Bhanodaya S Lake View
BHANODAYA CONSTRUCTIONS PRIVATE LIMITED · Sangareddy · RERA P01100002925
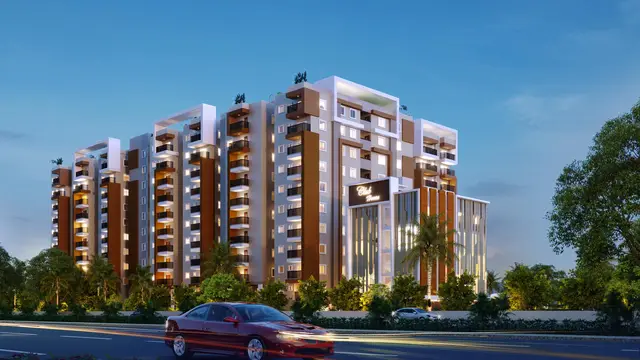
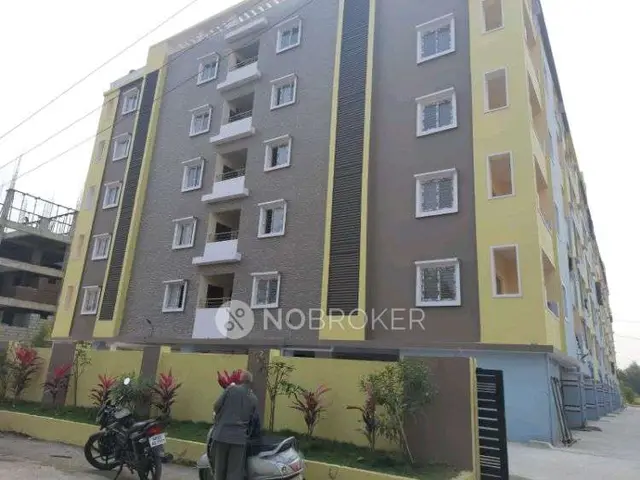
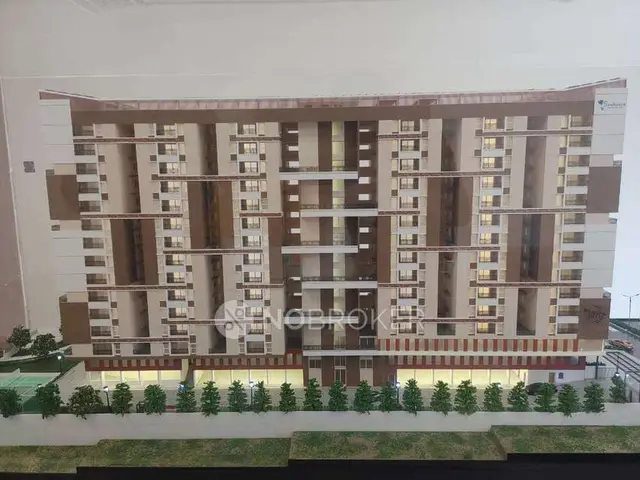
BHANODAYA S LAKE VIEW is a residential apartment project in Muthangi, Patancheruvu Mandal, Sangareddy District, developed by registered promoter BHANODAYA CONSTRUCTIONS PRIVATE LIMITED. It is on 3,540.74 sq. m. of land and comprises one building with 1 Stilt + 5 upper floors and 85 homes: 58 2BHK and 27 3BHK units. The project is registered under TG-RERA number P01100002925, and its proposed completion is 09/02/2026.
More from Bhanodaya Constructions Pvt Ltd · 2 projects →
01What we found
Read from TG-RERA filings, approvals, land and registration records and court records. A court case is counted only when the court record states this project's survey number with its village, or names the project.
02Check before you pay
10 items to check before you pay, 3 high - from the title chain, court records and approvals, each with what to ask the builder or your advocate. An item may not be a problem with the project: records can be incomplete.


1. Project at a glance
Project identity
| Field | Project record |
|---|---|
| Registered project name | BHANODAYA S LAKE VIEW RERA record |
| Project type / use | Residential apartment project RERA record |
| Phase / registered portion | Registration is for the project on Survey Nos. 481/P and 459/P; no phase name or separate phase scope is disclosed in the supplied record. |
| TG-RERA registration | P01100002925 |
| Registration period | 14/05/2021 to 09/02/2026, subject to extension by the Authority; the supplied certificate records no extension. Registration validity is not the same as an occupancy certificate. Approvals record |
| Registered promoter | BHANODAYA CONSTRUCTIONS PRIVATE LIMITED Corporate record |
| RERA status | The supplied certificate records registration under section 5. The captured registration record gives an end date of 09/02/2026; no later extension or current registration-status determination is supplied. Approvals record |
Land and geographic identity
| Field | Project record |
|---|---|
| Locality / revenue village | Muthangi; the approval-plan extraction also describes the locality as Muthangi North. RERA record |
| Mandal | Patancheruvu (also rendered PATANCHERU in the registration certificate) RERA record |
| District / PIN | Sangareddy; 502300 RERA record |
| Project survey numbers and subdivisions | 481/P and 459/P, Muthangi Village |
| RERA-filed land extent | 3,540.74 sq. m.; the registration filing records total and net area as 3,540.74 sq. m. RERA filing |
| Boundaries | North: ROAD WIDTH; South, East and West: OTHER LAND. RERA filing |
Development identity
| Field | Project record |
|---|---|
| Sanctioning authority / principal approval | Hyderabad Metropolitan Development Authority (HMDA); technical approval 037879/SKP/R1/U6/HMDA/05082020, dated 09 February, 2021. The technical-approval letter directs the applicant to approach the Muthangi Gram Panchayat executive authority for sanction and release. |
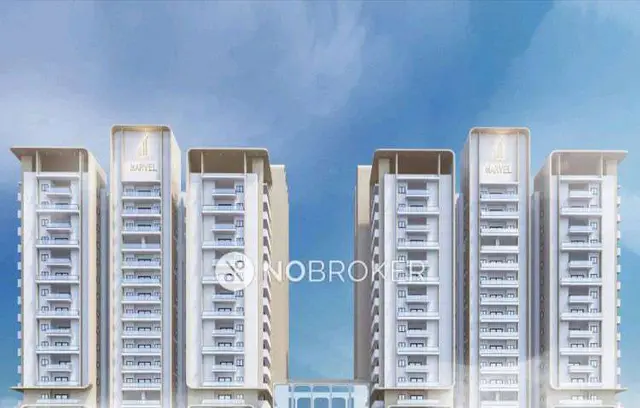
| Building form | One residential building / one tower is recorded in the RERA filing. RERA filing RERA unit table |
| Floor configuration | The HMDA plan records 1 Stilt + 5 upper floors. |
| Approved built-up area | Proposed net BUA 8544.45 sq. m. in the HMDA plan extraction. This is the plan’s stated area, not carpet or saleable area. |
| Unit counts | 85 dwelling units in the plan extraction; the RERA filing also records 85 units. RERA unit table |
| Parking / mortgage records | The plan extraction records parking area 1938.90 and a 905.85 sq. m. mortgage area; a parking-space count is not supplied. |
| Other technical approvals in the supplied file | A separate extracted HMDA technical-approval document carries plan number 6519/8/SKPR/HU/BM/MCA/GSMBDSDO/DLSR and describes a residential building/treatment plant + 6 Storeys on “481P/459IP.” The supplied material does not explain its relationship to the principal project approval. |
Offering and status
| Field | Project record |
|---|---|
| RERA-filed configurations | 2BHK: 58 units; 3BHK: 27 units RERA unit table RERA unit details |
| RERA-filed saleable area | 2BHK: 39.85 sq. m.; 3BHK: 122.22 sq. m. RERA unit table RERA unit details |
| Booked / available | Portal-derived counts show 0 booked and 58 available 2BHK units; 0 booked and 27 available 3BHK units. The portal record provides no as-of date, so these counts are indicative. RERA unit table RERA unit details |
| Completion deadline | Promoter’s Form B states 09/02/2026 as the completion period; the registration certificate also ends on that date. No revised deadline is supplied. |
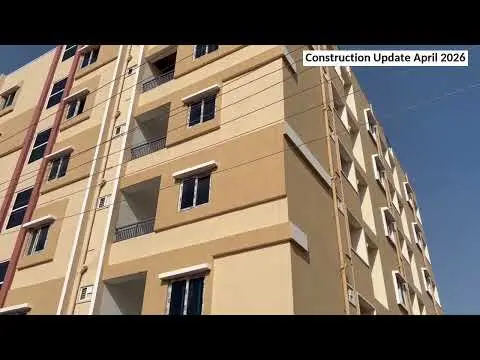
| Construction stage | No independently verified site-progress or construction-stage report is supplied. RERA amenity/infrastructure entries show 0% progress where percentages are recorded. RERA amenities |
| Occupancy / completion certificate | No occupancy or completion certificate is supplied for the project or building. Document index |
2. The project story
This is a single-building residential apartment project registered as BHANODAYA S LAKE VIEW, at Muthangi in Patancheruvu Mandal, Sangareddy District. The project land is identified in the RERA record as Survey Nos. 481/P and 459/P, with a registered extent of 3,540.74 sq. m. RERA record RERA filing
The supplied HMDA plan describes a stilt level and five upper floors, with 85 dwelling units. The RERA filing divides the offering into 58 2BHK units and 27 3BHK units. The available file does not establish a current construction stage through an independent site inspection or a completion/occupancy certificate. The portal’s amenity progress entries are recorded at 0%; those entries are not an independent physical inspection. RERA unit table RERA amenities Document index
3. Master plan, architecture & building design
The HMDA plan extraction identifies a proposed residential apartment building on Survey Nos. 481/P and 459/P at Muthangi Village, on a plot of 3,540.74 sq. m. It records proposed coverage of 1980.27 sq. m. (55.93%), vacant plot area of 1551.47 sq. m., proposed net BUA of 8544.45 sq. m., and parking area of 1938.90. These are plan-extracted figures; the supplied record does not provide a verified building footprint drawing analysis beyond those entries.
The building plan describes 1 Stilt + 5 upper floors and 85 dwelling units. The extracted plan also identifies a tot-lot area of 104.29 sq. m. No measured floor-by-floor flat arrangement, lift or stair count, apartment-per-floor count, or independent architectural drawing review is supplied.
The RERA-filed approved built-up area is stated as 8544.45 sq. m. The file does not provide a separately verified FSI-counted area, gross built-up area, or carpet-area schedule. A technical-approval letter also records a built-up area of 8491.85, but the supplied material does not reconcile that figure with the plan extraction; that documentary difference is not resolved here.
4. Homes, configurations & floor plans
| Configuration | Units | Booked | Available | RERA saleable area | Measured carpet area | Loading (if supplied) |
|---|---|---|---|---|---|---|
| 2BHK | 58 | 0 | 58 | 39.85 sq. m. | Not measured in supplied drawing data | Not supplied |
| 3BHK | 27 | 0 | 27 | 122.22 sq. m. | Not measured in supplied drawing data | Not supplied |
RERA configuration, unit-count and saleable-area figures are from the project filing. Booked/available counts are portal-derived and have no as-of date in the supplied record. The drawing review reports four drawings in total, with two scans pending and no measured floor plans; accordingly, no software-measured carpet area or room dimensions are available here. RERA saleable area and carpet area are different measures; the supplied material does not support a unit-specific loading calculation. RERA unit details Floor plans RERA unit table
5. Parking & vehicle circulation
The HMDA plan identifies a stilt level and records 1938.90 as parking area. Its technical conditions state that the stilt/cellar parking approved in the plan is to be used exclusively for vehicle parking; however, the supplied project data does not establish a number of parking bays, parking allocation by apartment, visitor or accessible spaces, or any legally documented exclusive parking right.
The registration record declares a mortgage area of 905.85 sq. m. The approval-plan extraction describes this as flats 201–211 on the second floor mortgaged in favour of HMDA. Parking-space counts, vehicle entry/exit arrangements and internal driveway details are not established by the supplied material. RERA filing
6. Amenities, recreation & open spaces
| Description / size | Tot-lot area 104.29 sq. m.; the approval letter says it is to be fenced and maintained as greenery before issuance of an occupancy certificate. |
|---|---|
| Declared progress / verified status | Plan/approval-recorded provision; completion not verified. |
| Description / size | Listed as available “YES” in the RERA amenity record. |
|---|---|
| Evidence source | RERA amenities |
| Declared progress / verified status | Progress recorded as 0%; physical availability not independently verified. |
| Description / size | RERA amenity record lists sewerage (chamber, lines, septic tank, STP) as “YES”; the plan extracts refer to septic tank and STP. |
|---|---|
| Evidence source | RERA amenities |
| Declared progress / verified status | Progress recorded as 0%; completion not verified. |
| Description / size | Listed as available “YES” in the RERA amenity record. |
|---|---|
| Evidence source | RERA amenities |
| Declared progress / verified status | Progress recorded as 0%; completion not independently verified. |
| Description / size | Listed as available “YES” in the RERA amenity record; the technical-approval conditions require rainwater-harvesting structures. |
|---|---|
| Evidence source | RERA amenities |
| Declared progress / verified status | Provision recorded; installation/completion not independently verified. |
| Description / size | Listed as available “YES” in the RERA amenity record. |
|---|---|
| Evidence source | RERA amenities |
| Declared progress / verified status | Progress recorded as 0%; completion not independently verified. |
The supplied vendor record also lists facilities including a clubhouse, swimming pool, gym, indoor games, children’s play area, common garden and covered car parking, but these are vendor claims rather than established RERA-delivered facilities. No sizes or completion verification for those claims are supplied. Promoter website
7. Utilities, building services & safety
The HMDA technical-approval conditions refer to a sump, septic tank, underground drainage and STP, and require rainwater-harvesting structures. The plan extraction also identifies a transformer and garbage house. These are approval/document-recorded provisions; the supplied data does not establish that they have been installed or commissioned.
The approval conditions specify fire-safety provisions, including a manual alarm system, hose reel and down-comer, water storage tanks, extinguishers and sprinkler provision if the basement area exceeds 200 sq. m. They also require fire-services clearance. No fire-clearance certificate, installed-system inspection or occupancy certificate is supplied.
No verified capacities or operating details are available for water storage, treatment, power backup, lifts, waste processing, CCTV, access control, accessibility features or emergency access. The vendor record mentions power backup, lift, CCTV and security, but those are marketing/vendor claims, not verified completion evidence. Promoter website Document index
8. Location, access & connectivity
The registered location is Muthangi, Muthangi Village, Patancheruvu Mandal, Sangareddy District, PIN 502300. The cadastral parcel-centroid location supplied is 17.52182, 78.22721. RERA record Location record
The nearest sampled Outer Ring Road interchange is listed at approximately 3.6 km. The project’s north boundary is recorded as ROAD WIDTH, but the supplied material does not identify that road by name. No public-transport route, travel time, or independently measured distance to other landmarks is supplied. Location record RERA filing
9. Developer & development status
The registered legal promoter is BHANODAYA CONSTRUCTIONS PRIVATE LIMITED, a company. The supplied corporate record gives GSTIN 36AAJCB4698KIZ0. The promoter’s Form B states that the project completion period is 09/02/2026; this is a promoter declaration, not evidence of construction progress or completion. Corporate record
The RERA record identifies one building and 85 units. No phase-wise construction progress, revised completion date, occupancy certificate, or independent site-status report is included in the supplied evidence. The registration certificate records no extension. RERA unit table Document index
10. Approvals, official records & documents
| Record | Available evidence |
|---|---|
| TG-RERA registration | Form C records BHANODAYA S LAKE VIEW, registration P01100002925, issued 14/05/2021, valid through 09/02/2026 subject to extension; certificate records no extension. |
| Principal HMDA technical approval | Approval 037879/SKP/R1/U6/HMDA/05082020, dated 09 February, 2021, for the residential building on Survey Nos. 481/P and 459/P; letter directs the applicant to seek sanction and release from the Muthangi Gram Panchayat executive authority. |
| Building plan | HMDA plan extraction records the proposed residential building, 1 Stilt + 5 upper floors, 85 dwelling units, plot area 3540.74 sq. m. and proposed net BUA 8544.45 sq. m. |
| Other technical-approval document | Document 161657 carries approval plan number 6519/8/SKPR/HU/BM/MCA/GSMBDSDO/DLSR and describes a residential building/treatment plant + 6 Storeys. Its relationship to the principal project approval is not established in the supplied material. |
| Commencement / occupancy / completion | One commencement-certificate upload is OCR-garbled and does not establish a sanction; the technical-approval letter is not itself evidence of a commencement certificate. No occupancy or completion certificate is supplied. Document index |
| Promoter declaration | Form B filed for the project includes a completion undertaking, title and encumbrance declarations, and separate-account undertakings. These are promoter declarations. |
1. Project at a glance
Project identity
Registered project name: BHANODAYA S LAKE VIEW
Project type / use: Residential apartment project
Phase / registered portion: Registration is for the project on Survey Nos. 481/P and 459/P; no phase name or separate phase scope is disclosed in the supplied record.
TG-RERA registration: P01100002925
Registration period: 14/05/2021 to 09/02/2026, subject to extension by the Authority; the supplied certificate records no extension. Registration validity is not the same as an occupancy certificate.
Registered promoter: BHANODAYA CONSTRUCTIONS PRIVATE LIMITED
RERA status: The supplied certificate records registration under section 5. The captured registration record gives an end date of 09/02/2026; no later extension or current registration-status determination is supplied.
Land and geographic identity
Locality / revenue village: Muthangi; the approval-plan extraction also describes the locality as Muthangi North.
Mandal: Patancheruvu (also rendered PATANCHERU in the registration certificate)
District / PIN: Sangareddy; 502300
Project survey numbers and subdivisions: 481/P and 459/P, Muthangi Village
RERA-filed land extent: 3,540.74 sq. m.; the registration filing records total and net area as 3,540.74 sq. m.
Boundaries: North: ROAD WIDTH; South, East and West: OTHER LAND.
Development identity
Sanctioning authority / principal approval: Hyderabad Metropolitan Development Authority (HMDA); technical approval 037879/SKP/R1/U6/HMDA/05082020, dated 09 February, 2021. The technical-approval letter directs the applicant to approach the Muthangi Gram Panchayat executive authority for sanction and release.
Building form: One residential building / one tower is recorded in the RERA filing.
Floor configuration: The HMDA plan records 1 Stilt + 5 upper floors.
Approved built-up area: Proposed net BUA 8544.45 sq. m. in the HMDA plan extraction. This is the plan’s stated area, not carpet or saleable area.
Unit counts: 85 dwelling units in the plan extraction; the RERA filing also records 85 units.
Parking / mortgage records: The plan extraction records parking area 1938.90 and a 905.85 sq. m. mortgage area; a parking-space count is not supplied.
Other technical approvals in the supplied file: A separate extracted HMDA technical-approval document carries plan number 6519/8/SKPR/HU/BM/MCA/GSMBDSDO/DLSR and describes a residential building/treatment plant + 6 Storeys on “481P/459IP.” The supplied material does not explain its relationship to the principal project approval.
Offering and status
RERA-filed configurations: 2BHK: 58 units; 3BHK: 27 units
RERA-filed saleable area: 2BHK: 39.85 sq. m.; 3BHK: 122.22 sq. m.
Booked / available: Portal-derived counts show 0 booked and 58 available 2BHK units; 0 booked and 27 available 3BHK units. The portal record provides no as-of date, so these counts are indicative.
Completion deadline: Promoter’s Form B states 09/02/2026 as the completion period; the registration certificate also ends on that date. No revised deadline is supplied.
Construction stage: No independently verified site-progress or construction-stage report is supplied. RERA amenity/infrastructure entries show 0% progress where percentages are recorded.
Occupancy / completion certificate: No occupancy or completion certificate is supplied for the project or building.
2. The project story
This is a single-building residential apartment project registered as BHANODAYA S LAKE VIEW, at Muthangi in Patancheruvu Mandal, Sangareddy District. The project land is identified in the RERA record as Survey Nos. 481/P and 459/P, with a registered extent of 3,540.74 sq. m.
The supplied HMDA plan describes a stilt level and five upper floors, with 85 dwelling units. The RERA filing divides the offering into 58 2BHK units and 27 3BHK units. The available file does not establish a current construction stage through an independent site inspection or a completion/occupancy certificate. The portal’s amenity progress entries are recorded at 0%; those entries are not an independent physical inspection.
3. Master plan, architecture & building design
The HMDA plan extraction identifies a proposed residential apartment building on Survey Nos. 481/P and 459/P at Muthangi Village, on a plot of 3,540.74 sq. m. It records proposed coverage of 1980.27 sq. m. (55.93%), vacant plot area of 1551.47 sq. m., proposed net BUA of 8544.45 sq. m., and parking area of 1938.90. These are plan-extracted figures; the supplied record does not provide a verified building footprint drawing analysis beyond those entries.
The building plan describes 1 Stilt + 5 upper floors and 85 dwelling units. The extracted plan also identifies a tot-lot area of 104.29 sq. m. No measured floor-by-floor flat arrangement, lift or stair count, apartment-per-floor count, or independent architectural drawing review is supplied.
The RERA-filed approved built-up area is stated as 8544.45 sq. m. The file does not provide a separately verified FSI-counted area, gross built-up area, or carpet-area schedule. A technical-approval letter also records a built-up area of 8491.85, but the supplied material does not reconcile that figure with the plan extraction; that documentary difference is not resolved here.
4. Homes, configurations & floor plans
| Configuration | Units | Booked | Available | RERA saleable area | Measured carpet area | Loading (if supplied) |
|---|---|---|---|---|---|---|
| 2BHK | 58 | 0 | 58 | 39.85 sq. m. | Not measured in supplied drawing data | Not supplied |
| 3BHK | 27 | 0 | 27 | 122.22 sq. m. | Not measured in supplied drawing data | Not supplied |
RERA configuration, unit-count and saleable-area figures are from the project filing. Booked/available counts are portal-derived and have no as-of date in the supplied record. The drawing review reports four drawings in total, with two scans pending and no measured floor plans; accordingly, no software-measured carpet area or room dimensions are available here. RERA saleable area and carpet area are different measures; the supplied material does not support a unit-specific loading calculation.
5. Parking & vehicle circulation
The HMDA plan identifies a stilt level and records 1938.90 as parking area. Its technical conditions state that the stilt/cellar parking approved in the plan is to be used exclusively for vehicle parking; however, the supplied project data does not establish a number of parking bays, parking allocation by apartment, visitor or accessible spaces, or any legally documented exclusive parking right.
The registration record declares a mortgage area of 905.85 sq. m. The approval-plan extraction describes this as flats 201–211 on the second floor mortgaged in favour of HMDA. Parking-space counts, vehicle entry/exit arrangements and internal driveway details are not established by the supplied material.
6. Amenities, recreation & open spaces
| Description / size | Tot-lot area 104.29 sq. m.; the approval letter says it is to be fenced and maintained as greenery before issuance of an occupancy certificate. |
|---|---|
| Declared progress / verified status | Plan/approval-recorded provision; completion not verified. |
| Description / size | Listed as available “YES” in the RERA amenity record. |
|---|---|
| Declared progress / verified status | Progress recorded as 0%; physical availability not independently verified. |
| Description / size | RERA amenity record lists sewerage (chamber, lines, septic tank, STP) as “YES”; the plan extracts refer to septic tank and STP. |
|---|---|
| Declared progress / verified status | Progress recorded as 0%; completion not verified. |
| Description / size | Listed as available “YES” in the RERA amenity record. |
|---|---|
| Declared progress / verified status | Progress recorded as 0%; completion not independently verified. |
| Description / size | Listed as available “YES” in the RERA amenity record; the technical-approval conditions require rainwater-harvesting structures. |
|---|---|
| Declared progress / verified status | Provision recorded; installation/completion not independently verified. |
| Description / size | Listed as available “YES” in the RERA amenity record. |
|---|---|
| Declared progress / verified status | Progress recorded as 0%; completion not independently verified. |
The supplied vendor record also lists facilities including a clubhouse, swimming pool, gym, indoor games, children’s play area, common garden and covered car parking, but these are vendor claims rather than established RERA-delivered facilities. No sizes or completion verification for those claims are supplied.
7. Utilities, building services & safety
The HMDA technical-approval conditions refer to a sump, septic tank, underground drainage and STP, and require rainwater-harvesting structures. The plan extraction also identifies a transformer and garbage house. These are approval/document-recorded provisions; the supplied data does not establish that they have been installed or commissioned.
The approval conditions specify fire-safety provisions, including a manual alarm system, hose reel and down-comer, water storage tanks, extinguishers and sprinkler provision if the basement area exceeds 200 sq. m. They also require fire-services clearance. No fire-clearance certificate, installed-system inspection or occupancy certificate is supplied.
No verified capacities or operating details are available for water storage, treatment, power backup, lifts, waste processing, CCTV, access control, accessibility features or emergency access. The vendor record mentions power backup, lift, CCTV and security, but those are marketing/vendor claims, not verified completion evidence.
8. Location, access & connectivity
The registered location is Muthangi, Muthangi Village, Patancheruvu Mandal, Sangareddy District, PIN 502300. The cadastral parcel-centroid location supplied is 17.52182, 78.22721.
The nearest sampled Outer Ring Road interchange is listed at approximately 3.6 km. The project’s north boundary is recorded as ROAD WIDTH, but the supplied material does not identify that road by name. No public-transport route, travel time, or independently measured distance to other landmarks is supplied.
9. Developer & development status
The registered legal promoter is BHANODAYA CONSTRUCTIONS PRIVATE LIMITED, a company. The supplied corporate record gives GSTIN 36AAJCB4698KIZ0. The promoter’s Form B states that the project completion period is 09/02/2026; this is a promoter declaration, not evidence of construction progress or completion.
The RERA record identifies one building and 85 units. No phase-wise construction progress, revised completion date, occupancy certificate, or independent site-status report is included in the supplied evidence. The registration certificate records no extension.
10. Approvals, official records & documents
TG-RERA registration: Form C records BHANODAYA S LAKE VIEW, registration P01100002925, issued 14/05/2021, valid through 09/02/2026 subject to extension; certificate records no extension.
Principal HMDA technical approval: Approval 037879/SKP/R1/U6/HMDA/05082020, dated 09 February, 2021, for the residential building on Survey Nos. 481/P and 459/P; letter directs the applicant to seek sanction and release from the Muthangi Gram Panchayat executive authority.
Building plan: HMDA plan extraction records the proposed residential building, 1 Stilt + 5 upper floors, 85 dwelling units, plot area 3540.74 sq. m. and proposed net BUA 8544.45 sq. m.
Other technical-approval document: Document 161657 carries approval plan number 6519/8/SKPR/HU/BM/MCA/GSMBDSDO/DLSR and describes a residential building/treatment plant + 6 Storeys. Its relationship to the principal project approval is not established in the supplied material.
Commencement / occupancy / completion: One commencement-certificate upload is OCR-garbled and does not establish a sanction; the technical-approval letter is not itself evidence of a commencement certificate. No occupancy or completion certificate is supplied.
Promoter declaration: Form B filed for the project includes a completion undertaking, title and encumbrance declarations, and separate-account undertakings. These are promoter declarations.
Frequently asked questions
Is BHANODAYA S LAKE VIEW registered with Telangana RERA?
Yes. BHANODAYA S LAKE VIEW is registered with the Telangana Real Estate Regulatory Authority as P01100002925; the registration status is New Project.
Who is the developer of BHANODAYA S LAKE VIEW?
The promoter named in the RERA registration is BHANODAYA CONSTRUCTIONS PRIVATE LIMITED.
Where is BHANODAYA S LAKE VIEW located?
BHANODAYA S LAKE VIEW is in MUTHANGI, PATANCHERU, Sangareddy, Telangana (502300).
When will BHANODAYA S LAKE VIEW be completed?
The promoter's proposed date of completion filed with RERA is 09/02/2026. This is the promoter's declaration, not a guarantee.
More projects in Muthangi