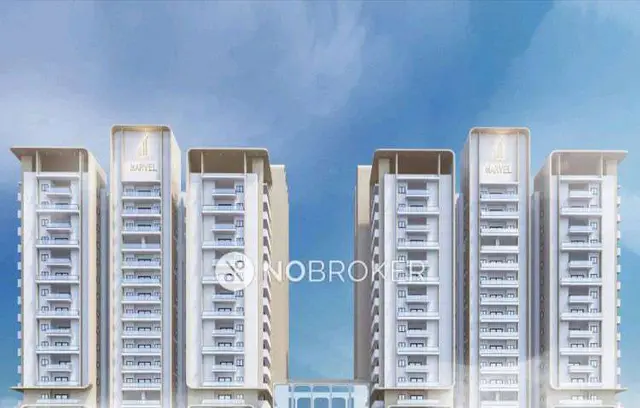
Dhruv Tranquil
SRI SRINIVASA CONSTRUCTIONS · Sangareddy · RERA P01100007237
DHRUV TRANQUIL is a Mixed Development (Residential & Commercial) in PATANCHERU, PATANCHERU, Sangareddy. The registered promoter is SRI SRINIVASA CONSTRUCTIONS, a partnership. The project has a registered site extent of 10,875.56 sq. m. and three building units: Block A, Block B and an amenities block; the approval lists Block A as 1Cellar + 1Stilt + 10, Block B as 1Stilt + 10, and the amenities block as 1Ground + 4. Its RERA unit register records 210 2BHK units, 80 3BHK units and 5 shops, for 295 units in total. The TG-RERA registration number is P01100007237, and the project record states completion by 25/05/2029.
📘 Project brochure from the promoter’s website ↗More from Sri Srinivasa Constructions · 3 projects →
01What we found
Read from TG-RERA filings, approvals, land and registration records and court records. A court case is counted only when the court record states this project's survey number with its village, or names the project.
02Check before you pay
7 items to check before you pay, 3 high - from the title chain, court records and approvals, each with what to ask the builder or your advocate. An item may not be a problem with the project: records can be incomplete.
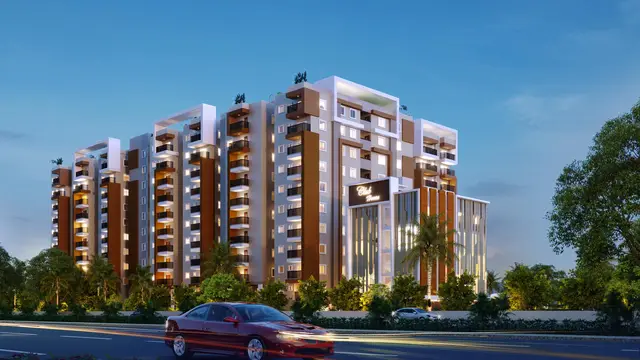
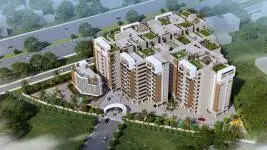
1. Project at a glance
Project identity
| Field | Record |
|---|---|
| Registered project name | DHRUV TRANQUIL RERA record |
| Project type | Mixed Development (Residential & Commercial) in the project record RERA record RERA filing |
| Phase / registered portion | The registration is for the project identified as DHRUV TRANQUIL. A separate phase name or phase number is not disclosed. RERA record |
| TG-RERA registration number | P01100007237 RERA record |
| Registration validity | 09/11/2023–25/05/2029; the certificate records a five-year validity period and no extension. This is registration validity, not an occupancy certificate. RERA record |
| Registered promoter | SRI SRINIVASA CONSTRUCTIONS, a partnership RERA record RERA filing |
| RERA status | Project record states “New Project”; registration was granted under section 5. RERA record |
Land and geographic identity
| Field | Record |
|---|---|
| Revenue village | MUTHANGI, also stated as Muthangi Village RERA record |
| Locality / mandal / district / PIN | PATANCHERU / PATANCHERU / Sangareddy / 502300 RERA record |
| Project survey numbers and subdivisions | 204/A1/1, 204/E/2, 206/A3/1/1,2, 206/A/2, 207/E/2, 207/E1/1, 208/A3/2, 208/A1/1, 208/A2/1, 209/A/2, 209/E1/1 RERA record |
| Registered site extent | 10,875.56 sq. m. RERA filing |
| Total / net land area; road widening or FTL/nala affected area | Total and net: 10,875.56 sq. m.; area recorded as affected: 0 sq. m. RERA filing |
| Boundaries recorded in the project filing | East: SERVICE ROAD; West: NEIGHBOURS LAND; North: ROAD WIDTH 40FT; South: NEIGHBOURS LAND OF G VENKATA RAMANAIAH RERA filing |
Development identity
| Field | Record |
|---|---|
| Sanctioning authority | Hyderabad Metropolitan Development Authority (HMDA); the technical approval directs the applicant to obtain sanction and release from the Muthangi gram panchayat Executive Authority. Approvals record |
| Principal approval | Technical approval No. 059371/SKP/R1/U6/HMDA/03022023, dated 25/05/2023 Approvals record |
| Approved built-up area | 36,665.69 sq. m. stated as total built-up area in the HMDA approval extraction. The same extraction separately records “Proposed Built-up Area: 41902.4”; these are separate approval-record fields, not interchangeable area measures. |
| Buildings / blocks | Three: Block A, Block B, and the amenities block, as listed in the HMDA technical approval |
| Floor configuration in the technical approval | Block A: 1Cellar + 1Stilt + 10; Block B: 1Stilt + 10; amenities block: 1Ground + 4 |
| Parking levels | Cellar and stilt are identified in the approval conditions as parking areas; the approval extraction does not give a parking-space count. |
| Approved versus RERA-recorded units | RERA land details record 3 total building units and 3 proposed building units; the unit register records 295 units in total: 210 2BHK, 80 3BHK and 5 shops. The approval condition says sanctioned unit numbers are not to be increased without prior approval. RERA filing RERA unit table |
Offering and status
| Field | Record |
|---|---|
| RERA-recorded offerings | 2BHK: 210; 3BHK: 80; Shop: 5 RERA unit table |
| RERA saleable areas as recorded | 2BHK: 31.96 sq. m.; 3BHK: 143.03 sq. m.; Shop: 249.34 sq. m. RERA unit table |
| Booked / available | Portal counts last read show 0 booked and 210 available 2BHK; 0 booked and 80 available 3BHK; 0 booked and 5 available shops. The portal data has no as-of date, so these counts are indicative. RERA unit table |
| Construction stage | The supplied evidence does not state current construction progress or independently verify site completion. RERA amenities progress fields are recorded as 0%. RERA amenities |
| Completion date | Promoter’s Form B undertaking and project record state completion by 25/05/2029. RERA record |
| OC / completion certificate status | No occupancy or completion certificate is included in the supplied documents. The HMDA approval states that an occupancy certificate is to be obtained after construction; this does not establish that one has been issued. |
2. The project story
DHRUV TRANQUIL is registered as a mixed residential and commercial development in Muthangi Village, Patancheru Mandal, Sangareddy District. Its RERA unit register describes 210 two-bedroom homes, 80 three-bedroom homes and five shops, for 295 recorded units overall. The recorded residential and commercial uses are organized in Block A, Block B and a separate amenities block in the HMDA technical approval. RERA record RERA unit table
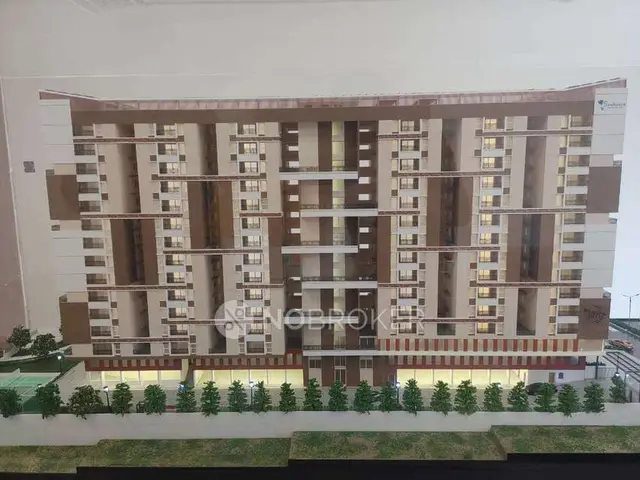
The site extent in the RERA filing is 10,875.56 sq. m. The technical approval lists Block A as cellar, stilt and ten upper floors; Block B as stilt and ten upper floors; and the amenities block as ground plus four floors. The supplied evidence establishes these as approved-plan descriptions, not as proof that the buildings have been constructed. RERA filing
The promoter undertook to complete the project by 25/05/2029. No tower-wise or phase-wise construction-progress report, independently verified site inspection, or occupancy/completion certificate is supplied here. The project’s completion commitment, current physical progress and OC status should therefore be read separately. RERA amenities
3. Master plan, architecture & building design
The project filing records a total and net site area of 10,875.56 sq. m. and approved built-up area of 36,665.69 sq. m. The HMDA approval extraction also lists proposed built-up area of 41902.4 sq. m.; these are distinct fields in the approval record and are not treated here as the same area basis. No separate FSI-counted area, gross built-up-area schedule, or carpet-area schedule for the whole project is supplied. RERA filing
The HMDA technical approval lists:
- Block A: residential, 1Cellar + 1Stilt + 10, built-up area 18,320.11 sq. m., height 29.8.
- Block B: residential, 1Stilt + 10, built-up area 17,098.88 sq. m., height 29.8.
- Amenities block: commercial, 1Ground + 4, built-up area 1,246.7 sq. m., height 14.9.
The approval extract records an 18 mt. road width and requires the approved plans to be followed. It also identifies tot-lot/open space/buffer and driveways, and requires designated open space to be maintained with greenery. The supplied material does not provide reliable drawing-derived details for the building footprint, flats per floor, number or capacity of lifts, stairs, entrances, internal circulation dimensions, or the residential/commercial floor-by-floor distribution.
The HMDA approval’s conditions identify cellar and stilt areas as parking and state that these areas are to be used exclusively for vehicle parking, without partition walls or rolling shutters. The approval also requires a minimum 100 ft distance from the raw-water channel to the building line and prohibits building activity, including cellar construction, within that distance. The record describes these as approval conditions; this overview does not determine site-level compliance.
4. Homes, configurations & floor plans
The table below uses RERA figures for unit counts, bookings, availability and saleable area. The 3BHK drawing measurements are software-measured from the supplied floor-plan drawing and are not RERA-filed carpet-area disclosures. The measurement record says the drawing measurements need review. No comparable measured carpet area is supplied for 2BHK units or shops. RERA unit table RERA unit details Floor plans
| Configuration | Units | Booked | Available | RERA saleable area | Measured carpet area | Loading (if supplied) |
|---|---|---|---|---|---|---|
| 2BHK | 210 | 0 | 210 | 31.96 sq. m. | Not measured in supplied drawing data | Not supplied |
| 3BHK | 80 | 0 | 80 | 143.03 sq. m. | Software-measured range: 110.8–137.6 sq. m.; median 124.2 sq. m. across 10 measured designs | Not supplied |
| Shop | 5 | 0 | 5 | 249.34 sq. m. | Not supplied | Not supplied |
Carpet area describes the measured area within the home’s internal spaces; saleable area is a separate RERA-filed measure and can include the home’s share of common areas. The supplied 3BHK drawing-measurement record identifies a “Wash/Balcony” space as excluded from carpet area. The supplied evidence does not provide a balcony/utility-area schedule or a loading figure. RERA unit details Floor plans
For one measured 3BHK drawing—first-floor plan, flat 09—the supplied room list includes living/dining, kitchen, three bedrooms, three toilets and a wash/balcony space. The listed living/dining dimensions are 6.25 m × 3.09 m; the kitchen is 2.91 m × 4.33 m; and bedroom dimensions shown include 4.23 m × 3.2 m and 3.22 m × 3.0 m. These are software measurements from the drawing, not RERA-filed room dimensions. RERA unit details
5. Parking & vehicle circulation
The HMDA approval identifies cellar and stilt areas for parking and requires them to remain exclusively for parking use. Block A includes one cellar and one stilt level; Block B includes one stilt level. No sanctioned parking-space total, resident/visitor/accessible-space breakdown, two-wheeler count, mechanical parking provision, or unit-specific parking allocation is supplied.
The approval conditions separately state that visitor parking is to be used for that purpose and not misused or sold. The supplied record does not establish an individual buyer’s exclusive parking rights or identify a parking allotment linked to any particular home.
6. Amenities, recreation & open spaces
The RERA amenity record lists 14 categories and records progress as 0% for the listed items. The HMDA technical approval also names several site amenities and utilities. The evidence supplied does not independently verify that any facility is complete. RERA amenities
| Facility | Description / size | Evidence source | Declared progress / verified status |
|---|---|---|---|
| Tot-lot / green strip / park | RERA amenity category; HMDA conditions require tot-lot/open space/buffer to be maintained as greenery | RERA amenities | RERA field: 0%; completion not independently verified |
| Community buildings | RERA-listed category; the approval includes a separate amenities block | RERA amenities | RERA field: 0%; completion not independently verified |
| Aggregate recreational open space | Listed in the RERA amenity register; no area figure supplied | RERA amenities | RERA field: 0%; completion not independently verified |
| Internal roads and footpaths | RERA-listed category; no length or area supplied | RERA amenities | RERA field: 0%; completion not independently verified |
| Street lighting | RERA-listed category | RERA amenities | RERA field: 0%; completion not independently verified |
| Water conservation / rainwater harvesting | RERA-listed category; HMDA approval names rainwater-harvesting structures | RERA amenities | RERA field: 0%; completion not independently verified |
| Sewage and sullage treatment/disposal | RERA-listed category; HMDA approval names an STP | RERA amenities | RERA field: 0%; completion not independently verified |
| Solid-waste management and disposal | RERA-listed category | RERA amenities | RERA field: 0%; completion not independently verified |
The promoter’s brochure additionally markets recreational and community facilities such as a swimming pool, gymnasium, indoor games, children’s play area, banquet hall and clubhouse. These are brochure claims, not evidence of completion in the supplied project record. Promoter website
7. Utilities, building services & safety
The HMDA approval names a transformer, STP, rainwater-harvesting structures, storm-water drains, solar water heating, solar lighting, refuse chute and garbage house. The RERA amenity register includes water supply, sewerage, storm-water drains, rainwater harvesting, waste management, energy management, fire protection and an electrical meter room/sub-station/receiving station. These are listed provisions or categories; the register records 0% progress, and the supplied evidence does not independently verify installation or operation. RERA amenities
The approval conditions specify a minimum 100 ft distance from the raw-water channel to the building line and refer to a 4.50 Mrs buffer belt along that channel. The available evidence does not state water-source capacity, storage volume, treatment-plant capacity, STP capacity, reuse arrangements, power-substation capacity, backup capacity, lift count/capacity, fire-system equipment details, accessibility provisions, or security-system installation. RERA amenities
The promoter’s brochure describes fire alarms, hydrants and sprinklers, treated bore-well water, unit water meters, STP, power backup and security. These statements are marketing/specification claims in the brochure; they do not establish statutory clearance or completed facilities. Promoter website
8. Location, access & connectivity
The registered location is Muthangi, Patancheru Mandal, Sangareddy District, Telangana, PIN 502300. The project filing records the site’s east boundary as a service road and north boundary as a road of 40 ft width. The HMDA approval extract also lists an 18 mt. road width; the supplied evidence does not identify that measurement as a specific internal road or provide a road-by-road plan here. RERA record RERA filing
The supplied location data gives an approximate distance of 2.7 km to the nearest sampled Outer Ring Road interchange. This is a sampled location-data distance, not a travel-time estimate. No public-transport route, measured distance to other landmarks, or verified travel time is supplied. Location record
9. Developer & development status
The registered promoter is SRI SRINIVASA CONSTRUCTIONS, recorded as a partnership. Its GSTIN is 36ACXFS3267J1ZA. The project record lists the promoter’s address as DHRUV VALLEY, MUTHANGI VILLAGE, MUTHANGI, PATANCHERU, PATANCHERU, Sangareddy, 502300; a separate registered-office address, telephone number and email are not established in the supplied RERA fields. RERA record RERA filing Corporate record Parties record
The RERA-filed Form B declaration, represented by managing partner J. Shashi Rekha, undertakes completion on or before 25/05/2029 and declares that 70% of amounts realized from allottees will be deposited in a separate scheduled-bank account, with withdrawals proportionate to completion and professional certification. Those are promoter declarations in the filed affidavit, not independent findings about current account activity or construction progress.
10. Approvals, official records & documents
| Record | What the supplied evidence establishes |
|---|---|
| TG-RERA registration certificate, P01100007237 | Form C certificate records DHRUV TRANQUIL as registered under section 5, valid 09/11/2023–25/05/2029, with no extension recorded in the supplied certificate. |
| HMDA technical approval, 059371/SKP/R1/U6/HMDA/03022023, dated 25/05/2023 | Approval extraction identifies the site, blocks, areas, floor descriptions and conditions. It states that building-plan sanction and release are to be obtained from the Muthangi gram panchayat Executive Authority. |
| Additional HMDA-filed approval record | Document 360709 carries the same HMDA approval reference and date in the OCR extraction, but the document heading and specific approval type are not legible. |
| Form B affidavit-cum-declaration | Promoter declaration for DHRUV TRANQUIL, including the 25/05/2029 completion undertaking. |
| Project amenity register | Lists 14 amenity/infrastructure categories; progress fields are recorded as 0%. RERA amenities |
| Occupancy/completion certificate | None is included in the supplied documents. The HMDA approval says the applicant is to approach HMDA for an occupancy certificate after construction; this is a stated future requirement, not evidence of issuance. |
| Approved layout / detailed drawings | The available approval record describes the building proposal, but the supplied material does not provide a usable, complete layout plan or drawing set for detailed measurement of all building and circulation features. Document index |
1. Project at a glance
Project identity
Registered project name: DHRUV TRANQUIL
Project type: Mixed Development (Residential & Commercial) in the project record
Phase / registered portion: The registration is for the project identified as DHRUV TRANQUIL. A separate phase name or phase number is not disclosed.
TG-RERA registration number: P01100007237
Registration validity: 09/11/2023–25/05/2029; the certificate records a five-year validity period and no extension. This is registration validity, not an occupancy certificate.
Registered promoter: SRI SRINIVASA CONSTRUCTIONS, a partnership
RERA status: Project record states “New Project”; registration was granted under section 5.
Land and geographic identity
Revenue village: MUTHANGI, also stated as Muthangi Village
Locality / mandal / district / PIN: PATANCHERU / PATANCHERU / Sangareddy / 502300
Project survey numbers and subdivisions: 204/A1/1, 204/E/2, 206/A3/1/1,2, 206/A/2, 207/E/2, 207/E1/1, 208/A3/2, 208/A1/1, 208/A2/1, 209/A/2, 209/E1/1
Registered site extent: 10,875.56 sq. m.
Total / net land area; road widening or FTL/nala affected area: Total and net: 10,875.56 sq. m.; area recorded as affected: 0 sq. m.
Boundaries recorded in the project filing: East: SERVICE ROAD; West: NEIGHBOURS LAND; North: ROAD WIDTH 40FT; South: NEIGHBOURS LAND OF G VENKATA RAMANAIAH
Development identity
Sanctioning authority: Hyderabad Metropolitan Development Authority (HMDA); the technical approval directs the applicant to obtain sanction and release from the Muthangi gram panchayat Executive Authority.
Principal approval: Technical approval No. 059371/SKP/R1/U6/HMDA/03022023, dated 25/05/2023
Approved built-up area: 36,665.69 sq. m. stated as total built-up area in the HMDA approval extraction. The same extraction separately records “Proposed Built-up Area: 41902.4”; these are separate approval-record fields, not interchangeable area measures.
Buildings / blocks: Three: Block A, Block B, and the amenities block, as listed in the HMDA technical approval
Floor configuration in the technical approval: Block A: 1Cellar + 1Stilt + 10; Block B: 1Stilt + 10; amenities block: 1Ground + 4
Parking levels: Cellar and stilt are identified in the approval conditions as parking areas; the approval extraction does not give a parking-space count.
Approved versus RERA-recorded units: RERA land details record 3 total building units and 3 proposed building units; the unit register records 295 units in total: 210 2BHK, 80 3BHK and 5 shops. The approval condition says sanctioned unit numbers are not to be increased without prior approval.
Offering and status
RERA-recorded offerings: 2BHK: 210; 3BHK: 80; Shop: 5
RERA saleable areas as recorded: 2BHK: 31.96 sq. m.; 3BHK: 143.03 sq. m.; Shop: 249.34 sq. m.
Booked / available: Portal counts last read show 0 booked and 210 available 2BHK; 0 booked and 80 available 3BHK; 0 booked and 5 available shops. The portal data has no as-of date, so these counts are indicative.
Construction stage: The supplied evidence does not state current construction progress or independently verify site completion. RERA amenities progress fields are recorded as 0%.
Completion date: Promoter’s Form B undertaking and project record state completion by 25/05/2029.
OC / completion certificate status: No occupancy or completion certificate is included in the supplied documents. The HMDA approval states that an occupancy certificate is to be obtained after construction; this does not establish that one has been issued.
2. The project story
DHRUV TRANQUIL is registered as a mixed residential and commercial development in Muthangi Village, Patancheru Mandal, Sangareddy District. Its RERA unit register describes 210 two-bedroom homes, 80 three-bedroom homes and five shops, for 295 recorded units overall. The recorded residential and commercial uses are organized in Block A, Block B and a separate amenities block in the HMDA technical approval.
The site extent in the RERA filing is 10,875.56 sq. m. The technical approval lists Block A as cellar, stilt and ten upper floors; Block B as stilt and ten upper floors; and the amenities block as ground plus four floors. The supplied evidence establishes these as approved-plan descriptions, not as proof that the buildings have been constructed.
The promoter undertook to complete the project by 25/05/2029. No tower-wise or phase-wise construction-progress report, independently verified site inspection, or occupancy/completion certificate is supplied here. The project’s completion commitment, current physical progress and OC status should therefore be read separately.
3. Master plan, architecture & building design
The project filing records a total and net site area of 10,875.56 sq. m. and approved built-up area of 36,665.69 sq. m. The HMDA approval extraction also lists proposed built-up area of 41902.4 sq. m.; these are distinct fields in the approval record and are not treated here as the same area basis. No separate FSI-counted area, gross built-up-area schedule, or carpet-area schedule for the whole project is supplied.
The HMDA technical approval lists:
- Block A: residential, 1Cellar + 1Stilt + 10, built-up area 18,320.11 sq. m., height 29.8.
- Block B: residential, 1Stilt + 10, built-up area 17,098.88 sq. m., height 29.8.
- Amenities block: commercial, 1Ground + 4, built-up area 1,246.7 sq. m., height 14.9.
The approval extract records an 18 mt. road width and requires the approved plans to be followed. It also identifies tot-lot/open space/buffer and driveways, and requires designated open space to be maintained with greenery. The supplied material does not provide reliable drawing-derived details for the building footprint, flats per floor, number or capacity of lifts, stairs, entrances, internal circulation dimensions, or the residential/commercial floor-by-floor distribution.
The HMDA approval’s conditions identify cellar and stilt areas as parking and state that these areas are to be used exclusively for vehicle parking, without partition walls or rolling shutters. The approval also requires a minimum 100 ft distance from the raw-water channel to the building line and prohibits building activity, including cellar construction, within that distance. The record describes these as approval conditions; this overview does not determine site-level compliance.
4. Homes, configurations & floor plans
The table below uses RERA figures for unit counts, bookings, availability and saleable area. The 3BHK drawing measurements are software-measured from the supplied floor-plan drawing and are not RERA-filed carpet-area disclosures. The measurement record says the drawing measurements need review. No comparable measured carpet area is supplied for 2BHK units or shops.
| Configuration | Units | Booked | Available | RERA saleable area | Measured carpet area | Loading (if supplied) |
|---|---|---|---|---|---|---|
| 2BHK | 210 | 0 | 210 | 31.96 sq. m. | Not measured in supplied drawing data | Not supplied |
| 3BHK | 80 | 0 | 80 | 143.03 sq. m. | Software-measured range: 110.8–137.6 sq. m.; median 124.2 sq. m. across 10 measured designs | Not supplied |
| Shop | 5 | 0 | 5 | 249.34 sq. m. | Not supplied | Not supplied |
Carpet area describes the measured area within the home’s internal spaces; saleable area is a separate RERA-filed measure and can include the home’s share of common areas. The supplied 3BHK drawing-measurement record identifies a “Wash/Balcony” space as excluded from carpet area. The supplied evidence does not provide a balcony/utility-area schedule or a loading figure.
For one measured 3BHK drawing—first-floor plan, flat 09—the supplied room list includes living/dining, kitchen, three bedrooms, three toilets and a wash/balcony space. The listed living/dining dimensions are 6.25 m × 3.09 m; the kitchen is 2.91 m × 4.33 m; and bedroom dimensions shown include 4.23 m × 3.2 m and 3.22 m × 3.0 m. These are software measurements from the drawing, not RERA-filed room dimensions.
5. Parking & vehicle circulation
The HMDA approval identifies cellar and stilt areas for parking and requires them to remain exclusively for parking use. Block A includes one cellar and one stilt level; Block B includes one stilt level. No sanctioned parking-space total, resident/visitor/accessible-space breakdown, two-wheeler count, mechanical parking provision, or unit-specific parking allocation is supplied.
The approval conditions separately state that visitor parking is to be used for that purpose and not misused or sold. The supplied record does not establish an individual buyer’s exclusive parking rights or identify a parking allotment linked to any particular home.
6. Amenities, recreation & open spaces
The RERA amenity record lists 14 categories and records progress as 0% for the listed items. The HMDA technical approval also names several site amenities and utilities. The evidence supplied does not independently verify that any facility is complete.
| Facility | Description / size | Evidence source | Declared progress / verified status |
|---|---|---|---|
| Tot-lot / green strip / park | RERA amenity category; HMDA conditions require tot-lot/open space/buffer to be maintained as greenery | RERA field: 0%; completion not independently verified | |
| Community buildings | RERA-listed category; the approval includes a separate amenities block | RERA field: 0%; completion not independently verified | |
| Aggregate recreational open space | Listed in the RERA amenity register; no area figure supplied | RERA field: 0%; completion not independently verified | |
| Internal roads and footpaths | RERA-listed category; no length or area supplied | RERA field: 0%; completion not independently verified | |
| Street lighting | RERA-listed category | RERA field: 0%; completion not independently verified | |
| Water conservation / rainwater harvesting | RERA-listed category; HMDA approval names rainwater-harvesting structures | RERA field: 0%; completion not independently verified | |
| Sewage and sullage treatment/disposal | RERA-listed category; HMDA approval names an STP | RERA field: 0%; completion not independently verified | |
| Solid-waste management and disposal | RERA-listed category | RERA field: 0%; completion not independently verified |
The promoter’s brochure additionally markets recreational and community facilities such as a swimming pool, gymnasium, indoor games, children’s play area, banquet hall and clubhouse. These are brochure claims, not evidence of completion in the supplied project record.
7. Utilities, building services & safety
The HMDA approval names a transformer, STP, rainwater-harvesting structures, storm-water drains, solar water heating, solar lighting, refuse chute and garbage house. The RERA amenity register includes water supply, sewerage, storm-water drains, rainwater harvesting, waste management, energy management, fire protection and an electrical meter room/sub-station/receiving station. These are listed provisions or categories; the register records 0% progress, and the supplied evidence does not independently verify installation or operation.
The approval conditions specify a minimum 100 ft distance from the raw-water channel to the building line and refer to a 4.50 Mrs buffer belt along that channel. The available evidence does not state water-source capacity, storage volume, treatment-plant capacity, STP capacity, reuse arrangements, power-substation capacity, backup capacity, lift count/capacity, fire-system equipment details, accessibility provisions, or security-system installation.
The promoter’s brochure describes fire alarms, hydrants and sprinklers, treated bore-well water, unit water meters, STP, power backup and security. These statements are marketing/specification claims in the brochure; they do not establish statutory clearance or completed facilities.
8. Location, access & connectivity
The registered location is Muthangi, Patancheru Mandal, Sangareddy District, Telangana, PIN 502300. The project filing records the site’s east boundary as a service road and north boundary as a road of 40 ft width. The HMDA approval extract also lists an 18 mt. road width; the supplied evidence does not identify that measurement as a specific internal road or provide a road-by-road plan here.
The supplied location data gives an approximate distance of 2.7 km to the nearest sampled Outer Ring Road interchange. This is a sampled location-data distance, not a travel-time estimate. No public-transport route, measured distance to other landmarks, or verified travel time is supplied.
9. Developer & development status
The registered promoter is SRI SRINIVASA CONSTRUCTIONS, recorded as a partnership. Its GSTIN is 36ACXFS3267J1ZA. The project record lists the promoter’s address as DHRUV VALLEY, MUTHANGI VILLAGE, MUTHANGI, PATANCHERU, PATANCHERU, Sangareddy, 502300; a separate registered-office address, telephone number and email are not established in the supplied RERA fields.
The RERA-filed Form B declaration, represented by managing partner J. Shashi Rekha, undertakes completion on or before 25/05/2029 and declares that 70% of amounts realized from allottees will be deposited in a separate scheduled-bank account, with withdrawals proportionate to completion and professional certification. Those are promoter declarations in the filed affidavit, not independent findings about current account activity or construction progress.
10. Approvals, official records & documents
TG-RERA registration certificate, P01100007237: Form C certificate records DHRUV TRANQUIL as registered under section 5, valid 09/11/2023–25/05/2029, with no extension recorded in the supplied certificate.
HMDA technical approval, 059371/SKP/R1/U6/HMDA/03022023, dated 25/05/2023: Approval extraction identifies the site, blocks, areas, floor descriptions and conditions. It states that building-plan sanction and release are to be obtained from the Muthangi gram panchayat Executive Authority.
Additional HMDA-filed approval record: Document 360709 carries the same HMDA approval reference and date in the OCR extraction, but the document heading and specific approval type are not legible.
Form B affidavit-cum-declaration: Promoter declaration for DHRUV TRANQUIL, including the 25/05/2029 completion undertaking.
Project amenity register: Lists 14 amenity/infrastructure categories; progress fields are recorded as 0%.
Occupancy/completion certificate: None is included in the supplied documents. The HMDA approval says the applicant is to approach HMDA for an occupancy certificate after construction; this is a stated future requirement, not evidence of issuance.
Approved layout / detailed drawings: The available approval record describes the building proposal, but the supplied material does not provide a usable, complete layout plan or drawing set for detailed measurement of all building and circulation features.
Frequently asked questions
Is DHRUV TRANQUIL registered with Telangana RERA?
Yes. DHRUV TRANQUIL is registered with the Telangana Real Estate Regulatory Authority as P01100007237; the registration status is New Project.
Who is the developer of DHRUV TRANQUIL?
The promoter named in the RERA registration is SRI SRINIVASA CONSTRUCTIONS.
Where is DHRUV TRANQUIL located?
DHRUV TRANQUIL is in PATANCHERU, MUTHANGI, Sangareddy, Telangana (502300).
When will DHRUV TRANQUIL be completed?
The promoter's proposed date of completion filed with RERA is 25/05/2029. This is the promoter's declaration, not a guarantee.
More projects in Muthangi