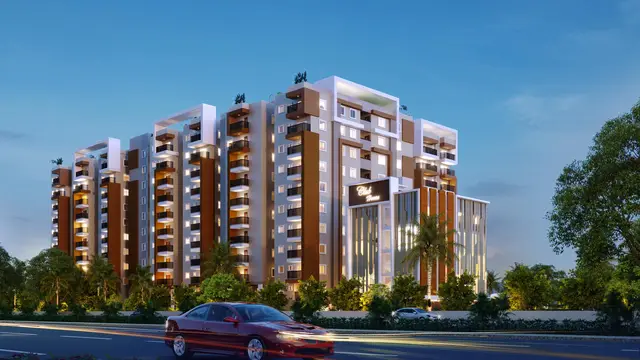
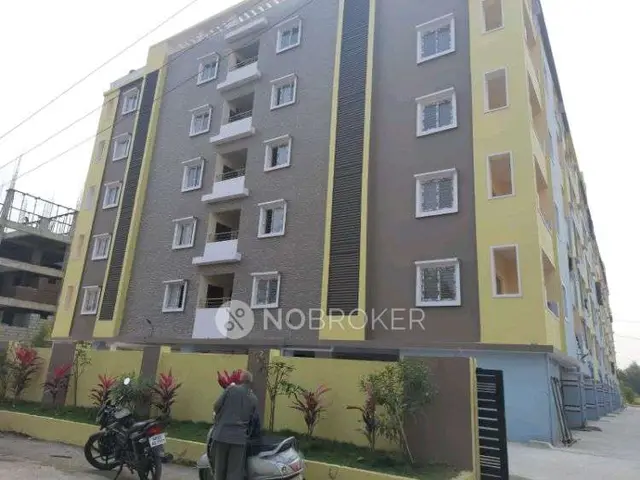
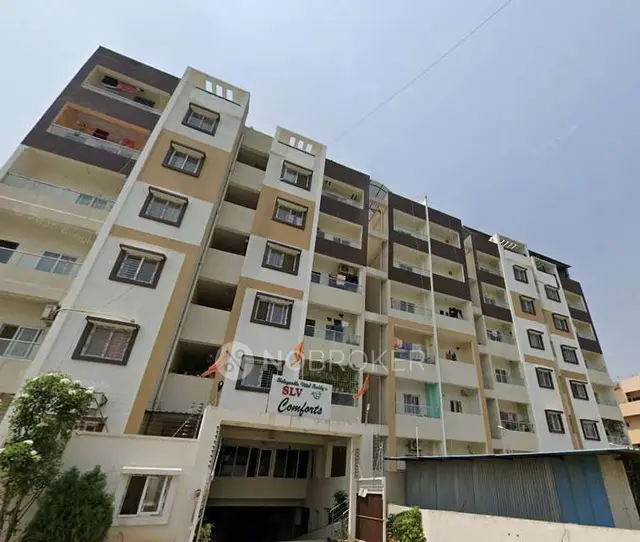
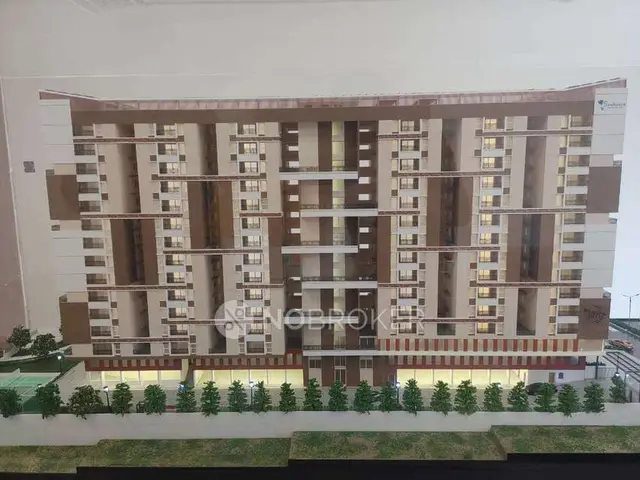
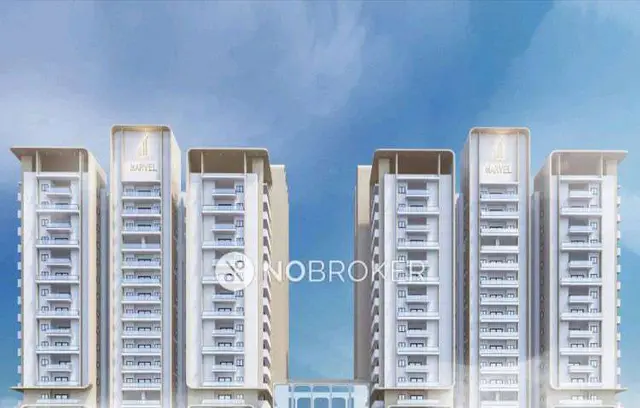
Sai Sree Heights
BHAWANA SREE PROJECTS · Sangareddy · RERA P01100010155
SAI SREE HEIGHTS is a residential apartment project in MUTHANGI, PATANCHERU mandal, Sangareddy district, developed by the registered promoter BHAWANA SREE PROJECTS. It is on 445.91 sq. m of land and comprises one building with 1 stilt + 5 upper floors and 15 2BHK apartments, each with a RERA-filed saleable area of 91.49 sq. m. Its TG-RERA registration number is P01100010155, and its proposed completion date is 20/01/2027.
01What we found
Read from TG-RERA filings, approvals, land and registration records and court records. A court case is counted only when the court record states this project's survey number with its village, or names the project.
02Check before you pay
9 items to check before you pay, 2 high - from the title chain, court records and approvals, each with what to ask the builder or your advocate. An item may not be a problem with the project: records can be incomplete.
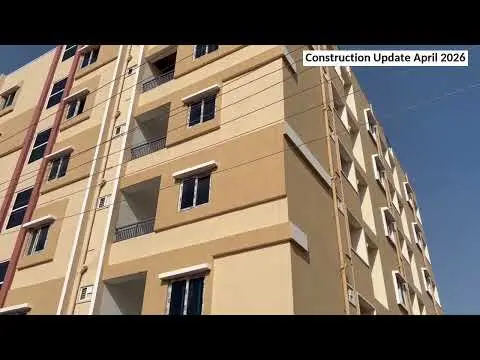
1. Project at a glance
Project identity
| Field | Project record |
|---|---|
| Registered project name | SAI SREE HEIGHTS RERA record |
| Project type | Residential apartment project RERA record RERA filing |
| Phase / registered portion | One residential building on Plot Nos. 612 and 613 is identified in the filed approval records; the registered phase designation is not separately disclosed. |
| TG-RERA registration | P01100010155 RERA record |
| Registration validity | 20/09/2023 to 20/09/2026; the certificate says the registration is not extended. This is the registration-validity period, separate from the completion undertaking. RERA record |
| Registered promoter | BHAWANA SREE PROJECTS, a proprietorship; the filing identifies N SRIHARI as proprietor and authorized signatory. RERA filing Parties record |
| RERA status | On-going project in the supplied project record. RERA record |
Land and geographic identity
| Field | Project record |
|---|---|
| Locality / revenue village | MUTHANGI / Muthangi RERA record RERA filing |
| Mandal | PATANCHERU RERA record RERA filing |
| District | Sangareddy RERA record RERA filing |
| PIN | 502300 RERA record RERA filing |
| Project survey number(s) | Survey No. 553; no project subdivision is specified in the RERA identity record. RERA record RERA filing |
| Plot numbers | 612 and 613 RERA filing |
| Registered site extent | 445.91 sq. m in the RERA identity record and HMDA technical approval. RERA filing |
| Total / net land area | 445.91 sq. m total and 445.91 sq. m net; affected area recorded as 0 sq. m. RERA filing |
| Boundaries | North: Plot No. 611; South: Plot No. 614; East: Plot Nos. 598 and 599; West: 30 ft wide road. RERA filing |
Development identity
| Field | Project record |
|---|---|
| Sanctioning / technical approval authority | Hyderabad Metropolitan Development Authority (HMDA); the technical approval is subject to sanction and release by the Executive Authority of Muthangi Gram Panchayat. Tellapur Municipality proceedings dated 08.10.2025 also address the building permission. |
| Principal approval | HMDA technical approval 056929/SKP/R1/U6/HMDA/22092022, dated 20/09/2023. RERA record |
| Approved built-up area | 1504.25 sq. m in the RERA project record. RERA filing |
| Building count | One building / one tower in the supplied project record. RERA unit table RERA filing |
| Sanctioned configuration | 1 stilt + 5 upper floors. |
| Parking levels | The approval conditions state that the stilt/cellar parking area is to be used exclusively for vehicle parking; the supplied record does not establish a separate cellar or basement level as built. |
| Unit count | 1 total building unit in the land-details fields; 15 apartments in the RERA unit inventory. RERA filing RERA unit table |
Offering and status
| Field | Project record |
|---|---|
| RERA-filed configuration | 2BHK RERA unit table RERA unit details |
| RERA-filed saleable area | 91.49 sq. m RERA unit table RERA unit details |
| Booking / availability | 0 booked; 15 available, as last read from the TG-RERA portal. The portal record supplied here has no as-of date, so counts are indicative. RERA unit table |
| Construction stage | The project is recorded as on-going; no independently verified site-progress figure is supplied. RERA record RERA amenities |
| Completion date | The RERA header lists proposed and revised completion as 20/01/2027. The promoter’s Form B declaration separately undertakes completion by 20/09/2026. RERA record |
| Occupancy / completion certificate | No occupancy or completion certificate is supplied in the reviewed project documents; OC status is therefore not established. Document index |
2. The project story
SAI SREE HEIGHTS is a residential apartment development on Plot Nos. 612 and 613 in Survey No. 553, Muthangi, Patancheru mandal, Sangareddy district. The stated site extent is 445.91 sq. m. The RERA record describes one building, and the filed HMDA approval describes a residential building of 1 stilt + 5 upper floors. RERA record RERA filing
The registered inventory records 15 two-bedroom apartments, each with a RERA-filed saleable area of 91.49 sq. m. The portal snapshot lists all 15 as available and none as booked, but supplies no date for that inventory reading. RERA unit table RERA unit details
The project is identified as on-going. The documents provided do not establish construction progress through an independent site inspection, nor do they include an occupancy or completion certificate. The registration validity period and the completion dates recorded in the project header and Form B are separate milestones; neither, by itself, establishes that the building is complete or occupied. RERA record RERA amenities Document index
3. Master plan, architecture & building design
The filed HMDA technical approval describes one residential building with 1 stilt + 5 upper floors on Plot Nos. 612 and 613, Survey No. 553. The RERA project record gives an approved built-up area of 1504.25 sq. m. No separate building-footprint, floor-by-floor area schedule, flats-per-floor schedule, lift count, stair count, or phase layout is available in the supplied data. RERA filing RERA filing
The RERA filing identifies one tower and one block. The approval conditions refer to stilt/cellar parking, a tot-lot, greenery around the site and a transformer space, but the supplied materials do not provide measured areas or a drawing-based layout for these elements. RERA unit table
The exact zone at Survey No. 553 has not been determined from the HMDA Master Plan 2031 image-only map; the supplied map record expressly requires a visual or GIS reading rather than providing a survey-level zoning verdict. HMDA
4. Homes, configurations & floor plans
| Configuration | Units | Booked | Available | RERA saleable area | Measured carpet area | Loading (if supplied) |
|---|---|---|---|---|---|---|
| 2BHK | 15 | 0 | 15 | 91.49 sq. m | 66.4 sq. m median (66.4 sq. m min–max) | 27% |
The 2BHK carpet figure is a software measurement from the typical-floor drawing, not a RERA-filed carpet-area disclosure; the measurement record notes that it needs review. The RERA filing supplies the saleable area and unit counts. Carpet area measures usable apartment floor area, while saleable area may include the apartment’s share of common areas; the supplied record does not provide a separate verified common-area calculation. RERA unit details Floor plans
The measured typical-floor plan labels a hall, kitchen, common bedroom, master bedroom and wash area, and shows balcony areas excluded from the carpet measurement. Room dimensions are drawing-derived and should be checked against the plan; they are not independent measurements of a constructed unit. RERA unit details
5. Parking & vehicle circulation
The HMDA technical approval conditions state that the stilt/cellar area approved for parking must be used exclusively for vehicle parking, without partition walls or rolling shutters, and must not be converted to another use. The conditions also require an entry and an exit, each with a stated minimum width of 4.5 m and height clearance of 5 m.
The supplied materials do not establish sanctioned parking-space counts, visitor or accessible parking numbers, two-wheeler provision, ramp configuration, EV charging, or unit-specific parking allocations. A drawing-based parking bay or the general parking condition does not establish exclusive ownership or allocation to a particular apartment. Document index
6. Amenities, recreation & open spaces
Landscape / open space
| Description / size | RERA amenity record marks the item “YES”; HMDA conditions require a fenced tot-lot maintained as greenery and a peripheral greenery strip. No size is supplied. |
|---|---|
| Evidence source | RERA amenities |
| Declared progress / verified status | RERA-declared; recorded progress is 0%. Completion is not independently verified. |
Convenience / community
| Facility | Description / size | Evidence source | Declared progress / verified status |
|---|---|---|---|
| Internal roads and footpaths | RERA amenity record marks “YES”; no dimensions or completion evidence supplied. | RERA amenities | RERA-declared; recorded progress is 0%. |
| Street lighting | Listed in the RERA amenity record; no size or progress beyond the recorded 0% is supplied. | RERA amenities | Listed; recorded progress is 0%. |
| Community buildings | Listed in the RERA amenity record; no building, size or capacity details supplied. | RERA amenities | Listed; recorded progress is 0%. |
The vendor record lists a clubhouse, gymnasium, indoor games room, garden, children’s play areas, yoga areas and jogging/cycle track. These are vendor-listed claims, not established by the supplied RERA amenity record or an independently verified completion record. Promoter website
7. Utilities, building services & safety
| Service | Evidence in the supplied record |
|---|---|
| Water | Water supply is marked “YES” in the RERA amenity record. HMDA conditions refer to a water source, bore-depth controls and disinfection of water in sump/overhead tanks, but the supplied documents do not establish the project’s actual water source, storage capacities or treatment installation as completed. RERA amenities |
| Sewerage and drainage | Sewerage, chambers, lines, septic tank and STP are listed in the RERA amenity record, with recorded progress at 0%. HMDA conditions address septic treatment and disposal connections; no installed or operating STP capacity is supplied. RERA amenities |
| Storm-water and rainwater harvesting | Storm-water drains are listed with 0% recorded progress. Rainwater harvesting is marked “YES” in the RERA record, and HMDA conditions require rainwater-harvesting structures; installation is not independently verified. RERA amenities |
| Electrical | Electrical meter room/sub-station/receiving station is marked “YES” in the RERA record. HMDA conditions refer to transformer space and a generator as an alternate electricity source; the supplied record does not confirm installation, capacity or operating status. RERA amenities |
| Fire and life safety | Fire protection/fire-safety requirements are listed in the RERA record with 0% recorded progress. HMDA approval conditions specify fire-safety measures, including alarms, extinguishers, water storage and hose reels; these are approval conditions, not evidence of completed or independently certified systems. RERA amenities |
| Lifts and accessibility | The vendor lists a lift, but no RERA-filed lift count, capacity or completion status is supplied. The available materials do not establish accessible routes or facilities. Promoter website Document index |
| Waste and security | HMDA conditions require a garbage house within the premises; the RERA amenity record lists solid-waste management with 0% progress. The vendor lists CCTV and security, but those are not independently verified in the supplied project record. RERA amenities Promoter website |
8. Location, access & connectivity
The registered project location is Muthangi village, Patancheru mandal, Sangareddy district, PIN 502300; the project land is identified as Survey No. 553, Plot Nos. 612 and 613. RERA record RERA filing RERA filing
The land-record centroid is 17.545195442852606, 78.22435283028204. A supplied connectivity record places the nearest sampled Outer Ring Road interchange at approximately 4.1 km; this is a sampled distance, not a stated travel time. Cadastral map Location record
The vendor lists nearby schools, colleges, a hospital and other places with distances, but these are vendor-provided claims and are not independently verified in the supplied location record. Promoter website
9. Developer & development status
The registered promoter is BHAWANA SREE PROJECTS, recorded as a proprietorship. The RERA filing identifies N SRIHARI as proprietor and authorized signatory. The promoter’s office address in the RERA certificate is Village: Kondapur, Mandal: Serilingampally, District: Ranga Reddy, Pin: 500084; the project-filed organization address is NIKI ELITE, RAJA RAJESWARI NAGAR, MUTHANGI, MUTHANGI, PATANCHERU, Sangareddy, 502300. RERA filing Parties record
The promoter’s Form B affidavit, dated 23 July 2025, declares a completion undertaking of 20/09/2026. The project header separately records a proposed and revised completion date of 20/01/2027. These are the dates stated in their respective records; the supplied evidence does not establish physical completion. RERA record
No official website or contact details for the promoter are supplied. The separate vendor listing uses the name “Bhawana Sai Sree Heights”; it is a vendor description, not the registered project name. Promoter website
10. Approvals, official records & documents
| Identifier / date | P01100010155; valid 20/09/2023–20/09/2026 |
|---|---|
| What the supplied document establishes | Form C certificate for SAI SREE HEIGHTS; states registration conditions, including the separate-account requirement. |
| Identifier / date | 056929/SKP/R1/U6/HMDA/22092022; 20/09/2023 |
|---|---|
| What the supplied document establishes | Technical approval for a residential building of 1 stilt + 5 upper floors on Plot Nos. 612 and 613, Survey No. 553; subject to local-authority sanction/release and listed conditions. |
| Identifier / date | 050828/SKP/R1/U6/HMDA/07122021 |
|---|---|
| What the supplied document establishes | Intimation concerning charges and conditions for processing the application; expressly states it is not approval of the proposal or permission for development. |
| Identifier / date | Proc.No. 328 MCT//TP/2025; 08.10.2025 |
|---|---|
| What the supplied document establishes | Proceedings concerning the residential 1-stilt + 5 building on the same plots and survey number, subject to stated conditions. |
| Identifier / date | 23 July 2025 |
|---|---|
| What the supplied document establishes | Promoter declaration concerning title, encumbrances, RERA account obligations and completion undertaking. |
| Identifier / date | Document 583586 |
|---|---|
| What the supplied document establishes | Drawing source used for software-measured unit-area observations; two other supplied drawings are listed as scans pending. Floor plans |
No occupancy or completion certificate is included in the supplied document set. The HMDA layout lookup is not publicly reachable through the recorded portal route; the supplied record notes that an official/HMDA-internal request is needed, which does not itself establish refusal or approval of a separate layout. Document index HMDA
1. Project at a glance
Project identity
Registered project name: SAI SREE HEIGHTS
Project type: Residential apartment project
Phase / registered portion: One residential building on Plot Nos. 612 and 613 is identified in the filed approval records; the registered phase designation is not separately disclosed.
TG-RERA registration: P01100010155
Registration validity: 20/09/2023 to 20/09/2026; the certificate says the registration is not extended. This is the registration-validity period, separate from the completion undertaking.
Registered promoter: BHAWANA SREE PROJECTS, a proprietorship; the filing identifies N SRIHARI as proprietor and authorized signatory.
RERA status: On-going project in the supplied project record.
Land and geographic identity
Locality / revenue village: MUTHANGI / Muthangi
Mandal: PATANCHERU
District: Sangareddy
PIN: 502300
Project survey number(s): Survey No. 553; no project subdivision is specified in the RERA identity record.
Plot numbers: 612 and 613
Registered site extent: 445.91 sq. m in the RERA identity record and HMDA technical approval.
Total / net land area: 445.91 sq. m total and 445.91 sq. m net; affected area recorded as 0 sq. m.
Boundaries: North: Plot No. 611; South: Plot No. 614; East: Plot Nos. 598 and 599; West: 30 ft wide road.
Development identity
Sanctioning / technical approval authority: Hyderabad Metropolitan Development Authority (HMDA); the technical approval is subject to sanction and release by the Executive Authority of Muthangi Gram Panchayat. Tellapur Municipality proceedings dated 08.10.2025 also address the building permission.
Principal approval: HMDA technical approval 056929/SKP/R1/U6/HMDA/22092022, dated 20/09/2023.
Approved built-up area: 1504.25 sq. m in the RERA project record.
Building count: One building / one tower in the supplied project record.
Sanctioned configuration: 1 stilt + 5 upper floors.
Parking levels: The approval conditions state that the stilt/cellar parking area is to be used exclusively for vehicle parking; the supplied record does not establish a separate cellar or basement level as built.
Unit count: 1 total building unit in the land-details fields; 15 apartments in the RERA unit inventory.
Offering and status
RERA-filed configuration: 2BHK
RERA-filed saleable area: 91.49 sq. m
Booking / availability: 0 booked; 15 available, as last read from the TG-RERA portal. The portal record supplied here has no as-of date, so counts are indicative.
Construction stage: The project is recorded as on-going; no independently verified site-progress figure is supplied.
Completion date: The RERA header lists proposed and revised completion as 20/01/2027. The promoter’s Form B declaration separately undertakes completion by 20/09/2026.
Occupancy / completion certificate: No occupancy or completion certificate is supplied in the reviewed project documents; OC status is therefore not established.
2. The project story
SAI SREE HEIGHTS is a residential apartment development on Plot Nos. 612 and 613 in Survey No. 553, Muthangi, Patancheru mandal, Sangareddy district. The stated site extent is 445.91 sq. m. The RERA record describes one building, and the filed HMDA approval describes a residential building of 1 stilt + 5 upper floors.
The registered inventory records 15 two-bedroom apartments, each with a RERA-filed saleable area of 91.49 sq. m. The portal snapshot lists all 15 as available and none as booked, but supplies no date for that inventory reading.
The project is identified as on-going. The documents provided do not establish construction progress through an independent site inspection, nor do they include an occupancy or completion certificate. The registration validity period and the completion dates recorded in the project header and Form B are separate milestones; neither, by itself, establishes that the building is complete or occupied.
3. Master plan, architecture & building design
The filed HMDA technical approval describes one residential building with 1 stilt + 5 upper floors on Plot Nos. 612 and 613, Survey No. 553. The RERA project record gives an approved built-up area of 1504.25 sq. m. No separate building-footprint, floor-by-floor area schedule, flats-per-floor schedule, lift count, stair count, or phase layout is available in the supplied data.
The RERA filing identifies one tower and one block. The approval conditions refer to stilt/cellar parking, a tot-lot, greenery around the site and a transformer space, but the supplied materials do not provide measured areas or a drawing-based layout for these elements.
The exact zone at Survey No. 553 has not been determined from the HMDA Master Plan 2031 image-only map; the supplied map record expressly requires a visual or GIS reading rather than providing a survey-level zoning verdict.
4. Homes, configurations & floor plans
| Configuration | Units | Booked | Available | RERA saleable area | Measured carpet area | Loading (if supplied) |
|---|---|---|---|---|---|---|
| 2BHK | 15 | 0 | 15 | 91.49 sq. m | 66.4 sq. m median (66.4 sq. m min–max) | 27% |
The 2BHK carpet figure is a software measurement from the typical-floor drawing, not a RERA-filed carpet-area disclosure; the measurement record notes that it needs review. The RERA filing supplies the saleable area and unit counts. Carpet area measures usable apartment floor area, while saleable area may include the apartment’s share of common areas; the supplied record does not provide a separate verified common-area calculation.
The measured typical-floor plan labels a hall, kitchen, common bedroom, master bedroom and wash area, and shows balcony areas excluded from the carpet measurement. Room dimensions are drawing-derived and should be checked against the plan; they are not independent measurements of a constructed unit.
5. Parking & vehicle circulation
The HMDA technical approval conditions state that the stilt/cellar area approved for parking must be used exclusively for vehicle parking, without partition walls or rolling shutters, and must not be converted to another use. The conditions also require an entry and an exit, each with a stated minimum width of 4.5 m and height clearance of 5 m.
The supplied materials do not establish sanctioned parking-space counts, visitor or accessible parking numbers, two-wheeler provision, ramp configuration, EV charging, or unit-specific parking allocations. A drawing-based parking bay or the general parking condition does not establish exclusive ownership or allocation to a particular apartment.
6. Amenities, recreation & open spaces
Landscape / open space
| Description / size | RERA amenity record marks the item “YES”; HMDA conditions require a fenced tot-lot maintained as greenery and a peripheral greenery strip. No size is supplied. |
|---|---|
| Declared progress / verified status | RERA-declared; recorded progress is 0%. Completion is not independently verified. |
Convenience / community
| Facility | Description / size | Evidence source | Declared progress / verified status |
|---|---|---|---|
| Internal roads and footpaths | RERA amenity record marks “YES”; no dimensions or completion evidence supplied. | RERA-declared; recorded progress is 0%. | |
| Street lighting | Listed in the RERA amenity record; no size or progress beyond the recorded 0% is supplied. | Listed; recorded progress is 0%. | |
| Community buildings | Listed in the RERA amenity record; no building, size or capacity details supplied. | Listed; recorded progress is 0%. |
The vendor record lists a clubhouse, gymnasium, indoor games room, garden, children’s play areas, yoga areas and jogging/cycle track. These are vendor-listed claims, not established by the supplied RERA amenity record or an independently verified completion record.
7. Utilities, building services & safety
Water: Water supply is marked “YES” in the RERA amenity record. HMDA conditions refer to a water source, bore-depth controls and disinfection of water in sump/overhead tanks, but the supplied documents do not establish the project’s actual water source, storage capacities or treatment installation as completed.
Sewerage and drainage: Sewerage, chambers, lines, septic tank and STP are listed in the RERA amenity record, with recorded progress at 0%. HMDA conditions address septic treatment and disposal connections; no installed or operating STP capacity is supplied.
Storm-water and rainwater harvesting: Storm-water drains are listed with 0% recorded progress. Rainwater harvesting is marked “YES” in the RERA record, and HMDA conditions require rainwater-harvesting structures; installation is not independently verified.
Electrical: Electrical meter room/sub-station/receiving station is marked “YES” in the RERA record. HMDA conditions refer to transformer space and a generator as an alternate electricity source; the supplied record does not confirm installation, capacity or operating status.
Fire and life safety: Fire protection/fire-safety requirements are listed in the RERA record with 0% recorded progress. HMDA approval conditions specify fire-safety measures, including alarms, extinguishers, water storage and hose reels; these are approval conditions, not evidence of completed or independently certified systems.
Lifts and accessibility: The vendor lists a lift, but no RERA-filed lift count, capacity or completion status is supplied. The available materials do not establish accessible routes or facilities.
Waste and security: HMDA conditions require a garbage house within the premises; the RERA amenity record lists solid-waste management with 0% progress. The vendor lists CCTV and security, but those are not independently verified in the supplied project record.
8. Location, access & connectivity
The registered project location is Muthangi village, Patancheru mandal, Sangareddy district, PIN 502300; the project land is identified as Survey No. 553, Plot Nos. 612 and 613.
The land-record centroid is 17.545195442852606, 78.22435283028204. A supplied connectivity record places the nearest sampled Outer Ring Road interchange at approximately 4.1 km; this is a sampled distance, not a stated travel time.
The vendor lists nearby schools, colleges, a hospital and other places with distances, but these are vendor-provided claims and are not independently verified in the supplied location record.
9. Developer & development status
The registered promoter is BHAWANA SREE PROJECTS, recorded as a proprietorship. The RERA filing identifies N SRIHARI as proprietor and authorized signatory. The promoter’s office address in the RERA certificate is Village: Kondapur, Mandal: Serilingampally, District: Ranga Reddy, Pin: 500084; the project-filed organization address is NIKI ELITE, RAJA RAJESWARI NAGAR, MUTHANGI, MUTHANGI, PATANCHERU, Sangareddy, 502300.
The promoter’s Form B affidavit, dated 23 July 2025, declares a completion undertaking of 20/09/2026. The project header separately records a proposed and revised completion date of 20/01/2027. These are the dates stated in their respective records; the supplied evidence does not establish physical completion.
No official website or contact details for the promoter are supplied. The separate vendor listing uses the name “Bhawana Sai Sree Heights”; it is a vendor description, not the registered project name.
10. Approvals, official records & documents
| Identifier / date | P01100010155; valid 20/09/2023–20/09/2026 |
|---|---|
| What the supplied document establishes | Form C certificate for SAI SREE HEIGHTS; states registration conditions, including the separate-account requirement. |
| Identifier / date | 056929/SKP/R1/U6/HMDA/22092022; 20/09/2023 |
|---|---|
| What the supplied document establishes | Technical approval for a residential building of 1 stilt + 5 upper floors on Plot Nos. 612 and 613, Survey No. 553; subject to local-authority sanction/release and listed conditions. |
| Identifier / date | 050828/SKP/R1/U6/HMDA/07122021 |
|---|---|
| What the supplied document establishes | Intimation concerning charges and conditions for processing the application; expressly states it is not approval of the proposal or permission for development. |
| Identifier / date | Proc.No. 328 MCT//TP/2025; 08.10.2025 |
|---|---|
| What the supplied document establishes | Proceedings concerning the residential 1-stilt + 5 building on the same plots and survey number, subject to stated conditions. |
| Identifier / date | 23 July 2025 |
|---|---|
| What the supplied document establishes | Promoter declaration concerning title, encumbrances, RERA account obligations and completion undertaking. |
| Identifier / date | Document 583586 |
|---|---|
| What the supplied document establishes | Drawing source used for software-measured unit-area observations; two other supplied drawings are listed as scans pending. |
No occupancy or completion certificate is included in the supplied document set. The HMDA layout lookup is not publicly reachable through the recorded portal route; the supplied record notes that an official/HMDA-internal request is needed, which does not itself establish refusal or approval of a separate layout.
Frequently asked questions
Is SAI SREE HEIGHTS registered with Telangana RERA?
Yes. SAI SREE HEIGHTS is registered with the Telangana Real Estate Regulatory Authority as P01100010155; the registration status is On-Going Project.
Who is the developer of SAI SREE HEIGHTS?
The promoter named in the RERA registration is BHAWANA SREE PROJECTS.
Where is SAI SREE HEIGHTS located?
SAI SREE HEIGHTS is in MUTHANGI, PATANCHERU, Sangareddy, Telangana (502300).
When will SAI SREE HEIGHTS be completed?
The promoter's proposed date of completion filed with RERA is 20/01/2027. This is the promoter's declaration, not a guarantee.
More projects in Muthangi