Lakshmi Nilayam
Rewaa Constructions · Sangareddy · RERA P01100008772
Lakshmi Nilayam is a residential apartment project in Muthangi, Patancheru Mandal, Sangareddy District, developed by registered promoter Rewaa Constructions. The registered site area is 1494.67 sq. m, with one building, Block A, comprising 1 stilt + 5 upper floors and 15 homes. The homes are listed as “DOUBLE,” normalized as 2BHK, with a RERA-filed saleable area of 67.33 sq. m per unit. The project is registered with TG-RERA as P01100008772, and the promoter’s Form B undertaking stated completion by 18-09-2025.
01What we found
Read from TG-RERA filings, approvals, land and registration records and court records. A court case is counted only when the court record states this project's survey number with its village, or names the project.
02Check before you pay
9 items to check before you pay, 3 high - from the title chain, court records and approvals, each with what to ask the builder or your advocate. An item may not be a problem with the project: records can be incomplete.
1. Project at a glance
Project identity
| Field | Record |
|---|---|
| Registered project name | Lakshmi Nilayam RERA record |
| Project type / phase | Residential apartment project; phase or separately registered portion not specified in the supplied record RERA record RERA filing |
| TG-RERA number | P01100008772 RERA record |
| Registration validity | 13 September 2024 to 18 September 2025, unless extended by the Authority RERA record |
| Registered promoter | Rewaa Constructions; entity type recorded as partnership RERA record RERA filing |
| Current RERA status | The supplied certificate states the above validity period. No extension order or current registration-status record is supplied; current status is therefore unverified. RERA record |
Land and geographic identity
| Field | Record |
|---|---|
| Locality / plots | Plot Nos. 549 & 550 in Survey No. 565 RERA record RERA filing |
| Revenue village | Muthangi (also rendered “MUTHANGI” in the registration record) RERA record |
| Mandal / district / PIN | Patancheru / Sangareddy / 502300 RERA record RERA filing |
| Project survey numbers and subdivisions | Survey No. 565; no project subdivision is identified in the supplied RERA filing. RERA record RERA filing |
| Registered site extent | 1494.67 sq. m total and net area in the RERA land details RERA filing |
| Extent stated in technical approval | 445.86 sq. m |
| Boundaries filed with RERA | North: Plot No. 551; South: Plot No. 548-B; East: 30 WIDE ROAD; West: Plot No587 Plot No 587-A RERA filing |
Development identity
| Field | Record |
|---|---|
| Sanctioning authority | Hyderabad Metropolitan Development Authority (HMDA); the technical approval directs the applicants to approach the Muthangi Gram Panchayat Executive Authority for sanction and release. Approvals record |
| Principal building approval | 061997/SKP/R1/U6/HMDA/20102023, approved 24-01-2024 Approvals record |
| Sanctioned building | Block A, residential, 1 stilt + 5 upper floors |
| Approved built-up area | The technical approval records “Built up Area 1239.15”; it also separately records “Proposed Built-up Area 1494.67.” These are labels as stated in that approval, not interchangeable area measures. |
| Building / unit count | One building is recorded in the RERA fields; the approval records 15 dwelling units. RERA filing |
| Parking levels / provision | Stilt floor is to be used for parking only. A parking-space count or unit-by-unit allocation is not supplied. |
Offering and status
| Field | Record |
|---|---|
| RERA-filed unit type and count | “DOUBLE,” 15 units; 2BHK is the normalized configuration. RERA unit table RERA unit table |
| RERA-filed saleable area | 67.33 sq. m per filed unit RERA unit table RERA unit table |
| Booked / available | 0 booked / 15 available in the portal-derived record; no as-of date is supplied, so figures are indicative. RERA unit table |
| Construction stage | No current construction-progress measurement or site inspection is supplied. An HMDA occupancy certificate records completion certification for the building; the scope and dated certificate are listed below. |
| Completion timeline | Promoter’s Form B undertaking stated completion by 18-09-2025. |
| Occupancy certificate | HMDA occupancy certificate 006980/HMDA/02088/SWOC/SKP2/2025, dated 17/10/2025, records completion date 10/09/2025 for the residential building identified as BHARADE PRADEEP AND OTHER at Plot Nos. 549 and 550, Survey No. 565. |
2. The project story
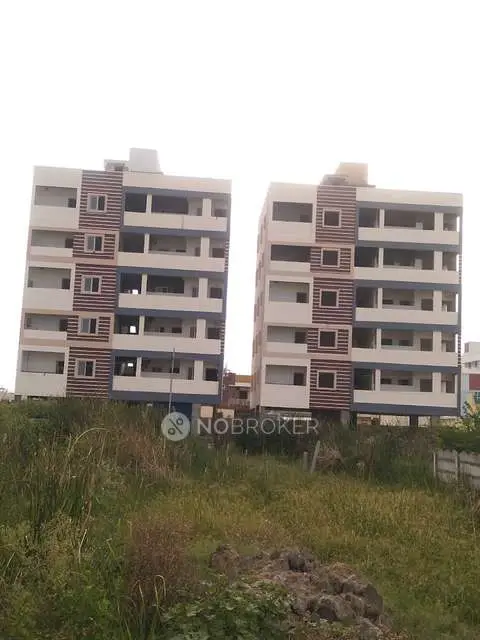
Lakshmi Nilayam is a residential apartment development registered with TG-RERA as P01100008772. The registered site is identified as Plot Nos. 549 and 550 in Survey No. 565, Muthangi Village, Patancheru Mandal, Sangareddy District. The RERA filing describes one building and 15 apartments; the technical approval identifies Block A as a stilt level with five upper floors. RERA record RERA filing
The RERA record lists 15 “DOUBLE” units, normalized as 2BHK, with no units booked and all 15 shown as available in a portal-derived snapshot without an as-of date. The plan and project record include a building approval and an occupancy certificate. The certificate states that HMDA inspected the building and declared it fit for occupation; it identifies the completed building by the owners’ name, plots and survey number. This is the certificate’s stated scope, rather than a separate progress verification of each RERA-listed unit. RERA unit table RERA unit table
3. Master plan, architecture & building design
The supplied HMDA technical approval identifies one residential block, A, configured as 1 Stilt + 5 upper floors. It records an extent of 445.86 sq. m and identifies 15 dwelling units. The filed land details separately state total and net area of 1494.67 sq. m; the approval’s area entries are reproduced in the evidence index and should be read by their stated labels. RERA filing
The technical approval gives “Built up Area 1239.15,” “Proposed Built-up Area 1494.67,” and a height of 14.95. The layout-plan extraction separately records “Residential Net BUA: 1239.16,” “Proposed Net BUA Area: 1255.12,” and “Total Proposed Net BUA Area: 1260.16.” These are distinct figures and labels in the supplied approval records; this Overview does not recalculate or equate them.
The supplied approval identifies an abutting road width of 9.00 and records 9M (30'0) WIDE ROAD in the layout-plan extraction. The commencement technical approval also refers to access through an existing 40.00 feet road developed from the main road. The approved material supplied here does not provide a reliable account of flat positions by floor, lifts, staircases, entry/exit layout, landscaped-area dimensions, or common-area distribution.
4. Homes, configurations & floor plans
The RERA unit record lists 15 units as “DOUBLE,” normalized as 2BHK. RERA saleable area is 67.33 sq. m per unit; portal-derived booked/available counts are 0/15, without a recorded as-of date. RERA unit table RERA unit table
| Configuration | Units | Booked | Available | RERA saleable area | Measured carpet area | Loading (if supplied) |
|---|---|---|---|---|---|---|
| 2BHK (filed as “DOUBLE”) | 15 | 0 | 15 | 67.33 sq. m | 65.4 sq. m median; measured range 63.4–67.3 sq. m | Not supplied |
The carpet figures are software measurements from the approved floor-plan drawing, not RERA-filed carpet disclosures; the measurement record says the drawings need review. The measured typical 2BHK plan identifies two bedrooms and a living/kitchen area. The RERA saleable area is a separate filed measure and may include the home’s share of common areas; it should not be treated as carpet area. RERA unit details Floor plans
5. Parking & vehicle circulation
The approved plan requires the stilt floor to be used for parking purpose only. The technical approval also states that no parking or construction is to be made in setback areas. The supplied evidence does not give a sanctioned number of car or two-wheeler spaces, visitor or accessible-space counts, parking allocations to individual units, or details of ramps and internal vehicle circulation.
6. Amenities, recreation & open spaces
The RERA amenity record lists facilities or works as available/required but records progress at 0% for each listed item. These portal declarations do not establish that the facilities have been completed or independently verified. RERA amenities
| Facility | Description / size | Evidence source | Declared progress / verified status |
|---|---|---|---|
| Green strip / tot lot / park | Size not supplied | RERA amenity record; technical approval lists “Tot-lot” | 0%; completion not independently verified RERA amenities |
| Community buildings | Size or specification not supplied | RERA amenity record | 0%; completion not independently verified RERA amenities |
| Internal roads and footpaths | Dimensions not supplied | RERA amenity record | 0%; completion not independently verified RERA amenities |
| Street lighting | Specification not supplied | RERA amenity record | 0%; completion not independently verified RERA amenities |
| Solid waste management and disposal | RERA-listed provision; approval lists garbage bin and garbage house | RERA amenity record and technical approval | 0%; completion not independently verified RERA amenities |
7. Utilities, building services & safety
The RERA amenity record marks water supply, sewerage, storm-water drains, sewage and sullage treatment/disposal, solid-waste management, rainwater harvesting, fire protection, and electrical meter room/sub-station/receiving station as available provisions, each at 0% progress in that record. This indicates filed provision, not verified completion. RERA amenities
The technical approval specifies a separate underground water sump and terrace tank, each with a stated capacity of 25,000 litres. It also lists a septic tank measuring 5 x 2.0 x 1.5 m and requires an STP/septic tank; the approval names a transformer and rainwater-harvesting structures.
The approval records fire-safety conditions including manual alarm provisions, hose reel/down corner, fire extinguishers, and a sprinkler-system condition for a basement area exceeding 200 sq. m. It also requires necessary Fire Services clearance. These are approval conditions and specifications; the supplied documents do not establish that the systems have been installed, tested, or cleared. No lift count/capacity, backup-power capacity, CCTV, access-control, or accessibility details are supplied.
8. Location, access & connectivity
The registered project location is Plot Nos. 549 and 550 in Survey No. 565, Muthangi Village, Patancheru Mandal, Sangareddy District, Telangana, PIN 502300. The RERA-filed eastern boundary is a 30 WIDE ROAD; the technical approval records a 9.00 road width and refers to access through an existing 40.00 feet road from the main road. RERA record RERA filing
A supplied location record gives the nearest sampled Outer Ring Road interchange as approximately 4.1 km from the project parcel centroid. This is a location measurement, not a travel-time estimate. No public-transport distances, railway-station distances, or other verified landmark measurements are supplied. Location record
9. Developer & development status
The registered promoter is Rewaa Constructions, recorded as a partnership, with GSTIN 36ABHFR7097L1ZD. The RERA registration certificate gives the promoter’s registered office as Village Nizampet, Mandal Bachupally, District Medchal-Malkajgiri, PIN 500090. RERA filing Corporate record
Dabbara Ramanaiah is identified in the RERA-filed records as managing partner and authorized signatory; Potham Setty Srinivasulu is also listed as a partner. The Form B declaration dated 19/07/2024 undertakes completion by 18-09-2025. Parties record
The registration certificate states a validity period from 13/09/2024 to 18/09/2025. The supplied HMDA occupancy certificate is dated 17/10/2025 and records a completion date of 10/09/2025 for the identified building. No updated TG-RERA status or extension record is supplied, and the available record does not independently verify present site conditions.
10. Approvals, official records & documents
| Identifier / date | P01100008772; valid 13/09/2024–18/09/2025 |
|---|---|
| Scope and evidence | Lakshmi Nilayam, Rewaa Constructions; Form C certificate states registration conditions and validity. |
| Identifier / date | 061997/SKP/R1/U6/HMDA/20102023; 24-01-2024 |
|---|---|
| Scope and evidence | Residential Block A, 1 stilt + 5 upper floors, Survey No. 565, Plot Nos. 549 & 550; technical approval states the applicants must approach the Muthangi Gram Panchayat Executive Authority for sanction and release. |
| Identifier / date | 061997/SKP/R1/U6/HMDA/20102023 |
|---|---|
| Scope and evidence | Plan extraction identifies the residential block, 15 units and approval conditions. |
| Identifier / date | 006980/HMDA/02088/SWOC/SKP2/2025; dated 17/10/2025; completion date 10/09/2025 |
|---|---|
| Scope and evidence | Certificate identifies the completed residential building at Plot Nos. 549 and 550, Survey No. 565, Muthangi Village. It records total deviated built-up area of 44.96. |
| Identifier / date | 26946/2023; 22-12-2023 |
|---|---|
| Scope and evidence | Filed title material describes development rights for Plot Nos. 549 and 550, Survey No. 565. |
| Identifier / date | 26945/2023; 22-12-2023 |
|---|---|
| Scope and evidence | Filed material describes a mortgage in favour of the Metropolitan Commissioner, HMDA, associated with the building-permission conditions. |
The supplied record does not include a separate current TG-RERA status extract, an extension order, or independent evidence of present construction or facilities.
1. Project at a glance
Project identity
Registered project name: Lakshmi Nilayam
Project type / phase: Residential apartment project; phase or separately registered portion not specified in the supplied record
TG-RERA number: P01100008772
Registration validity: 13 September 2024 to 18 September 2025, unless extended by the Authority
Registered promoter: Rewaa Constructions; entity type recorded as partnership
Current RERA status: The supplied certificate states the above validity period. No extension order or current registration-status record is supplied; current status is therefore unverified.
Land and geographic identity
Locality / plots: Plot Nos. 549 & 550 in Survey No. 565
Revenue village: Muthangi (also rendered “MUTHANGI” in the registration record)
Mandal / district / PIN: Patancheru / Sangareddy / 502300
Project survey numbers and subdivisions: Survey No. 565; no project subdivision is identified in the supplied RERA filing.
Registered site extent: 1494.67 sq. m total and net area in the RERA land details
Extent stated in technical approval: 445.86 sq. m
Boundaries filed with RERA: North: Plot No. 551; South: Plot No. 548-B; East: 30 WIDE ROAD; West: Plot No587 Plot No 587-A
Development identity
Sanctioning authority: Hyderabad Metropolitan Development Authority (HMDA); the technical approval directs the applicants to approach the Muthangi Gram Panchayat Executive Authority for sanction and release.
Principal building approval: 061997/SKP/R1/U6/HMDA/20102023, approved 24-01-2024
Sanctioned building: Block A, residential, 1 stilt + 5 upper floors
Approved built-up area: The technical approval records “Built up Area 1239.15”; it also separately records “Proposed Built-up Area 1494.67.” These are labels as stated in that approval, not interchangeable area measures.
Building / unit count: One building is recorded in the RERA fields; the approval records 15 dwelling units.
Parking levels / provision: Stilt floor is to be used for parking only. A parking-space count or unit-by-unit allocation is not supplied.
Offering and status
RERA-filed unit type and count: “DOUBLE,” 15 units; 2BHK is the normalized configuration.
RERA-filed saleable area: 67.33 sq. m per filed unit
Booked / available: 0 booked / 15 available in the portal-derived record; no as-of date is supplied, so figures are indicative.
Construction stage: No current construction-progress measurement or site inspection is supplied. An HMDA occupancy certificate records completion certification for the building; the scope and dated certificate are listed below.
Completion timeline: Promoter’s Form B undertaking stated completion by 18-09-2025.
Occupancy certificate: HMDA occupancy certificate 006980/HMDA/02088/SWOC/SKP2/2025, dated 17/10/2025, records completion date 10/09/2025 for the residential building identified as BHARADE PRADEEP AND OTHER at Plot Nos. 549 and 550, Survey No. 565.
2. The project story
Lakshmi Nilayam is a residential apartment development registered with TG-RERA as P01100008772. The registered site is identified as Plot Nos. 549 and 550 in Survey No. 565, Muthangi Village, Patancheru Mandal, Sangareddy District. The RERA filing describes one building and 15 apartments; the technical approval identifies Block A as a stilt level with five upper floors.
The RERA record lists 15 “DOUBLE” units, normalized as 2BHK, with no units booked and all 15 shown as available in a portal-derived snapshot without an as-of date. The plan and project record include a building approval and an occupancy certificate. The certificate states that HMDA inspected the building and declared it fit for occupation; it identifies the completed building by the owners’ name, plots and survey number. This is the certificate’s stated scope, rather than a separate progress verification of each RERA-listed unit.
3. Master plan, architecture & building design
The supplied HMDA technical approval identifies one residential block, A, configured as 1 Stilt + 5 upper floors. It records an extent of 445.86 sq. m and identifies 15 dwelling units. The filed land details separately state total and net area of 1494.67 sq. m; the approval’s area entries are reproduced in the evidence index and should be read by their stated labels.
The technical approval gives “Built up Area 1239.15,” “Proposed Built-up Area 1494.67,” and a height of 14.95. The layout-plan extraction separately records “Residential Net BUA: 1239.16,” “Proposed Net BUA Area: 1255.12,” and “Total Proposed Net BUA Area: 1260.16.” These are distinct figures and labels in the supplied approval records; this Overview does not recalculate or equate them.
The supplied approval identifies an abutting road width of 9.00 and records 9M (30'0) WIDE ROAD in the layout-plan extraction. The commencement technical approval also refers to access through an existing 40.00 feet road developed from the main road. The approved material supplied here does not provide a reliable account of flat positions by floor, lifts, staircases, entry/exit layout, landscaped-area dimensions, or common-area distribution.
4. Homes, configurations & floor plans
The RERA unit record lists 15 units as “DOUBLE,” normalized as 2BHK. RERA saleable area is 67.33 sq. m per unit; portal-derived booked/available counts are 0/15, without a recorded as-of date.
| Configuration | Units | Booked | Available | RERA saleable area | Measured carpet area | Loading (if supplied) |
|---|---|---|---|---|---|---|
| 2BHK (filed as “DOUBLE”) | 15 | 0 | 15 | 67.33 sq. m | 65.4 sq. m median; measured range 63.4–67.3 sq. m | Not supplied |
The carpet figures are software measurements from the approved floor-plan drawing, not RERA-filed carpet disclosures; the measurement record says the drawings need review. The measured typical 2BHK plan identifies two bedrooms and a living/kitchen area. The RERA saleable area is a separate filed measure and may include the home’s share of common areas; it should not be treated as carpet area.
5. Parking & vehicle circulation
The approved plan requires the stilt floor to be used for parking purpose only. The technical approval also states that no parking or construction is to be made in setback areas. The supplied evidence does not give a sanctioned number of car or two-wheeler spaces, visitor or accessible-space counts, parking allocations to individual units, or details of ramps and internal vehicle circulation.
6. Amenities, recreation & open spaces
The RERA amenity record lists facilities or works as available/required but records progress at 0% for each listed item. These portal declarations do not establish that the facilities have been completed or independently verified.
| Facility | Description / size | Evidence source | Declared progress / verified status |
|---|---|---|---|
| Green strip / tot lot / park | Size not supplied | RERA amenity record; technical approval lists “Tot-lot” | 0%; completion not independently verified |
| Community buildings | Size or specification not supplied | RERA amenity record | 0%; completion not independently verified |
| Internal roads and footpaths | Dimensions not supplied | RERA amenity record | 0%; completion not independently verified |
| Street lighting | Specification not supplied | RERA amenity record | 0%; completion not independently verified |
| Solid waste management and disposal | RERA-listed provision; approval lists garbage bin and garbage house | RERA amenity record and technical approval | 0%; completion not independently verified |
7. Utilities, building services & safety
The RERA amenity record marks water supply, sewerage, storm-water drains, sewage and sullage treatment/disposal, solid-waste management, rainwater harvesting, fire protection, and electrical meter room/sub-station/receiving station as available provisions, each at 0% progress in that record. This indicates filed provision, not verified completion.
The technical approval specifies a separate underground water sump and terrace tank, each with a stated capacity of 25,000 litres. It also lists a septic tank measuring 5 x 2.0 x 1.5 m and requires an STP/septic tank; the approval names a transformer and rainwater-harvesting structures.
The approval records fire-safety conditions including manual alarm provisions, hose reel/down corner, fire extinguishers, and a sprinkler-system condition for a basement area exceeding 200 sq. m. It also requires necessary Fire Services clearance. These are approval conditions and specifications; the supplied documents do not establish that the systems have been installed, tested, or cleared. No lift count/capacity, backup-power capacity, CCTV, access-control, or accessibility details are supplied.
8. Location, access & connectivity
The registered project location is Plot Nos. 549 and 550 in Survey No. 565, Muthangi Village, Patancheru Mandal, Sangareddy District, Telangana, PIN 502300. The RERA-filed eastern boundary is a 30 WIDE ROAD; the technical approval records a 9.00 road width and refers to access through an existing 40.00 feet road from the main road.
A supplied location record gives the nearest sampled Outer Ring Road interchange as approximately 4.1 km from the project parcel centroid. This is a location measurement, not a travel-time estimate. No public-transport distances, railway-station distances, or other verified landmark measurements are supplied.
9. Developer & development status
The registered promoter is Rewaa Constructions, recorded as a partnership, with GSTIN 36ABHFR7097L1ZD. The RERA registration certificate gives the promoter’s registered office as Village Nizampet, Mandal Bachupally, District Medchal-Malkajgiri, PIN 500090.
Dabbara Ramanaiah is identified in the RERA-filed records as managing partner and authorized signatory; Potham Setty Srinivasulu is also listed as a partner. The Form B declaration dated 19/07/2024 undertakes completion by 18-09-2025.
The registration certificate states a validity period from 13/09/2024 to 18/09/2025. The supplied HMDA occupancy certificate is dated 17/10/2025 and records a completion date of 10/09/2025 for the identified building. No updated TG-RERA status or extension record is supplied, and the available record does not independently verify present site conditions.
10. Approvals, official records & documents
| Identifier / date | P01100008772; valid 13/09/2024–18/09/2025 |
|---|---|
| Scope and evidence | Lakshmi Nilayam, Rewaa Constructions; Form C certificate states registration conditions and validity. |
| Identifier / date | 061997/SKP/R1/U6/HMDA/20102023; 24-01-2024 |
|---|---|
| Scope and evidence | Residential Block A, 1 stilt + 5 upper floors, Survey No. 565, Plot Nos. 549 & 550; technical approval states the applicants must approach the Muthangi Gram Panchayat Executive Authority for sanction and release. |
| Identifier / date | 061997/SKP/R1/U6/HMDA/20102023 |
|---|---|
| Scope and evidence | Plan extraction identifies the residential block, 15 units and approval conditions. |
| Identifier / date | 006980/HMDA/02088/SWOC/SKP2/2025; dated 17/10/2025; completion date 10/09/2025 |
|---|---|
| Scope and evidence | Certificate identifies the completed residential building at Plot Nos. 549 and 550, Survey No. 565, Muthangi Village. It records total deviated built-up area of 44.96. |
| Identifier / date | 26946/2023; 22-12-2023 |
|---|---|
| Scope and evidence | Filed title material describes development rights for Plot Nos. 549 and 550, Survey No. 565. |
| Identifier / date | 26945/2023; 22-12-2023 |
|---|---|
| Scope and evidence | Filed material describes a mortgage in favour of the Metropolitan Commissioner, HMDA, associated with the building-permission conditions. |
The supplied record does not include a separate current TG-RERA status extract, an extension order, or independent evidence of present construction or facilities.
Frequently asked questions
Is Lakshmi Nilayam registered with Telangana RERA?
Yes. Lakshmi Nilayam is registered with the Telangana Real Estate Regulatory Authority as P01100008772; the registration status is New Project.
Who is the developer of Lakshmi Nilayam?
The promoter named in the RERA registration is Rewaa Constructions.
Where is Lakshmi Nilayam located?
Lakshmi Nilayam is in Plot No 549 & 550 in Sy No 565, MUTHANGI, PATANCHERU, Sangareddy, Telangana (502300).
When will Lakshmi Nilayam be completed?
The promoter's proposed date of completion filed with RERA is 18/09/2025. This is the promoter's declaration, not a guarantee.
More projects in Muthangi