Parijatha Elite
PARIJATHA HOMES & DEVELOPERS PVT LTD · Rangareddy · RERA P02400003096
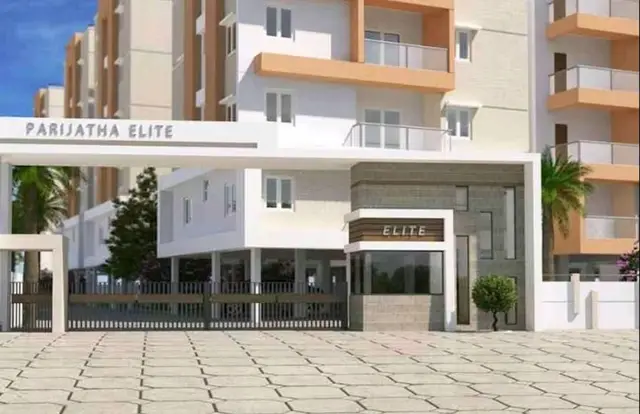
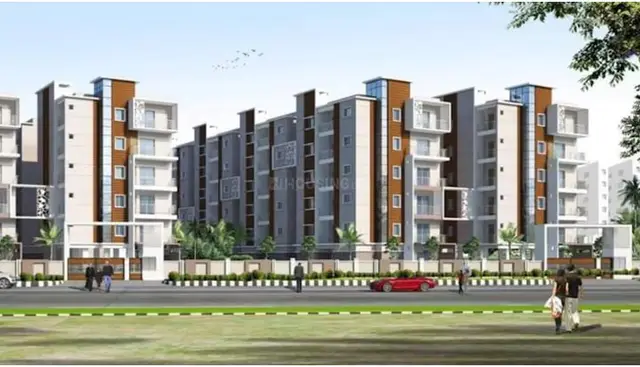
PARIJATHA ELITE is a Mixed Development (Residential & Commercial) in Bacharam, Abdullapurmet Mandal, Ranga Reddy District. The registered promoter is PARIJATHA HOMES & DEVELOPERS PVT LTD. The project has a net site area of 23,070.10 sq m and records 8 total building units, with residential blocks at 1Stilt + 5, a commercial block at 1Cellar + 1Ground + 4, and an amenities block at 1Ground + 4; its filed home configurations are 270 2BHK, 120 3BHK and 1 4BHK. It is registered under TG-RERA registration P02400003096, and the project-information record gives a proposed completion date of 22/08/2027.
More from Parijatha Homes & Developers Pvt Ltd · 5 projects →
01What we found
Read from TG-RERA filings, approvals, land and registration records and court records. A court case is counted only when the court record states this project's survey number with its village, or names the project.
02Check before you pay
9 items to check before you pay, 3 high - from the title chain, court records and approvals, each with what to ask the builder or your advocate. An item may not be a problem with the project: records can be incomplete.
1. Project at a glance
Project identity
| Item | Record |
|---|---|
| Registered project name | PARIJATHA ELITE RERA record |
| Project type | Mixed Development (Residential & Commercial) RERA record |
| Registered portion / phase | Registered project; phase or separately registered portion not disclosed RERA record |
| TG-RERA registration | P02400003096 RERA record |
| Registration validity | 23/06/2021–22/04/2027, as stated on the registration certificate; this is registration validity, not the construction-completion deadline |
| Registered promoter | PARIJATHA HOMES & DEVELOPERS PVT LTD RERA record Corporate record |
| RERA status | Registered; certificate identifies the project as registered under section 5 |
Land and geographic identity
| Item | Record |
|---|---|
| Locality / revenue village | Bacharam; filing locality is BACHARAM ORRGC VILLAGE RERA record RERA filing |
| Mandal | Abdullapurmet RERA record |
| District / PIN | Ranga Reddy / 502302 RERA record |
| Project survey numbers as filed | 107/AA/2, 107/A3, 107/A1, 108/A/A RERA record RERA filing |
| Survey references also appearing in the technical-approval record | 107/AA/2, 107/A3, 107/A1, 107/A1/A, 108/A/A |
| Registered site area | 23,678.48 sq m total; 23,070.10 sq m net, as filed RERA filing |
| Road-affected area | 608.38 sq m RERA filing |
| Boundaries filed | East: ROAD; West, North and South: OTHERS LAND RERA filing |
| Plan identifier | 038188/GHT/R1/U6/HMD (RERA filing); technical approval record: 038188/GHT/R1/U6/HMDA/16082020 RERA record Approvals record |
Development identity
| Item | Record |
|---|---|
| Sanctioning authority | Hyderabad Metropolitan Development Authority (HMDA) |
| Principal technical approval | No. 038188/GHT/R1/U6/HMDA/16082020, dated 22/04/2021 Approvals record |
| Approval status and scope | HMDA technical approval for residential, commercial and amenities blocks; the letter says building plans are to be sanctioned by the Executive Authority in conformity with HMDA’s technically approved plans |
| Approved built-up area | 47,105.27 sq m is stated as “Total Built up Area” in the technical-approval record. The same record separately lists “Proposed Built-up Area 58697.18”; these are distinct labels in that document |
| Building count | 8 units/buildings in the approved-plan and RERA records: seven residential blocks, one commercial block and one amenities block are named in the technical-approval extraction; the filing summary separately records 8 total building units RERA filing |
| Floor configurations stated in technical-approval extraction | Residential Blocks A–F: 1Stilt + 5 each; Commercial Block A: 1Cellar + 1Ground + 4; Amenities Block A: 1Ground + 4 |
| Parking levels | Cellar and stilt areas are approved for parking in the plan; a total space count is not supplied |
| Unit count | RERA filing records 400 total units, including 391 identifiable home configurations and 9 rows recorded as floor labels rather than homes for sale RERA unit table RERA unit details |
Offering and status
| Item | Record |
|---|---|
| Filed home configurations | 2BHK: 270; 3BHK: 120; 4BHK: 1 RERA unit details |
| RERA-filed saleable area | 2BHK: 5.68 sq m; 3BHK: 19.16 sq m; 4BHK: 276.77 sq m. These are the supplied filed figures; no measured carpet areas are available RERA unit details RERA unit table |
| Booked / available | Portal extract indicates 0 booked and 270 available 2BHKs; 0 booked and 120 available 3BHKs; 0 booked and 1 available 4BHK. Counts are indicative because the portal extract has no as-of date RERA unit table |
| Other RERA unit-table rows | 9 entries are filed as floor labels, not sale homes; they are not counted as available homes in the configuration summary RERA unit table |
| Completion deadline | Form-B declaration undertakes completion by 22/04/2027 |
| Proposed completion date in project information | 22/08/2027 RERA filing |
| Construction stage | No site-verified or dated construction-progress evidence is supplied; stage is therefore not established here Document index RERA amenities |
| Occupancy / completion certificate | Not supplied in the reviewed project records; HMDA technical approval is not an occupancy certificate |
2. The project story
PARIJATHA ELITE is filed as a mixed residential-and-commercial development in Bacharam, Abdullapurmet Mandal, Ranga Reddy District. Its plan record describes seven residential blocks, a commercial block and an amenities block on a net site area of 23,070.10 sq m. The project filing records 400 total units; the configuration data identifies 391 homes as 2BHK, 3BHK or 4BHK, while nine additional entries are floor labels rather than homes for sale. RERA record RERA filing RERA unit table RERA unit details
The project is RERA-registered, and its Form-B affidavit gives a completion undertaking of 22/04/2027. The project-information record separately gives a proposed completion date of 22/08/2027. These are reported as distinct filed fields; no construction progress or occupancy certification is established by the supplied evidence. RERA filing Document index
3. Master plan, architecture & building design
The technical-approval record describes residential Blocks A–F at 1Stilt + 5 each, a commercial block at 1Cellar + 1Ground + 4, and an amenities block at 1Ground + 4. It identifies a total built-up area of 47,105.27 sq m and separately records 58,697.18 as “Proposed Built-up Area.” The available extraction does not provide a floor-by-floor unit schedule, building heights, footprints, lifts, stair arrangements, internal circulation drawings or a phase-wise layout description.
The record identifies 608.38 sq m of land affected by a proposed 36m master-plan road and states that this area was handed over to the Bacharam authority by gift deed document no. 738/2021, dated 19/01/2021. The filing records the net project area as 23,070.10 sq m and total area as 23,678.48 sq m. RERA filing
The technical-approval conditions also refer to a tot-lot, peripheral greenery, tree planting, an STP, a transformer space and a garbage house. These are approval-record requirements or provisions, not evidence that the facilities have been completed.
4. Homes, configurations & floor plans
| Configuration | Units | Booked | Available | RERA saleable area | Measured carpet area | Loading (if supplied) |
|---|---|---|---|---|---|---|
| 2BHK | 270 | 0 | 270 | 5.68 sq m | Not available | Not supplied |
| 3BHK | 120 | 0 | 120 | 19.16 sq m | Not available | Not supplied |
| 4BHK | 1 | 0 | 1 | 276.77 sq m | Not available | Not supplied |
The saleable-area figures above are quoted as filed in the supplied TG-RERA configuration data. The floor-plan dataset contains 10 drawings, but none is recorded as having flats available for measurement; consequently, no software-measured carpet areas, room dimensions or floor-plan comparisons can be reported. Booked and available counts are portal-extract figures without an as-of date and should be treated as indicative. RERA unit details RERA unit table Floor plans
The RERA unit table also contains nine rows labelled “GROUND FLOOR,” “FIRST FLOOR,” “SECOND FLOOR,” “THIRD FLOOR” and “FOURTH FLOOR.” They are floor labels, not separately identified homes for sale, and are excluded from the home-configuration counts above. RERA unit table RERA unit table
5. Parking & vehicle circulation
The technical-approval conditions state that cellar and stilt areas approved for parking must be used exclusively for vehicle parking and not converted or misused for other purposes. The commercial block has a cellar and the residential blocks have stilt levels in the extracted floor configurations. The supplied records do not establish the sanctioned number of car or two-wheeler spaces, visitor or accessible parking, EV charging, parking allocation to individual units, or the detailed ramp and driveway arrangement.
6. Amenities, recreation & open spaces
The following items appear in the RERA amenity record or the HMDA technical-approval conditions. The supplied progress fields show 0% where provided; they do not establish completion.
| Description / size | Listed as available in the project filing; no size or facility schedule supplied |
|---|---|
| Evidence source | RERA amenities |
| Declared progress / verified status | 0% in the filed progress field; completion not independently verified |
| Description / size | Green strip and tot-lot appear in the filing; technical-approval conditions require a fenced tot-lot maintained as greenery and peripheral planting |
|---|---|
| Evidence source | RERA amenities |
| Declared progress / verified status | 0% in the filed progress field; completion not independently verified |
| Description / size | Listed in the filing; area not supplied |
|---|---|
| Evidence source | RERA amenities |
| Declared progress / verified status | 0% in the filed progress field; completion not independently verified |
| Description / size | Listed in the filing; dimensions and completion details not supplied |
|---|---|
| Evidence source | RERA amenities |
| Declared progress / verified status | 0% in the filed progress field; completion not independently verified |
Amenities such as a clubhouse, swimming pool, gym and children’s play area appear in a third-party vendor listing, not in the supplied RERA amenity or approval evidence; they are therefore not treated here as RERA-declared or approved facilities. Promoter website
7. Utilities, building services & safety
| Evidence in the project record | Water supply and water conservation/rainwater harvesting are listed in the RERA amenity record; the technical-approval extraction lists a rainwater-harvesting structure RERA amenities |
|---|---|
| Status limitation | No source, storage capacity, treatment details or verified completion status supplied |
| Evidence in the project record | Sewerage, treatment/disposal of sewage and sullage water, and storm-water drains are listed; the technical-approval conditions specify an STP RERA amenities |
|---|---|
| Status limitation | No capacity, reuse plan or completion evidence supplied |
| Evidence in the project record | Electrical meter room, sub-station/receiving station and energy management are listed; the technical-approval conditions require transformer space RERA amenities |
|---|---|
| Status limitation | No supply capacity, backup-system details or completion evidence supplied |
| Evidence in the project record | Fire protection and fire-safety requirements are listed in the amenity record RERA amenities |
|---|---|
| Status limitation | No fire-clearance certificate or system specifications supplied |
| Evidence in the project record | Solid-waste management and disposal are listed; technical-approval conditions refer to a garbage house RERA amenities |
|---|---|
| Status limitation | No system details or completion evidence supplied |
| Evidence in the project record | No RERA-filed lift, accessible-circulation, CCTV or access-control specifications supplied |
|---|---|
| Status limitation | Not established by the available project records |
8. Location, access & connectivity
The registered location is Bacharam / BACHARAM ORRGC VILLAGE, Abdullapurmet Mandal, Ranga Reddy District, PIN 502302. The supplied location record gives a geocode for Bacharam, Abdullapurmet mandal, and lists the Outer Ring Road nearest sampled interchange at approximately 6.3 km and Gurram Balanarasaiah Institute of Pharmacy at 2.2 km. These are location-record distances; no travel times are supplied. RERA record Location record
9. Developer & development status
The registered legal promoter is PARIJATHA HOMES & DEVELOPERS PVT LTD, a private limited company. The supplied corporate identifier is GSTIN 36AACCP8348R1ZK. The project registration certificate gives a promoter-office address as “Village: Mandal: District: Hyderabad, Pin: 500015”; a complete registered-office address, official contact details and official website are not supplied in this evidence. RERA record Corporate record
The promoter’s Form-B affidavit, signed by authorized signatory T. Naresh Kumar on 12 June 2021, declares legal title and states that the land is free from encumbrances; it undertakes project completion by 22/04/2027. This is a promoter declaration. No independently verified construction progress or occupancy-certificate status is supplied.
10. Approvals, official records & documents
| Identifier / date | P02400003096; issued 23/06/2021; valid through 22/04/2027 as stated on certificate |
|---|---|
| What the supplied record establishes | Registration of PARIJATHA ELITE under section 5, subject to the certificate’s conditions |
| Identifier / date | 038188/GHT/R1/U6/HMDA/16082020; 22/04/2021 |
|---|---|
| What the supplied record establishes | Technical approval for the blocks described above; the record states that building plans are to be sanctioned by the Executive Authority and is not an occupancy certificate |
| Identifier / date | 12 June 2021 |
|---|---|
| What the supplied record establishes | Promoter declarations and undertaking, including the stated completion date |
| Identifier / date | Not supplied |
|---|---|
| What the supplied record establishes | No occupancy or completion certificate is established by the documents reviewed Document index |
| Identifier / date | Not available in the supplied extract |
|---|---|
| What the supplied record establishes | The floor-plan dataset records 10 drawings but none measured and none identified as containing flats for measurement Floor plans |
1. Project at a glance
Project identity
Registered project name: PARIJATHA ELITE
Project type: Mixed Development (Residential & Commercial)
Registered portion / phase: Registered project; phase or separately registered portion not disclosed
TG-RERA registration: P02400003096
Registration validity: 23/06/2021–22/04/2027, as stated on the registration certificate; this is registration validity, not the construction-completion deadline
Registered promoter: PARIJATHA HOMES & DEVELOPERS PVT LTD
RERA status: Registered; certificate identifies the project as registered under section 5
Land and geographic identity
Locality / revenue village: Bacharam; filing locality is BACHARAM ORRGC VILLAGE
Mandal: Abdullapurmet
District / PIN: Ranga Reddy / 502302
Project survey numbers as filed: 107/AA/2, 107/A3, 107/A1, 108/A/A
Survey references also appearing in the technical-approval record: 107/AA/2, 107/A3, 107/A1, 107/A1/A, 108/A/A
Registered site area: 23,678.48 sq m total; 23,070.10 sq m net, as filed
Road-affected area: 608.38 sq m
Boundaries filed: East: ROAD; West, North and South: OTHERS LAND
Plan identifier: 038188/GHT/R1/U6/HMD (RERA filing); technical approval record: 038188/GHT/R1/U6/HMDA/16082020
Development identity
Sanctioning authority: Hyderabad Metropolitan Development Authority (HMDA)
Principal technical approval: No. 038188/GHT/R1/U6/HMDA/16082020, dated 22/04/2021
Approval status and scope: HMDA technical approval for residential, commercial and amenities blocks; the letter says building plans are to be sanctioned by the Executive Authority in conformity with HMDA’s technically approved plans
Approved built-up area: 47,105.27 sq m is stated as “Total Built up Area” in the technical-approval record. The same record separately lists “Proposed Built-up Area 58697.18”; these are distinct labels in that document
Building count: 8 units/buildings in the approved-plan and RERA records: seven residential blocks, one commercial block and one amenities block are named in the technical-approval extraction; the filing summary separately records 8 total building units
Floor configurations stated in technical-approval extraction: Residential Blocks A–F: 1Stilt + 5 each; Commercial Block A: 1Cellar + 1Ground + 4; Amenities Block A: 1Ground + 4
Parking levels: Cellar and stilt areas are approved for parking in the plan; a total space count is not supplied
Unit count: RERA filing records 400 total units, including 391 identifiable home configurations and 9 rows recorded as floor labels rather than homes for sale
Offering and status
Filed home configurations: 2BHK: 270; 3BHK: 120; 4BHK: 1
RERA-filed saleable area: 2BHK: 5.68 sq m; 3BHK: 19.16 sq m; 4BHK: 276.77 sq m. These are the supplied filed figures; no measured carpet areas are available
Booked / available: Portal extract indicates 0 booked and 270 available 2BHKs; 0 booked and 120 available 3BHKs; 0 booked and 1 available 4BHK. Counts are indicative because the portal extract has no as-of date
Other RERA unit-table rows: 9 entries are filed as floor labels, not sale homes; they are not counted as available homes in the configuration summary
Completion deadline: Form-B declaration undertakes completion by 22/04/2027
Proposed completion date in project information: 22/08/2027
Construction stage: No site-verified or dated construction-progress evidence is supplied; stage is therefore not established here
Occupancy / completion certificate: Not supplied in the reviewed project records; HMDA technical approval is not an occupancy certificate
2. The project story
PARIJATHA ELITE is filed as a mixed residential-and-commercial development in Bacharam, Abdullapurmet Mandal, Ranga Reddy District. Its plan record describes seven residential blocks, a commercial block and an amenities block on a net site area of 23,070.10 sq m. The project filing records 400 total units; the configuration data identifies 391 homes as 2BHK, 3BHK or 4BHK, while nine additional entries are floor labels rather than homes for sale.
The project is RERA-registered, and its Form-B affidavit gives a completion undertaking of 22/04/2027. The project-information record separately gives a proposed completion date of 22/08/2027. These are reported as distinct filed fields; no construction progress or occupancy certification is established by the supplied evidence.
3. Master plan, architecture & building design
The technical-approval record describes residential Blocks A–F at 1Stilt + 5 each, a commercial block at 1Cellar + 1Ground + 4, and an amenities block at 1Ground + 4. It identifies a total built-up area of 47,105.27 sq m and separately records 58,697.18 as “Proposed Built-up Area.” The available extraction does not provide a floor-by-floor unit schedule, building heights, footprints, lifts, stair arrangements, internal circulation drawings or a phase-wise layout description.
The record identifies 608.38 sq m of land affected by a proposed 36m master-plan road and states that this area was handed over to the Bacharam authority by gift deed document no. 738/2021, dated 19/01/2021. The filing records the net project area as 23,070.10 sq m and total area as 23,678.48 sq m.
The technical-approval conditions also refer to a tot-lot, peripheral greenery, tree planting, an STP, a transformer space and a garbage house. These are approval-record requirements or provisions, not evidence that the facilities have been completed.
4. Homes, configurations & floor plans
| Configuration | Units | Booked | Available | RERA saleable area | Measured carpet area | Loading (if supplied) |
|---|---|---|---|---|---|---|
| 2BHK | 270 | 0 | 270 | 5.68 sq m | Not available | Not supplied |
| 3BHK | 120 | 0 | 120 | 19.16 sq m | Not available | Not supplied |
| 4BHK | 1 | 0 | 1 | 276.77 sq m | Not available | Not supplied |
The saleable-area figures above are quoted as filed in the supplied TG-RERA configuration data. The floor-plan dataset contains 10 drawings, but none is recorded as having flats available for measurement; consequently, no software-measured carpet areas, room dimensions or floor-plan comparisons can be reported. Booked and available counts are portal-extract figures without an as-of date and should be treated as indicative.
The RERA unit table also contains nine rows labelled “GROUND FLOOR,” “FIRST FLOOR,” “SECOND FLOOR,” “THIRD FLOOR” and “FOURTH FLOOR.” They are floor labels, not separately identified homes for sale, and are excluded from the home-configuration counts above.
5. Parking & vehicle circulation
The technical-approval conditions state that cellar and stilt areas approved for parking must be used exclusively for vehicle parking and not converted or misused for other purposes. The commercial block has a cellar and the residential blocks have stilt levels in the extracted floor configurations. The supplied records do not establish the sanctioned number of car or two-wheeler spaces, visitor or accessible parking, EV charging, parking allocation to individual units, or the detailed ramp and driveway arrangement.
6. Amenities, recreation & open spaces
The following items appear in the RERA amenity record or the HMDA technical-approval conditions. The supplied progress fields show 0% where provided; they do not establish completion.
| Description / size | Listed as available in the project filing; no size or facility schedule supplied |
|---|---|
| Declared progress / verified status | 0% in the filed progress field; completion not independently verified |
| Description / size | Green strip and tot-lot appear in the filing; technical-approval conditions require a fenced tot-lot maintained as greenery and peripheral planting |
|---|---|
| Declared progress / verified status | 0% in the filed progress field; completion not independently verified |
| Description / size | Listed in the filing; area not supplied |
|---|---|
| Declared progress / verified status | 0% in the filed progress field; completion not independently verified |
| Description / size | Listed in the filing; dimensions and completion details not supplied |
|---|---|
| Declared progress / verified status | 0% in the filed progress field; completion not independently verified |
Amenities such as a clubhouse, swimming pool, gym and children’s play area appear in a third-party vendor listing, not in the supplied RERA amenity or approval evidence; they are therefore not treated here as RERA-declared or approved facilities.
7. Utilities, building services & safety
| Evidence in the project record | Water supply and water conservation/rainwater harvesting are listed in the RERA amenity record; the technical-approval extraction lists a rainwater-harvesting structure |
|---|---|
| Status limitation | No source, storage capacity, treatment details or verified completion status supplied |
| Evidence in the project record | Sewerage, treatment/disposal of sewage and sullage water, and storm-water drains are listed; the technical-approval conditions specify an STP |
|---|---|
| Status limitation | No capacity, reuse plan or completion evidence supplied |
| Evidence in the project record | Electrical meter room, sub-station/receiving station and energy management are listed; the technical-approval conditions require transformer space |
|---|---|
| Status limitation | No supply capacity, backup-system details or completion evidence supplied |
| Evidence in the project record | Fire protection and fire-safety requirements are listed in the amenity record |
|---|---|
| Status limitation | No fire-clearance certificate or system specifications supplied |
| Evidence in the project record | Solid-waste management and disposal are listed; technical-approval conditions refer to a garbage house |
|---|---|
| Status limitation | No system details or completion evidence supplied |
| Evidence in the project record | No RERA-filed lift, accessible-circulation, CCTV or access-control specifications supplied |
|---|---|
| Status limitation | Not established by the available project records |
8. Location, access & connectivity
The registered location is Bacharam / BACHARAM ORRGC VILLAGE, Abdullapurmet Mandal, Ranga Reddy District, PIN 502302. The supplied location record gives a geocode for Bacharam, Abdullapurmet mandal, and lists the Outer Ring Road nearest sampled interchange at approximately 6.3 km and Gurram Balanarasaiah Institute of Pharmacy at 2.2 km. These are location-record distances; no travel times are supplied.
9. Developer & development status
The registered legal promoter is PARIJATHA HOMES & DEVELOPERS PVT LTD, a private limited company. The supplied corporate identifier is GSTIN 36AACCP8348R1ZK. The project registration certificate gives a promoter-office address as “Village: Mandal: District: Hyderabad, Pin: 500015”; a complete registered-office address, official contact details and official website are not supplied in this evidence.
The promoter’s Form-B affidavit, signed by authorized signatory T. Naresh Kumar on 12 June 2021, declares legal title and states that the land is free from encumbrances; it undertakes project completion by 22/04/2027. This is a promoter declaration. No independently verified construction progress or occupancy-certificate status is supplied.
10. Approvals, official records & documents
| Identifier / date | P02400003096; issued 23/06/2021; valid through 22/04/2027 as stated on certificate |
|---|---|
| What the supplied record establishes | Registration of PARIJATHA ELITE under section 5, subject to the certificate’s conditions |
| Identifier / date | 038188/GHT/R1/U6/HMDA/16082020; 22/04/2021 |
|---|---|
| What the supplied record establishes | Technical approval for the blocks described above; the record states that building plans are to be sanctioned by the Executive Authority and is not an occupancy certificate |
| Identifier / date | 12 June 2021 |
|---|---|
| What the supplied record establishes | Promoter declarations and undertaking, including the stated completion date |
| Identifier / date | Not supplied |
|---|---|
| What the supplied record establishes | No occupancy or completion certificate is established by the documents reviewed |
| Identifier / date | Not available in the supplied extract |
|---|---|
| What the supplied record establishes | The floor-plan dataset records 10 drawings but none measured and none identified as containing flats for measurement |
Frequently asked questions
Is PARIJATHA ELITE registered with Telangana RERA?
Yes. PARIJATHA ELITE is registered with the Telangana Real Estate Regulatory Authority as P02400003096; the registration status is New Project.
Who is the developer of PARIJATHA ELITE?
The promoter named in the RERA registration is PARIJATHA HOMES & DEVELOPERS PVT LTD.
Where is PARIJATHA ELITE located?
PARIJATHA ELITE is in BACHARAM ORRGC VILLAGE, Bacharam, Abdullapurmet, Rangareddy, Telangana (502302).
When will PARIJATHA ELITE be completed?
The promoter's proposed date of completion filed with RERA is 22/08/2027. This is the promoter's declaration, not a guarantee.
More projects in Bacharam


