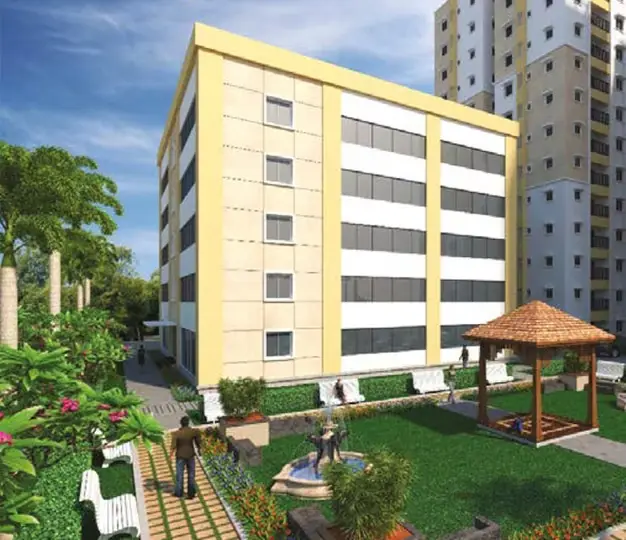
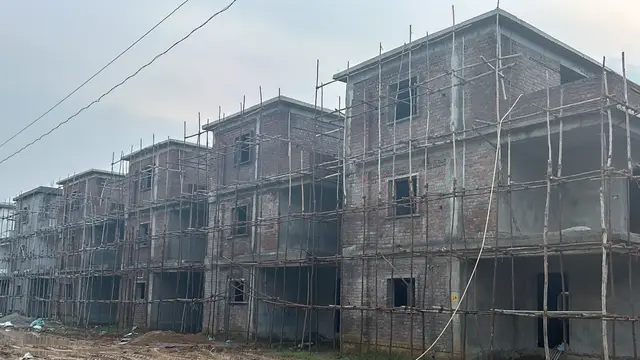
Esteem
MODI BUILDERS & INFRASTRUCTURES PRIVATE LIMITED · Medchal-Malkajgiri · RERA P02200003277
ESTEEM is a residential apartment project in Shambhupur, Dundigal Gandimaisamma, Medchal-Malkajgiri. It is being developed by registered promoter Modi Builders & Infrastructures Private Limited on a net land area of 19,961.12 sq.m. The development comprises Block A and Block B, each with a ground floor and 12 upper floors, plus an amenities block with a ground floor and four upper floors; the RERA filing lists 934 homes in 1BHK, 2BHK and 3BHK configurations. Its TG-RERA registration is P02200003277, and the proposed completion date is 30/04/2032.
More from Modi Builders & Infrastructures Pvt Ltd · 7 projects →
01What we found
Read from TG-RERA filings, approvals, land and registration records and court records. A court case is counted only when the court record states this project's survey number with its village, or names the project.
02Check before you pay
7 items to check before you pay, 3 high - from the title chain, court records and approvals, each with what to ask the builder or your advocate. An item may not be a problem with the project: records can be incomplete.
1. Project at a glance
Project identity
| Item | Project record |
|---|---|
| Registered project name | ESTEEM RERA record |
| Project type | Residential apartment project RERA record |
| Phase / registered portion | No phase name or phase number is disclosed in the supplied registration record. The registration identifies the project land as Survey Nos. 63P, 64P, 65P, 66, 67P, 68P and 69P. |
| TG-RERA registration | P02200003277; granted 25/08/2021 and recorded as valid through 31/12/2031. The certificate records a 10-year validity period. |
| RERA status | Registered; the supplied certificate does not record an extension. |
| Registered promoter | Modi Builders & Infrastructures Private Limited, a company. RERA record Corporate record |
Land and geographic identity
| Item | Project record |
|---|---|
| Locality / revenue village | Shambhupur; the HMDA approval identifies it as Shambhupur-ORRGC Village. RERA record |
| Mandal | Dundigal Gandimaisamma; the approval uses Dundigal/Gandimaisamma-ORRGC Mandal. RERA record |
| District | Medchal-Malkajgiri. RERA record |
| PIN | 507169. RERA record |
| All registered survey numbers / subdivisions | 63P, 64P, 65P, 66, 67P, 68P, 69P. The HMDA document writes these as 63/P, 64/P, 65/P, 66, 67/P, 68/P and 69/P. |
| Site extent | RERA land record: total area 22,551.66 sq.m, affected area 2,590.54 sq.m, and net area 19,961.12 sq.m. The HMDA technical approval covers 19,961.12 Sq. Mt. RERA filing |
| Boundaries | East: land belonging to promoter Edifice project; west: land belonging to promoter Phase 3; north: neighbours’ land; south: 100 ft wide master plan road. RERA filing |
Development identity
| Item | Project record |
|---|---|
| Sanctioning authority | Hyderabad Metropolitan Development Authority (HMDA). |
| Principal approval | HMDA technical approval 042508/MED/R1/U6/HMDA/02022021, dated 31/07/2021. The supplied document describes technical approval and states that building plans are to be sanctioned by the Executive Authority in conformity with the technically approved plans. Approvals record |
| Approved built-up area | The project filing records 87,161.82 sq.m as approved built-up area. The HMDA approval extraction separately lists total built-up area 86,798.1 Sq.mts and component figures; these are cited as recorded, not reconciled here. RERA filing |
| Buildings / blocks | Two residential blocks, Block A and Block B, plus an amenities block are identified in the HMDA approval. |
| Sanctioned floor configuration | Amenities block: 1Ground + 4; Block A: 2Cellar + 1Ground + 12; Block B: 1Ground + 12. |
| Parking levels / number of spaces | Block A’s approval identifies two cellar levels. The supplied records do not establish the total sanctioned parking-space count or parking allocation by unit. Promoter website |
| Unit counts | RERA portal filing: 934 units across two blocks; the supplied approved-plan extraction does not state a sanctioned unit total. RERA unit table |
Offering and status
| Item | Project record |
|---|---|
| RERA-filed configurations | 1BHK, 2BHK and 3BHK. RERA unit table |
| RERA-filed saleable areas | 1BHK: 60.29 sq.m; 2BHK: 8.59 sq.m; 3BHK: 27.65 sq.m. RERA unit table |
| Booked / available | 1BHK: 0 booked / 1 available; 2BHK: 74 / 549; 3BHK: 28 / 282. These are portal figures with no supplied as-of date and are indicative. RERA unit table |
| Construction stage | TG-RERA progress entries report internal roads and footpaths at 50%, water supply at 60%, sewerage at 35%, and other listed works at varying progress levels. These are reported progress figures, not independent site verification. RERA amenities |
| Completion dates | RERA Form B declares project completion by 31-12-2031; the project information field gives a proposed completion date of 30/04/2032. RERA filing |
| Occupancy / completion certificate | No occupancy or completion certificate is included in the supplied records. The HMDA approval states that an occupancy certificate is compulsory before occupation and requires an application after construction in accordance with the sanctioned plan. |
2. The project story
ESTEEM is registered with TG-RERA as a residential apartment project on land identified in Shambhupur village, Dundigal Gandimaisamma mandal, Medchal-Malkajgiri district. Its registered land comprises the stated subdivisions of Survey Nos. 63, 64, 65, 66, 67, 68 and 69; the RERA land record gives a net area of 19,961.12 sq.m. RERA filing
The HMDA technical approval describes two residential blocks—Block A and Block B—and a separate amenities block. Block A is shown with two cellar levels, a ground floor and 12 upper floors; Block B with a ground floor and 12 upper floors; and the amenities block with a ground floor and four upper floors. The RERA filing lists 934 units in two buildings, including 1BHK, 2BHK and 3BHK configurations. RERA unit table
The record describes a registered project with future completion dates, not an occupancy-certified development. Progress percentages are reported in the TG-RERA filing for infrastructure and community works; they should not be read as an independent construction inspection. No project-wide or tower-specific occupancy certificate is supplied. RERA amenities
3. Master plan, architecture & building design
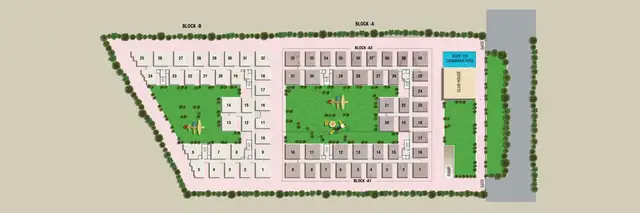
The HMDA technical approval identifies residential Block A and Block B and a separate amenities block. It records the floor configurations shown in the overview table and lists internal road widths of 18 mt., 4.5mts., 5mts., 3.0mts. and 1.5mts.
The approval extraction lists component built-up areas of 3,055.7, 46,809.48 and 36,909.1; proposed built-up area 86,774.28; total built-up area 86,798.1 Sq.mts; and mortgage figures of 8,706.17 Sq.mtrs and 4,353.02 Sq.mtrs in its relevant entries. The project filing separately records approved built-up area of 87,161.82 sq.m. These figures are reproduced as filed or extracted; the supplied material does not provide a drawing schedule that explains their relationship. RERA filing
The approval lists a transformer, garbage house, tot-lot, sewage treatment plant and rainwater-harvesting percolation pit. It also requires the earmarked open space to remain unaltered and prohibits construction in that open space.
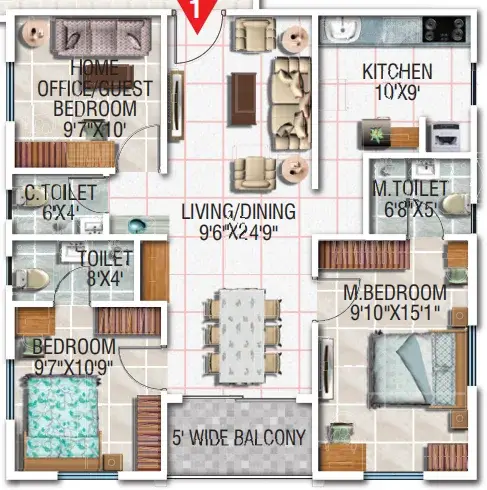
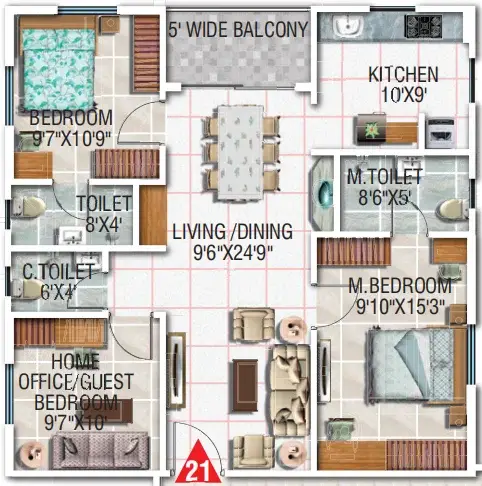
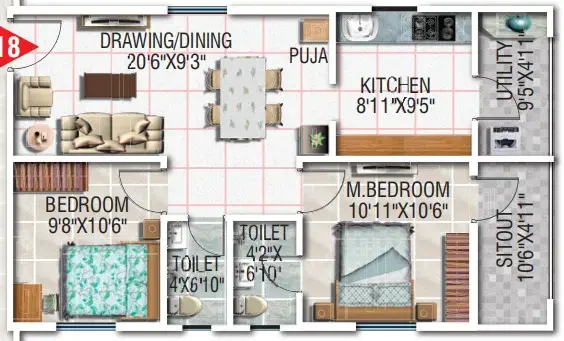
No detailed drawing-derived information is supplied here for building footprints, flats per floor, lift or stair counts, internal circulation arrangements, landscaping dimensions, or residential/common-area distribution. The two supplied floor-plan drawings remain unmeasured and are listed as scans pending; therefore no software-measured carpet areas or room dimensions are reported. Floor plans
4. Homes, configurations & floor plans
The following unit counts, bookings, availability and saleable areas are from the TG-RERA portal filing. Booked and available figures have no supplied as-of date. The RERA filing’s saleable-area figures are presented as recorded; the supplied floor plans have not been measured, so no drawing-based carpet area can be reported. RERA unit table RERA unit details Floor plans
| Configuration | Units | Booked | Available | RERA saleable area | Measured carpet area | Loading (if supplied) |
|---|---|---|---|---|---|---|
| 1BHK | 1 | 0 | 1 | 60.29 sq.m | Not measured | Not supplied |
| 2BHK | 623 | 74 | 549 | 8.59 sq.m | Not measured | Not supplied |
| 3BHK | 310 | 28 | 282 | 27.65 sq.m | Not measured | Not supplied |
No unit-level room layouts or dimensions are available in the supplied drawing-derived records. Carpet area, balcony or utility area, and common-area loading cannot be separately described from the supplied floor-plan input. Floor plans
5. Parking & vehicle circulation
The HMDA approval identifies two cellar levels in Block A, but the supplied extraction does not state the number of sanctioned parking spaces or specify resident, visitor or accessible-space counts. The RERA registration record does not provide a parking count in the supplied material. RERA unit table
Promoter-supplied specifications describe cellar car parking and say spots are pre-allocated to apartments. This is a promoter/vendor claim; no unit-specific parking allocation or registered parking schedule is supplied here. Promoter website No evidence supplied establishes two-wheeler spaces, EV charging, ramp arrangements, vehicle entry and exit points, or pedestrian separation.
6. Amenities, recreation & open spaces
| Facility | Description / size | Evidence source | Declared progress / verified status |
|---|---|---|---|
| Internal roads & footpaths | Site infrastructure; size not supplied | TG-RERA progress record RERA amenities | 50% reported |
| Water supply | Site utility; source and capacity not specified in the RERA progress record | TG-RERA progress record RERA amenities | 60% reported |
| Sewerage / STP | Sewerage works; HMDA approval also lists an STP, with no capacity stated | RERA amenities | Sewerage 35% reported; independent completion verification not supplied |
| Storm-water drains | Site drainage; dimensions not supplied | TG-RERA progress record RERA amenities | 16% reported |
| Green strip / tot-lot / park | Open-space and play provision; area not supplied | TG-RERA progress record RERA amenities | 35% reported; approval requires the tot-lot to be fenced and maintained as greenery before occupancy certificate |
| Street lighting | Site infrastructure; quantity not supplied | TG-RERA progress record RERA amenities | 25% reported |
| Community buildings | Community facility provision; size and detailed use not supplied in the RERA progress record | RERA amenities | 28% reported |
| Sewage and sullage treatment/disposal | Treatment and disposal works; capacity not supplied | TG-RERA progress record RERA amenities | 15% reported |
| Solid-waste management and disposal | Site service; system details not supplied | TG-RERA progress record RERA amenities | 15% reported |
| Water conservation / rainwater harvesting | HMDA approval lists a rainwater-harvesting percolation pit | RERA amenities | 0% reported for the RERA progress item |
| Energy management | Details not supplied | TG-RERA progress record RERA amenities | 0% reported |
| Fire protection and fire-safety requirements | System details not supplied in the progress record | RERA amenities | 25% reported |
| Electrical meter room / sub-station / receiving station | Site electrical infrastructure; HMDA approval lists a transformer | RERA amenities | 0% reported for the RERA progress item |
| Recreational open space | Area not supplied | TG-RERA progress record RERA amenities | 0% reported |
The promoter/vendor lists additional facilities including a clubhouse, swimming pool, gym, indoor games, library, guest rooms, banquet hall, cafeteria, supermarket, pharmacy, salon and landscaped gardens. These are promoter-supplied amenity claims; the supplied HMDA and TG-RERA records do not establish their sizes, capacities, delivery or independent completion status. Promoter website
7. Utilities, building services & safety
- Water: TG-RERA reports water-supply progress of 60%, without specifying the source, storage or treatment capacity. The promoter/vendor describes borewell water and an individual kitchen R/O plant; this is a promoter-supplied specification, not an independently verified service status. RERA amenities Promoter website
- Sewerage and drainage: The HMDA approval lists an STP and rainwater-harvesting percolation pit. TG-RERA reports sewerage at 35%, storm-water drains at 16%, and treatment/disposal of sewage and sullage at 15%. No capacities or commissioning evidence are supplied. RERA amenities
- Electrical: The HMDA approval lists a transformer. The TG-RERA progress record reports the electrical meter room/sub-station/receiving station item at 0%. The promoter/vendor states that generator backup is provided for lifts, pumps and common areas, with 1 KVA backup per apartment for lights and fans; independent verification is not supplied. RERA amenities Promoter website
- Vertical transport: Lift count, capacity and service-lift provision are not stated in the supplied project approval extraction. The promoter/vendor refers to lift backup, but does not supply lift specifications. Promoter website
- Fire and life safety: TG-RERA reports fire-protection and fire-safety progress at 25%. The HMDA approval requires compliance with conditions in fire and AAI no-objection certificates, but the supplied records do not include those NOCs or details of the installed systems. The promoter/vendor lists smoke detectors and firefighting equipment; this is not evidence of statutory compliance or completed installation. RERA amenities Promoter website
- Waste and security: TG-RERA reports solid-waste management at 15%, and the approval lists a garbage house. The promoter/vendor lists CCTV and 24-hour security; no independent status or detailed system specification is supplied. RERA amenities Promoter website
- Accessibility: Ramps, accessible routes and other accessibility provisions are not described in the supplied records.
8. Location, access & connectivity
The registered project location is Shambhupur village, Dundigal Gandimaisamma mandal, Medchal-Malkajgiri district, PIN 507169. The HMDA approval refers to Shambhupur-ORRGC Village and the same mandal designation. The site boundary record identifies a 100 FT WIDE MASTER PLAN ROAD on the south. RERA record RERA filing
The supplied location record lists these distances from the project’s cadastral parcel-centroid reference: Financial District (Nanakramguda), 1.2 km; IndusInd Bank, 0.4 km; unnamed bus station, 2.2 km; Manuu Polytechnic Hyderabad, 1.6 km; Sankaraya Eye Hospital, 1.6 km; ADP, 0.0 km; South India Shopping Mall, 2.6 km; unnamed park, 1.2 km; and Nanakramguda Government Primary School, 0.5 km. These are supplied location-record distances, not travel times. Location record
9. Developer & development status
The registered legal promoter is Modi Builders & Infrastructures Private Limited, a company, with GSTIN 36AAFCM0052Q1Z9. Its recorded office address is Ashoka Hitech Chambers, Road No. 2, Shambhupur, Dundigal Gandimaisamma, Medchal-Malkajgiri, PIN 507169. Sourabh Modi is identified as Managing Director and authorized signatory; Pranjali Modi is identified as a director. Corporate record Parties record
The promoter’s Form B affidavit, signed by Sourabh Modi on 7 August 2021, declares completion by 31-12-2031 and includes declarations concerning land title, encumbrances, project funds, annual audit and pending approvals. The project information field records a proposed completion date of 30/04/2032. RERA filing
TG-RERA progress entries report different stages for project infrastructure and common works, but the supplied material does not provide an independently verified construction inspection, tower-wise completion statement or occupancy certificate. RERA amenities No official website contact details are supplied in the project filing excerpt.
10. Approvals, official records & documents
| Record | Supplied evidence |
|---|---|
| TG-RERA registration | Form C registration certificate for ESTEEM, P02200003277, granted 25/08/2021 and valid through 31/12/2031. |
| Principal planning/building record | HMDA technical approval 042508/MED/R1/U6/HMDA/02022021, dated 31/07/2021; covers the residential and amenities blocks and records project land extent of 19,961.12 Sq. Mt. |
| Building commencement / approval document | Filed under “Commencement Certificates for each building in each phase”; the extracted contents describe HMDA technical approval and conditions, including local Executive Authority sanction, commencement notice, construction in accordance with the sanctioned plan and occupancy certificate before occupation. |
| Title and encumbrance material | RERA-filed title reports and encumbrance statements are listed in the project evidence, including documents 179030, 179031, 179033, 179035, 179036, 179038, 179039, 179070 and 671210. Document index |
| Promoter declaration | Form B affidavit-cum-declaration by Sourabh Modi for Modi Builders & Infrastructures Private Limited, dated 7 August 2021. |
| Occupancy / completion certificate | Not present in the supplied document set. The HMDA approval states that an occupancy certificate is compulsory before occupation. |
| HMDA approved-layout lookup | The HMDA DPMS lookup is recorded as unavailable through the public channel; this is an access limitation, not evidence of refusal or non-approval. HMDA |
The supplied record does not include a separate final building-sanction document, detailed approved architectural drawings, or occupancy/completion certificate for the project.
1. Project at a glance
Project identity
Registered project name: ESTEEM
Project type: Residential apartment project
Phase / registered portion: No phase name or phase number is disclosed in the supplied registration record. The registration identifies the project land as Survey Nos. 63P, 64P, 65P, 66, 67P, 68P and 69P.
TG-RERA registration: P02200003277; granted 25/08/2021 and recorded as valid through 31/12/2031. The certificate records a 10-year validity period.
RERA status: Registered; the supplied certificate does not record an extension.
Registered promoter: Modi Builders & Infrastructures Private Limited, a company.
Land and geographic identity
Locality / revenue village: Shambhupur; the HMDA approval identifies it as Shambhupur-ORRGC Village.
Mandal: Dundigal Gandimaisamma; the approval uses Dundigal/Gandimaisamma-ORRGC Mandal.
District: Medchal-Malkajgiri.
PIN: 507169.
All registered survey numbers / subdivisions: 63P, 64P, 65P, 66, 67P, 68P, 69P. The HMDA document writes these as 63/P, 64/P, 65/P, 66, 67/P, 68/P and 69/P.
Site extent: RERA land record: total area 22,551.66 sq.m, affected area 2,590.54 sq.m, and net area 19,961.12 sq.m. The HMDA technical approval covers 19,961.12 Sq. Mt.
Boundaries: East: land belonging to promoter Edifice project; west: land belonging to promoter Phase 3; north: neighbours’ land; south: 100 ft wide master plan road.
Development identity
Sanctioning authority: Hyderabad Metropolitan Development Authority (HMDA).
Principal approval: HMDA technical approval 042508/MED/R1/U6/HMDA/02022021, dated 31/07/2021. The supplied document describes technical approval and states that building plans are to be sanctioned by the Executive Authority in conformity with the technically approved plans.
Approved built-up area: The project filing records 87,161.82 sq.m as approved built-up area. The HMDA approval extraction separately lists total built-up area 86,798.1 Sq.mts and component figures; these are cited as recorded, not reconciled here.
Buildings / blocks: Two residential blocks, Block A and Block B, plus an amenities block are identified in the HMDA approval.
Sanctioned floor configuration: Amenities block: 1Ground + 4; Block A: 2Cellar + 1Ground + 12; Block B: 1Ground + 12.
Parking levels / number of spaces: Block A’s approval identifies two cellar levels. The supplied records do not establish the total sanctioned parking-space count or parking allocation by unit.
Unit counts: RERA portal filing: 934 units across two blocks; the supplied approved-plan extraction does not state a sanctioned unit total.
Offering and status
RERA-filed configurations: 1BHK, 2BHK and 3BHK.
RERA-filed saleable areas: 1BHK: 60.29 sq.m; 2BHK: 8.59 sq.m; 3BHK: 27.65 sq.m.
Booked / available: 1BHK: 0 booked / 1 available; 2BHK: 74 / 549; 3BHK: 28 / 282. These are portal figures with no supplied as-of date and are indicative.
Construction stage: TG-RERA progress entries report internal roads and footpaths at 50%, water supply at 60%, sewerage at 35%, and other listed works at varying progress levels. These are reported progress figures, not independent site verification.
Completion dates: RERA Form B declares project completion by 31-12-2031; the project information field gives a proposed completion date of 30/04/2032.
Occupancy / completion certificate: No occupancy or completion certificate is included in the supplied records. The HMDA approval states that an occupancy certificate is compulsory before occupation and requires an application after construction in accordance with the sanctioned plan.
2. The project story
ESTEEM is registered with TG-RERA as a residential apartment project on land identified in Shambhupur village, Dundigal Gandimaisamma mandal, Medchal-Malkajgiri district. Its registered land comprises the stated subdivisions of Survey Nos. 63, 64, 65, 66, 67, 68 and 69; the RERA land record gives a net area of 19,961.12 sq.m.
The HMDA technical approval describes two residential blocks—Block A and Block B—and a separate amenities block. Block A is shown with two cellar levels, a ground floor and 12 upper floors; Block B with a ground floor and 12 upper floors; and the amenities block with a ground floor and four upper floors. The RERA filing lists 934 units in two buildings, including 1BHK, 2BHK and 3BHK configurations.
The record describes a registered project with future completion dates, not an occupancy-certified development. Progress percentages are reported in the TG-RERA filing for infrastructure and community works; they should not be read as an independent construction inspection. No project-wide or tower-specific occupancy certificate is supplied.
3. Master plan, architecture & building design
The HMDA technical approval identifies residential Block A and Block B and a separate amenities block. It records the floor configurations shown in the overview table and lists internal road widths of 18 mt., 4.5mts., 5mts., 3.0mts. and 1.5mts.
The approval extraction lists component built-up areas of 3,055.7, 46,809.48 and 36,909.1; proposed built-up area 86,774.28; total built-up area 86,798.1 Sq.mts; and mortgage figures of 8,706.17 Sq.mtrs and 4,353.02 Sq.mtrs in its relevant entries. The project filing separately records approved built-up area of 87,161.82 sq.m. These figures are reproduced as filed or extracted; the supplied material does not provide a drawing schedule that explains their relationship.
The approval lists a transformer, garbage house, tot-lot, sewage treatment plant and rainwater-harvesting percolation pit. It also requires the earmarked open space to remain unaltered and prohibits construction in that open space.
No detailed drawing-derived information is supplied here for building footprints, flats per floor, lift or stair counts, internal circulation arrangements, landscaping dimensions, or residential/common-area distribution. The two supplied floor-plan drawings remain unmeasured and are listed as scans pending; therefore no software-measured carpet areas or room dimensions are reported.
4. Homes, configurations & floor plans
The following unit counts, bookings, availability and saleable areas are from the TG-RERA portal filing. Booked and available figures have no supplied as-of date. The RERA filing’s saleable-area figures are presented as recorded; the supplied floor plans have not been measured, so no drawing-based carpet area can be reported.
| Configuration | Units | Booked | Available | RERA saleable area | Measured carpet area | Loading (if supplied) |
|---|---|---|---|---|---|---|
| 1BHK | 1 | 0 | 1 | 60.29 sq.m | Not measured | Not supplied |
| 2BHK | 623 | 74 | 549 | 8.59 sq.m | Not measured | Not supplied |
| 3BHK | 310 | 28 | 282 | 27.65 sq.m | Not measured | Not supplied |
No unit-level room layouts or dimensions are available in the supplied drawing-derived records. Carpet area, balcony or utility area, and common-area loading cannot be separately described from the supplied floor-plan input.
5. Parking & vehicle circulation
The HMDA approval identifies two cellar levels in Block A, but the supplied extraction does not state the number of sanctioned parking spaces or specify resident, visitor or accessible-space counts. The RERA registration record does not provide a parking count in the supplied material.
Promoter-supplied specifications describe cellar car parking and say spots are pre-allocated to apartments. This is a promoter/vendor claim; no unit-specific parking allocation or registered parking schedule is supplied here. No evidence supplied establishes two-wheeler spaces, EV charging, ramp arrangements, vehicle entry and exit points, or pedestrian separation.
6. Amenities, recreation & open spaces
| Facility | Description / size | Evidence source | Declared progress / verified status |
|---|---|---|---|
| Internal roads & footpaths | Site infrastructure; size not supplied | TG-RERA progress record | 50% reported |
| Water supply | Site utility; source and capacity not specified in the RERA progress record | TG-RERA progress record | 60% reported |
| Sewerage / STP | Sewerage works; HMDA approval also lists an STP, with no capacity stated | Sewerage 35% reported; independent completion verification not supplied | |
| Storm-water drains | Site drainage; dimensions not supplied | TG-RERA progress record | 16% reported |
| Green strip / tot-lot / park | Open-space and play provision; area not supplied | TG-RERA progress record | 35% reported; approval requires the tot-lot to be fenced and maintained as greenery before occupancy certificate |
| Street lighting | Site infrastructure; quantity not supplied | TG-RERA progress record | 25% reported |
| Community buildings | Community facility provision; size and detailed use not supplied in the RERA progress record | 28% reported | |
| Sewage and sullage treatment/disposal | Treatment and disposal works; capacity not supplied | TG-RERA progress record | 15% reported |
| Solid-waste management and disposal | Site service; system details not supplied | TG-RERA progress record | 15% reported |
| Water conservation / rainwater harvesting | HMDA approval lists a rainwater-harvesting percolation pit | 0% reported for the RERA progress item | |
| Energy management | Details not supplied | TG-RERA progress record | 0% reported |
| Fire protection and fire-safety requirements | System details not supplied in the progress record | 25% reported | |
| Electrical meter room / sub-station / receiving station | Site electrical infrastructure; HMDA approval lists a transformer | 0% reported for the RERA progress item | |
| Recreational open space | Area not supplied | TG-RERA progress record | 0% reported |
The promoter/vendor lists additional facilities including a clubhouse, swimming pool, gym, indoor games, library, guest rooms, banquet hall, cafeteria, supermarket, pharmacy, salon and landscaped gardens. These are promoter-supplied amenity claims; the supplied HMDA and TG-RERA records do not establish their sizes, capacities, delivery or independent completion status.
7. Utilities, building services & safety
- Water: TG-RERA reports water-supply progress of 60%, without specifying the source, storage or treatment capacity. The promoter/vendor describes borewell water and an individual kitchen R/O plant; this is a promoter-supplied specification, not an independently verified service status.
- Sewerage and drainage: The HMDA approval lists an STP and rainwater-harvesting percolation pit. TG-RERA reports sewerage at 35%, storm-water drains at 16%, and treatment/disposal of sewage and sullage at 15%. No capacities or commissioning evidence are supplied.
- Electrical: The HMDA approval lists a transformer. The TG-RERA progress record reports the electrical meter room/sub-station/receiving station item at 0%. The promoter/vendor states that generator backup is provided for lifts, pumps and common areas, with 1 KVA backup per apartment for lights and fans; independent verification is not supplied.
- Vertical transport: Lift count, capacity and service-lift provision are not stated in the supplied project approval extraction. The promoter/vendor refers to lift backup, but does not supply lift specifications.
- Fire and life safety: TG-RERA reports fire-protection and fire-safety progress at 25%. The HMDA approval requires compliance with conditions in fire and AAI no-objection certificates, but the supplied records do not include those NOCs or details of the installed systems. The promoter/vendor lists smoke detectors and firefighting equipment; this is not evidence of statutory compliance or completed installation.
- Waste and security: TG-RERA reports solid-waste management at 15%, and the approval lists a garbage house. The promoter/vendor lists CCTV and 24-hour security; no independent status or detailed system specification is supplied.
- Accessibility: Ramps, accessible routes and other accessibility provisions are not described in the supplied records.
8. Location, access & connectivity
The registered project location is Shambhupur village, Dundigal Gandimaisamma mandal, Medchal-Malkajgiri district, PIN 507169. The HMDA approval refers to Shambhupur-ORRGC Village and the same mandal designation. The site boundary record identifies a 100 FT WIDE MASTER PLAN ROAD on the south.
The supplied location record lists these distances from the project’s cadastral parcel-centroid reference: Financial District (Nanakramguda), 1.2 km; IndusInd Bank, 0.4 km; unnamed bus station, 2.2 km; Manuu Polytechnic Hyderabad, 1.6 km; Sankaraya Eye Hospital, 1.6 km; ADP, 0.0 km; South India Shopping Mall, 2.6 km; unnamed park, 1.2 km; and Nanakramguda Government Primary School, 0.5 km. These are supplied location-record distances, not travel times.
9. Developer & development status
The registered legal promoter is Modi Builders & Infrastructures Private Limited, a company, with GSTIN 36AAFCM0052Q1Z9. Its recorded office address is Ashoka Hitech Chambers, Road No. 2, Shambhupur, Dundigal Gandimaisamma, Medchal-Malkajgiri, PIN 507169. Sourabh Modi is identified as Managing Director and authorized signatory; Pranjali Modi is identified as a director.
The promoter’s Form B affidavit, signed by Sourabh Modi on 7 August 2021, declares completion by 31-12-2031 and includes declarations concerning land title, encumbrances, project funds, annual audit and pending approvals. The project information field records a proposed completion date of 30/04/2032.
TG-RERA progress entries report different stages for project infrastructure and common works, but the supplied material does not provide an independently verified construction inspection, tower-wise completion statement or occupancy certificate. No official website contact details are supplied in the project filing excerpt.
10. Approvals, official records & documents
TG-RERA registration: Form C registration certificate for ESTEEM, P02200003277, granted 25/08/2021 and valid through 31/12/2031.
Principal planning/building record: HMDA technical approval 042508/MED/R1/U6/HMDA/02022021, dated 31/07/2021; covers the residential and amenities blocks and records project land extent of 19,961.12 Sq. Mt.
Building commencement / approval document: Filed under “Commencement Certificates for each building in each phase”; the extracted contents describe HMDA technical approval and conditions, including local Executive Authority sanction, commencement notice, construction in accordance with the sanctioned plan and occupancy certificate before occupation.
Title and encumbrance material: RERA-filed title reports and encumbrance statements are listed in the project evidence, including documents 179030, 179031, 179033, 179035, 179036, 179038, 179039, 179070 and 671210.
Promoter declaration: Form B affidavit-cum-declaration by Sourabh Modi for Modi Builders & Infrastructures Private Limited, dated 7 August 2021.
Occupancy / completion certificate: Not present in the supplied document set. The HMDA approval states that an occupancy certificate is compulsory before occupation.
HMDA approved-layout lookup: The HMDA DPMS lookup is recorded as unavailable through the public channel; this is an access limitation, not evidence of refusal or non-approval.
The supplied record does not include a separate final building-sanction document, detailed approved architectural drawings, or occupancy/completion certificate for the project.
Frequently asked questions
Is ESTEEM registered with Telangana RERA?
Yes. ESTEEM is registered with the Telangana Real Estate Regulatory Authority as P02200003277; the registration status is New Project.
Who is the developer of ESTEEM?
The promoter named in the RERA registration is MODI BUILDERS & INFRASTRUCTURES PRIVATE LIMITED.
Where is ESTEEM located?
ESTEEM is in SHAMBHUPUR, Dundigal Gandimaisamma, Medchal-Malkajgiri, Telangana (507169).
When will ESTEEM be completed?
The promoter's proposed date of completion filed with RERA is 30/04/2032. This is the promoter's declaration, not a guarantee.
More projects in Shambhupur