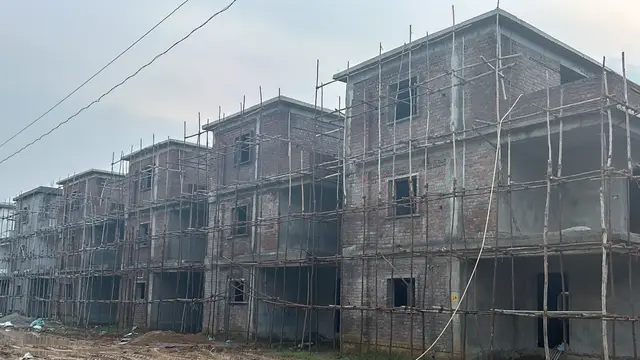
Edifice
MODI BUILDERS & INFRASTRUCTURES PRIVATE LIMITED · Medchal-Malkajgiri · RERA P02200001454
EDIFICE is a residential apartment project in Shambhupur, Dundigal Gandimaisamma Mandal, Medchal-Malkajgiri District, being developed by MODI BUILDERS & INFRASTRUCTURES PRIVATE LIMITED. The project filing states a net land area of 18,272.50 sq. m and lists Block A and Block B; the building-permit extraction includes a configuration of 2 Cellars, 1 Ground, 12 Floors. The RERA unit record lists 611 apartments: 104 2BHK and 507 3BHK. It is registered under TG-RERA number P02200001454, with proposed completion on 30/04/2031.
More from Modi Builders & Infrastructures Pvt Ltd · 7 projects →
01What we found
Read from TG-RERA filings, approvals, land and registration records and court records. A court case is counted only when the court record states this project's survey number with its village, or names the project.
02Check before you pay
8 items to check before you pay, 5 high - from the title chain, court records and approvals, each with what to ask the builder or your advocate. An item may not be a problem with the project: records can be incomplete.
1. Project at a glance
Project identity
| Field | RERA-filed / recorded information |
|---|---|
| Registered project name | EDIFICE |
| Project type | Residential apartment project RERA record |
| Phase / registered portion | The supplied registration identifies the project and land as a whole; a separate phase name or phase-wise registration scope is not disclosed. |
| TG-RERA registration | P02200001454, granted under section 5; valid 24/12/2019–31/12/2030. Registration validity is not the same as the construction completion deadline or an occupancy certificate. |
| Registered promoter | MODI BUILDERS & INFRASTRUCTURES PRIVATE LIMITED, company. RERA record |
| RERA status | Registration certificate records the project as registered; the certificate states an 11-year validity period ending 31/12/2030. |
Land and geographic identity
| Field | RERA-filed / recorded information |
|---|---|
| Locality / revenue village | Shambhupur; the project filing and title material also use Shambupur Village. RERA record Land records |
| Mandal | Dundigal Gandimaisamma. RERA record |
| District | Medchal-Malkajgiri. RERA record |
| PIN | 507169. RERA record |
| Project survey numbers | 63P, 68P, 69P, 70P. The building permit and RERA certificate also render these as 63/P, 68/P, 69/P, 70/P. |
| Total site area | 20,053 sq. m is stated in the building-permit extraction. |
| Road-affected area | 1,780.50 sq. m, described in the permit as surrendered to the Commissioner by registered gift deed 9723/19. |
| Net area | The project filing states 18,272.50 sq. m; the permit extraction separately records site and net area as 18,272.67 sq. m. RERA record |
| Boundaries | East: land in Sy. Nos. 62, 69P, 70P; West: land belonging to promoter; North: Kazipally Village boundary; South: Mallampet Village boundary. RERA record |
Development identity
| Field | RERA-filed / recorded information |
|---|---|
| Sanctioning authority | Dundigal Municipality; the building-permit record also refers to HMDA for the upper-floor application and fire/height details. |
| Principal building permit | G1/DM/208/BP/2019, approved 19-08-2019. |
| Approved built-up area | 78,017.23 sq. m is recorded in the project information; the supplied engineer’s certificate also refers to this area. RERA record |
| Residential buildings | Block A and Block B. The permit extraction includes a multi-storeyed building configuration of 2 Cellars, 1 Ground, 12 Floors; it also contains earlier/lower-floor block descriptions. The supplied records do not provide a single consolidated floor schedule for each block. |
| Clubhouse / amenities block | Permit extraction describes an Amenities Block (Club House), G+4 Floors. |
| Parking levels | The permit refers to 2 Cellars for the multi-storeyed building and a vehicle ramp from Cellar-2 to Ground. The number of parking spaces and allocation schedule are not established in the supplied records. |
| Unit counts | 611 units in the RERA unit record: 507 3BHK and 104 2BHK. The approved-plan total and a separate sanctioned unit count are not supplied in the available extracted material. RERA unit table RERA unit details |
Offering and status
| Field | RERA-filed / recorded information |
|---|---|
| Configurations | 2BHK and 3BHK apartments. RERA unit details |
| RERA-filed saleable area | 2BHK: 10.89 sq. m; 3BHK: 25.8 sq. m as recorded in the RERA unit data. These are reproduced as filed; no drawing-based carpet measurement is available. RERA unit details |
| Booked / available | 2BHK: 0 booked, 104 available; 3BHK: 150 booked, 357 available. Counts are from the TG-RERA portal record, which has no stated as-of date, so treat them as indicative. RERA unit table |
| Completion deadline | RERA project information states 30/04/2031 as proposed completion; the Form B declaration undertakes completion by 31-12-2030. RERA record |
| Occupancy / completion certificate | No occupancy or completion certificate is identified in the supplied records. The engineer’s certificate is a cost/progress certificate, not an occupancy certificate. |
2. The project story
EDIFICE is a registered residential apartment development on land identified in the project records as Survey Nos. 63P, 68P, 69P and 70P, at Shambhupur in Dundigal Gandimaisamma Mandal, Medchal-Malkajgiri District. The site record gives a total area of 20,053 sq. m and records a road-affected portion of 1,780.50 sq. m; the project filing states a net area of 18,272.50 sq. m. RERA record
The building-permit material describes two residential blocks, Block A and Block B, and a separate clubhouse/amenities block. The permit extract includes a multi-storeyed configuration of two cellars, one ground floor and 12 floors, but the available extraction does not provide a consolidated, block-by-block floor schedule. The RERA unit record lists 611 apartments—507 3BHK and 104 2BHK. RERA unit table
The supplied project record gives a proposed completion date of 30/04/2031, while the promoter’s Form B affidavit undertakes completion by 31-12-2030. No occupancy or completion certificate is supplied. The engineer’s certificate dated 10.04.2023 concerns estimated and incurred project costs toward obtaining an occupation certificate; it does not certify that occupation or completion approval has been issued. RERA record
3. Master plan, architecture & building design
The building permit records a site area of 20,053.00 sq. m, a road-affected area of 1,780.50 sq. m and a tot-lot area of 733.83 sq. m. The project filing separately records a net area of 18,272.50 sq. m; the permit extraction gives 18,272.67 sq. m as site/net area. These are the figures as stated in the respective supplied records. RERA record
The permit identifies Block A and Block B as residential, with a separate clubhouse/amenities block. Its extracted building details include a multi-storeyed arrangement of 2 Cellars, 1 Ground, 12 Floors and a building height of 37.78 m in the HMDA application/fire-NOC details. The extraction also contains block descriptions of “1 Ground+5 Upper Floors” for Block A and “1 Cellar+ Ground+5 Upper Floors” for Block B, alongside the 12-floor references. A single reconciled floor configuration by block is not available in the supplied material.
The permit extraction records a 10% built-up Mortgage Plan in favour of HMDA and a 1,780.50 sq. m road-affected portion covered by registered gift deed 9723/19. These are permit-record details; this Overview does not determine their legal or approval implications.
The approved-plan extraction lists entry and exit gate widths of 6.00 m, a 6.00 m vehicle ramp from Cellar-2 to Ground, internal and external staircases, and fire shafts. It does not provide a complete floor-plan set or a consolidated building-by-building drawing schedule in the supplied extracts.
The project’s 78,017.23 sq. m figure is described as approved built-up area in the project information/engineer’s certificate. No separate FSI-counted area, gross built-up area, or RERA-filed carpet area is supplied. RERA record
4. Homes, configurations & floor plans
The RERA unit record lists 611 apartments across two configurations. Booked and available counts are taken from the portal record and have no stated as-of date. The saleable-area figures below reproduce the RERA data as supplied; the 22 listed drawing records are scans pending measurement, so no software-measured carpet area or loading is available. RERA unit table RERA unit details Floor plans
| Configuration | Units | Booked | Available | RERA saleable area | Measured carpet area | Loading (if supplied) |
|---|---|---|---|---|---|---|
| 2BHK | 104 | 0 | 104 | 10.89 sq. m | Not measured; 22 drawing records are scans pending measurement | Not supplied |
| 3BHK | 507 | 150 | 357 | 25.8 sq. m | Not measured; 22 drawing records are scans pending measurement | Not supplied |
The supplied floor-plan record states that software measurement from drawing geometry is intended to be distinguished from RERA-filed saleable area, but no drawings have yet been measured. Accordingly, this Overview does not describe room dimensions, balconies, utility areas or typical floor arrangements. Floor plans
5. Parking & vehicle circulation
The permit extraction indicates 2 Cellars and a 6.00 m vehicle ramp running from Cellar-2 to Ground. It does not establish a sanctioned parking-space count, a resident/visitor/accessibility breakdown, or a unit-wise allocation.
The promoter vendor material describes double-cellar car parking and pre-allocated car parks for each apartment. This is a promoter-supplied claim, not evidence in the supplied records of sanctioned space counts or legally documented allocation. Promoter website
The supplied records do not establish EV charging, pedestrian separation, or a verified spaces-per-home figure. Promoter website
6. Amenities, recreation & open spaces
The project’s RERA amenity record includes infrastructure and service items with declared percentages. These are recorded progress declarations; no independent verification of completion is supplied. The permit separately identifies a clubhouse/amenities block and tot-lot area. RERA amenities
| Facility | Description / size | Evidence source | Declared progress / verified status |
|---|---|---|---|
| Clubhouse / community building | Club House; permit extract describes an Amenities Block (Club House), G+4 Floors. Size not supplied. | RERA amenities | Community buildings: 100% in RERA amenity record; no independent completion verification supplied. |
| Green strip / tot-lot / park | Permit records tot-lot area 733.83; unit of measurement is not stated in the extracted parameter. | RERA amenities | 80% declared in RERA amenity record; no independent verification supplied. |
| Internal roads and footpaths | Size not supplied. | RERA amenities | 86% declared. |
| Street lighting | Size or fixture count not supplied. | RERA amenities | 72% declared. |
| Treatment and disposal of sewage and sullage water | Facility capacity not supplied. | RERA amenities | 100% declared. |
| Solid-waste management and disposal | Capacity or operating details not supplied. | RERA amenities | 100% declared. |
| Water conservation / rainwater harvesting | The permit lists 10 RWHPs; the RERA amenity record lists this item as water conservation/rainwater harvesting. | RERA amenities | 30% declared. |
| Storm-water drains | Size and discharge details not supplied. | RERA amenities | 55% declared. |
| Energy management | Equipment or capacity not supplied. | RERA amenities | 20% declared. |
| Fire protection and fire-safety requirements | Permit lists fire-system parameters; see Utilities, building services & safety. | RERA amenities | 75% declared; no independent verification supplied. |
| Electrical meter room / sub-station / receiving station | Capacity and location not supplied. | RERA amenities | 60% declared. |
| Recreational open space | Aggregate area is recorded as 0 in the RERA amenity data. | RERA amenities | No further status detail supplied. |
The vendor material also lists facilities such as a swimming pool, landscaped gardens, sports facilities, supermarket, pharmacy, cafeteria, gym and other clubhouse features; these are promoter-supplied claims and are not established as sanctioned or delivered by the supplied RERA amenity record. Promoter website
7. Utilities, building services & safety
The RERA amenity record lists water supply at 86%, sewerage at 90%, storm-water drains at 55%, and water conservation/rainwater harvesting at 30%. These are declared progress figures; the supplied records do not identify the water source, storage capacity for general supply, treatment capacity, or reuse arrangements. RERA amenities
For fire services, the building-permit extraction specifies an underground static water storage tank of 75,000 litres, terrace tanks of 5,000 litres over the respective tower terraces, electrical and diesel fire pumps of 2,280 LPM each, an electrical jockey pump of 180 LPM, two proposed fire shafts, and staircases and a vehicle ramp. The permit states that a Fire Services no-objection certificate for occupancy is required before occupation. The supplied material does not establish that final fire clearance or an occupancy certificate has been issued.
The RERA amenity record reports fire protection/fire-safety progress at 75%, electrical meter room/sub-station/receiving station at 60%, and energy management at 20%. It does not supply lift count or capacity, general electrical backup specifications, CCTV/access-control details, waste-segregation arrangements, or accessibility plans. RERA amenities
The promoter vendor material describes bore-well water, individual kitchen RO units, generator backup, smoke detectors and fire-fighting equipment, and 24-hour security with CCTV. These are promoter-supplied specifications, not independently verified completion or statutory-clearance evidence. Promoter website
8. Location, access & connectivity
The registered project location is Shambhupur Village, Dundigal Gandimaisamma Mandal, Medchal-Malkajgiri District, PIN 507169; the project filing identifies the land in Survey Nos. 63P, 68P, 69P and 70P. RERA record
The supplied location record provides a cadastral parcel-centroid coordinate of 17.41528, 78.35459 and lists the Financial District (Nanakramguda) at 1.2 km. Location record
The building-permit record refers to the Outer Ring Road Growth Corridor and records a 30 m road width, but the supplied material does not provide a measured route or verified travel time to the project. The promoter vendor material gives travel-time claims to the ORR and Miyapur Metro; these are not used here as independently measured connectivity facts. Promoter website
9. Developer & development status
The registered promoter is MODI BUILDERS & INFRASTRUCTURES PRIVATE LIMITED, a company, with GSTIN 36AAFCM0052Q1Z9. The RERA record names Sourabh Modi as Managing Director and authorized signatory and Pranjali Modi as a director. RERA record Corporate record Parties record
The project records name Edifice Homes (India) Private Limited, Sterling Avenues Private Limited and Esteem Villas Private Limited as landowner/promoter parties under revenue-share arrangements. The registered promoter and these associated project parties are distinct entities in the supplied records. Parties record
The promoter’s Form B affidavit, dated 11th day of November, 2019, declares legal title to the project land, states that the land is free from encumbrances, and undertakes completion by 31-12-2030. These are promoter declarations in the filed affidavit. The project information separately gives 30/04/2031 as proposed completion. RERA record
The RERA unit record reports 150 booked apartments and 461 available, without an as-of date. The supplied records do not provide independently verified current construction progress or an occupancy/completion certificate. The 10.04.2023 engineer’s certificate records costs toward obtaining an occupation certificate and is not itself such a certificate. RERA unit table
10. Approvals, official records & documents
| Record | Supplied evidence and scope |
|---|---|
| TG-RERA registration | Form C registration certificate for EDIFICE, number P02200001454, issued 24/12/2019 and valid through 31/12/2030; identifies the registered promoter and surveys 63P, 68P, 69P and 70P. |
| Building permit | Dundigal Municipality Building Permit Order G1/DM/208/BP/2019, approved 19-08-2019, for the project land and two residential blocks with a clubhouse/amenities block. The supplied extraction includes permit conditions and multiple building/floor descriptions. |
| Earlier HMDA reference | The building-permit extraction records reference 000457/MED/R1/U1/HMDA/02012017, dated 04/05/2019, and application 024337/ZOC/R1/U6/HMDA/03062019. |
| Road-affected land record | Permit extraction records registered gift deed 9723/19 for the road-affected portion, described as 1,780.50 sq. m. |
| Engineer’s certificate | Engineer’s Certificate (F2), dated 10.04.2023, for the two-building project; it reports estimated/incurred costs toward obtaining an occupation certificate from HMDA and is not an approval or occupancy certificate. |
| Form B promoter declaration | Affidavit-cum-declaration by Sourabh Modi for the promoter, dated 11 November 2019, including the promoter’s title, encumbrance, fund-use, audit, pending-approval and completion declarations. |
| Occupancy / completion certificate | None identified in the supplied documents. The building-permit conditions state that occupancy approval and fire clearance are required before occupation. |
| Layout and detailed building drawings | A public HMDA approved-layout lookup was unavailable in the supplied record; no extracted floor-plan measurements are available. The floor-plan record reports 22 scans pending measurement. HMDA Floor plans |
The approval-document extraction is not a substitute for reviewing the full stamped plan set, all permit conditions and subsequent amendments.
1. Project at a glance
Project identity
Registered project name: EDIFICE
Project type: Residential apartment project
Phase / registered portion: The supplied registration identifies the project and land as a whole; a separate phase name or phase-wise registration scope is not disclosed.
TG-RERA registration: P02200001454, granted under section 5; valid 24/12/2019–31/12/2030. Registration validity is not the same as the construction completion deadline or an occupancy certificate.
Registered promoter: MODI BUILDERS & INFRASTRUCTURES PRIVATE LIMITED, company.
RERA status: Registration certificate records the project as registered; the certificate states an 11-year validity period ending 31/12/2030.
Land and geographic identity
Locality / revenue village: Shambhupur; the project filing and title material also use Shambupur Village.
Mandal: Dundigal Gandimaisamma.
District: Medchal-Malkajgiri.
PIN: 507169.
Project survey numbers: 63P, 68P, 69P, 70P. The building permit and RERA certificate also render these as 63/P, 68/P, 69/P, 70/P.
Total site area: 20,053 sq. m is stated in the building-permit extraction.
Road-affected area: 1,780.50 sq. m, described in the permit as surrendered to the Commissioner by registered gift deed 9723/19.
Net area: The project filing states 18,272.50 sq. m; the permit extraction separately records site and net area as 18,272.67 sq. m.
Boundaries: East: land in Sy. Nos. 62, 69P, 70P; West: land belonging to promoter; North: Kazipally Village boundary; South: Mallampet Village boundary.
Development identity
Sanctioning authority: Dundigal Municipality; the building-permit record also refers to HMDA for the upper-floor application and fire/height details.
Principal building permit: G1/DM/208/BP/2019, approved 19-08-2019.
Approved built-up area: 78,017.23 sq. m is recorded in the project information; the supplied engineer’s certificate also refers to this area.
Residential buildings: Block A and Block B. The permit extraction includes a multi-storeyed building configuration of 2 Cellars, 1 Ground, 12 Floors; it also contains earlier/lower-floor block descriptions. The supplied records do not provide a single consolidated floor schedule for each block.
Clubhouse / amenities block: Permit extraction describes an Amenities Block (Club House), G+4 Floors.
Parking levels: The permit refers to 2 Cellars for the multi-storeyed building and a vehicle ramp from Cellar-2 to Ground. The number of parking spaces and allocation schedule are not established in the supplied records.
Unit counts: 611 units in the RERA unit record: 507 3BHK and 104 2BHK. The approved-plan total and a separate sanctioned unit count are not supplied in the available extracted material.
Offering and status
Configurations: 2BHK and 3BHK apartments.
RERA-filed saleable area: 2BHK: 10.89 sq. m; 3BHK: 25.8 sq. m as recorded in the RERA unit data. These are reproduced as filed; no drawing-based carpet measurement is available.
Booked / available: 2BHK: 0 booked, 104 available; 3BHK: 150 booked, 357 available. Counts are from the TG-RERA portal record, which has no stated as-of date, so treat them as indicative.
Completion deadline: RERA project information states 30/04/2031 as proposed completion; the Form B declaration undertakes completion by 31-12-2030.
Occupancy / completion certificate: No occupancy or completion certificate is identified in the supplied records. The engineer’s certificate is a cost/progress certificate, not an occupancy certificate.
2. The project story
EDIFICE is a registered residential apartment development on land identified in the project records as Survey Nos. 63P, 68P, 69P and 70P, at Shambhupur in Dundigal Gandimaisamma Mandal, Medchal-Malkajgiri District. The site record gives a total area of 20,053 sq. m and records a road-affected portion of 1,780.50 sq. m; the project filing states a net area of 18,272.50 sq. m.
The building-permit material describes two residential blocks, Block A and Block B, and a separate clubhouse/amenities block. The permit extract includes a multi-storeyed configuration of two cellars, one ground floor and 12 floors, but the available extraction does not provide a consolidated, block-by-block floor schedule. The RERA unit record lists 611 apartments—507 3BHK and 104 2BHK.
The supplied project record gives a proposed completion date of 30/04/2031, while the promoter’s Form B affidavit undertakes completion by 31-12-2030. No occupancy or completion certificate is supplied. The engineer’s certificate dated 10.04.2023 concerns estimated and incurred project costs toward obtaining an occupation certificate; it does not certify that occupation or completion approval has been issued.
3. Master plan, architecture & building design
The building permit records a site area of 20,053.00 sq. m, a road-affected area of 1,780.50 sq. m and a tot-lot area of 733.83 sq. m. The project filing separately records a net area of 18,272.50 sq. m; the permit extraction gives 18,272.67 sq. m as site/net area. These are the figures as stated in the respective supplied records.
The permit identifies Block A and Block B as residential, with a separate clubhouse/amenities block. Its extracted building details include a multi-storeyed arrangement of 2 Cellars, 1 Ground, 12 Floors and a building height of 37.78 m in the HMDA application/fire-NOC details. The extraction also contains block descriptions of “1 Ground+5 Upper Floors” for Block A and “1 Cellar+ Ground+5 Upper Floors” for Block B, alongside the 12-floor references. A single reconciled floor configuration by block is not available in the supplied material.
The permit extraction records a 10% built-up Mortgage Plan in favour of HMDA and a 1,780.50 sq. m road-affected portion covered by registered gift deed 9723/19. These are permit-record details; this Overview does not determine their legal or approval implications.
The approved-plan extraction lists entry and exit gate widths of 6.00 m, a 6.00 m vehicle ramp from Cellar-2 to Ground, internal and external staircases, and fire shafts. It does not provide a complete floor-plan set or a consolidated building-by-building drawing schedule in the supplied extracts.
The project’s 78,017.23 sq. m figure is described as approved built-up area in the project information/engineer’s certificate. No separate FSI-counted area, gross built-up area, or RERA-filed carpet area is supplied.
4. Homes, configurations & floor plans
The RERA unit record lists 611 apartments across two configurations. Booked and available counts are taken from the portal record and have no stated as-of date. The saleable-area figures below reproduce the RERA data as supplied; the 22 listed drawing records are scans pending measurement, so no software-measured carpet area or loading is available.
| Configuration | Units | Booked | Available | RERA saleable area | Measured carpet area | Loading (if supplied) |
|---|---|---|---|---|---|---|
| 2BHK | 104 | 0 | 104 | 10.89 sq. m | Not measured; 22 drawing records are scans pending measurement | Not supplied |
| 3BHK | 507 | 150 | 357 | 25.8 sq. m | Not measured; 22 drawing records are scans pending measurement | Not supplied |
The supplied floor-plan record states that software measurement from drawing geometry is intended to be distinguished from RERA-filed saleable area, but no drawings have yet been measured. Accordingly, this Overview does not describe room dimensions, balconies, utility areas or typical floor arrangements.
5. Parking & vehicle circulation
The permit extraction indicates 2 Cellars and a 6.00 m vehicle ramp running from Cellar-2 to Ground. It does not establish a sanctioned parking-space count, a resident/visitor/accessibility breakdown, or a unit-wise allocation.
The promoter vendor material describes double-cellar car parking and pre-allocated car parks for each apartment. This is a promoter-supplied claim, not evidence in the supplied records of sanctioned space counts or legally documented allocation.
The supplied records do not establish EV charging, pedestrian separation, or a verified spaces-per-home figure.
6. Amenities, recreation & open spaces
The project’s RERA amenity record includes infrastructure and service items with declared percentages. These are recorded progress declarations; no independent verification of completion is supplied. The permit separately identifies a clubhouse/amenities block and tot-lot area.
| Facility | Description / size | Evidence source | Declared progress / verified status |
|---|---|---|---|
| Clubhouse / community building | Club House; permit extract describes an Amenities Block (Club House), G+4 Floors. Size not supplied. | Community buildings: 100% in RERA amenity record; no independent completion verification supplied. | |
| Green strip / tot-lot / park | Permit records tot-lot area 733.83; unit of measurement is not stated in the extracted parameter. | 80% declared in RERA amenity record; no independent verification supplied. | |
| Internal roads and footpaths | Size not supplied. | 86% declared. | |
| Street lighting | Size or fixture count not supplied. | 72% declared. | |
| Treatment and disposal of sewage and sullage water | Facility capacity not supplied. | 100% declared. | |
| Solid-waste management and disposal | Capacity or operating details not supplied. | 100% declared. | |
| Water conservation / rainwater harvesting | The permit lists 10 RWHPs; the RERA amenity record lists this item as water conservation/rainwater harvesting. | 30% declared. | |
| Storm-water drains | Size and discharge details not supplied. | 55% declared. | |
| Energy management | Equipment or capacity not supplied. | 20% declared. | |
| Fire protection and fire-safety requirements | Permit lists fire-system parameters; see Utilities, building services & safety. | 75% declared; no independent verification supplied. | |
| Electrical meter room / sub-station / receiving station | Capacity and location not supplied. | 60% declared. | |
| Recreational open space | Aggregate area is recorded as 0 in the RERA amenity data. | No further status detail supplied. |
The vendor material also lists facilities such as a swimming pool, landscaped gardens, sports facilities, supermarket, pharmacy, cafeteria, gym and other clubhouse features; these are promoter-supplied claims and are not established as sanctioned or delivered by the supplied RERA amenity record.
7. Utilities, building services & safety
The RERA amenity record lists water supply at 86%, sewerage at 90%, storm-water drains at 55%, and water conservation/rainwater harvesting at 30%. These are declared progress figures; the supplied records do not identify the water source, storage capacity for general supply, treatment capacity, or reuse arrangements.
For fire services, the building-permit extraction specifies an underground static water storage tank of 75,000 litres, terrace tanks of 5,000 litres over the respective tower terraces, electrical and diesel fire pumps of 2,280 LPM each, an electrical jockey pump of 180 LPM, two proposed fire shafts, and staircases and a vehicle ramp. The permit states that a Fire Services no-objection certificate for occupancy is required before occupation. The supplied material does not establish that final fire clearance or an occupancy certificate has been issued.
The RERA amenity record reports fire protection/fire-safety progress at 75%, electrical meter room/sub-station/receiving station at 60%, and energy management at 20%. It does not supply lift count or capacity, general electrical backup specifications, CCTV/access-control details, waste-segregation arrangements, or accessibility plans.
The promoter vendor material describes bore-well water, individual kitchen RO units, generator backup, smoke detectors and fire-fighting equipment, and 24-hour security with CCTV. These are promoter-supplied specifications, not independently verified completion or statutory-clearance evidence.
8. Location, access & connectivity
The registered project location is Shambhupur Village, Dundigal Gandimaisamma Mandal, Medchal-Malkajgiri District, PIN 507169; the project filing identifies the land in Survey Nos. 63P, 68P, 69P and 70P.
The supplied location record provides a cadastral parcel-centroid coordinate of 17.41528, 78.35459 and lists the Financial District (Nanakramguda) at 1.2 km.
The building-permit record refers to the Outer Ring Road Growth Corridor and records a 30 m road width, but the supplied material does not provide a measured route or verified travel time to the project. The promoter vendor material gives travel-time claims to the ORR and Miyapur Metro; these are not used here as independently measured connectivity facts.
9. Developer & development status
The registered promoter is MODI BUILDERS & INFRASTRUCTURES PRIVATE LIMITED, a company, with GSTIN 36AAFCM0052Q1Z9. The RERA record names Sourabh Modi as Managing Director and authorized signatory and Pranjali Modi as a director.
The project records name Edifice Homes (India) Private Limited, Sterling Avenues Private Limited and Esteem Villas Private Limited as landowner/promoter parties under revenue-share arrangements. The registered promoter and these associated project parties are distinct entities in the supplied records.
The promoter’s Form B affidavit, dated 11th day of November, 2019, declares legal title to the project land, states that the land is free from encumbrances, and undertakes completion by 31-12-2030. These are promoter declarations in the filed affidavit. The project information separately gives 30/04/2031 as proposed completion.
The RERA unit record reports 150 booked apartments and 461 available, without an as-of date. The supplied records do not provide independently verified current construction progress or an occupancy/completion certificate. The 10.04.2023 engineer’s certificate records costs toward obtaining an occupation certificate and is not itself such a certificate.
10. Approvals, official records & documents
TG-RERA registration: Form C registration certificate for EDIFICE, number P02200001454, issued 24/12/2019 and valid through 31/12/2030; identifies the registered promoter and surveys 63P, 68P, 69P and 70P.
Building permit: Dundigal Municipality Building Permit Order G1/DM/208/BP/2019, approved 19-08-2019, for the project land and two residential blocks with a clubhouse/amenities block. The supplied extraction includes permit conditions and multiple building/floor descriptions.
Earlier HMDA reference: The building-permit extraction records reference 000457/MED/R1/U1/HMDA/02012017, dated 04/05/2019, and application 024337/ZOC/R1/U6/HMDA/03062019.
Road-affected land record: Permit extraction records registered gift deed 9723/19 for the road-affected portion, described as 1,780.50 sq. m.
Engineer’s certificate: Engineer’s Certificate (F2), dated 10.04.2023, for the two-building project; it reports estimated/incurred costs toward obtaining an occupation certificate from HMDA and is not an approval or occupancy certificate.
Form B promoter declaration: Affidavit-cum-declaration by Sourabh Modi for the promoter, dated 11 November 2019, including the promoter’s title, encumbrance, fund-use, audit, pending-approval and completion declarations.
Occupancy / completion certificate: None identified in the supplied documents. The building-permit conditions state that occupancy approval and fire clearance are required before occupation.
Layout and detailed building drawings: A public HMDA approved-layout lookup was unavailable in the supplied record; no extracted floor-plan measurements are available. The floor-plan record reports 22 scans pending measurement.
The approval-document extraction is not a substitute for reviewing the full stamped plan set, all permit conditions and subsequent amendments.
Frequently asked questions
Is EDIFICE registered with Telangana RERA?
Yes. EDIFICE is registered with the Telangana Real Estate Regulatory Authority as P02200001454; the registration status is New Project.
Who is the developer of EDIFICE?
The promoter named in the RERA registration is MODI BUILDERS & INFRASTRUCTURES PRIVATE LIMITED.
Where is EDIFICE located?
EDIFICE is in SHAMBHUPUR, Dundigal Gandimaisamma, Medchal-Malkajgiri, Telangana (507169).
When will EDIFICE be completed?
The promoter's proposed date of completion filed with RERA is 30/04/2031. This is the promoter's declaration, not a guarantee.
More projects in Shambhupur