Sreevaari Pride
KSN INFRA · Medchal-Malkajgiri · RERA P02200003487
SREEVAARI PRIDE is a residential apartment project in QUTUBULLAPUR, Dundigal Gandimaisamma, Medchal-Malkajgiri. It is being developed by registered promoter KSN INFRA on a net area of 7,134.88 sq. m, with 2 proposed building units and floor configurations of 1Ground + 5 and 2Cellar + 1Ground + 5 Upper floors. The RERA filing lists 139 3BHK apartments, each with a saleable area of 107.44 sq. m. Its TG-RERA registration number is P02200003487, and its proposed completion date is 30/11/2026.
01What we found
Read from TG-RERA filings, approvals, land and registration records and court records. A court case is counted only when the court record states this project's survey number with its village, or names the project.
02Check before you pay
10 items to check before you pay, 4 high - from the title chain, court records and approvals, each with what to ask the builder or your advocate. An item may not be a problem with the project: records can be incomplete.
1. Project at a glance
Project identity
| Item | Project record |
|---|---|
| Registered name | SREEVAARI PRIDE RERA record |
| Project type | Residential apartment project RERA record RERA filing |
| Phase / registered portion | Not separately identified in the supplied record; the RERA certificate registers the project under one registration number. |
| TG-RERA registration | P02200003487 RERA record |
| Registration validity | 24/09/2021 to 08/04/2026; the certificate states a four-year term unless extended. This is registration validity, not the project completion deadline. Approvals record |
| Registered promoter | KSN INFRA (also styled K S N INFRA / K.S.N INFRA in filed documents); entity type recorded as Partnership. RERA record RERA filing |
| RERA status | The supplied certificate records registration under section 5. No extension is recorded in the supplied certificate; current portal status should be checked directly. |
Land and geographic identity
| Item | Project record |
|---|---|
| Locality | QUTUBULLAPUR in the RERA project fields; the HMDA technical approval describes the site as Kompalle/Kompally Village. RERA filing |
| Revenue village | RERA filing: Qutubullapur; filed title and HMDA technical approval documents describe Kompally/Kompalle Village. The evidence supplied does not reconcile these village descriptions. RERA record RERA filing |
| Mandal | Dundigal Gandimaisamma in the project record; the HMDA technical approval uses “Kompally Muncipality Mandal.” RERA record |
| District / PIN | Medchal-Malkajgiri, 500055. RERA record |
| Survey numbers and subdivisions | 136/B, 137/C, 137/D, 138/B, 138/E, 136/AA, 158/B and 158/AA/AA. RERA record |
| Site area | Total area 7,218.31 sq. m; area affected by road widening 83.43 sq. m; net area 7,134.88 sq. m in the RERA land record. The HMDA technical approval also states an extent of 7,134.88 Sq. Mt. RERA filing |
| Boundaries as filed | East: LAND BELONGS TO JANAKAMMA; west: 12M WIDE ROAD 6M WIDE ROAD LAND BELONG TO KRISHNA; north: NEIGHBOURS LAND; south: GLR HOUSING. RERA filing |
Development identity
| Item | Project record |
|---|---|
| Sanctioning authority | Hyderabad Metropolitan Development Authority (HMDA) technical approval; the letter delegates building-plan sanction to Kompally Municipality. Approvals record |
| Principal approval | 043356/R1/U6/HMDA/22022021, dated 09/04/2021, as stated in the HMDA technical approval. |
| Approved built-up area | Total Built up Area: 22454.14 sq. m in the HMDA approval. RERA filing |
| Building arrangement / count | HMDA approval describes A (AMENITY BLOCK AND BLOCK 2) and A (1 AND 2). The RERA project record states 2 total building units; block/tower naming and arrangement should be read with the approved drawings. RERA filing |
| Floor configuration stated in approval | Amenity block and Block 2: 1Ground + 5; A (1 AND 2): 2Cellar + 1Ground + 5 Upper floors. |
| Parking levels | The approval identifies cellars and stilt areas as approved for parking, but the supplied extract does not give a parking-space count. |
| Units | 139 RERA-filed 3BHK apartments. The project record states 2 proposed building units; a separate approved apartment total is not supplied. RERA unit table RERA unit details |
Offering and status
| Item | Project record |
|---|---|
| Unit type and RERA saleable area | 3BHK; 107.44 sq. m saleable area. RERA unit table RERA unit details |
| Booked / available | 0 booked / 139 available, as last read from the TG-RERA portal; no as-of date is supplied, so counts are indicative. RERA unit table |
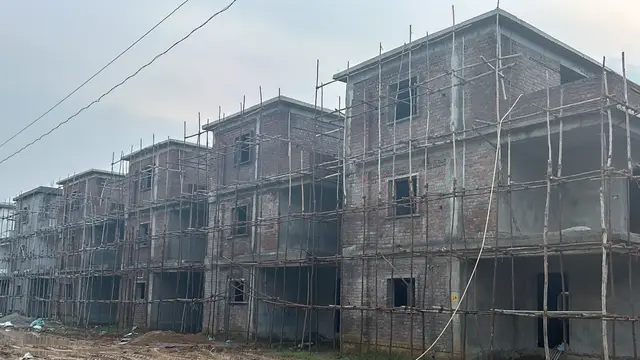
| Construction stage | No current, independently verified site-progress evidence is supplied. The RERA amenities record lists infrastructure and facilities with 0% progress. RERA amenities |
| Completion deadline | Promoter’s filed project information gives proposed completion as 30/11/2026. RERA record RERA filing |
| Occupancy / completion certificate | No occupancy or completion certificate is included in the supplied documents. The HMDA technical approval directs that an occupancy certificate be obtained before occupation. |
2. The project story
SREEVAARI PRIDE is recorded with TG-RERA as a residential apartment project on land entered in the project record as Qutubullapur, Dundigal Gandimaisamma, Medchal-Malkajgiri. The filed HMDA technical approval describes the site as Kompalle Village and identifies a residential building arrangement including an amenity block, a block described as Block 2, and residential portions described as A (1 AND 2). RERA record RERA filing
The RERA filing lists 139 3BHK apartments, each with a filed saleable area of 107.44 sq. m. The portal-derived unit counts show all 139 as available and none booked, but the record has no as-of date. No supplied evidence establishes the present construction stage or independently verifies completion of any building or facility. The filed completion date is 30/11/2026; that date is distinct from the registration certificate’s validity period. RERA unit table RERA unit details RERA record RERA amenities
3. Master plan, architecture & building design
The RERA land record gives a total site area of 7,218.31 sq. m, including 83.43 sq. m affected by road widening, and a net area of 7,134.88 sq. m. The HMDA technical approval also states 7,134.88 Sq. Mt. as the site extent. It records total approved built-up area of 22454.14 sq. m. The approval separately lists 5937.76 built-up area for “A (AMENITY BLOCK AND BLOCK 2)” and 16516.38 for “A (1 AND 2)”; these are the figures as stated in the approval. RERA filing RERA filing
The HMDA approval describes the amenity block and Block 2 as 1Ground + 5, and A (1 AND 2) as 2Cellar + 1Ground + 5 Upper floors. It does not establish from the supplied extract the number of apartments per floor, building footprint, lift or stair arrangement, or detailed internal circulation.
The approval includes a requirement for greenery around the site and a fenced tot-lot to be maintained as greenery, along with a transformer space, garbage house and rainwater-harvesting structure. These are approval conditions, not evidence that the features have been constructed. The supplied HMDA layout lookup is not publicly reachable in the evidence pack, and no approved layout drawing or floor-plan sheet is available here to describe detailed site or apartment arrangements. HMDA Document index
4. Homes, configurations & floor plans
| Configuration | Units | Booked | Available | RERA saleable area | Measured carpet area | Loading (if supplied) |
|---|---|---|---|---|---|---|
| 3BHK | 139 | 0 | 139 | 107.44 sq. m | Not measured from the supplied drawings | Not supplied |
The configuration, unit count, booking count and saleable area are from the TG-RERA record; availability is indicative because the portal extract has no as-of date. RERA unit details RERA unit table
The supplied drawing review records three drawings: two scans pending measurement and one with no flats; 0 drawings were measured. Accordingly, no software-measured carpet area or room dimensions can be reported. Floor plans The RERA-filed saleable area is not a carpet-area measurement; the supplied evidence does not provide a carpet-area figure or a breakdown of balcony, utility or common-area loading. RERA unit details Floor plans
5. Parking & vehicle circulation
The HMDA technical approval states that approved cellar and stilt areas are to be used exclusively for vehicle parking and not partitioned, enclosed or converted to another use. It does not give the number of parking spaces, identify visitor or accessible spaces, or establish a unit-by-unit parking allocation.
The supplied documents do not establish parking-bay dimensions, ramp arrangement, internal vehicle circulation, pedestrian separation, mechanical parking or EV charging. A parking bay shown in a drawing, where present, would not by itself establish exclusive ownership or allotment. Document index
6. Amenities, recreation & open spaces
The TG-RERA amenities record lists project infrastructure and facilities, but records 0% progress for each item. The HMDA approval also specifies certain site features as conditions. Neither source establishes that the listed facilities are complete or independently verified. RERA amenities
| Description / size | Size/details not supplied |
|---|---|
| Evidence source | TG-RERA amenities record RERA amenities |
| Declared progress / verified status | Listed as available: YES; progress 0%; completion not independently verified |
| Description / size | Source/capacity not supplied |
|---|---|
| Evidence source | TG-RERA amenities record RERA amenities |
| Declared progress / verified status | Listed as available: YES; progress 0%; completion not independently verified |
| Description / size | System capacity/details not supplied |
|---|---|
| Evidence source | TG-RERA amenities record RERA amenities |
| Declared progress / verified status | Listed as available: YES; progress 0%; completion not independently verified |
| Description / size | Details not supplied |
|---|---|
| Evidence source | TG-RERA amenities record RERA amenities |
| Declared progress / verified status | Progress 0%; completion not independently verified |
| Description / size | HMDA approval requires a fenced tot-lot and peripheral greenery; size not supplied |
|---|---|
| Evidence source | TG-RERA amenities record RERA amenities; HMDA approval |
| Declared progress / verified status | Listed as available: YES; progress 0%; approval condition is not evidence of completion |
| Description / size | Details not supplied |
|---|---|
| Evidence source | TG-RERA amenities record RERA amenities |
| Declared progress / verified status | Progress 0%; completion not independently verified |
| Description / size | Building details/size not supplied |
|---|---|
| Evidence source | TG-RERA amenities record RERA amenities |
| Declared progress / verified status | Listed as available: YES; progress 0%; completion not independently verified |
| Description / size | Details not supplied; HMDA approval requires a garbage house within the premises |
|---|---|
| Evidence source | TG-RERA amenities record RERA amenities; HMDA approval |
| Declared progress / verified status | Progress 0%; completion not independently verified |
| Description / size | HMDA approval requires a rainwater-harvesting structure (percolation pit); size/capacity not supplied |
|---|---|
| Evidence source | TG-RERA amenities record RERA amenities; HMDA approval |
| Declared progress / verified status | Listed as available: YES; progress 0%; completion not independently verified |
| Description / size | Details not supplied |
|---|---|
| Evidence source | TG-RERA amenities record RERA amenities |
| Declared progress / verified status | Listed as available: YES; progress 0%; completion not independently verified |
| Description / size | Systems/details not supplied |
|---|---|
| Evidence source | TG-RERA amenities record RERA amenities |
| Declared progress / verified status | Listed as available: YES; progress 0%; completion not independently verified |
| Description / size | HMDA approval requires space for a transformer; capacity/details not supplied |
|---|---|
| Evidence source | TG-RERA amenities record RERA amenities; HMDA approval |
| Declared progress / verified status | Listed as available: YES; progress 0%; completion not independently verified |
| Description / size | Aggregate area not supplied |
|---|---|
| Evidence source | TG-RERA amenities record RERA amenities |
| Declared progress / verified status | Listed as available: YES; progress 0%; completion not independently verified |
7. Utilities, building services & safety
The RERA amenities record lists water supply, sewerage, sewage/sullage treatment and disposal, storm-water drains, rainwater harvesting, electrical facilities and fire protection, without capacities or evidence of completion. HMDA’s technical approval requires rainwater harvesting, a transformer space and a garbage house; these are conditions in the approval, not confirmation of installed services. RERA amenities
The approval requires minimum vertical and horizontal separation from high- and low-tension electrical lines, states that a commencement notice is to be submitted before building work, and requires an occupancy certificate before occupation. The supplied material does not establish installed fire systems, lift numbers or capacities, water storage or treatment capacity, power-backup provision, CCTV, access control, accessibility features or completed safety inspections. Document index
8. Location, access & connectivity
The official project identity record places the project in QUTUBULLAPUR, Dundigal Gandimaisamma mandal, Medchal-Malkajgiri district, PIN 500055. The HMDA technical approval describes the site as Kompalle Village and records an 18 mt. road width. The project’s filed western boundary refers to a 12M WIDE ROAD and a 6M WIDE ROAD. RERA record RERA filing
The location dataset provides a cadastral parcel-centroid coordinate of 17.415275719570207, 78.35458902767974. It lists nearby points including ADP (0.0 km), IndusInd Bank (0.4 km), Nanakramguda Government Primary School (0.5 km), Manuu Polytechnic Hyderabad (1.6 km), Sankaraya Eye Hospital (1.6 km), an unnamed bus station (2.2 km) and South India Shopping Mall (2.6 km). These are location-dataset distances; the supplied record does not provide travel times or independently verified routes. Location record
9. Developer & development status
The registered promoter is KSN INFRA, recorded as a partnership, with GSTIN 36AAQFK8246G1ZV. The project record identifies KOLAN JAGAN MOHAN REDDY as authorized signatory and lists partners KOLAN MANJULA REDDY, KAMSHETTY NARSINGRAO, KAMSHETTY LALITHA, NUCHU SHANKER and NUCHU SAROJINI. RERA filing Corporate record Parties record
The RERA record gives the promoter’s address as Oldbownepally / Pet Basheerabad, Qutubullapur, Dundigal Gandimaisamma, Medchal-Malkajgiri, PIN 500055, and lists https://ksninfra.com/. The available material does not establish current construction progress; the filed completion date is 30/11/2026, and no occupancy or completion certificate is supplied. Parties record RERA record RERA filing Document index
10. Approvals, official records & documents
| Record | Supplied evidence and scope |
|---|---|
| TG-RERA registration certificate | Form C for SREEVAARI PRIDE, registration P02200003487, issued 24/09/2021; certificate states validity through 08/04/2026 unless extended. |
| HMDA technical approval | Approval 043356/R1/U6/HMDA/22022021, dated 09/04/2021, for the stated residential development and survey numbers. The letter directs that building plans be sanctioned by the Executive Authority in conformity with HMDA’s technical approval and identifies Kompally Municipality as the delegated authority. |
| Title-related RERA filings | Title report and filed title instruments are present, including the advocate’s title-search report, sale deed material and development agreement-cum-GPA material. These documents are indexed in the Land & Title section. |
| Form B declaration | Promoter declaration filed by K S N INFRA, represented by K. Jagan Mohan Reddy, including declarations concerning title, encumbrances, project funds and pending approvals. |
| Building/layout documents | RERA filing includes entries for building-floor-plan and layout-plan documents, but the supplied extracts do not provide readable approved drawing details. The HMDA layout lookup is reported unavailable to public retrieval. Document index HMDA |
| Completion / occupancy record | No completion certificate or occupancy certificate is included in the supplied project documents. The HMDA technical approval requires an occupancy certificate before occupation. |
The HMDA technical approval records a 2391.02 Sq.mtrs mortgage of built-up area in favour of HMDA and identifies 83.43 Sq.mtrs of road-widening land as handed over to the local body through registered gift deed 6151/2021, dated 30.03.2021. These are document-record particulars; the detailed title and encumbrance review is addressed in the relevant sections of this report.
1. Project at a glance
Project identity
Registered name: SREEVAARI PRIDE
Project type: Residential apartment project
Phase / registered portion: Not separately identified in the supplied record; the RERA certificate registers the project under one registration number.
TG-RERA registration: P02200003487
Registration validity: 24/09/2021 to 08/04/2026; the certificate states a four-year term unless extended. This is registration validity, not the project completion deadline.
Registered promoter: KSN INFRA (also styled K S N INFRA / K.S.N INFRA in filed documents); entity type recorded as Partnership.
RERA status: The supplied certificate records registration under section 5. No extension is recorded in the supplied certificate; current portal status should be checked directly.
Land and geographic identity
Locality: QUTUBULLAPUR in the RERA project fields; the HMDA technical approval describes the site as Kompalle/Kompally Village.
Revenue village: RERA filing: Qutubullapur; filed title and HMDA technical approval documents describe Kompally/Kompalle Village. The evidence supplied does not reconcile these village descriptions.
Mandal: Dundigal Gandimaisamma in the project record; the HMDA technical approval uses “Kompally Muncipality Mandal.”
District / PIN: Medchal-Malkajgiri, 500055.
Survey numbers and subdivisions: 136/B, 137/C, 137/D, 138/B, 138/E, 136/AA, 158/B and 158/AA/AA.
Site area: Total area 7,218.31 sq. m; area affected by road widening 83.43 sq. m; net area 7,134.88 sq. m in the RERA land record. The HMDA technical approval also states an extent of 7,134.88 Sq. Mt.
Boundaries as filed: East: LAND BELONGS TO JANAKAMMA; west: 12M WIDE ROAD 6M WIDE ROAD LAND BELONG TO KRISHNA; north: NEIGHBOURS LAND; south: GLR HOUSING.
Development identity
Sanctioning authority: Hyderabad Metropolitan Development Authority (HMDA) technical approval; the letter delegates building-plan sanction to Kompally Municipality.
Principal approval: 043356/R1/U6/HMDA/22022021, dated 09/04/2021, as stated in the HMDA technical approval.
Approved built-up area: Total Built up Area: 22454.14 sq. m in the HMDA approval.
Building arrangement / count: HMDA approval describes A (AMENITY BLOCK AND BLOCK 2) and A (1 AND 2). The RERA project record states 2 total building units; block/tower naming and arrangement should be read with the approved drawings.
Floor configuration stated in approval: Amenity block and Block 2: 1Ground + 5; A (1 AND 2): 2Cellar + 1Ground + 5 Upper floors.
Parking levels: The approval identifies cellars and stilt areas as approved for parking, but the supplied extract does not give a parking-space count.
Units: 139 RERA-filed 3BHK apartments. The project record states 2 proposed building units; a separate approved apartment total is not supplied.
Offering and status
Unit type and RERA saleable area: 3BHK; 107.44 sq. m saleable area.
Booked / available: 0 booked / 139 available, as last read from the TG-RERA portal; no as-of date is supplied, so counts are indicative.
Construction stage: No current, independently verified site-progress evidence is supplied. The RERA amenities record lists infrastructure and facilities with 0% progress.
Completion deadline: Promoter’s filed project information gives proposed completion as 30/11/2026.
Occupancy / completion certificate: No occupancy or completion certificate is included in the supplied documents. The HMDA technical approval directs that an occupancy certificate be obtained before occupation.
2. The project story
SREEVAARI PRIDE is recorded with TG-RERA as a residential apartment project on land entered in the project record as Qutubullapur, Dundigal Gandimaisamma, Medchal-Malkajgiri. The filed HMDA technical approval describes the site as Kompalle Village and identifies a residential building arrangement including an amenity block, a block described as Block 2, and residential portions described as A (1 AND 2).
The RERA filing lists 139 3BHK apartments, each with a filed saleable area of 107.44 sq. m. The portal-derived unit counts show all 139 as available and none booked, but the record has no as-of date. No supplied evidence establishes the present construction stage or independently verifies completion of any building or facility. The filed completion date is 30/11/2026; that date is distinct from the registration certificate’s validity period.
3. Master plan, architecture & building design
The RERA land record gives a total site area of 7,218.31 sq. m, including 83.43 sq. m affected by road widening, and a net area of 7,134.88 sq. m. The HMDA technical approval also states 7,134.88 Sq. Mt. as the site extent. It records total approved built-up area of 22454.14 sq. m. The approval separately lists 5937.76 built-up area for “A (AMENITY BLOCK AND BLOCK 2)” and 16516.38 for “A (1 AND 2)”; these are the figures as stated in the approval.
The HMDA approval describes the amenity block and Block 2 as 1Ground + 5, and A (1 AND 2) as 2Cellar + 1Ground + 5 Upper floors. It does not establish from the supplied extract the number of apartments per floor, building footprint, lift or stair arrangement, or detailed internal circulation.
The approval includes a requirement for greenery around the site and a fenced tot-lot to be maintained as greenery, along with a transformer space, garbage house and rainwater-harvesting structure. These are approval conditions, not evidence that the features have been constructed. The supplied HMDA layout lookup is not publicly reachable in the evidence pack, and no approved layout drawing or floor-plan sheet is available here to describe detailed site or apartment arrangements.
4. Homes, configurations & floor plans
| Configuration | Units | Booked | Available | RERA saleable area | Measured carpet area | Loading (if supplied) |
|---|---|---|---|---|---|---|
| 3BHK | 139 | 0 | 139 | 107.44 sq. m | Not measured from the supplied drawings | Not supplied |
The configuration, unit count, booking count and saleable area are from the TG-RERA record; availability is indicative because the portal extract has no as-of date.
The supplied drawing review records three drawings: two scans pending measurement and one with no flats; 0 drawings were measured. Accordingly, no software-measured carpet area or room dimensions can be reported. The RERA-filed saleable area is not a carpet-area measurement; the supplied evidence does not provide a carpet-area figure or a breakdown of balcony, utility or common-area loading.
5. Parking & vehicle circulation
The HMDA technical approval states that approved cellar and stilt areas are to be used exclusively for vehicle parking and not partitioned, enclosed or converted to another use. It does not give the number of parking spaces, identify visitor or accessible spaces, or establish a unit-by-unit parking allocation.
The supplied documents do not establish parking-bay dimensions, ramp arrangement, internal vehicle circulation, pedestrian separation, mechanical parking or EV charging. A parking bay shown in a drawing, where present, would not by itself establish exclusive ownership or allotment.
6. Amenities, recreation & open spaces
The TG-RERA amenities record lists project infrastructure and facilities, but records 0% progress for each item. The HMDA approval also specifies certain site features as conditions. Neither source establishes that the listed facilities are complete or independently verified.
| Description / size | Size/details not supplied |
|---|---|
| Evidence source | TG-RERA amenities record |
| Declared progress / verified status | Listed as available: YES; progress 0%; completion not independently verified |
| Description / size | Source/capacity not supplied |
|---|---|
| Evidence source | TG-RERA amenities record |
| Declared progress / verified status | Listed as available: YES; progress 0%; completion not independently verified |
| Description / size | System capacity/details not supplied |
|---|---|
| Evidence source | TG-RERA amenities record |
| Declared progress / verified status | Listed as available: YES; progress 0%; completion not independently verified |
| Description / size | Details not supplied |
|---|---|
| Evidence source | TG-RERA amenities record |
| Declared progress / verified status | Progress 0%; completion not independently verified |
| Description / size | HMDA approval requires a fenced tot-lot and peripheral greenery; size not supplied |
|---|---|
| Evidence source | TG-RERA amenities record; HMDA approval |
| Declared progress / verified status | Listed as available: YES; progress 0%; approval condition is not evidence of completion |
| Description / size | Details not supplied |
|---|---|
| Evidence source | TG-RERA amenities record |
| Declared progress / verified status | Progress 0%; completion not independently verified |
| Description / size | Building details/size not supplied |
|---|---|
| Evidence source | TG-RERA amenities record |
| Declared progress / verified status | Listed as available: YES; progress 0%; completion not independently verified |
| Description / size | Details not supplied; HMDA approval requires a garbage house within the premises |
|---|---|
| Evidence source | TG-RERA amenities record; HMDA approval |
| Declared progress / verified status | Progress 0%; completion not independently verified |
| Description / size | HMDA approval requires a rainwater-harvesting structure (percolation pit); size/capacity not supplied |
|---|---|
| Evidence source | TG-RERA amenities record; HMDA approval |
| Declared progress / verified status | Listed as available: YES; progress 0%; completion not independently verified |
| Description / size | Details not supplied |
|---|---|
| Evidence source | TG-RERA amenities record |
| Declared progress / verified status | Listed as available: YES; progress 0%; completion not independently verified |
| Description / size | Systems/details not supplied |
|---|---|
| Evidence source | TG-RERA amenities record |
| Declared progress / verified status | Listed as available: YES; progress 0%; completion not independently verified |
| Description / size | HMDA approval requires space for a transformer; capacity/details not supplied |
|---|---|
| Evidence source | TG-RERA amenities record; HMDA approval |
| Declared progress / verified status | Listed as available: YES; progress 0%; completion not independently verified |
| Description / size | Aggregate area not supplied |
|---|---|
| Evidence source | TG-RERA amenities record |
| Declared progress / verified status | Listed as available: YES; progress 0%; completion not independently verified |
7. Utilities, building services & safety
The RERA amenities record lists water supply, sewerage, sewage/sullage treatment and disposal, storm-water drains, rainwater harvesting, electrical facilities and fire protection, without capacities or evidence of completion. HMDA’s technical approval requires rainwater harvesting, a transformer space and a garbage house; these are conditions in the approval, not confirmation of installed services.
The approval requires minimum vertical and horizontal separation from high- and low-tension electrical lines, states that a commencement notice is to be submitted before building work, and requires an occupancy certificate before occupation. The supplied material does not establish installed fire systems, lift numbers or capacities, water storage or treatment capacity, power-backup provision, CCTV, access control, accessibility features or completed safety inspections.
8. Location, access & connectivity
The official project identity record places the project in QUTUBULLAPUR, Dundigal Gandimaisamma mandal, Medchal-Malkajgiri district, PIN 500055. The HMDA technical approval describes the site as Kompalle Village and records an 18 mt. road width. The project’s filed western boundary refers to a 12M WIDE ROAD and a 6M WIDE ROAD.
The location dataset provides a cadastral parcel-centroid coordinate of 17.415275719570207, 78.35458902767974. It lists nearby points including ADP (0.0 km), IndusInd Bank (0.4 km), Nanakramguda Government Primary School (0.5 km), Manuu Polytechnic Hyderabad (1.6 km), Sankaraya Eye Hospital (1.6 km), an unnamed bus station (2.2 km) and South India Shopping Mall (2.6 km). These are location-dataset distances; the supplied record does not provide travel times or independently verified routes.
9. Developer & development status
The registered promoter is KSN INFRA, recorded as a partnership, with GSTIN 36AAQFK8246G1ZV. The project record identifies KOLAN JAGAN MOHAN REDDY as authorized signatory and lists partners KOLAN MANJULA REDDY, KAMSHETTY NARSINGRAO, KAMSHETTY LALITHA, NUCHU SHANKER and NUCHU SAROJINI.
The RERA record gives the promoter’s address as Oldbownepally / Pet Basheerabad, Qutubullapur, Dundigal Gandimaisamma, Medchal-Malkajgiri, PIN 500055, and lists https://ksninfra.com/. The available material does not establish current construction progress; the filed completion date is 30/11/2026, and no occupancy or completion certificate is supplied.
10. Approvals, official records & documents
TG-RERA registration certificate: Form C for SREEVAARI PRIDE, registration P02200003487, issued 24/09/2021; certificate states validity through 08/04/2026 unless extended.
HMDA technical approval: Approval 043356/R1/U6/HMDA/22022021, dated 09/04/2021, for the stated residential development and survey numbers. The letter directs that building plans be sanctioned by the Executive Authority in conformity with HMDA’s technical approval and identifies Kompally Municipality as the delegated authority.
Title-related RERA filings: Title report and filed title instruments are present, including the advocate’s title-search report, sale deed material and development agreement-cum-GPA material. These documents are indexed in the Land & Title section.
Form B declaration: Promoter declaration filed by K S N INFRA, represented by K. Jagan Mohan Reddy, including declarations concerning title, encumbrances, project funds and pending approvals.
Building/layout documents: RERA filing includes entries for building-floor-plan and layout-plan documents, but the supplied extracts do not provide readable approved drawing details. The HMDA layout lookup is reported unavailable to public retrieval.
Completion / occupancy record: No completion certificate or occupancy certificate is included in the supplied project documents. The HMDA technical approval requires an occupancy certificate before occupation.
The HMDA technical approval records a 2391.02 Sq.mtrs mortgage of built-up area in favour of HMDA and identifies 83.43 Sq.mtrs of road-widening land as handed over to the local body through registered gift deed 6151/2021, dated 30.03.2021. These are document-record particulars; the detailed title and encumbrance review is addressed in the relevant sections of this report.
Frequently asked questions
Is SREEVAARI PRIDE registered with Telangana RERA?
Yes. SREEVAARI PRIDE is registered with the Telangana Real Estate Regulatory Authority as P02200003487; the registration status is New Project.
Who is the developer of SREEVAARI PRIDE?
The promoter named in the RERA registration is KSN INFRA.
Where is SREEVAARI PRIDE located?
SREEVAARI PRIDE is in QUTUBULLAPUR, Dundigal Gandimaisamma, Medchal-Malkajgiri, Telangana (500055).
When will SREEVAARI PRIDE be completed?
The promoter's proposed date of completion filed with RERA is 30/11/2026. This is the promoter's declaration, not a guarantee.
More projects in Dundigal Gandimaisamma