Jalsa Residency
JALSA RESIDENCY · Rangareddy · RERA P02400004282
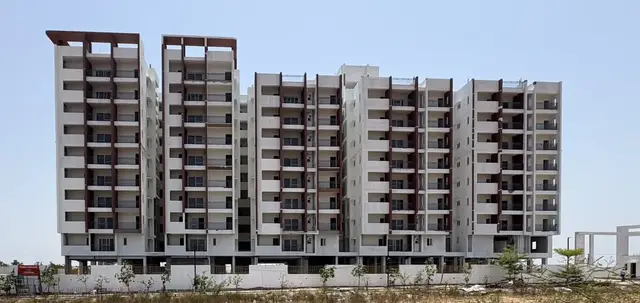
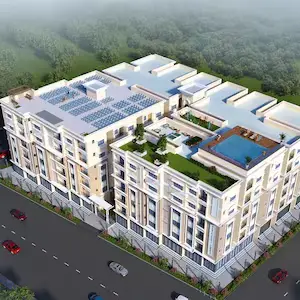
JALSA RESIDENCY is a residential apartment project in Mamidipally, Balapur Mandal, Ranga Reddy District, developed by the registered promoter JALSA RESIDENCY, a partnership. The site extent is 1,616.51 sq. m., with one residential building comprising 1 Cellar + 1 Ground + 5 Upper Floors and 75 apartments: 43 1BHK and 32 2BHK. The TG-RERA registration number is P02400004282, and the promoter’s declared project completion deadline is 31st March 2024.
01What we found
Read from TG-RERA filings, approvals, land and registration records and court records. A court case is counted only when the court record states this project's survey number with its village, or names the project.
02Check before you pay
9 items to check before you pay, 4 high - from the title chain, court records and approvals, each with what to ask the builder or your advocate. An item may not be a problem with the project: records can be incomplete.
1. Project at a glance
Project identity
| Item | Record |
|---|---|
| Registered project name | JALSA RESIDENCY RERA record |
| Project type | Residential apartment project RERA record |
| Phase / registered portion | Phase not separately identified in the supplied registration record; the filed site covers Plot Nos. 27 West Part, 28 East Part and 28 West Part. |
| TG-RERA registration | P02400004282 |
| Registration validity | 16/03/2022 to 31/03/2024; the certificate states two years and the supplied record does not identify an extension. This is the registration period, not the construction-completion date. |
| Registered promoter | JALSA RESIDENCY, a partnership RERA record Corporate record |
| RERA status | The registration certificate records registration under section 5. The supplied record does not state a current portal status. |
Land and geographic identity
| Item | Record |
|---|---|
| Locality / revenue village | Mamidipally (also recorded as Mamidipalle in approval documents); one revenue village is identified. RERA record |
| Mandal / district / PIN | Balapur / Ranga Reddy / 500016 RERA record |
| Project survey numbers | Survey Nos. 247, 249 and 250; no project-held subdivisions are specified in the registration identity. RERA record Land records |
| Site extent | 1,616.51 sq. m. in the building-permit record. The RERA filing records total area and net area as 1,616.51 sq. m. RERA filing |
| Boundaries recorded in RERA filing | East: Plot No. 27E P; West: Plot No. 29; North: Plot Nos. 26 and 25; South: 40 Feet Wide Road. RERA filing |
Development identity
| Item | Record |
|---|---|
| Sanctioning authority / principal approvals | HMDA technical approval 046346/SMD/R1/U6/HMDA/16062021, dated 24/09/2021; building permit G1/BA/3348/TPS/2021 from Badangpet Municipal Corporation, dated 10.11.2021. |
| Approved built-up area | The RERA filing records Approved Built up Area: 4352.52 sq. m. The Badangpet permit separately lists proposed/total built-up area as 4717.68 sq. m.; these are figures as recorded in their respective documents. RERA filing |
| Building count and configuration | One residential building; the approval describes 1 Cellar + 1 Ground + 5 Upper Floors. RERA filing |
| Parking levels / provision | One parking floor is listed in the permit parameters. The HMDA technical letter says the approved cellar and stilts are for vehicle parking; the supplied extracts do not give a total parking-space count. |
| Units | 75 total units in the RERA filing: 43 1BHK and 32 2BHK. RERA unit table |
Offering and status
| Item | Record |
|---|---|
| Filed configurations and saleable areas | 1BHK: 50.49 sq. m.; 2BHK: 76.27 sq. m. RERA unit table |
| Booked / available | 1BHK: 20 booked / 23 available; 2BHK: 9 booked / 23 available. These are portal-read counts with no as-of date in the supplied record; treat them as indicative. RERA unit table |
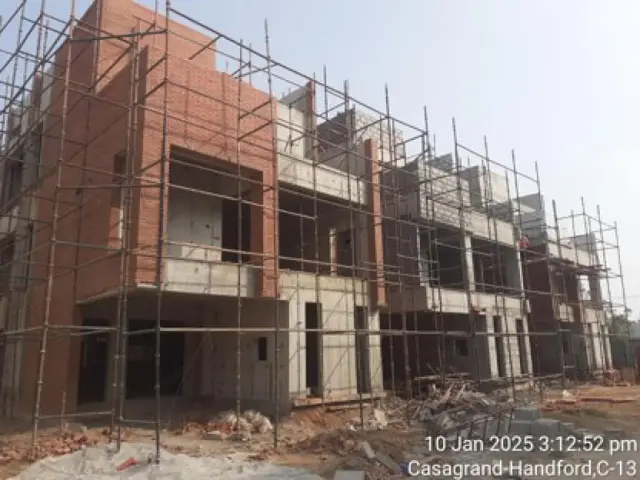
| Construction stage | A separate architect’s certificate in the supplied OC-related file states completion in all aspects as of 15/03/2025. The same file is an HMDA occupancy-certificate shortfall letter; the record does not establish that an OC was issued. |
| Completion deadline | Promoter’s Form B declaration gives 31st March 2024 as the project completion deadline. |
| Occupancy certificate | The supplied record includes an HMDA OC shortfall letter under application 000424/OC/HMDA/0113/SMD/2025; it does not evidence an issued occupancy certificate. The scope is the residential building in Survey Nos. 247, 249 and 250. |
2. The project story
- JALSA RESIDENCY is a single-building residential apartment development on the filed site at Mamidipally, Balapur Mandal, Ranga Reddy District. The RERA registration and building-permit records identify Survey Nos. 247, 249 and 250 and a site extent of 1,616.51 sq. m.; the permit describes one cellar, one ground floor and five upper floors. RERA record
- The RERA filing lists 75 apartments: 43 1BHK and 32 2BHK. The recorded booking figures are 29 booked and 46 available in total, but the portal-read counts have no as-of date and are indicative. RERA unit table
- The promoter declared a completion deadline of 31st March 2024. A separate architect’s certificate in the 2025 OC-related file states completion in all aspects as of 15/03/2025, but the file itself is an HMDA shortfall letter requesting further documents and site-inspection material for an OC application. The supplied evidence therefore supports reporting the architect’s completion statement and the shortfall process, not an issued OC or independently verified completion.
3. Master plan, architecture & building design
- The approved development is one residential building on the identified site. The Badangpet permit describes a configuration of 1 Cellar + 1 Ground + 5 Upper Floors and records four-sided setbacks. Its listed floor areas include ground floor 374.37 m², upper floors 3978.15 m² and parking floor 1380.02 m².
- The RERA filing gives an approved built-up area of 4352.52 sq. m. The Badangpet permit separately records proposed/total built-up area of 4717.68 sq. m.; these are kept under their respective document labels and are not treated as interchangeable area measures. RERA filing
- The HMDA technical approval identifies the site as Plot Nos. 27 West Part, 28 East Part and 28 West Part in Survey Nos. 247, 249 and 250. Its conditions refer to parking in the cellar and stilts, a tot-lot, transformer space, a garbage house and rainwater harvesting structures. The supplied extracted plan records do not establish a detailed internal layout, flats per floor, building footprint, lift count, circulation arrangement, or quantified landscaping/open-space area.
4. Homes, configurations & floor plans
RERA records 1BHK and 2BHK configurations with their unit counts and saleable areas. Carpet-area figures below are software measurements from the approved floor-plan drawing, not RERA-filed measurements; the measurement record says the drawing geometry needs review. Saleable area and carpet area are different measures: the supplied measurement record notes that saleable area includes a home’s share of common areas. RERA unit table Floor plans
| Configuration | Units | Booked | Available | RERA saleable area | Measured carpet area | Loading (if supplied) |
|---|---|---|---|---|---|---|
| 1BHK | 43 | 20 | 23 | 50.49 sq. m. | 24.6–34.6 sq. m. (software-measured range; median 31.8 sq. m.) | 37% |
| 2BHK | 32 | 9 | 23 | 76.27 sq. m. | 46.5–69.9 sq. m. (software-measured range; median 47.2 sq. m.) | 38% |
- The measured drawing sample covers 17 1BHK designs and 4 2BHK designs. A first-floor drawing example labels the 1BHK living/kitchen as 6.02 m × 2.58 m, the master bedroom as 2.74 m × 3.0 m and a toilet as 2.17 m × 1.31 m. A 2BHK example labels a bedroom as 2.71 m × 3.05 m, a living/kitchen as 2.83 m × 8.15 m, a master bedroom as 3.35 m × 3.35 m and a 1.0 m utility. These are drawing-based measurements, not separate RERA disclosures. RERA unit details
- The drawing measurement data also identifies a 3BHK design, but the supplied RERA configuration record lists only 1BHK and 2BHK units. The 3BHK drawing measurement is therefore not included as a RERA-filed offering. RERA unit details RERA unit table
5. Parking & vehicle circulation
- The approval records one parking floor and states that the cellar and stilts approved for parking are to be used exclusively for vehicle parking. The permit lists a parking-floor area of 1380.02 m². No sanctioned count of car or two-wheeler spaces, visitor or accessible-space allocation, mechanical parking, or unit-specific parking allotment is established by the supplied extracts. A drawn or approved parking area does not by itself establish exclusive ownership or allocation to a particular apartment.
- The technical approval requires one entry and one exit with a minimum width of 4.5 metres and height clearance of 5 metres, and refers to maintaining an approach road. The supplied record does not provide details of internal driveways, pedestrian separation or EV charging.
6. Amenities, recreation & open spaces
The approval and RERA filing identify a limited set of site features. RERA progress fields show some infrastructure items at 100% and others at 0%; these are filed progress values, not independent verification of completion. RERA amenities
| Description / size | 17.88 m² in the permit parameters; the permit requires it to be fenced and maintained as greenery. |
|---|---|
| Declared progress / verified status | Permit requirement; RERA progress record lists Green Strip/TOT LOT/Park at 0%. Not independently verified complete. RERA amenities |
| Description / size | Rainwater-harvesting structures are identified in the technical approval. |
|---|---|
| Declared progress / verified status | RERA progress record lists water conservation/rainwater harvesting at 100%; no independent completion verification supplied. RERA amenities |
| Description / size | The RERA progress record lists community buildings. |
|---|---|
| Evidence source | RERA amenities |
| Declared progress / verified status | 0% recorded. |
| Description / size | Listed as a RERA progress item; no area is supplied. |
|---|---|
| Evidence source | RERA amenities |
| Declared progress / verified status | 0% recorded. |
The supplied TG-RERA amenity record does not provide a supported inventory of clubhouse or indoor facilities, sports facilities, or other convenience/community facilities with dimensions or verified completion status.
7. Utilities, building services & safety
- The RERA progress record reports water supply, sewerage (chambers, lines, septic tank and STP), storm-water drains, sewage/sullage treatment and disposal, solid-waste management and disposal, rainwater harvesting, and an electrical meter room/sub-station/receiving station at 100%. These are recorded progress values; the supplied material does not independently verify operation or completion. RERA amenities
- The approval extracts require rainwater harvesting, transformer space and a garbage house. They also require a septic tank under the HMDA technical approval and impose fire-safety-related conditions, including compliance with Fire Service norms, emergency lighting in common passages and staircases, and fire-resistant swing doors for collapsible lifts. These are approval conditions, not evidence that every system has been installed or certified.
- The supplied RERA progress record shows fire-protection and fire-safety requirements at 0%. No verified water-storage or treatment capacity, STP capacity, backup-power capacity, lift count or capacity, CCTV/security specification, waste-segregation arrangement, accessibility provision, or statutory fire clearance is established in the supplied project records. RERA amenities
8. Location, access & connectivity
- The registered location is Mamidipally, Balapur Mandal, Ranga Reddy District, Telangana, PIN 500016. The approval record identifies the site as Plot Nos. 27 West Part, 28 East Part and 28 West Part in Survey Nos. 247, 249 and 250. The south boundary in the RERA land details is a 40 Feet Wide Road. RERA record RERA filing
- The approval conditions refer to an approach road and, in the HMDA technical approval, require a minimum 4.5-metre entry and exit and 5-metre height clearance. Supplied location data lists Rajiv Gandhi International Airport at 2.5 km, Tata Teleservices at 2.6 km, an unnamed park at 2.6 km and Aghakhan Academy at 3.2 km. Location record
9. Developer & development status
- The registered promoter is JALSA RESIDENCY, recorded as a partnership, with GSTIN 36AARFJ7621B1ZC. The RERA-filed address is 11-3-917/2, Mallepally, Mamidipally, Balapur, Ranga Reddy, 500016. The supplied records do not establish an official project website or public contact details. Corporate record Parties record
- The RERA filing identifies HUSSAIN ALI KASIMI MOHAMMED as Authorized Signatory and ASHFAQ AHMED KHAN as Partner; the Form B declaration is made by MOHD HUSSAIN ALI KASIMI on behalf of the promoter. The declaration names ASHFAQ AHMED KHAN and MOHAMMED HUSSAIN ALI KASIMI as project land owners and states that the promoter undertook completion by 31st March 2024. Parties record
- The project is registered as a single residential building, rather than a multi-phase or multi-tower development in the supplied records. The separate architect’s certificate states completion in all aspects as of 15/03/2025; the available HMDA OC-related record is a shortfall letter, and an issued OC is not established.
10. Approvals, official records & documents
| Identifier / date | P02400004282; issued 16/03/2022; validity to 31/03/2024 |
|---|---|
| What the supplied record establishes | Form C records registration of JALSA RESIDENCY under section 5. |
| Identifier / date | 046346/SMD/R1/U6/HMDA/16062021; dated 24/09/2021 |
|---|---|
| What the supplied record establishes | Technical approval for a residential building at Mamidipally, Survey Nos. 247, 249 and 250. |
| Identifier / date | G1/BA/3348/TPS/2021; dated 10.11.2021 |
|---|---|
| What the supplied record establishes | Building permit for 1 Cellar + 1 Ground + 5 Upper Floors; the order records conditions including surrender of the road-affected portion. |
| Identifier / date | Dated February 2022 |
|---|---|
| What the supplied record establishes | Promoter declaration including identified land owners, a completion deadline of 31st March 2024 and project undertakings. |
| Identifier / date | 000424/OC/HMDA/0113/SMD/2025; application dated 28/01/2025 |
|---|---|
| What the supplied record establishes | HMDA shortfall letter relating to an OC application for the residential building; it requests further documents and site-inspection material. It is not an OC certificate. |
| Identifier / date | Completion date recorded as 15/03/2025 |
|---|---|
| What the supplied record establishes | The OC-related file also contains a separate architect’s certificate stating JALSA RESIDENCY was completed in all aspects. |
| Identifier / date | RERA-filed layout-plan document 191279 |
|---|---|
| What the supplied record establishes | Drawing record used for software measurement of apartment configurations; no separate publicly reachable HMDA DPMS approved-layout lookup is available in the supplied evidence. HMDA |
1. Project at a glance
Project identity
Registered project name: JALSA RESIDENCY
Project type: Residential apartment project
Phase / registered portion: Phase not separately identified in the supplied registration record; the filed site covers Plot Nos. 27 West Part, 28 East Part and 28 West Part.
TG-RERA registration: P02400004282
Registration validity: 16/03/2022 to 31/03/2024; the certificate states two years and the supplied record does not identify an extension. This is the registration period, not the construction-completion date.
Registered promoter: JALSA RESIDENCY, a partnership
RERA status: The registration certificate records registration under section 5. The supplied record does not state a current portal status.
Land and geographic identity
Locality / revenue village: Mamidipally (also recorded as Mamidipalle in approval documents); one revenue village is identified.
Mandal / district / PIN: Balapur / Ranga Reddy / 500016
Project survey numbers: Survey Nos. 247, 249 and 250; no project-held subdivisions are specified in the registration identity.
Site extent: 1,616.51 sq. m. in the building-permit record. The RERA filing records total area and net area as 1,616.51 sq. m.
Boundaries recorded in RERA filing: East: Plot No. 27E P; West: Plot No. 29; North: Plot Nos. 26 and 25; South: 40 Feet Wide Road.
Development identity
Sanctioning authority / principal approvals: HMDA technical approval 046346/SMD/R1/U6/HMDA/16062021, dated 24/09/2021; building permit G1/BA/3348/TPS/2021 from Badangpet Municipal Corporation, dated 10.11.2021.
Approved built-up area: The RERA filing records Approved Built up Area: 4352.52 sq. m. The Badangpet permit separately lists proposed/total built-up area as 4717.68 sq. m.; these are figures as recorded in their respective documents.
Building count and configuration: One residential building; the approval describes 1 Cellar + 1 Ground + 5 Upper Floors.
Parking levels / provision: One parking floor is listed in the permit parameters. The HMDA technical letter says the approved cellar and stilts are for vehicle parking; the supplied extracts do not give a total parking-space count.
Units: 75 total units in the RERA filing: 43 1BHK and 32 2BHK.
Offering and status
Filed configurations and saleable areas: 1BHK: 50.49 sq. m.; 2BHK: 76.27 sq. m.
Booked / available: 1BHK: 20 booked / 23 available; 2BHK: 9 booked / 23 available. These are portal-read counts with no as-of date in the supplied record; treat them as indicative.
Construction stage: A separate architect’s certificate in the supplied OC-related file states completion in all aspects as of 15/03/2025. The same file is an HMDA occupancy-certificate shortfall letter; the record does not establish that an OC was issued.
Completion deadline: Promoter’s Form B declaration gives 31st March 2024 as the project completion deadline.
Occupancy certificate: The supplied record includes an HMDA OC shortfall letter under application 000424/OC/HMDA/0113/SMD/2025; it does not evidence an issued occupancy certificate. The scope is the residential building in Survey Nos. 247, 249 and 250.
2. The project story
- JALSA RESIDENCY is a single-building residential apartment development on the filed site at Mamidipally, Balapur Mandal, Ranga Reddy District. The RERA registration and building-permit records identify Survey Nos. 247, 249 and 250 and a site extent of 1,616.51 sq. m.; the permit describes one cellar, one ground floor and five upper floors.
- The RERA filing lists 75 apartments: 43 1BHK and 32 2BHK. The recorded booking figures are 29 booked and 46 available in total, but the portal-read counts have no as-of date and are indicative.
- The promoter declared a completion deadline of 31st March 2024. A separate architect’s certificate in the 2025 OC-related file states completion in all aspects as of 15/03/2025, but the file itself is an HMDA shortfall letter requesting further documents and site-inspection material for an OC application. The supplied evidence therefore supports reporting the architect’s completion statement and the shortfall process, not an issued OC or independently verified completion.
3. Master plan, architecture & building design
- The approved development is one residential building on the identified site. The Badangpet permit describes a configuration of 1 Cellar + 1 Ground + 5 Upper Floors and records four-sided setbacks. Its listed floor areas include ground floor 374.37 m², upper floors 3978.15 m² and parking floor 1380.02 m².
- The RERA filing gives an approved built-up area of 4352.52 sq. m. The Badangpet permit separately records proposed/total built-up area of 4717.68 sq. m.; these are kept under their respective document labels and are not treated as interchangeable area measures.
- The HMDA technical approval identifies the site as Plot Nos. 27 West Part, 28 East Part and 28 West Part in Survey Nos. 247, 249 and 250. Its conditions refer to parking in the cellar and stilts, a tot-lot, transformer space, a garbage house and rainwater harvesting structures. The supplied extracted plan records do not establish a detailed internal layout, flats per floor, building footprint, lift count, circulation arrangement, or quantified landscaping/open-space area.
4. Homes, configurations & floor plans
RERA records 1BHK and 2BHK configurations with their unit counts and saleable areas. Carpet-area figures below are software measurements from the approved floor-plan drawing, not RERA-filed measurements; the measurement record says the drawing geometry needs review. Saleable area and carpet area are different measures: the supplied measurement record notes that saleable area includes a home’s share of common areas.
| Configuration | Units | Booked | Available | RERA saleable area | Measured carpet area | Loading (if supplied) |
|---|---|---|---|---|---|---|
| 1BHK | 43 | 20 | 23 | 50.49 sq. m. | 24.6–34.6 sq. m. (software-measured range; median 31.8 sq. m.) | 37% |
| 2BHK | 32 | 9 | 23 | 76.27 sq. m. | 46.5–69.9 sq. m. (software-measured range; median 47.2 sq. m.) | 38% |
- The measured drawing sample covers 17 1BHK designs and 4 2BHK designs. A first-floor drawing example labels the 1BHK living/kitchen as 6.02 m × 2.58 m, the master bedroom as 2.74 m × 3.0 m and a toilet as 2.17 m × 1.31 m. A 2BHK example labels a bedroom as 2.71 m × 3.05 m, a living/kitchen as 2.83 m × 8.15 m, a master bedroom as 3.35 m × 3.35 m and a 1.0 m utility. These are drawing-based measurements, not separate RERA disclosures.
- The drawing measurement data also identifies a 3BHK design, but the supplied RERA configuration record lists only 1BHK and 2BHK units. The 3BHK drawing measurement is therefore not included as a RERA-filed offering.
5. Parking & vehicle circulation
- The approval records one parking floor and states that the cellar and stilts approved for parking are to be used exclusively for vehicle parking. The permit lists a parking-floor area of 1380.02 m². No sanctioned count of car or two-wheeler spaces, visitor or accessible-space allocation, mechanical parking, or unit-specific parking allotment is established by the supplied extracts. A drawn or approved parking area does not by itself establish exclusive ownership or allocation to a particular apartment.
- The technical approval requires one entry and one exit with a minimum width of 4.5 metres and height clearance of 5 metres, and refers to maintaining an approach road. The supplied record does not provide details of internal driveways, pedestrian separation or EV charging.
6. Amenities, recreation & open spaces
The approval and RERA filing identify a limited set of site features. RERA progress fields show some infrastructure items at 100% and others at 0%; these are filed progress values, not independent verification of completion.
| Facility | Description / size | Evidence source | Declared progress / verified status |
|---|---|---|---|
| Tot-lot | 17.88 m² in the permit parameters; the permit requires it to be fenced and maintained as greenery. | Permit requirement; RERA progress record lists Green Strip/TOT LOT/Park at 0%. Not independently verified complete. | |
| Rainwater harvesting | Rainwater-harvesting structures are identified in the technical approval. | RERA progress record lists water conservation/rainwater harvesting at 100%; no independent completion verification supplied. | |
| Community buildings | The RERA progress record lists community buildings. | 0% recorded. | |
| Aggregate recreational open space | Listed as a RERA progress item; no area is supplied. | 0% recorded. |
The supplied TG-RERA amenity record does not provide a supported inventory of clubhouse or indoor facilities, sports facilities, or other convenience/community facilities with dimensions or verified completion status.
7. Utilities, building services & safety
- The RERA progress record reports water supply, sewerage (chambers, lines, septic tank and STP), storm-water drains, sewage/sullage treatment and disposal, solid-waste management and disposal, rainwater harvesting, and an electrical meter room/sub-station/receiving station at 100%. These are recorded progress values; the supplied material does not independently verify operation or completion.
- The approval extracts require rainwater harvesting, transformer space and a garbage house. They also require a septic tank under the HMDA technical approval and impose fire-safety-related conditions, including compliance with Fire Service norms, emergency lighting in common passages and staircases, and fire-resistant swing doors for collapsible lifts. These are approval conditions, not evidence that every system has been installed or certified.
- The supplied RERA progress record shows fire-protection and fire-safety requirements at 0%. No verified water-storage or treatment capacity, STP capacity, backup-power capacity, lift count or capacity, CCTV/security specification, waste-segregation arrangement, accessibility provision, or statutory fire clearance is established in the supplied project records.
8. Location, access & connectivity
- The registered location is Mamidipally, Balapur Mandal, Ranga Reddy District, Telangana, PIN 500016. The approval record identifies the site as Plot Nos. 27 West Part, 28 East Part and 28 West Part in Survey Nos. 247, 249 and 250. The south boundary in the RERA land details is a 40 Feet Wide Road.
- The approval conditions refer to an approach road and, in the HMDA technical approval, require a minimum 4.5-metre entry and exit and 5-metre height clearance. Supplied location data lists Rajiv Gandhi International Airport at 2.5 km, Tata Teleservices at 2.6 km, an unnamed park at 2.6 km and Aghakhan Academy at 3.2 km.
9. Developer & development status
- The registered promoter is JALSA RESIDENCY, recorded as a partnership, with GSTIN 36AARFJ7621B1ZC. The RERA-filed address is 11-3-917/2, Mallepally, Mamidipally, Balapur, Ranga Reddy, 500016. The supplied records do not establish an official project website or public contact details.
- The RERA filing identifies HUSSAIN ALI KASIMI MOHAMMED as Authorized Signatory and ASHFAQ AHMED KHAN as Partner; the Form B declaration is made by MOHD HUSSAIN ALI KASIMI on behalf of the promoter. The declaration names ASHFAQ AHMED KHAN and MOHAMMED HUSSAIN ALI KASIMI as project land owners and states that the promoter undertook completion by 31st March 2024.
- The project is registered as a single residential building, rather than a multi-phase or multi-tower development in the supplied records. The separate architect’s certificate states completion in all aspects as of 15/03/2025; the available HMDA OC-related record is a shortfall letter, and an issued OC is not established.
10. Approvals, official records & documents
| Identifier / date | P02400004282; issued 16/03/2022; validity to 31/03/2024 |
|---|---|
| What the supplied record establishes | Form C records registration of JALSA RESIDENCY under section 5. |
| Identifier / date | 046346/SMD/R1/U6/HMDA/16062021; dated 24/09/2021 |
|---|---|
| What the supplied record establishes | Technical approval for a residential building at Mamidipally, Survey Nos. 247, 249 and 250. |
| Identifier / date | G1/BA/3348/TPS/2021; dated 10.11.2021 |
|---|---|
| What the supplied record establishes | Building permit for 1 Cellar + 1 Ground + 5 Upper Floors; the order records conditions including surrender of the road-affected portion. |
| Identifier / date | Dated February 2022 |
|---|---|
| What the supplied record establishes | Promoter declaration including identified land owners, a completion deadline of 31st March 2024 and project undertakings. |
| Identifier / date | 000424/OC/HMDA/0113/SMD/2025; application dated 28/01/2025 |
|---|---|
| What the supplied record establishes | HMDA shortfall letter relating to an OC application for the residential building; it requests further documents and site-inspection material. It is not an OC certificate. |
| Identifier / date | Completion date recorded as 15/03/2025 |
|---|---|
| What the supplied record establishes | The OC-related file also contains a separate architect’s certificate stating JALSA RESIDENCY was completed in all aspects. |
| Identifier / date | RERA-filed layout-plan document 191279 |
|---|---|
| What the supplied record establishes | Drawing record used for software measurement of apartment configurations; no separate publicly reachable HMDA DPMS approved-layout lookup is available in the supplied evidence. |
Frequently asked questions
Is JALSA RESIDENCY registered with Telangana RERA?
Yes. JALSA RESIDENCY is registered with the Telangana Real Estate Regulatory Authority as P02400004282; the registration status is New Project.
Who is the developer of JALSA RESIDENCY?
The promoter named in the RERA registration is JALSA RESIDENCY.
Where is JALSA RESIDENCY located?
JALSA RESIDENCY is in Mamidipally, Balapur, Rangareddy, Telangana (500016).
When will JALSA RESIDENCY be completed?
The promoter's proposed date of completion filed with RERA is 31/03/2024. This is the promoter's declaration, not a guarantee.
More projects in Mamidipally