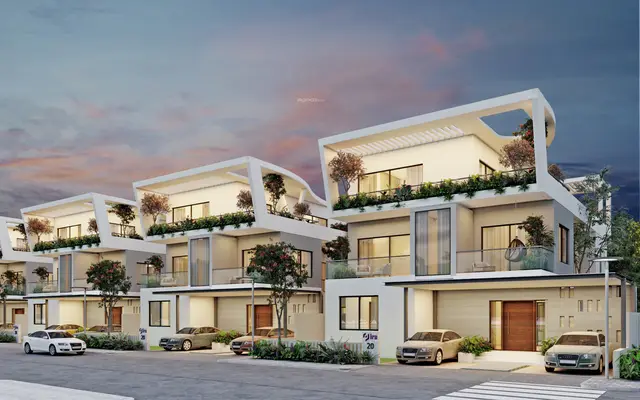
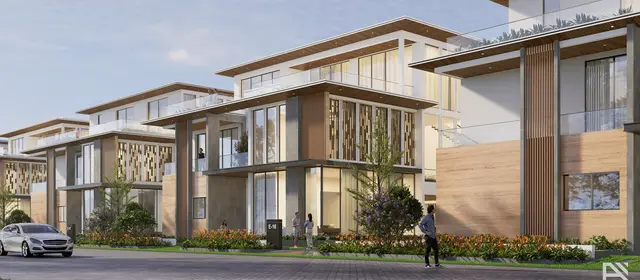
Casagrand Hanford
CASAGRAND HYDERWISE PRIVATE LIMITED · Rangareddy · RERA P02400006229
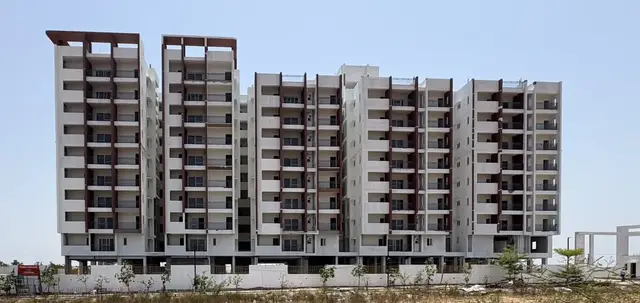
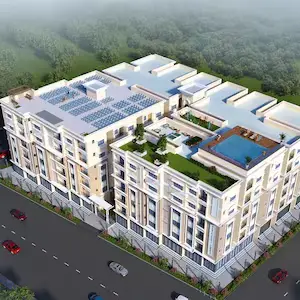
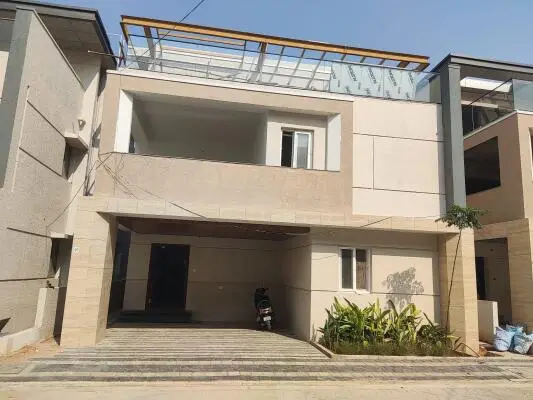
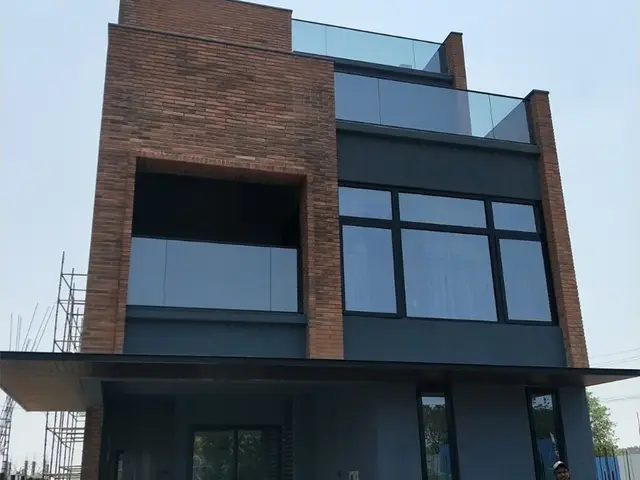
CASAGRAND HANFORD is a residential gated-community layout with villas in Mamidipally Village, Balapur Mandal, Ranga Reddy District. It is being developed by registered promoter CASAGRAND HYDERWISE PRIVATE LIMITED. The registered land area is 40,860.78 sq m, and the HMDA-filed layout describes 140 plots/villas; the RERA unit record identifies 140 4BHK homes with a saleable area of 260.34 sq m. Its TG-RERA registration number is P02400006229, and its proposed completion date is 25/08/2028.
📘 Project brochure from the promoter’s website ↗More from Casagrand Hyderwise Pvt Ltd · 8 projects →
01What we found
Read from TG-RERA filings, approvals, land and registration records and court records. A court case is counted only when the court record states this project's survey number with its village, or names the project.
02Check before you pay
9 items to check before you pay, 3 high - from the title chain, court records and approvals, each with what to ask the builder or your advocate. An item may not be a problem with the project: records can be incomplete.

1. Project at a glance
Project identity
| Field | Record |
|---|---|
| Registered project name | CASAGRAND HANFORD RERA record |
| Project type | Residential gated-community layout with villas RERA record |
| Phase / registered portion | Phase not separately identified in the supplied record; registration covers land described as parts of Survey Nos. 70, 71, 73 and 74 at Mamidipally |
| TG-RERA registration | P02400006229 |
| Registration validity | 09/05/2023 to 25/04/2028; certificate states four years. This is registration validity, not the construction-completion deadline. |
| Registered promoter | CASAGRAND HYDERWISE PRIVATE LIMITED |
| RERA status | Registered; registration is not stated to have been extended. |
Land and geographic identity
| Field | Record |
|---|---|
| Locality / revenue village | Mamidipally Village; the project record also uses “Mamidipally.” RERA record RERA filing |
| Mandal / district / PIN | Balapur / Ranga Reddy / 500016 RERA record |
| Survey numbers and subdivisions | Survey Nos. 70 PART, 71 PART, 73 PART AND 74 PART RERA record Land records |
| Registered site extent | The RERA land record gives total area 40,860.78 sq m, affected area 4,309.51 sq m, and net area 36,551.27 sq m. RERA filing |
| HMDA layout-area statement | Draft layout permission states total site area 40,860.78 sq m, master-plan road-affected area 4,309.51 sq m, and net site area 36,551.26 sq m. |
| Boundaries recorded in RERA land details | East: OTHERS LAND; West: 45 MT WIDE EXISTING 45 MT WIDE PROPOSED ROAD; North: ROAD WIDENING AREA; South: 9 M WIDE EXISTING ROAD. RERA filing |
Development identity
| Field | Record |
|---|---|
| Sanctioning authority | Hyderabad Metropolitan Development Authority (HMDA) |
| Principal approval | Layout Permit No. 001306/LO/HMDA/0270/SMD/2023; approval dated 26 April, 2023 in the supplied approval extraction. Approvals record |
| Approval form and stage | The filed approval material describes a draft layout permission / TS-bPASS approval for layout permission. |
| Approved built-up area | HMDA draft layout record: 35,808.18 sq m total built-up area. The separate RERA field records approved built-up area as 35,551.60 sq m. RERA filing |
| Approved plots / villas | 140 |
| Buildings / blocks | RERA’s unit record reports 140 homes and 140 blocks/towers; a tower-style floor configuration is not supplied. RERA unit table |
| Floors and parking levels | Floor-by-floor sanctioned configuration and parking levels are not disclosed in the supplied RERA record. Document index |
| Mortgage recorded in layout approval | Plot/Villa Nos. 18–24 are recorded as mortgaged to the Metropolitan Commissioner, HMDA, under Document No. 4291/2023. |
Offering and status
| Field | Record |
|---|---|
| RERA-filed configuration | 4BHK; 140 units, all recorded booked, 0 available. Counts are portal-record figures without a supplied as-of date. RERA unit table RERA unit details |
| RERA-filed saleable area | 260.34 sq m for the 4BHK configuration. RERA unit table RERA unit details |
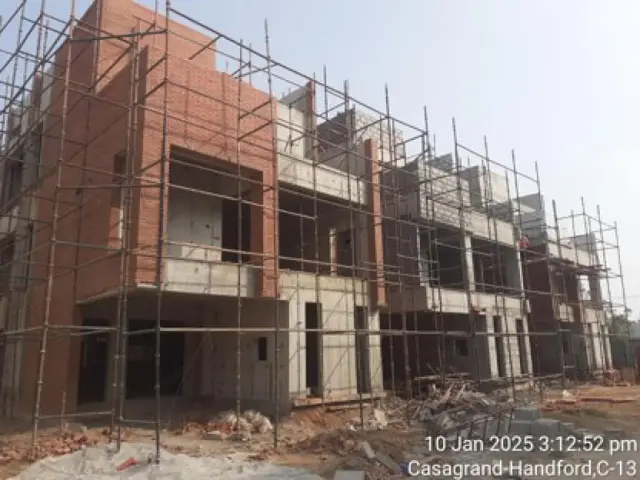
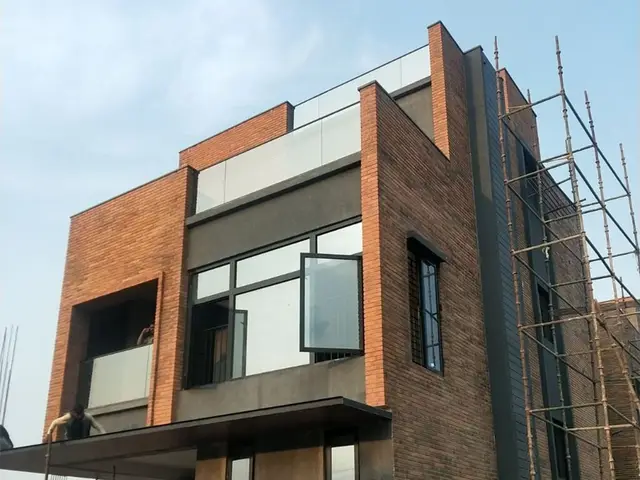
| Construction stage | No independently verified site-progress assessment is supplied. RERA infrastructure entries contain promoter-entered progress percentages; see the amenities and utilities sections below. RERA amenities |
| Completion timeline | The project identity record gives proposed completion as 25/08/2028. The supplied registration certificate separately gives validity through 25/04/2028. RERA record |
| Occupancy / completion certificate | No occupancy certificate or completion certificate is supplied. The registration record identifies the project as “New Project.” RERA record Document index |
2. The project story
CASAGRAND HANFORD is registered as a residential villa development on parts of Survey Nos. 70, 71, 73 and 74 at Mamidipally Village, Balapur Mandal, Ranga Reddy District. The HMDA-filed layout material describes a gated community with 140 plots/villas; the RERA unit record identifies 140 4BHK homes. RERA record RERA unit table
The HMDA record is a draft layout permission, not evidence that all development works are complete. It sets out land-use areas and conditions, including completion of development works and handover of specified layout areas before final layout release. The RERA record proposes completion by 25/08/2028. No independent construction inspection, tower-wise progress report, or occupancy/completion certificate is included here. RERA record Document index
The portal’s booked/available counts show all 140 units booked and none available, but the portal data supplied does not include an “as of” date; treat those counts as indicative rather than a live inventory check. RERA unit table
3. Master plan, architecture & building design
The HMDA draft layout states a total site area of 40,860.78 sq m, with 4,309.51 sq m affected by master-plan road widening and 36,551.26 sq m net site area. Its land-use statement records 22,162.71 sq m of plotted area, 10,016.07 sq m of layout roads (27.52%), 3,709.4 sq m of open space (10.15%), 576.86 sq m of social infrastructure/amenities area, and 86.19 sq m of utilities area (0.24%). It records total built-up area as 35,808.18 sq m.
The approval extract identifies 140 plots/villas. The supplied materials do not provide a verified building-footprint schedule, villa-by-villa floor plan, floor-by-floor sanctioned configuration, building heights, or parking-level plan. The promoter’s brochure describes G + 2 floors, but that is a marketing claim, not a sanctioned configuration established by the supplied approval extract. Document index Promoter website
The layout-drawing extraction reports 144 plots and sizes for 141 plots, with areas from 155.37 sq m to 579.6 sq m; the median recorded size is 156.97 sq m. These are software-measured readings from the drawing and should be checked against the original drawing. Layout record
4. Homes, configurations & floor plans
| Configuration | Units | Booked | Available | RERA saleable area | Measured carpet area | Loading (if supplied) |
|---|---|---|---|---|---|---|
| 4BHK | 140 | 140 | 0 | 260.34 sq m | Not established from supplied drawings | Not supplied |
The RERA-filed unit data identifies one 4BHK configuration. The supplied floor-plan review did not produce a measured plan matching the filed villa configuration; it therefore does not establish carpet area or room dimensions for these homes. The RERA saleable area is the filed figure; it should not be treated as a measured carpet area. RERA unit details Floor plans
As a general distinction, saleable area and carpet area are different area measures; no project-specific loading figure is supplied. The available drawing review reports six measured drawings, but the measured configuration listed is 1BHK, with no match to a RERA-filed configuration, and the review marks implausible measurements as held back. These measurements are not a basis for describing the project’s villa interiors. Floor plans
5. Parking & vehicle circulation
A sanctioned parking-space count, visitor or accessible parking allocation, parking levels, ramp arrangement, and unit-by-unit parking allocation are not established by the supplied RERA or HMDA extracts. The HMDA draft layout lists roads of 18 mts and above and 60 feet and above and requires the peripheral road to remain accessible to neighbouring sites.
The developer brochure claims “2 car parks” for a villa, but no corresponding unit-specific legal allocation or sanctioned parking schedule is supplied. This is a marketing claim, not evidence of exclusive ownership or a documented allocation.
6. Amenities, recreation & open spaces
The RERA amenity record lists infrastructure items as available and provides progress percentages. These are portal-declared percentages; no independent completion verification is supplied. The layout permission also identifies common infrastructure and requires certain areas to be handed over before final layout release. RERA amenities
| Description / size | Size not stated in the RERA amenity record |
|---|---|
| Evidence source | RERA amenities |
| Declared progress / verified status | RERA-declared 30%; not independently verified |
| Description / size | HMDA draft layout records 3,709.4 sq m (10.15%) open space; its land-use extract separately records park area as 0 |
|---|---|
| Evidence source | RERA amenities |
| Declared progress / verified status | RERA-declared 0% for aggregate recreational open space; not independently verified |
| Description / size | Facility entry present; no size supplied |
|---|---|
| Evidence source | RERA amenities |
| Declared progress / verified status | RERA-declared 0%; not independently verified |
| Description / size | Promoter brochure lists facilities including a clubhouse, swimming pools, gym, party hall, sports court, gardens and play/recreation features; no supplied RERA amenity record confirms their individual delivery or size |
|---|---|
| Declared progress / verified status | Promoter-marketed; no verified completion status |
| Description / size | 576.86 sq m in the HMDA draft layout statement |
|---|---|
| Declared progress / verified status | Area recorded in draft layout; construction/completion status not independently verified |
7. Utilities, building services & safety
The RERA amenity record marks water supply at 50%, sewerage at 40%, storm-water drains at 30%, and treatment/disposal of sewage and sullage water at 80%. These are portal-declared progress figures, not independent inspection findings. It also lists fire protection, electrical meter room/sub-station/receiving station, rainwater harvesting, energy management and solid-waste management, each at 0% in that record. RERA amenities
The HMDA draft layout lists a common septic tank/STP, overhead tank, transformer, rainwater-harvesting pits and bio-compost unit among the proposed amenities/utilities. The supplied material does not state storage, treatment or electrical capacities, nor does it establish installation or operation.
The brochure describes 3-phase power, backup for common amenities and CCTV/security features, but these are promoter-marketed specifications; no project-specific completion evidence is supplied. Lift numbers/capacities, fire-system details, escape routes, accessibility provisions and a verified security-system installation record are not established in the supplied material. Promoter website Document index
8. Location, access & connectivity
The registered project location is Mamidipally Village, Balapur Mandal, Ranga Reddy District, Telangana, PIN 500016, on parts of Survey Nos. 70, 71, 73 and 74. The RERA land details record road widening on the north boundary and an existing/proposed wide road on the west boundary. RERA record RERA filing
A location dataset places the cadastral parcel centroid at 17.09018, 78.43012 and gives the nearest sampled Outer Ring Road interchange as approximately 15.5 km. Location record
The promoter’s brochure supplies travel-time claims to nearby destinations, but no independently measured travel times or distances to those destinations are provided here. Promoter website
9. Developer & development status
The registered legal promoter is CASAGRAND HYDERWISE PRIVATE LIMITED, a private limited company. Its supplied corporate identifier is GSTIN 36AAKCC0096K1ZE. The RERA filing names Arun Manivannan Namachivayam as authorised signatory and Dorothy Thomas as director. Corporate record Parties record RERA filing
The RERA registration certificate gives the promoter office as “Village: Mandal: District: Hyderabad, Pin: 500032.” The supplied project record separately lists a promoter address at D.NO.4-50/P-I/13, GACHIBOWLI VILLAGE, Mamidipally Village, Balapur, Ranga Reddy, 500016; the materials do not identify an official project contact for this section. Parties record
The name “CASAGRAND” appears as the marketing brand in promoter materials; the registered promoter for this project is the legal entity stated above. The promoter’s RERA Form B declares its title basis, a project loan secured by deposit of title deeds with Vistra ITCL Limited, and undertakings on project funds, audits and pending approvals.
10. Approvals, official records & documents
| Record | Supplied evidence |
|---|---|
| TG-RERA registration | FORM C for CASAGRAND HANFORD, P02400006229, issued 09/05/2023, valid through 25/04/2028. |
| HMDA layout permission | Draft layout permission / TS-bPASS approval extract, Permit No. 001306/LO/HMDA/0270/SMD/2023, dated 26 April, 2023 in the approval extraction. |
| HMDA mortgage recorded with layout permission | Document No. 4291/2023, dated 13 April, 2023, covering Plot/Villa Nos. 18–24 in favour of the Metropolitan Commissioner, HMDA. |
| RERA Form B | Promoter’s affidavit-cum-declaration dated 28 April, 2023. |
| Layout drawing | Drawing-derived layout record, seven sheets; software extraction reports plot numbers/areas and should be checked against the original drawing. Layout record |
| Other approvals / certificates | No occupancy or completion certificate is supplied. The approval record describes the layout permission as draft; the supplied evidence does not establish final layout release. Document index |
| HMDA layout lookup | Public approved-layout lookup was not available in the supplied record; the status is recorded as source unavailable. HMDA |
The supplied documents also include a promoter brochure, which is marketing material rather than an approval or construction-completion record.
1. Project at a glance
Project identity
Registered project name: CASAGRAND HANFORD
Project type: Residential gated-community layout with villas
Phase / registered portion: Phase not separately identified in the supplied record; registration covers land described as parts of Survey Nos. 70, 71, 73 and 74 at Mamidipally
TG-RERA registration: P02400006229
Registration validity: 09/05/2023 to 25/04/2028; certificate states four years. This is registration validity, not the construction-completion deadline.
Registered promoter: CASAGRAND HYDERWISE PRIVATE LIMITED
RERA status: Registered; registration is not stated to have been extended.
Land and geographic identity
Locality / revenue village: Mamidipally Village; the project record also uses “Mamidipally.”
Mandal / district / PIN: Balapur / Ranga Reddy / 500016
Survey numbers and subdivisions: Survey Nos. 70 PART, 71 PART, 73 PART AND 74 PART
Registered site extent: The RERA land record gives total area 40,860.78 sq m, affected area 4,309.51 sq m, and net area 36,551.27 sq m.
HMDA layout-area statement: Draft layout permission states total site area 40,860.78 sq m, master-plan road-affected area 4,309.51 sq m, and net site area 36,551.26 sq m.
Boundaries recorded in RERA land details: East: OTHERS LAND; West: 45 MT WIDE EXISTING 45 MT WIDE PROPOSED ROAD; North: ROAD WIDENING AREA; South: 9 M WIDE EXISTING ROAD.
Development identity
Sanctioning authority: Hyderabad Metropolitan Development Authority (HMDA)
Principal approval: Layout Permit No. 001306/LO/HMDA/0270/SMD/2023; approval dated 26 April, 2023 in the supplied approval extraction.
Approval form and stage: The filed approval material describes a draft layout permission / TS-bPASS approval for layout permission.
Approved built-up area: HMDA draft layout record: 35,808.18 sq m total built-up area. The separate RERA field records approved built-up area as 35,551.60 sq m.
Approved plots / villas: 140
Buildings / blocks: RERA’s unit record reports 140 homes and 140 blocks/towers; a tower-style floor configuration is not supplied.
Floors and parking levels: Floor-by-floor sanctioned configuration and parking levels are not disclosed in the supplied RERA record.
Mortgage recorded in layout approval: Plot/Villa Nos. 18–24 are recorded as mortgaged to the Metropolitan Commissioner, HMDA, under Document No. 4291/2023.
Offering and status
RERA-filed configuration: 4BHK; 140 units, all recorded booked, 0 available. Counts are portal-record figures without a supplied as-of date.
RERA-filed saleable area: 260.34 sq m for the 4BHK configuration.
Construction stage: No independently verified site-progress assessment is supplied. RERA infrastructure entries contain promoter-entered progress percentages; see the amenities and utilities sections below.
Completion timeline: The project identity record gives proposed completion as 25/08/2028. The supplied registration certificate separately gives validity through 25/04/2028.
Occupancy / completion certificate: No occupancy certificate or completion certificate is supplied. The registration record identifies the project as “New Project.”
2. The project story
CASAGRAND HANFORD is registered as a residential villa development on parts of Survey Nos. 70, 71, 73 and 74 at Mamidipally Village, Balapur Mandal, Ranga Reddy District. The HMDA-filed layout material describes a gated community with 140 plots/villas; the RERA unit record identifies 140 4BHK homes.
The HMDA record is a draft layout permission, not evidence that all development works are complete. It sets out land-use areas and conditions, including completion of development works and handover of specified layout areas before final layout release. The RERA record proposes completion by 25/08/2028. No independent construction inspection, tower-wise progress report, or occupancy/completion certificate is included here.
The portal’s booked/available counts show all 140 units booked and none available, but the portal data supplied does not include an “as of” date; treat those counts as indicative rather than a live inventory check.
3. Master plan, architecture & building design
The HMDA draft layout states a total site area of 40,860.78 sq m, with 4,309.51 sq m affected by master-plan road widening and 36,551.26 sq m net site area. Its land-use statement records 22,162.71 sq m of plotted area, 10,016.07 sq m of layout roads (27.52%), 3,709.4 sq m of open space (10.15%), 576.86 sq m of social infrastructure/amenities area, and 86.19 sq m of utilities area (0.24%). It records total built-up area as 35,808.18 sq m.
The approval extract identifies 140 plots/villas. The supplied materials do not provide a verified building-footprint schedule, villa-by-villa floor plan, floor-by-floor sanctioned configuration, building heights, or parking-level plan. The promoter’s brochure describes G + 2 floors, but that is a marketing claim, not a sanctioned configuration established by the supplied approval extract.
The layout-drawing extraction reports 144 plots and sizes for 141 plots, with areas from 155.37 sq m to 579.6 sq m; the median recorded size is 156.97 sq m. These are software-measured readings from the drawing and should be checked against the original drawing.
4. Homes, configurations & floor plans
| Configuration | Units | Booked | Available | RERA saleable area | Measured carpet area | Loading (if supplied) |
|---|---|---|---|---|---|---|
| 4BHK | 140 | 140 | 0 | 260.34 sq m | Not established from supplied drawings | Not supplied |
The RERA-filed unit data identifies one 4BHK configuration. The supplied floor-plan review did not produce a measured plan matching the filed villa configuration; it therefore does not establish carpet area or room dimensions for these homes. The RERA saleable area is the filed figure; it should not be treated as a measured carpet area.
As a general distinction, saleable area and carpet area are different area measures; no project-specific loading figure is supplied. The available drawing review reports six measured drawings, but the measured configuration listed is 1BHK, with no match to a RERA-filed configuration, and the review marks implausible measurements as held back. These measurements are not a basis for describing the project’s villa interiors.
5. Parking & vehicle circulation
A sanctioned parking-space count, visitor or accessible parking allocation, parking levels, ramp arrangement, and unit-by-unit parking allocation are not established by the supplied RERA or HMDA extracts. The HMDA draft layout lists roads of 18 mts and above and 60 feet and above and requires the peripheral road to remain accessible to neighbouring sites.
The developer brochure claims “2 car parks” for a villa, but no corresponding unit-specific legal allocation or sanctioned parking schedule is supplied. This is a marketing claim, not evidence of exclusive ownership or a documented allocation.
6. Amenities, recreation & open spaces
The RERA amenity record lists infrastructure items as available and provides progress percentages. These are portal-declared percentages; no independent completion verification is supplied. The layout permission also identifies common infrastructure and requires certain areas to be handed over before final layout release.
| Description / size | Size not stated in the RERA amenity record |
|---|---|
| Declared progress / verified status | RERA-declared 30%; not independently verified |
| Description / size | HMDA draft layout records 3,709.4 sq m (10.15%) open space; its land-use extract separately records park area as 0 |
|---|---|
| Declared progress / verified status | RERA-declared 0% for aggregate recreational open space; not independently verified |
| Description / size | Facility entry present; no size supplied |
|---|---|
| Declared progress / verified status | RERA-declared 0%; not independently verified |
| Description / size | Promoter brochure lists facilities including a clubhouse, swimming pools, gym, party hall, sports court, gardens and play/recreation features; no supplied RERA amenity record confirms their individual delivery or size |
|---|---|
| Declared progress / verified status | Promoter-marketed; no verified completion status |
| Description / size | 576.86 sq m in the HMDA draft layout statement |
|---|---|
| Declared progress / verified status | Area recorded in draft layout; construction/completion status not independently verified |
7. Utilities, building services & safety
The RERA amenity record marks water supply at 50%, sewerage at 40%, storm-water drains at 30%, and treatment/disposal of sewage and sullage water at 80%. These are portal-declared progress figures, not independent inspection findings. It also lists fire protection, electrical meter room/sub-station/receiving station, rainwater harvesting, energy management and solid-waste management, each at 0% in that record.
The HMDA draft layout lists a common septic tank/STP, overhead tank, transformer, rainwater-harvesting pits and bio-compost unit among the proposed amenities/utilities. The supplied material does not state storage, treatment or electrical capacities, nor does it establish installation or operation.
The brochure describes 3-phase power, backup for common amenities and CCTV/security features, but these are promoter-marketed specifications; no project-specific completion evidence is supplied. Lift numbers/capacities, fire-system details, escape routes, accessibility provisions and a verified security-system installation record are not established in the supplied material.
8. Location, access & connectivity
The registered project location is Mamidipally Village, Balapur Mandal, Ranga Reddy District, Telangana, PIN 500016, on parts of Survey Nos. 70, 71, 73 and 74. The RERA land details record road widening on the north boundary and an existing/proposed wide road on the west boundary.
A location dataset places the cadastral parcel centroid at 17.09018, 78.43012 and gives the nearest sampled Outer Ring Road interchange as approximately 15.5 km.
The promoter’s brochure supplies travel-time claims to nearby destinations, but no independently measured travel times or distances to those destinations are provided here.
9. Developer & development status
The registered legal promoter is CASAGRAND HYDERWISE PRIVATE LIMITED, a private limited company. Its supplied corporate identifier is GSTIN 36AAKCC0096K1ZE. The RERA filing names Arun Manivannan Namachivayam as authorised signatory and Dorothy Thomas as director.
The RERA registration certificate gives the promoter office as “Village: Mandal: District: Hyderabad, Pin: 500032.” The supplied project record separately lists a promoter address at D.NO.4-50/P-I/13, GACHIBOWLI VILLAGE, Mamidipally Village, Balapur, Ranga Reddy, 500016; the materials do not identify an official project contact for this section.
The name “CASAGRAND” appears as the marketing brand in promoter materials; the registered promoter for this project is the legal entity stated above. The promoter’s RERA Form B declares its title basis, a project loan secured by deposit of title deeds with Vistra ITCL Limited, and undertakings on project funds, audits and pending approvals.
10. Approvals, official records & documents
TG-RERA registration: FORM C for CASAGRAND HANFORD, P02400006229, issued 09/05/2023, valid through 25/04/2028.
HMDA layout permission: Draft layout permission / TS-bPASS approval extract, Permit No. 001306/LO/HMDA/0270/SMD/2023, dated 26 April, 2023 in the approval extraction.
HMDA mortgage recorded with layout permission: Document No. 4291/2023, dated 13 April, 2023, covering Plot/Villa Nos. 18–24 in favour of the Metropolitan Commissioner, HMDA.
RERA Form B: Promoter’s affidavit-cum-declaration dated 28 April, 2023.
Layout drawing: Drawing-derived layout record, seven sheets; software extraction reports plot numbers/areas and should be checked against the original drawing.
Other approvals / certificates: No occupancy or completion certificate is supplied. The approval record describes the layout permission as draft; the supplied evidence does not establish final layout release.
HMDA layout lookup: Public approved-layout lookup was not available in the supplied record; the status is recorded as source unavailable.
The supplied documents also include a promoter brochure, which is marketing material rather than an approval or construction-completion record.
Frequently asked questions
Is CASAGRAND HANFORD registered with Telangana RERA?
Yes. CASAGRAND HANFORD is registered with the Telangana Real Estate Regulatory Authority as P02400006229; the registration status is New Project.
Who is the developer of CASAGRAND HANFORD?
The promoter named in the RERA registration is CASAGRAND HYDERWISE PRIVATE LIMITED.
Where is CASAGRAND HANFORD located?
CASAGRAND HANFORD is in Mamidipally Village, Mamidipally, Balapur, Rangareddy, Telangana (500016).
When will CASAGRAND HANFORD be completed?
The promoter's proposed date of completion filed with RERA is 25/08/2028. This is the promoter's declaration, not a guarantee.
More projects in Mamidipally