Csk Skyscape
CSK VENTURES LLP · Rangareddy · RERA P02400008376
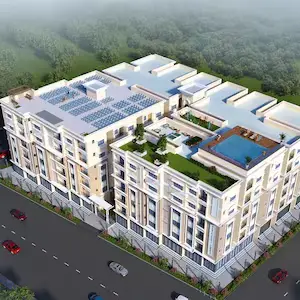
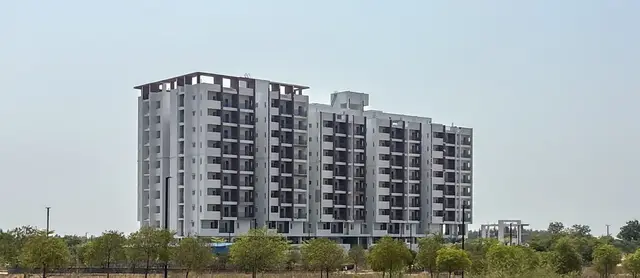
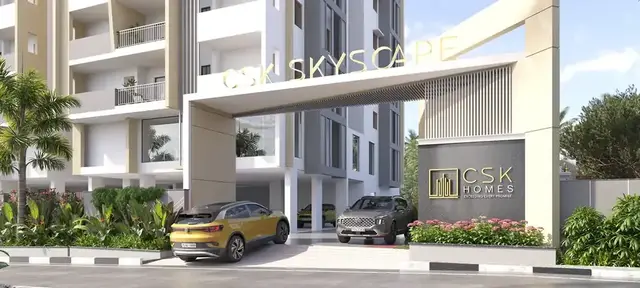
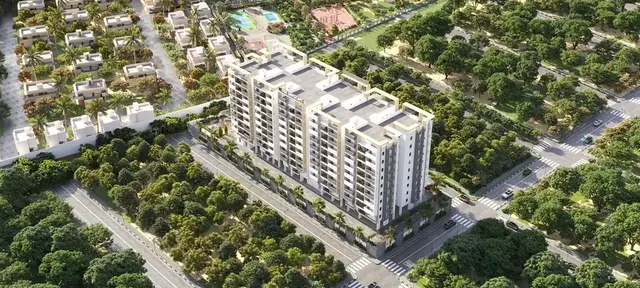
CSK SKYSCAPE is a residential apartment project in Mamidipalle, Balapur Mandal, Ranga Reddy District, developed by registered promoter CSK VENTURES LLP. The project covers 3604.96 sq. m. and comprises one building with 1 cellar, 1 stilt and 9 upper floors. The RERA unit record lists 82 apartments: 17 2BHK units with saleable area 125.71 sq. m. each and 65 3BHK units with saleable area 168.5 sq. m. each. It is registered under TG-RERA number P02400008376, with proposed completion recorded as 17/07/2027.
📘 Project brochure from the promoter’s website ↗01What we found
Read from TG-RERA filings, approvals, land and registration records and court records. A court case is counted only when the court record states this project's survey number with its village, or names the project.
02Check before you pay
10 items to check before you pay, 3 high - from the title chain, court records and approvals, each with what to ask the builder or your advocate. An item may not be a problem with the project: records can be incomplete.

1. Project at a glance
Project identity
| Item | Project record |
|---|---|
| Registered project name | CSK SKYSCAPE RERA record |
| Project type / registered portion | Residential apartment project; the RERA record identifies one building and does not identify a separate phase RERA record RERA filing |
| TG-RERA registration number | P02400008376 Approvals record |
| Registration validity | 19 June 2024 to 17 March 2026, as stated on the registration certificate. This is registration validity, not the building-permission validity or the promoter’s proposed completion date. No extension is evidenced in the supplied record. Approvals record |
| Registered promoter | CSK VENTURES LLP RERA record Corporate record |
| RERA status | The project is recorded as a “New Project.” The supplied registration record gives the validity dates above; a current post-expiry registration status is not established by the supplied evidence. RERA record Approvals record |
Land and geographic identity
| Item | Project record |
|---|---|
| Locality / revenue village | Mamidipalle; the filed documents also spell the village “Mamidipally” or “Mamidipalle.” RERA record RERA filing |
| Mandal / district / PIN | Balapur Mandal, Ranga Reddy District, PIN 500005 RERA record RERA filing |
| Project survey numbers and subdivisions | 249/P, 263, 264/P, 265/P, 266 and 268/P RERA record Land records |
| Plot numbers identified in the project documents | 212 to 219 and 234 to 241 RERA filing |
| Registered site extent | 3604.96 sq. m. RERA filing |
| Total / net land area | RERA land details state total area 3604.96 sq. m., affected area 0 and net area 3604.96 sq. m. The building-permission record separately gives “Road Effected area (m2) 3604.96” and “Net Area(m2) NA”; the overview does not resolve that entry. RERA filing |
| Boundaries in RERA land details | East: ROAD; West: ROAD; North: CTS NO; South: ROAD RERA filing |
Development identity
| Item | Project record |
|---|---|
| Technical approval | HMDA technical approval 061499/SMD/R1/U6/HMDA/13072023, dated 18/03/2024 Approvals record |
| Building permission | Badangpet Municipal Corporation proceedings Proc. No. G1/BA/1088/TPS/2824, dated 30.05.2024 Approvals record |
| Approved built-up area | The HMDA record states “Total Built up Area (In Sq.mts) 14293.21”; it also separately states “Built up Area 12839.18.” These are distinct labels in the supplied approval record. |
| Building count and floors | One building; 1 cellar, 1 stilt and 9 upper floors RERA filing |
| Approved use / height | Residential apartment building; the Badangpet proceedings state height 26.73 m. |
| Parking | The HMDA technical approval specifies cellar and stilt for parking. A parking-space count is not established in the supplied records. |
| Unit counts | RERA unit data records 82 units: 17 2BHK and 65 3BHK. The HMDA project-detail sheet depicts 84 dwelling units. RERA unit table |
Offering and status
| Item | Project record |
|---|---|
| RERA-filed configurations and areas | 2BHK: 17 units, saleable area 125.71 sq. m. each; 3BHK: 65 units, saleable area 168.5 sq. m. each RERA unit table |
| Booked / available | Portal-read counts are 0 booked and 17 available for 2BHK, and 0 booked and 65 available for 3BHK. The portal record has no as-of date; treat the counts as indicative, not live inventory. RERA unit table |
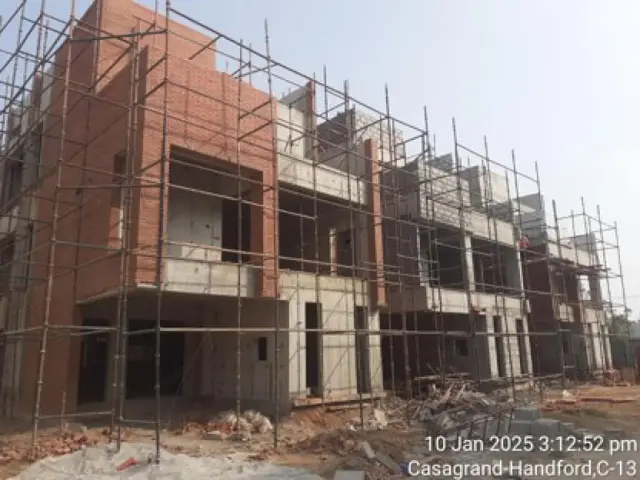
| Construction stage | No construction-progress percentage or independent site inspection is supplied. The project documents describe the building as proposed and give permission to commence subject to conditions; this does not establish actual construction progress. |
| Completion dates | The RERA filing records proposed completion as 17/07/2027; the Form B and clarification letter state an undertaking/planning date of 17 March 2026. The records therefore contain different completion-date entries; this overview does not reconcile them. RERA record RERA filing |
| Building-permission period | Badangpet proceedings state validity up to 29 May 2030, subject to their terms. This is not the RERA registration validity or the project completion date. |
| OC / completion certificate | No occupancy certificate or completion certificate is included in the supplied project documents. Document index |
2. The project story
- CSK SKYSCAPE is a single-building residential apartment development registered in Mamidipalle, Balapur Mandal, Ranga Reddy District, on the RERA-identified project land in survey numbers 249/P, 263, 264/P, 265/P, 266 and 268/P. The building-permission records describe 1 cellar, 1 stilt and 9 upper floors. RERA record Land records
- The RERA unit record describes 82 apartments—2BHK and 3BHK configurations. The HMDA project-detail sheet depicts 84 dwelling units; the overview reports each source as recorded and does not treat the drawing count as the RERA inventory. RERA unit table
- The supplied approval records are for a proposed building and conditional building permission. No verified construction-stage evidence, completion certificate or occupancy certificate is provided, so the current physical progress and occupancy status cannot be confirmed from this pack. Document index
3. Master plan, architecture & building design
- The project is recorded on a site of 3604.96 sq. m. The HMDA project-detail sheet labels proposed coverage area as 1575.75 sq. m. (43.71%) and total proposed net BUA area as 13020.23; the HMDA technical approval separately records built-up area of 12839.18 sq. m. and total built-up area of 14293.21 sq. m. These figures retain the labels used in their respective documents and should not be treated as interchangeable area measures.
- The approval material describes one residential building with 1 cellar, 1 stilt and 9 upper floors. The HMDA sheet identifies a 12.00 road width, while the HMDA technical approval refers to an 18 mt. road width. The Badangpet proceedings list front, rear and side setbacks of 3.00 m, 3.50 m, 3.50 m and 3.50 m.
- The HMDA sheet lists a 1,50,000.00-liter figure and the features “Tot lot,” “Green Strip,” “AEROBICS,” “GYMNASIUM,” “HOBBY ROOM,” “LIBRARY,” “INDOOR GAMES” and “MULTIPURPOSE HALL.” It does not provide enough detail here to establish room layouts, floor-by-floor unit arrangements, lift or stair locations, or the dimensions and delivery status of these facilities.
4. Homes, configurations & floor plans
RERA unit data lists 17 2BHK apartments and 65 3BHK apartments. Their filed saleable areas are 125.71 sq. m. and 168.5 sq. m. respectively. The RERA portal counts below are undated and indicative. RERA unit table
| Configuration | Units | Booked | Available | RERA saleable area | Measured carpet area | Loading (if supplied) |
|---|---|---|---|---|---|---|
| 2BHK | 17 | 0 | 17 | 125.71 sq. m. | Software-measured: median 86.1 sq. m.; range 76.2–102.8 sq. m. | Software-measured 32% |
| 3BHK | 65 | 0 | 65 | 168.5 sq. m. | Software-measured: median 101.3 sq. m.; range 88.1–144.5 sq. m. | Software-measured 40% |
The carpet-area figures and loading percentages are software measurements from the floor-plan drawing geometry, not RERA-filed disclosures, and are marked as needing review. The filing labels the areas as saleable; saleable area is not the same measure as carpet area and includes a share of common areas. The 2BHK drawing labels include a bedroom, master bedroom, living/dining, kitchen, toilets, sit-out, balcony and utility. The 3BHK drawing labels include bedrooms, master bedroom, dining, kitchen, pooja, toilets, sit-out, balcony and utility. The drawing-based descriptions are not a substitute for checking the applicable unit’s approved plan and agreement. RERA unit details Floor plans
5. Parking & vehicle circulation
The HMDA technical approval specifies that the cellar and stilt approved for parking are to be used exclusively for vehicle parking and not converted or misused for another purpose. The Badangpet permission also identifies a stilt parking area of 1438.29 sq. m. The supplied records do not establish the sanctioned number of car or two-wheeler spaces, visitor or accessible spaces, parking allotments to individual apartments, or a verified spaces-per-home ratio.
6. Amenities, recreation & open spaces
The RERA-recorded amenity fields identify a green strip/tot lot and water-conservation/rainwater-harvesting provision. The drawing sheet lists additional proposed amenity spaces. No supplied progress percentage above 0 or independent completion verification is available for the amenity entries; a zero percentage in the RERA amenity data is not evidence that a facility has been delivered. RERA amenities
| Description / size | “Tot lot” and “Green Strip” appear on the project-detail sheet; the municipal proceedings state the tot-lot area as NA and require fencing and maintenance as greenery before OC. |
|---|---|
| Evidence source | RERA drawing sheet and Badangpet permission |
| Declared progress / verified status | Proposed / permission condition; completion not verified |
| Description / size | Aerobics, gymnasium, hobby room, library, indoor games and multipurpose hall are listed; sizes are not supplied. |
|---|---|
| Evidence source | RERA drawing sheet |
| Declared progress / verified status | Listed on drawing; completion not verified |
| Description / size | Green Strip/TOT LOT/Park is recorded in RERA amenity data; aggregate recreational open-space area is not supplied. |
|---|---|
| Evidence source | RERA amenity data RERA amenities |
| Declared progress / verified status | RERA entry has progress 0; completion not verified |
| Description / size | HMDA technical approval lists rainwater-harvesting structures; Badangpet proceedings require a rainwater-harvesting structure and state 21 RWHPs. |
|---|---|
| Evidence source | Approval records |
| Declared progress / verified status | Required / specified; installation not verified |
7. Utilities, building services & safety
The approvals and RERA amenity fields identify some planned services, but the supplied evidence does not establish their installation, capacities (other than where expressly stated), commissioning or current operating status. RERA amenities
| Evidence in the project record | RERA amenity data lists “Water Supply”; the drawing sheet includes 1,50,000.00 liters without a clearer description in the extracted field. |
|---|---|
| Status established by supplied evidence | Listed; source, storage configuration and operating status not established. RERA amenities |
| Evidence in the project record | HMDA technical approval lists an STP; RERA amenity data lists sewerage and storm-water drains. |
|---|---|
| Status established by supplied evidence | Listed / required; capacity and installation not established. |
| Evidence in the project record | Rainwater-harvesting structures are listed in the HMDA approval; the municipal permission requires a rainwater-harvesting structure. |
|---|---|
| Status established by supplied evidence | Approval/condition evidence only; completion not verified. |
| Evidence in the project record | HMDA approval lists a transformer; RERA amenity data includes an electrical meter room/sub-station/receiving station. |
|---|---|
| Status established by supplied evidence | Listed; installed capacity and completion not established. RERA amenities |
| Evidence in the project record | No lift count or capacity is established in the supplied RERA-filed project data. |
|---|---|
| Status established by supplied evidence | Not established. |
| Evidence in the project record | RERA amenity data lists fire-protection and fire-safety requirements. |
|---|---|
| Status established by supplied evidence | Listed; systems and clearance evidence not supplied. RERA amenities |
| Evidence in the project record | HMDA technical approval lists a garbage house; RERA amenity data lists solid-waste management and disposal. |
|---|---|
| Status established by supplied evidence | Listed; operating arrangements not established. RERA amenities |
| Evidence in the project record | No project-filed evidence establishing accessible circulation, CCTV or backup-power provision is supplied for this overview. |
|---|---|
| Status established by supplied evidence | Not established. |
8. Location, access & connectivity
- The registered project location is Mamidipalle, Balapur Mandal, Ranga Reddy District, PIN 500005. The project documents identify plots 212 to 219 and 234 to 241 in the specified survey numbers; the RERA boundary record gives roads to the east, west and south and “CTS NO” to the north. RERA record RERA filing RERA filing
- The supplied location data gives a cadastral parcel centroid of 17.41528, 78.35459 and one measured connectivity entry: Financial District (Nanakramguda), 1.2 km. This is the only supplied measured distance; no route, travel time or public-transport detail is established here. Location record
9. Developer & development status
- The registered legal promoter is CSK VENTURES LLP, an LLP. The RERA record identifies Kanneganti Siva Kumar as an authorized signatory; the project Form B is made through authorized partner Laxman Soma. The RERA registration certificate gives the promoter’s registered office location as Ranga Reddy District, PIN 500073, without a complete street address in the supplied extraction. Corporate record Parties record
- “CSK Homes” is the marketing brand used on the developer’s brochure and website; it is not the legal promoter name recorded on the TG-RERA certificate. The registered promoter’s project page is listed as https://cskhomes.com/Skyscape/. No construction-progress report or independent site verification is included, and no occupancy or completion certificate is supplied. Corporate record Promoter website Document index
10. Approvals, official records & documents
| Identifier / date | P02400008376; 19 June 2024 to 17 March 2026 |
|---|---|
| What the supplied record establishes | Registration certificate for CSK SKYSCAPE naming Csk Ventures Llp as promoter. |
| Identifier / date | 061499/SMD/R1/U6/HMDA/13072023; 18/03/2024 |
|---|---|
| What the supplied record establishes | Technical approval for the proposed apartment building and survey land; records mortgage of 1297.31 sq. m. in favour of the Metropolitan Commissioner, HMDA. |
| Identifier / date | File no. 061499/SMD/R1/U6/HMDA/13072023; dated 18/03/2024 |
|---|---|
| What the supplied record establishes | Identifies the proposed 1-cellar, 1-stilt, 9-upper-floor building and project land. |
| Identifier / date | Proc. No. G1/BA/1088/TPS/2824; 30.05.2024 |
|---|---|
| What the supplied record establishes | Conditional building permission; proceedings state validity up to 29 May 2030 and require an occupancy certificate before occupation. |
| Identifier / date | 27 April 2024 |
|---|---|
| What the supplied record establishes | Promoter declaration and completion undertaking; it states completion before 17 March 2026. |
| Identifier / date | Date not supplied in extraction |
|---|---|
| What the supplied record establishes | Requests processing using proposed completion date 17.03.2026. |
| Identifier / date | Title report and filed encumbrance statements |
|---|---|
| What the supplied record establishes | Available in the project file; detailed title and encumbrance review belongs in the relevant report sections. Document index |
| Identifier / date | Not supplied |
|---|---|
| What the supplied record establishes | No project OC or completion certificate can be identified in the supplied documents. Document index |
1. Project at a glance
Project identity
Registered project name: CSK SKYSCAPE
Project type / registered portion: Residential apartment project; the RERA record identifies one building and does not identify a separate phase
TG-RERA registration number: P02400008376
Registration validity: 19 June 2024 to 17 March 2026, as stated on the registration certificate. This is registration validity, not the building-permission validity or the promoter’s proposed completion date. No extension is evidenced in the supplied record.
Registered promoter: CSK VENTURES LLP
RERA status: The project is recorded as a “New Project.” The supplied registration record gives the validity dates above; a current post-expiry registration status is not established by the supplied evidence.
Land and geographic identity
Locality / revenue village: Mamidipalle; the filed documents also spell the village “Mamidipally” or “Mamidipalle.”
Mandal / district / PIN: Balapur Mandal, Ranga Reddy District, PIN 500005
Project survey numbers and subdivisions: 249/P, 263, 264/P, 265/P, 266 and 268/P
Plot numbers identified in the project documents: 212 to 219 and 234 to 241
Registered site extent: 3604.96 sq. m.
Total / net land area: RERA land details state total area 3604.96 sq. m., affected area 0 and net area 3604.96 sq. m. The building-permission record separately gives “Road Effected area (m2) 3604.96” and “Net Area(m2) NA”; the overview does not resolve that entry.
Boundaries in RERA land details: East: ROAD; West: ROAD; North: CTS NO; South: ROAD
Development identity
Technical approval: HMDA technical approval 061499/SMD/R1/U6/HMDA/13072023, dated 18/03/2024
Building permission: Badangpet Municipal Corporation proceedings Proc. No. G1/BA/1088/TPS/2824, dated 30.05.2024
Approved built-up area: The HMDA record states “Total Built up Area (In Sq.mts) 14293.21”; it also separately states “Built up Area 12839.18.” These are distinct labels in the supplied approval record.
Building count and floors: One building; 1 cellar, 1 stilt and 9 upper floors
Approved use / height: Residential apartment building; the Badangpet proceedings state height 26.73 m.
Parking: The HMDA technical approval specifies cellar and stilt for parking. A parking-space count is not established in the supplied records.
Unit counts: RERA unit data records 82 units: 17 2BHK and 65 3BHK. The HMDA project-detail sheet depicts 84 dwelling units.
Offering and status
RERA-filed configurations and areas: 2BHK: 17 units, saleable area 125.71 sq. m. each; 3BHK: 65 units, saleable area 168.5 sq. m. each
Booked / available: Portal-read counts are 0 booked and 17 available for 2BHK, and 0 booked and 65 available for 3BHK. The portal record has no as-of date; treat the counts as indicative, not live inventory.
Construction stage: No construction-progress percentage or independent site inspection is supplied. The project documents describe the building as proposed and give permission to commence subject to conditions; this does not establish actual construction progress.
Completion dates: The RERA filing records proposed completion as 17/07/2027; the Form B and clarification letter state an undertaking/planning date of 17 March 2026. The records therefore contain different completion-date entries; this overview does not reconcile them.
Building-permission period: Badangpet proceedings state validity up to 29 May 2030, subject to their terms. This is not the RERA registration validity or the project completion date.
OC / completion certificate: No occupancy certificate or completion certificate is included in the supplied project documents.
2. The project story
- CSK SKYSCAPE is a single-building residential apartment development registered in Mamidipalle, Balapur Mandal, Ranga Reddy District, on the RERA-identified project land in survey numbers 249/P, 263, 264/P, 265/P, 266 and 268/P. The building-permission records describe 1 cellar, 1 stilt and 9 upper floors.
- The RERA unit record describes 82 apartments—2BHK and 3BHK configurations. The HMDA project-detail sheet depicts 84 dwelling units; the overview reports each source as recorded and does not treat the drawing count as the RERA inventory.
- The supplied approval records are for a proposed building and conditional building permission. No verified construction-stage evidence, completion certificate or occupancy certificate is provided, so the current physical progress and occupancy status cannot be confirmed from this pack.
3. Master plan, architecture & building design
- The project is recorded on a site of 3604.96 sq. m. The HMDA project-detail sheet labels proposed coverage area as 1575.75 sq. m. (43.71%) and total proposed net BUA area as 13020.23; the HMDA technical approval separately records built-up area of 12839.18 sq. m. and total built-up area of 14293.21 sq. m. These figures retain the labels used in their respective documents and should not be treated as interchangeable area measures.
- The approval material describes one residential building with 1 cellar, 1 stilt and 9 upper floors. The HMDA sheet identifies a 12.00 road width, while the HMDA technical approval refers to an 18 mt. road width. The Badangpet proceedings list front, rear and side setbacks of 3.00 m, 3.50 m, 3.50 m and 3.50 m.
- The HMDA sheet lists a 1,50,000.00-liter figure and the features “Tot lot,” “Green Strip,” “AEROBICS,” “GYMNASIUM,” “HOBBY ROOM,” “LIBRARY,” “INDOOR GAMES” and “MULTIPURPOSE HALL.” It does not provide enough detail here to establish room layouts, floor-by-floor unit arrangements, lift or stair locations, or the dimensions and delivery status of these facilities.
4. Homes, configurations & floor plans
RERA unit data lists 17 2BHK apartments and 65 3BHK apartments. Their filed saleable areas are 125.71 sq. m. and 168.5 sq. m. respectively. The RERA portal counts below are undated and indicative.
| Configuration | Units | Booked | Available | RERA saleable area | Measured carpet area | Loading (if supplied) |
|---|---|---|---|---|---|---|
| 2BHK | 17 | 0 | 17 | 125.71 sq. m. | Software-measured: median 86.1 sq. m.; range 76.2–102.8 sq. m. | Software-measured 32% |
| 3BHK | 65 | 0 | 65 | 168.5 sq. m. | Software-measured: median 101.3 sq. m.; range 88.1–144.5 sq. m. | Software-measured 40% |
The carpet-area figures and loading percentages are software measurements from the floor-plan drawing geometry, not RERA-filed disclosures, and are marked as needing review. The filing labels the areas as saleable; saleable area is not the same measure as carpet area and includes a share of common areas. The 2BHK drawing labels include a bedroom, master bedroom, living/dining, kitchen, toilets, sit-out, balcony and utility. The 3BHK drawing labels include bedrooms, master bedroom, dining, kitchen, pooja, toilets, sit-out, balcony and utility. The drawing-based descriptions are not a substitute for checking the applicable unit’s approved plan and agreement.
5. Parking & vehicle circulation
The HMDA technical approval specifies that the cellar and stilt approved for parking are to be used exclusively for vehicle parking and not converted or misused for another purpose. The Badangpet permission also identifies a stilt parking area of 1438.29 sq. m. The supplied records do not establish the sanctioned number of car or two-wheeler spaces, visitor or accessible spaces, parking allotments to individual apartments, or a verified spaces-per-home ratio.
6. Amenities, recreation & open spaces
The RERA-recorded amenity fields identify a green strip/tot lot and water-conservation/rainwater-harvesting provision. The drawing sheet lists additional proposed amenity spaces. No supplied progress percentage above 0 or independent completion verification is available for the amenity entries; a zero percentage in the RERA amenity data is not evidence that a facility has been delivered.
| Description / size | “Tot lot” and “Green Strip” appear on the project-detail sheet; the municipal proceedings state the tot-lot area as NA and require fencing and maintenance as greenery before OC. |
|---|---|
| Evidence source | RERA drawing sheet and Badangpet permission |
| Declared progress / verified status | Proposed / permission condition; completion not verified |
| Description / size | Aerobics, gymnasium, hobby room, library, indoor games and multipurpose hall are listed; sizes are not supplied. |
|---|---|
| Evidence source | RERA drawing sheet |
| Declared progress / verified status | Listed on drawing; completion not verified |
| Description / size | Green Strip/TOT LOT/Park is recorded in RERA amenity data; aggregate recreational open-space area is not supplied. |
|---|---|
| Evidence source | RERA amenity data |
| Declared progress / verified status | RERA entry has progress 0; completion not verified |
| Description / size | HMDA technical approval lists rainwater-harvesting structures; Badangpet proceedings require a rainwater-harvesting structure and state 21 RWHPs. |
|---|---|
| Evidence source | Approval records |
| Declared progress / verified status | Required / specified; installation not verified |
7. Utilities, building services & safety
The approvals and RERA amenity fields identify some planned services, but the supplied evidence does not establish their installation, capacities (other than where expressly stated), commissioning or current operating status.
| Evidence in the project record | RERA amenity data lists “Water Supply”; the drawing sheet includes 1,50,000.00 liters without a clearer description in the extracted field. |
|---|---|
| Status established by supplied evidence | Listed; source, storage configuration and operating status not established. |
| Evidence in the project record | HMDA technical approval lists an STP; RERA amenity data lists sewerage and storm-water drains. |
|---|---|
| Status established by supplied evidence | Listed / required; capacity and installation not established. |
| Evidence in the project record | Rainwater-harvesting structures are listed in the HMDA approval; the municipal permission requires a rainwater-harvesting structure. |
|---|---|
| Status established by supplied evidence | Approval/condition evidence only; completion not verified. |
| Evidence in the project record | HMDA approval lists a transformer; RERA amenity data includes an electrical meter room/sub-station/receiving station. |
|---|---|
| Status established by supplied evidence | Listed; installed capacity and completion not established. |
| Evidence in the project record | No lift count or capacity is established in the supplied RERA-filed project data. |
|---|---|
| Status established by supplied evidence | Not established. |
| Evidence in the project record | RERA amenity data lists fire-protection and fire-safety requirements. |
|---|---|
| Status established by supplied evidence | Listed; systems and clearance evidence not supplied. |
| Evidence in the project record | HMDA technical approval lists a garbage house; RERA amenity data lists solid-waste management and disposal. |
|---|---|
| Status established by supplied evidence | Listed; operating arrangements not established. |
| Evidence in the project record | No project-filed evidence establishing accessible circulation, CCTV or backup-power provision is supplied for this overview. |
|---|---|
| Status established by supplied evidence | Not established. |
8. Location, access & connectivity
- The registered project location is Mamidipalle, Balapur Mandal, Ranga Reddy District, PIN 500005. The project documents identify plots 212 to 219 and 234 to 241 in the specified survey numbers; the RERA boundary record gives roads to the east, west and south and “CTS NO” to the north.
- The supplied location data gives a cadastral parcel centroid of 17.41528, 78.35459 and one measured connectivity entry: Financial District (Nanakramguda), 1.2 km. This is the only supplied measured distance; no route, travel time or public-transport detail is established here.
9. Developer & development status
- The registered legal promoter is CSK VENTURES LLP, an LLP. The RERA record identifies Kanneganti Siva Kumar as an authorized signatory; the project Form B is made through authorized partner Laxman Soma. The RERA registration certificate gives the promoter’s registered office location as Ranga Reddy District, PIN 500073, without a complete street address in the supplied extraction.
- “CSK Homes” is the marketing brand used on the developer’s brochure and website; it is not the legal promoter name recorded on the TG-RERA certificate. The registered promoter’s project page is listed as https://cskhomes.com/Skyscape/. No construction-progress report or independent site verification is included, and no occupancy or completion certificate is supplied.
10. Approvals, official records & documents
| Identifier / date | P02400008376; 19 June 2024 to 17 March 2026 |
|---|---|
| What the supplied record establishes | Registration certificate for CSK SKYSCAPE naming Csk Ventures Llp as promoter. |
| Identifier / date | 061499/SMD/R1/U6/HMDA/13072023; 18/03/2024 |
|---|---|
| What the supplied record establishes | Technical approval for the proposed apartment building and survey land; records mortgage of 1297.31 sq. m. in favour of the Metropolitan Commissioner, HMDA. |
| Identifier / date | File no. 061499/SMD/R1/U6/HMDA/13072023; dated 18/03/2024 |
|---|---|
| What the supplied record establishes | Identifies the proposed 1-cellar, 1-stilt, 9-upper-floor building and project land. |
| Identifier / date | Proc. No. G1/BA/1088/TPS/2824; 30.05.2024 |
|---|---|
| What the supplied record establishes | Conditional building permission; proceedings state validity up to 29 May 2030 and require an occupancy certificate before occupation. |
| Identifier / date | 27 April 2024 |
|---|---|
| What the supplied record establishes | Promoter declaration and completion undertaking; it states completion before 17 March 2026. |
| Identifier / date | Date not supplied in extraction |
|---|---|
| What the supplied record establishes | Requests processing using proposed completion date 17.03.2026. |
| Identifier / date | Title report and filed encumbrance statements |
|---|---|
| What the supplied record establishes | Available in the project file; detailed title and encumbrance review belongs in the relevant report sections. |
| Identifier / date | Not supplied |
|---|---|
| What the supplied record establishes | No project OC or completion certificate can be identified in the supplied documents. |
Frequently asked questions
Is CSK SKYSCAPE registered with Telangana RERA?
Yes. CSK SKYSCAPE is registered with the Telangana Real Estate Regulatory Authority as P02400008376; the registration status is New Project.
Who is the developer of CSK SKYSCAPE?
The promoter named in the RERA registration is CSK VENTURES LLP.
Where is CSK SKYSCAPE located?
CSK SKYSCAPE is in Mamidipalle, Balapur, Rangareddy, Telangana (500005).
When will CSK SKYSCAPE be completed?
The promoter's proposed date of completion filed with RERA is 17/07/2027. This is the promoter's declaration, not a guarantee.
More projects in Mamidipally