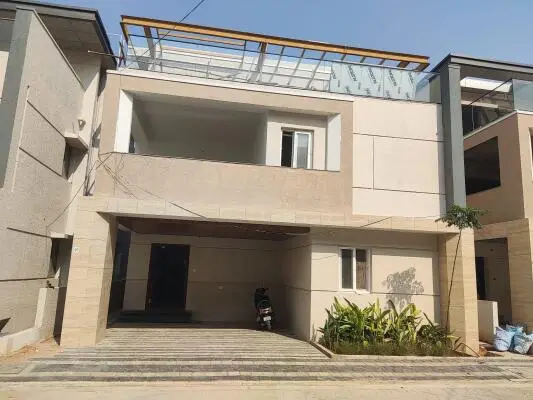
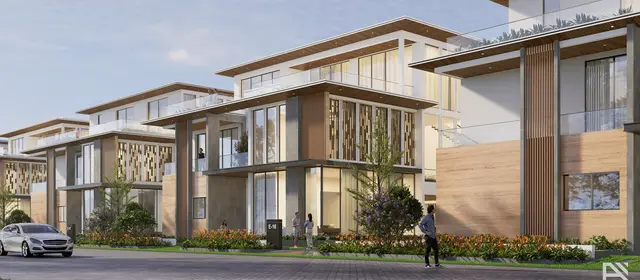
Luxury Park-2 Revised
Phoenix IT Spaces Pvt. Ltd. · Rangareddy · RERA P02400005766
Luxury Park-2 Revised is a residential project in MAMIDIPALLY, Balapur, Ranga Reddy. It is being developed by the registered promoter, Phoenix IT Spaces Pvt. Ltd. The RERA record states a land area of 36,235.87 sq.m and 111 homes, all filed as 4BHK; the approval material describes residential buildings with Ground +2 Upper Floors and a clubhouse. The project is registered under TG-RERA number P02400005766, and its proposed completion date is 27/02/2029.
More from Phoenix IT Spaces Pvt. Ltd · 3 projects →
01What we found
Read from TG-RERA filings, approvals, land and registration records and court records. A court case is counted only when the court record states this project's survey number with its village, or names the project.
02Check before you pay
9 items to check before you pay, 3 high - from the title chain, court records and approvals, each with what to ask the builder or your advocate. An item may not be a problem with the project: records can be incomplete.
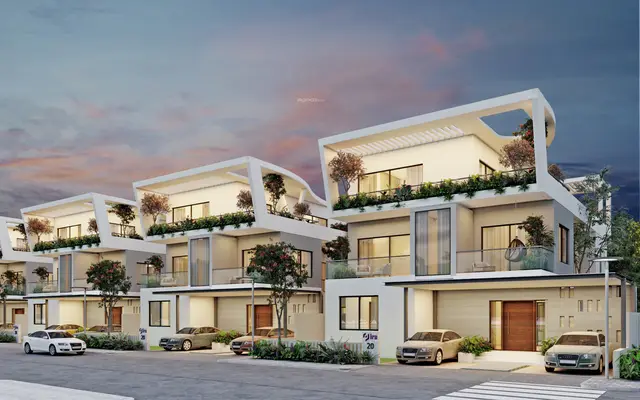
Project at a glance
Project identity
| Item | Record |
|---|---|
| Registered project name | Luxury Park-2 Revised RERA record |
| Project type | Residential; the approval documents describe a housing/group-development scheme with residential buildings and a clubhouse. RERA record |
| Phase / registered portion | Phase is not separately identified in the supplied record. The RERA registration covers the project under the name above. RERA record |
| TG-RERA registration | P02400005766; issued 13/03/2023, valid to 27/10/2028 according to the registration certificate. This is the registration-validity period, not the completion deadline or evidence of an occupancy certificate. RERA record |
| Registered promoter | Phoenix IT Spaces Pvt. Ltd. RERA record |
| RERA status | On-Going Project, as recorded in the project profile. RERA record |
| Occupancy / completion certificate | No project OC or completion certificate is identified in the supplied documents. The building-permit order states that an OC is to be obtained before occupation; that condition does not establish that one has been issued. RERA record |
Land and geographic identity
| Item | Record |
|---|---|
| Locality | MAMIDIPALLY RERA record |
| Revenue village | Mamidipally; approval records also spell it Mamidipalle. RERA record |
| Mandal / district / PIN | Balapur / Ranga Reddy / 501218 RERA record |
| Project survey numbers | 28, 35, 36, 37 and 38. The supplied project identity and approvals do not enumerate the project’s held subdivisions; subdivisions appearing in title records are set out in Land & Title. RERA record |
| Registered site extent | The RERA land record states total area 36,235.87 sq.m, affected area 764.09 sq.m and net area 35,471.78 sq.m. RERA filing |
| Approval-document site extent | The HMDA draft layout letter and Badangpet building-permit order each state 30,114.48 sq.m. |
| Boundaries in RERA record | East: 36p; West: 30M Road; North: 39p; South: 34. RERA filing |
Development identity
| Item | Record |
|---|---|
| Principal sanctioning authority | Hyderabad Metropolitan Development Authority (HMDA); the supplied building-permit order is issued by Badangpet Municipal Corporation. Approvals record |
| Principal layout approval | 000104/LO/Plg/HMDA/2021, dated 15 February, 2021. Approvals record |
| Building-permit reference | G1/01/2021-22, dated 18.03.2021. Approvals record |
| Approved built-up area in RERA record | 21,711.61 sq.m. RERA filing |
| Building count / configuration in RERA record | 111 total building units, described in the unit record as 111 homes/villas. The supplied building-permit extraction instead describes residential buildings with Ground +2 Upper Floors and a clubhouse; the RERA record does not provide a corresponding floor-by-floor schedule for the 111 units. RERA filing RERA unit table |
| Other area figures in permit | The building-permit extraction states 26,967.33 sq.m total built-up area for 97 plots in Ground & 2 upper floors, and 897.39 sq.m amenity built-up area with clubhouse for G + 1 floors. These are approval-document figures, distinct from the RERA-recorded approved built-up area above. |
| Parking levels / count | Not disclosed in the supplied project data. RERA filing |
Offering and status
| Item | Record |
|---|---|
| RERA-filed unit type | 4BHK RERA unit table |
| Units / bookings | RERA portal-derived record: 111 total, 87 booked, 24 available. The portal record has no as-of date; counts are indicative. RERA unit table |
| RERA-filed saleable area | 357.48 sq.m per 4BHK unit. This is saleable area, not a measured carpet area. RERA unit table |
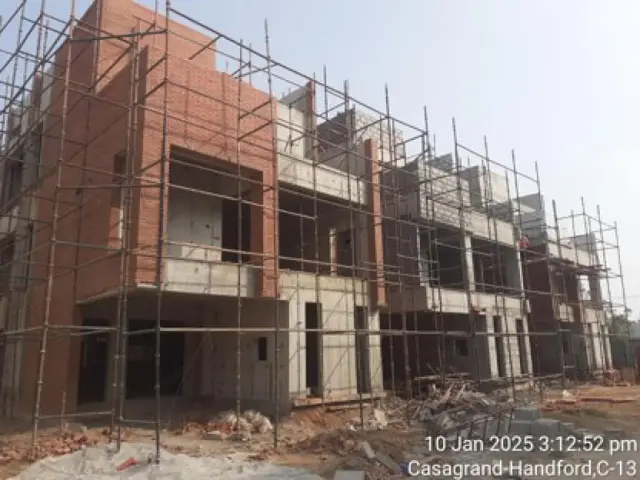
| Construction stage | The RERA profile records the project as ongoing and 80% complete; this is a recorded progress figure, not an independent site inspection. RERA record |
| Completion timeline | Proposed and revised proposed completion date: 27/02/2029. RERA record |
| Registration validity | Valid to 27/10/2028; this is separate from the proposed completion date. |
| OC status / scope | No OC is evidenced for the project or any identified phase/tower in the supplied record. |
The project story
Luxury Park-2 Revised is registered as a residential project in Mamidipally, Balapur Mandal, Ranga Reddy District. The project record identifies 111 homes, all filed as 4BHK villas, while the approval material describes a housing scheme with residential construction and a clubhouse. The supplied materials do not map the 111 RERA-recorded homes to specific buildings, plots or phases, so a more detailed physical organization cannot be confirmed from this Overview evidence. RERA record RERA unit table
The project profile records 80% completion and a proposed completion date of 27/02/2029. These are recorded project details, not independently verified construction progress. The approval order requires an occupancy certificate before occupation, but the supplied record does not establish that an OC has been issued for any part of the project. RERA record
Master plan, architecture & building design
The RERA land record describes a total site area of 36,235.87 sq.m, including 764.09 sq.m affected area and 35,471.78 sq.m net area. The approval documents describe a site extent of 30,114.48 sq.m. The approved layout-plan extraction allocates 18,324.89 sq.m to plotted housing, 8,678.94 sq.m to roads and 3,135.68 sq.m to parks; the building-permit extraction separately records 3,110.68 sq.m as open-space area. These are figures as recorded in their respective supplied documents. RERA filing Layout record
The Badangpet building-permit order describes residential buildings of Ground +2 Upper Floors, with a stated building height of 9.45 mts. It describes a clubhouse with Ground + 2 upper floors in the building description and records clubhouse/amenity built-up area of 897.39 Sq.mts. for G + 1 floors in its sanctioned-parameters extraction. The approval extraction also lists 26,967.33. Sq.mts. as total built-up area for 97 plots in Ground & 2 upper floors. The supplied record does not provide a verified building-footprint plan, building-by-building arrangement, parking-floor schedule, or residential floor plans that can be used here to describe circulation or internal layouts.
The project record lists approved built-up area as 21,711.61 sq.m; this is kept distinct from the approval-extraction figures above. The supplied drawings do not provide an extracted FSI-counted area, measured carpet-area schedule or verified building-by-building area reconciliation for this Overview. RERA filing Floor plans
Homes, configurations & floor plans
| Configuration | Units | Booked | Available | RERA saleable area | Measured carpet area | Loading (if supplied) |
|---|---|---|---|---|---|---|
| 4BHK | 111 | 87 | 24 | 357.48 sq.m | Not measured in supplied drawing extraction | Not supplied |
Unit count, bookings and saleable area are from the RERA unit record; booked and available counts are indicative because the record has no as-of date. RERA unit table
The supplied floor-plan extraction reports eight drawings, with 0 measured, 2 scans pending and 6 no-flats. It therefore provides no software-measured carpet area or room dimensions for this Overview. Carpet area is not interchangeable with saleable area: the RERA-filed saleable area also includes the home’s share of common areas, while no drawing-based carpet measurement is available here. Floor plans RERA unit table
Parking & vehicle circulation
The supplied project record does not establish car or two-wheeler parking counts, visitor or accessible parking, parking levels, ramps, vehicle entry/exit arrangements, EV charging, or unit-specific parking allocations. The building-permit extraction includes general conditions concerning parking and setbacks but no parking-space schedule. A parking bay or general permit condition cannot establish exclusive parking rights for a purchaser. Document index
Amenities, recreation & open spaces
The RERA amenities record labels the following items “YES” and gives a progress percentage. The percentages are record entries, not independent verification of completion. RERA amenities
| Description / size | Clubhouse is named in the building-permit extraction; amenity built-up area stated as 897.39 Sq.mts. for G + 1 floors in the sanctioned parameters. |
|---|---|
| Declared progress / verified status | RERA amenities record: Community Buildings 30%; no independent completion verification. RERA amenities |
| Description / size | Permit identifies tot-lot and greenery conditions; layout record allocates park/open-space land. |
|---|---|
| Evidence source | Layout record |
| Declared progress / verified status | RERA amenities record: Green Strip/TOT LOT/Park 0%; no independent completion verification. RERA amenities |
| Description / size | Internal roads and pathways are included in the permit conditions; layout roads are recorded as 8,678.94 sq.m in the approval extraction. |
|---|---|
| Declared progress / verified status | RERA amenities record: 100%; not independently verified. RERA amenities |
| Description / size | Listed in the RERA amenities record; no size or capacity supplied. |
|---|---|
| Evidence source | RERA amenities |
| Declared progress / verified status | 25% recorded; not independently verified. |
| Description / size | The supplied RERA amenities record includes aggregate recreational open space, solid-waste management and disposal, and community buildings; no further facility sizes or capacities are supplied. |
|---|---|
| Evidence source | RERA amenities |
| Declared progress / verified status | Aggregate recreational open space 0%; solid-waste management and disposal 0%. Community buildings 30%. Not independently verified. |
Utilities, building services & safety
The HMDA draft layout letter lists a common septic tank/STP, overhead tank, transformer, rainwater-harvesting pits, street lights and avenue plantation as amenities/utilities. Its conditions call for street lighting and electricity facilities, an independent sewerage-disposal system, protected water supply with OHT and sumps, and completion of development works. These are approval-document requirements or listed provisions, not evidence that the systems are complete or operating.
The Badangpet building-permit order also refers to rainwater-harvesting structures/percolation pits, transformer space, a garbage house, drainage to the nearest outlet, and sanitation, plumbing, fire-safety, lift and electrical services under qualified technical supervision. The RERA amenities record shows Water Supply 5%, sewerage 0%, treatment and disposal of sewage and sullage water 5%, energy management 0%, fire protection and fire-safety requirements 0%, and electrical meter room/sub-station/receiving station 5%. No supplied evidence specifies water source or storage capacity, STP capacity or reuse, backup power, lift number/capacity, detailed fire systems, CCTV/access control, or accessibility arrangements. RERA amenities
Location, access & connectivity
The registered location is MAMIDIPALLY, Mamidipally revenue village, Balapur Mandal, Ranga Reddy District, PIN 501218. The RERA-recorded western boundary is 30M Road. A cadastral-parcel-centroid location record gives coordinates 17.09018, 78.43012; it is a parcel-centroid reference, not a surveyed entrance point. RERA record RERA filing Location record
The supplied connectivity record identifies the nearest sampled Outer Ring Road interchange at approximately 15.5 km. No public-transport routes, additional approach-road measurements or landmark distances are supplied. Location record
Developer & development status
The registered promoter is Phoenix IT Spaces Pvt. Ltd., a company. The corporate record identifies GSTIN 36AAHCP1574A1ZO and CIN U45209TG2013PTC087590. The RERA certificate lists the promoter office as “Village: Mandal: Shaikpet, District: Hyderabad, Pin: 500033”; a complete street address or project-specific contact details are not supplied in that certificate. The promoter website recorded in the project data is phoenixindia.net. RERA record Corporate record
The RERA profile records 80% completion and a proposed/revised completion date of 27/02/2029. These are project-record declarations, not an independent site assessment. The available evidence does not identify separate completion or OC status by building, tower, villa or phase. RERA record
Approvals, official records & documents
| Record | What the supplied evidence identifies |
|---|---|
| TG-RERA registration | Form C for Luxury Park-2 Revised, registration P02400005766, granted under section 5, issued 13/03/2023, valid to 27/10/2028. |
| HMDA layout approval | Draft layout letter under 000104/LO/Plg/HMDA/2021, dated 15 February, 2021, for survey numbers 28, 35, 36, 37 and 38 in Mamidipalle, Balapur Mandal. |
| Building permit | Badangpet Municipal Corporation building-permit order G1/01/2021-22, dated 18.03.2021, for survey numbers 28, 35, 36, 37 and 38. |
| Title-related documents filed with RERA | Advocate title reports 290728 and 295087; sale/development instruments and supporting title documents include 290716, 290721, 290722, 290724 and 290725. Their title conclusions and qualifications are addressed in Land & Title. Document index |
| Promoter declaration | Form-B declaration 290648, including promoter declarations concerning title, encumbrances, project funds, audits and approvals. |
| Occupancy / completion certificate | No project OC or completion certificate is identified in the supplied documents. The building-permit order states that an OC is required before occupation. |
Project at a glance
Project identity
Registered project name: Luxury Park-2 Revised
Project type: Residential; the approval documents describe a housing/group-development scheme with residential buildings and a clubhouse.
Phase / registered portion: Phase is not separately identified in the supplied record. The RERA registration covers the project under the name above.
TG-RERA registration: P02400005766; issued 13/03/2023, valid to 27/10/2028 according to the registration certificate. This is the registration-validity period, not the completion deadline or evidence of an occupancy certificate.
Registered promoter: Phoenix IT Spaces Pvt. Ltd.
RERA status: On-Going Project, as recorded in the project profile.
Occupancy / completion certificate: No project OC or completion certificate is identified in the supplied documents. The building-permit order states that an OC is to be obtained before occupation; that condition does not establish that one has been issued.
Land and geographic identity
Locality: MAMIDIPALLY
Revenue village: Mamidipally; approval records also spell it Mamidipalle.
Mandal / district / PIN: Balapur / Ranga Reddy / 501218
Project survey numbers: 28, 35, 36, 37 and 38. The supplied project identity and approvals do not enumerate the project’s held subdivisions; subdivisions appearing in title records are set out in Land & Title.
Registered site extent: The RERA land record states total area 36,235.87 sq.m, affected area 764.09 sq.m and net area 35,471.78 sq.m.
Approval-document site extent: The HMDA draft layout letter and Badangpet building-permit order each state 30,114.48 sq.m.
Boundaries in RERA record: East: 36p; West: 30M Road; North: 39p; South: 34.
Development identity
Principal sanctioning authority: Hyderabad Metropolitan Development Authority (HMDA); the supplied building-permit order is issued by Badangpet Municipal Corporation.
Principal layout approval: 000104/LO/Plg/HMDA/2021, dated 15 February, 2021.
Building-permit reference: G1/01/2021-22, dated 18.03.2021.
Approved built-up area in RERA record: 21,711.61 sq.m.
Building count / configuration in RERA record: 111 total building units, described in the unit record as 111 homes/villas. The supplied building-permit extraction instead describes residential buildings with Ground +2 Upper Floors and a clubhouse; the RERA record does not provide a corresponding floor-by-floor schedule for the 111 units.
Other area figures in permit: The building-permit extraction states 26,967.33 sq.m total built-up area for 97 plots in Ground & 2 upper floors, and 897.39 sq.m amenity built-up area with clubhouse for G + 1 floors. These are approval-document figures, distinct from the RERA-recorded approved built-up area above.
Parking levels / count: Not disclosed in the supplied project data.
Offering and status
RERA-filed unit type: 4BHK
Units / bookings: RERA portal-derived record: 111 total, 87 booked, 24 available. The portal record has no as-of date; counts are indicative.
RERA-filed saleable area: 357.48 sq.m per 4BHK unit. This is saleable area, not a measured carpet area.
Construction stage: The RERA profile records the project as ongoing and 80% complete; this is a recorded progress figure, not an independent site inspection.
Completion timeline: Proposed and revised proposed completion date: 27/02/2029.
Registration validity: Valid to 27/10/2028; this is separate from the proposed completion date.
OC status / scope: No OC is evidenced for the project or any identified phase/tower in the supplied record.
The project story
Luxury Park-2 Revised is registered as a residential project in Mamidipally, Balapur Mandal, Ranga Reddy District. The project record identifies 111 homes, all filed as 4BHK villas, while the approval material describes a housing scheme with residential construction and a clubhouse. The supplied materials do not map the 111 RERA-recorded homes to specific buildings, plots or phases, so a more detailed physical organization cannot be confirmed from this Overview evidence.
The project profile records 80% completion and a proposed completion date of 27/02/2029. These are recorded project details, not independently verified construction progress. The approval order requires an occupancy certificate before occupation, but the supplied record does not establish that an OC has been issued for any part of the project.
Master plan, architecture & building design
The RERA land record describes a total site area of 36,235.87 sq.m, including 764.09 sq.m affected area and 35,471.78 sq.m net area. The approval documents describe a site extent of 30,114.48 sq.m. The approved layout-plan extraction allocates 18,324.89 sq.m to plotted housing, 8,678.94 sq.m to roads and 3,135.68 sq.m to parks; the building-permit extraction separately records 3,110.68 sq.m as open-space area. These are figures as recorded in their respective supplied documents.
The Badangpet building-permit order describes residential buildings of Ground +2 Upper Floors, with a stated building height of 9.45 mts. It describes a clubhouse with Ground + 2 upper floors in the building description and records clubhouse/amenity built-up area of 897.39 Sq.mts. for G + 1 floors in its sanctioned-parameters extraction. The approval extraction also lists 26,967.33. Sq.mts. as total built-up area for 97 plots in Ground & 2 upper floors. The supplied record does not provide a verified building-footprint plan, building-by-building arrangement, parking-floor schedule, or residential floor plans that can be used here to describe circulation or internal layouts.
The project record lists approved built-up area as 21,711.61 sq.m; this is kept distinct from the approval-extraction figures above. The supplied drawings do not provide an extracted FSI-counted area, measured carpet-area schedule or verified building-by-building area reconciliation for this Overview.
Homes, configurations & floor plans
| Configuration | Units | Booked | Available | RERA saleable area | Measured carpet area | Loading (if supplied) |
|---|---|---|---|---|---|---|
| 4BHK | 111 | 87 | 24 | 357.48 sq.m | Not measured in supplied drawing extraction | Not supplied |
Unit count, bookings and saleable area are from the RERA unit record; booked and available counts are indicative because the record has no as-of date.
The supplied floor-plan extraction reports eight drawings, with 0 measured, 2 scans pending and 6 no-flats. It therefore provides no software-measured carpet area or room dimensions for this Overview. Carpet area is not interchangeable with saleable area: the RERA-filed saleable area also includes the home’s share of common areas, while no drawing-based carpet measurement is available here.
Parking & vehicle circulation
The supplied project record does not establish car or two-wheeler parking counts, visitor or accessible parking, parking levels, ramps, vehicle entry/exit arrangements, EV charging, or unit-specific parking allocations. The building-permit extraction includes general conditions concerning parking and setbacks but no parking-space schedule. A parking bay or general permit condition cannot establish exclusive parking rights for a purchaser.
Amenities, recreation & open spaces
The RERA amenities record labels the following items “YES” and gives a progress percentage. The percentages are record entries, not independent verification of completion.
| Description / size | Clubhouse is named in the building-permit extraction; amenity built-up area stated as 897.39 Sq.mts. for G + 1 floors in the sanctioned parameters. |
|---|---|
| Declared progress / verified status | RERA amenities record: Community Buildings 30%; no independent completion verification. |
| Description / size | Permit identifies tot-lot and greenery conditions; layout record allocates park/open-space land. |
|---|---|
| Declared progress / verified status | RERA amenities record: Green Strip/TOT LOT/Park 0%; no independent completion verification. |
| Description / size | Internal roads and pathways are included in the permit conditions; layout roads are recorded as 8,678.94 sq.m in the approval extraction. |
|---|---|
| Declared progress / verified status | RERA amenities record: 100%; not independently verified. |
| Description / size | Listed in the RERA amenities record; no size or capacity supplied. |
|---|---|
| Declared progress / verified status | 25% recorded; not independently verified. |
| Description / size | The supplied RERA amenities record includes aggregate recreational open space, solid-waste management and disposal, and community buildings; no further facility sizes or capacities are supplied. |
|---|---|
| Declared progress / verified status | Aggregate recreational open space 0%; solid-waste management and disposal 0%. Community buildings 30%. Not independently verified. |
Utilities, building services & safety
The HMDA draft layout letter lists a common septic tank/STP, overhead tank, transformer, rainwater-harvesting pits, street lights and avenue plantation as amenities/utilities. Its conditions call for street lighting and electricity facilities, an independent sewerage-disposal system, protected water supply with OHT and sumps, and completion of development works. These are approval-document requirements or listed provisions, not evidence that the systems are complete or operating.
The Badangpet building-permit order also refers to rainwater-harvesting structures/percolation pits, transformer space, a garbage house, drainage to the nearest outlet, and sanitation, plumbing, fire-safety, lift and electrical services under qualified technical supervision. The RERA amenities record shows Water Supply 5%, sewerage 0%, treatment and disposal of sewage and sullage water 5%, energy management 0%, fire protection and fire-safety requirements 0%, and electrical meter room/sub-station/receiving station 5%. No supplied evidence specifies water source or storage capacity, STP capacity or reuse, backup power, lift number/capacity, detailed fire systems, CCTV/access control, or accessibility arrangements.
Location, access & connectivity
The registered location is MAMIDIPALLY, Mamidipally revenue village, Balapur Mandal, Ranga Reddy District, PIN 501218. The RERA-recorded western boundary is 30M Road. A cadastral-parcel-centroid location record gives coordinates 17.09018, 78.43012; it is a parcel-centroid reference, not a surveyed entrance point.
The supplied connectivity record identifies the nearest sampled Outer Ring Road interchange at approximately 15.5 km. No public-transport routes, additional approach-road measurements or landmark distances are supplied.
Developer & development status
The registered promoter is Phoenix IT Spaces Pvt. Ltd., a company. The corporate record identifies GSTIN 36AAHCP1574A1ZO and CIN U45209TG2013PTC087590. The RERA certificate lists the promoter office as “Village: Mandal: Shaikpet, District: Hyderabad, Pin: 500033”; a complete street address or project-specific contact details are not supplied in that certificate. The promoter website recorded in the project data is phoenixindia.net.
The RERA profile records 80% completion and a proposed/revised completion date of 27/02/2029. These are project-record declarations, not an independent site assessment. The available evidence does not identify separate completion or OC status by building, tower, villa or phase.
Approvals, official records & documents
TG-RERA registration: Form C for Luxury Park-2 Revised, registration P02400005766, granted under section 5, issued 13/03/2023, valid to 27/10/2028.
HMDA layout approval: Draft layout letter under 000104/LO/Plg/HMDA/2021, dated 15 February, 2021, for survey numbers 28, 35, 36, 37 and 38 in Mamidipalle, Balapur Mandal.
Building permit: Badangpet Municipal Corporation building-permit order G1/01/2021-22, dated 18.03.2021, for survey numbers 28, 35, 36, 37 and 38.
Title-related documents filed with RERA: Advocate title reports 290728 and 295087; sale/development instruments and supporting title documents include 290716, 290721, 290722, 290724 and 290725. Their title conclusions and qualifications are addressed in Land & Title.
Promoter declaration: Form-B declaration 290648, including promoter declarations concerning title, encumbrances, project funds, audits and approvals.
Occupancy / completion certificate: No project OC or completion certificate is identified in the supplied documents. The building-permit order states that an OC is required before occupation.
Frequently asked questions
Is Luxury Park-2 Revised registered with Telangana RERA?
Yes. Luxury Park-2 Revised is registered with the Telangana Real Estate Regulatory Authority as P02400005766; the registration status is On-Going Project.
Who is the developer of Luxury Park-2 Revised?
The promoter named in the RERA registration is Phoenix IT Spaces Pvt. Ltd..
Where is Luxury Park-2 Revised located?
Luxury Park-2 Revised is in MAMIDIPALLY, Balapur, Rangareddy, Telangana (501218).
When will Luxury Park-2 Revised be completed?
The promoter's proposed date of completion filed with RERA is 27/02/2029. This is the promoter's declaration, not a guarantee.
More projects in Mamidipally