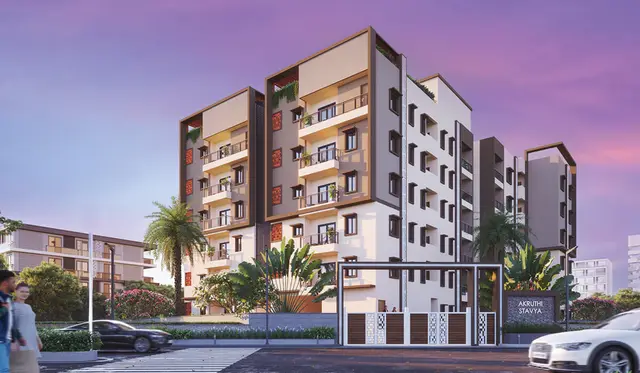
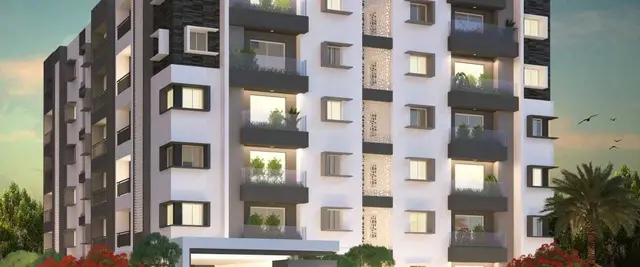
On Cloud 33
URBANRISE LIFESTYLES PRIVATE LIMITED · Medchal-Malkajgiri · RERA P02200004835
ON CLOUD 33 is a residential apartment project in BACHUPALLY, Bachupally mandal, Medchal-Malkajgiri district, developed by registered promoter URBANRISE LIFESTYLES PRIVATE LIMITED. The development covers **37050.93 sq m** in the RERA filing and comprises **5 Blocks (Tower - 1 to Tower - 5)**, each with **3 Cellar + Stilt + 33 upper floors**, and **395** apartments: **329 3BHK** and **66 4BHK**. It is registered with TG-RERA as **P02200004835**, granted **01/08/2022**, with proposed completion **31/07/2027**.
More from Urbanrise Lifestyles Pvt Ltd · 4 projects →
01What we found
Read from TG-RERA filings, approvals, land and registration records and court records. A court case is counted only when the court record states this project's survey number with its village, or names the project.
02Check before you pay
9 items to check before you pay, 3 high - from the title chain, court records and approvals, each with what to ask the builder or your advocate. An item may not be a problem with the project: records can be incomplete.
Project at a glance
Project identity
| Item | Evidence-backed profile |
|---|---|
| Registered project name | ON CLOUD 33. RERA record |
| Project type | Residential apartment project. RERA record RERA filing |
| Phase / registered portion | TG-RERA identifies the registered project as ON CLOUD 33; a separate phase name or phase number is not disclosed in the supplied record. The registration certificate lists Survey Nos. 488/P and 489/P. |
| TG-RERA registration | P02200004835, granted 01/08/2022; certificate states validity through 31/03/2027. Registration validity is not the construction completion deadline. RERA record |
| Registered promoter | URBANRISE LIFESTYLES PRIVATE LIMITED, a private limited company. RERA record Corporate record |
| RERA status | Registration certificate supplied; it does not show an extension. The registration is valid through 31/03/2027, subject to the certificate’s terms. |
Land and geographic identity
| Item | Evidence-backed profile |
|---|---|
| Locality | BACHUPALLY. RERA record RERA filing |
| Revenue village | Bachupally. RERA record |
| Mandal | Bachupally. RERA record |
| District | Medchal-Malkajgiri. RERA record |
| PIN | 500090. RERA record |
| Project survey numbers | 488/P and 489/P; the commencement permit describes them as 488/P and 489/Part. RERA record |
| Registered site extent | The registration certificate and supplied project filing do not state a registered site extent in the certificate. The building permit states Site Area (Sq mtrs.) 37047.29 and Net Area (Sq mtrs.) 35677.16; the RERA filing states total area 37050.93 sq m, affected area 1373.89 sq m, and net area 35677.04 sq m. These are reported as recorded, not reconciled here. RERA filing |
| Boundaries recorded in filing | East: 200 FEET ROAD; West: NEIGHBOURS LAND; North: KENNEDY HIGH SCHOOL; South: MAMATHA MEDICAL COLLEGE. RERA filing |
Development identity
| Item | Evidence-backed profile |
|---|---|
| Sanctioning authority / principal permit | Nizampet Municipal Corporation, Building Permit Order G1/BP/56-B/NMC/2021-2022, dated 26/11/2021. The order also cites proceedings 047543/MED/R1/U6/HMDA/26072021. |
| Approved built-up area | The supplied RERA fields list 314321 sq m as “Approved Built up Area.” The building permit separately lists 1,08,006.17 as “Residential Net BUA Area.” These are quoted under their recorded labels. RERA filing |
| Buildings / floors | Permit extraction describes 5 Blocks (Tower - 1 to Tower - 5), each 3 Cellar + Stilt + 33 upper floors. |
| Clubhouses | The permit describes Club House-1 as Ground + 3 upper floor and Club House-2 as Ground + 4 upper floor. |
| Parking levels | The permit’s tower configuration includes 3 Cellar + Stilt; specific parking-space counts and allocation are not stated in the supplied evidence. |
| Unit count | RERA-filed unit inventory totals 395: 329 3BHK and 66 4BHK. The filing also records 1 total building unit, a field whose meaning is not further explained in the supplied data. RERA unit table RERA unit details RERA filing |
Offering and status
| Item | Evidence-backed profile |
|---|---|
| RERA-filed configurations | 3BHK and 4BHK apartments. RERA unit table RERA unit details |
| RERA-filed saleable areas | 3BHK: 125.45 sq m; 4BHK: 188.08 sq m. RERA unit table RERA unit details |
| Booked / available | Portal-derived inventory reads 0 booked / 329 available 3BHK and 0 booked / 66 available 4BHK; the record carries no as-of date, so counts are indicative. RERA unit table |
| Construction stage | A construction-stage percentage or independently verified site-progress report is not supplied. The commencement permit requires notice before construction and sets a completion date, but does not establish actual progress. |
| Completion dates | RERA project header gives proposed completion 31/07/2027. The Form B declaration records an undertaking to complete by 31 March, 2026; these are both source-stated dates. RERA record |
| Occupancy / completion certificate | No occupancy or completion certificate is included in the supplied project evidence. The permit states that an Occupancy Certificate is compulsory before occupation. |
The project story
- ON CLOUD 33 is registered with TG-RERA as a residential apartment project in Bachupally village, Bachupally mandal, Medchal-Malkajgiri district. Its registered land identifiers are Survey Nos. 488/P and 489/P, and the RERA registration number is P02200004835. RERA record
- The building permit record describes a five-tower development, with each tower configured as 3 Cellar + Stilt + 33 upper floors, alongside two clubhouses. The RERA unit schedule lists 395 apartments—329 3BHK and 66 4BHK. These describe the filed offering and permit configuration; no supplied evidence independently confirms the current construction stage or completion of any tower or facility. RERA unit table RERA unit details
- The project’s RERA registration remains valid through 31/03/2027. The header states proposed completion as 31/07/2027. The supplied record does not include an occupancy certificate or verified completion status for any phase or tower. RERA record
Master plan, architecture & building design
- The building permit extraction describes five residential towers, each with 3 Cellar + Stilt + 33 upper floors, and two clubhouse buildings. The permit lists a site area of 37047.29 sq m, net area 35677.16 sq m, road-affected area of 1370.13 sq m, and tot-lot area of 3535.12 sq m.
- The RERA filing separately reports total land area 37050.93 sq m, road-widening/FTL/nala-affected area 1373.89 sq m, net area 35677.04 sq m, and approved built-up area 314321 sq m. The permit’s “Residential Net BUA Area” is recorded as 1,08,006.17. These remain distinct filed or permit-labeled figures; the supplied information does not provide a drawing-derived reconciliation or a separate FSI-counted-area figure. RERA filing RERA filing
- The filed drawing set includes material labelled as building plans, but several extracted plan records identify different survey descriptions or contain OCR text that is incomplete or not clearly tied to the registered site. The supplied evidence does not establish reliable floor-by-floor layouts, flats per floor, lift and stair counts, tower heights for this permit, or detailed internal circulation. The principal permit identifies 12.0 m front, rear and side setbacks. Document index
Homes, configurations & floor plans
| Configuration | Units | Booked | Available | RERA saleable area | Measured carpet area | Loading (if supplied) |
|---|---|---|---|---|---|---|
| 3BHK | 329 | 0 | 329 | 125.45 sq m | Not measured in supplied drawings | Not supplied |
| 4BHK | 66 | 0 | 66 | 188.08 sq m | Not measured in supplied drawings | Not supplied |
- RERA-filed configurations, counts, booking figures and saleable areas are shown above. The booking figures have no stated retrieval date and should be treated as indicative. RERA unit table RERA unit details
- The supplied floor-plan set reports 13 drawings, with 0 measured and 13 scans pending. No software-measured carpet or room dimensions are therefore available. Carpet area and saleable area are different measures: the supplied floor-plan note says saleable area includes the home’s share of common areas, while carpet area is measured within the dwelling. No balcony, utility-area, common-area loading or room-dimension figures are supplied. Floor plans
Parking & vehicle circulation
- The building permit describes 3 Cellar + Stilt levels for each of five towers. It does not provide a count of car or two-wheeler spaces, visitor or accessible spaces, mechanical parking, EV charging, ramp arrangements, or parking allocation to individual apartments. The supplied RERA material therefore does not establish the number of parking spaces or any exclusive unit-level parking rights. Document index
Amenities, recreation & open spaces
| Facility | Description / size | Evidence source | Declared progress / verified status |
|---|---|---|---|
| Club House-1 | Ground + 3 upper floor | Building permit extraction | Included in permit description; completion not established. |
| Club House-2 | Ground + 4 upper floor | Building permit extraction | Included in permit description; completion not established. |
| Tot-lot | 3535.12 sq m | Building permit extraction | Permit-listed; completion not established. |
| Green Strip/TOT LOT/Park | RERA amenity schedule marks “YES”; no size given | RERA-filed amenity schedule | Progress recorded as 0%. RERA amenities |
| Aggregate recreational open space | RERA amenity schedule marks “YES”; no size given | RERA-filed amenity schedule | Progress recorded as 0%. RERA amenities |
| Community buildings | RERA amenity schedule marks “YES”; no size given | RERA-filed amenity schedule | Progress recorded as 0%. RERA amenities |
| Internal Roads & Footpaths | RERA amenity schedule marks “YES”; no dimensions given | RERA-filed amenity schedule | Progress recorded as 0%. RERA amenities |
- The amenities schedule also marks water supply, sewerage, storm-water drains, street lighting, sewage/sullage treatment and disposal, solid-waste management, rainwater harvesting, energy management, fire protection, and electrical meter room/sub-station/receiving station as “YES,” each with 0% progress reported. These are RERA-filed schedule entries, not confirmation of completed facilities. RERA amenities
Utilities, building services & safety
- The RERA-filed amenity schedule marks water supply, sewerage, storm-water drains, sewage and sullage treatment/disposal, solid-waste management, rainwater harvesting, energy management, fire protection, and electrical meter room/sub-station/receiving station as provided for in the project schedule; each is recorded at 0% progress. The supplied data does not specify capacities, operating arrangements, or verified completion. RERA amenities
- The permit lists 50 RWHPs and requires a rainwater-harvesting/percolation-pit structure. It also requires a commencement notice, construction in accordance with the sanctioned plan, and an occupancy certificate before occupation. These are permit requirements or listed provisions; the records supplied do not establish implementation or statutory compliance.
- No project-specific water-source or storage capacity, STP capacity, sewer-reuse arrangement, electrical-supply or backup capacity, lift count/capacity, fire-system equipment schedule, access-control/CCTV specification, or accessible-circulation details are established in the supplied project evidence. Document index RERA amenities
Location, access & connectivity
- The registered revenue location is Bachupally village, Bachupally mandal, Medchal-Malkajgiri district, Telangana, PIN 500090. The RERA filing records the east boundary as 200 FEET ROAD, with Kennedy High School to the north and Mamatha Medical College to the south. RERA record RERA filing
- The supplied location data lists these measured distances: nearest metro, Miyapur, 5.1 km; New Mallampet Bus Stop, 2.0 km; Sri Chaitanya Jr. College, 0.5 km; Sri Swastik Multispeciality Hospital, 0.3 km; Dr. Reddy's Laboratories Limited, 1.7 km; PPZ Park, 0.3 km; Silver Oaks, 0.2 km; and a “natonal bank,” 0.2 km. The measurement method and date are not supplied. Location record
Developer & development status
- The registered legal promoter is URBANRISE LIFESTYLES PRIVATE LIMITED, a company, with GSTIN 36AAHCA0683M1ZE. The RERA certificate gives the promoter office as Village: Madhapur, Mandal: Serilingampally, District: Ranga Reddy, Pin: 500081. Corporate record
- The project filing lists the promoter’s Bachupally address as JUBILEE HEIGHTS, JUBILEE ENCLAVE, BACHUPALLY MAIN ROAD, BACHUPALLY, Bachupally, Medchal-Malkajgiri, 500090. It identifies BOMMIREDDY SUNEEL as director and KODALI SIVA KUMAR and MUDUNURI VENKATA SATYANARAYANA RAJU as authorised signatories. Parties record
- The permit names M/s Alliance Infrastructure Projects Pvt. Ltd. as developer/builder; the registered promoter remains Urbanrise Lifestyles Private Limited. No project-specific construction progress certificate or independent site verification is supplied. The RERA header gives proposed completion as 31/07/2027. RERA record Corporate record
Approvals, official records & documents
| Record | Supplied evidence |
|---|---|
| TG-RERA registration | Form C for ON CLOUD 33, registration P02200004835, issued 01/08/2022, valid through 31/03/2027. |
| Principal building permit | Nizampet Municipal Corporation Building Permit Order G1/BP/56-B/NMC/2021-2022, dated 26/11/2021; project described on Survey Nos. 488/P and 489/Part. |
| Proceedings cited in permit | 047543/MED/R1/U6/HMDA/26072021. |
| Commencement / occupancy requirements | Permit requires submission of commencement notice before starting construction, completion notice after construction, and an occupancy certificate before occupation. No occupancy certificate is supplied. |
| Plan and layout records | The RERA filing includes multiple plan-labelled documents, including 239418, 239426, 239427, 243684, 243687, 243690, 243694, 243697, 243701, 243703, 243704, 243705, and 243706. The supplied extracted records vary in legibility and identification; a separate verified approved-layout lookup is not available in the supplied evidence. Document index HMDA |
| Form B declaration | Promoter-authorised Form B dated 30" day of March, 2021, including a completion undertaking of 31" March, 2026. |
- The supplied evidence does not include a completion or occupancy certificate. The principal permit’s full conditions and the title/land-record matters are addressed in the relevant report sections rather than repeated here.
Project at a glance
Project identity
Registered project name: ON CLOUD 33.
Project type: Residential apartment project.
Phase / registered portion: TG-RERA identifies the registered project as ON CLOUD 33; a separate phase name or phase number is not disclosed in the supplied record. The registration certificate lists Survey Nos. 488/P and 489/P.
TG-RERA registration: P02200004835, granted 01/08/2022; certificate states validity through 31/03/2027. Registration validity is not the construction completion deadline.
Registered promoter: URBANRISE LIFESTYLES PRIVATE LIMITED, a private limited company.
RERA status: Registration certificate supplied; it does not show an extension. The registration is valid through 31/03/2027, subject to the certificate’s terms.
Land and geographic identity
Locality: BACHUPALLY.
Revenue village: Bachupally.
Mandal: Bachupally.
District: Medchal-Malkajgiri.
PIN: 500090.
Project survey numbers: 488/P and 489/P; the commencement permit describes them as 488/P and 489/Part.
Registered site extent: The registration certificate and supplied project filing do not state a registered site extent in the certificate. The building permit states Site Area (Sq mtrs.) 37047.29 and Net Area (Sq mtrs.) 35677.16; the RERA filing states total area 37050.93 sq m, affected area 1373.89 sq m, and net area 35677.04 sq m. These are reported as recorded, not reconciled here.
Boundaries recorded in filing: East: 200 FEET ROAD; West: NEIGHBOURS LAND; North: KENNEDY HIGH SCHOOL; South: MAMATHA MEDICAL COLLEGE.
Development identity
Sanctioning authority / principal permit: Nizampet Municipal Corporation, Building Permit Order G1/BP/56-B/NMC/2021-2022, dated 26/11/2021. The order also cites proceedings 047543/MED/R1/U6/HMDA/26072021.
Approved built-up area: The supplied RERA fields list 314321 sq m as “Approved Built up Area.” The building permit separately lists 1,08,006.17 as “Residential Net BUA Area.” These are quoted under their recorded labels.
Buildings / floors: Permit extraction describes 5 Blocks (Tower - 1 to Tower - 5), each 3 Cellar + Stilt + 33 upper floors.
Clubhouses: The permit describes Club House-1 as Ground + 3 upper floor and Club House-2 as Ground + 4 upper floor.
Parking levels: The permit’s tower configuration includes 3 Cellar + Stilt; specific parking-space counts and allocation are not stated in the supplied evidence.
Unit count: RERA-filed unit inventory totals 395: 329 3BHK and 66 4BHK. The filing also records 1 total building unit, a field whose meaning is not further explained in the supplied data.
Offering and status
RERA-filed configurations: 3BHK and 4BHK apartments.
RERA-filed saleable areas: 3BHK: 125.45 sq m; 4BHK: 188.08 sq m.
Booked / available: Portal-derived inventory reads 0 booked / 329 available 3BHK and 0 booked / 66 available 4BHK; the record carries no as-of date, so counts are indicative.
Construction stage: A construction-stage percentage or independently verified site-progress report is not supplied. The commencement permit requires notice before construction and sets a completion date, but does not establish actual progress.
Completion dates: RERA project header gives proposed completion 31/07/2027. The Form B declaration records an undertaking to complete by 31 March, 2026; these are both source-stated dates.
Occupancy / completion certificate: No occupancy or completion certificate is included in the supplied project evidence. The permit states that an Occupancy Certificate is compulsory before occupation.
The project story
- ON CLOUD 33 is registered with TG-RERA as a residential apartment project in Bachupally village, Bachupally mandal, Medchal-Malkajgiri district. Its registered land identifiers are Survey Nos. 488/P and 489/P, and the RERA registration number is P02200004835.
- The building permit record describes a five-tower development, with each tower configured as 3 Cellar + Stilt + 33 upper floors, alongside two clubhouses. The RERA unit schedule lists 395 apartments—329 3BHK and 66 4BHK. These describe the filed offering and permit configuration; no supplied evidence independently confirms the current construction stage or completion of any tower or facility.
- The project’s RERA registration remains valid through 31/03/2027. The header states proposed completion as 31/07/2027. The supplied record does not include an occupancy certificate or verified completion status for any phase or tower.
Master plan, architecture & building design
- The building permit extraction describes five residential towers, each with 3 Cellar + Stilt + 33 upper floors, and two clubhouse buildings. The permit lists a site area of 37047.29 sq m, net area 35677.16 sq m, road-affected area of 1370.13 sq m, and tot-lot area of 3535.12 sq m.
- The RERA filing separately reports total land area 37050.93 sq m, road-widening/FTL/nala-affected area 1373.89 sq m, net area 35677.04 sq m, and approved built-up area 314321 sq m. The permit’s “Residential Net BUA Area” is recorded as 1,08,006.17. These remain distinct filed or permit-labeled figures; the supplied information does not provide a drawing-derived reconciliation or a separate FSI-counted-area figure.
- The filed drawing set includes material labelled as building plans, but several extracted plan records identify different survey descriptions or contain OCR text that is incomplete or not clearly tied to the registered site. The supplied evidence does not establish reliable floor-by-floor layouts, flats per floor, lift and stair counts, tower heights for this permit, or detailed internal circulation. The principal permit identifies 12.0 m front, rear and side setbacks.
Homes, configurations & floor plans
| Configuration | Units | Booked | Available | RERA saleable area | Measured carpet area | Loading (if supplied) |
|---|---|---|---|---|---|---|
| 3BHK | 329 | 0 | 329 | 125.45 sq m | Not measured in supplied drawings | Not supplied |
| 4BHK | 66 | 0 | 66 | 188.08 sq m | Not measured in supplied drawings | Not supplied |
- RERA-filed configurations, counts, booking figures and saleable areas are shown above. The booking figures have no stated retrieval date and should be treated as indicative.
- The supplied floor-plan set reports 13 drawings, with 0 measured and 13 scans pending. No software-measured carpet or room dimensions are therefore available. Carpet area and saleable area are different measures: the supplied floor-plan note says saleable area includes the home’s share of common areas, while carpet area is measured within the dwelling. No balcony, utility-area, common-area loading or room-dimension figures are supplied.
Parking & vehicle circulation
- The building permit describes 3 Cellar + Stilt levels for each of five towers. It does not provide a count of car or two-wheeler spaces, visitor or accessible spaces, mechanical parking, EV charging, ramp arrangements, or parking allocation to individual apartments. The supplied RERA material therefore does not establish the number of parking spaces or any exclusive unit-level parking rights.
Amenities, recreation & open spaces
| Facility | Description / size | Evidence source | Declared progress / verified status |
|---|---|---|---|
| Club House-1 | Ground + 3 upper floor | Building permit extraction | Included in permit description; completion not established. |
| Club House-2 | Ground + 4 upper floor | Building permit extraction | Included in permit description; completion not established. |
| Tot-lot | 3535.12 sq m | Building permit extraction | Permit-listed; completion not established. |
| Green Strip/TOT LOT/Park | RERA amenity schedule marks “YES”; no size given | RERA-filed amenity schedule | Progress recorded as 0%. |
| Aggregate recreational open space | RERA amenity schedule marks “YES”; no size given | RERA-filed amenity schedule | Progress recorded as 0%. |
| Community buildings | RERA amenity schedule marks “YES”; no size given | RERA-filed amenity schedule | Progress recorded as 0%. |
| Internal Roads & Footpaths | RERA amenity schedule marks “YES”; no dimensions given | RERA-filed amenity schedule | Progress recorded as 0%. |
- The amenities schedule also marks water supply, sewerage, storm-water drains, street lighting, sewage/sullage treatment and disposal, solid-waste management, rainwater harvesting, energy management, fire protection, and electrical meter room/sub-station/receiving station as “YES,” each with 0% progress reported. These are RERA-filed schedule entries, not confirmation of completed facilities.
Utilities, building services & safety
- The RERA-filed amenity schedule marks water supply, sewerage, storm-water drains, sewage and sullage treatment/disposal, solid-waste management, rainwater harvesting, energy management, fire protection, and electrical meter room/sub-station/receiving station as provided for in the project schedule; each is recorded at 0% progress. The supplied data does not specify capacities, operating arrangements, or verified completion.
- The permit lists 50 RWHPs and requires a rainwater-harvesting/percolation-pit structure. It also requires a commencement notice, construction in accordance with the sanctioned plan, and an occupancy certificate before occupation. These are permit requirements or listed provisions; the records supplied do not establish implementation or statutory compliance.
- No project-specific water-source or storage capacity, STP capacity, sewer-reuse arrangement, electrical-supply or backup capacity, lift count/capacity, fire-system equipment schedule, access-control/CCTV specification, or accessible-circulation details are established in the supplied project evidence.
Location, access & connectivity
- The registered revenue location is Bachupally village, Bachupally mandal, Medchal-Malkajgiri district, Telangana, PIN 500090. The RERA filing records the east boundary as 200 FEET ROAD, with Kennedy High School to the north and Mamatha Medical College to the south.
- The supplied location data lists these measured distances: nearest metro, Miyapur, 5.1 km; New Mallampet Bus Stop, 2.0 km; Sri Chaitanya Jr. College, 0.5 km; Sri Swastik Multispeciality Hospital, 0.3 km; Dr. Reddy's Laboratories Limited, 1.7 km; PPZ Park, 0.3 km; Silver Oaks, 0.2 km; and a “natonal bank,” 0.2 km. The measurement method and date are not supplied.
Developer & development status
- The registered legal promoter is URBANRISE LIFESTYLES PRIVATE LIMITED, a company, with GSTIN 36AAHCA0683M1ZE. The RERA certificate gives the promoter office as Village: Madhapur, Mandal: Serilingampally, District: Ranga Reddy, Pin: 500081.
- The project filing lists the promoter’s Bachupally address as JUBILEE HEIGHTS, JUBILEE ENCLAVE, BACHUPALLY MAIN ROAD, BACHUPALLY, Bachupally, Medchal-Malkajgiri, 500090. It identifies BOMMIREDDY SUNEEL as director and KODALI SIVA KUMAR and MUDUNURI VENKATA SATYANARAYANA RAJU as authorised signatories.
- The permit names M/s Alliance Infrastructure Projects Pvt. Ltd. as developer/builder; the registered promoter remains Urbanrise Lifestyles Private Limited. No project-specific construction progress certificate or independent site verification is supplied. The RERA header gives proposed completion as 31/07/2027.
Approvals, official records & documents
TG-RERA registration: Form C for ON CLOUD 33, registration P02200004835, issued 01/08/2022, valid through 31/03/2027.
Principal building permit: Nizampet Municipal Corporation Building Permit Order G1/BP/56-B/NMC/2021-2022, dated 26/11/2021; project described on Survey Nos. 488/P and 489/Part.
Proceedings cited in permit: 047543/MED/R1/U6/HMDA/26072021.
Commencement / occupancy requirements: Permit requires submission of commencement notice before starting construction, completion notice after construction, and an occupancy certificate before occupation. No occupancy certificate is supplied.
Plan and layout records: The RERA filing includes multiple plan-labelled documents, including 239418, 239426, 239427, 243684, 243687, 243690, 243694, 243697, 243701, 243703, 243704, 243705, and 243706. The supplied extracted records vary in legibility and identification; a separate verified approved-layout lookup is not available in the supplied evidence.
Form B declaration: Promoter-authorised Form B dated 30" day of March, 2021, including a completion undertaking of 31" March, 2026.
- The supplied evidence does not include a completion or occupancy certificate. The principal permit’s full conditions and the title/land-record matters are addressed in the relevant report sections rather than repeated here.
Other registrations of On Cloud 33
Frequently asked questions
Is ON CLOUD 33 registered with Telangana RERA?
Yes. ON CLOUD 33 is registered with the Telangana Real Estate Regulatory Authority as P02200004835; the registration status is New Project.
Who is the developer of ON CLOUD 33?
The promoter named in the RERA registration is URBANRISE LIFESTYLES PRIVATE LIMITED.
Where is ON CLOUD 33 located?
ON CLOUD 33 is in BACHUPALLY, Medchal-Malkajgiri, Telangana (500090).
When will ON CLOUD 33 be completed?
The promoter's proposed date of completion filed with RERA is 31/07/2027. This is the promoter's declaration, not a guarantee.
More projects in Bachupally