Ghr Callisto
GHR INFRA DEVELOPERS LLP · Sangareddy · RERA P01100004554
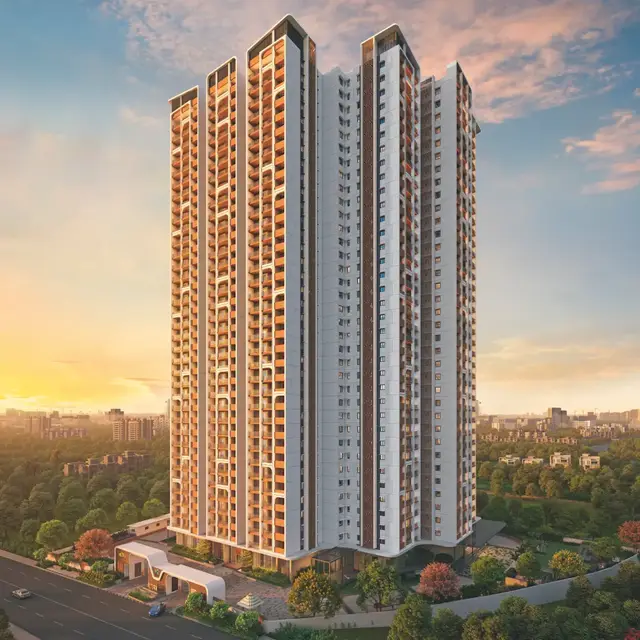
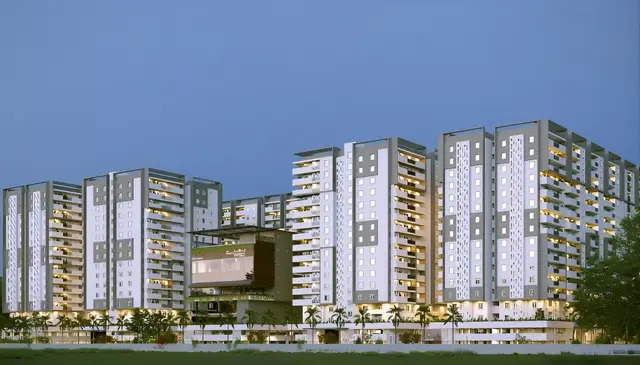
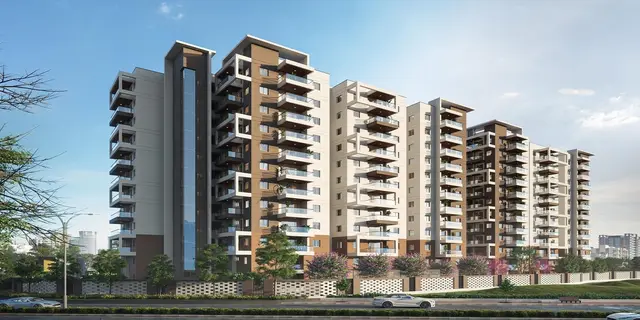
GHR CALLISTO is a residential apartment project in Kollur, RC PURAM Mandal, Sangareddy District, developed by GHR INFRA DEVELOPERS LLP. The RERA land record gives a total area of 34,688.49 sq. m; the project comprises 5 proposed building units and 1,192 homes, with four residential towers and a clubhouse. The RERA-filed configurations are 2BHK, 3BHK, 4BHK and Duplex. It is registered under TG-RERA number P01100004554, and the RERA project-information field states proposed completion of 31/07/2028.
01What we found
Read from TG-RERA filings, approvals, land and registration records and court records. A court case is counted only when the court record states this project's survey number with its village, or names the project.
02Check before you pay
6 items to check before you pay, 4 high - from the title chain, court records and approvals, each with what to ask the builder or your advocate. An item may not be a problem with the project: records can be incomplete.
1. Project at a glance
Project identity
| Field | Record |
|---|---|
| Registered project name | GHR CALLISTO RERA record |
| Project type | Residential apartment project RERA record RERA filing |
| Phase / registered portion | Phase not specified in the registration identity supplied; the registered project is GHR CALLISTO, registration no. P01100004554. RERA record |
| TG-RERA registration | P01100004554; valid from 30/05/2022 to 31/03/2028. The certificate states a validity period of 5 years. RERA record |
| RERA status | Registered; the supplied certificate does not show an extension. The registration expiry is separate from the project completion undertaking. |
| Registered promoter | GHR INFRA DEVELOPERS LLP, an LLP. RERA record Corporate record |
Land and geographic identity
| Field | Record |
|---|---|
| Locality / village | Kollur; revenue village recorded as KOLLUR (also written “Kollur Village” in approval documents). RERA record RERA filing |
| Mandal | RC PURAM (approval documents also use “RC Puram Mandal” and “Ramachandrapur Mandal”). RERA record |
| District / PIN | Sangareddy, Telangana; 502300. RERA record |
| Project survey numbers / subdivisions | 266(P), 267(P) in the RERA project identity and registration certificate. Building-permission material also refers to Survey Nos. 266 and 267. RERA record |
| Registered site extent | The RERA land-details record gives Total Area 34,688.49 sq. m, Area affected in Road widening/FTL of Tanks/Nala Widening 895.54 sq. m, and Net Area 33,792.95 sq. m. RERA filing |
| Boundaries as filed | East: “Land in Sy No 266 and 267 Part and Neighbours Land”; West: “Land in Sy No 266 and 267 P and 60 Feet Wide Road”; North: “Land in Sy No 267 Part and Neighbours Land”; South: “Land in Sy No 266 Part and 267 Part.” RERA filing |
Development identity
| Field | Record |
|---|---|
| Sanctioning authority | Hyderabad Metropolitan Development Authority (HMDA); the principal building-permission letter delegates relevant implementation to Tellapur Municipality. Approvals record |
| Principal approval | File No. 047761/SKP/R1/U6/HMDA/2021, dated 31-03-2022. Approvals record |
| Approved built-up area | 180,468.20 sq. m in the RERA land record. RERA filing |
| Building count in RERA record | 5 proposed building units and 5 total building units as per approved plan; the RERA unit record identifies four home blocks and one amenity block. RERA filing RERA unit table |
| Sanctioned configuration | HMDA permission describes residential construction as 2 cellars + stilt + 17 floors and an 18th floor with TDR, plus an amenities block of 2 cellars + ground + 4 floors. The RERA-filed sanction drawing describes four residential towers as basement (2) + stilt + 18 floors, and identifies a clubhouse. |
| Parking provision | The RERA-filed sanction drawing records proposed residential parking area of 69,565.29 sq. m, club parking area of 2,082.96 sq. m, and total parking area of 71,648.25 sq. m. A number of parking spaces is not supplied in the extracted record. |
Offering and status
| Field | Record |
|---|---|
| RERA-filed home configurations | 2BHK, 3BHK, 4BHK and Duplex. The RERA unit table also contains six additional rows filed as floor labels or “WING I 1802 DULPLEX”; these are not included here as a separately confirmed configuration. RERA unit table RERA unit details |
| RERA-filed saleable-area ranges | 2BHK 116.1 sq. m; 3BHK 157.0 sq. m; Duplex 306.57–333.1 sq. m; 4BHK 319.85 sq. m. RERA unit table |
| Booked / available | RERA portal counts supplied: 1,192 total, 934 booked, 258 available. The configuration counts include 2BHK 325 booked / 124 available; 3BHK 589 / 125; Duplex 14 / 3; 4BHK 6 / 0. The portal figures have no supplied as-of date and are indicative. RERA unit table RERA unit details |
| Construction stage | No independent site-progress measurement is supplied. The RERA amenities/progress table reports percentages for certain infrastructure items; these are filing-reported figures, not independent verification of physical progress. RERA amenities |
| Completion dates | The RERA project-information field states proposed completion 31/07/2028. The Form B affidavit states a promoter undertaking to complete by “3) March 2028.” These are recorded separately here; the completion deadline is not the RERA registration expiry. RERA filing |
| Occupancy / completion certificate | No occupancy or completion certificate is supplied. The HMDA permission is a building permission and expressly is not an occupancy certificate. Its stated prerequisite is completion to the approved plan and a “Fit for Occupancy” certificate from the Municipal Commissioner before occupation. |
2. The project story
GHR CALLISTO is registered as a residential apartment project in Kollur revenue village, RC PURAM Mandal, Sangareddy District, on the RERA-identified portions of Survey Nos. 266(P) and 267(P). The RERA land record reports a total area of 34,688.49 sq. m and a net area of 33,792.95 sq. m after recording 895.54 sq. m affected in road widening/FTL of tanks/nala widening. RERA record RERA filing
The RERA-filed plan describes four residential towers and a clubhouse; the HMDA permission describes residential towers and a separate amenities block. The sanctioned residential form is a two-cellar, stilt and upper-floor apartment development, with the permission describing an 18th floor with TDR. The project offers 2BHK, 3BHK, 4BHK and Duplex homes in the RERA unit record. RERA unit table
The registration and promoter filings provide proposed dates, but the evidence pack does not provide an independently verified construction-stage assessment or an occupancy/completion certificate. The supplied RERA progress table reports itemised percentages for some infrastructure works; those figures should be read as reported progress, not as a site inspection. RERA filing RERA amenities
3. Master plan, architecture & building design
The RERA land record reports 34,688.49 sq. m total site area, 33,792.95 sq. m net site area and 180,468.20 sq. m approved built-up area. The RERA-filed sanction drawing records 895.54 sq. m for road widening and 3,394.49 sq. m (10.04%) proposed organized open space. It also lists 18,046.92 sq. m required mortgage area and 18,317.36 sq. m proposed mortgage area. RERA filing RERA filing
The drawing identifies four residential towers—Towers 1–4—each described as BASEMENT (2) + STILT + 18 FLOORS, alongside a clubhouse. The principal HMDA permission separately describes residential apartments with 2 Cellars + Stilt + 17 floors and an 18th floor with TDR, and an amenities block with 2 Cellars + Ground + 4 floors. These are descriptions in the supplied approval material; no completed-building survey is provided.
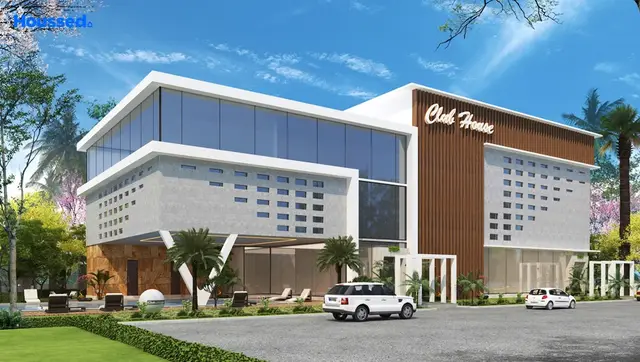
The plan records proposed clubhouse area of 4,734.00 sq. m and total built-up area of 180,468.20 sq. m. The drawing’s block-level built-up figures are 47,980.67 sq. m, 47,074.61 sq. m, 33,393.21 sq. m, 47,285.32 sq. m and 4,734.39 sq. m. These are drawing-recorded built-up figures, not carpet or saleable areas.
The extracted materials do not provide reliable tower-by-tower flat counts per floor, lift/stair counts, a fully legible circulation plan, or completed landscaping/open-space status. Some building drawings show driveways and ramps, but the available extraction does not establish the as-built arrangement.
4. Homes, configurations & floor plans
The following configuration counts and saleable areas are from the TG-RERA unit record. Booked and available counts are portal figures without a supplied as-of date. RERA unit table RERA unit details
| Configuration | Units | Booked | Available | RERA saleable area | Measured carpet area | Loading (if supplied) |
|---|---|---|---|---|---|---|
| 2BHK | 449 | 325 | 124 | 116.1 sq. m | Not measured | Not supplied |
| 3BHK | 714 | 589 | 125 | 157.0 sq. m | Not measured | Not supplied |
| Duplex | 17 | 14 | 3 | 306.57–333.1 sq. m | Not measured | Not supplied |
| 4BHK | 6 | 6 | 0 | 319.85 sq. m | Not measured | Not supplied |
“Saleable area” is the area reported in the RERA unit filing; it is not the same measure as carpet area. Carpet area concerns the home’s internal usable floor area, while saleable area may include a proportionate share of common areas. No software-measured carpet areas are available: the supplied floor-plan record states that 0 drawings have been measured and 32 scans are pending. No carpet-area or room-dimension estimate is therefore presented. RERA unit details Floor plans
The unit table also includes five floor-label rows—“FIRST FLOOR,” “FOURTH FLOOR,” “GROUND FLOOR,” “SECOND FLOOR” and “THIRD FLOOR”—and one row filed as “WING I 1802 DULPLEX.” The filing does not establish these as additional standard home configurations, so they are not counted in the configuration table above. RERA unit table RERA unit details
5. Parking & vehicle circulation
The RERA-filed sanction drawing records proposed residential parking area of 69,565.29 sq. m, club parking area of 2,082.96 sq. m, and total parking area of 71,648.25 sq. m. It also states required residential parking area of 38,661.44 sq. m and required club parking area of 1,562.22 sq. m. The extracted evidence gives parking areas, not a count of car or two-wheeler spaces.
The building-permission material describes two cellar levels and stilt parking; it states that cellar/stilt parking is not to be used for another purpose and that parking or construction is not to be placed in setback areas. The permission also specifies an entry and exit with minimum width 4.5 m and height clearance 5 m. These are sanctioned requirements, not evidence of completed circulation or bay allocation.
No supplied document establishes resident/visitor/accessibility-space counts, EV charging, mechanical parking, or exclusive parking allocation to a particular unit. A drawn parking provision does not by itself establish an individual buyer’s exclusive right to a bay.
6. Amenities, recreation & open spaces
The table distinguishes facilities shown or required in approval material from progress percentages reported in the RERA amenities record. The supplied percentages are filing-reported; independent completion verification is not provided. RERA amenities
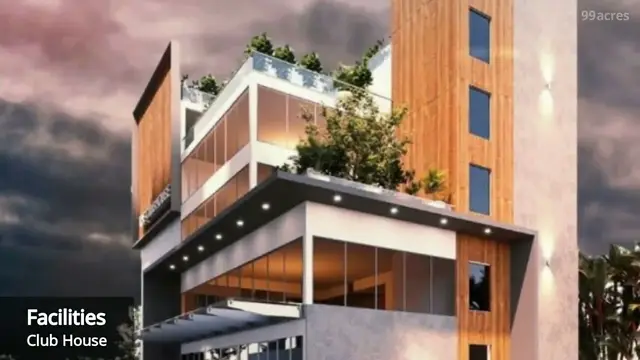
| Description / size | RERA-filed plan: proposed clubhouse area 4,734.00 sq. m; HMDA permission describes an amenities block with 2 Cellars + Ground + 4 floors. |
|---|---|
| Declared progress / verified status | Community Buildings: 0% reported; no independent completion evidence. RERA amenities |
| Description / size | Proposed 3,394.49 sq. m (10.04%); required 3,379.29 sq. m (10%) in the RERA-filed drawing. |
|---|---|
| Declared progress / verified status | Aggregate recreational open space: 0% reported; independent completion not established. RERA amenities |
| Description / size | TOT LOT appears in the sanction-drawing extraction; no size or capacity supplied. |
|---|---|
| Declared progress / verified status | Green Strip/TOT LOT/Park: 10% reported; no independent completion evidence. RERA amenities |
| Description / size | Listed in the sanction-drawing extraction; no dimensions or capacity supplied. |
|---|---|
| Declared progress / verified status | No separate progress figure supplied. |
| Description / size | A building-plan extraction lists a badminton court, swimming pool, multi purpose hall, view theatre, indoor games, spa & change room. Sizes and capacities are not supplied. |
|---|---|
| Declared progress / verified status | No facility-specific completion verification supplied. |
| Description / size | Required in the permission and shown in the plan material. |
|---|---|
| Declared progress / verified status | Water conservation/rainwater harvesting: 20% reported; no independent completion evidence. RERA amenities |
| Description / size | An organic waste converter appears in the building-plan extraction. |
|---|---|
| Declared progress / verified status | Solid waste management and disposal: 0% reported; no independent completion evidence. RERA amenities |
The vendor also promotes facilities including co-working, wellness, gym, sports and security features; these are marketing claims and are not treated here as confirmed sanctioned or delivered amenities. Promoter website
7. Utilities, building services & safety
The HMDA permission and drawing extracts identify proposed or required building services, but do not establish that each service is installed, commissioned or operating. The RERA amenities table reports Water Supply 40%, Sewerage (Chamber, Lines, Septic Tank, STP) 70%, Treatment and Disposal of Sewage and Sullage Water 60%, Storm Water Drains 60%, Energy management 50%, Fire Protection and Fire Safety Requirements 65%, and Electrical Meter Room, Sub-Station, Receiving Station 30%. These are reported progress percentages, not independent verification. RERA amenities
| Service | Record and scope |
|---|---|
| Water | The permission specifies separate underground static water storage and residential terrace tanks of 25,000 litres each. The drawings also refer to rainwater harvesting. Water Supply is reported at 40% in the RERA amenities table. RERA amenities |
| Sewerage, treatment and drainage | The permission requires an STP and states recycled water is to be used for gardening; the drawings identify STP and storm-water/rainwater features. Sewerage lines/chambers/septic tank/STP are reported at 70%, treatment and disposal at 60%, and storm-water drains at 60%. RERA amenities |
| Electrical supply and backup | Approval material lists a transformer and generator/alternate electric supply, with an electrical meter/sub-station/receiving station item reported at 30%. No generator capacity or backup duration is supplied. RERA amenities |
| Lifts and circulation | The approval requires building services, including lifts, to be carried out under qualified technical supervision and refers to fire-resistant swing doors for collapsible lifts. Lift count, capacity and commissioning status are not supplied. |
| Fire and life safety | The permission requires Fire Services clearance and fire-fighting installations; drawings refer to extinguishers, alarm systems, hose reels/down-comers, emergency lighting and sprinklers where basement area thresholds apply. The RERA table reports fire protection/fire safety at 65%. This does not establish final statutory clearance or completed compliance. RERA amenities |
| Waste and refuse | The permission calls for a refuse chute and garbage-disposal system; drawing material includes a garbage house and organic waste converter. Solid-waste management is reported at 0%. RERA amenities |
| Accessibility | The supplied extracts do not establish accessible-unit counts, ramps or accessible circulation details. |
8. Location, access & connectivity
The registered location is Kollur, KOLLUR revenue village, RC PURAM Mandal, Sangareddy District, PIN 502300. The project’s RERA-filed west boundary refers to a 60 Feet Wide Road. RERA record RERA filing RERA filing
A location record identifies the nearest sampled Outer Ring Road interchange at approximately 5.5 km. The available evidence does not supply measured distances to other transport, education, healthcare or commercial landmarks. Location record
The promoter’s website/marketing material describes the location as “Kollur, Tellapur” and gives travel-time claims for selected destinations; these are promotional claims and are not independently verified distances or travel times. Promoter website
9. Developer & development status
The registered legal promoter is GHR INFRA DEVELOPERS LLP, an LLP, GSTIN 36AAWFG3287D1Z0. The promoter address recorded in the project filing is Jasmine Apartments, Plot No 1 & 2, Narsingi, Kollur, Kollur, RC PURAM, Sangareddy, 502300. Corporate record Parties record RERA filing
The filing names SHYAM SUNDER REDDY VANGALA and KARTEESH REDDY MADUGULA as authorised signatories and VINAY PRAPULLA KANDUKURI and BALAJI KOSARAJU as partners. The RERA filing also identifies five landowners with AreaShare agreements: RAMA KUMAR POTTURU, BADDAM MAYANK REDDY, BADDAM MUKESH REDDY, BADDAM RAM REDDY and BADDAM RADHA RANI. Parties record
The Form B affidavit is a promoter declaration, signed by authorised signatory VANGALA SHYAM SUNDER REDDY, that states a completion undertaking for March 2028 and makes project-fund and approval commitments. The RERA project-information record separately states proposed completion 31/07/2028. Registration is valid to 31/03/2028; no supplied evidence records an extension or occupancy/completion certificate. RERA filing
10. Approvals, official records & documents
| Record | Supplied evidence and scope |
|---|---|
| TG-RERA registration | Form C for GHR CALLISTO, registration P01100004554, effective 30/05/2022–31/03/2028. |
| Principal HMDA building permission | Letter/file 047761/SKP/R1/U6/HMDA/2021, dated 31-03-2022, for residential apartments and an amenities block on Survey Nos. 266 and 267, Kollur, RC Puram Mandal; this is a building permission, not an OC. |
| RERA-filed sanction drawing | Drawing for four residential towers, clubhouse, site/open-space/parking areas and built-up figures, identifying Survey Nos. 266(p) and 267(p). |
| Tower drawings | RERA-filed building-plan extracts for the residential towers show two cellars, stilt and 18 floors; they are plan records, not proof of completed construction. |
| Promoter Form B | Affidavit-cum-declaration by an authorised signatory for the CALLISTO project, including promoter declarations on title, encumbrances, project funds and completion. |
| Completion / occupancy record | No completion certificate or occupancy certificate is supplied in the reviewed material. Document index |
The supplied approval pack does not provide a completed-works or occupancy certificate. The HMDA DPMS approved-layout lookup is recorded as unavailable through the public channel; this is a portal-access limitation, not evidence of refusal or approval status. HMDA
1. Project at a glance
Project identity
Registered project name: GHR CALLISTO
Project type: Residential apartment project
Phase / registered portion: Phase not specified in the registration identity supplied; the registered project is GHR CALLISTO, registration no. P01100004554.
TG-RERA registration: P01100004554; valid from 30/05/2022 to 31/03/2028. The certificate states a validity period of 5 years.
RERA status: Registered; the supplied certificate does not show an extension. The registration expiry is separate from the project completion undertaking.
Registered promoter: GHR INFRA DEVELOPERS LLP, an LLP.
Land and geographic identity
Locality / village: Kollur; revenue village recorded as KOLLUR (also written “Kollur Village” in approval documents).
Mandal: RC PURAM (approval documents also use “RC Puram Mandal” and “Ramachandrapur Mandal”).
District / PIN: Sangareddy, Telangana; 502300.
Project survey numbers / subdivisions: 266(P), 267(P) in the RERA project identity and registration certificate. Building-permission material also refers to Survey Nos. 266 and 267.
Registered site extent: The RERA land-details record gives Total Area 34,688.49 sq. m, Area affected in Road widening/FTL of Tanks/Nala Widening 895.54 sq. m, and Net Area 33,792.95 sq. m.
Boundaries as filed: East: “Land in Sy No 266 and 267 Part and Neighbours Land”; West: “Land in Sy No 266 and 267 P and 60 Feet Wide Road”; North: “Land in Sy No 267 Part and Neighbours Land”; South: “Land in Sy No 266 Part and 267 Part.”
Development identity
Sanctioning authority: Hyderabad Metropolitan Development Authority (HMDA); the principal building-permission letter delegates relevant implementation to Tellapur Municipality.
Principal approval: File No. 047761/SKP/R1/U6/HMDA/2021, dated 31-03-2022.
Approved built-up area: 180,468.20 sq. m in the RERA land record.
Building count in RERA record: 5 proposed building units and 5 total building units as per approved plan; the RERA unit record identifies four home blocks and one amenity block.
Sanctioned configuration: HMDA permission describes residential construction as 2 cellars + stilt + 17 floors and an 18th floor with TDR, plus an amenities block of 2 cellars + ground + 4 floors. The RERA-filed sanction drawing describes four residential towers as basement (2) + stilt + 18 floors, and identifies a clubhouse.
Parking provision: The RERA-filed sanction drawing records proposed residential parking area of 69,565.29 sq. m, club parking area of 2,082.96 sq. m, and total parking area of 71,648.25 sq. m. A number of parking spaces is not supplied in the extracted record.
Offering and status
RERA-filed home configurations: 2BHK, 3BHK, 4BHK and Duplex. The RERA unit table also contains six additional rows filed as floor labels or “WING I 1802 DULPLEX”; these are not included here as a separately confirmed configuration.
RERA-filed saleable-area ranges: 2BHK 116.1 sq. m; 3BHK 157.0 sq. m; Duplex 306.57–333.1 sq. m; 4BHK 319.85 sq. m.
Booked / available: RERA portal counts supplied: 1,192 total, 934 booked, 258 available. The configuration counts include 2BHK 325 booked / 124 available; 3BHK 589 / 125; Duplex 14 / 3; 4BHK 6 / 0. The portal figures have no supplied as-of date and are indicative.
Construction stage: No independent site-progress measurement is supplied. The RERA amenities/progress table reports percentages for certain infrastructure items; these are filing-reported figures, not independent verification of physical progress.
Completion dates: The RERA project-information field states proposed completion 31/07/2028. The Form B affidavit states a promoter undertaking to complete by “3) March 2028.” These are recorded separately here; the completion deadline is not the RERA registration expiry.
Occupancy / completion certificate: No occupancy or completion certificate is supplied. The HMDA permission is a building permission and expressly is not an occupancy certificate. Its stated prerequisite is completion to the approved plan and a “Fit for Occupancy” certificate from the Municipal Commissioner before occupation.
2. The project story
GHR CALLISTO is registered as a residential apartment project in Kollur revenue village, RC PURAM Mandal, Sangareddy District, on the RERA-identified portions of Survey Nos. 266(P) and 267(P). The RERA land record reports a total area of 34,688.49 sq. m and a net area of 33,792.95 sq. m after recording 895.54 sq. m affected in road widening/FTL of tanks/nala widening.
The RERA-filed plan describes four residential towers and a clubhouse; the HMDA permission describes residential towers and a separate amenities block. The sanctioned residential form is a two-cellar, stilt and upper-floor apartment development, with the permission describing an 18th floor with TDR. The project offers 2BHK, 3BHK, 4BHK and Duplex homes in the RERA unit record.
The registration and promoter filings provide proposed dates, but the evidence pack does not provide an independently verified construction-stage assessment or an occupancy/completion certificate. The supplied RERA progress table reports itemised percentages for some infrastructure works; those figures should be read as reported progress, not as a site inspection.
3. Master plan, architecture & building design
The RERA land record reports 34,688.49 sq. m total site area, 33,792.95 sq. m net site area and 180,468.20 sq. m approved built-up area. The RERA-filed sanction drawing records 895.54 sq. m for road widening and 3,394.49 sq. m (10.04%) proposed organized open space. It also lists 18,046.92 sq. m required mortgage area and 18,317.36 sq. m proposed mortgage area.
The drawing identifies four residential towers—Towers 1–4—each described as BASEMENT (2) + STILT + 18 FLOORS, alongside a clubhouse. The principal HMDA permission separately describes residential apartments with 2 Cellars + Stilt + 17 floors and an 18th floor with TDR, and an amenities block with 2 Cellars + Ground + 4 floors. These are descriptions in the supplied approval material; no completed-building survey is provided.
The plan records proposed clubhouse area of 4,734.00 sq. m and total built-up area of 180,468.20 sq. m. The drawing’s block-level built-up figures are 47,980.67 sq. m, 47,074.61 sq. m, 33,393.21 sq. m, 47,285.32 sq. m and 4,734.39 sq. m. These are drawing-recorded built-up figures, not carpet or saleable areas.
The extracted materials do not provide reliable tower-by-tower flat counts per floor, lift/stair counts, a fully legible circulation plan, or completed landscaping/open-space status. Some building drawings show driveways and ramps, but the available extraction does not establish the as-built arrangement.
4. Homes, configurations & floor plans
The following configuration counts and saleable areas are from the TG-RERA unit record. Booked and available counts are portal figures without a supplied as-of date.
| Configuration | Units | Booked | Available | RERA saleable area | Measured carpet area | Loading (if supplied) |
|---|---|---|---|---|---|---|
| 2BHK | 449 | 325 | 124 | 116.1 sq. m | Not measured | Not supplied |
| 3BHK | 714 | 589 | 125 | 157.0 sq. m | Not measured | Not supplied |
| Duplex | 17 | 14 | 3 | 306.57–333.1 sq. m | Not measured | Not supplied |
| 4BHK | 6 | 6 | 0 | 319.85 sq. m | Not measured | Not supplied |
“Saleable area” is the area reported in the RERA unit filing; it is not the same measure as carpet area. Carpet area concerns the home’s internal usable floor area, while saleable area may include a proportionate share of common areas. No software-measured carpet areas are available: the supplied floor-plan record states that 0 drawings have been measured and 32 scans are pending. No carpet-area or room-dimension estimate is therefore presented.
The unit table also includes five floor-label rows—“FIRST FLOOR,” “FOURTH FLOOR,” “GROUND FLOOR,” “SECOND FLOOR” and “THIRD FLOOR”—and one row filed as “WING I 1802 DULPLEX.” The filing does not establish these as additional standard home configurations, so they are not counted in the configuration table above.
5. Parking & vehicle circulation
The RERA-filed sanction drawing records proposed residential parking area of 69,565.29 sq. m, club parking area of 2,082.96 sq. m, and total parking area of 71,648.25 sq. m. It also states required residential parking area of 38,661.44 sq. m and required club parking area of 1,562.22 sq. m. The extracted evidence gives parking areas, not a count of car or two-wheeler spaces.
The building-permission material describes two cellar levels and stilt parking; it states that cellar/stilt parking is not to be used for another purpose and that parking or construction is not to be placed in setback areas. The permission also specifies an entry and exit with minimum width 4.5 m and height clearance 5 m. These are sanctioned requirements, not evidence of completed circulation or bay allocation.
No supplied document establishes resident/visitor/accessibility-space counts, EV charging, mechanical parking, or exclusive parking allocation to a particular unit. A drawn parking provision does not by itself establish an individual buyer’s exclusive right to a bay.
6. Amenities, recreation & open spaces
The table distinguishes facilities shown or required in approval material from progress percentages reported in the RERA amenities record. The supplied percentages are filing-reported; independent completion verification is not provided.
| Description / size | RERA-filed plan: proposed clubhouse area 4,734.00 sq. m; HMDA permission describes an amenities block with 2 Cellars + Ground + 4 floors. |
|---|---|
| Declared progress / verified status | Community Buildings: 0% reported; no independent completion evidence. |
| Description / size | Proposed 3,394.49 sq. m (10.04%); required 3,379.29 sq. m (10%) in the RERA-filed drawing. |
|---|---|
| Declared progress / verified status | Aggregate recreational open space: 0% reported; independent completion not established. |
| Description / size | TOT LOT appears in the sanction-drawing extraction; no size or capacity supplied. |
|---|---|
| Declared progress / verified status | Green Strip/TOT LOT/Park: 10% reported; no independent completion evidence. |
| Description / size | Listed in the sanction-drawing extraction; no dimensions or capacity supplied. |
|---|---|
| Declared progress / verified status | No separate progress figure supplied. |
| Description / size | A building-plan extraction lists a badminton court, swimming pool, multi purpose hall, view theatre, indoor games, spa & change room. Sizes and capacities are not supplied. |
|---|---|
| Declared progress / verified status | No facility-specific completion verification supplied. |
| Description / size | Required in the permission and shown in the plan material. |
|---|---|
| Declared progress / verified status | Water conservation/rainwater harvesting: 20% reported; no independent completion evidence. |
| Description / size | An organic waste converter appears in the building-plan extraction. |
|---|---|
| Declared progress / verified status | Solid waste management and disposal: 0% reported; no independent completion evidence. |
The vendor also promotes facilities including co-working, wellness, gym, sports and security features; these are marketing claims and are not treated here as confirmed sanctioned or delivered amenities.
7. Utilities, building services & safety
The HMDA permission and drawing extracts identify proposed or required building services, but do not establish that each service is installed, commissioned or operating. The RERA amenities table reports Water Supply 40%, Sewerage (Chamber, Lines, Septic Tank, STP) 70%, Treatment and Disposal of Sewage and Sullage Water 60%, Storm Water Drains 60%, Energy management 50%, Fire Protection and Fire Safety Requirements 65%, and Electrical Meter Room, Sub-Station, Receiving Station 30%. These are reported progress percentages, not independent verification.
Water: The permission specifies separate underground static water storage and residential terrace tanks of 25,000 litres each. The drawings also refer to rainwater harvesting. Water Supply is reported at 40% in the RERA amenities table.
Sewerage, treatment and drainage: The permission requires an STP and states recycled water is to be used for gardening; the drawings identify STP and storm-water/rainwater features. Sewerage lines/chambers/septic tank/STP are reported at 70%, treatment and disposal at 60%, and storm-water drains at 60%.
Electrical supply and backup: Approval material lists a transformer and generator/alternate electric supply, with an electrical meter/sub-station/receiving station item reported at 30%. No generator capacity or backup duration is supplied.
Lifts and circulation: The approval requires building services, including lifts, to be carried out under qualified technical supervision and refers to fire-resistant swing doors for collapsible lifts. Lift count, capacity and commissioning status are not supplied.
Fire and life safety: The permission requires Fire Services clearance and fire-fighting installations; drawings refer to extinguishers, alarm systems, hose reels/down-comers, emergency lighting and sprinklers where basement area thresholds apply. The RERA table reports fire protection/fire safety at 65%. This does not establish final statutory clearance or completed compliance.
Waste and refuse: The permission calls for a refuse chute and garbage-disposal system; drawing material includes a garbage house and organic waste converter. Solid-waste management is reported at 0%.
Accessibility: The supplied extracts do not establish accessible-unit counts, ramps or accessible circulation details.
8. Location, access & connectivity
The registered location is Kollur, KOLLUR revenue village, RC PURAM Mandal, Sangareddy District, PIN 502300. The project’s RERA-filed west boundary refers to a 60 Feet Wide Road.
A location record identifies the nearest sampled Outer Ring Road interchange at approximately 5.5 km. The available evidence does not supply measured distances to other transport, education, healthcare or commercial landmarks.
The promoter’s website/marketing material describes the location as “Kollur, Tellapur” and gives travel-time claims for selected destinations; these are promotional claims and are not independently verified distances or travel times.
9. Developer & development status
The registered legal promoter is GHR INFRA DEVELOPERS LLP, an LLP, GSTIN 36AAWFG3287D1Z0. The promoter address recorded in the project filing is Jasmine Apartments, Plot No 1 & 2, Narsingi, Kollur, Kollur, RC PURAM, Sangareddy, 502300.
The filing names SHYAM SUNDER REDDY VANGALA and KARTEESH REDDY MADUGULA as authorised signatories and VINAY PRAPULLA KANDUKURI and BALAJI KOSARAJU as partners. The RERA filing also identifies five landowners with AreaShare agreements: RAMA KUMAR POTTURU, BADDAM MAYANK REDDY, BADDAM MUKESH REDDY, BADDAM RAM REDDY and BADDAM RADHA RANI.
The Form B affidavit is a promoter declaration, signed by authorised signatory VANGALA SHYAM SUNDER REDDY, that states a completion undertaking for March 2028 and makes project-fund and approval commitments. The RERA project-information record separately states proposed completion 31/07/2028. Registration is valid to 31/03/2028; no supplied evidence records an extension or occupancy/completion certificate.
10. Approvals, official records & documents
TG-RERA registration: Form C for GHR CALLISTO, registration P01100004554, effective 30/05/2022–31/03/2028.
Principal HMDA building permission: Letter/file 047761/SKP/R1/U6/HMDA/2021, dated 31-03-2022, for residential apartments and an amenities block on Survey Nos. 266 and 267, Kollur, RC Puram Mandal; this is a building permission, not an OC.
RERA-filed sanction drawing: Drawing for four residential towers, clubhouse, site/open-space/parking areas and built-up figures, identifying Survey Nos. 266(p) and 267(p).
Tower drawings: RERA-filed building-plan extracts for the residential towers show two cellars, stilt and 18 floors; they are plan records, not proof of completed construction.
Promoter Form B: Affidavit-cum-declaration by an authorised signatory for the CALLISTO project, including promoter declarations on title, encumbrances, project funds and completion.
Completion / occupancy record: No completion certificate or occupancy certificate is supplied in the reviewed material.
The supplied approval pack does not provide a completed-works or occupancy certificate. The HMDA DPMS approved-layout lookup is recorded as unavailable through the public channel; this is a portal-access limitation, not evidence of refusal or approval status.
Frequently asked questions
Is GHR CALLISTO registered with Telangana RERA?
Yes. GHR CALLISTO is registered with the Telangana Real Estate Regulatory Authority as P01100004554; the registration status is New Project.
Who is the developer of GHR CALLISTO?
The promoter named in the RERA registration is GHR INFRA DEVELOPERS LLP.
Where is GHR CALLISTO located?
GHR CALLISTO is in Kollur, RC PURAM, Sangareddy, Telangana (502300).
When will GHR CALLISTO be completed?
The promoter's proposed date of completion filed with RERA is 31/07/2028. This is the promoter's declaration, not a guarantee.
More projects in Kollur