Ivana
ANVITA BUILDPRO LLP · Sangareddy · RERA P01100005579
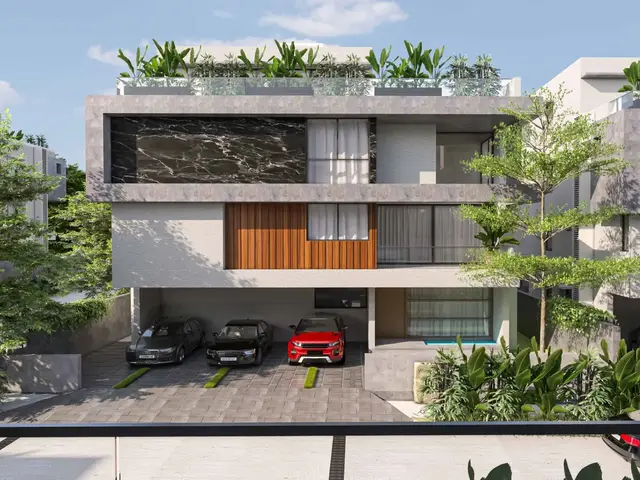
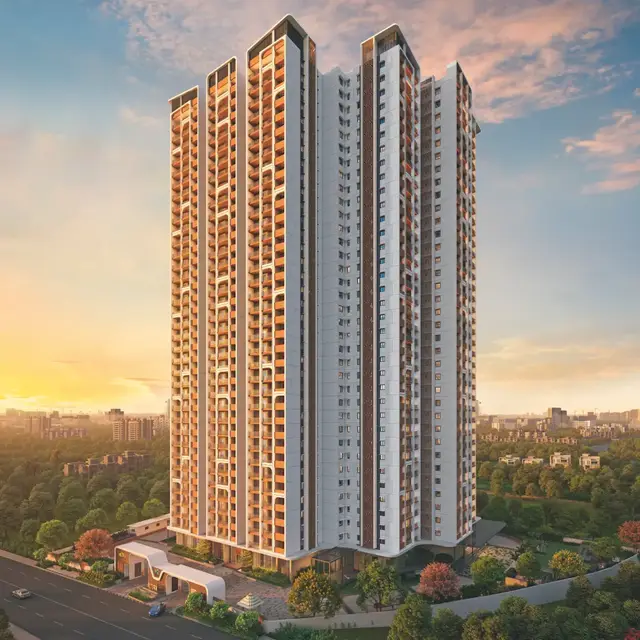
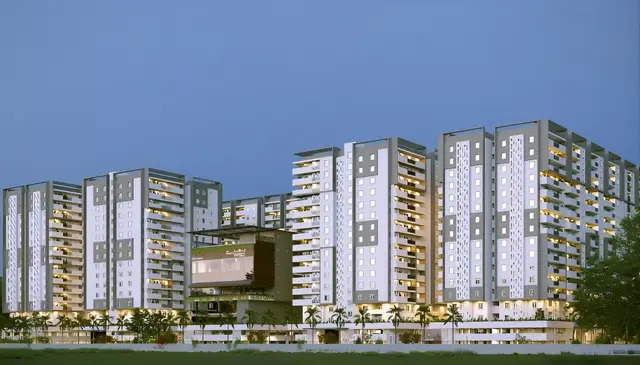
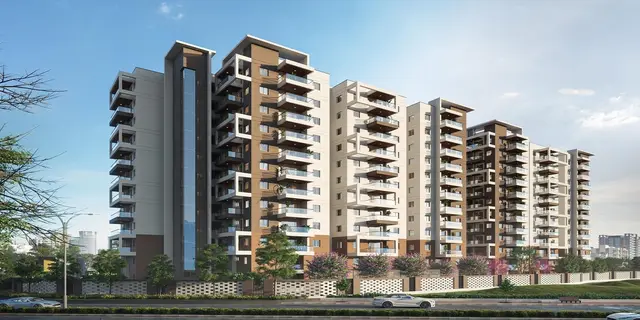
IVANA is a residential apartment project in Kollur, RC PURAM mandal, Sangareddy district, developed by registered promoter ANVITA BUILDPRO LLP. The registered site area is 13,191.87 Sq. Mt., with two residential towers and an amenity block: Tower (S A) has 2Cellar + 1Stilt + 15 floors, Tower B (PROPOSED) has 1Stilt + 15 floors, and the amenity block has 1Ground + 4 floors. The RERA unit schedule lists 420 homes in 2BHK, 2.5BHK, 3BHK, DUPLEX and SKY VILLA / PART OF SKY VILLA configurations. IVANA is registered under TG-RERA number P01100005579, and the promoter’s completion undertaking states 31/12/2026.
More from Anvita Buildpro LLP · 2 projects →
01What we found
Read from TG-RERA filings, approvals, land and registration records and court records. A court case is counted only when the court record states this project's survey number with its village, or names the project.
02Check before you pay
8 items to check before you pay, 2 high - from the title chain, court records and approvals, each with what to ask the builder or your advocate. An item may not be a problem with the project: records can be incomplete.
1. Project at a glance
Project identity
| Item | Record |
|---|---|
| Registered project name | IVANA RERA record |
| Project type | Residential apartment project in the TG-RERA filing; the HMDA technical approval describes a mixed residential-commercial building project, including a block labelled “amenities (block).” RERA record RERA filing |
| Phase / registered portion | The registration is for IVANA; the supplied record does not identify a separate phase name. The certificate does not state that the registration has been extended. |
| TG-RERA registration | P01100005579 |
| Registration validity | 20/12/2022 to 31/12/2026. This is the registration-validity period, not a construction-completion or occupancy date. |
| Registered promoter | ANVITA BUILDPRO LLP RERA record |
| RERA status | The supplied certificate records registration; the supplied record does not give a later registration-status check. |
Land and geographic identity
| Item | Record |
|---|---|
| Locality | Kollur / Kolluru; RERA location field also states KOLLUR. RERA record RERA filing |
| Revenue village | Kollur; the HMDA technical approval describes Kollur-ORRGC Village. RERA record |
| Mandal | RC PURAM in the RERA project identity; the technical approval describes Ramchandrapuram-ORRGC Mandal. RERA record |
| District / PIN | Sangareddy, 502300. RERA record |
| Project survey numbers | 226, 227, 228, 217, 218, 222/AA. RERA record Land records |
| Site extent and land area | Registered site extent: 13,191.87 Sq. Mt. RERA land details report total area and net area as 13,191.87 sqmts and road-widening/FTL/nala-affected area as 0. RERA filing |
| Boundaries | East: OTHERS LAND SY NO 215; West: 40 FT ROAD; North: OTHERS LAND SY NO 219 167; South: 100 FT ROAD. RERA filing |
Development identity
| Item | Record |
|---|---|
| Sanctioning authority | Hyderabad Metropolitan Development Authority (HMDA). The technical approval directs the Executive Authority to sanction and release the technically approved plans; it names Tellapur Municipality as the delegated authority. |
| Principal approval | HMDA technical approval 049487/ZOA/R1/U6/HMDA/08102021, dated 15/02/2022. Approvals record |
| Approved built-up area | The technical approval states total built-up area of 70624.62 Sq.mts. and separately records a total of 76193.59 in its sanctioned parameters. Tower-level figures in that record are listed in section 3. |
| Buildings described in technical approval | Two residential towers and one amenity block. The approval labels them TOWER (S A), TOWER B (PROPOSED) and AMENETIES (BLOCK). |
| Floor configuration in technical approval | Amenity block: 1Ground + 4; Tower B (proposed): 1Stilt + 15; Tower (S A): 2Cellar + 1Stilt + 15. |
| Parking levels | Cellars and stilt are shown in the approval’s floor descriptions; the approval says cellars/stilts are to be used exclusively for vehicle parking. A space count is not supplied. |
| Units | RERA unit schedule reports 420 total units; the supplied HMDA approval extract does not state an approved unit count. RERA unit table |
Offering and status
| Item | Record |
|---|---|
| RERA-filed configurations | 2BHK, 2.5BHK, 3BHK, DUPLEX, SKY VILLA / PART OF SKY VILLA. RERA unit table |
| RERA-filed saleable sizes | 122.66, 138.93, 178.01, 136.1 and 348.32 sqm, respectively, for the configurations with recorded saleable areas. RERA unit table |
| Booked / available | 151 booked / 269 available in the portal-derived unit schedule. The schedule has no as-of date, so counts are indicative, not a live inventory check. RERA unit table |
| Completion deadline | The promoter’s Form B undertaking states completion by 31/12/2026. This is separate from the registration validity date. |
| Occupancy status | HMDA issued a Partial Occupancy Certificate dated 31/12/2025 for residential TOWER A and TOWER B; the certificate states completion date 23/11/2025. |
| RERA-filed completion certificate | An architect’s certificate dated 15-06-2026 records completion and cites occupancy certificate number 01045/HMDA/03070/SWOC/2025, dated 31/12/2025. |
2. The project story
IVANA is registered with TG-RERA as a residential apartment project on 13,191.87 Sq. Mt. in Kollur, Sangareddy district. Its RERA unit schedule includes apartments, duplex units and sky-villa entries. RERA record Land records RERA unit table
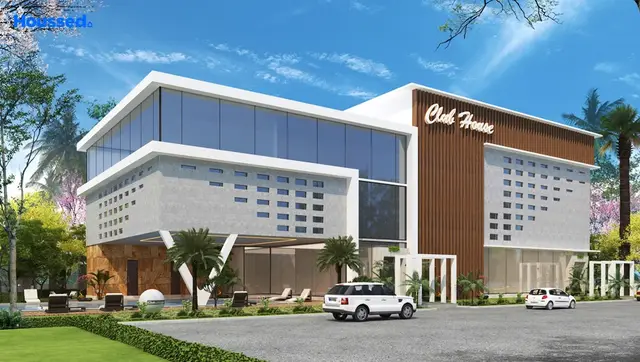
HMDA’s 2022 technical approval describes two residential towers and an amenity block. It identifies Tower B as proposed and gives a stilt-and-15-floor configuration for that tower; the other residential tower is described with two cellars, a stilt and 15 floors. The amenity block is described as ground plus four floors.
The project file includes an HMDA Partial Occupancy Certificate for residential Towers A and B, dated 31/12/2025, and a later architect’s certificate dated 15-06-2026 reporting project completion. Those are documentary records; they do not constitute an independent site inspection for this report.
3. Master plan, architecture & building design
The RERA land schedule and HMDA approval identify a site of 13,191.87 square metres. The technical approval lists the residential towers and amenity block as follows. RERA filing
| Building in HMDA technical approval | Use stated | Floor configuration stated | Built-up area stated |
|---|---|---|---|
| TOWER (S A) | Residential | 2Cellar + 1Stilt + 15 | 38637.3; total built-up area 41867.24 Sq.mts. |
| TOWER B (PROPOSED) | Residential | 1Stilt + 15 | 29876.07; total built-up area 32158.4 Sq.mts. |
| AMENETIES (BLOCK) | Commercial | 1Ground + 4 | 2111.25; total built-up area 2167.95 Sq.mts. |
The technical approval states total built-up area of 70624.62 Sq.mts., required mortgage area of 7062.462, provided mortgage area of 7066.73, and also records total built up area 76193.59. These figures are reproduced as stated in that approval; the supplied extract does not explain the differing total labels.
The approval also specifies a 10% mortgage-area entry of 7242.568 Sq mtrs and describes that area as being on the 1st, 2nd & 3rd floors in Tower–A & Tower-B, under registered mortgage deed 45758/2021. It states that the mortgaged built-up area may be registered only after an Occupancy Certificate is produced.
The HMDA Partial Occupancy Certificate describes Towers A and B as 2 cellar, 1 stilt, 0 ground, 15 upper floors, each with a height of 44.99 metres. The approval and certificate identify setbacks and parking restrictions, but supplied evidence does not provide tower floor plans with measured layouts, flats per floor, lift or stair counts, or a quantified open-space area.
4. Homes, configurations & floor plans
The RERA unit schedule reports 420 units, comprising 151 booked and 269 available in the portal-derived schedule. The source provides no inventory as-of date; confirm current availability with the promoter and TG-RERA record. RERA unit table
| Configuration | Units | Booked | Available | RERA saleable area | Measured carpet area | Loading (if supplied) |
|---|---|---|---|---|---|---|
| 2BHK | 76 | 26 | 50 | 122.66 sqm | Not measured | Not supplied |
| 2.5BHK | 11 | 3 | 8 | 138.93 sqm | Not measured | Not supplied |
| 3BHK | 301 | 111 | 190 | 178.01 sqm | Not measured | Not supplied |
| DUPLEX | 2 | 0 | 2 | 136.1 sqm | Not measured | Not supplied |
| SKY VILLA / PART OF SKY VILLA | 30 | 11 | 19 | 348.32 sqm | Not measured | Not supplied |
Saleable area is the area recorded in the RERA unit schedule; it is not a measured carpet-area figure. The supplied floor-plan set contains 7 drawings, with 0 measured, 7 scans pending, and no measured carpet or room dimensions available for this report. RERA unit table Floor plans RERA unit details
5. Parking & vehicle circulation
HMDA’s technical approval describes cellar and stilt levels and directs that the cellars/stilts be used exclusively for vehicle parking, without partition walls or rolling shutters. It also states that parking or construction is not permitted in setback areas.
The approval and supplied RERA records do not establish the total number of parking spaces, visitor or accessible-space provision, parking allocation to individual units, ramp arrangement, EV charging provision or pedestrian/vehicle separation. A parking bay shown on a drawing, if any, would not by itself establish exclusive ownership or allotment. RERA amenities
6. Amenities, recreation & open spaces
The RERA amenity schedule marks several facilities as available in the filing, but reports 0% progress for each listed item. “Available: YES” is a filed entry, not independent confirmation that the facility is complete or operational. The HMDA technical approval also specifies site facilities and conditions. RERA amenities
| Description / size | Size not supplied |
|---|---|
| Evidence source | RERA amenity schedule; HMDA approval describes an amenity block |
| Declared progress / verified status | Filed as available; 0% reported progress; not independently verified RERA amenities |
| Description / size | Size not supplied |
|---|---|
| Evidence source | RERA amenity schedule; HMDA approval |
| Declared progress / verified status | Filed as available; 0% reported progress; not independently verified RERA amenities |
| Description / size | Size not supplied |
|---|---|
| Evidence source | RERA amenity schedule; architect’s certificate |
| Declared progress / verified status | RERA schedule: available, 0% progress; later certificate lists the facility, without a facility-specific verified completion figure RERA amenities |
| Description / size | Size not supplied |
|---|---|
| Evidence source | Architect’s certificate |
| Declared progress / verified status | Listed as a project facility; no independently verified status supplied |
| Description / size | Size not supplied |
|---|---|
| Evidence source | RERA amenity schedule; architect’s certificate |
| Declared progress / verified status | RERA schedule: available, 0% progress; no independent verification supplied RERA amenities |
| Description / size | No project-filed facility details or sizes supplied |
|---|---|
| Evidence source | No supporting RERA amenity schedule detail supplied |
| Declared progress / verified status | Not established by the supplied project documents |
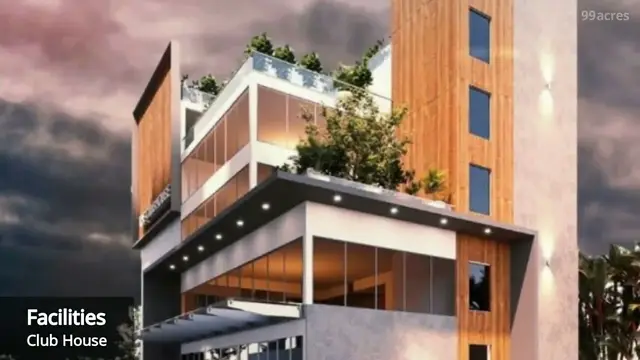
The promoter/vendor material lists features such as a mini golf/putting area, pool, clubhouse, basketball court, landscaped courtyard, children’s play area, pet park, terrace cafeteria, multipurpose hall, gym, salon, library, café and indoor games. These are promoter-marketed descriptions, not established here as sanctioned or delivered facilities. Promoter website
7. Utilities, building services & safety
The RERA amenity schedule lists water supply, sewerage, storm-water drains, sewage and sullage treatment/disposal, solid-waste management, rainwater harvesting, energy management, fire protection and an electrical meter room/sub-station/receiving station. The schedule records 0% progress for the listed amenities; it does not provide capacities or independent operating-status verification. RERA amenities
HMDA’s technical approval requires provisions for rainwater harvesting, an STP, an ETP, a transformer, a garbage house, solar water heating and solar lighting, and specifies conditions relating to water disinfection, sewerage disposal and fire-service norms. These are approval conditions/provisions, not evidence that each system has been completed or commissioned.
An architect’s certificate lists water supply, sewerage and STP, storm-water drains, solid-waste management, water conservation/rainwater harvesting, energy management, fire protection and electrical sub-station facilities among the project services. It does not supply capacity details in the provided extract.
The supplied evidence does not establish lift numbers or capacities, backup-power capacity, CCTV/security arrangements, EV charging, accessible routes or ramps, or system-by-system commissioning results. RERA amenities
8. Location, access & connectivity
The registered project location is Kollur, in RC PURAM mandal, Sangareddy district, PIN 502300. The RERA land schedule gives the site boundaries as other land in Survey No. 215 to the east, a 40 FT ROAD to the west, other land in Survey Nos. 219 and 167 to the north, and a 100 FT ROAD to the south. RERA record RERA filing
A supplied location record places the cadastral parcel centroid at 17.41528, 78.35459 and lists the Financial District (Nanakramguda) at 1.2 km. The promoter/vendor describes the project as being at Kollur Exit No. 2; that is promoter-supplied location wording. No additional measured road, public-transport or landmark distances are provided. Location record Promoter website
9. Developer & development status
The registered legal promoter is ANVITA BUILDPRO LLP, an LLP. The supplied corporate identifier is GSTIN 36ABRFA9339E1Z2. The promoter address shown in the RERA filing is G SQUARE, Near Wells Fargo, MAIN ROAD, KOLLUR, RC PURAM, Sangareddy, 502300. RERA record Corporate record Parties record
The TG-RERA registration certificate separately lists the promoter office as Village: Madhapur, Mandal: Serilingampally, District: Ranga Reddy, Pin: 500081. The certificate records registration validity through 31/12/2026; the promoter’s Form B states a completion undertaking of 31/12/2026.
The project file includes a Partial Occupancy Certificate for Towers A and B dated 31/12/2025, and an architect’s certificate dated 15-06-2026 reporting completion. The supplied project record does not provide an independently verified site-progress assessment.
10. Approvals, official records & documents
| Identifier / date | P01100005579, issued 20/12/2022; valid to 31/12/2026 |
|---|---|
| Scope and evidence | Form C records IVANA, promoter ANVITA BUILDPRO LLP, and the registered survey numbers. |
| Identifier / date | 049487/ZOA/R1/U6/HMDA/08102021, dated 15/02/2022 |
|---|---|
| Scope and evidence | Technical approval for the site and buildings; identifies the amenity block and two residential towers, and includes conditions for the Executive Authority and project services. |
| Identifier / date | 5087/TP/2021, dated 15/09/2022 |
|---|---|
| Scope and evidence | Listed in the HMDA Partial Occupancy Certificate. |
| Identifier / date | 010475/HMDA/03070/SWOC/SKP2/2025, dated 31/12/2025 |
|---|---|
| Scope and evidence | Covers residential Towers A and B at Kollur; document describes them as fit for occupation and states zero deviated built-up area in the completion plan. |
| Identifier / date | 01045/HMDA/03070/SWOC/2025, dated 15-06-2026 certificate reference; cites OC dated 31/12/2025 |
|---|---|
| Scope and evidence | Architect’s certificate reports completion of IVANA. |
| Identifier / date | Form–1A dated 31-12-2025 |
|---|---|
| Scope and evidence | Reports work percentages for Blocks A and B and common facilities; the extract states it is not an approval or occupancy certificate. |
| Identifier / date | Verified 14 May 2022 |
|---|---|
| Scope and evidence | Promoter declaration includes a completion undertaking to 31/12/2026 and statutory-account and approval commitments. |
| Identifier / date | Not available from the supplied public lookup record |
|---|---|
| Scope and evidence | HMDA DPMS approved-layout lookup is described as inaccessible from the public internet in the supplied evidence; this is not evidence of refusal. HMDA |
1. Project at a glance
Project identity
Registered project name: IVANA
Project type: Residential apartment project in the TG-RERA filing; the HMDA technical approval describes a mixed residential-commercial building project, including a block labelled “amenities (block).”
Phase / registered portion: The registration is for IVANA; the supplied record does not identify a separate phase name. The certificate does not state that the registration has been extended.
TG-RERA registration: P01100005579
Registration validity: 20/12/2022 to 31/12/2026. This is the registration-validity period, not a construction-completion or occupancy date.
Registered promoter: ANVITA BUILDPRO LLP
RERA status: The supplied certificate records registration; the supplied record does not give a later registration-status check.
Land and geographic identity
Locality: Kollur / Kolluru; RERA location field also states KOLLUR.
Revenue village: Kollur; the HMDA technical approval describes Kollur-ORRGC Village.
Mandal: RC PURAM in the RERA project identity; the technical approval describes Ramchandrapuram-ORRGC Mandal.
District / PIN: Sangareddy, 502300.
Project survey numbers: 226, 227, 228, 217, 218, 222/AA.
Site extent and land area: Registered site extent: 13,191.87 Sq. Mt. RERA land details report total area and net area as 13,191.87 sqmts and road-widening/FTL/nala-affected area as 0.
Boundaries: East: OTHERS LAND SY NO 215; West: 40 FT ROAD; North: OTHERS LAND SY NO 219 167; South: 100 FT ROAD.
Development identity
Sanctioning authority: Hyderabad Metropolitan Development Authority (HMDA). The technical approval directs the Executive Authority to sanction and release the technically approved plans; it names Tellapur Municipality as the delegated authority.
Principal approval: HMDA technical approval 049487/ZOA/R1/U6/HMDA/08102021, dated 15/02/2022.
Approved built-up area: The technical approval states total built-up area of 70624.62 Sq.mts. and separately records a total of 76193.59 in its sanctioned parameters. Tower-level figures in that record are listed in section 3.
Buildings described in technical approval: Two residential towers and one amenity block. The approval labels them TOWER (S A), TOWER B (PROPOSED) and AMENETIES (BLOCK).
Floor configuration in technical approval: Amenity block: 1Ground + 4; Tower B (proposed): 1Stilt + 15; Tower (S A): 2Cellar + 1Stilt + 15.
Parking levels: Cellars and stilt are shown in the approval’s floor descriptions; the approval says cellars/stilts are to be used exclusively for vehicle parking. A space count is not supplied.
Units: RERA unit schedule reports 420 total units; the supplied HMDA approval extract does not state an approved unit count.
Offering and status
RERA-filed configurations: 2BHK, 2.5BHK, 3BHK, DUPLEX, SKY VILLA / PART OF SKY VILLA.
RERA-filed saleable sizes: 122.66, 138.93, 178.01, 136.1 and 348.32 sqm, respectively, for the configurations with recorded saleable areas.
Booked / available: 151 booked / 269 available in the portal-derived unit schedule. The schedule has no as-of date, so counts are indicative, not a live inventory check.
Completion deadline: The promoter’s Form B undertaking states completion by 31/12/2026. This is separate from the registration validity date.
Occupancy status: HMDA issued a Partial Occupancy Certificate dated 31/12/2025 for residential TOWER A and TOWER B; the certificate states completion date 23/11/2025.
RERA-filed completion certificate: An architect’s certificate dated 15-06-2026 records completion and cites occupancy certificate number 01045/HMDA/03070/SWOC/2025, dated 31/12/2025.
2. The project story
IVANA is registered with TG-RERA as a residential apartment project on 13,191.87 Sq. Mt. in Kollur, Sangareddy district. Its RERA unit schedule includes apartments, duplex units and sky-villa entries.
HMDA’s 2022 technical approval describes two residential towers and an amenity block. It identifies Tower B as proposed and gives a stilt-and-15-floor configuration for that tower; the other residential tower is described with two cellars, a stilt and 15 floors. The amenity block is described as ground plus four floors.
The project file includes an HMDA Partial Occupancy Certificate for residential Towers A and B, dated 31/12/2025, and a later architect’s certificate dated 15-06-2026 reporting project completion. Those are documentary records; they do not constitute an independent site inspection for this report.
3. Master plan, architecture & building design
The RERA land schedule and HMDA approval identify a site of 13,191.87 square metres. The technical approval lists the residential towers and amenity block as follows.
| Building in HMDA technical approval | Use stated | Floor configuration stated | Built-up area stated |
|---|---|---|---|
| TOWER (S A) | Residential | 2Cellar + 1Stilt + 15 | 38637.3; total built-up area 41867.24 Sq.mts. |
| TOWER B (PROPOSED) | Residential | 1Stilt + 15 | 29876.07; total built-up area 32158.4 Sq.mts. |
| AMENETIES (BLOCK) | Commercial | 1Ground + 4 | 2111.25; total built-up area 2167.95 Sq.mts. |
The technical approval states total built-up area of 70624.62 Sq.mts., required mortgage area of 7062.462, provided mortgage area of 7066.73, and also records total built up area 76193.59. These figures are reproduced as stated in that approval; the supplied extract does not explain the differing total labels.
The approval also specifies a 10% mortgage-area entry of 7242.568 Sq mtrs and describes that area as being on the 1st, 2nd & 3rd floors in Tower–A & Tower-B, under registered mortgage deed 45758/2021. It states that the mortgaged built-up area may be registered only after an Occupancy Certificate is produced.
The HMDA Partial Occupancy Certificate describes Towers A and B as 2 cellar, 1 stilt, 0 ground, 15 upper floors, each with a height of 44.99 metres. The approval and certificate identify setbacks and parking restrictions, but supplied evidence does not provide tower floor plans with measured layouts, flats per floor, lift or stair counts, or a quantified open-space area.
4. Homes, configurations & floor plans
The RERA unit schedule reports 420 units, comprising 151 booked and 269 available in the portal-derived schedule. The source provides no inventory as-of date; confirm current availability with the promoter and TG-RERA record.
| Configuration | Units | Booked | Available | RERA saleable area | Measured carpet area | Loading (if supplied) |
|---|---|---|---|---|---|---|
| 2BHK | 76 | 26 | 50 | 122.66 sqm | Not measured | Not supplied |
| 2.5BHK | 11 | 3 | 8 | 138.93 sqm | Not measured | Not supplied |
| 3BHK | 301 | 111 | 190 | 178.01 sqm | Not measured | Not supplied |
| DUPLEX | 2 | 0 | 2 | 136.1 sqm | Not measured | Not supplied |
| SKY VILLA / PART OF SKY VILLA | 30 | 11 | 19 | 348.32 sqm | Not measured | Not supplied |
Saleable area is the area recorded in the RERA unit schedule; it is not a measured carpet-area figure. The supplied floor-plan set contains 7 drawings, with 0 measured, 7 scans pending, and no measured carpet or room dimensions available for this report.
5. Parking & vehicle circulation
HMDA’s technical approval describes cellar and stilt levels and directs that the cellars/stilts be used exclusively for vehicle parking, without partition walls or rolling shutters. It also states that parking or construction is not permitted in setback areas.
The approval and supplied RERA records do not establish the total number of parking spaces, visitor or accessible-space provision, parking allocation to individual units, ramp arrangement, EV charging provision or pedestrian/vehicle separation. A parking bay shown on a drawing, if any, would not by itself establish exclusive ownership or allotment.
6. Amenities, recreation & open spaces
The RERA amenity schedule marks several facilities as available in the filing, but reports 0% progress for each listed item. “Available: YES” is a filed entry, not independent confirmation that the facility is complete or operational. The HMDA technical approval also specifies site facilities and conditions.
| Description / size | Size not supplied |
|---|---|
| Evidence source | RERA amenity schedule; HMDA approval describes an amenity block |
| Declared progress / verified status | Filed as available; 0% reported progress; not independently verified |
| Description / size | Size not supplied |
|---|---|
| Evidence source | RERA amenity schedule; HMDA approval |
| Declared progress / verified status | Filed as available; 0% reported progress; not independently verified |
| Description / size | Size not supplied |
|---|---|
| Evidence source | RERA amenity schedule; architect’s certificate |
| Declared progress / verified status | RERA schedule: available, 0% progress; later certificate lists the facility, without a facility-specific verified completion figure |
| Description / size | Size not supplied |
|---|---|
| Evidence source | Architect’s certificate |
| Declared progress / verified status | Listed as a project facility; no independently verified status supplied |
| Description / size | Size not supplied |
|---|---|
| Evidence source | RERA amenity schedule; architect’s certificate |
| Declared progress / verified status | RERA schedule: available, 0% progress; no independent verification supplied |
| Description / size | No project-filed facility details or sizes supplied |
|---|---|
| Evidence source | No supporting RERA amenity schedule detail supplied |
| Declared progress / verified status | Not established by the supplied project documents |
The promoter/vendor material lists features such as a mini golf/putting area, pool, clubhouse, basketball court, landscaped courtyard, children’s play area, pet park, terrace cafeteria, multipurpose hall, gym, salon, library, café and indoor games. These are promoter-marketed descriptions, not established here as sanctioned or delivered facilities.
7. Utilities, building services & safety
The RERA amenity schedule lists water supply, sewerage, storm-water drains, sewage and sullage treatment/disposal, solid-waste management, rainwater harvesting, energy management, fire protection and an electrical meter room/sub-station/receiving station. The schedule records 0% progress for the listed amenities; it does not provide capacities or independent operating-status verification.
HMDA’s technical approval requires provisions for rainwater harvesting, an STP, an ETP, a transformer, a garbage house, solar water heating and solar lighting, and specifies conditions relating to water disinfection, sewerage disposal and fire-service norms. These are approval conditions/provisions, not evidence that each system has been completed or commissioned.
An architect’s certificate lists water supply, sewerage and STP, storm-water drains, solid-waste management, water conservation/rainwater harvesting, energy management, fire protection and electrical sub-station facilities among the project services. It does not supply capacity details in the provided extract.
The supplied evidence does not establish lift numbers or capacities, backup-power capacity, CCTV/security arrangements, EV charging, accessible routes or ramps, or system-by-system commissioning results.
8. Location, access & connectivity
The registered project location is Kollur, in RC PURAM mandal, Sangareddy district, PIN 502300. The RERA land schedule gives the site boundaries as other land in Survey No. 215 to the east, a 40 FT ROAD to the west, other land in Survey Nos. 219 and 167 to the north, and a 100 FT ROAD to the south.
A supplied location record places the cadastral parcel centroid at 17.41528, 78.35459 and lists the Financial District (Nanakramguda) at 1.2 km. The promoter/vendor describes the project as being at Kollur Exit No. 2; that is promoter-supplied location wording. No additional measured road, public-transport or landmark distances are provided.
9. Developer & development status
The registered legal promoter is ANVITA BUILDPRO LLP, an LLP. The supplied corporate identifier is GSTIN 36ABRFA9339E1Z2. The promoter address shown in the RERA filing is G SQUARE, Near Wells Fargo, MAIN ROAD, KOLLUR, RC PURAM, Sangareddy, 502300.
The TG-RERA registration certificate separately lists the promoter office as Village: Madhapur, Mandal: Serilingampally, District: Ranga Reddy, Pin: 500081. The certificate records registration validity through 31/12/2026; the promoter’s Form B states a completion undertaking of 31/12/2026.
The project file includes a Partial Occupancy Certificate for Towers A and B dated 31/12/2025, and an architect’s certificate dated 15-06-2026 reporting completion. The supplied project record does not provide an independently verified site-progress assessment.
10. Approvals, official records & documents
| Identifier / date | P01100005579, issued 20/12/2022; valid to 31/12/2026 |
|---|---|
| Scope and evidence | Form C records IVANA, promoter ANVITA BUILDPRO LLP, and the registered survey numbers. |
| Identifier / date | 049487/ZOA/R1/U6/HMDA/08102021, dated 15/02/2022 |
|---|---|
| Scope and evidence | Technical approval for the site and buildings; identifies the amenity block and two residential towers, and includes conditions for the Executive Authority and project services. |
| Identifier / date | 5087/TP/2021, dated 15/09/2022 |
|---|---|
| Scope and evidence | Listed in the HMDA Partial Occupancy Certificate. |
| Identifier / date | 010475/HMDA/03070/SWOC/SKP2/2025, dated 31/12/2025 |
|---|---|
| Scope and evidence | Covers residential Towers A and B at Kollur; document describes them as fit for occupation and states zero deviated built-up area in the completion plan. |
| Identifier / date | 01045/HMDA/03070/SWOC/2025, dated 15-06-2026 certificate reference; cites OC dated 31/12/2025 |
|---|---|
| Scope and evidence | Architect’s certificate reports completion of IVANA. |
| Identifier / date | Form–1A dated 31-12-2025 |
|---|---|
| Scope and evidence | Reports work percentages for Blocks A and B and common facilities; the extract states it is not an approval or occupancy certificate. |
| Identifier / date | Verified 14 May 2022 |
|---|---|
| Scope and evidence | Promoter declaration includes a completion undertaking to 31/12/2026 and statutory-account and approval commitments. |
| Identifier / date | Not available from the supplied public lookup record |
|---|---|
| Scope and evidence | HMDA DPMS approved-layout lookup is described as inaccessible from the public internet in the supplied evidence; this is not evidence of refusal. |
Frequently asked questions
Is IVANA registered with Telangana RERA?
Yes. IVANA is registered with the Telangana Real Estate Regulatory Authority as P01100005579; the registration status is New Project.
Who is the developer of IVANA?
The promoter named in the RERA registration is ANVITA BUILDPRO LLP.
Where is IVANA located?
IVANA is in KOLLUR, RC PURAM, Sangareddy, Telangana (502300).
When will IVANA be completed?
The promoter's proposed date of completion filed with RERA is 31/12/2026. This is the promoter's declaration, not a guarantee.
More projects in Kollur