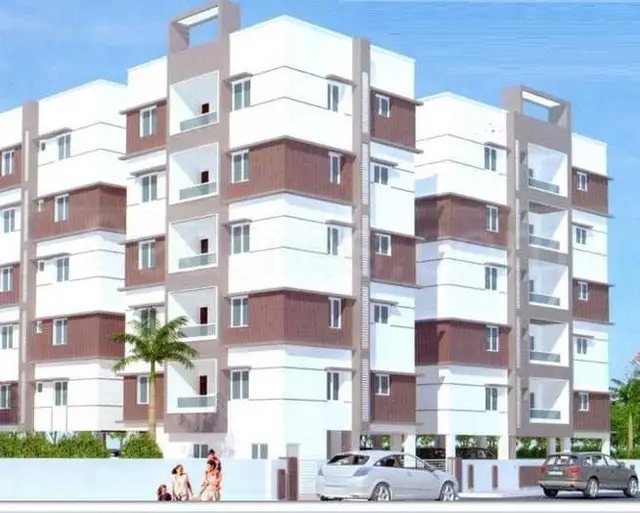
Heritage County
URBAN VINTAGE PROJECTS PRIVATE LIMITED · Medak · RERA P01000004493
HERITAGE COUNTY is a residential plotted development in Manoharabad, Manoharabad Mandal, Medak District. The registered promoter is URBAN VINTAGE PROJECTS PRIVATE LIMITED. The registered site area is 91,446.04 sq.m.; the project is a plotted layout with residential plots, and the number of plots and plot configurations are not disclosed. It is registered under TG-RERA No. P01000004493, with a proposed completion date of 16/03/2025.
More from Urban Vintage Projects Pvt Ltd · 2 projects →
01What we found
Read from TG-RERA filings, approvals, land and registration records and court records. A court case is counted only when the court record states this project's survey number with its village, or names the project.
02Check before you pay
8 items to check before you pay, 3 high - from the title chain, court records and approvals, each with what to ask the builder or your advocate. An item may not be a problem with the project: records can be incomplete.
1. Project at a glance
Project identity
| Item | Project record |
|---|---|
| Registered name | HERITAGE COUNTY RERA record |
| Project type | Plotted development / open-plot layout RERA record |
| Phase or registered portion | Phase not separately identified; the registration concerns the project under TG-RERA No. P01000004493. RERA record |
| TG-RERA registration | P01000004493 |
| Registration validity | Certificate states 02/05/2022 to 16/03/2025, for a stated period of 2 years, unless extended by the Authority. Extension is not established in the supplied documents. |
| Registered promoter | URBAN VINTAGE PROJECTS PRIVATE LIMITED RERA record |
| RERA status in supplied record | Registration certificate supplied; registration period stated above. No extension certificate is supplied. |
Land and geographic identity
| Item | Project record |
|---|---|
| Locality / revenue village | Project records identify Kallakal Village; the RERA project header identifies Manoharabad as the village/locality. The available records do not establish whether these labels refer to separate revenue villages or to a village/locality naming variation. RERA record Land records |
| Mandal | Manoharabad Land records |
| District / PIN | Medak / 502336 RERA record |
| Project survey numbers and subdivisions | 166/3/1/2, 166/2/2/1/2, 166/3/2/1/2, 166/3/3/1/2, 166/1/1/2, 166/1/2/1/1/2, 166/1/3/1/1/2, 166/2/1/2, 183AA/2/2, 166/3/2/1/1/1, 166//3/1/1, 166/2/2/1/1/1, 166/1/2/1/2, 166/1/3/1/2, 166/1/3/2, 166/2/2/2, 166/3/3/2, 166/1/1/1/2, 166/2/1/1/2, 166/2/1/1/4, 166/3/1/1/2, 166a/a1/2/2, 166/1/2/1/1/1, 166/1/3/1/1/1, 166/2/2/1/1/2, 166/2/3/1/2, 166/3/2/1/1/2, 166/3/3/1/1/2, 166/1/3/1/3, 166/1/2/1/3, 166/3/3/1/1/1, 185/PART, 182/PART and 250/PART. RERA record |
| Registered site area | 91,446.04 sq.m. (net area also stated as 91,446.04 sq.m. in the RERA land record). RERA filing Land records |
| Total site area shown in draft-layout approval | 93,073.47 sq.m.; draft letter identifies 1,627.43 sq.m. as affected by the proposed master-plan road and 91,446.04 sq.m. as net site area. |
| Boundaries in RERA land record | North: ROAD WIDTH - 9; South, East and West: VACANT LAND -. RERA filing |
Development identity
| Item | Project record |
|---|---|
| Sanctioning authority | Hyderabad Metropolitan Development Authority (HMDA); the supplied plan record is a draft layout letter. Approvals record |
| Principal approval / date | HMDA Layout Permit 000049/LO/Plg/HMDA/2022, dated 16 March, 2022; application 051951/MED/LT/U6/HMDA/27012022. Approvals record |
| Approved built-up area | RERA record states 52,755.67 sq.m. as approved built-up area; in the layout record, 52,755.67 sq.m. is identified as plotted area. RERA filing |
| Buildings / floors | Not disclosed as buildings: this is a plotted layout. The supplied layout record specifies a maximum residential height of 15 mtrs but does not provide a building-floor configuration for houses on the plots. RERA record |
| Parking | Parking-space count, parking levels and plot-wise parking allocation are not disclosed in the supplied project records. Document index |
| Plot count | HMDA draft-layout letter refers to 39 plots in a mortgage condition; the supplied evidence does not establish this as the total plot inventory. |
| Approval status | Draft technical layout approval is supplied; the letter states that final layout approval and specified development/hand-over requirements remain outstanding. |
Offering and status
| Item | Project record |
|---|---|
| Unit type | Residential plots / open plots. RERA record |
| RERA-filed plot sizes and inventory | Plot count by size, RERA-filed saleable-area range, and booked/available counts are not present in the supplied data. RERA unit table |
| Construction / development stage | RERA header records 80% completeness; this is a filed progress figure, not an independent site inspection. RERA record |
| Completion date | RERA-filed proposed completion date: 16/03/2025. RERA record |
| Occupancy / completion certificate | No occupancy certificate or completion certificate is supplied. For this plotted layout, the available approval document is a draft-layout letter, not a completion certificate. Document index |
2. The project story
- Heritage County is registered as a residential plotted-development project at Kallakal, in Manoharabad Mandal, Medak District. The project land is described in the RERA record as 91,446.04 sq.m. and comprises the survey numbers and subdivisions listed above. The layout drawing record is organized around plots, internal roads, open space and social-infrastructure land rather than apartment blocks. RERA record Land records Layout record
- The project’s approval evidence is a draft HMDA layout letter dated 16 March, 2022. It records a draft technical approval for an open-plot layout and specifies conditions still to be met before final layout approval, including development works and transfer of certain layout areas to the local body. The RERA header reports 80% completeness, but the supplied material does not include an independent site-progress inspection or an occupancy/completion certificate. RERA record
3. Master plan, architecture & building design
- The supplied layout record describes a plotted scheme on a net site area of 91,446.04 sq.m. The layout figures recorded in the drawing-derived data are:
| Layout component | Area |
|---|---|
| Plotted area | 52,755.67 sq.m. |
| Roads | 27,465.41 sq.m. |
| Parks / open space | 8,929.98 sq.m. |
| Social infrastructure | 2,295.04 sq.m. |
| Amenities area | 0.00 sq.m. |
- These are layout-record figures; the software-derived layout notes say plot counting and sizes should be verified against the drawing, and no individual plot sizes were successfully measured from it. The draft HMDA letter also records 1,627.43 sq.m. affected by the proposed 45 mtrs road, and requires the relevant road/open-space and other designated areas to be handed over by registered gift deed before release of final layout plans. Layout record
- The draft letter names roads of 45 mtrs and 18 mts and above, and states a maximum residential height of 15 mtrs and ground coverage not exceeding 25%. It does not provide apartment-style tower plans, floor layouts, building footprints or a sanctioned configuration for future houses on plots. The plans supplied are layout sheets, not residential floor plans. Floor plans
4. Homes, configurations & floor plans
- This is a plotted project, not an apartment scheme. The supplied RERA data does not provide a complete plot inventory by size, plot-wise booked/available counts, or a RERA-filed saleable-area schedule. The vendor data lists plot sizes, but these are third-party/vendor claims and are not substituted for RERA-filed figures here. RERA unit table Promoter website
| Configuration | Units | Booked | Available | RERA saleable area | Measured carpet area | Loading (if supplied) |
|---|---|---|---|---|---|---|
| Residential plots | Not disclosed | Not disclosed | Not disclosed | Not disclosed | Not applicable | Not disclosed |
- The approved layout sheets contain no apartment floor plans; no plot-size measurements were obtained from those sheets in the supplied drawing-derived data. Floor plans Layout record
5. Parking & vehicle circulation
- The draft layout provides internal roads, including roads identified as 45 mtrs and 18 mts and above, and requires roads to be opened for access to neighbouring sites. A RERA-filed parking count, designated visitor or accessible spaces, parking levels, vehicle-entry arrangements, or plot-specific parking allocation is not supplied. The layout drawing’s general roads do not establish an exclusive parking entitlement for an individual purchaser. Document index
6. Amenities, recreation & open spaces
- The draft HMDA layout letter identifies social infrastructure, open-space and utility areas, and names proposed infrastructure and site facilities. The RERA amenities record lists several facilities as available but records 0% progress for each item; those entries therefore describe filed provision/status, not independently verified completion. RERA amenities
| Description / size | Layout record: 8,929.98 sq.m. parks/open space. Draft letter separately lists 6,920.61 sq.m. open-space area. |
|---|---|
| Evidence source | Layout record |
| Declared progress / verified status | Draft layout provision; completion not independently verified. |
| Description / size | 2,295.04 sq.m. |
|---|---|
| Evidence source | Layout record |
| Declared progress / verified status | Draft layout provision; completion not independently verified. |
| Description / size | Named in RERA amenities record; road area 27,465.41 sq.m. in layout record. |
|---|---|
| Evidence source | RERA amenities Layout record |
| Declared progress / verified status | RERA record: 0%; completion not independently verified. |
| Description / size | Facility listed in RERA amenities record. |
|---|---|
| Evidence source | RERA amenities |
| Declared progress / verified status | RERA record: 0%; completion not independently verified. |
| Description / size | Listed as layout infrastructure in the RERA amenities record. |
|---|---|
| Evidence source | RERA amenities |
| Declared progress / verified status | RERA record: 0%; completion not independently verified. |
| Description / size | Listed in the RERA amenities record; draft letter also names rain-water-harvesting pits. |
|---|---|
| Evidence source | RERA amenities |
| Declared progress / verified status | RERA record: 0%; completion not independently verified. |
| Description / size | Listed in the RERA amenities record; draft letter specifies LED street lighting. |
|---|---|
| Evidence source | RERA amenities |
| Declared progress / verified status | RERA record: 0%; completion not independently verified. |
| Description / size | Listed in the RERA amenities record; no size or facility schedule supplied. |
|---|---|
| Evidence source | RERA amenities |
| Declared progress / verified status | Progress not stated; not independently verified. |
| Description / size | Listed in the RERA amenities record; draft letter names an STP and common septic tank. |
|---|---|
| Evidence source | RERA amenities |
| Declared progress / verified status | Progress not stated in the RERA amenity entry; not independently verified. |
| Description / size | Listed in the RERA amenities record; draft letter identifies space for disposal/dumping and a bio-compost unit. |
|---|---|
| Evidence source | RERA amenities |
| Declared progress / verified status | Progress not stated in the RERA amenity entry; not independently verified. |
| Description / size | Listed in the RERA amenities record; draft letter names a transformer. |
|---|---|
| Evidence source | RERA amenities |
| Declared progress / verified status | RERA record: 0%; completion not independently verified. |
| Description / size | Listed in the RERA amenities record; no specific equipment, area or capacity supplied for these entries. |
|---|---|
| Evidence source | RERA amenities |
| Declared progress / verified status | Progress not stated; not independently verified. |
- The third-party/vendor list also advertises facilities such as a clubhouse, swimming pool, gymnasium, indoor games, banquet hall and guest rooms. These are not established as RERA-filed or delivered facilities in the supplied project evidence and are not treated as confirmed project provisions here. Promoter website
7. Utilities, building services & safety
- The draft HMDA letter specifies provision for potable-water connectivity through pipelines to a main trunk/connecting pipeline under Mission Bhagiratha or another route approved by the relevant authorities. It also names internal water-supply pipelines, an overhead tank, an STP, a common septic tank, underground drainage lines, rainwater-harvesting pits, a transformer, street lighting, solid-waste disposal space and a bio-compost unit. These are stated as development requirements or planned facilities in the draft approval; the supplied record does not establish their completed installation, capacities or operational status.
- The RERA amenities record lists water supply, sewerage, storm-water drains, rainwater harvesting, electrical facilities and fire-protection requirements, but does not supply system capacities, fire-system details, accessibility provisions, security arrangements, or independently verified completion evidence. RERA amenities
8. Location, access & connectivity
- The registered project location is recorded as Manoharabad, Medak District, PIN 502336; the draft HMDA letter identifies Kallakal Village, Manoharabad Mandal, Medak District. The RERA land record lists the northern boundary as ROAD WIDTH - 9 and the other three boundaries as vacant land. The supplied draft letter identifies layout roads of 45 mtrs and 18 mts and above and requires road access to neighbouring sites. RERA record Land records
- No verified public-transport or landmark-distance schedule is supplied in the project records. The vendor-provided connectivity statements are not used as verified location measurements. Location record Promoter website
9. Developer & development status
- The registered promoter is URBAN VINTAGE PROJECTS PRIVATE LIMITED, a private limited company. The supplied corporate record gives CIN U70109TG2021 PTC155674 and GSTIN 36AACCU9376Q1ZB. The project record names PRATHIPATI SIVA SANKAR as authorized signatory and lists PRATHIPATI TEENE VENKAYAMMA and PRATHIPATI SARATH as directors. Corporate record Parties record
- The RERA header records 80% completeness and proposed completion on 16/03/2025. These are project-record disclosures; no independent progress verification or completion/occupancy certificate is supplied. The Form-B affidavit by the promoter’s authorized signatory includes a declaration about title basis, encumbrances, project-fund handling and pending approvals, but its completion-undertaking field is blank in the extracted record. RERA record
10. Approvals, official records & documents
| Record | What the supplied document establishes |
|---|---|
| TG-RERA registration certificate, P01000004493 | Form ‘C’ certificate records registration under section 5, dated 02/05/2022, with validity stated through 16/03/2025 unless extended. |
| HMDA draft layout letter, permit 000049/LO/Plg/HMDA/2022 | Draft technical approval for an open-plot layout, dated 16 March, 2022, with conditions and requirements to be satisfied before final layout approval. |
| HMDA application 051951/MED/LT/U6/HMDA/27012022 | Application reference appearing in the draft-layout letter. |
| Gram Panchayat letter, file GPK/Lay outs/01/2022 | Kallakal Gram Panchayat payment request dated 28.03.2022 for layout fees and charges; it is not itself a layout sanction. |
| Treasury challan 6104197224 | Records a payment of Rs 159267 associated with the layout-permission fee; it is not itself a layout approval. |
| Form-B declaration | Promoter affidavit-cum-declaration concerning the project, executed through authorized signatory P. Shiva Sankar. |
- The supplied HMDA draft letter lists mortgage deeds 975/2022 and 976/2022, and gift deed 974/2022, in connection with its layout conditions and designated land areas. The document’s detailed conditions and land-title implications are addressed in the relevant approvals and title sections.
1. Project at a glance
Project identity
Registered name: HERITAGE COUNTY
Project type: Plotted development / open-plot layout
Phase or registered portion: Phase not separately identified; the registration concerns the project under TG-RERA No. P01000004493.
TG-RERA registration: P01000004493
Registration validity: Certificate states 02/05/2022 to 16/03/2025, for a stated period of 2 years, unless extended by the Authority. Extension is not established in the supplied documents.
Registered promoter: URBAN VINTAGE PROJECTS PRIVATE LIMITED
RERA status in supplied record: Registration certificate supplied; registration period stated above. No extension certificate is supplied.
Land and geographic identity
Locality / revenue village: Project records identify Kallakal Village; the RERA project header identifies Manoharabad as the village/locality. The available records do not establish whether these labels refer to separate revenue villages or to a village/locality naming variation.
Mandal: Manoharabad
District / PIN: Medak / 502336
Project survey numbers and subdivisions: 166/3/1/2, 166/2/2/1/2, 166/3/2/1/2, 166/3/3/1/2, 166/1/1/2, 166/1/2/1/1/2, 166/1/3/1/1/2, 166/2/1/2, 183AA/2/2, 166/3/2/1/1/1, 166//3/1/1, 166/2/2/1/1/1, 166/1/2/1/2, 166/1/3/1/2, 166/1/3/2, 166/2/2/2, 166/3/3/2, 166/1/1/1/2, 166/2/1/1/2, 166/2/1/1/4, 166/3/1/1/2, 166a/a1/2/2, 166/1/2/1/1/1, 166/1/3/1/1/1, 166/2/2/1/1/2, 166/2/3/1/2, 166/3/2/1/1/2, 166/3/3/1/1/2, 166/1/3/1/3, 166/1/2/1/3, 166/3/3/1/1/1, 185/PART, 182/PART and 250/PART.
Registered site area: 91,446.04 sq.m. (net area also stated as 91,446.04 sq.m. in the RERA land record).
Total site area shown in draft-layout approval: 93,073.47 sq.m.; draft letter identifies 1,627.43 sq.m. as affected by the proposed master-plan road and 91,446.04 sq.m. as net site area.
Boundaries in RERA land record: North: ROAD WIDTH - 9; South, East and West: VACANT LAND -.
Development identity
Sanctioning authority: Hyderabad Metropolitan Development Authority (HMDA); the supplied plan record is a draft layout letter.
Principal approval / date: HMDA Layout Permit 000049/LO/Plg/HMDA/2022, dated 16 March, 2022; application 051951/MED/LT/U6/HMDA/27012022.
Approved built-up area: RERA record states 52,755.67 sq.m. as approved built-up area; in the layout record, 52,755.67 sq.m. is identified as plotted area.
Buildings / floors: Not disclosed as buildings: this is a plotted layout. The supplied layout record specifies a maximum residential height of 15 mtrs but does not provide a building-floor configuration for houses on the plots.
Parking: Parking-space count, parking levels and plot-wise parking allocation are not disclosed in the supplied project records.
Plot count: HMDA draft-layout letter refers to 39 plots in a mortgage condition; the supplied evidence does not establish this as the total plot inventory.
Approval status: Draft technical layout approval is supplied; the letter states that final layout approval and specified development/hand-over requirements remain outstanding.
Offering and status
Unit type: Residential plots / open plots.
RERA-filed plot sizes and inventory: Plot count by size, RERA-filed saleable-area range, and booked/available counts are not present in the supplied data.
Construction / development stage: RERA header records 80% completeness; this is a filed progress figure, not an independent site inspection.
Completion date: RERA-filed proposed completion date: 16/03/2025.
Occupancy / completion certificate: No occupancy certificate or completion certificate is supplied. For this plotted layout, the available approval document is a draft-layout letter, not a completion certificate.
2. The project story
- Heritage County is registered as a residential plotted-development project at Kallakal, in Manoharabad Mandal, Medak District. The project land is described in the RERA record as 91,446.04 sq.m. and comprises the survey numbers and subdivisions listed above. The layout drawing record is organized around plots, internal roads, open space and social-infrastructure land rather than apartment blocks.
- The project’s approval evidence is a draft HMDA layout letter dated 16 March, 2022. It records a draft technical approval for an open-plot layout and specifies conditions still to be met before final layout approval, including development works and transfer of certain layout areas to the local body. The RERA header reports 80% completeness, but the supplied material does not include an independent site-progress inspection or an occupancy/completion certificate.
3. Master plan, architecture & building design
- The supplied layout record describes a plotted scheme on a net site area of 91,446.04 sq.m. The layout figures recorded in the drawing-derived data are:
Plotted area: 52,755.67 sq.m.
Roads: 27,465.41 sq.m.
Parks / open space: 8,929.98 sq.m.
Social infrastructure: 2,295.04 sq.m.
Amenities area: 0.00 sq.m.
- These are layout-record figures; the software-derived layout notes say plot counting and sizes should be verified against the drawing, and no individual plot sizes were successfully measured from it. The draft HMDA letter also records 1,627.43 sq.m. affected by the proposed 45 mtrs road, and requires the relevant road/open-space and other designated areas to be handed over by registered gift deed before release of final layout plans.
- The draft letter names roads of 45 mtrs and 18 mts and above, and states a maximum residential height of 15 mtrs and ground coverage not exceeding 25%. It does not provide apartment-style tower plans, floor layouts, building footprints or a sanctioned configuration for future houses on plots. The plans supplied are layout sheets, not residential floor plans.
4. Homes, configurations & floor plans
- This is a plotted project, not an apartment scheme. The supplied RERA data does not provide a complete plot inventory by size, plot-wise booked/available counts, or a RERA-filed saleable-area schedule. The vendor data lists plot sizes, but these are third-party/vendor claims and are not substituted for RERA-filed figures here.
| Configuration | Units | Booked | Available | RERA saleable area | Measured carpet area | Loading (if supplied) |
|---|---|---|---|---|---|---|
| Residential plots | Not disclosed | Not disclosed | Not disclosed | Not disclosed | Not applicable | Not disclosed |
- The approved layout sheets contain no apartment floor plans; no plot-size measurements were obtained from those sheets in the supplied drawing-derived data.
5. Parking & vehicle circulation
- The draft layout provides internal roads, including roads identified as 45 mtrs and 18 mts and above, and requires roads to be opened for access to neighbouring sites. A RERA-filed parking count, designated visitor or accessible spaces, parking levels, vehicle-entry arrangements, or plot-specific parking allocation is not supplied. The layout drawing’s general roads do not establish an exclusive parking entitlement for an individual purchaser.
6. Amenities, recreation & open spaces
- The draft HMDA layout letter identifies social infrastructure, open-space and utility areas, and names proposed infrastructure and site facilities. The RERA amenities record lists several facilities as available but records 0% progress for each item; those entries therefore describe filed provision/status, not independently verified completion.
| Description / size | Layout record: 8,929.98 sq.m. parks/open space. Draft letter separately lists 6,920.61 sq.m. open-space area. |
|---|---|
| Declared progress / verified status | Draft layout provision; completion not independently verified. |
| Description / size | 2,295.04 sq.m. |
|---|---|
| Declared progress / verified status | Draft layout provision; completion not independently verified. |
| Description / size | Named in RERA amenities record; road area 27,465.41 sq.m. in layout record. |
|---|---|
| Declared progress / verified status | RERA record: 0%; completion not independently verified. |
| Description / size | Facility listed in RERA amenities record. |
|---|---|
| Declared progress / verified status | RERA record: 0%; completion not independently verified. |
| Description / size | Listed as layout infrastructure in the RERA amenities record. |
|---|---|
| Declared progress / verified status | RERA record: 0%; completion not independently verified. |
| Description / size | Listed in the RERA amenities record; draft letter also names rain-water-harvesting pits. |
|---|---|
| Declared progress / verified status | RERA record: 0%; completion not independently verified. |
| Description / size | Listed in the RERA amenities record; draft letter specifies LED street lighting. |
|---|---|
| Declared progress / verified status | RERA record: 0%; completion not independently verified. |
| Description / size | Listed in the RERA amenities record; no size or facility schedule supplied. |
|---|---|
| Declared progress / verified status | Progress not stated; not independently verified. |
| Description / size | Listed in the RERA amenities record; draft letter names an STP and common septic tank. |
|---|---|
| Declared progress / verified status | Progress not stated in the RERA amenity entry; not independently verified. |
| Description / size | Listed in the RERA amenities record; draft letter identifies space for disposal/dumping and a bio-compost unit. |
|---|---|
| Declared progress / verified status | Progress not stated in the RERA amenity entry; not independently verified. |
| Description / size | Listed in the RERA amenities record; draft letter names a transformer. |
|---|---|
| Declared progress / verified status | RERA record: 0%; completion not independently verified. |
| Description / size | Listed in the RERA amenities record; no specific equipment, area or capacity supplied for these entries. |
|---|---|
| Declared progress / verified status | Progress not stated; not independently verified. |
- The third-party/vendor list also advertises facilities such as a clubhouse, swimming pool, gymnasium, indoor games, banquet hall and guest rooms. These are not established as RERA-filed or delivered facilities in the supplied project evidence and are not treated as confirmed project provisions here.
7. Utilities, building services & safety
- The draft HMDA letter specifies provision for potable-water connectivity through pipelines to a main trunk/connecting pipeline under Mission Bhagiratha or another route approved by the relevant authorities. It also names internal water-supply pipelines, an overhead tank, an STP, a common septic tank, underground drainage lines, rainwater-harvesting pits, a transformer, street lighting, solid-waste disposal space and a bio-compost unit. These are stated as development requirements or planned facilities in the draft approval; the supplied record does not establish their completed installation, capacities or operational status.
- The RERA amenities record lists water supply, sewerage, storm-water drains, rainwater harvesting, electrical facilities and fire-protection requirements, but does not supply system capacities, fire-system details, accessibility provisions, security arrangements, or independently verified completion evidence.
8. Location, access & connectivity
- The registered project location is recorded as Manoharabad, Medak District, PIN 502336; the draft HMDA letter identifies Kallakal Village, Manoharabad Mandal, Medak District. The RERA land record lists the northern boundary as ROAD WIDTH - 9 and the other three boundaries as vacant land. The supplied draft letter identifies layout roads of 45 mtrs and 18 mts and above and requires road access to neighbouring sites.
- No verified public-transport or landmark-distance schedule is supplied in the project records. The vendor-provided connectivity statements are not used as verified location measurements.
9. Developer & development status
- The registered promoter is URBAN VINTAGE PROJECTS PRIVATE LIMITED, a private limited company. The supplied corporate record gives CIN U70109TG2021 PTC155674 and GSTIN 36AACCU9376Q1ZB. The project record names PRATHIPATI SIVA SANKAR as authorized signatory and lists PRATHIPATI TEENE VENKAYAMMA and PRATHIPATI SARATH as directors.
- The RERA header records 80% completeness and proposed completion on 16/03/2025. These are project-record disclosures; no independent progress verification or completion/occupancy certificate is supplied. The Form-B affidavit by the promoter’s authorized signatory includes a declaration about title basis, encumbrances, project-fund handling and pending approvals, but its completion-undertaking field is blank in the extracted record.
10. Approvals, official records & documents
TG-RERA registration certificate, P01000004493: Form ‘C’ certificate records registration under section 5, dated 02/05/2022, with validity stated through 16/03/2025 unless extended.
HMDA draft layout letter, permit 000049/LO/Plg/HMDA/2022: Draft technical approval for an open-plot layout, dated 16 March, 2022, with conditions and requirements to be satisfied before final layout approval.
HMDA application 051951/MED/LT/U6/HMDA/27012022: Application reference appearing in the draft-layout letter.
Gram Panchayat letter, file GPK/Lay outs/01/2022: Kallakal Gram Panchayat payment request dated 28.03.2022 for layout fees and charges; it is not itself a layout sanction.
Treasury challan 6104197224: Records a payment of Rs 159267 associated with the layout-permission fee; it is not itself a layout approval.
Form-B declaration: Promoter affidavit-cum-declaration concerning the project, executed through authorized signatory P. Shiva Sankar.
- The supplied HMDA draft letter lists mortgage deeds 975/2022 and 976/2022, and gift deed 974/2022, in connection with its layout conditions and designated land areas. The document’s detailed conditions and land-title implications are addressed in the relevant approvals and title sections.
Frequently asked questions
Is HERITAGE COUNTY registered with Telangana RERA?
Yes. HERITAGE COUNTY is registered with the Telangana Real Estate Regulatory Authority as P01000004493; the registration status is New Project.
Who is the developer of HERITAGE COUNTY?
The promoter named in the RERA registration is URBAN VINTAGE PROJECTS PRIVATE LIMITED.
Where is HERITAGE COUNTY located?
HERITAGE COUNTY is in MANOHARABAD, Medak, Telangana (502336).
When will HERITAGE COUNTY be completed?
The promoter's proposed date of completion filed with RERA is 16/03/2025. This is the promoter's declaration, not a guarantee.
More projects in Medak