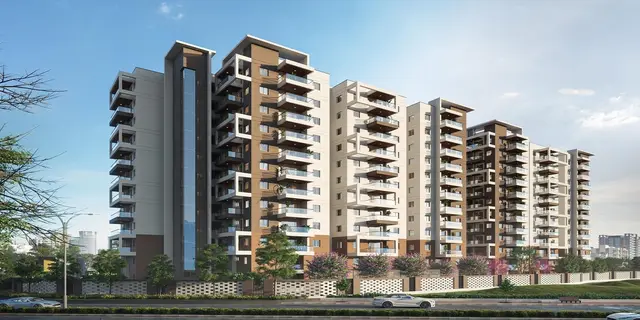
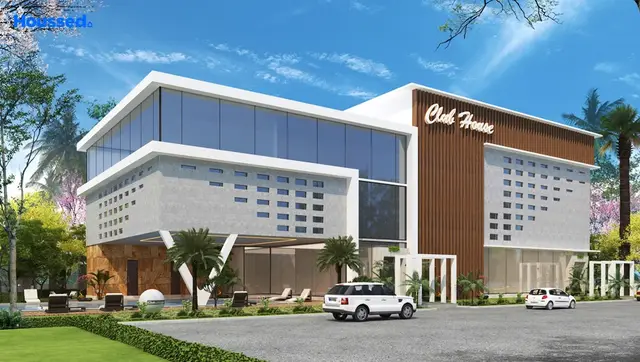
Zuari Gangothri Tribhuja Phase - 3, A, B, C Towers And Club House
GANGOTHRI INFRAEDGE PRIVATE LIMITED · Sangareddy · RERA P01100010650
ZUARI GANGOTHRI TRIBHUJA PHASE - 3, A, B, C TOWERS AND CLUB HOUSE is a residential apartments project in Kollur, RC PURAM, Sangareddy. It is being developed by GANGOTHRI INFRAEDGE PRIVATE LIMITED on a site with a net plot area of 37096.25 sq.m; the registered phase identifies A, B and C Towers and Club House, and the RERA unit table lists 450 homes: 150 3BHK and 300 4BHK. The project is registered under TG-RERA registration P01100010650, and the project filing gives proposed and revised completion dates as 28/05/2032.
More from Gangothri Infraedge Pvt Ltd · 3 projects →
01What we found
Read from TG-RERA filings, approvals, land and registration records and court records. A court case is counted only when the court record states this project's survey number with its village, or names the project.
02Check before you pay
9 items to check before you pay, 3 high - from the title chain, court records and approvals, each with what to ask the builder or your advocate. An item may not be a problem with the project: records can be incomplete.
1. Project at a glance
Project identity
| Field | Record |
|---|---|
| Registered project name | ZUARI GANGOTHRI TRIBHUJA PHASE - 3, A, B, C TOWERS AND CLUB HOUSE RERA record |
| Project type | Residential apartments; the filed plan describes group housing and multistoried buildings. RERA record RERA filing |
| Registered portion | Phase 3, identified in the name as A, B and C Towers and Club House. The approval documents also describe a wider multi-block scheme; this RERA registration is for the named Phase-3 project. RERA record |
| TG-RERA registration | P01100010650 RERA record |
| Registration validity | 28/01/2026 to 28/01/2032. This is registration validity, not the separately declared project completion deadline. Approvals record |
| Registered promoter | GANGOTHRI INFRAEDGE PRIVATE LIMITED RERA record Corporate record |
| RERA status | Listed as On-Going Project; the registration certificate records a six-year validity period. RERA record RERA filing |
Land and geographic identity
| Field | Record |
|---|---|
| Locality | Ramachandrapuram Mandal / Kollur ORRGC area RERA record RERA filing |
| Revenue village | KOLLUR; approval documents use Kollur-ORRGC or Kollur ORRGC(V). RERA record |
| Mandal | RC PURAM; approval records also say Ramachandrapuram or Ramachandrapuram-ORRGC. RERA record |
| District and PIN | Sangareddy, 502300 RERA record |
| Project survey identity | SY NOs 149/PART, 155/PART AND 156/PART. The filed approval plans identify the parent survey numbers as 149, 155 and 156; subdivision-level schedules in title records include additional parcel descriptions. RERA record Land records |
| Site extent | Filed approval plan: plot area 42160.90 sq.m and net plot area 37096.25 sq.m. The RERA declaration describes net land as 44,367.111 Sq. Yards or 37096.25 Sq.Metres. |
| Boundaries | North: 100 FEET WIDE ROAD; South: LAND OF ANUHAR HOMES; East: LAND IN SY NO 149 PART; West: 500 FEET OUTER RING ROAD. RERA filing |
| Road-affected area | The project filing records 5064.65 sq.m affected in road widening/FTL of tanks/nala widening. RERA filing |
Development identity
| Field | Record |
|---|---|
| Approval authority and principal reference | HMDA technical approval, 060766/ZOA/R1/U6/HMDA/29042023, approved 28-01-2026. GHMC Patancheruvu Circle records building-permit letters dated 30.01.2026. Approvals record |
| Approved area figures | Filed plan states Residential Net BUA 341854.40, Commercial Net BUA 10058.21, Proposed Net BUA Area 354470.92, and Total Proposed Net BUA Area 354471.00. These are plan-recorded built-up-area figures, not apartment carpet or saleable areas. |
| Buildings shown in the approval set | Residential blocks A–I, plus a clubhouse; the RERA filing identifies four building units for this registered project. Approval documents describe the wider scheme in grouped blocks. RERA filing |
| Sanctioned floor configuration in filed approval | Blocks A and B: 4 Cellar + 1 Ground + 37 Upper Floors; Blocks C and D, E, and F, G, H and I: 1 Ground + 37 Upper Floors; Club House: 1 Ground + 5 Upper Floors. |
| Parking levels | Cellar/stilt floors are designated for parking in the approval conditions. The filed material gives Required Parking Area: 45877.48 and Other Parking: 119341.80, but the supplied extracts do not establish parking-space counts or a unit-by-unit allocation. |
| Unit counts | RERA unit table: 456 total units, comprising 450 homes (300 4BHK and 150 3BHK) and six listed non-home/common-area rows. The approval drawing extract separately records dwelling-unit figures for parts of the wider approval; those are not substituted for this phase’s RERA unit table. RERA unit table RERA unit table |
Offering and status
| Field | Record |
|---|---|
| RERA-filed homes | 3BHK: 150 units; saleable area 213.7 sq.m. 4BHK: 300 units; saleable area 289.96 sq.m. RERA unit table RERA unit table |
| Booked / available | RERA portal snapshot: 3 booked, 453 available overall (2 booked/148 available 3BHK; 1 booked/299 available 4BHK). The portal record supplied has no booking-count as-of date; figures are indicative. RERA unit table |
| Construction stage | RERA amenities/infrastructure progress entries show 0% for most listed items, 5% for water supply and 5% for fire protection/fire safety. These are filing-reported progress values, not independent site verification. RERA amenities |
| Completion timeline | Promoter’s Form B declaration undertakes completion on or before 28/01/2032; the project filing gives proposed and revised completion dates as 28/05/2032. The evidence supplied therefore records both dates; the difference is not resolved here. RERA filing |
| Occupancy / completion certificate | No occupancy or completion certificate for this registered phase is included in the supplied project records. The approval conditions require an occupancy certificate before occupation. |
2. The project story
The registered project is a high-rise residential apartment phase in Kollur, within the Ramachandrapuram mandal of Sangareddy district. Its registered land identity covers parts of Survey Nos. 149, 155 and 156; the filed plans identify these parent surveys, while title and land records include parcel-specific subdivisions. RERA record Land records
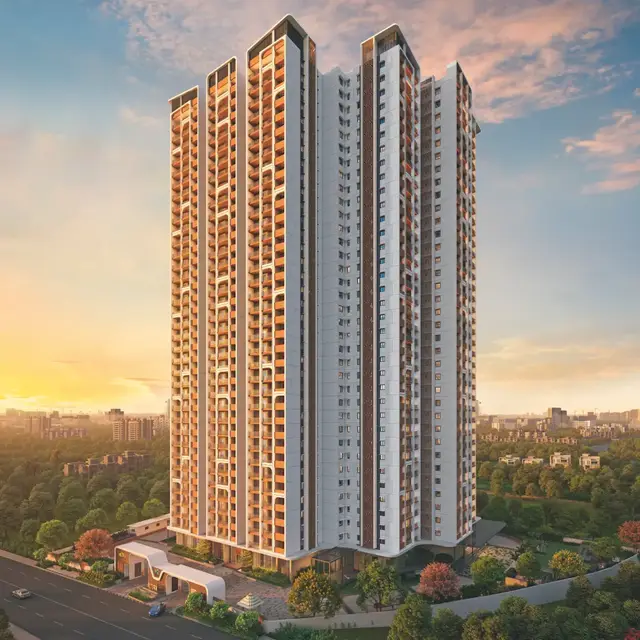
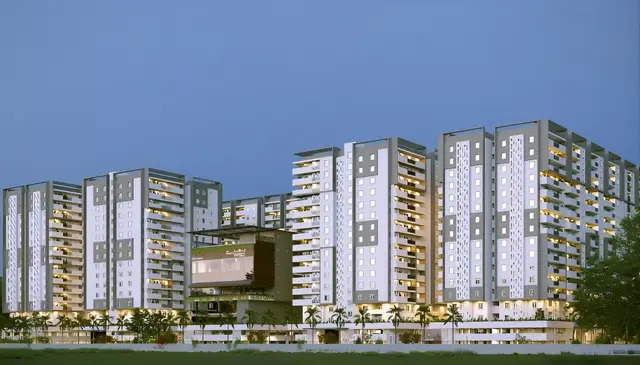
The RERA filing lists four building units and 450 homes for sale—3BHK and 4BHK apartments—alongside a clubhouse/common-area component. The approval documents describe a broader block arrangement: residential Blocks A–I and a clubhouse, with the taller residential blocks generally shown as ground plus 37 upper floors and Blocks A and B also having four cellar levels. The registered phase name identifies A, B and C Towers and the Club House. RERA unit table
The project is registered through 28 January 2032. The promoter’s Form B states a completion undertaking, while the project fields state proposed and revised completion as 28 May 2032. The RERA progress table reports low recorded progress for the listed infrastructure items; this is portal-reported information, not an independent inspection or confirmation of construction on site. No phase-specific occupancy or completion certificate is present in the supplied records. RERA filing RERA amenities
3. Master plan, architecture & building design
The filed HMDA plan is for a new residential group-housing, multistoried development in the Outer Ring Road Growth Corridor. It records a plot area of 42160.90 sq.m, net plot area of 37096.25 sq.m, proposed coverage of 10472.67 (shown as 28.23 %), and vacant plot area of 26605.58 sq.m. The plan records proposed net built-up area of 354470.92 and total proposed net built-up area of 354471.00, with residential and commercial net built-up components of 341854.40 and 10058.21, respectively. These are plan-recorded areas; they should not be read as RERA-filed apartment saleable or carpet areas.
The approval set groups the residential buildings as A–B, C–D, E and F–I, plus a separate clubhouse. It shows Blocks A and B with 4 Cellar + 1 Ground + 37 upper floors, other residential blocks with 1 Ground + 37 upper floors, and the clubhouse with 1 Ground + 5 upper floors. The filed plan records building heights of 119.95 MT., 120.85 MT. and 20.35 MT.; the clubhouse is also described in an approval extract as 20.95M. The approval-set extracts do not provide a single reconciled height schedule for every block.
Approval conditions state that cellar/stilt floors are for parking, setbacks are not to be used for parking or construction, and the open-space/tot-lot provision is to be maintained as greenery. The submitted plan also records an abutting road width of 30.00 and multiple internal or connecting road-width references. Detailed flat-per-floor layouts, lifts per tower, stair counts, entrances and circulation arrangements are not established in the supplied extracts.
4. Homes, configurations & floor plans
The RERA filing records 150 3BHK and 300 4BHK homes. The table below separates those filed saleable areas from software measurements of carpet area taken from the approved floor-plan drawings. The drawing measurements are not RERA disclosures and are flagged for review in the supplied data. Saleable area can include a share of common areas; carpet, balcony and utility areas are distinct measures, so the figures are not interchangeable. RERA unit table RERA unit details Floor plans
| Configuration | Units | Booked | Available | RERA saleable area | Measured carpet area | Loading (if supplied) |
|---|---|---|---|---|---|---|
| 3BHK | 150 | 2 | 148 | 213.7 sq.m | 103.5–148.5 sq.m; median 126.8 sq.m | 41% |
| 4BHK | 300 | 1 | 299 | 289.96 sq.m | 188.5–209.0 sq.m; median 199.9 sq.m | 31% |
The supplied drawing measurements cover 134 3BHK and 15 4BHK flat designs. A sample 3BHK drawing labels a living/kitchen area, three bedrooms, toilets, a balcony and a utility; the measured sample shows balcony and utility excluded from carpet measurement. A sample 4BHK drawing labels a living/kitchen area, four bedrooms, toilets and a utility. These are drawing-based measurements and room labels, not independent measurement at the site or a substitute for the executed sale agreement. Floor plans RERA unit details
The RERA unit table also includes amenity/common-area rows; these are not additional homes for sale. Booking figures have no as-of date in the supplied portal record. RERA unit table RERA unit table
5. Parking & vehicle circulation
The approval documents designate cellar/stilt floors for parking and include a vehicular-ramp reference of 32.00 mt. long 4.00 mt. High 5.40 mt. Wide. The filed plan records Required Parking Area: 45877.48 and Other Parking: 119341.80; the supplied extracts do not provide a verified number of car or two-wheeler spaces, visitor or accessible-space counts, or unit-specific parking allocations.
The approval condition states that cellar/stilt areas are to be used for parking only. A parking bay shown in a plan does not by itself establish exclusive ownership or allotment to a particular apartment; the supplied records do not establish individual buyer allocations.
6. Amenities, recreation & open spaces
The RERA amenity table records infrastructure availability/progress; the filed drawings and approval extracts list proposed facilities. The table distinguishes these records from independently verified delivery, which is not established in the supplied evidence. RERA amenities
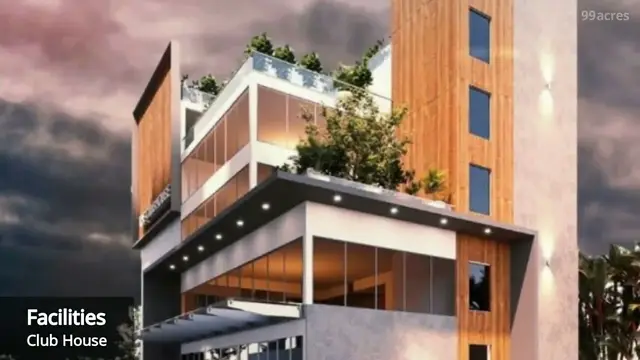
| Description / size | Approved as 1 Ground + 5 Upper Floors; filed plan records clubhouse built-up area 7581.79 Sq.mt. |
|---|---|
| Declared progress / verified status | Proposed in approval documents; completion not independently verified. |
| Description / size | The filed amenity rows include banquet hall, grocery, gym/mini theatre, rooms/spa, games/pool and workstation/pantry; other plan-extracted facility labels include library, crèche, meditation centre, multipurpose room, aerobics, music room, table tennis and snooker. |
|---|---|
| Evidence source | RERA unit table |
| Declared progress / verified status | Proposed/listed in filed material; no separate completion verification supplied. |
| Description / size | Plan-extracted list includes swimming pool, fitness pool, wading pool, kids pool, jogging tracks, cycle track, kids’ play area, futsal court, half basketball court and volleyball court. |
|---|---|
| Declared progress / verified status | Proposed/listed; no independent completion verification supplied. |
| Description / size | Plan records Vacant Plot Area 26605.58 and proposed coverage area 10472.67 (28.23 %); approval conditions refer to tot-lot/open space/buffer greenery. |
|---|---|
| Declared progress / verified status | Plan/approval provisions; site completion not independently verified. |
| Description / size | Listed in the plan-extracted amenity record. |
|---|---|
| Declared progress / verified status | Proposed/listed; no independent completion verification supplied. |
The portal’s progress table records 0% for green strip/tot lot/park, community buildings, recreational open space and most other infrastructure entries; this is a reported filing status, not a site inspection. RERA amenities
7. Utilities, building services & safety
The approval and plan records specify or list several service provisions. They describe required/proposed arrangements; the supplied evidence does not independently establish installation, commissioning or operational capacity except where an exact capacity is stated.
| Service | Record in supplied project documents |
|---|---|
| Water | Approval plan lists a separate underground sump of 25,000. Lits. and separate residential terrace tank capacity of 25,000 lits. The HMDA conditions direct the applicant to approach HMWS & SB for bulk water supply. The RERA amenity table records water supply as available “YES” with 5% progress. RERA amenities |
| Sewerage and drainage | Approval material lists an STP, septic tank and underground drainage and requires STP provision before occupancy certification. RERA’s sewerage entry is marked “YES” with 0% progress. No treatment capacity or reuse volume is supplied. RERA amenities |
| Storm water and conservation | Rain Water Harvesting Structure/RWHP is listed in the approval material; the RERA table records storm-water drains and rainwater harvesting at 0%. RERA amenities |
| Electrical | Approval material lists a transformer, generator room and electrical meter room/sub-station/receiving-station provision. No supply capacity or backup duration is supplied. RERA amenities |
| Lifts and escape | The plan-extracted amenities include lifts, a fire escape lift and fire escape staircase. No lift count, capacity or tower-by-tower schedule is supplied. |
| Fire/life safety | Approval conditions list fire-safety requirements, including fire alarm, hose reel/down-comer, extinguisher provision and sprinkler requirements where specified; they also call for open space with neighbouring premises for fire-vehicle manoeuvring. The RERA fire-protection entry is marked “YES” with 5% progress. These records do not by themselves establish completed or certified systems. RERA amenities |
| Waste | Approval conditions refer to refuse chutes and proper garbage disposal; the plan-extracted list includes a garbage room. The RERA solid-waste-management entry shows 0% progress. RERA amenities |
Accessibility details, CCTV/security systems and EV charging provisions are not established in the supplied project approval or RERA evidence. Document index RERA amenities
8. Location, access & connectivity
The registered location is KOLLUR, RC PURAM, Sangareddy, 502300, with the project land identified in Kollur revenue village and parts of Survey Nos. 149, 155 and 156. The approval records place it in the Kollur-ORRGC area. RERA record
The supplied location record gives the nearest sampled Outer Ring Road interchange at approximately 4.9 km. It also contains a geocode associated with Beeramguda Junction/RC Puram, but does not provide a measured site-to-landmark route or public-transport details. Location record
9. Developer & development status
The registered legal promoter is GANGOTHRI INFRAEDGE PRIVATE LIMITED, a private limited company, GSTIN 36AAMCG3885A1ZI. The project documents refer to the promoter as formerly known as M/s. GANGOTHRI DEVELOPERS; the RERA registration certificate names Gangothri Infraedge Private Limited as promoter. Corporate record
The promoter’s Form B declaration, dated 06/02/2026, states a completion undertaking of 28/01/2032, describes the landowners and promoter as having title to the stated net land, and includes the promoter’s fund-management and audit undertakings. The project information fields separately record proposed and revised completion as 28/05/2032. These are distinct filed statements; this overview does not reconcile them. RERA filing
The RERA registration is valid until 28/01/2032. The RERA amenity progress table reports 5% for water supply and fire protection/fire safety and 0% for most listed facilities. These are portal-reported figures, not independent construction verification. The supplied records do not include an occupancy or completion certificate for this registered phase. RERA amenities
10. Approvals, official records & documents
| Record | What the supplied evidence establishes |
|---|---|
| TG-RERA registration certificate | Form C registration for this project under P01100010650, with promoter and validity 28/01/2026–28/01/2032. |
| HMDA technical approval | 060766/ZOA/R1/U6/HMDA/29042023, dated 28-01-2026, for the proposed group-housing development on the identified Kollur survey land; the filed plan contains area, block/floor and service information. |
| GHMC building-permit records | GHMC Patancheruvu Circle letters dated 30.01.2026, including Lr. No: G1/ 32 /TPS/GHMC/2026 and additional phase/block letters G1/ 33 /TPS/GHMC/2026 and G1/ 34/TPS/GHIMC/2026. |
| Approval drawings filed with RERA | Building-plan/drawing records include 653752, 653754, 653756 and 654020. The extracted plans describe proposed blocks, clubhouse, site areas and stated service provisions. Document index |
| Promoter declaration | Form B dated 06/02/2026, including the promoter’s completion and fund-management declarations. |
| Landowner/developer undertaking | Declaration-cum-undertaking records principal development agreement references 41163/2022, 37711/2022, 6174/2023 and 6177/2023 and states that supplementary agreements were to be executed/submitted. |
| Occupancy/completion record | No occupancy or completion certificate for this registered phase is included in the supplied evidence. Document index |
1. Project at a glance
Project identity
Registered project name: ZUARI GANGOTHRI TRIBHUJA PHASE - 3, A, B, C TOWERS AND CLUB HOUSE
Project type: Residential apartments; the filed plan describes group housing and multistoried buildings.
Registered portion: Phase 3, identified in the name as A, B and C Towers and Club House. The approval documents also describe a wider multi-block scheme; this RERA registration is for the named Phase-3 project.
TG-RERA registration: P01100010650
Registration validity: 28/01/2026 to 28/01/2032. This is registration validity, not the separately declared project completion deadline.
Registered promoter: GANGOTHRI INFRAEDGE PRIVATE LIMITED
RERA status: Listed as On-Going Project; the registration certificate records a six-year validity period.
Land and geographic identity
Locality: Ramachandrapuram Mandal / Kollur ORRGC area
Revenue village: KOLLUR; approval documents use Kollur-ORRGC or Kollur ORRGC(V).
Mandal: RC PURAM; approval records also say Ramachandrapuram or Ramachandrapuram-ORRGC.
District and PIN: Sangareddy, 502300
Project survey identity: SY NOs 149/PART, 155/PART AND 156/PART. The filed approval plans identify the parent survey numbers as 149, 155 and 156; subdivision-level schedules in title records include additional parcel descriptions.
Site extent: Filed approval plan: plot area 42160.90 sq.m and net plot area 37096.25 sq.m. The RERA declaration describes net land as 44,367.111 Sq. Yards or 37096.25 Sq.Metres.
Boundaries: North: 100 FEET WIDE ROAD; South: LAND OF ANUHAR HOMES; East: LAND IN SY NO 149 PART; West: 500 FEET OUTER RING ROAD.
Road-affected area: The project filing records 5064.65 sq.m affected in road widening/FTL of tanks/nala widening.
Development identity
Approval authority and principal reference: HMDA technical approval, 060766/ZOA/R1/U6/HMDA/29042023, approved 28-01-2026. GHMC Patancheruvu Circle records building-permit letters dated 30.01.2026.
Approved area figures: Filed plan states Residential Net BUA 341854.40, Commercial Net BUA 10058.21, Proposed Net BUA Area 354470.92, and Total Proposed Net BUA Area 354471.00. These are plan-recorded built-up-area figures, not apartment carpet or saleable areas.
Buildings shown in the approval set: Residential blocks A–I, plus a clubhouse; the RERA filing identifies four building units for this registered project. Approval documents describe the wider scheme in grouped blocks.
Sanctioned floor configuration in filed approval: Blocks A and B: 4 Cellar + 1 Ground + 37 Upper Floors; Blocks C and D, E, and F, G, H and I: 1 Ground + 37 Upper Floors; Club House: 1 Ground + 5 Upper Floors.
Parking levels: Cellar/stilt floors are designated for parking in the approval conditions. The filed material gives Required Parking Area: 45877.48 and Other Parking: 119341.80, but the supplied extracts do not establish parking-space counts or a unit-by-unit allocation.
Unit counts: RERA unit table: 456 total units, comprising 450 homes (300 4BHK and 150 3BHK) and six listed non-home/common-area rows. The approval drawing extract separately records dwelling-unit figures for parts of the wider approval; those are not substituted for this phase’s RERA unit table.
Offering and status
RERA-filed homes: 3BHK: 150 units; saleable area 213.7 sq.m. 4BHK: 300 units; saleable area 289.96 sq.m.
Booked / available: RERA portal snapshot: 3 booked, 453 available overall (2 booked/148 available 3BHK; 1 booked/299 available 4BHK). The portal record supplied has no booking-count as-of date; figures are indicative.
Construction stage: RERA amenities/infrastructure progress entries show 0% for most listed items, 5% for water supply and 5% for fire protection/fire safety. These are filing-reported progress values, not independent site verification.
Completion timeline: Promoter’s Form B declaration undertakes completion on or before 28/01/2032; the project filing gives proposed and revised completion dates as 28/05/2032. The evidence supplied therefore records both dates; the difference is not resolved here.
Occupancy / completion certificate: No occupancy or completion certificate for this registered phase is included in the supplied project records. The approval conditions require an occupancy certificate before occupation.
2. The project story
The registered project is a high-rise residential apartment phase in Kollur, within the Ramachandrapuram mandal of Sangareddy district. Its registered land identity covers parts of Survey Nos. 149, 155 and 156; the filed plans identify these parent surveys, while title and land records include parcel-specific subdivisions.
The RERA filing lists four building units and 450 homes for sale—3BHK and 4BHK apartments—alongside a clubhouse/common-area component. The approval documents describe a broader block arrangement: residential Blocks A–I and a clubhouse, with the taller residential blocks generally shown as ground plus 37 upper floors and Blocks A and B also having four cellar levels. The registered phase name identifies A, B and C Towers and the Club House.
The project is registered through 28 January 2032. The promoter’s Form B states a completion undertaking, while the project fields state proposed and revised completion as 28 May 2032. The RERA progress table reports low recorded progress for the listed infrastructure items; this is portal-reported information, not an independent inspection or confirmation of construction on site. No phase-specific occupancy or completion certificate is present in the supplied records.
3. Master plan, architecture & building design
The filed HMDA plan is for a new residential group-housing, multistoried development in the Outer Ring Road Growth Corridor. It records a plot area of 42160.90 sq.m, net plot area of 37096.25 sq.m, proposed coverage of 10472.67 (shown as 28.23 %), and vacant plot area of 26605.58 sq.m. The plan records proposed net built-up area of 354470.92 and total proposed net built-up area of 354471.00, with residential and commercial net built-up components of 341854.40 and 10058.21, respectively. These are plan-recorded areas; they should not be read as RERA-filed apartment saleable or carpet areas.
The approval set groups the residential buildings as A–B, C–D, E and F–I, plus a separate clubhouse. It shows Blocks A and B with 4 Cellar + 1 Ground + 37 upper floors, other residential blocks with 1 Ground + 37 upper floors, and the clubhouse with 1 Ground + 5 upper floors. The filed plan records building heights of 119.95 MT., 120.85 MT. and 20.35 MT.; the clubhouse is also described in an approval extract as 20.95M. The approval-set extracts do not provide a single reconciled height schedule for every block.
Approval conditions state that cellar/stilt floors are for parking, setbacks are not to be used for parking or construction, and the open-space/tot-lot provision is to be maintained as greenery. The submitted plan also records an abutting road width of 30.00 and multiple internal or connecting road-width references. Detailed flat-per-floor layouts, lifts per tower, stair counts, entrances and circulation arrangements are not established in the supplied extracts.
4. Homes, configurations & floor plans
The RERA filing records 150 3BHK and 300 4BHK homes. The table below separates those filed saleable areas from software measurements of carpet area taken from the approved floor-plan drawings. The drawing measurements are not RERA disclosures and are flagged for review in the supplied data. Saleable area can include a share of common areas; carpet, balcony and utility areas are distinct measures, so the figures are not interchangeable.
| Configuration | Units | Booked | Available | RERA saleable area | Measured carpet area | Loading (if supplied) |
|---|---|---|---|---|---|---|
| 3BHK | 150 | 2 | 148 | 213.7 sq.m | 103.5–148.5 sq.m; median 126.8 sq.m | 41% |
| 4BHK | 300 | 1 | 299 | 289.96 sq.m | 188.5–209.0 sq.m; median 199.9 sq.m | 31% |
The supplied drawing measurements cover 134 3BHK and 15 4BHK flat designs. A sample 3BHK drawing labels a living/kitchen area, three bedrooms, toilets, a balcony and a utility; the measured sample shows balcony and utility excluded from carpet measurement. A sample 4BHK drawing labels a living/kitchen area, four bedrooms, toilets and a utility. These are drawing-based measurements and room labels, not independent measurement at the site or a substitute for the executed sale agreement.
The RERA unit table also includes amenity/common-area rows; these are not additional homes for sale. Booking figures have no as-of date in the supplied portal record.
5. Parking & vehicle circulation
The approval documents designate cellar/stilt floors for parking and include a vehicular-ramp reference of 32.00 mt. long 4.00 mt. High 5.40 mt. Wide. The filed plan records Required Parking Area: 45877.48 and Other Parking: 119341.80; the supplied extracts do not provide a verified number of car or two-wheeler spaces, visitor or accessible-space counts, or unit-specific parking allocations.
The approval condition states that cellar/stilt areas are to be used for parking only. A parking bay shown in a plan does not by itself establish exclusive ownership or allotment to a particular apartment; the supplied records do not establish individual buyer allocations.
6. Amenities, recreation & open spaces
The RERA amenity table records infrastructure availability/progress; the filed drawings and approval extracts list proposed facilities. The table distinguishes these records from independently verified delivery, which is not established in the supplied evidence.
| Description / size | Approved as 1 Ground + 5 Upper Floors; filed plan records clubhouse built-up area 7581.79 Sq.mt. |
|---|---|
| Declared progress / verified status | Proposed in approval documents; completion not independently verified. |
| Description / size | The filed amenity rows include banquet hall, grocery, gym/mini theatre, rooms/spa, games/pool and workstation/pantry; other plan-extracted facility labels include library, crèche, meditation centre, multipurpose room, aerobics, music room, table tennis and snooker. |
|---|---|
| Declared progress / verified status | Proposed/listed in filed material; no separate completion verification supplied. |
| Description / size | Plan-extracted list includes swimming pool, fitness pool, wading pool, kids pool, jogging tracks, cycle track, kids’ play area, futsal court, half basketball court and volleyball court. |
|---|---|
| Declared progress / verified status | Proposed/listed; no independent completion verification supplied. |
| Description / size | Plan records Vacant Plot Area 26605.58 and proposed coverage area 10472.67 (28.23 %); approval conditions refer to tot-lot/open space/buffer greenery. |
|---|---|
| Declared progress / verified status | Plan/approval provisions; site completion not independently verified. |
| Description / size | Listed in the plan-extracted amenity record. |
|---|---|
| Declared progress / verified status | Proposed/listed; no independent completion verification supplied. |
The portal’s progress table records 0% for green strip/tot lot/park, community buildings, recreational open space and most other infrastructure entries; this is a reported filing status, not a site inspection.
7. Utilities, building services & safety
The approval and plan records specify or list several service provisions. They describe required/proposed arrangements; the supplied evidence does not independently establish installation, commissioning or operational capacity except where an exact capacity is stated.
Water: Approval plan lists a separate underground sump of 25,000. Lits. and separate residential terrace tank capacity of 25,000 lits. The HMDA conditions direct the applicant to approach HMWS & SB for bulk water supply. The RERA amenity table records water supply as available “YES” with 5% progress.
Sewerage and drainage: Approval material lists an STP, septic tank and underground drainage and requires STP provision before occupancy certification. RERA’s sewerage entry is marked “YES” with 0% progress. No treatment capacity or reuse volume is supplied.
Storm water and conservation: Rain Water Harvesting Structure/RWHP is listed in the approval material; the RERA table records storm-water drains and rainwater harvesting at 0%.
Electrical: Approval material lists a transformer, generator room and electrical meter room/sub-station/receiving-station provision. No supply capacity or backup duration is supplied.
Lifts and escape: The plan-extracted amenities include lifts, a fire escape lift and fire escape staircase. No lift count, capacity or tower-by-tower schedule is supplied.
Fire/life safety: Approval conditions list fire-safety requirements, including fire alarm, hose reel/down-comer, extinguisher provision and sprinkler requirements where specified; they also call for open space with neighbouring premises for fire-vehicle manoeuvring. The RERA fire-protection entry is marked “YES” with 5% progress. These records do not by themselves establish completed or certified systems.
Waste: Approval conditions refer to refuse chutes and proper garbage disposal; the plan-extracted list includes a garbage room. The RERA solid-waste-management entry shows 0% progress.
Accessibility details, CCTV/security systems and EV charging provisions are not established in the supplied project approval or RERA evidence.
8. Location, access & connectivity
The registered location is KOLLUR, RC PURAM, Sangareddy, 502300, with the project land identified in Kollur revenue village and parts of Survey Nos. 149, 155 and 156. The approval records place it in the Kollur-ORRGC area.
The supplied location record gives the nearest sampled Outer Ring Road interchange at approximately 4.9 km. It also contains a geocode associated with Beeramguda Junction/RC Puram, but does not provide a measured site-to-landmark route or public-transport details.
9. Developer & development status
The registered legal promoter is GANGOTHRI INFRAEDGE PRIVATE LIMITED, a private limited company, GSTIN 36AAMCG3885A1ZI. The project documents refer to the promoter as formerly known as M/s. GANGOTHRI DEVELOPERS; the RERA registration certificate names Gangothri Infraedge Private Limited as promoter.
The promoter’s Form B declaration, dated 06/02/2026, states a completion undertaking of 28/01/2032, describes the landowners and promoter as having title to the stated net land, and includes the promoter’s fund-management and audit undertakings. The project information fields separately record proposed and revised completion as 28/05/2032. These are distinct filed statements; this overview does not reconcile them.
The RERA registration is valid until 28/01/2032. The RERA amenity progress table reports 5% for water supply and fire protection/fire safety and 0% for most listed facilities. These are portal-reported figures, not independent construction verification. The supplied records do not include an occupancy or completion certificate for this registered phase.
10. Approvals, official records & documents
TG-RERA registration certificate: Form C registration for this project under P01100010650, with promoter and validity 28/01/2026–28/01/2032.
HMDA technical approval: 060766/ZOA/R1/U6/HMDA/29042023, dated 28-01-2026, for the proposed group-housing development on the identified Kollur survey land; the filed plan contains area, block/floor and service information.
GHMC building-permit records: GHMC Patancheruvu Circle letters dated 30.01.2026, including Lr. No: G1/ 32 /TPS/GHMC/2026 and additional phase/block letters G1/ 33 /TPS/GHMC/2026 and G1/ 34/TPS/GHIMC/2026.
Approval drawings filed with RERA: Building-plan/drawing records include 653752, 653754, 653756 and 654020. The extracted plans describe proposed blocks, clubhouse, site areas and stated service provisions.
Promoter declaration: Form B dated 06/02/2026, including the promoter’s completion and fund-management declarations.
Landowner/developer undertaking: Declaration-cum-undertaking records principal development agreement references 41163/2022, 37711/2022, 6174/2023 and 6177/2023 and states that supplementary agreements were to be executed/submitted.
Occupancy/completion record: No occupancy or completion certificate for this registered phase is included in the supplied evidence.
Frequently asked questions
Is ZUARI GANGOTHRI TRIBHUJA PHASE - 3, A, B, C TOWERS AND CLUB HOUSE registered with Telangana RERA?
Yes. ZUARI GANGOTHRI TRIBHUJA PHASE - 3, A, B, C TOWERS AND CLUB HOUSE is registered with the Telangana Real Estate Regulatory Authority as P01100010650; the registration status is On-Going Project.
Who is the developer of ZUARI GANGOTHRI TRIBHUJA PHASE - 3, A, B, C TOWERS AND CLUB HOUSE?
The promoter named in the RERA registration is GANGOTHRI INFRAEDGE PRIVATE LIMITED.
Where is ZUARI GANGOTHRI TRIBHUJA PHASE - 3, A, B, C TOWERS AND CLUB HOUSE located?
ZUARI GANGOTHRI TRIBHUJA PHASE - 3, A, B, C TOWERS AND CLUB HOUSE is in RAMACHANDRAPURAM MANDAL, KOLLUR, RC PURAM, Sangareddy, Telangana (502300).
When will ZUARI GANGOTHRI TRIBHUJA PHASE - 3, A, B, C TOWERS AND CLUB HOUSE be completed?
The promoter's proposed date of completion filed with RERA is 28/05/2032. This is the promoter's declaration, not a guarantee.
More projects in Kollur