Padmavathi Villas
SRI VENKATESHWARA ENJAMURI DEVELOPERS PRIVATE LIMITED · Rangareddy · RERA P02400009737
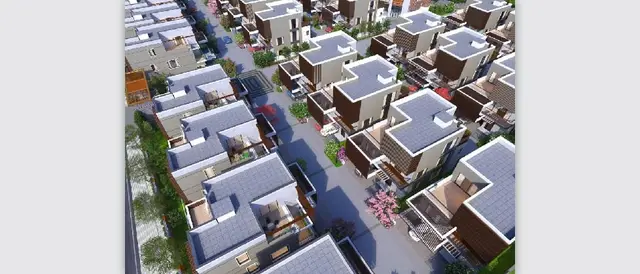
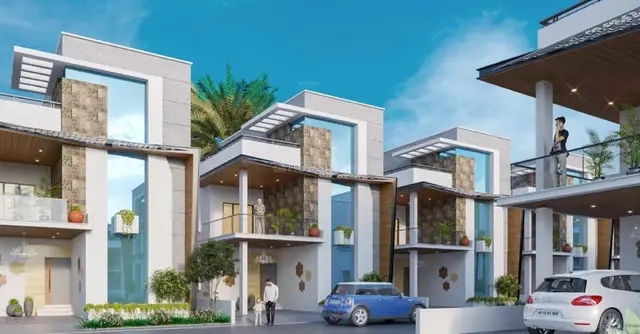
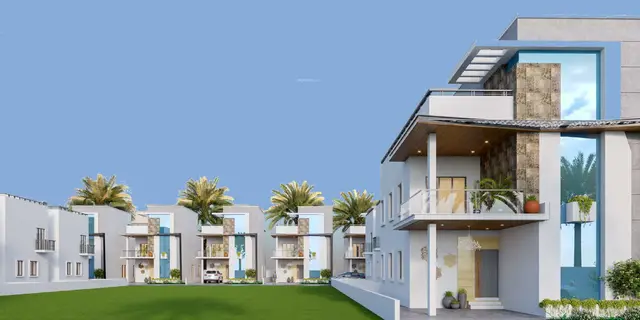
PADMAVATHI VILLAS is a residential project in Mohabathnager, Maheshwaram Mandal, Ranga Reddy District. The registered promoter is SRI VENKATESHWARA ENJAMURI DEVELOPERS PRIVATE LIMITED. The site area is 12,194.38 sq.m., and the HMDA plan describes 31 villas, each Ground + 1 upper floor; the TG-RERA record lists 14 1BHK, 45 2BHK and 3 3BHK units. The project is registered under TG-RERA registration number P02400009737, and the project header records proposed completion as 01/09/2028.
01What we found
Read from TG-RERA filings, approvals, land and registration records and court records. A court case is counted only when the court record states this project's survey number with its village, or names the project.
02Check before you pay
11 items to check before you pay, 3 high - from the title chain, court records and approvals, each with what to ask the builder or your advocate. An item may not be a problem with the project: records can be incomplete.
1. Project at a glance
Project identity
| Item | Project record |
|---|---|
| Registered project name | PADMAVATHI VILLAS RERA record |
| Project type / registered portion | Residential; the filed HMDA plan describes a residential draft layout with housing and villas. The phase or separately registered portion is not otherwise specified. RERA record RERA filing |
| TG-RERA registration | P02400009737; recorded as valid from 2 May 2025. The registration certificate states validity from 02/05/2025 through 01/05/2028, unless extended by the Authority. RERA record |
| Registered promoter | SRI VENKATESHWARA ENJAMURI DEVELOPERS PRIVATE LIMITED, a company. RERA record Corporate record |
| RERA status | The project is registered; the portal record was captured on 10 September 2026. Approvals record |
| Project status in filing | “New Project.” No independently verified site-progress record is supplied. RERA filing RERA record |
Land and geographic identity
| Item | Project record |
|---|---|
| Locality | Mohabathnagar / Mohabatnagar, as shown in project records. RERA record |
| Revenue village | Mohabathnager (also written Mohabatnagar or Mohabatnagar Village in filed documents). RERA record Land records |
| Mandal | Maheshwaram (also rendered Maheswaram in the HMDA document). RERA record Land records |
| District / PIN | Ranga Reddy / 501359. RERA record |
| Project survey numbers | 37/E and 37/EE. The supplied records do not identify project-held child subdivisions within these survey numbers. RERA record Land records |
| Site area | Total site area 12,194.38 sq.m.; road-widening area 185.98 sq.m.; net site area 12,008.40 sq.m. RERA filing |
| Boundaries recorded in RERA filing | East: Forest; west: road from Hyderabad to Kalvakurthy; north: agricultural land and road to Lemur; south: land of Mohd Hanif. RERA filing |
Development identity
| Item | Project record |
|---|---|
| Sanctioning authority / principal approval | HMDA; approval number 000036/LO/Plg/HMDA/2025, dated 02 May 2025. The HMDA plan/file reference is 062461/SMD/LT/U6/HMDA/11032024. Approvals record |
| Local-body record | Mohabatnagar Grampanchayat letter releasing the HMDA draft-layout approval, dated 02-05-2025. |
| Approved built-up area | The HMDA plan records Total Built Up Area 7686.71 sq.m.; it also lists Proposed Net BUA Area 7345.60 sq.m. and Total Net BUA Area 7686.71 sq.m. These are the plan’s stated categories. |
| Buildings / floors | The plan describes 31 villas, each Ground + 1 upper floor. No basement, stilt or podium level is stated. |
| Sanctioned / RERA unit count | HMDA technical approval is stated for 31 dwelling units; the RERA portal-derived unit record lists 62 units. These are different record fields and scopes; the approved drawing is described as 31 villas. RERA unit table |
| Parking | Parking counts, parking levels and allocation arrangements are not established in the supplied records. RERA amenities |
Offering and status
| Item | Project record |
|---|---|
| RERA-filed configurations and saleable area | 1BHK: 14 units, 108.94 sq.m. each; 2BHK: 45 units, 121.24 sq.m. each; 3BHK: 3 units, 121.54 sq.m. each. RERA unit table |
| Booked / available | Portal-derived record shows 0 booked and 62 available (14 1BHK, 45 2BHK, 3 3BHK). The record has no booking-count as-of date, so counts are indicative. RERA unit table |
| Completion timeline | Form B undertaking states 01/05/2028; the RERA certificate is valid through 01/05/2028. The project header separately records proposed completion 01/09/2028. RERA record |
| Construction stage | No independently verified construction-stage evidence is supplied. The RERA amenity record reports sewerage at 60%; other listed infrastructure items show 0% or no reported progress. RERA amenities |
| Occupancy / completion certificate | No occupancy or completion certificate is supplied in the project evidence. The HMDA approval document says the applicant should approach HMDA for an occupancy certificate after construction as per the approved plan. |
2. The project story
PADMAVATHI VILLAS is presented in the TG-RERA record as a residential development on land identified as Survey Nos. 37/E and 37/EE, in Mohabathnager revenue village, Maheshwaram Mandal, Ranga Reddy District. The HMDA-filed plan describes a layout with housing comprising 31 Ground + 1 upper-floor villas. RERA record
The filing’s layout area statement gives a total site area of 12,194.38 sq.m., including 185.98 sq.m. affected by road widening, and a net site area of 12,008.40 sq.m. The plan allocates land to plots, internal roads and organized open space/park/utility area.
The RERA portal-derived unit record separately lists 62 units across 1BHK, 2BHK and 3BHK configurations. The approved drawing describes 31 villas; the supplied evidence does not explain the relationship between those counts. No reliable, independently verified construction progress or completed/occupied portion is documented. The RERA amenity record reports sewerage at 60% and several other infrastructure items at 0%; these are reported portal progress fields, not an independent site inspection. RERA unit table RERA amenities
3. Master plan, architecture & building design
The HMDA-filed plan identifies the land-use zone as Residential and the project type as a layout with housing/gated community. It describes 31 villas, with Ground + 1 upper floor, and states technical approval for 31 dwelling units. No basement, stilt, podium, tower arrangement, lift provision or per-floor dwelling count is stated in the supplied plan data.
The layout area statement records 12,194.38 sq.m. total site area and 12,008.40 sq.m. net area, with 185.98 sq.m. road widening. Its land-use figures are:
| Layout component | Area stated in the HMDA plan |
|---|---|
| Plotted area | 6,819.89 sq.m. |
| Road area | 3,843.00 sq.m. |
| Organized open space/park/utility area | 1,345.09 sq.m. |
The plan records Total Built Up Area 7686.71 sq.m., Proposed Net BUA Area 7345.60 sq.m., and Total Net BUA Area 7686.71 sq.m. The supplied material does not provide a separate FSI-counted area, carpet area for all villas, or a complete villa-by-villa plan schedule.
4. Homes, configurations & floor plans
The following unit counts and saleable areas are portal-derived TG-RERA data. The supplied drawing-measurement record contains a software measurement for 1BHK only; it is not a RERA-filed carpet-area disclosure and is marked as needing review. No drawing-based carpet measurement is supplied for 2BHK or 3BHK. RERA unit table RERA unit details Floor plans
| Configuration | Units | Booked | Available | RERA saleable area | Measured carpet area | Loading (if supplied) |
|---|---|---|---|---|---|---|
| 1BHK | 14 | 0 | 14 | 108.94 sq.m. | 71.5–74.8 sq.m.; median 73.2 sq.m. (software-measured from drawings; review required) | 33% (software-derived) |
| 2BHK | 45 | 0 | 45 | 121.24 sq.m. | Not supplied | Not supplied |
| 3BHK | 3 | 0 | 3 | 121.54 sq.m. | Not supplied | Not supplied |
The RERA unit record labels the 1BHK area 108.94 sq.m. saleable area. The measured 1BHK carpet range comes from two flat designs in the approved drawing file; the software record notes that it is not a RERA disclosure and requires review. Carpet area and saleable area are different measures: the latter may include the unit’s share of common areas, while a measured carpet figure represents the area measured from the drawing geometry. RERA unit table RERA unit details Floor plans
The supplied 1BHK drawing record identifies kitchen, bedroom, living/dining and toilet spaces, but the room dimensions and geometry are not sufficiently complete in the structured extract to provide a dependable full room schedule. No measured floor-plan room schedule is supplied for the other configurations. RERA unit details
5. Parking & vehicle circulation
The HMDA approval conditions require development of layout roads, including carriageways, kerbed stones, side drains and related road works; it also refers to a peripheral road being opened for neighboring-site access. The layout plan lists road-area provision of 3,843.00 sq.m.
The supplied records do not establish sanctioned parking-space counts, visitor or accessible parking, parking levels, ramps, EV charging, or the allocation of parking to individual homes. Although the HMDA plan identifies Villa Nos. 1, 2 and 3 as mortgaged plots, the records do not establish buyer-specific parking rights. A drawn or stated parking arrangement, if any, should not be treated as proof of an exclusive buyer allocation.
6. Amenities, recreation & open spaces
The HMDA plan includes 1,345.09 sq.m. for organized open space/park/utility area. The draft-layout conditions refer to development of open spaces and greenery, including avenue plantation, and handover of roads and open spaces to the local body before release of the final layout.
| Facility | Description / size | Evidence source | Declared progress / verified status |
|---|---|---|---|
| Organized open space / park / utility area | 1,345.09 sq.m. in the layout area statement | HMDA-filed plan | Area is in the plan; delivery or completed status is not independently verified. |
| Park development and avenue planting | Park development and greenery/avenue plantation are listed | HMDA draft-layout conditions | Required in the approval conditions; no completion evidence supplied. |
| Community buildings | Listed in RERA amenity record; no size or count stated | RERA amenity record RERA amenities | 0% reported. |
| Green strip / tot lot / park | Listed in RERA amenity record; no separate area stated there | RERA amenity record RERA amenities | 0% reported. |
| Indoor, sports or clubhouse facilities | No project-filed facility details or sizes established | RERA amenity record RERA amenities | Not established by the supplied project records. |
7. Utilities, building services & safety
The HMDA draft-layout conditions specify proposed infrastructure such as protected water supply, an overhead tank and sumps, independent sewerage disposal, utility ducting, street lighting, electricity facilities, storm-water drainage and rainwater harvesting. These are approval-condition requirements, not evidence of completed facilities.
| Evidence in the project record | HMDA conditions call for protected water supply, an overhead tank and sumps; RERA amenity record lists water supply as “YES.” |
|---|---|
| Status shown | RERA amenity progress reported at 0%; completed capacity or commissioning evidence not supplied. RERA amenities |
| Evidence in the project record | HMDA conditions refer to independent sewerage disposal; the RERA record lists sewerage and treatment/disposal, and storm-water drains. |
|---|---|
| Status shown | Sewerage is reported at 60%; storm-water drains and treatment/disposal are reported at 0%. No STP capacity or completion certificate supplied. RERA amenities |
| Evidence in the project record | HMDA conditions list rainwater-harvesting pits; RERA record lists water conservation/rainwater harvesting. |
|---|---|
| Status shown | RERA progress reported at 0%. RERA amenities |
| Evidence in the project record | HMDA conditions list electricity facilities and street lighting; the RERA record lists an electrical meter room/sub-station/receiving station. |
|---|---|
| Status shown | RERA progress reported at 0%; capacity and energisation evidence not supplied. RERA amenities |
| Evidence in the project record | Fire-protection and fire-safety requirements appear in the RERA amenity record. |
|---|---|
| Status shown | Reported at 0%; no fire-system details or clearance are supplied. RERA amenities |
| Evidence in the project record | Solid waste management and disposal appear in the RERA amenity record. No project-filed security or CCTV system details are supplied. |
|---|---|
| Status shown | Solid-waste progress reported at 0%; other service details not established. RERA amenities |
| Evidence in the project record | No lift, ramp or accessible-circulation details supplied. |
|---|---|
| Status shown | Not established. |
8. Location, access & connectivity
The registered location is Mohabathnager, Maheshwaram Mandal, Ranga Reddy District, Telangana, PIN 501359. The RERA filing records the west boundary as the road from Hyderabad to Kalvakurthy and the north boundary as agricultural land and a road to Lemur. The HMDA plan records an abutting road width of 60.00 and lists internal-road details including a 12.19M WIDE NORTH ROAD and a 9.14M WIDE NORTH ROAD. RERA record RERA filing
The location record supplies a nearest sampled Outer Ring Road interchange at approximately 10.6 km. No other independently established public-transport, landmark-distance or travel-time information is supplied in the project location data. Location record
9. Developer & development status
The registered legal promoter is SRI VENKATESHWARA ENJAMURI DEVELOPERS PRIVATE LIMITED, identified as a company, with GSTIN 36ABICS2098G1Z1. The RERA certificate lists the promoter’s address as Hyderabad, Pin: 500029; the project filing gives a promoter address at SAI SRI TOWERS, HIMAYAT NAGAR, with the project-location fields in Maheshwaram, Ranga Reddy. Corporate record RERA filing
The registration filing names SRINIVAS ENJAMURI as authorized signatory and ENJAMURI SUDHA RANI as director. Form B, signed by Srinivas Enjamuri as authorized signatory, undertakes completion by 01/05/2028 and includes the promoter’s declarations concerning project funds and approvals. Parties record
No independent site inspection, verified construction percentage, or occupancy/completion certificate is supplied. RERA amenities Document index
10. Approvals, official records & documents
| Record | Evidence and scope |
|---|---|
| TG-RERA registration | Form C certificate for PADMAVATHI VILLAS, P02400009737; certificate states validity from 02/05/2025 to 01/05/2028, unless extended. |
| HMDA layout approval | Draft layout letter, approval no. 000036/LO/Plg/HMDA/2025, dated 02 May 2025, for housing in Survey Nos. 37/E and 37/EE. |
| HMDA plan/file reference | 062461/SMD/LT/U6/HMDA/11032024; plan describes 31 villas, Ground + 1 upper floor, and technical approval for 31 dwelling units. |
| Local-body release letter | Mohabatnagar Grampanchayat letter releasing the HMDA draft-layout approval, referring to permit 000036/LO/Plg/HMDA/2025, dated 02-05-2025. |
| Form B declaration | Promoter affidavit/declaration includes a completion undertaking of 01/05/2028 and project-related declarations. |
| HMDA condition / layout infrastructure record | Draft-layout conditions describe required development works and later handover of roads and open spaces; they also state that the promoter should approach HMDA for an occupancy certificate after construction in accordance with the approved plan. |
| Occupancy/completion certificate | None supplied in the reviewed project documents. Document index |
1. Project at a glance
Project identity
Registered project name: PADMAVATHI VILLAS
Project type / registered portion: Residential; the filed HMDA plan describes a residential draft layout with housing and villas. The phase or separately registered portion is not otherwise specified.
TG-RERA registration: P02400009737; recorded as valid from 2 May 2025. The registration certificate states validity from 02/05/2025 through 01/05/2028, unless extended by the Authority.
Registered promoter: SRI VENKATESHWARA ENJAMURI DEVELOPERS PRIVATE LIMITED, a company.
RERA status: The project is registered; the portal record was captured on 10 September 2026.
Project status in filing: “New Project.” No independently verified site-progress record is supplied.
Land and geographic identity
Locality: Mohabathnagar / Mohabatnagar, as shown in project records.
Revenue village: Mohabathnager (also written Mohabatnagar or Mohabatnagar Village in filed documents).
Mandal: Maheshwaram (also rendered Maheswaram in the HMDA document).
District / PIN: Ranga Reddy / 501359.
Project survey numbers: 37/E and 37/EE. The supplied records do not identify project-held child subdivisions within these survey numbers.
Site area: Total site area 12,194.38 sq.m.; road-widening area 185.98 sq.m.; net site area 12,008.40 sq.m.
Boundaries recorded in RERA filing: East: Forest; west: road from Hyderabad to Kalvakurthy; north: agricultural land and road to Lemur; south: land of Mohd Hanif.
Development identity
Sanctioning authority / principal approval: HMDA; approval number 000036/LO/Plg/HMDA/2025, dated 02 May 2025. The HMDA plan/file reference is 062461/SMD/LT/U6/HMDA/11032024.
Local-body record: Mohabatnagar Grampanchayat letter releasing the HMDA draft-layout approval, dated 02-05-2025.
Approved built-up area: The HMDA plan records Total Built Up Area 7686.71 sq.m.; it also lists Proposed Net BUA Area 7345.60 sq.m. and Total Net BUA Area 7686.71 sq.m. These are the plan’s stated categories.
Buildings / floors: The plan describes 31 villas, each Ground + 1 upper floor. No basement, stilt or podium level is stated.
Sanctioned / RERA unit count: HMDA technical approval is stated for 31 dwelling units; the RERA portal-derived unit record lists 62 units. These are different record fields and scopes; the approved drawing is described as 31 villas.
Parking: Parking counts, parking levels and allocation arrangements are not established in the supplied records.
Offering and status
RERA-filed configurations and saleable area: 1BHK: 14 units, 108.94 sq.m. each; 2BHK: 45 units, 121.24 sq.m. each; 3BHK: 3 units, 121.54 sq.m. each.
Booked / available: Portal-derived record shows 0 booked and 62 available (14 1BHK, 45 2BHK, 3 3BHK). The record has no booking-count as-of date, so counts are indicative.
Completion timeline: Form B undertaking states 01/05/2028; the RERA certificate is valid through 01/05/2028. The project header separately records proposed completion 01/09/2028.
Construction stage: No independently verified construction-stage evidence is supplied. The RERA amenity record reports sewerage at 60%; other listed infrastructure items show 0% or no reported progress.
Occupancy / completion certificate: No occupancy or completion certificate is supplied in the project evidence. The HMDA approval document says the applicant should approach HMDA for an occupancy certificate after construction as per the approved plan.
2. The project story
PADMAVATHI VILLAS is presented in the TG-RERA record as a residential development on land identified as Survey Nos. 37/E and 37/EE, in Mohabathnager revenue village, Maheshwaram Mandal, Ranga Reddy District. The HMDA-filed plan describes a layout with housing comprising 31 Ground + 1 upper-floor villas.
The filing’s layout area statement gives a total site area of 12,194.38 sq.m., including 185.98 sq.m. affected by road widening, and a net site area of 12,008.40 sq.m. The plan allocates land to plots, internal roads and organized open space/park/utility area.
The RERA portal-derived unit record separately lists 62 units across 1BHK, 2BHK and 3BHK configurations. The approved drawing describes 31 villas; the supplied evidence does not explain the relationship between those counts. No reliable, independently verified construction progress or completed/occupied portion is documented. The RERA amenity record reports sewerage at 60% and several other infrastructure items at 0%; these are reported portal progress fields, not an independent site inspection.
3. Master plan, architecture & building design
The HMDA-filed plan identifies the land-use zone as Residential and the project type as a layout with housing/gated community. It describes 31 villas, with Ground + 1 upper floor, and states technical approval for 31 dwelling units. No basement, stilt, podium, tower arrangement, lift provision or per-floor dwelling count is stated in the supplied plan data.
The layout area statement records 12,194.38 sq.m. total site area and 12,008.40 sq.m. net area, with 185.98 sq.m. road widening. Its land-use figures are:
Plotted area: 6,819.89 sq.m.
Road area: 3,843.00 sq.m.
Organized open space/park/utility area: 1,345.09 sq.m.
The plan records Total Built Up Area 7686.71 sq.m., Proposed Net BUA Area 7345.60 sq.m., and Total Net BUA Area 7686.71 sq.m. The supplied material does not provide a separate FSI-counted area, carpet area for all villas, or a complete villa-by-villa plan schedule.
4. Homes, configurations & floor plans
The following unit counts and saleable areas are portal-derived TG-RERA data. The supplied drawing-measurement record contains a software measurement for 1BHK only; it is not a RERA-filed carpet-area disclosure and is marked as needing review. No drawing-based carpet measurement is supplied for 2BHK or 3BHK.
| Configuration | Units | Booked | Available | RERA saleable area | Measured carpet area | Loading (if supplied) |
|---|---|---|---|---|---|---|
| 1BHK | 14 | 0 | 14 | 108.94 sq.m. | 71.5–74.8 sq.m.; median 73.2 sq.m. (software-measured from drawings; review required) | 33% (software-derived) |
| 2BHK | 45 | 0 | 45 | 121.24 sq.m. | Not supplied | Not supplied |
| 3BHK | 3 | 0 | 3 | 121.54 sq.m. | Not supplied | Not supplied |
The RERA unit record labels the 1BHK area 108.94 sq.m. saleable area. The measured 1BHK carpet range comes from two flat designs in the approved drawing file; the software record notes that it is not a RERA disclosure and requires review. Carpet area and saleable area are different measures: the latter may include the unit’s share of common areas, while a measured carpet figure represents the area measured from the drawing geometry.
The supplied 1BHK drawing record identifies kitchen, bedroom, living/dining and toilet spaces, but the room dimensions and geometry are not sufficiently complete in the structured extract to provide a dependable full room schedule. No measured floor-plan room schedule is supplied for the other configurations.
5. Parking & vehicle circulation
The HMDA approval conditions require development of layout roads, including carriageways, kerbed stones, side drains and related road works; it also refers to a peripheral road being opened for neighboring-site access. The layout plan lists road-area provision of 3,843.00 sq.m.
The supplied records do not establish sanctioned parking-space counts, visitor or accessible parking, parking levels, ramps, EV charging, or the allocation of parking to individual homes. Although the HMDA plan identifies Villa Nos. 1, 2 and 3 as mortgaged plots, the records do not establish buyer-specific parking rights. A drawn or stated parking arrangement, if any, should not be treated as proof of an exclusive buyer allocation.
6. Amenities, recreation & open spaces
The HMDA plan includes 1,345.09 sq.m. for organized open space/park/utility area. The draft-layout conditions refer to development of open spaces and greenery, including avenue plantation, and handover of roads and open spaces to the local body before release of the final layout.
| Facility | Description / size | Evidence source | Declared progress / verified status |
|---|---|---|---|
| Organized open space / park / utility area | 1,345.09 sq.m. in the layout area statement | HMDA-filed plan | Area is in the plan; delivery or completed status is not independently verified. |
| Park development and avenue planting | Park development and greenery/avenue plantation are listed | HMDA draft-layout conditions | Required in the approval conditions; no completion evidence supplied. |
| Community buildings | Listed in RERA amenity record; no size or count stated | RERA amenity record | 0% reported. |
| Green strip / tot lot / park | Listed in RERA amenity record; no separate area stated there | RERA amenity record | 0% reported. |
| Indoor, sports or clubhouse facilities | No project-filed facility details or sizes established | RERA amenity record | Not established by the supplied project records. |
7. Utilities, building services & safety
The HMDA draft-layout conditions specify proposed infrastructure such as protected water supply, an overhead tank and sumps, independent sewerage disposal, utility ducting, street lighting, electricity facilities, storm-water drainage and rainwater harvesting. These are approval-condition requirements, not evidence of completed facilities.
| Evidence in the project record | HMDA conditions call for protected water supply, an overhead tank and sumps; RERA amenity record lists water supply as “YES.” |
|---|---|
| Status shown | RERA amenity progress reported at 0%; completed capacity or commissioning evidence not supplied. |
| Evidence in the project record | HMDA conditions refer to independent sewerage disposal; the RERA record lists sewerage and treatment/disposal, and storm-water drains. |
|---|---|
| Status shown | Sewerage is reported at 60%; storm-water drains and treatment/disposal are reported at 0%. No STP capacity or completion certificate supplied. |
| Evidence in the project record | HMDA conditions list rainwater-harvesting pits; RERA record lists water conservation/rainwater harvesting. |
|---|---|
| Status shown | RERA progress reported at 0%. |
| Evidence in the project record | HMDA conditions list electricity facilities and street lighting; the RERA record lists an electrical meter room/sub-station/receiving station. |
|---|---|
| Status shown | RERA progress reported at 0%; capacity and energisation evidence not supplied. |
| Evidence in the project record | Fire-protection and fire-safety requirements appear in the RERA amenity record. |
|---|---|
| Status shown | Reported at 0%; no fire-system details or clearance are supplied. |
| Evidence in the project record | Solid waste management and disposal appear in the RERA amenity record. No project-filed security or CCTV system details are supplied. |
|---|---|
| Status shown | Solid-waste progress reported at 0%; other service details not established. |
| Evidence in the project record | No lift, ramp or accessible-circulation details supplied. |
|---|---|
| Status shown | Not established. |
8. Location, access & connectivity
The registered location is Mohabathnager, Maheshwaram Mandal, Ranga Reddy District, Telangana, PIN 501359. The RERA filing records the west boundary as the road from Hyderabad to Kalvakurthy and the north boundary as agricultural land and a road to Lemur. The HMDA plan records an abutting road width of 60.00 and lists internal-road details including a 12.19M WIDE NORTH ROAD and a 9.14M WIDE NORTH ROAD.
The location record supplies a nearest sampled Outer Ring Road interchange at approximately 10.6 km. No other independently established public-transport, landmark-distance or travel-time information is supplied in the project location data.
9. Developer & development status
The registered legal promoter is SRI VENKATESHWARA ENJAMURI DEVELOPERS PRIVATE LIMITED, identified as a company, with GSTIN 36ABICS2098G1Z1. The RERA certificate lists the promoter’s address as Hyderabad, Pin: 500029; the project filing gives a promoter address at SAI SRI TOWERS, HIMAYAT NAGAR, with the project-location fields in Maheshwaram, Ranga Reddy.
The registration filing names SRINIVAS ENJAMURI as authorized signatory and ENJAMURI SUDHA RANI as director. Form B, signed by Srinivas Enjamuri as authorized signatory, undertakes completion by 01/05/2028 and includes the promoter’s declarations concerning project funds and approvals.
No independent site inspection, verified construction percentage, or occupancy/completion certificate is supplied.
10. Approvals, official records & documents
TG-RERA registration: Form C certificate for PADMAVATHI VILLAS, P02400009737; certificate states validity from 02/05/2025 to 01/05/2028, unless extended.
HMDA layout approval: Draft layout letter, approval no. 000036/LO/Plg/HMDA/2025, dated 02 May 2025, for housing in Survey Nos. 37/E and 37/EE.
HMDA plan/file reference: 062461/SMD/LT/U6/HMDA/11032024; plan describes 31 villas, Ground + 1 upper floor, and technical approval for 31 dwelling units.
Local-body release letter: Mohabatnagar Grampanchayat letter releasing the HMDA draft-layout approval, referring to permit 000036/LO/Plg/HMDA/2025, dated 02-05-2025.
Form B declaration: Promoter affidavit/declaration includes a completion undertaking of 01/05/2028 and project-related declarations.
HMDA condition / layout infrastructure record: Draft-layout conditions describe required development works and later handover of roads and open spaces; they also state that the promoter should approach HMDA for an occupancy certificate after construction in accordance with the approved plan.
Occupancy/completion certificate: None supplied in the reviewed project documents.
Frequently asked questions
Is PADMAVATHI VILLAS registered with Telangana RERA?
Yes. PADMAVATHI VILLAS is registered with the Telangana Real Estate Regulatory Authority as P02400009737; the registration status is New Project.
Who is the developer of PADMAVATHI VILLAS?
The promoter named in the RERA registration is SRI VENKATESHWARA ENJAMURI DEVELOPERS PRIVATE LIMITED.
Where is PADMAVATHI VILLAS located?
PADMAVATHI VILLAS is in MOHABATHNAGAR, Mohabathnager, Maheshwaram, Rangareddy, Telangana (501359).
When will PADMAVATHI VILLAS be completed?
The promoter's proposed date of completion filed with RERA is 01/09/2028. This is the promoter's declaration, not a guarantee.
More projects in Mohabathnager