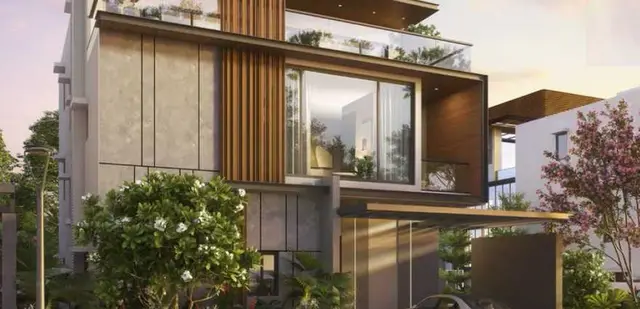
Prestige Empire
VPROPMART · Medchal-Malkajgiri · RERA P02200010552
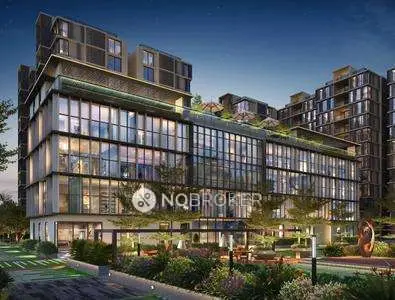
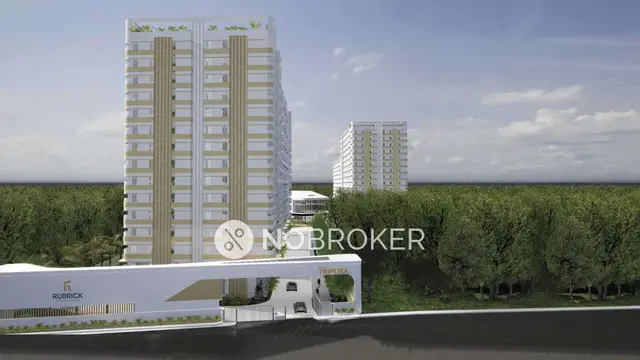
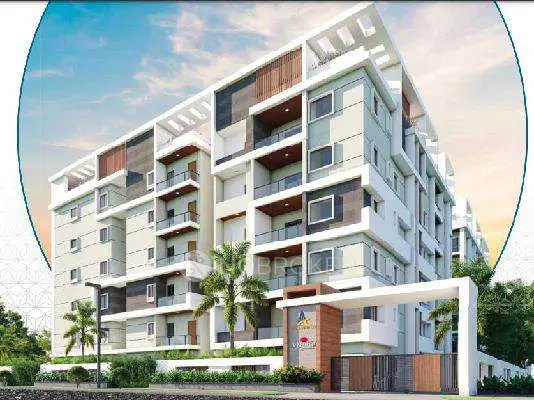
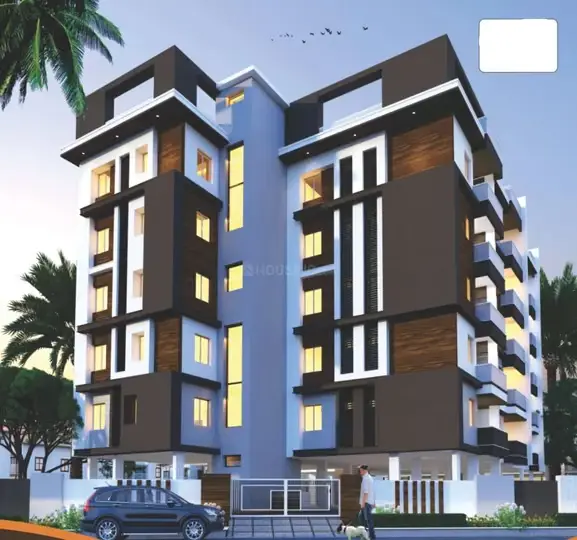
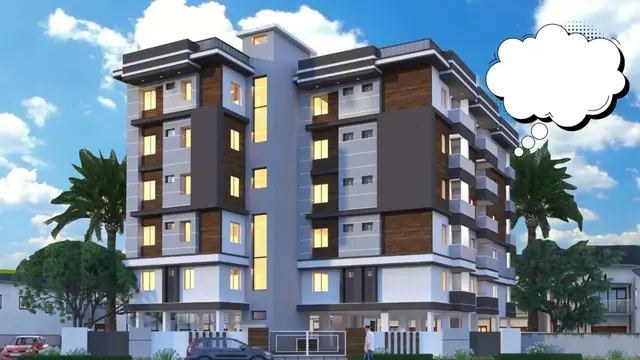
Prestige Empire is a residential apartment project in KLR Venture Phase 4, Medchal Mandal, Medchal-Malkajgiri. The registered promoter is VPROPMART, identified as a partnership. The project is on 1278.8 sq. m of land and comprises one residential building with 1 Stilt + 5 Floors and 31 DOUBLE BEDROOM / 2BHK units. It is registered with TG-RERA under P02200010552, with a proposed completion date of 06/11/2028.
01What we found
Read from TG-RERA filings, approvals, land and registration records and court records. A court case is counted only when the court record states this project's survey number with its village, or names the project.
02Check before you pay
7 items to check before you pay, 3 high - from the title chain, court records and approvals, each with what to ask the builder or your advocate. An item may not be a problem with the project: records can be incomplete.
1. Project at a glance
Project identity
| Item | Record |
|---|---|
| Registered project name | Prestige Empire RERA record |
| Project type | Residential apartment project RERA record |
| Phase / registered portion | No phase name is disclosed; the registration is for the project identified with Survey No. 507/2/2. RERA record |
| TG-RERA registration | P02200010552 RERA record |
| Registration validity | 06/11/2025 to 06/11/2028. This is the registration period, not the completion deadline. RERA record |
| Registered promoter | VPROPMART, identified as a partnership in the project record. RERA record Corporate record |
| RERA status | The project is recorded as a new project registered with TG-RERA. RERA record |
Land and geographic identity
| Item | Record |
|---|---|
| Locality | KLR Venture Phase 4 RERA record |
| Revenue village | Medchal Village in the building-permit and title-report records; the RERA land-details field does not disclose a village. Land records |
| Mandal / district / PIN | Medchal / Medchal-Malkajgiri / 501401 RERA record |
| Project survey number and subdivisions | 507/2/2 is the RERA project survey number; the filed building-permit plan describes 507/2/2/PART. RERA record |
| Site extent | The permit records 1278.8 sq. m as both plot area and net plot area. |
| Other recorded area figure | The layout-plan extraction states gross and net plot area of 1278.8 sq.m. |
| Boundaries | East: Survey No. 517 of Indrasenareddy; west: road; north: road and Galva Venkateshwar Rao; south: road and park. Land records |
Development identity
| Item | Record |
|---|---|
| Sanctioning authority / principal approval | Medchal Municipality building permit, 0950/HMDA/SWBP/2025, dated 06/11/2025. The permit records HMDA references and conditions. Approvals record |
| Building | One residential building, named “pwk” in the plan extraction. |
| Sanctioned configuration | 1 Stilt + 5 Floors. |
| Approved built-up area | Total Net BUA: 2303.80 sq.m; the permit extraction separately records Gross BUA: 2959.56 sq.m and Total Proposed BUA including Parking: 3114.41 sq.m. These are distinct filed area labels. |
| Parking area and count | Proposed parking area 810.61 sq.m; 22.00 car parking spaces recorded in the plan extraction. The stilt and parking area are identified for parking use. |
| Unit counts | The extracted layout plan records 30 units; the TG-RERA unit record lists 31 units. RERA unit table |
Offering and status
| Item | Record |
|---|---|
| RERA-filed configuration | DOUBLE BEDROOM / 2BHK RERA unit table RERA unit details |
| RERA-filed saleable area | 1109.76 sq.m in the unit record. RERA unit table |
| Booked / available | 0 booked / 31 available, as last read from the TG-RERA portal; the portal record gives no as-of date, so the counts are indicative. RERA unit table |
| Construction stage | The supplied record does not establish current construction progress. The permit is conditional and does not certify completion. |
| Completion deadlines | TG-RERA registration certificate: 06/11/2028; promoter’s Form B declaration: 06/11/2028. |
| Occupancy / completion certificate | No occupancy or completion certificate is recorded in the supplied project documents; the building-permit extraction marks completion as not certified. |
2. The project story
Prestige Empire is registered as a residential apartment project at KLR Venture Phase 4, Medchal, Medchal-Malkajgiri, associated with Survey No. 507/2/2. The building-permit plan identifies Medchal Village and describes the building site as Survey No. 507/2/2/PART. RERA record
The filed permit describes one building with a stilt level and five upper floors, for residential use. The project record lists a two-bedroom configuration. TG-RERA’s unit record shows 31 units and indicative availability of all 31, while the extracted layout plan records 30 units. RERA unit details RERA unit table
The permit was approved on 06/11/2025 and sets conditions for commencement, completion notice and obtaining an occupancy certificate. The supplied evidence does not establish actual construction progress or a completed, occupancy-certified portion.
3. Master plan, architecture & building design
The filed permit describes a single residential building (“pwk”), 1 Stilt + 5 Floors, on a recorded plot and net plot area of 1278.8 sq. m. The permit extraction records Total Net BUA: 2303.80 sq.m, Gross BUA: 2959.56 sq.m, and Total Proposed BUA including Parking: 3114.41 sq.m; these are presented as separate source labels, not interchangeable area measures.
The plan extraction records proposed coverage of 490.93 sq.m (38 %), vacant plot area 771.93 sq.m, buffer area 274.41 sq.m, and 810.61 sq.m of parking area. It also identifies a 100.58 sq.m tot-lot, three green strips of 32.77 sq.m, 38.96 sq.m and 14.45 sq.m, and a 288.50 sq.m mortgage area. The buffer-area note says “Buffer Area excl. Overlapping Totlot / Internal Road 173.83 sq.m.”
The extracted floor schedule records 460.76 sq.m net BUA for each of the first through fifth floors, 490.93 sq.m for the stilt floor, and 13.98 sq.m terrace BUA. The permit records a 12.0 m existing and proposed road width; the layout extraction also names 12 m and 9 m main roads.
The supplied drawings do not provide usable details for apartment arrangement per floor, lifts, stairs, entrances, internal circulation or a building footprint beyond the recorded coverage area. No independently measured carpet-area result is available in the supplied floor-plan data. Floor plans
4. Homes, configurations & floor plans
| Configuration | Units | Booked | Available | RERA saleable area | Measured carpet area | Loading (if supplied) |
|---|---|---|---|---|---|---|
| 2BHK (filed as “DOUBLE BEDROOM”) | 31 | 0 | 31 | 1109.76 sq.m | Not available | Not supplied |
The configuration, unit count, booked/available counts and saleable area above are TG-RERA-filed figures; the booking figures are indicative because the portal record has no as-of date. RERA unit details RERA unit table
The supplied floor-plan data reports two drawings reviewed but zero measured 2BHK designs; it therefore provides no drawing-based carpet-area or room-dimension result. Carpet area is the area within the apartment, while RERA saleable area is a different filed measure that includes the home’s share of common areas. No separate balcony, utility, loading or carpet-area figures are available here. Floor plans
5. Parking & vehicle circulation
The plan extraction records 810.61 sq.m of proposed parking area and 22.00 car parking spaces. It also labels 105.33 sq.m as visitor parking area (22.86 %) and records 460.76 sq.m as required parking area. The building permit conditions state that the stilt and parking spaces are to be used exclusively for vehicle parking.
The evidence does not specify parking levels beyond the stilt/building-plan references, parking allocation to individual units, two-wheeler or accessible-space counts, ramp configuration, entry/exit arrangement, pedestrian separation, or delivered EV-charging equipment. A recorded parking provision does not establish an exclusive parking entitlement for a particular apartment.
6. Amenities, recreation & open spaces
| Description / size | 100.58 sq.m; the permit extraction also lists a tot-lot and green-strip areas of 32.77 sq.m, 38.96 sq.m and 14.45 sq.m. |
|---|---|
| Declared progress / verified status | Shown in the filed plan; no completion evidence supplied. |
| Description / size | Three recorded areas: 32.77 sq.m, 38.96 sq.m and 14.45 sq.m. |
|---|---|
| Declared progress / verified status | Plan-recorded; no completion evidence supplied. |
| Description / size | Vendor listing mentions a children’s play area and “2 Tot-Lot Parks.” |
|---|---|
| Evidence source | Promoter website |
| Declared progress / verified status | Promoter-marketed; not independently verified. |
| Description / size | Vendor listing mentions open gym, cricket net practice, volleyball court and basketball court. |
|---|---|
| Evidence source | Promoter website |
| Declared progress / verified status | Promoter-marketed; not independently verified. |
| Description / size | Listed in the RERA amenities record; no size or description supplied. |
|---|---|
| Evidence source | RERA amenities |
| Declared progress / verified status | Progress recorded as 0%; no completion evidence supplied. |
The supplied records do not establish a clubhouse or indoor amenity space. The RERA amenities record shows 0% progress for the listed facilities; “YES” entries in that record are availability indications, not evidence of completed delivery. RERA amenities
7. Utilities, building services & safety
| Evidence in the record | Water supply is marked “YES” in the RERA amenities record. The building-permit conditions require a rainwater-harvesting structure/percolation pit; the permit extraction records one rainwater-harvesting pit. |
|---|---|
| Status / limitation | RERA-recorded availability/plan requirement; progress is recorded as 0%. No water source, storage or treatment capacity is supplied. RERA amenities |
| Evidence in the record | Sewerage (including chamber, lines, septic tank and STP), treatment/disposal of sewage and storm-water drains appear in the RERA amenities record. A separate HMDA intimation extraction lists STP and septic tank. |
|---|---|
| Status / limitation | Facilities are listed, but the amenities record shows 0% progress; no capacity or completion evidence is supplied. RERA amenities |
| Evidence in the record | The plan lists space for a transformer and the amenities record lists an electrical meter room/sub-station/receiving station. |
|---|---|
| Status / limitation | Plan/listing evidence only; installed capacity and completion are not supplied. RERA amenities |
| Evidence in the record | Fire protection and safety requirements are listed in the RERA amenities record. The permit conditions require fire-safety measures and an Occupancy Fire NOC before issue of an occupancy certificate. |
|---|---|
| Status / limitation | Listed/conditioned; no Fire NOC or completed-system evidence supplied. RERA amenities |
| Evidence in the record | A garbage house appears in the plan and permit records; solid-waste management and disposal are listed in the RERA amenities record. |
|---|---|
| Status / limitation | Plan/listing evidence; no operating or completion evidence supplied. RERA amenities |
| Evidence in the record | The permit conditions require parking areas to provide EV-charging infrastructure. |
|---|---|
| Status / limitation | A permit condition, not evidence that charging equipment has been installed. |
| Evidence in the record | Vendor material mentions a lift facility. No lift count, capacity or accessibility details are supplied in the project drawings or extracts. |
|---|---|
| Status / limitation | Promoter-marketed lift claim; installation and accessibility are not independently verified. Promoter website |
8. Location, access & connectivity
The registered project location is KLR Venture Phase 4, Medchal, Medchal-Malkajgiri, Telangana 501401. The filed building-permit plan places the site in Medchal Village, Medchal Mandal. RERA record
The building-permit extraction records a 12.0 m existing and proposed road width; the layout-plan extraction also names 12 m and 9 m main roads. A cadastral-parcel centroid is supplied at 17.41528, 78.35459. The location record lists Financial District (Nanakramguda) at 1.2 km; no route or travel-time basis is provided. Location record
The vendor listing refers generally to access to ORR and NH44 and nearby hospitals, schools and IT hubs, but supplies no measured distances or travel times. Promoter website
9. Developer & development status
The registered promoter is VPROPMART, recorded as a partnership, with GSTIN 36AAVFV5991N1ZU. The project record lists Vanita Varma as an authorized signatory and partner and Deepak Varma as a partner. Corporate record Parties record
The RERA record gives the promoter’s address as Jal Vayu Towers, Lower Tank Bund, KLR Venture, KLR Venture Phase 4, Medchal, Medchal-Malkajgiri, 501401. The registration certificate gives a different promoter address in Gandhi Nagar (DBR Mills), Musheerabad, Hyderabad, 500080. The supplied website is https://www.propbuynsell.com. Parties record Promoter website
A project-specific registered development agreement is described as an area-sharing arrangement: landowner 45% and developer 55% of net area, with specific flats to be allocated by supplementary agreements. The project record lists a promoter completion undertaking of 06/11/2028; no current construction-progress evidence or occupancy certificate is supplied. Parties record
10. Approvals, official records & documents
| Identifier / date | P02200010552; valid 06/11/2025–06/11/2028 |
|---|---|
| What the supplied record establishes | Form C certificate identifies Prestige Empire and VPROPMART and records registration conditions. |
| Identifier / date | 0950/HMDA/SWBP/2025, dated 06/11/2025 |
|---|---|
| What the supplied record establishes | Medchal Municipality permit extraction for the residential building on Survey No. 507/2/2; conditional permission, with no completion certification. |
| Identifier / date | 002412/HMDA/00723/SWBP/MDL1/2025 |
|---|---|
| What the supplied record establishes | Reference associated with the filed building-permit plan and permit order. |
| Identifier / date | Doc. 638270 |
|---|---|
| What the supplied record establishes | Extracted plan details identify Survey No. 507/2/2/PART, building configuration and site parameters. The supplied record does not establish a separate approved-layout certificate. |
| Identifier / date | No separate commencement certificate, completion certificate or occupancy certificate is established by the supplied extracts. The building permit requires commencement and completion notices and an occupancy certificate. |
|---|
| Identifier / date | File 00060/HMA/0073/318/MIN3/2025; application 003412/HMD4./00728/5M5P/MDR4/7025 |
|---|---|
| What the supplied record establishes | The supplied extraction describes an HMDA intimation concerning a building proposal; it is not a final building permit or completion certificate. |
| Identifier / date | Dated 31/12/2025 |
|---|---|
| What the supplied record establishes | Deepak Varma declares a completion deadline of 06/11/2028 and makes project-related declarations. |
| Identifier / date | Title reports 634486 and 645789; development agreement 635451; supplementary agreement 635459 |
|---|---|
| What the supplied record establishes | Filed documents concerning the project land, title opinion and landowner/developer arrangement. |
The public HMDA DPMS approved-layout lookup is reported as unavailable to the review; this means the lookup could not be verified through that channel, not that approval was refused. HMDA
1. Project at a glance
Project identity
Registered project name: Prestige Empire
Project type: Residential apartment project
Phase / registered portion: No phase name is disclosed; the registration is for the project identified with Survey No. 507/2/2.
TG-RERA registration: P02200010552
Registration validity: 06/11/2025 to 06/11/2028. This is the registration period, not the completion deadline.
Registered promoter: VPROPMART, identified as a partnership in the project record.
RERA status: The project is recorded as a new project registered with TG-RERA.
Land and geographic identity
Locality: KLR Venture Phase 4
Revenue village: Medchal Village in the building-permit and title-report records; the RERA land-details field does not disclose a village.
Mandal / district / PIN: Medchal / Medchal-Malkajgiri / 501401
Project survey number and subdivisions: 507/2/2 is the RERA project survey number; the filed building-permit plan describes 507/2/2/PART.
Site extent: The permit records 1278.8 sq. m as both plot area and net plot area.
Other recorded area figure: The layout-plan extraction states gross and net plot area of 1278.8 sq.m.
Boundaries: East: Survey No. 517 of Indrasenareddy; west: road; north: road and Galva Venkateshwar Rao; south: road and park.
Development identity
Sanctioning authority / principal approval: Medchal Municipality building permit, 0950/HMDA/SWBP/2025, dated 06/11/2025. The permit records HMDA references and conditions.
Building: One residential building, named “pwk” in the plan extraction.
Sanctioned configuration: 1 Stilt + 5 Floors.
Approved built-up area: Total Net BUA: 2303.80 sq.m; the permit extraction separately records Gross BUA: 2959.56 sq.m and Total Proposed BUA including Parking: 3114.41 sq.m. These are distinct filed area labels.
Parking area and count: Proposed parking area 810.61 sq.m; 22.00 car parking spaces recorded in the plan extraction. The stilt and parking area are identified for parking use.
Unit counts: The extracted layout plan records 30 units; the TG-RERA unit record lists 31 units.
Offering and status
RERA-filed configuration: DOUBLE BEDROOM / 2BHK
RERA-filed saleable area: 1109.76 sq.m in the unit record.
Booked / available: 0 booked / 31 available, as last read from the TG-RERA portal; the portal record gives no as-of date, so the counts are indicative.
Construction stage: The supplied record does not establish current construction progress. The permit is conditional and does not certify completion.
Completion deadlines: TG-RERA registration certificate: 06/11/2028; promoter’s Form B declaration: 06/11/2028.
Occupancy / completion certificate: No occupancy or completion certificate is recorded in the supplied project documents; the building-permit extraction marks completion as not certified.
2. The project story
Prestige Empire is registered as a residential apartment project at KLR Venture Phase 4, Medchal, Medchal-Malkajgiri, associated with Survey No. 507/2/2. The building-permit plan identifies Medchal Village and describes the building site as Survey No. 507/2/2/PART.
The filed permit describes one building with a stilt level and five upper floors, for residential use. The project record lists a two-bedroom configuration. TG-RERA’s unit record shows 31 units and indicative availability of all 31, while the extracted layout plan records 30 units.
The permit was approved on 06/11/2025 and sets conditions for commencement, completion notice and obtaining an occupancy certificate. The supplied evidence does not establish actual construction progress or a completed, occupancy-certified portion.
3. Master plan, architecture & building design
The filed permit describes a single residential building (“pwk”), 1 Stilt + 5 Floors, on a recorded plot and net plot area of 1278.8 sq. m. The permit extraction records Total Net BUA: 2303.80 sq.m, Gross BUA: 2959.56 sq.m, and Total Proposed BUA including Parking: 3114.41 sq.m; these are presented as separate source labels, not interchangeable area measures.
The plan extraction records proposed coverage of 490.93 sq.m (38 %), vacant plot area 771.93 sq.m, buffer area 274.41 sq.m, and 810.61 sq.m of parking area. It also identifies a 100.58 sq.m tot-lot, three green strips of 32.77 sq.m, 38.96 sq.m and 14.45 sq.m, and a 288.50 sq.m mortgage area. The buffer-area note says “Buffer Area excl. Overlapping Totlot / Internal Road 173.83 sq.m.”
The extracted floor schedule records 460.76 sq.m net BUA for each of the first through fifth floors, 490.93 sq.m for the stilt floor, and 13.98 sq.m terrace BUA. The permit records a 12.0 m existing and proposed road width; the layout extraction also names 12 m and 9 m main roads.
The supplied drawings do not provide usable details for apartment arrangement per floor, lifts, stairs, entrances, internal circulation or a building footprint beyond the recorded coverage area. No independently measured carpet-area result is available in the supplied floor-plan data.
4. Homes, configurations & floor plans
| Configuration | Units | Booked | Available | RERA saleable area | Measured carpet area | Loading (if supplied) |
|---|---|---|---|---|---|---|
| 2BHK (filed as “DOUBLE BEDROOM”) | 31 | 0 | 31 | 1109.76 sq.m | Not available | Not supplied |
The configuration, unit count, booked/available counts and saleable area above are TG-RERA-filed figures; the booking figures are indicative because the portal record has no as-of date.
The supplied floor-plan data reports two drawings reviewed but zero measured 2BHK designs; it therefore provides no drawing-based carpet-area or room-dimension result. Carpet area is the area within the apartment, while RERA saleable area is a different filed measure that includes the home’s share of common areas. No separate balcony, utility, loading or carpet-area figures are available here.
5. Parking & vehicle circulation
The plan extraction records 810.61 sq.m of proposed parking area and 22.00 car parking spaces. It also labels 105.33 sq.m as visitor parking area (22.86 %) and records 460.76 sq.m as required parking area. The building permit conditions state that the stilt and parking spaces are to be used exclusively for vehicle parking.
The evidence does not specify parking levels beyond the stilt/building-plan references, parking allocation to individual units, two-wheeler or accessible-space counts, ramp configuration, entry/exit arrangement, pedestrian separation, or delivered EV-charging equipment. A recorded parking provision does not establish an exclusive parking entitlement for a particular apartment.
6. Amenities, recreation & open spaces
| Facility | Description / size | Evidence source | Declared progress / verified status |
|---|---|---|---|
| Tot-lot / open recreation | 100.58 sq.m; the permit extraction also lists a tot-lot and green-strip areas of 32.77 sq.m, 38.96 sq.m and 14.45 sq.m. | Shown in the filed plan; no completion evidence supplied. | |
| Green strips | Three recorded areas: 32.77 sq.m, 38.96 sq.m and 14.45 sq.m. | Plan-recorded; no completion evidence supplied. | |
| Children’s play area / parks | Vendor listing mentions a children’s play area and “2 Tot-Lot Parks.” | Promoter-marketed; not independently verified. | |
| Open gym and sports courts | Vendor listing mentions open gym, cricket net practice, volleyball court and basketball court. | Promoter-marketed; not independently verified. | |
| Community buildings | Listed in the RERA amenities record; no size or description supplied. | Progress recorded as 0%; no completion evidence supplied. |
The supplied records do not establish a clubhouse or indoor amenity space. The RERA amenities record shows 0% progress for the listed facilities; “YES” entries in that record are availability indications, not evidence of completed delivery.
7. Utilities, building services & safety
| Evidence in the record | Water supply is marked “YES” in the RERA amenities record. The building-permit conditions require a rainwater-harvesting structure/percolation pit; the permit extraction records one rainwater-harvesting pit. |
|---|---|
| Status / limitation | RERA-recorded availability/plan requirement; progress is recorded as 0%. No water source, storage or treatment capacity is supplied. |
| Evidence in the record | Sewerage (including chamber, lines, septic tank and STP), treatment/disposal of sewage and storm-water drains appear in the RERA amenities record. A separate HMDA intimation extraction lists STP and septic tank. |
|---|---|
| Status / limitation | Facilities are listed, but the amenities record shows 0% progress; no capacity or completion evidence is supplied. |
| Evidence in the record | The plan lists space for a transformer and the amenities record lists an electrical meter room/sub-station/receiving station. |
|---|---|
| Status / limitation | Plan/listing evidence only; installed capacity and completion are not supplied. |
| Evidence in the record | Fire protection and safety requirements are listed in the RERA amenities record. The permit conditions require fire-safety measures and an Occupancy Fire NOC before issue of an occupancy certificate. |
|---|---|
| Status / limitation | Listed/conditioned; no Fire NOC or completed-system evidence supplied. |
| Evidence in the record | A garbage house appears in the plan and permit records; solid-waste management and disposal are listed in the RERA amenities record. |
|---|---|
| Status / limitation | Plan/listing evidence; no operating or completion evidence supplied. |
| Evidence in the record | The permit conditions require parking areas to provide EV-charging infrastructure. |
|---|---|
| Status / limitation | A permit condition, not evidence that charging equipment has been installed. |
| Evidence in the record | Vendor material mentions a lift facility. No lift count, capacity or accessibility details are supplied in the project drawings or extracts. |
|---|---|
| Status / limitation | Promoter-marketed lift claim; installation and accessibility are not independently verified. |
8. Location, access & connectivity
The registered project location is KLR Venture Phase 4, Medchal, Medchal-Malkajgiri, Telangana 501401. The filed building-permit plan places the site in Medchal Village, Medchal Mandal.
The building-permit extraction records a 12.0 m existing and proposed road width; the layout-plan extraction also names 12 m and 9 m main roads. A cadastral-parcel centroid is supplied at 17.41528, 78.35459. The location record lists Financial District (Nanakramguda) at 1.2 km; no route or travel-time basis is provided.
The vendor listing refers generally to access to ORR and NH44 and nearby hospitals, schools and IT hubs, but supplies no measured distances or travel times.
9. Developer & development status
The registered promoter is VPROPMART, recorded as a partnership, with GSTIN 36AAVFV5991N1ZU. The project record lists Vanita Varma as an authorized signatory and partner and Deepak Varma as a partner.
The RERA record gives the promoter’s address as Jal Vayu Towers, Lower Tank Bund, KLR Venture, KLR Venture Phase 4, Medchal, Medchal-Malkajgiri, 501401. The registration certificate gives a different promoter address in Gandhi Nagar (DBR Mills), Musheerabad, Hyderabad, 500080. The supplied website is https://www.propbuynsell.com.
A project-specific registered development agreement is described as an area-sharing arrangement: landowner 45% and developer 55% of net area, with specific flats to be allocated by supplementary agreements. The project record lists a promoter completion undertaking of 06/11/2028; no current construction-progress evidence or occupancy certificate is supplied.
10. Approvals, official records & documents
| Identifier / date | P02200010552; valid 06/11/2025–06/11/2028 |
|---|---|
| What the supplied record establishes | Form C certificate identifies Prestige Empire and VPROPMART and records registration conditions. |
| Identifier / date | 0950/HMDA/SWBP/2025, dated 06/11/2025 |
|---|---|
| What the supplied record establishes | Medchal Municipality permit extraction for the residential building on Survey No. 507/2/2; conditional permission, with no completion certification. |
| Identifier / date | 002412/HMDA/00723/SWBP/MDL1/2025 |
|---|---|
| What the supplied record establishes | Reference associated with the filed building-permit plan and permit order. |
| Identifier / date | Doc. 638270 |
|---|---|
| What the supplied record establishes | Extracted plan details identify Survey No. 507/2/2/PART, building configuration and site parameters. The supplied record does not establish a separate approved-layout certificate. |
| Identifier / date | No separate commencement certificate, completion certificate or occupancy certificate is established by the supplied extracts. The building permit requires commencement and completion notices and an occupancy certificate. |
|---|
| Identifier / date | File 00060/HMA/0073/318/MIN3/2025; application 003412/HMD4./00728/5M5P/MDR4/7025 |
|---|---|
| What the supplied record establishes | The supplied extraction describes an HMDA intimation concerning a building proposal; it is not a final building permit or completion certificate. |
| Identifier / date | Dated 31/12/2025 |
|---|---|
| What the supplied record establishes | Deepak Varma declares a completion deadline of 06/11/2028 and makes project-related declarations. |
| Identifier / date | Title reports 634486 and 645789; development agreement 635451; supplementary agreement 635459 |
|---|---|
| What the supplied record establishes | Filed documents concerning the project land, title opinion and landowner/developer arrangement. |
The public HMDA DPMS approved-layout lookup is reported as unavailable to the review; this means the lookup could not be verified through that channel, not that approval was refused.
Frequently asked questions
Is Prestige Empire registered with Telangana RERA?
Yes. Prestige Empire is registered with the Telangana Real Estate Regulatory Authority as P02200010552; the registration status is New Project.
Who is the developer of Prestige Empire?
The promoter named in the RERA registration is VPROPMART.
Where is Prestige Empire located?
Prestige Empire is in KLR Venture Phase 4, Medchal, Medchal-Malkajgiri, Telangana (501401).
When will Prestige Empire be completed?
The promoter's proposed date of completion filed with RERA is 06/03/2029. This is the promoter's declaration, not a guarantee.
More projects in Medchal