Sita Sarovar
SITA SHELTERS PRIVATE LIMITED · Hyderabad · RERA P02500000203
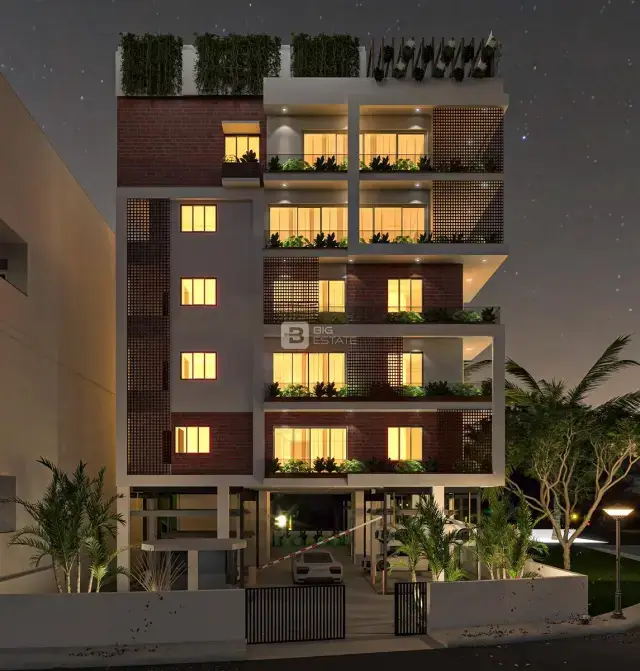
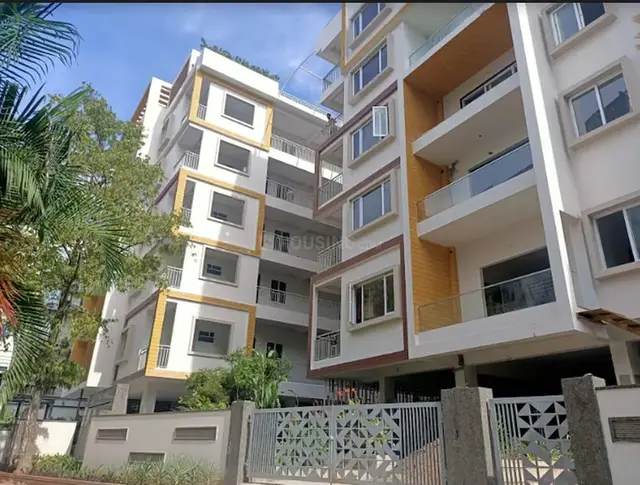
SITA SAROVAR is a residential apartment project in Ameerpet, Ameerpet mandal, Hyderabad district, developed by registered promoter SITA SHELTERS PRIVATE LIMITED. The project is on 2,054.98 sq m of land and comprises one residential apartment building with 1 cellar, 1 stilt and 5 upper floors, with 35 homes in 2BHK and 3BHK configurations. It is registered under TG-RERA number P02500000203, with a proposed completion date of 30/06/2019.
More from Sita Shelters Pvt Ltd · 10 projects →
01What we found
Read from TG-RERA filings, approvals, land and registration records and court records. A court case is counted only when the court record states this project's survey number with its village, or names the project.
02Check before you pay
5 items to check before you pay, 3 high - from the title chain, court records and approvals, each with what to ask the builder or your advocate. An item may not be a problem with the project: records can be incomplete.
1. Project at a glance
Project identity
| Field | Record |
|---|---|
| Registered project name | SITA SAROVAR RERA record |
| Project type | Residential apartment project RERA record RERA filing |
| Phase / registered portion | Phase not separately identified in the supplied registration record; registration is for SITA SAROVAR |
| TG-RERA registration | P02500000203, issued 21/01/2019; stated validity 21/01/2019–30/06/2019 RERA record |
| Registered promoter | SITA SHELTERS PRIVATE LIMITED RERA record |
| RERA-recorded status | On-Going Project in the supplied project record RERA filing |
Land and geographic identity
| Field | Record |
|---|---|
| Locality | Ameerpet RERA record RERA filing |
| Revenue village | Ameerpet RERA record Land records |
| Mandal | Not disclosed in the project identity record; a filed plan identifies Ameerpet as mandal Land records |
| District / PIN | Hyderabad / 500016 RERA record |
| Survey number(s) / subdivision(s) | 00 as recorded in the RERA land details and registration certificate; no subdivision is disclosed RERA filing |
| Plot / premises reference | Plot No. 7-1-21/B RERA filing |
| Registered site extent | 2,054.98 sq m RERA filing |
| Total / net land area | Total 2,054.98 sq m; net 2,054.98 sq m RERA filing |
| Boundaries | North: road width 9; South: Plot No. 3; East: H. No. 7-1-21 A; West: H. No. 7-1-3 RERA filing |
Development identity
| Field | Record |
|---|---|
| Sanctioning authority | Greater Hyderabad Municipal Corporation (GHMC) Approvals record |
| Principal building approval | GHMC application/approval record 1/C10/04260/2016, dated 11-04-2017 Approvals record |
| Building permit reference | 1/C10/03027/2017 Approvals record |
| Approved built-up area | 6,406.98 sq m is recorded as built-up area in the filed plan; the same plan separately records residential net BUA as 5,144.36 sq m |
| Building count / arrangement | One residential apartment building RERA filing |
| Filed floor configuration | 1 cellar + 1 stilt + 5 upper floors |
| Parking levels / sanctioned spaces | Cellar and stilt are designated for parking in the filed plan conditions; a plan field records “Proposed Number of Parkings 0,” so a sanctioned bay count is not established by the supplied extract |
| Unit count | 35 units in the RERA unit record; the filed plan also records 35 dwelling units RERA unit table |
Offering and status
| Field | Record |
|---|---|
| Unit types | 2BHK and 3BHK RERA unit table |
| RERA-filed saleable areas | 2BHK: 112.45 sq m; 3BHK: 177.05 sq m RERA unit table |
| Booked / available | 2BHK: 4 booked, 1 available; 3BHK: 15 booked, 15 available. Portal counts are indicative; the supplied record gives no as-of date RERA unit table |
| Construction stage | GHMC occupancy certificate and architect completion certificate are recorded for the residential building; see the scope note below |
| Original / revised completion dates | 30/06/2019 / 30/06/2019, as recorded in the RERA project information RERA record RERA filing |
| Occupancy certificate | GHMC OC 1/C17/06448/2020-OC, dated 09/06/2020, for the residential building identified as BLDG (RAMACHANDRA RAJU) |
The registration validity, stated completion date and later occupancy documentation are separate record items: the registration certificate states validity through 30/06/2019, while the project record gives the same original and revised completion date, and GHMC’s OC is dated 09/06/2020. The supplied OC identifies one residential building; no separate phase or tower is identified. RERA record
2. The project story
SITA SAROVAR is recorded with TG-RERA as a residential apartment project at Plot No. 7-1-21/B, Ameerpet, Hyderabad, on a 2,054.98 sq m site. The filed building-plan record describes a single apartment building with one cellar, one stilt and five upper floors, and a 35-unit offering of 2BHK and 3BHK homes. RERA record RERA filing
The RERA unit record shows 19 units booked and 16 available, based on the portal figures supplied without an as-of date. GHMC documentation records an occupancy certificate for the residential building dated 09/06/2020, and the filed architect’s certificate states that construction was completed. These documents evidence completion and occupancy certification for the identified building; they are not an independent current-site inspection. RERA unit table
3. Master plan, architecture & building design
The filed plan describes one residential building on a 2,054.98 sq m plot, configured as one cellar, one stilt and five upper floors. The plan records a proposed coverage area of 1,262.63 sq m (61.44%), residential net BUA of 5,144.36 sq m and built-up area of 6,406.98 sq m. These are distinct plan labels; the supplied material does not provide a separate FSI-counted area or carpet-area total.
GHMC’s occupancy documentation describes the building as “Cellar + Stilt 5 Upper Floor” and records a 15 m height in both sanctioned and site-building-plan fields. It lists floor area as 5,144.35 sq m sanctioned and 5,152.09 sq m on the site-building plan; this section reports those recorded figures without interpreting the difference. The same certificate records a tot-lot area of 107.82 sq m.
The plan lists a 590.48 sq m mortgaged built-up area and records a road-affected portion surrendered to GHMC. It also specifies that the cellar and stilt approved for parking are to be used exclusively for vehicle parking. The supplied extracts do not establish the number of flats per floor, lift or stair count, detailed circulation, or a complete internal room-by-room building layout.
4. Homes, configurations & floor plans
The RERA-filed configurations and areas are shown below. Carpet-area figures are software measurements from the filed floor-plan drawing, not RERA disclosures; the drawings-based measurements are noted as needing review. Saleable area and measured carpet area are different measures, and the supplied record cautions that saleable area includes the home’s share of common areas. RERA unit table Floor plans
| Configuration | Units | Booked | Available | RERA saleable area | Measured carpet area | Loading (if supplied) |
|---|---|---|---|---|---|---|
| 2BHK | 5 | 4 | 1 | 112.45 sq m | 48.0–49.1 sq m; median 48.6 sq m | 57% |
| 3BHK | 30 | 15 | 15 | 177.05 sq m | 72.3–78.2 sq m; median 77.3 sq m | 56% |
Software measurements from drawing 9979 describe a 2BHK plan with bedrooms, kitchen, living/dining, toilets and a utility area; the utility is marked excluded from the measured carpet area. The measured 3BHK example includes bedrooms, kitchen, living/dining, drawing room, toilets, utility and balcony; utility and balcony are marked excluded from carpet area. These room measurements are drawing-based, not RERA-filed dimensions. RERA unit details
5. Parking & vehicle circulation
The filed plan conditions designate the cellar and stilt for vehicle parking and state they are to be used exclusively for that purpose. A parking-area figure of 2,172.5 sq m appears in the GHMC occupancy-certificate extract for both the sanctioned plan and site building plan; the provided extracts do not establish a count of car or two-wheeler spaces, visitor or accessible bays, or unit-wise parking allocations. The filed plan records “Proposed Number of Parkings 0.” Accordingly, the supplied record does not establish a sanctioned parking-space count or legally documented allocation to individual homes. A drawn or designated parking area alone does not establish an exclusive allotment.
6. Amenities, recreation & open spaces
The RERA amenity record lists 14 development items and shows 0% progress for each. Separately, the filed plan and GHMC occupancy documentation identify specific open-space and utility features. The supplied documents do not establish that the RERA-reported 0% figures have been updated to reflect later completion. RERA amenities
| Description / size | Tot-lot area recorded as 107.82 sq m; plan conditions also refer to maintaining greenery and a peripheral green strip |
|---|---|
| Declared progress / verified status | Listed in the filed plan; RERA amenity progress record shows 0% for Green Strip/TOT LOT/Park; no independent current verification supplied RERA amenities |
| Description / size | No size or further description supplied |
|---|---|
| Evidence source | RERA amenity record RERA amenities |
| Declared progress / verified status | 0% recorded RERA amenities |
| Description / size | No dimensions or further description supplied |
|---|---|
| Evidence source | RERA amenity record RERA amenities |
| Declared progress / verified status | 0% recorded RERA amenities |
| Description / size | No further description supplied |
|---|---|
| Evidence source | RERA amenity record RERA amenities |
| Declared progress / verified status | 0% recorded RERA amenities |
The promoter’s website/vendor material lists additional facilities such as a gym, swimming pool, landscaped garden and party area; these are promoter-marketed claims, not established as sanctioned or completed by the supplied RERA and GHMC records. Promoter website
7. Utilities, building services & safety
The GHMC permit conditions call for a rainwater-harvesting structure, transformer space and a garbage house, and also state that an ETP is to be provided. The filed plan lists rainwater harvesting, a distribution transformer and a garbage house. The occupancy-certificate extract records rainwater harvesting as 1 on the site building plan, compared with 0 in the sanctioned-plan field.
Fire-safety-related plan conditions refer to an automatic sprinkler system in the cellar and other fire-safety systems. The supplied extracts do not provide equipment details, capacities, lift or backup-power specifications from RERA filings, or current independent verification of these systems. The RERA amenity record lists water supply, sewerage, storm-water drains, sewage/sullage treatment, solid-waste management, energy management, fire protection and an electrical meter room/substation/receiving station; each is recorded at 0% progress in that record. RERA amenities
The promoter’s website/vendor material mentions 24-hour water supply, backup electricity, lifts, CCTV, intercom and security personnel. These are marketing claims in the supplied evidence, not independently verified service specifications or completion status. Promoter website
8. Location, access & connectivity
The registered location is Ameerpet, Hyderabad, PIN 500016; the project record identifies Plot No. 7-1-21/B and gives the north boundary as “ROAD WIDTH 9.” The filed plan records road-width labels including 9.00 m, 9.14 m, “9.00 m wide main road,” and “30'-0" WIDE ROAD.” RERA record RERA filing
The supplied location dataset gives these measured distances from its stated cadastral parcel-centroid point: IndusInd Bank 0.4 km; Nanakramguda Government Primary School 0.5 km; Financial District (Nanakramguda) 1.2 km; an unnamed park 1.2 km; Manuu Polytechnic Hyderabad 1.6 km; Sankaraya Eye Hospital 1.6 km; an unnamed bus station 2.2 km; and South India Shopping Mall 2.6 km. These are dataset distances, not travel times. Location record
9. Developer & development status
The registered legal promoter is SITA SHELTERS PRIVATE LIMITED; the supplied corporate record identifies it as a private limited company and gives GSTIN 36AAKCS2926A1ZK. The RERA registration certificate names Sita Shelters Private Limited as promoter. RERA record Corporate record
The RERA-recorded project completion date is 30/06/2019. The GHMC occupancy certificate for the identified residential building is dated 09/06/2020, and the filed architect’s certificate records completion. The supplied evidence identifies one building and does not describe a separate phase-wise construction programme. RERA record
10. Approvals, official records & documents
| Identifier / date | P02500000203; issued 21/01/2019; validity stated through 30/06/2019 |
|---|---|
| What the supplied record establishes | Registration certificate for SITA SAROVAR, Plot 7-1-21/B, Hyderabad |
| Identifier / date | Application/approval 1/C10/04260/2016; dated 11-04-2017 |
|---|---|
| What the supplied record establishes | Filed residential apartment building plan and conditions |
| Identifier / date | 1/C10/03027/2017 |
|---|---|
| What the supplied record establishes | Referenced in the occupancy documentation |
| Identifier / date | 1/C17/06448/2020-OC; dated 09/06/2020 |
|---|---|
| What the supplied record establishes | OC for the residential building identified as BLDG (RAMACHANDRA RAJU); certificate states the building was inspected and declared fit for occupation |
| Identifier / date | 1/C17/06448/2020-OC; completion date 09/06/2020 |
|---|---|
| What the supplied record establishes | Filed certificate states overall construction work for Sita Sarovar was completed |
| Identifier / date | Plan sheet, application 1/C10/04260/2016 |
|---|---|
| What the supplied record establishes | Records a proposed 35-unit residential building with cellar, stilt and five upper floors; the supplied plan extract has no separate printed approval-number field |
| Identifier / date | Dated 27 November 2013 |
|---|---|
| What the supplied record establishes | Extract records a promoter declaration concerning title and a completion undertaking; the supplied OCR does not show a project registration number |
The supplied evidence also includes an encumbrance-statement excerpt and title-report materials; their detailed land and title implications are addressed in the Land & Title section.
1. Project at a glance
Project identity
Registered project name: SITA SAROVAR
Project type: Residential apartment project
Phase / registered portion: Phase not separately identified in the supplied registration record; registration is for SITA SAROVAR
TG-RERA registration: P02500000203, issued 21/01/2019; stated validity 21/01/2019–30/06/2019
Registered promoter: SITA SHELTERS PRIVATE LIMITED
RERA-recorded status: On-Going Project in the supplied project record
Land and geographic identity
Locality: Ameerpet
Revenue village: Ameerpet
Mandal: Not disclosed in the project identity record; a filed plan identifies Ameerpet as mandal
District / PIN: Hyderabad / 500016
Survey number(s) / subdivision(s): 00 as recorded in the RERA land details and registration certificate; no subdivision is disclosed
Plot / premises reference: Plot No. 7-1-21/B
Registered site extent: 2,054.98 sq m
Total / net land area: Total 2,054.98 sq m; net 2,054.98 sq m
Boundaries: North: road width 9; South: Plot No. 3; East: H. No. 7-1-21 A; West: H. No. 7-1-3
Development identity
Sanctioning authority: Greater Hyderabad Municipal Corporation (GHMC)
Principal building approval: GHMC application/approval record 1/C10/04260/2016, dated 11-04-2017
Building permit reference: 1/C10/03027/2017
Approved built-up area: 6,406.98 sq m is recorded as built-up area in the filed plan; the same plan separately records residential net BUA as 5,144.36 sq m
Building count / arrangement: One residential apartment building
Filed floor configuration: 1 cellar + 1 stilt + 5 upper floors
Parking levels / sanctioned spaces: Cellar and stilt are designated for parking in the filed plan conditions; a plan field records “Proposed Number of Parkings 0,” so a sanctioned bay count is not established by the supplied extract
Unit count: 35 units in the RERA unit record; the filed plan also records 35 dwelling units
Offering and status
Unit types: 2BHK and 3BHK
RERA-filed saleable areas: 2BHK: 112.45 sq m; 3BHK: 177.05 sq m
Booked / available: 2BHK: 4 booked, 1 available; 3BHK: 15 booked, 15 available. Portal counts are indicative; the supplied record gives no as-of date
Construction stage: GHMC occupancy certificate and architect completion certificate are recorded for the residential building; see the scope note below
Original / revised completion dates: 30/06/2019 / 30/06/2019, as recorded in the RERA project information
Occupancy certificate: GHMC OC 1/C17/06448/2020-OC, dated 09/06/2020, for the residential building identified as BLDG (RAMACHANDRA RAJU)
The registration validity, stated completion date and later occupancy documentation are separate record items: the registration certificate states validity through 30/06/2019, while the project record gives the same original and revised completion date, and GHMC’s OC is dated 09/06/2020. The supplied OC identifies one residential building; no separate phase or tower is identified.
2. The project story
SITA SAROVAR is recorded with TG-RERA as a residential apartment project at Plot No. 7-1-21/B, Ameerpet, Hyderabad, on a 2,054.98 sq m site. The filed building-plan record describes a single apartment building with one cellar, one stilt and five upper floors, and a 35-unit offering of 2BHK and 3BHK homes.
The RERA unit record shows 19 units booked and 16 available, based on the portal figures supplied without an as-of date. GHMC documentation records an occupancy certificate for the residential building dated 09/06/2020, and the filed architect’s certificate states that construction was completed. These documents evidence completion and occupancy certification for the identified building; they are not an independent current-site inspection.
3. Master plan, architecture & building design
The filed plan describes one residential building on a 2,054.98 sq m plot, configured as one cellar, one stilt and five upper floors. The plan records a proposed coverage area of 1,262.63 sq m (61.44%), residential net BUA of 5,144.36 sq m and built-up area of 6,406.98 sq m. These are distinct plan labels; the supplied material does not provide a separate FSI-counted area or carpet-area total.
GHMC’s occupancy documentation describes the building as “Cellar + Stilt 5 Upper Floor” and records a 15 m height in both sanctioned and site-building-plan fields. It lists floor area as 5,144.35 sq m sanctioned and 5,152.09 sq m on the site-building plan; this section reports those recorded figures without interpreting the difference. The same certificate records a tot-lot area of 107.82 sq m.
The plan lists a 590.48 sq m mortgaged built-up area and records a road-affected portion surrendered to GHMC. It also specifies that the cellar and stilt approved for parking are to be used exclusively for vehicle parking. The supplied extracts do not establish the number of flats per floor, lift or stair count, detailed circulation, or a complete internal room-by-room building layout.
4. Homes, configurations & floor plans
The RERA-filed configurations and areas are shown below. Carpet-area figures are software measurements from the filed floor-plan drawing, not RERA disclosures; the drawings-based measurements are noted as needing review. Saleable area and measured carpet area are different measures, and the supplied record cautions that saleable area includes the home’s share of common areas.
| Configuration | Units | Booked | Available | RERA saleable area | Measured carpet area | Loading (if supplied) |
|---|---|---|---|---|---|---|
| 2BHK | 5 | 4 | 1 | 112.45 sq m | 48.0–49.1 sq m; median 48.6 sq m | 57% |
| 3BHK | 30 | 15 | 15 | 177.05 sq m | 72.3–78.2 sq m; median 77.3 sq m | 56% |
Software measurements from drawing 9979 describe a 2BHK plan with bedrooms, kitchen, living/dining, toilets and a utility area; the utility is marked excluded from the measured carpet area. The measured 3BHK example includes bedrooms, kitchen, living/dining, drawing room, toilets, utility and balcony; utility and balcony are marked excluded from carpet area. These room measurements are drawing-based, not RERA-filed dimensions.
5. Parking & vehicle circulation
The filed plan conditions designate the cellar and stilt for vehicle parking and state they are to be used exclusively for that purpose. A parking-area figure of 2,172.5 sq m appears in the GHMC occupancy-certificate extract for both the sanctioned plan and site building plan; the provided extracts do not establish a count of car or two-wheeler spaces, visitor or accessible bays, or unit-wise parking allocations. The filed plan records “Proposed Number of Parkings 0.” Accordingly, the supplied record does not establish a sanctioned parking-space count or legally documented allocation to individual homes. A drawn or designated parking area alone does not establish an exclusive allotment.
6. Amenities, recreation & open spaces
The RERA amenity record lists 14 development items and shows 0% progress for each. Separately, the filed plan and GHMC occupancy documentation identify specific open-space and utility features. The supplied documents do not establish that the RERA-reported 0% figures have been updated to reflect later completion.
| Facility | Description / size | Evidence source | Declared progress / verified status |
|---|---|---|---|
| Green strip / tot-lot / park | Tot-lot area recorded as 107.82 sq m; plan conditions also refer to maintaining greenery and a peripheral green strip | Listed in the filed plan; RERA amenity progress record shows 0% for Green Strip/TOT LOT/Park; no independent current verification supplied | |
| Community buildings | No size or further description supplied | RERA amenity record | 0% recorded |
| Internal roads & footpaths | No dimensions or further description supplied | RERA amenity record | 0% recorded |
| Street lighting | No further description supplied | RERA amenity record | 0% recorded |
The promoter’s website/vendor material lists additional facilities such as a gym, swimming pool, landscaped garden and party area; these are promoter-marketed claims, not established as sanctioned or completed by the supplied RERA and GHMC records.
7. Utilities, building services & safety
The GHMC permit conditions call for a rainwater-harvesting structure, transformer space and a garbage house, and also state that an ETP is to be provided. The filed plan lists rainwater harvesting, a distribution transformer and a garbage house. The occupancy-certificate extract records rainwater harvesting as 1 on the site building plan, compared with 0 in the sanctioned-plan field.
Fire-safety-related plan conditions refer to an automatic sprinkler system in the cellar and other fire-safety systems. The supplied extracts do not provide equipment details, capacities, lift or backup-power specifications from RERA filings, or current independent verification of these systems. The RERA amenity record lists water supply, sewerage, storm-water drains, sewage/sullage treatment, solid-waste management, energy management, fire protection and an electrical meter room/substation/receiving station; each is recorded at 0% progress in that record.
The promoter’s website/vendor material mentions 24-hour water supply, backup electricity, lifts, CCTV, intercom and security personnel. These are marketing claims in the supplied evidence, not independently verified service specifications or completion status.
8. Location, access & connectivity
The registered location is Ameerpet, Hyderabad, PIN 500016; the project record identifies Plot No. 7-1-21/B and gives the north boundary as “ROAD WIDTH 9.” The filed plan records road-width labels including 9.00 m, 9.14 m, “9.00 m wide main road,” and “30'-0" WIDE ROAD.”
The supplied location dataset gives these measured distances from its stated cadastral parcel-centroid point: IndusInd Bank 0.4 km; Nanakramguda Government Primary School 0.5 km; Financial District (Nanakramguda) 1.2 km; an unnamed park 1.2 km; Manuu Polytechnic Hyderabad 1.6 km; Sankaraya Eye Hospital 1.6 km; an unnamed bus station 2.2 km; and South India Shopping Mall 2.6 km. These are dataset distances, not travel times.
9. Developer & development status
The registered legal promoter is SITA SHELTERS PRIVATE LIMITED; the supplied corporate record identifies it as a private limited company and gives GSTIN 36AAKCS2926A1ZK. The RERA registration certificate names Sita Shelters Private Limited as promoter.
The RERA-recorded project completion date is 30/06/2019. The GHMC occupancy certificate for the identified residential building is dated 09/06/2020, and the filed architect’s certificate records completion. The supplied evidence identifies one building and does not describe a separate phase-wise construction programme.
10. Approvals, official records & documents
| Identifier / date | P02500000203; issued 21/01/2019; validity stated through 30/06/2019 |
|---|---|
| What the supplied record establishes | Registration certificate for SITA SAROVAR, Plot 7-1-21/B, Hyderabad |
| Identifier / date | Application/approval 1/C10/04260/2016; dated 11-04-2017 |
|---|---|
| What the supplied record establishes | Filed residential apartment building plan and conditions |
| Identifier / date | 1/C10/03027/2017 |
|---|---|
| What the supplied record establishes | Referenced in the occupancy documentation |
| Identifier / date | 1/C17/06448/2020-OC; dated 09/06/2020 |
|---|---|
| What the supplied record establishes | OC for the residential building identified as BLDG (RAMACHANDRA RAJU); certificate states the building was inspected and declared fit for occupation |
| Identifier / date | 1/C17/06448/2020-OC; completion date 09/06/2020 |
|---|---|
| What the supplied record establishes | Filed certificate states overall construction work for Sita Sarovar was completed |
| Identifier / date | Plan sheet, application 1/C10/04260/2016 |
|---|---|
| What the supplied record establishes | Records a proposed 35-unit residential building with cellar, stilt and five upper floors; the supplied plan extract has no separate printed approval-number field |
| Identifier / date | Dated 27 November 2013 |
|---|---|
| What the supplied record establishes | Extract records a promoter declaration concerning title and a completion undertaking; the supplied OCR does not show a project registration number |
The supplied evidence also includes an encumbrance-statement excerpt and title-report materials; their detailed land and title implications are addressed in the Land & Title section.
Frequently asked questions
Is SITA SAROVAR registered with Telangana RERA?
Yes. SITA SAROVAR is registered with the Telangana Real Estate Regulatory Authority as P02500000203; the registration status is On-Going Project.
Who is the developer of SITA SAROVAR?
The promoter named in the RERA registration is SITA SHELTERS PRIVATE LIMITED.
Where is SITA SAROVAR located?
SITA SAROVAR is in AMEERPET, Hyderabad, Telangana (500016).
When will SITA SAROVAR be completed?
The promoter's proposed date of completion filed with RERA is 30/06/2019. This is the promoter's declaration, not a guarantee.
More projects in Hyderabad





