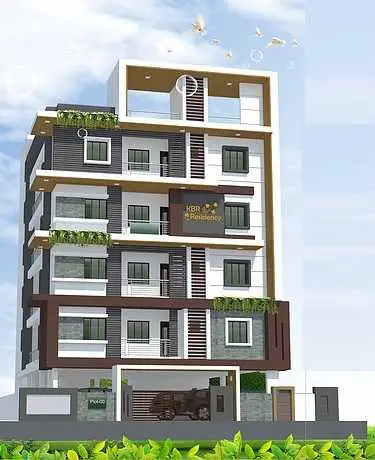
Aarna
SRI GAYATRI PROJECTS · Hyderabad · RERA P02500008386
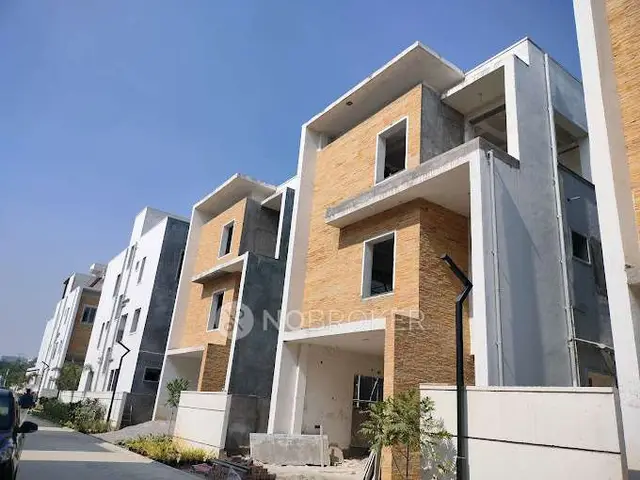
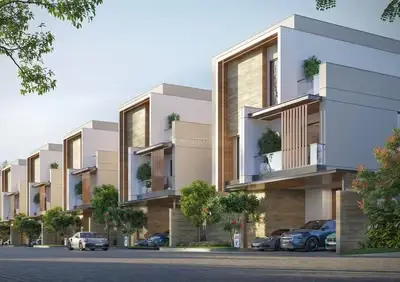
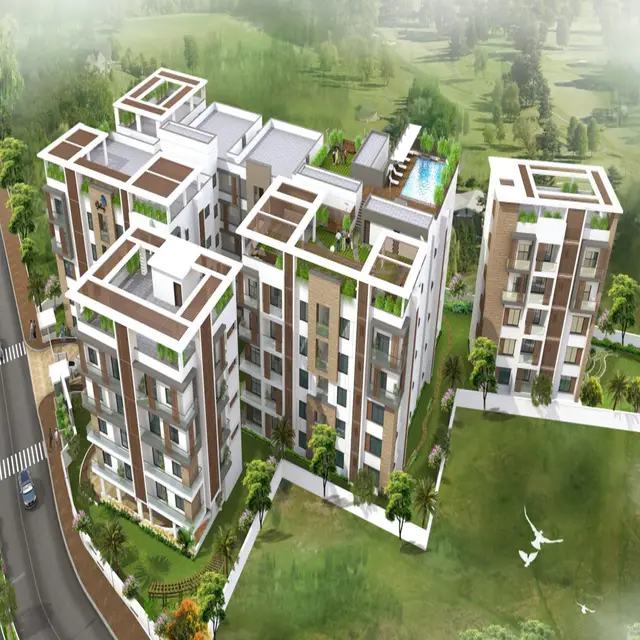
Aarna is a residential apartment project in Ibrahimbagh 7b, Golconda, Hyderabad, developed by registered promoter SRI GAYATRI PROJECTS, partnership. The project occupies 1710.67 sq. mts. and comprises one building with 1 Cellar + 1 Stilt + 5 upper floors and 30 homes: 20 2BHK and 10 3BHK apartments. It is registered with TG-RERA as P02500008386, and its proposed completion date is 03/06/2027.
More from Sri Gayatri Projects · 2 projects →
01What we found
Read from TG-RERA filings, approvals, land and registration records and court records. A court case is counted only when the court record states this project's survey number with its village, or names the project.
02Check before you pay
8 items to check before you pay, 4 high - from the title chain, court records and approvals, each with what to ask the builder or your advocate. An item may not be a problem with the project: records can be incomplete.

1. Project at a glance
Project identity
| Item | Project record |
|---|---|
| Registered project name | Aarna RERA record |
| Project type | Residential apartment project RERA record RERA filing |
| Phase / registered portion | No separate phase name is disclosed. The RERA record identifies one building and 30 units. RERA record RERA unit table |
| TG-RERA registration | P02500008386; recorded as valid from 22 June 2024 to 3 June 2027. This is the registration period, not the completion date or an occupancy certificate. RERA record Approvals record |
| Registered promoter | SRI GAYATRI PROJECTS, partnership. RERA filing Corporate record |
| RERA status | The project record identifies its status as New Project. RERA filing |
Land and geographic identity
| Item | Project record |
|---|---|
| Locality | Ibrahimbagh 7b RERA record RERA filing |
| Revenue village | Ibrahim Bagh Village is stated in the filed plan and title material; the RERA land identity field itself says “not disclosed.” The exact revenue-village identification therefore requires confirmation against revenue records. Land records Title record |
| Mandal / district / PIN | Golconda / Hyderabad / 500031 RERA record RERA filing |
| Survey numbers and subdivisions | Survey Nos. 128 and 129; no subdivision is identified in the supplied project record. RERA record Land records |
| Registered site extent | 1710.67 sq. mts.; the building-permit extract records plot area and net plot area as 1710.67 Sq. Mtrs, with road-affected area and nala-affected area each recorded as 0.0. RERA filing |
| Boundaries in RERA record | East: OTHERS LAND; West: OTHERS LAND; North: OTHERS LAND; South: ROAD. RERA filing |
| Road references in filed plan | The drawing text lists 9.00 MT WIDE EXISTING ROAD, 9.00 MT WIDE PROPOSED ROAD, 30'-0" WIDE ROAD, 18 mt. road width, and 4.50M WIDE DRIVE WAY. These are plan annotations; their relationship to each site edge is not described here. |
Development identity
| Item | Project record |
|---|---|
| Sanctioning authority | Greater Hyderabad Municipal Corporation (GHMC) Approvals record |
| Principal building approval | Building Permit No. 6041/GHMC/KHB/2024-BP, dated 03 June 2024. The filed drawing also shows permit/application number TS/040510/2023, dated 10-06-2023. Approvals record |
| Approved building arrangement | One residential building: 1 Cellar + 1 Stilt + 5 upper floors; building height recorded as 14.39 (the permit extract describes height in metres). RERA record |
| Area figures in the filed plan | Plot area 1710.67 SQ.MT.; net residential BUA 3571.75; total proposed built-up area excluding parking 3571.75; total proposed built-up area including parking 5195.55; proposed parking area 1623.80; mortgage area 357.71. These are separately labelled figures in the plan, not saleable or carpet areas. |
| Unit count | 30 units in the RERA unit record; the filed drawing extract also states 30 units. RERA unit table |
| Parking | The drawing records 24 proposed parkings. The building permit extract records total parking area 1658.45; the filed plan records proposed parking area 1623.80. |
Offering and status
| Item | Project record |
|---|---|
| RERA-filed configurations | 2BHK: 20 units; 3BHK: 10 units. RERA unit table |
| RERA saleable area | 2BHK: 116.94 sq. m.; 3BHK: 147.25 sq. m. RERA unit table RERA unit details |
| Booked / available | 2BHK: 3 booked, 17 available; 3BHK: 2 booked, 8 available. The TG-RERA portal extract has no as-of date; counts are indicative. RERA unit table RERA unit details |
| Completion date | The promoter’s Form B undertakes completion by 03 June 2027; the RERA record gives the proposed completion date as 03/06/2027. RERA record |
| Occupancy certificate | GHMC occupancy certificate 016391/GHMC/07278/SWOC/GLC1/2026, dated 29-04-2026, is on file for the building covering Survey Nos. 128 and 129. The certificate states the inspected building is fit for occupation. |
| Completion-stage record | An architect’s Form-1A dated 30-04-2026 certifies overall project completion and records the GHMC occupancy certificate. This is a filed architect certificate; it is distinct from the underlying GHMC certificate. |
2. The project story
Aarna is a single-building residential apartment project registered with TG-RERA as P02500008386, on a stated 1710.67 sq. mts. site associated in the filed plan with Survey Nos. 128 and 129, Ibrahim Bagh Village, Golconda Mandal, Hyderabad. The building permit provides for one cellar, one stilt level and five upper floors. RERA record Land records
The RERA unit record lists 30 homes: 20 two-bedroom and 10 three-bedroom apartments. Its booking snapshot reports five booked and 25 available in total, but does not state when those figures were captured. RERA unit table
The supplied GHMC occupancy certificate is for the building in Survey Nos. 128 and 129 and states that it was inspected and declared fit for occupation. The accompanying architect Form-1A certifies completion of the registered project. These records indicate a completed, occupancy-certified building rather than an unverified site-progress claim; no independent site inspection evidence is supplied.
3. Master plan, architecture & building design
The filed GHMC plan describes a single residential building, 1 Cellar + 1 Stilt + 5 upper floors, on a stated site extent of 1710.67 sq. mts. It records proposed coverage area 782.50 and vacant plot area 928.17; the supplied extract does not describe the detailed distribution of those areas or provide a separately labelled FSI-counted area.
Area labels in the building-plan material include net residential BUA 3571.75, total proposed built-up area excluding parking 3571.75, total proposed built-up area including parking 5195.55, and proposed parking area 1623.80. The building permit extract separately lists cellar area 841.3, stilt area 782.5, and total parking area 1658.45. These are the source’s different plan labels and are not carpet or saleable-area figures.
The plan calls for one entry and one exit, each with a minimum width of 4.5mts. and height clearance of 5mts. It also lists a 4.50M WIDE DRIVE WAY and road annotations of 9.00 MT WIDE EXISTING ROAD, 9.00 MT WIDE PROPOSED ROAD, 30'-0" WIDE ROAD, and 18 mt. road width. The supplied extract does not establish a detailed internal circulation layout, flats per floor, lift count, stair count, or entrance orientation.
The plan includes a tot-lot, peripheral greenery and tree planting, a transformer space and a garbage house. It does not supply a measurable landscaping area or a detailed common-area schedule.
4. Homes, configurations & floor plans
The RERA filing lists 20 2BHK and 10 3BHK apartments, with the saleable areas shown below. Carpet-area figures are software measurements from the approved floor-plan drawing geometry, not TG-RERA disclosures; the source notes that the measurements need review. Saleable area is not interchangeable with carpet area: it includes the home’s share of common areas, while balconies and utility areas are separately identified in the measured examples. RERA unit table RERA unit details Floor plans
| Configuration | Units | Booked | Available | RERA saleable area | Measured carpet area | Loading (if supplied) |
|---|---|---|---|---|---|---|
| 2BHK | 20 | 3 | 17 | 116.94 sq. m. | 48.5–102.7 sq. m.; median 76.4 sq. m. (823 sq. ft.) | 35% |
| 3BHK | 10 | 2 | 8 | 147.25 sq. m. | 95.5–121.0 sq. m.; median 98.0 sq. m. (1055 sq. ft.) | 33% |
The measurements cover eight 2BHK designs and four 3BHK designs in the drawing set. In one measured 2BHK example, the drawing identifies a drawing room, dining area, two bedrooms, kitchen, two toilets, balcony and utility. In one measured 3BHK example, it identifies living/dining, three bedrooms, kitchen, three toilets, balcony and utility. Individual room dimensions are drawing-derived measurements and should be checked against the plan. RERA unit details Floor plans
The filed booking counts have no recorded as-of date and should be treated as indicative. The software-measured carpet ranges vary across the measured designs; they are not a statement that every apartment of a configuration has the same carpet area. RERA unit table RERA unit details
5. Parking & vehicle circulation
The filed plan records 24 proposed parkings, and the building-permit extract records 1 Cellar + 1 Stilt and a total parking area of 1658.45. The plan separately records proposed parking area 1623.80. The permit conditions require the cellar and stilt spaces approved for parking to be used exclusively for vehicle parking and not converted or partitioned.
The supplied evidence does not specify resident-versus-visitor allocation, accessible parking spaces, two-wheeler spaces, EV chargers, ramp details, or legally documented parking allocation to individual apartments. A plan’s parking provision does not by itself establish exclusive ownership of a particular bay.
6. Amenities, recreation & open spaces
The TG-RERA amenities record marks water supply, sewerage, water conservation/rainwater harvesting, fire protection and electrical meter room/sub-station/receiving station as available at 100%; it records several other works at 0%. These are portal progress fields, not independent confirmation of condition or operation. The filed GHMC plan and occupancy certificate provide additional plan or certificate evidence where noted. RERA amenities
| Description / size | Not disclosed |
|---|---|
| Evidence source | RERA amenities |
| Declared progress / verified status | Not established |
| Description / size | Size not stated; the permit extract records “Tot Lot 0.” |
|---|---|
| Declared progress / verified status | Plan condition/provision; no supplied independent completion evidence |
| Description / size | VACANT PLOT AREA 928.17; PROPOSED COVERAGE AREA (45.74%) 782.50. |
|---|---|
| Declared progress / verified status | Filed plan figures; no completion percentage supplied for green strip/tot-lot/park |
| Description / size | Periphery and front of premises; no size stated. |
|---|---|
| Declared progress / verified status | Plan condition; completion not independently verified |
| Description / size | Required within the premises; no size stated. |
|---|---|
| Declared progress / verified status | Plan condition; completion not independently verified |
| Description / size | No sizes or quantities supplied. |
|---|---|
| Evidence source | RERA amenities |
| Declared progress / verified status | Each is recorded at 0% in the TG-RERA amenities record |
7. Utilities, building services & safety
The filed plan calls for a separate underground static water storage tank of 25, 000 lits. and a separate terrace tank of 25,000lits capacity for residential buildings. TG-RERA marks water supply as 100% available. The supplied records do not identify the water source or a water-treatment capacity. RERA amenities
The plan requires a rainwater-harvesting percolation pit; the building-permit extract records one pit, and the occupancy certificate records one pit in both the sanctioned and completion plan. TG-RERA marks water conservation/rainwater harvesting as 100% available. Sewerage is marked “YES” and 100% in the amenities record, but the extract does not establish the type or capacity of treatment plant; treatment/disposal of sewage and sullage is separately recorded at 0%. RERA amenities
The plan requires transformer space and lists electricity connections. TG-RERA marks the electrical meter room, sub-station or receiving station as 100% available. No electrical-supply capacity or backup-system specification is established by the project-plan extracts. RERA amenities
The building permit requires an Occupancy FIRE NOC from the Director (EV&DM) before issue of the occupancy certificate. The occupancy certificate is on file, and TG-RERA marks fire protection and fire-safety requirements as 100% available; the supplied material does not include the Fire NOC itself. The plan states that sanitation, plumbing, fire-safety requirements, lifts and electrical installations are to be executed under qualified technical supervision. RERA amenities
The vendor-supplied specifications describe a Johnson or equivalent MRL automatic lift and generator backup excluding geysers and air conditioners, and list CCTV/security. These are vendor claims, not identified here as GHMC-sanctioned or independently verified project facilities. Promoter website
8. Location, access & connectivity
The registered project location is Ibrahimbagh 7b, Golconda Mandal, Hyderabad, Telangana 500031. The filed plan identifies Ibrahim Bagh Village, and the project survey numbers are 128 and 129. The RERA land record does not itself disclose a revenue village, so the revenue identity should be confirmed from the relevant record. RERA record RERA filing Land records
The plan references existing and proposed roads and a driveway, as listed above, but the supplied material does not identify the project’s specific approach route or public-transport links. A supplied location record gives the Financial District (Nanakramguda) at 1.2 km; it does not provide a measurement method. Location record
The vendor lists Vasavi College of Engineering (0.4 Km) and Bhashyam Blooms the Global School (1.4 Km). These are vendor-provided distance claims, not independently verified measurements. Promoter website
9. Developer & development status
The registered promoter is SRI GAYATRI PROJECTS, identified in the RERA record as a partnership, with GSTIN 36AFAFS9462H1ZN. The supplied firm-registration acknowledgement records the partnership as Firm No. 1141 of 2023 at Hyderabad (South), and lists Nutakki Manikanta and Juluri Thirumalesh as partners. RERA filing Corporate record
The promoter’s supplied address is PAIKA OLD 602,605 NEW TS NO 1,4 BLOCK G, VIVEKANANDA COLONY ROAD, Ibrahim Bagh Village Golconda Mandal, Ibrahimbagh 7b, Golconda, Hyderabad, 500031. The project record names THIRUMALESH PRALEKH JULURI as authorized signatory and MANIKANTA NUTAKKI as partner. No official contact number, email address or promoter website is supplied. Parties record RERA filing
The Form B affidavit dated 15.06.2024 is a promoter declaration undertaking completion by 03rd day of June 2027. The GHMC occupancy certificate and architect Form-1A on file record completion and occupancy certification for the one-building project.
10. Approvals, official records & documents
| Identifier / date | P02500008386; valid 22/06/2024–03/06/2027 |
|---|---|
| Scope and evidence | Form C certificate for Aarna, naming Sri Gayatri Projects as promoter. |
| Identifier / date | TS/040510/2023, dated 10-06-2023 |
|---|---|
| Scope and evidence | GHMC plan for residential construction in Survey Nos. 128 and 129. |
| Identifier / date | 6041/GHMC/KHB/2024-BP, dated 03 June 2024; file 007169/GHMC/3562/KHB1/2023-BP |
|---|---|
| Scope and evidence | GHMC permit for one building at Ibrahim Bagh, Survey Nos. 128 and 129. |
| Identifier / date | Dated 15.06.2024 |
|---|---|
| Scope and evidence | Promoter affidavit-cum-declaration for Aarna, including the completion undertaking. |
| Identifier / date | 016391/GHMC/07278/SWOC/GLC1/2026, dated 29/04/2026 |
|---|---|
| Scope and evidence | Occupancy certificate for the building in Survey Nos. 128 and 129; it records the building as fit for occupation. |
| Identifier / date | Dated 30-04-2026 |
|---|---|
| Scope and evidence | Architect certificate stating completion of the registered Aarna project and recording the GHMC occupancy certificate. |
| Identifier / date | See Land & Title and Approvals sections for full review |
|---|---|
| Scope and evidence | Supplied files include the filed building plan, building permit, title report and supporting title instruments. |
1. Project at a glance
Project identity
Registered project name: Aarna
Project type: Residential apartment project
Phase / registered portion: No separate phase name is disclosed. The RERA record identifies one building and 30 units.
TG-RERA registration: P02500008386; recorded as valid from 22 June 2024 to 3 June 2027. This is the registration period, not the completion date or an occupancy certificate.
Registered promoter: SRI GAYATRI PROJECTS, partnership.
RERA status: The project record identifies its status as New Project.
Land and geographic identity
Locality: Ibrahimbagh 7b
Revenue village: Ibrahim Bagh Village is stated in the filed plan and title material; the RERA land identity field itself says “not disclosed.” The exact revenue-village identification therefore requires confirmation against revenue records.
Mandal / district / PIN: Golconda / Hyderabad / 500031
Survey numbers and subdivisions: Survey Nos. 128 and 129; no subdivision is identified in the supplied project record.
Registered site extent: 1710.67 sq. mts.; the building-permit extract records plot area and net plot area as 1710.67 Sq. Mtrs, with road-affected area and nala-affected area each recorded as 0.0.
Boundaries in RERA record: East: OTHERS LAND; West: OTHERS LAND; North: OTHERS LAND; South: ROAD.
Road references in filed plan: The drawing text lists 9.00 MT WIDE EXISTING ROAD, 9.00 MT WIDE PROPOSED ROAD, 30'-0" WIDE ROAD, 18 mt. road width, and 4.50M WIDE DRIVE WAY. These are plan annotations; their relationship to each site edge is not described here.
Development identity
Sanctioning authority: Greater Hyderabad Municipal Corporation (GHMC)
Principal building approval: Building Permit No. 6041/GHMC/KHB/2024-BP, dated 03 June 2024. The filed drawing also shows permit/application number TS/040510/2023, dated 10-06-2023.
Approved building arrangement: One residential building: 1 Cellar + 1 Stilt + 5 upper floors; building height recorded as 14.39 (the permit extract describes height in metres).
Area figures in the filed plan: Plot area 1710.67 SQ.MT.; net residential BUA 3571.75; total proposed built-up area excluding parking 3571.75; total proposed built-up area including parking 5195.55; proposed parking area 1623.80; mortgage area 357.71. These are separately labelled figures in the plan, not saleable or carpet areas.
Unit count: 30 units in the RERA unit record; the filed drawing extract also states 30 units.
Parking: The drawing records 24 proposed parkings. The building permit extract records total parking area 1658.45; the filed plan records proposed parking area 1623.80.
Offering and status
RERA-filed configurations: 2BHK: 20 units; 3BHK: 10 units.
RERA saleable area: 2BHK: 116.94 sq. m.; 3BHK: 147.25 sq. m.
Booked / available: 2BHK: 3 booked, 17 available; 3BHK: 2 booked, 8 available. The TG-RERA portal extract has no as-of date; counts are indicative.
Completion date: The promoter’s Form B undertakes completion by 03 June 2027; the RERA record gives the proposed completion date as 03/06/2027.
Occupancy certificate: GHMC occupancy certificate 016391/GHMC/07278/SWOC/GLC1/2026, dated 29-04-2026, is on file for the building covering Survey Nos. 128 and 129. The certificate states the inspected building is fit for occupation.
Completion-stage record: An architect’s Form-1A dated 30-04-2026 certifies overall project completion and records the GHMC occupancy certificate. This is a filed architect certificate; it is distinct from the underlying GHMC certificate.
2. The project story
Aarna is a single-building residential apartment project registered with TG-RERA as P02500008386, on a stated 1710.67 sq. mts. site associated in the filed plan with Survey Nos. 128 and 129, Ibrahim Bagh Village, Golconda Mandal, Hyderabad. The building permit provides for one cellar, one stilt level and five upper floors.
The RERA unit record lists 30 homes: 20 two-bedroom and 10 three-bedroom apartments. Its booking snapshot reports five booked and 25 available in total, but does not state when those figures were captured.
The supplied GHMC occupancy certificate is for the building in Survey Nos. 128 and 129 and states that it was inspected and declared fit for occupation. The accompanying architect Form-1A certifies completion of the registered project. These records indicate a completed, occupancy-certified building rather than an unverified site-progress claim; no independent site inspection evidence is supplied.
3. Master plan, architecture & building design
The filed GHMC plan describes a single residential building, 1 Cellar + 1 Stilt + 5 upper floors, on a stated site extent of 1710.67 sq. mts. It records proposed coverage area 782.50 and vacant plot area 928.17; the supplied extract does not describe the detailed distribution of those areas or provide a separately labelled FSI-counted area.
Area labels in the building-plan material include net residential BUA 3571.75, total proposed built-up area excluding parking 3571.75, total proposed built-up area including parking 5195.55, and proposed parking area 1623.80. The building permit extract separately lists cellar area 841.3, stilt area 782.5, and total parking area 1658.45. These are the source’s different plan labels and are not carpet or saleable-area figures.
The plan calls for one entry and one exit, each with a minimum width of 4.5mts. and height clearance of 5mts. It also lists a 4.50M WIDE DRIVE WAY and road annotations of 9.00 MT WIDE EXISTING ROAD, 9.00 MT WIDE PROPOSED ROAD, 30'-0" WIDE ROAD, and 18 mt. road width. The supplied extract does not establish a detailed internal circulation layout, flats per floor, lift count, stair count, or entrance orientation.
The plan includes a tot-lot, peripheral greenery and tree planting, a transformer space and a garbage house. It does not supply a measurable landscaping area or a detailed common-area schedule.
4. Homes, configurations & floor plans
The RERA filing lists 20 2BHK and 10 3BHK apartments, with the saleable areas shown below. Carpet-area figures are software measurements from the approved floor-plan drawing geometry, not TG-RERA disclosures; the source notes that the measurements need review. Saleable area is not interchangeable with carpet area: it includes the home’s share of common areas, while balconies and utility areas are separately identified in the measured examples.
| Configuration | Units | Booked | Available | RERA saleable area | Measured carpet area | Loading (if supplied) |
|---|---|---|---|---|---|---|
| 2BHK | 20 | 3 | 17 | 116.94 sq. m. | 48.5–102.7 sq. m.; median 76.4 sq. m. (823 sq. ft.) | 35% |
| 3BHK | 10 | 2 | 8 | 147.25 sq. m. | 95.5–121.0 sq. m.; median 98.0 sq. m. (1055 sq. ft.) | 33% |
The measurements cover eight 2BHK designs and four 3BHK designs in the drawing set. In one measured 2BHK example, the drawing identifies a drawing room, dining area, two bedrooms, kitchen, two toilets, balcony and utility. In one measured 3BHK example, it identifies living/dining, three bedrooms, kitchen, three toilets, balcony and utility. Individual room dimensions are drawing-derived measurements and should be checked against the plan.
The filed booking counts have no recorded as-of date and should be treated as indicative. The software-measured carpet ranges vary across the measured designs; they are not a statement that every apartment of a configuration has the same carpet area.
5. Parking & vehicle circulation
The filed plan records 24 proposed parkings, and the building-permit extract records 1 Cellar + 1 Stilt and a total parking area of 1658.45. The plan separately records proposed parking area 1623.80. The permit conditions require the cellar and stilt spaces approved for parking to be used exclusively for vehicle parking and not converted or partitioned.
The supplied evidence does not specify resident-versus-visitor allocation, accessible parking spaces, two-wheeler spaces, EV chargers, ramp details, or legally documented parking allocation to individual apartments. A plan’s parking provision does not by itself establish exclusive ownership of a particular bay.
6. Amenities, recreation & open spaces
The TG-RERA amenities record marks water supply, sewerage, water conservation/rainwater harvesting, fire protection and electrical meter room/sub-station/receiving station as available at 100%; it records several other works at 0%. These are portal progress fields, not independent confirmation of condition or operation. The filed GHMC plan and occupancy certificate provide additional plan or certificate evidence where noted.
| Description / size | Not disclosed |
|---|---|
| Declared progress / verified status | Not established |
| Description / size | Size not stated; the permit extract records “Tot Lot 0.” |
|---|---|
| Declared progress / verified status | Plan condition/provision; no supplied independent completion evidence |
| Description / size | VACANT PLOT AREA 928.17; PROPOSED COVERAGE AREA (45.74%) 782.50. |
|---|---|
| Declared progress / verified status | Filed plan figures; no completion percentage supplied for green strip/tot-lot/park |
| Description / size | Periphery and front of premises; no size stated. |
|---|---|
| Declared progress / verified status | Plan condition; completion not independently verified |
| Description / size | Required within the premises; no size stated. |
|---|---|
| Declared progress / verified status | Plan condition; completion not independently verified |
| Description / size | No sizes or quantities supplied. |
|---|---|
| Declared progress / verified status | Each is recorded at 0% in the TG-RERA amenities record |
7. Utilities, building services & safety
The filed plan calls for a separate underground static water storage tank of 25, 000 lits. and a separate terrace tank of 25,000lits capacity for residential buildings. TG-RERA marks water supply as 100% available. The supplied records do not identify the water source or a water-treatment capacity.
The plan requires a rainwater-harvesting percolation pit; the building-permit extract records one pit, and the occupancy certificate records one pit in both the sanctioned and completion plan. TG-RERA marks water conservation/rainwater harvesting as 100% available. Sewerage is marked “YES” and 100% in the amenities record, but the extract does not establish the type or capacity of treatment plant; treatment/disposal of sewage and sullage is separately recorded at 0%.
The plan requires transformer space and lists electricity connections. TG-RERA marks the electrical meter room, sub-station or receiving station as 100% available. No electrical-supply capacity or backup-system specification is established by the project-plan extracts.
The building permit requires an Occupancy FIRE NOC from the Director (EV&DM) before issue of the occupancy certificate. The occupancy certificate is on file, and TG-RERA marks fire protection and fire-safety requirements as 100% available; the supplied material does not include the Fire NOC itself. The plan states that sanitation, plumbing, fire-safety requirements, lifts and electrical installations are to be executed under qualified technical supervision.
The vendor-supplied specifications describe a Johnson or equivalent MRL automatic lift and generator backup excluding geysers and air conditioners, and list CCTV/security. These are vendor claims, not identified here as GHMC-sanctioned or independently verified project facilities.
8. Location, access & connectivity
The registered project location is Ibrahimbagh 7b, Golconda Mandal, Hyderabad, Telangana 500031. The filed plan identifies Ibrahim Bagh Village, and the project survey numbers are 128 and 129. The RERA land record does not itself disclose a revenue village, so the revenue identity should be confirmed from the relevant record.
The plan references existing and proposed roads and a driveway, as listed above, but the supplied material does not identify the project’s specific approach route or public-transport links. A supplied location record gives the Financial District (Nanakramguda) at 1.2 km; it does not provide a measurement method.
The vendor lists Vasavi College of Engineering (0.4 Km) and Bhashyam Blooms the Global School (1.4 Km). These are vendor-provided distance claims, not independently verified measurements.
9. Developer & development status
The registered promoter is SRI GAYATRI PROJECTS, identified in the RERA record as a partnership, with GSTIN 36AFAFS9462H1ZN. The supplied firm-registration acknowledgement records the partnership as Firm No. 1141 of 2023 at Hyderabad (South), and lists Nutakki Manikanta and Juluri Thirumalesh as partners.
The promoter’s supplied address is PAIKA OLD 602,605 NEW TS NO 1,4 BLOCK G, VIVEKANANDA COLONY ROAD, Ibrahim Bagh Village Golconda Mandal, Ibrahimbagh 7b, Golconda, Hyderabad, 500031. The project record names THIRUMALESH PRALEKH JULURI as authorized signatory and MANIKANTA NUTAKKI as partner. No official contact number, email address or promoter website is supplied.
The Form B affidavit dated 15.06.2024 is a promoter declaration undertaking completion by 03rd day of June 2027. The GHMC occupancy certificate and architect Form-1A on file record completion and occupancy certification for the one-building project.
10. Approvals, official records & documents
| Identifier / date | P02500008386; valid 22/06/2024–03/06/2027 |
|---|---|
| Scope and evidence | Form C certificate for Aarna, naming Sri Gayatri Projects as promoter. |
| Identifier / date | TS/040510/2023, dated 10-06-2023 |
|---|---|
| Scope and evidence | GHMC plan for residential construction in Survey Nos. 128 and 129. |
| Identifier / date | 6041/GHMC/KHB/2024-BP, dated 03 June 2024; file 007169/GHMC/3562/KHB1/2023-BP |
|---|---|
| Scope and evidence | GHMC permit for one building at Ibrahim Bagh, Survey Nos. 128 and 129. |
| Identifier / date | Dated 15.06.2024 |
|---|---|
| Scope and evidence | Promoter affidavit-cum-declaration for Aarna, including the completion undertaking. |
| Identifier / date | 016391/GHMC/07278/SWOC/GLC1/2026, dated 29/04/2026 |
|---|---|
| Scope and evidence | Occupancy certificate for the building in Survey Nos. 128 and 129; it records the building as fit for occupation. |
| Identifier / date | Dated 30-04-2026 |
|---|---|
| Scope and evidence | Architect certificate stating completion of the registered Aarna project and recording the GHMC occupancy certificate. |
| Identifier / date | See Land & Title and Approvals sections for full review |
|---|---|
| Scope and evidence | Supplied files include the filed building plan, building permit, title report and supporting title instruments. |
Frequently asked questions
Is Aarna registered with Telangana RERA?
Yes. Aarna is registered with the Telangana Real Estate Regulatory Authority as P02500008386; the registration status is New Project.
Who is the developer of Aarna?
The promoter named in the RERA registration is SRI GAYATRI PROJECTS.
Where is Aarna located?
Aarna is in Ibrahimbagh 7b, Golconda, Hyderabad, Telangana (500031).
When will Aarna be completed?
The promoter's proposed date of completion filed with RERA is 03/06/2027. This is the promoter's declaration, not a guarantee.
More projects in Golconda