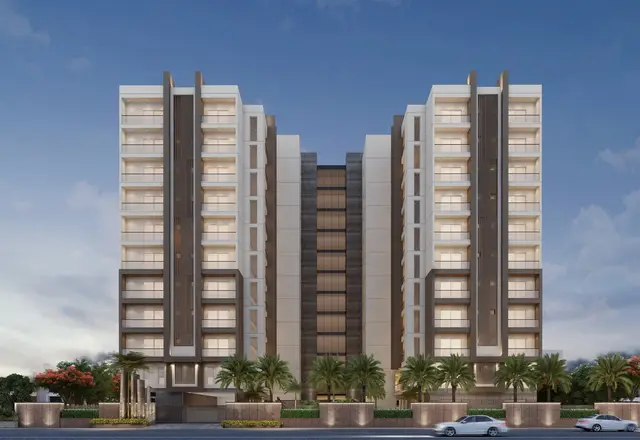
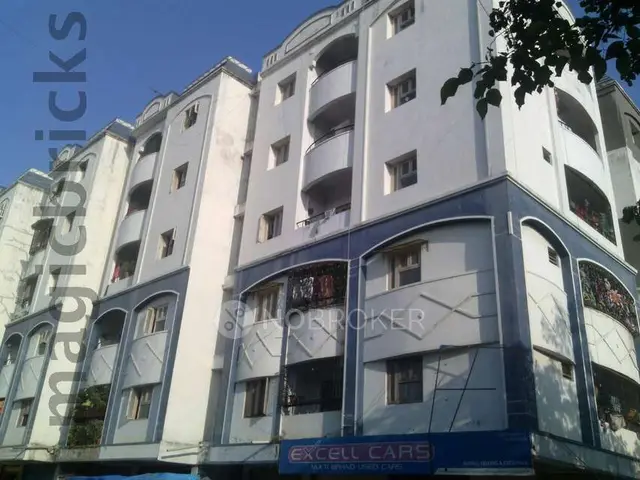
Theme Imperial
THEME AMBIENCE CONSTRUCTIONS PVT. LTD. · Rangareddy · RERA P02400004462
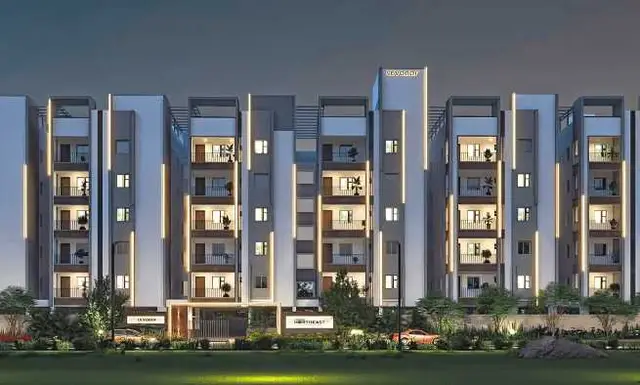
THEME IMPERIAL is a residential apartment project at MUSI ROAD, Attapur, Rajendranagar Mandal, Ranga Reddy District. THEME AMBIENCE CONSTRUCTIONS PVT. LTD. is the registered promoter developing the project on 8751.3 m² of land, with one residential building comprising 2 Cellar + Stilt + 5 upper floors and 86 apartments: 5 2BHK, 66 3BHK and 15 4BHK. The project is registered under TG-RERA number P02400004462, with a proposed completion date of 31.03.2026.
More from Theme Ambience Constructions Pvt. Ltd · 3 projects →
01What we found
Read from TG-RERA filings, approvals, land and registration records and court records. A court case is counted only when the court record states this project's survey number with its village, or names the project.
02Check before you pay
10 items to check before you pay, 3 high - from the title chain, court records and approvals, each with what to ask the builder or your advocate. An item may not be a problem with the project: records can be incomplete.
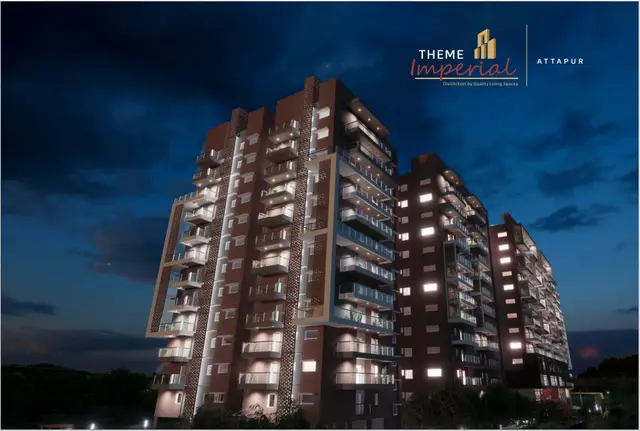
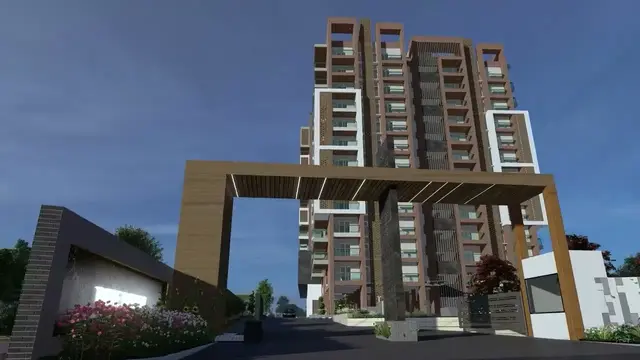
1. Project at a glance
Project identity
| Field | Project record |
|---|---|
| Registered project name | THEME IMPERIAL RERA record |
| Project type | Residential apartment project RERA record RERA filing |
| Phase / registered portion | Phase designation not disclosed; TG-RERA certificate identifies the project and land at Survey Nos. 453P and 460P |
| TG-RERA registration | P02400004462; granted under section 5 |
| Registration validity | 02/05/2022 to 31/03/2026; certificate records no extension |
| Registered promoter | THEME AMBIENCE CONSTRUCTIONS PVT. LTD. RERA record Corporate record |
| RERA record status | Registered project. The filing’s proposed completion date was 31/03/2026; GHMC occupancy-certificate documentation is also supplied, detailed below. RERA record |
Land and geographic identity
| Field | Project record |
|---|---|
| Locality / village | MUSI ROAD; revenue village Attapur RERA record RERA filing |
| Mandal / district / PIN | Rajendranagar / Ranga Reddy / 500048 RERA record RERA filing |
| Project survey numbers, as filed | 453P and 460P RERA filing |
| Registered site extent | 8751.3 m² RERA filing |
| Net / total area | Net area 8751.30 m²; total area 8751.3 m² RERA filing |
| Project boundaries, as filed | North: 18 M ROAD; South: NEIGHBOOURS LAND; East: RESIDENTAILS APARTMENT; West: NEIGHBOURS LAND RERA filing |
Development identity
| Field | Project record |
|---|---|
| Sanctioning authority | Greater Hyderabad Municipal Corporation (GHMC) |
| Principal building approval | Building Permit Order 1/C11/00282/2022, approved 29 March 2022; file no. 1/C11/08606/2021 |
| Approved built-up area | 16,187.49 m² in the RERA filing RERA filing |
| Building count | One residential building is recorded in the filing; the building permit names “BUILDING -1 (RESIDENTIAL).” RERA filing |
| Sanctioned floor configuration | Permit: 2 Cellar + Stilt + 5 upper floors; sanctioned parameters also record 2 cellar floors, 1 stilt floor, 5 upper floors and 0 ground floors. |
| Parking levels / provision | Two cellar floors are recorded in the permit. The completion-certificate extract records a parking area of 16160.8 Sq. mts; the supplied records do not give a car-space count or allocation schedule. |
| Unit counts | 86 units in the RERA unit record: 5 2BHK, 66 3BHK and 15 4BHK RERA unit table |
| Completion-certificate building description | GHMC occupancy-certificate extract describes Building Name 1 as 2 cellar floors, 1 stilt floor, 0 ground floors and 12 upper floors. |
Offering and status
| Field | Project record |
|---|---|
| RERA-filed configurations and saleable area | 2BHK: 133.34 m²; 3BHK: 91.37 m²; 4BHK: 114.04 m² RERA unit table |
| Booked / available counts | Portal-derived record lists 0 booked and 86 available (5 2BHK, 66 3BHK, 15 4BHK). Booking counts are indicative: the record has no as-of date. RERA unit table |
| Construction / completion dates | Form B undertakes completion by 31.03.2026. The architect’s Form–1A extract states construction completed on 20t Feburary, 2026. |
| Occupancy certificate | GHMC occupancy-certificate extract records the building as fit for occupation and gives a completion date of 10/07/2025; its stated scope is the residential building on Survey Nos. 453P and 460P at Attapur. |
| Registration validity versus completion | Registration validity ended 31/03/2026; the filing’s completion undertaking was also 31/03/2026. These are distinct from the completion and occupancy-certificate records above. |
2. The project story
THEME IMPERIAL is registered as a residential apartment project on the RERA-filed site at Attapur, Rajendranagar Mandal, Ranga Reddy District, covering Survey Nos. 453P and 460P. The filed land extent is 8751.3 m², and the project record identifies one residential building. RERA record RERA filing
The RERA unit record lists 86 apartments across 2BHK, 3BHK and 4BHK configurations. The registration filing gives a completion undertaking of 31.03.2026; the supplied architect’s Form–1A extract reports completion on 20t Feburary, 2026, while the GHMC occupancy-certificate extract records the building as fit for occupation and states a completion date of 10/07/2025. These are document-recorded statements, not an independent site inspection by this report. RERA unit table
3. Master plan, architecture & building design
The GHMC building permit records a single residential building, “BUILDING -1 (RESIDENTIAL),” on Survey Nos. 453P and 460P, with 2 Cellar + Stilt + 5 upper floors. Its sanctioned parameters list 16,187.49 m² as residential upper-floor area, 11,646.70 m² as cellar area and 3,056.60 m² as stilt area. The RERA filing separately lists approved built-up area as 16,187.49 m². These are the figures as labelled in their respective records; no conversion or reconciliation is made here. RERA filing
The supplied GHMC occupancy-certificate extract describes the building as having 2 cellar floors, 1 stilt floor, 0 ground floors and 12 upper floors. It records total built-up area 40010.5 Sq. Metres, no deviated built-up area for the block, and road-affected area 0.0.
No floor-by-floor apartment arrangement, building footprint, flats-per-floor schedule, lift or stair count, internal circulation plan, landscape plan, or residential/common-area breakdown is available in the supplied drawing-derived material. The two floor-plan drawing records were not measured and are marked as containing no flats. Floor plans
4. Homes, configurations & floor plans
The following unit counts and saleable areas are from the TG-RERA unit record. The supplied floor-plan material has no measured apartment plans, so no software-measured carpet area is available. Saleable area and carpet area are different measures; the supplied record does not provide a carpet-area figure or loading calculation. RERA unit table RERA unit details Floor plans
| Configuration | Units | Booked | Available | RERA saleable area | Measured carpet area | Loading (if supplied) |
|---|---|---|---|---|---|---|
| 2BHK | 5 | 0 | 5 | 133.34 m² | Not available | Not supplied |
| 3BHK | 66 | 0 | 66 | 91.37 m² | Not available | Not supplied |
| 4BHK | 15 | 0 | 15 | 114.04 m² | Not available | Not supplied |
Booked and available figures are indicative portal-record counts; the supplied record does not state their as-of date. RERA unit table
5. Parking & vehicle circulation
The building permit provides two cellar floors, and GHMC’s occupancy-certificate extract records a parking area of 16160.8 Sq. mts. The supplied information does not establish a number of car or two-wheeler spaces, visitor or accessible-space provision, mechanical parking, ramps or driveway arrangement, EV charging, or unit-specific parking allocations. A parking area figure alone does not establish an individual allottee’s exclusive parking right.
6. Amenities, recreation & open spaces
The permit and RERA amenity record contain the following facility information. Progress percentages are the RERA-recorded declarations; no independent verification of completion is supplied. RERA amenities
| Facility | Description / size | Evidence source | Declared progress / verified status |
|---|---|---|---|
| Tot-lot / green strip | Tot-lot: 1086.37 m²; permit requires it to be fenced and maintained as greenery | RERA amenity record lists Green Strip/TOT LOT/Park at 0%; no independent completion verification supplied | |
| Community buildings | Size or facility details not supplied | RERA amenities | RERA amenity record: 50%; no independent completion verification supplied |
| Internal roads and footpaths | Details not supplied | RERA amenities | RERA amenity record: 50%; no independent completion verification supplied |
| Trees | 435 Trees stated in the building permit | Permit figure; delivered status not independently verified |
No clubhouse, indoor recreation, sports facility, or convenience/community-facility schedule with individual descriptions or sizes is supplied.
7. Utilities, building services & safety
The building permit records 2 RWHPs, space for a transformer, and a garbage house within the premises. The RERA amenity record lists water supply, sewerage, storm-water drains, sewage/sullage treatment and disposal, solid-waste management, water conservation/rainwater harvesting, energy management, fire protection and safety requirements, and an electrical meter room/sub-station/receiving station. For these listed items, the supplied RERA progress record shows 0% except sewerage at 80%; these are recorded progress declarations, not independent verification of completed service capacity or statutory compliance. RERA amenities
The GHMC occupancy-certificate extract records Rain Water Harvesting Pits 10.0. The permit also requires an Occupancy FIRE NOC from the Director (EV&DM) before issue of an occupancy certificate; the supplied records do not provide that NOC or capacities for water storage, treatment, power backup, lifts, fire systems, waste handling or accessibility features.
8. Location, access & connectivity
The project’s filed location is MUSI ROAD, Attapur village, Rajendranagar Mandal, Ranga Reddy District, PIN 500048. The building permit identifies an 18 mt. road and records the northern boundary as 18 M ROAD. RERA record RERA filing
The supplied location record gives these distances: Location record
| Nearby place or service | Distance |
|---|---|
| IRIS EYE HOSPITAL | 0.2 km |
| Unnamed park | 0.2 km |
| M Cube Mall | 0.4 km |
| Sri Chaitanya School, Hyderguda | 0.4 km |
| New Brilliant High School | 0.6 km |
| Union Bank of India | 1.2 km |
| Unnamed bus station | 2.7 km |
| Nearest Metro: Nampally | 5.2 km |
9. Developer & development status
The registered legal promoter is THEME AMBIENCE CONSTRUCTIONS PVT. LTD., a company, with GSTIN 36AACCT2145E1ZO. Its registered project address is recorded as Plot No. 1-B, MLA Colony, BapughAt Road, Musi Road, Rajendranagar, Ranga Reddy, 500048. The supplied corporate record does not provide a separate official contact number or email. Corporate record Parties record
The Form B filing names Theme Ambience Constructions Pvt. Ltd. and co-promoters/declarants and undertakes completion by 31.03.2026; that is a promoter declaration. The project record lists one building and 86 RERA-filed units. The architect’s completion certificate and GHMC occupancy-certificate extract are project-document records; this overview does not independently verify construction on site. RERA unit table
10. Approvals, official records & documents
| Identifier / date | P02400004462, issued 02/05/2022; valid to 31/03/2026 |
|---|---|
| What the supplied record establishes | Registration under section 5 for THEME IMPERIAL, Survey Nos. 453P and 460P |
| Identifier / date | Approval 1/C11/00282/2022, 29 March 2022; file 1/C11/08606/2021 |
|---|---|
| What the supplied record establishes | Building permission for the residential building at Attapur on Survey Nos. 453P and 460P |
| Identifier / date | Verified at Hyderabad, 30 March 2022 |
|---|---|
| What the supplied record establishes | Promoter/co-promoter declarations, including the 31.03.2026 completion undertaking |
| Identifier / date | Approval no. 12513/GHMC/CHR/2023-BP; completion date stated as 20t Feburary, 2026 |
|---|---|
| What the supplied record establishes | Architect’s extract says work was completed and fit for use and that the necessary occupancy certificate may be issued |
| Identifier / date | Approval/proceedings 004053/GHMC/02098/SWOC/CHR1/2025, approved 21/04/2026; file 004476/GHMC/2235/CHR1/2023-BP |
|---|---|
| What the supplied record establishes | Extract records the residential building on Survey Nos. 453P and 460P as inspected and fit for occupation |
The supplied approval documents include the GHMC building permit, an architect’s completion certificate and a GHMC occupancy-certificate extract. Their detailed conditions and the project’s other land, approval and legal-record matters are addressed in the relevant report sections.
1. Project at a glance
Project identity
Registered project name: THEME IMPERIAL
Project type: Residential apartment project
Phase / registered portion: Phase designation not disclosed; TG-RERA certificate identifies the project and land at Survey Nos. 453P and 460P
TG-RERA registration: P02400004462; granted under section 5
Registration validity: 02/05/2022 to 31/03/2026; certificate records no extension
Registered promoter: THEME AMBIENCE CONSTRUCTIONS PVT. LTD.
RERA record status: Registered project. The filing’s proposed completion date was 31/03/2026; GHMC occupancy-certificate documentation is also supplied, detailed below.
Land and geographic identity
Locality / village: MUSI ROAD; revenue village Attapur
Mandal / district / PIN: Rajendranagar / Ranga Reddy / 500048
Project survey numbers, as filed: 453P and 460P
Registered site extent: 8751.3 m²
Net / total area: Net area 8751.30 m²; total area 8751.3 m²
Project boundaries, as filed: North: 18 M ROAD; South: NEIGHBOOURS LAND; East: RESIDENTAILS APARTMENT; West: NEIGHBOURS LAND
Development identity
Sanctioning authority: Greater Hyderabad Municipal Corporation (GHMC)
Principal building approval: Building Permit Order 1/C11/00282/2022, approved 29 March 2022; file no. 1/C11/08606/2021
Approved built-up area: 16,187.49 m² in the RERA filing
Building count: One residential building is recorded in the filing; the building permit names “BUILDING -1 (RESIDENTIAL).”
Sanctioned floor configuration: Permit: 2 Cellar + Stilt + 5 upper floors; sanctioned parameters also record 2 cellar floors, 1 stilt floor, 5 upper floors and 0 ground floors.
Parking levels / provision: Two cellar floors are recorded in the permit. The completion-certificate extract records a parking area of 16160.8 Sq. mts; the supplied records do not give a car-space count or allocation schedule.
Unit counts: 86 units in the RERA unit record: 5 2BHK, 66 3BHK and 15 4BHK
Completion-certificate building description: GHMC occupancy-certificate extract describes Building Name 1 as 2 cellar floors, 1 stilt floor, 0 ground floors and 12 upper floors.
Offering and status
RERA-filed configurations and saleable area: 2BHK: 133.34 m²; 3BHK: 91.37 m²; 4BHK: 114.04 m²
Booked / available counts: Portal-derived record lists 0 booked and 86 available (5 2BHK, 66 3BHK, 15 4BHK). Booking counts are indicative: the record has no as-of date.
Construction / completion dates: Form B undertakes completion by 31.03.2026. The architect’s Form–1A extract states construction completed on 20t Feburary, 2026.
Occupancy certificate: GHMC occupancy-certificate extract records the building as fit for occupation and gives a completion date of 10/07/2025; its stated scope is the residential building on Survey Nos. 453P and 460P at Attapur.
Registration validity versus completion: Registration validity ended 31/03/2026; the filing’s completion undertaking was also 31/03/2026. These are distinct from the completion and occupancy-certificate records above.
2. The project story
THEME IMPERIAL is registered as a residential apartment project on the RERA-filed site at Attapur, Rajendranagar Mandal, Ranga Reddy District, covering Survey Nos. 453P and 460P. The filed land extent is 8751.3 m², and the project record identifies one residential building.
The RERA unit record lists 86 apartments across 2BHK, 3BHK and 4BHK configurations. The registration filing gives a completion undertaking of 31.03.2026; the supplied architect’s Form–1A extract reports completion on 20t Feburary, 2026, while the GHMC occupancy-certificate extract records the building as fit for occupation and states a completion date of 10/07/2025. These are document-recorded statements, not an independent site inspection by this report.
3. Master plan, architecture & building design
The GHMC building permit records a single residential building, “BUILDING -1 (RESIDENTIAL),” on Survey Nos. 453P and 460P, with 2 Cellar + Stilt + 5 upper floors. Its sanctioned parameters list 16,187.49 m² as residential upper-floor area, 11,646.70 m² as cellar area and 3,056.60 m² as stilt area. The RERA filing separately lists approved built-up area as 16,187.49 m². These are the figures as labelled in their respective records; no conversion or reconciliation is made here.
The supplied GHMC occupancy-certificate extract describes the building as having 2 cellar floors, 1 stilt floor, 0 ground floors and 12 upper floors. It records total built-up area 40010.5 Sq. Metres, no deviated built-up area for the block, and road-affected area 0.0.
No floor-by-floor apartment arrangement, building footprint, flats-per-floor schedule, lift or stair count, internal circulation plan, landscape plan, or residential/common-area breakdown is available in the supplied drawing-derived material. The two floor-plan drawing records were not measured and are marked as containing no flats.
4. Homes, configurations & floor plans
The following unit counts and saleable areas are from the TG-RERA unit record. The supplied floor-plan material has no measured apartment plans, so no software-measured carpet area is available. Saleable area and carpet area are different measures; the supplied record does not provide a carpet-area figure or loading calculation.
| Configuration | Units | Booked | Available | RERA saleable area | Measured carpet area | Loading (if supplied) |
|---|---|---|---|---|---|---|
| 2BHK | 5 | 0 | 5 | 133.34 m² | Not available | Not supplied |
| 3BHK | 66 | 0 | 66 | 91.37 m² | Not available | Not supplied |
| 4BHK | 15 | 0 | 15 | 114.04 m² | Not available | Not supplied |
Booked and available figures are indicative portal-record counts; the supplied record does not state their as-of date.
5. Parking & vehicle circulation
The building permit provides two cellar floors, and GHMC’s occupancy-certificate extract records a parking area of 16160.8 Sq. mts. The supplied information does not establish a number of car or two-wheeler spaces, visitor or accessible-space provision, mechanical parking, ramps or driveway arrangement, EV charging, or unit-specific parking allocations. A parking area figure alone does not establish an individual allottee’s exclusive parking right.
6. Amenities, recreation & open spaces
The permit and RERA amenity record contain the following facility information. Progress percentages are the RERA-recorded declarations; no independent verification of completion is supplied.
| Facility | Description / size | Evidence source | Declared progress / verified status |
|---|---|---|---|
| Tot-lot / green strip | Tot-lot: 1086.37 m²; permit requires it to be fenced and maintained as greenery | RERA amenity record lists Green Strip/TOT LOT/Park at 0%; no independent completion verification supplied | |
| Community buildings | Size or facility details not supplied | RERA amenity record: 50%; no independent completion verification supplied | |
| Internal roads and footpaths | Details not supplied | RERA amenity record: 50%; no independent completion verification supplied | |
| Trees | 435 Trees stated in the building permit | Permit figure; delivered status not independently verified |
No clubhouse, indoor recreation, sports facility, or convenience/community-facility schedule with individual descriptions or sizes is supplied.
7. Utilities, building services & safety
The building permit records 2 RWHPs, space for a transformer, and a garbage house within the premises. The RERA amenity record lists water supply, sewerage, storm-water drains, sewage/sullage treatment and disposal, solid-waste management, water conservation/rainwater harvesting, energy management, fire protection and safety requirements, and an electrical meter room/sub-station/receiving station. For these listed items, the supplied RERA progress record shows 0% except sewerage at 80%; these are recorded progress declarations, not independent verification of completed service capacity or statutory compliance.
The GHMC occupancy-certificate extract records Rain Water Harvesting Pits 10.0. The permit also requires an Occupancy FIRE NOC from the Director (EV&DM) before issue of an occupancy certificate; the supplied records do not provide that NOC or capacities for water storage, treatment, power backup, lifts, fire systems, waste handling or accessibility features.
8. Location, access & connectivity
The project’s filed location is MUSI ROAD, Attapur village, Rajendranagar Mandal, Ranga Reddy District, PIN 500048. The building permit identifies an 18 mt. road and records the northern boundary as 18 M ROAD.
The supplied location record gives these distances:
IRIS EYE HOSPITAL: 0.2 km
Unnamed park: 0.2 km
M Cube Mall: 0.4 km
Sri Chaitanya School, Hyderguda: 0.4 km
New Brilliant High School: 0.6 km
Union Bank of India: 1.2 km
Unnamed bus station: 2.7 km
Nearest Metro: Nampally: 5.2 km
9. Developer & development status
The registered legal promoter is THEME AMBIENCE CONSTRUCTIONS PVT. LTD., a company, with GSTIN 36AACCT2145E1ZO. Its registered project address is recorded as Plot No. 1-B, MLA Colony, BapughAt Road, Musi Road, Rajendranagar, Ranga Reddy, 500048. The supplied corporate record does not provide a separate official contact number or email.
The Form B filing names Theme Ambience Constructions Pvt. Ltd. and co-promoters/declarants and undertakes completion by 31.03.2026; that is a promoter declaration. The project record lists one building and 86 RERA-filed units. The architect’s completion certificate and GHMC occupancy-certificate extract are project-document records; this overview does not independently verify construction on site.
10. Approvals, official records & documents
| Identifier / date | P02400004462, issued 02/05/2022; valid to 31/03/2026 |
|---|---|
| What the supplied record establishes | Registration under section 5 for THEME IMPERIAL, Survey Nos. 453P and 460P |
| Identifier / date | Approval 1/C11/00282/2022, 29 March 2022; file 1/C11/08606/2021 |
|---|---|
| What the supplied record establishes | Building permission for the residential building at Attapur on Survey Nos. 453P and 460P |
| Identifier / date | Verified at Hyderabad, 30 March 2022 |
|---|---|
| What the supplied record establishes | Promoter/co-promoter declarations, including the 31.03.2026 completion undertaking |
| Identifier / date | Approval no. 12513/GHMC/CHR/2023-BP; completion date stated as 20t Feburary, 2026 |
|---|---|
| What the supplied record establishes | Architect’s extract says work was completed and fit for use and that the necessary occupancy certificate may be issued |
| Identifier / date | Approval/proceedings 004053/GHMC/02098/SWOC/CHR1/2025, approved 21/04/2026; file 004476/GHMC/2235/CHR1/2023-BP |
|---|---|
| What the supplied record establishes | Extract records the residential building on Survey Nos. 453P and 460P as inspected and fit for occupation |
The supplied approval documents include the GHMC building permit, an architect’s completion certificate and a GHMC occupancy-certificate extract. Their detailed conditions and the project’s other land, approval and legal-record matters are addressed in the relevant report sections.
Frequently asked questions
Is THEME IMPERIAL registered with Telangana RERA?
Yes. THEME IMPERIAL is registered with the Telangana Real Estate Regulatory Authority as P02400004462; the registration status is New Project.
Who is the developer of THEME IMPERIAL?
The promoter named in the RERA registration is THEME AMBIENCE CONSTRUCTIONS PVT. LTD..
Where is THEME IMPERIAL located?
THEME IMPERIAL is in MUSI ROAD, Attapur, Rajendranagar, Rangareddy, Telangana (500048).
When will THEME IMPERIAL be completed?
The promoter's proposed date of completion filed with RERA is 31/03/2026. This is the promoter's declaration, not a guarantee.
More projects in Attapur