Laxmi Ram Haran
RAMI REDDY CONSTRUCTIONS · Rangareddy · RERA P02400001737
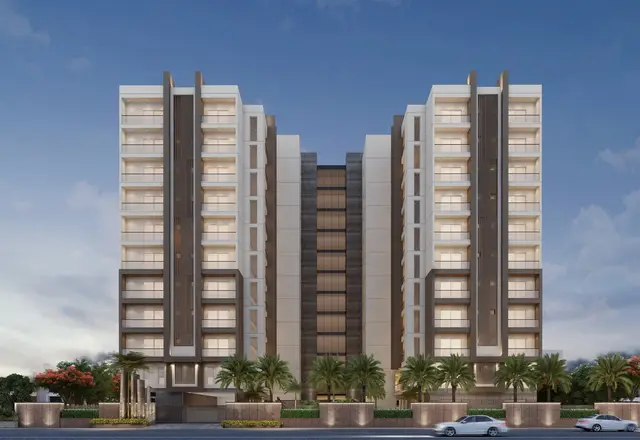
Laxmi Ram Haran is a residential apartment project in Attapur, Rajendranagar mandal, Ranga Reddy district, developed by registered promoter Rami Reddy Constructions. It covers 5058.52 m² and comprises one residential building, 2 Cellar + Stilt + 10 upper floors, with 109 apartments: 30 2BHK and 79 3BHK. The TG-RERA registration is P02400001737, and the proposed completion date is 18/12/2025.
📘 Project brochure from the promoter’s website ↗More from Rami Reddy Constructions · 6 projects →
01What we found
Read from TG-RERA filings, approvals, land and registration records and court records. A court case is counted only when the court record states this project's survey number with its village, or names the project.
02Check before you pay
7 items to check before you pay, 3 high - from the title chain, court records and approvals, each with what to ask the builder or your advocate. An item may not be a problem with the project: records can be incomplete.
1. Project at a glance
Project identity
| Item | Record |
|---|---|
| Registered project name | Laxmi Ram Haran |
| Project type / registered portion | Residential apartment project; one registered project. Phase-specific registration details are not disclosed. RERA record |
| TG-RERA registration | P02400001737, granted 20/03/2020; the certificate states validity from 20/03/2020 to 18/12/2025 unless extended. It records no extension. |
| Registered promoter | Rami Reddy Constructions; the filing identifies the organisation as a partnership. RERA filing Corporate record |
| RERA status in supplied record | Registration certificate recorded; no extension is recorded on the certificate. |
Land and geographic identity
| Item | Record |
|---|---|
| Locality / revenue village | Attapur; the filing and permit identify Attapur village. RERA record |
| Mandal / district / PIN | Rajendranagar / Ranga Reddy / 500048. RERA record |
| All project survey numbers and subdivisions | 489/A/A, 484/A/A, 489/AA/AA, 489/A/AA, 484/A/AA, 489/E/AA, 489/AA/E, 484/A/E, 489/E/E, 484/A/EE. |
| Registered site extent | 5058.52 m². The filing reports total and net area as 5058.52 m² and road-affected area as 0. RERA filing |
| Boundaries in RERA filing | East: land belonging to P. Jairam Reddy and others; west: 40 wide road; north: land in Sy. Nos. 485 and 488 of Attapur village; south: plots 1, 2 and 3 of Kantha Reddy Nagar Colony, 30 road. RERA filing |
Development identity
| Item | Record |
|---|---|
| Sanctioning authority | Greater Hyderabad Municipal Corporation (GHMC). |
| Principal building-permit reference | Permit 1/C11/11466/2020, dated 05 November 2020; file 1/C11/05028/2020. The permit lists the project’s ten survey subdivisions. |
| Earlier permit record | Permit 1/C11/01413/2020, dated 03 February 2020; file 1/C11/19572/2018. |
| Approved built-up area | The later permit extract reports residential upper-floor area of 4,119.16 m², cellar area of 6,100.80 m², and stilt area of 1,923.32 m². These are separately stated figures, not a single total. |
| Building / floors | One residential building is identified as “PROPOSED MSBR -1 (HARAN TOWER)”; the permit describes 2 Cellar + Stilt + 10 upper floors and a building height of 29.93 m. |
| Parking levels | The later permit identifies cellar and stilt areas and requires those approved areas to be used exclusively for vehicle parking. A parking-space count is not supplied in the extracted record. |
| Unit counts | RERA-filed unit schedule: 109 apartments—79 3BHK and 30 2BHK. The permit extract does not state a total sanctioned unit count. RERA unit table |
Offering and status
| Item | Record |
|---|---|
| RERA-filed configurations and saleable areas | 2BHK: 109.0–127.22 m²; 3BHK: 165.08–245.15 m². RERA unit table |
| Booked / available | Portal-derived figures show 30 of 30 2BHK and 79 of 79 3BHK booked; 0 available in each configuration. The portal record has no as-of date, so these counts are indicative. RERA unit table |
| Construction stage | No independently verified site-progress record is supplied. The available permit and registration records establish approvals and registration, not construction completion. Document index |
| Completion dates | The RERA filing states proposed completion 18/12/2025; the Form B declaration states completion on or before 31.12.2025. RERA record |
| Occupancy / completion certificate | No occupancy or completion certificate is included in the supplied project documents. The GHMC permit states that an occupancy certificate is compulsory before occupation. |
2. The project story
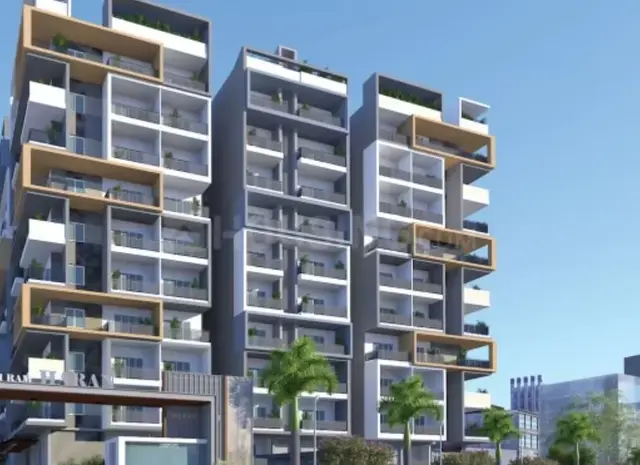
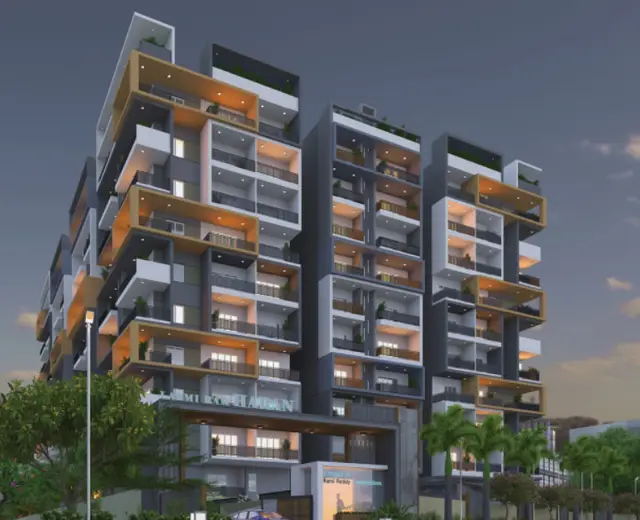
Laxmi Ram Haran is registered with TG-RERA as a residential apartment project in Attapur, Rajendranagar mandal, Ranga Reddy district. The RERA filing identifies one building and lists 109 apartments: 2BHK and 3BHK configurations. The GHMC permit names the building “PROPOSED MSBR -1 (HARAN TOWER)” and describes two cellar levels, a stilt level and ten upper floors. RERA record RERA unit table
The registration certificate and GHMC permit establish the registration and sanctioned building particulars, but the supplied record does not establish the construction stage through an independent site inspection or provide an occupancy certificate. The portal’s booked-unit counts are not dated in the source record. RERA unit table
3. Master plan, architecture & building design
The GHMC permit records a 5058.52 m² site, net area 5058.52 m², and road-affected and nala-affected areas of 0 m². It describes one residential building, 2 Cellar + Stilt + 10 upper floors, with a stated height of 29.93 m. The permit extract separately lists residential upper-floor area 4,119.16 m², cellar area 6,100.80 m² and stilt area 1,923.32 m²; it also contains a covered-built-up-area entry of 411,917.00 in the permit-fee section, whose stated unit is not clear in the supplied extraction.
The earlier GHMC permit identifies one cellar, stilt and eight upper floors for “PROPOSED BLDG-1 (SRI P V RAMI REDDY).” The later permit identifies the Haran Tower as two cellars, stilt and ten upper floors. The supplied drawing records are not sufficiently extracted here to describe the final floor-by-floor arrangement, footprint, flats per floor, lifts, stairs, entrances, internal circulation or open-area layout.
The later permit records tot-lot area 515.4 m², eight rainwater-harvesting pits, 250 trees, transformer space and a garbage house. It also specifies setbacks of 8.08 m front, 8.12 m rear and 8.02 m side I in the extracted permit parameters.
4. Homes, configurations & floor plans
The following unit counts and saleable-area ranges are from the TG-RERA filing. Carpet-area figures are software measurements from approved floor-plan drawing geometry, not RERA disclosures; the supplied measurement record says the geometry needs review. Saleable area includes the home’s share of common areas and is not interchangeable with carpet area. No balcony/utility-area or loading figures are supplied for this table. RERA unit table RERA unit details Floor plans
| Configuration | Units | Booked | Available | RERA saleable area | Measured carpet area | Loading (if supplied) |
|---|---|---|---|---|---|---|
| 2BHK | 30 | 30 | 0 | 109.0–127.22 m² | 71.8–114.9 m²; median 74.6 m² (software-measured) | Not supplied |
| 3BHK | 79 | 79 | 0 | 165.08–245.15 m² | 112.7–145.8 m²; median 128.6 m² (software-measured) | Not supplied |
The drawings include typical-floor and first-floor plans. A measured 2BHK example labels living, dining, kitchen, bedrooms and toilets; a measured 3BHK example labels drawing/living-dining space, bedrooms, dress rooms, kitchen, wash area and toilets. These are drawing-derived room labels and measurements, not a verified description of every unit. RERA unit details
5. Parking & vehicle circulation
The GHMC permit describes cellar and stilt areas and requires those areas to be used exclusively for vehicle parking, without partition walls or rolling shutters. The later permit reports cellar area 6,100.80 m² and stilt area 1,923.32 m². No extracted sanctioned car-space or two-wheeler count, visitor or accessible-space allocation, ramp arrangement, or unit-specific parking allocation is available. A drawn or permitted parking area does not by itself establish an exclusive parking right for a particular apartment.
6. Amenities, recreation & open spaces
| Description / size | Permit extract lists 515.4 m²; the earlier permit lists 516.22 m². |
|---|---|
| Evidence source | GHMC permit extracts |
| Declared progress / verified status | Sanction-recorded facility; completion not independently verified. |
| Description / size | 250 trees stated. |
|---|---|
| Evidence source | GHMC permit extract |
| Declared progress / verified status | Permit-recorded; planting/completion not independently verified. |
| Description / size | The amenities record gives 0%. |
|---|---|
| Evidence source | RERA amenities record RERA amenities |
| Declared progress / verified status | No completed facility established by the supplied progress record. |
| Description / size | No TG-RERA-filed facility details or sizes are supplied in the extracted project records. |
|---|---|
| Evidence source | Document index |
| Declared progress / verified status | Not established here. |
| Description / size | The promoter brochure lists a gym, multipurpose hall, outdoor court, indoor games, children’s play area and water body; no sizes or capacities are supplied there. |
|---|---|
| Evidence source | Promoter brochure |
| Declared progress / verified status | Marketing claims only; delivery not independently verified. |
7. Utilities, building services & safety
The RERA amenities record marks treatment and disposal of sewage/sullage water, water supply, sewerage, storm-water drains, fire protection, electrical meter room/sub-station/receiving station, green strip/tot-lot/park and street lighting as available, generally with 100% recorded for those entries. The same record shows internal roads and footpaths as available but records 0% progress. These portal entries are declarations, not independent verification of completed operation. RERA amenities
The GHMC permit lists eight rainwater-harvesting pits, transformer space and a garbage house. It requires compliance with fire-service and other permit conditions, and says occupancy requires an occupancy certificate; the permit also requires an Occupancy Fire NOC before issue of that certificate. No project-specific capacities for water storage, sewage treatment, power backup, lifts or fire-fighting equipment are established by the supplied TG-RERA extracts.
The promoter brochure describes separate municipal and bore-well water connections with sump and overhead-tank provisions, generator backup, lifts, intercom and CCTV. These are promoter-marketed specifications, not evidence of completed services.
8. Location, access & connectivity
The registered location is Attapur village, Rajendranagar mandal, Ranga Reddy district, PIN 500048. The RERA filing gives the locality as Attapur and records a 40 wide road on the west boundary and a 30 road on the south boundary. RERA record RERA filing
The supplied location record lists these measured distances: IRIS EYE HOSPITAL 0.2 km, an unnamed park 0.2 km, M Cube Mall 0.4 km, Sri Chaitanya School, Hyderguda 0.4 km, New Brilliant High School 0.6 km, Union Bank of India 1.2 km, an unnamed bus station 2.7 km, and Nampally metro 5.2 km. These are supplied location-record distances; no travel times are provided. Location record
9. Developer & development status
The registered promoter is RAMI REDDY CONSTRUCTIONS, identified in the RERA filing as a partnership. The filing names Pallerla Satya Venkata Rami Reddy as authorised signatory and lists him and three other individuals as partners. RERA filing Corporate record Parties record
The TG-RERA record includes a Form B declaration signed by P.S.V. Rami Reddy on 3 March 2020. It declares title to the project land, states that the land is free from encumbrances, and undertakes completion on or before 31.12.2025. These are promoter declarations.
The supplied evidence does not establish construction progress through independent verification or document an occupancy certificate. The registration certificate states validity through 18/12/2025 unless extended, and no extension is recorded on that certificate. Document index
10. Approvals, official records & documents
| Identifier / date | P02400001737, issued 20/03/2020 |
|---|---|
| What it establishes | Registration of Laxmi Ram Haran; certificate states validity through 18/12/2025 unless extended. |
| Identifier / date | Approval 1/C11/11466/2020; 05 November 2020; file 1/C11/05028/2020 |
|---|---|
| What it establishes | Permit for proposed Haran Tower, with two cellars, stilt and ten upper floors. |
| Identifier / date | Approval 1/C11/01413/2020; 03 February 2020; file 1/C11/19572/2018 |
|---|---|
| What it establishes | Earlier permit record for a building described as one cellar, stilt and eight upper floors. |
| Identifier / date | 489/A/A, 484/A/A, 489/AA/AA, 489/A/AA, 484/A/AA, 489/E/AA, 489/AA/E, 484/A/E, 489/E/E, 484/A/EE |
|---|---|
| What it establishes | Survey subdivisions listed for the project. |
| Identifier / date | Documents 107568 and 142017 |
|---|---|
| What it establishes | Plan records are present in the filing; drawing-derived measurements are available, but no separate layout-approval letter is supplied here. Document index Floor plans |
| Identifier / date | 109594, dated 3 March 2020 |
|---|---|
| What it establishes | Promoter’s title, encumbrance, fund-use and completion declarations. |
| Identifier / date | Not present in the supplied documents |
|---|---|
| What it establishes | No certificate is established by this evidence set. Document index |
1. Project at a glance
Project identity
Registered project name: Laxmi Ram Haran
Project type / registered portion: Residential apartment project; one registered project. Phase-specific registration details are not disclosed.
TG-RERA registration: P02400001737, granted 20/03/2020; the certificate states validity from 20/03/2020 to 18/12/2025 unless extended. It records no extension.
Registered promoter: Rami Reddy Constructions; the filing identifies the organisation as a partnership.
RERA status in supplied record: Registration certificate recorded; no extension is recorded on the certificate.
Land and geographic identity
Locality / revenue village: Attapur; the filing and permit identify Attapur village.
Mandal / district / PIN: Rajendranagar / Ranga Reddy / 500048.
All project survey numbers and subdivisions: 489/A/A, 484/A/A, 489/AA/AA, 489/A/AA, 484/A/AA, 489/E/AA, 489/AA/E, 484/A/E, 489/E/E, 484/A/EE.
Registered site extent: 5058.52 m². The filing reports total and net area as 5058.52 m² and road-affected area as 0.
Boundaries in RERA filing: East: land belonging to P. Jairam Reddy and others; west: 40 wide road; north: land in Sy. Nos. 485 and 488 of Attapur village; south: plots 1, 2 and 3 of Kantha Reddy Nagar Colony, 30 road.
Development identity
Sanctioning authority: Greater Hyderabad Municipal Corporation (GHMC).
Principal building-permit reference: Permit 1/C11/11466/2020, dated 05 November 2020; file 1/C11/05028/2020. The permit lists the project’s ten survey subdivisions.
Earlier permit record: Permit 1/C11/01413/2020, dated 03 February 2020; file 1/C11/19572/2018.
Approved built-up area: The later permit extract reports residential upper-floor area of 4,119.16 m², cellar area of 6,100.80 m², and stilt area of 1,923.32 m². These are separately stated figures, not a single total.
Building / floors: One residential building is identified as “PROPOSED MSBR -1 (HARAN TOWER)”; the permit describes 2 Cellar + Stilt + 10 upper floors and a building height of 29.93 m.
Parking levels: The later permit identifies cellar and stilt areas and requires those approved areas to be used exclusively for vehicle parking. A parking-space count is not supplied in the extracted record.
Unit counts: RERA-filed unit schedule: 109 apartments—79 3BHK and 30 2BHK. The permit extract does not state a total sanctioned unit count.
Offering and status
RERA-filed configurations and saleable areas: 2BHK: 109.0–127.22 m²; 3BHK: 165.08–245.15 m².
Booked / available: Portal-derived figures show 30 of 30 2BHK and 79 of 79 3BHK booked; 0 available in each configuration. The portal record has no as-of date, so these counts are indicative.
Construction stage: No independently verified site-progress record is supplied. The available permit and registration records establish approvals and registration, not construction completion.
Completion dates: The RERA filing states proposed completion 18/12/2025; the Form B declaration states completion on or before 31.12.2025.
Occupancy / completion certificate: No occupancy or completion certificate is included in the supplied project documents. The GHMC permit states that an occupancy certificate is compulsory before occupation.
2. The project story
Laxmi Ram Haran is registered with TG-RERA as a residential apartment project in Attapur, Rajendranagar mandal, Ranga Reddy district. The RERA filing identifies one building and lists 109 apartments: 2BHK and 3BHK configurations. The GHMC permit names the building “PROPOSED MSBR -1 (HARAN TOWER)” and describes two cellar levels, a stilt level and ten upper floors.
The registration certificate and GHMC permit establish the registration and sanctioned building particulars, but the supplied record does not establish the construction stage through an independent site inspection or provide an occupancy certificate. The portal’s booked-unit counts are not dated in the source record.
3. Master plan, architecture & building design
The GHMC permit records a 5058.52 m² site, net area 5058.52 m², and road-affected and nala-affected areas of 0 m². It describes one residential building, 2 Cellar + Stilt + 10 upper floors, with a stated height of 29.93 m. The permit extract separately lists residential upper-floor area 4,119.16 m², cellar area 6,100.80 m² and stilt area 1,923.32 m²; it also contains a covered-built-up-area entry of 411,917.00 in the permit-fee section, whose stated unit is not clear in the supplied extraction.
The earlier GHMC permit identifies one cellar, stilt and eight upper floors for “PROPOSED BLDG-1 (SRI P V RAMI REDDY).” The later permit identifies the Haran Tower as two cellars, stilt and ten upper floors. The supplied drawing records are not sufficiently extracted here to describe the final floor-by-floor arrangement, footprint, flats per floor, lifts, stairs, entrances, internal circulation or open-area layout.
The later permit records tot-lot area 515.4 m², eight rainwater-harvesting pits, 250 trees, transformer space and a garbage house. It also specifies setbacks of 8.08 m front, 8.12 m rear and 8.02 m side I in the extracted permit parameters.
4. Homes, configurations & floor plans
The following unit counts and saleable-area ranges are from the TG-RERA filing. Carpet-area figures are software measurements from approved floor-plan drawing geometry, not RERA disclosures; the supplied measurement record says the geometry needs review. Saleable area includes the home’s share of common areas and is not interchangeable with carpet area. No balcony/utility-area or loading figures are supplied for this table.
| Configuration | Units | Booked | Available | RERA saleable area | Measured carpet area | Loading (if supplied) |
|---|---|---|---|---|---|---|
| 2BHK | 30 | 30 | 0 | 109.0–127.22 m² | 71.8–114.9 m²; median 74.6 m² (software-measured) | Not supplied |
| 3BHK | 79 | 79 | 0 | 165.08–245.15 m² | 112.7–145.8 m²; median 128.6 m² (software-measured) | Not supplied |
The drawings include typical-floor and first-floor plans. A measured 2BHK example labels living, dining, kitchen, bedrooms and toilets; a measured 3BHK example labels drawing/living-dining space, bedrooms, dress rooms, kitchen, wash area and toilets. These are drawing-derived room labels and measurements, not a verified description of every unit.
5. Parking & vehicle circulation
The GHMC permit describes cellar and stilt areas and requires those areas to be used exclusively for vehicle parking, without partition walls or rolling shutters. The later permit reports cellar area 6,100.80 m² and stilt area 1,923.32 m². No extracted sanctioned car-space or two-wheeler count, visitor or accessible-space allocation, ramp arrangement, or unit-specific parking allocation is available. A drawn or permitted parking area does not by itself establish an exclusive parking right for a particular apartment.
6. Amenities, recreation & open spaces
| Description / size | Permit extract lists 515.4 m²; the earlier permit lists 516.22 m². |
|---|---|
| Evidence source | GHMC permit extracts |
| Declared progress / verified status | Sanction-recorded facility; completion not independently verified. |
| Description / size | 250 trees stated. |
|---|---|
| Evidence source | GHMC permit extract |
| Declared progress / verified status | Permit-recorded; planting/completion not independently verified. |
| Description / size | The amenities record gives 0%. |
|---|---|
| Evidence source | RERA amenities record |
| Declared progress / verified status | No completed facility established by the supplied progress record. |
| Description / size | No TG-RERA-filed facility details or sizes are supplied in the extracted project records. |
|---|---|
| Declared progress / verified status | Not established here. |
| Description / size | The promoter brochure lists a gym, multipurpose hall, outdoor court, indoor games, children’s play area and water body; no sizes or capacities are supplied there. |
|---|---|
| Evidence source | Promoter brochure |
| Declared progress / verified status | Marketing claims only; delivery not independently verified. |
7. Utilities, building services & safety
The RERA amenities record marks treatment and disposal of sewage/sullage water, water supply, sewerage, storm-water drains, fire protection, electrical meter room/sub-station/receiving station, green strip/tot-lot/park and street lighting as available, generally with 100% recorded for those entries. The same record shows internal roads and footpaths as available but records 0% progress. These portal entries are declarations, not independent verification of completed operation.
The GHMC permit lists eight rainwater-harvesting pits, transformer space and a garbage house. It requires compliance with fire-service and other permit conditions, and says occupancy requires an occupancy certificate; the permit also requires an Occupancy Fire NOC before issue of that certificate. No project-specific capacities for water storage, sewage treatment, power backup, lifts or fire-fighting equipment are established by the supplied TG-RERA extracts.
The promoter brochure describes separate municipal and bore-well water connections with sump and overhead-tank provisions, generator backup, lifts, intercom and CCTV. These are promoter-marketed specifications, not evidence of completed services.
8. Location, access & connectivity
The registered location is Attapur village, Rajendranagar mandal, Ranga Reddy district, PIN 500048. The RERA filing gives the locality as Attapur and records a 40 wide road on the west boundary and a 30 road on the south boundary.
The supplied location record lists these measured distances: IRIS EYE HOSPITAL 0.2 km, an unnamed park 0.2 km, M Cube Mall 0.4 km, Sri Chaitanya School, Hyderguda 0.4 km, New Brilliant High School 0.6 km, Union Bank of India 1.2 km, an unnamed bus station 2.7 km, and Nampally metro 5.2 km. These are supplied location-record distances; no travel times are provided.
9. Developer & development status
The registered promoter is RAMI REDDY CONSTRUCTIONS, identified in the RERA filing as a partnership. The filing names Pallerla Satya Venkata Rami Reddy as authorised signatory and lists him and three other individuals as partners.
The TG-RERA record includes a Form B declaration signed by P.S.V. Rami Reddy on 3 March 2020. It declares title to the project land, states that the land is free from encumbrances, and undertakes completion on or before 31.12.2025. These are promoter declarations.
The supplied evidence does not establish construction progress through independent verification or document an occupancy certificate. The registration certificate states validity through 18/12/2025 unless extended, and no extension is recorded on that certificate.
10. Approvals, official records & documents
| Identifier / date | P02400001737, issued 20/03/2020 |
|---|---|
| What it establishes | Registration of Laxmi Ram Haran; certificate states validity through 18/12/2025 unless extended. |
| Identifier / date | Approval 1/C11/11466/2020; 05 November 2020; file 1/C11/05028/2020 |
|---|---|
| What it establishes | Permit for proposed Haran Tower, with two cellars, stilt and ten upper floors. |
| Identifier / date | Approval 1/C11/01413/2020; 03 February 2020; file 1/C11/19572/2018 |
|---|---|
| What it establishes | Earlier permit record for a building described as one cellar, stilt and eight upper floors. |
| Identifier / date | 489/A/A, 484/A/A, 489/AA/AA, 489/A/AA, 484/A/AA, 489/E/AA, 489/AA/E, 484/A/E, 489/E/E, 484/A/EE |
|---|---|
| What it establishes | Survey subdivisions listed for the project. |
| Identifier / date | Documents 107568 and 142017 |
|---|---|
| What it establishes | Plan records are present in the filing; drawing-derived measurements are available, but no separate layout-approval letter is supplied here. |
| Identifier / date | 109594, dated 3 March 2020 |
|---|---|
| What it establishes | Promoter’s title, encumbrance, fund-use and completion declarations. |
| Identifier / date | Not present in the supplied documents |
|---|---|
| What it establishes | No certificate is established by this evidence set. |
Frequently asked questions
Is Laxmi Ram Haran registered with Telangana RERA?
Yes. Laxmi Ram Haran is registered with the Telangana Real Estate Regulatory Authority as P02400001737; the registration status is New Project.
Who is the developer of Laxmi Ram Haran?
The promoter named in the RERA registration is RAMI REDDY CONSTRUCTIONS.
Where is Laxmi Ram Haran located?
Laxmi Ram Haran is in Attapur, Rajendranagar, Rangareddy, Telangana (500048).
When will Laxmi Ram Haran be completed?
The promoter's proposed date of completion filed with RERA is 18/12/2025. This is the promoter's declaration, not a guarantee.
More projects in Attapur