Amare By Jain Amolak
JAIN AMOLAK INFRA LLP · Hyderabad · RERA P02500003761
AMARE BY JAIN AMOLAK is a Mixed Development (Residential & Commercial) at Tilak Road, Abids, Nampally mandal, Hyderabad district. The registered promoter is JAIN AMOLAK INFRA LLP. The project records a total land area of 3008.99 sq m and one building, with 3 Cellar + Ground + 9 upper floors; its filing lists 16 commercial shops and 40 residential entries recorded as floor labels, with no home configurations identified. It is registered under TG-RERA number P02500003761, and its proposed completion date is 15/08/2027.
More from Jain Amolak Infra LLP · 2 projects →
01What we found
Read from TG-RERA filings, approvals, land and registration records and court records. A court case is counted only when the court record states this project's survey number with its village, or names the project.
02Check before you pay
9 items to check before you pay, 3 high - from the title chain, court records and approvals, each with what to ask the builder or your advocate. An item may not be a problem with the project: records can be incomplete.
1. Project at a glance
Project identity
| Item | TG-RERA / project record |
|---|---|
| Registered project name | AMARE BY JAIN AMOLAK RERA record |
| Project type | Mixed Development (Residential & Commercial) RERA record RERA filing |
| Phase / registered portion | Phase not separately identified in the supplied record; the registration is for the project as recorded RERA record |
| TG-RERA registration | P02500003761; valid from 20/12/2021 to 15/04/2027 RERA record |
| Registered promoter | JAIN AMOLAK INFRA LLP RERA record Corporate record |
| RERA status | On-Going Project RERA filing |
| Completion deadline | Proposed and revised completion date: 15/08/2027 RERA filing |
Land and geographic identity
| Item | Record |
|---|---|
| Locality / address | Tilak Road, Abids; plot/house reference 4-1-942 (4-1-393 to 946); PIN 500001 RERA record RERA filing |
| Revenue village | Not disclosed in the project land fields. The registration certificate records plot reference 4-1-942 (4-1-393 to 946) and mandal Nampally; it separately names Boggualunta in the promoter-office address. A confirmed revenue-village identity for the project parcel is not established in the supplied records Land records |
| Mandal / district | Mandal: Nampally as recorded on the TG-RERA certificate; district: Hyderabad RERA record |
| Survey numbers / subdivisions | No survey number or subdivision is disclosed in the supplied project fields or certificate; the municipal property reference is 4-1-942 (4-1-393 to 946) Land records |
| Registered site extent | TG-RERA land fields record total area 3008.99 sq m, road-widening/FTL area 250.27 sq m, and net area 2758.72 sq m RERA filing |
| GHMC permit site areas | The revised permit records site area 3006.71 m², road-affected area 250.27 m², net area 2756.44 m², tot-lot 289.43 m², and nala-affected area 0 m² |
| Boundaries | North: Ahuja Estate; South: Proposed 100 Feet Road; East: Hotel Gitanjali and Sudha Complex; West: Metro Estate and Canara Bank RERA filing |
Development identity
| Item | Record |
|---|---|
| Sanctioning authority | Greater Hyderabad Municipal Corporation (GHMC) Approvals record |
| Principal building approval | Revised Building Permit Order 1/C14/05118/2021, approved 15 April 2021; validity recorded to 15 April 2027 Approvals record |
| Other approval references | File No. 1/HO/03619/2021; application No. 102791/31/10/2016/HO; layout / Sub Divn. No. 53481/HO/CZ/Cir-8/2016 Approvals record |
| Approved built-up area | 10,589.70 sq m as recorded in the project fields; the supplied permit extraction separately lists residential and commercial floor areas and does not state a single total approved built-up-area figure RERA filing |
| Building count / arrangement | One building, identified in the permit as BLDG-1 (RESI COM) RERA filing |
| Sanctioned floors | 3 Cellar + Ground + 9 upper floors; sanctioned building height 29.95 m |
| Parking / approved provision | Cellar parking area 3,016.93 m²; the permit requires approved cellar and stilt parking to be used exclusively for vehicle parking |
| Unit counts | Project fields record 56 total units: 16 commercial shops and 40 rows filed as floor labels, not identifiable home configurations RERA unit table RERA unit details |
| Approved versus RERA-declared unit counts | The supplied permit extract does not state a total sanctioned unit count. The project filing records 56 rows, but 40 are floor-label entries rather than clearly identified homes RERA unit table RERA unit details |
Offering and status
| Item | Record |
|---|---|
| RERA-filed commercial offering | 16 shops; saleable area range 43.57–248.33 sq m; 4 booked and 12 available in the latest supplied portal reading RERA unit details |
| RERA-filed residential entries | 40 floor-labelled entries, with saleable area range 191.19–298.22 sq m; 19 booked and 21 available. The filing does not identify these as 3BHK/4BHK configurations RERA unit details |
| Booking count context | Booked/available counts are from the TG-RERA portal reading supplied here; no as-of date is attached, so they are indicative RERA unit table |
| Construction stage | The record labels the project “On-Going Project”; no independently verified site-progress figure or construction stage is supplied RERA filing RERA record |
| Completion dates | Proposed and revised completion: 15/08/2027. A Form B declaration separately states completion by 18.03.2027 (as per GHMC) RERA filing |
| Occupancy / completion certificate | No occupancy or completion certificate is included in the supplied evidence; the permit requires an occupancy certificate before occupation Document index |
The permit and registration dates describe different milestones: TG-RERA registration validity runs to 15/04/2027, while the project-field completion date is 15/08/2027. Neither date by itself establishes construction completion or occupancy certification.
2. The project story
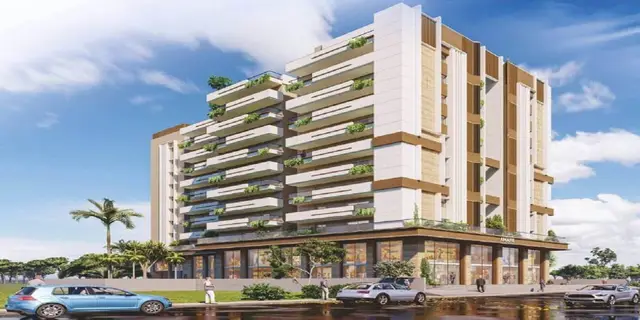
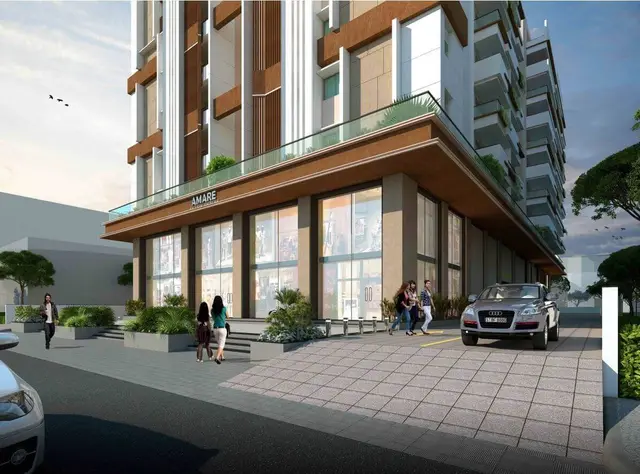
AMARE BY JAIN AMOLAK is registered as a mixed residential-and-commercial development at Tilak Road, Abids, Hyderabad. GHMC’s revised building permit describes one combined residential-commercial building, BLDG-1, with three cellars, a ground floor and nine upper floors. The permit extract records separate residential and commercial floor-area components, and a cellar parking area. RERA record RERA filing
The project filing lists 16 shop units and 40 residential-looking entries named by floor and letter. Those 40 entries are not filed as clear home configurations, so the portal figures should not be read as a verified count of 40 flats of a particular type. The supplied record reports 23 booked and 33 available entries in total, but the counts have no accompanying as-of date. RERA unit details RERA unit table
The project is recorded as ongoing, but the evidence supplied does not provide a verified construction-progress percentage or establish that any part has been completed or received an occupancy certificate. The RERA completion date is 15/08/2027; the occupancy-certificate position remains undocumented in this evidence set. RERA filing RERA record Document index
3. Master plan, architecture & building design
GHMC’s revised building permit is for one mixed residential-commercial building, BLDG-1, with 3 Cellar + Ground + 9 upper floors and a sanctioned height of 29.95 m. The permit records residential ground-floor area of 208.19 m² and upper-floor area of 8,356.81 m², and commercial ground-floor area of 712.66 m² and upper-floor area of 982.38 m². It also records 3,016.93 m² of cellar parking area. These are permit-extracted figures; the project fields separately state approved built-up area of 10,589.70 sq m. RERA filing
The permit records a tot-lot of 289.43 m² and four setbacks of 7 m each: Side I, Side II, Front and Rear. It also specifies an 18 mt. road width and a 250.27 m² road-affected area to be surrendered to GHMC. The supplied drawing-derived records do not establish building footprint, lift or stair arrangements, floor-by-floor flat distribution, internal circulation, or a detailed residential/commercial/common-area schedule.
The floor-plan file is a drawing source used for software measurement, not a separate RERA disclosure. It contains measured 3BHK and 4BHK designs, while the supplied RERA unit table does not file those configurations as such. No carpet-area, FSI-counted-area or common-area allocation is stated in the project filing. Floor plans RERA unit details
4. Homes, configurations & floor plans
The RERA filing identifies shop units and floor-labelled entries, not a clear residential configuration schedule. Its commercial unit entries are GROUND SHOP.01–GROUND SHOP.09 and FIRST F SHOP.01–FIRST F SHOP.07. The 40 other filed entries are floor labels; they are not treated here as home configurations. RERA unit details
| Configuration | Units | Booked | Available | RERA saleable area | Measured carpet area | Loading (if supplied) |
|---|---|---|---|---|---|---|
| Commercial shops | 16 | 4 | 12 | 43.57–248.33 sq m | Not supplied | Not supplied |
| Homes — configuration not filed; recorded as floor labels | 40 | 19 | 21 | 191.19–298.22 sq m | Not supplied by TG-RERA | Not supplied |
The approved floor-plan drawings were software-measured for 3BHK and 4BHK designs, but those configurations are not matched to the RERA filing. For 3BHK designs, the drawing analysis reports a median carpet area of 130.8 sq m and a range of 101.3–155.3 sq m across 9 measured designs. For 4BHK designs, it reports a median of 170.1 sq m and a range of 169.4–175.0 sq m across 3 measured designs. These are software measurements from drawing geometry, require review against the drawings, and are not RERA-filed unit areas. Floor plans
Carpet area and saleable area are different measures: the supplied drawing analysis describes its measured carpet area as smaller than RERA saleable area, which includes a share of common areas. The RERA records do not supply loading figures. Floor plans
5. Parking & vehicle circulation
The GHMC permit records 3,016.93 m² of cellar parking area and states that the approved cellar and stilt areas for parking are to be used exclusively for vehicle parking, without partition walls or rolling shutters. The permit also requires a transformer space within the site.
The project filing records a mortgage area of 1,060 sq m; it does not establish that this is a parking allocation. The evidence supplied does not state sanctioned car or two-wheeler space counts, visitor or accessible parking counts, ramp or driveway arrangements, EV charging provision in the sanctioned permit, or unit-specific parking allocations. A parking area in the permit does not by itself establish an exclusive space for any unit. RERA filing Land records
6. Amenities, recreation & open spaces
The RERA amenities schedule lists several provisions, but its recorded progress is 0% for every listed item. “YES” entries are filed availability indicators, not evidence of completed or independently verified facilities. GHMC’s permit separately specifies a tot-lot, rainwater-harvesting structure, transformer space, garbage house and ETP. RERA amenities
| Facility | Description / size | Evidence source | Declared progress / verified status |
|---|---|---|---|
| Tot-lot / green strip | Permit records 289.43 m² tot-lot; it is to be fenced and maintained as greenery before OC | GHMC permit; RERA amenities schedule RERA amenities | RERA schedule: 0%; completion not independently verified |
| Water supply | Listed as available: YES; no source, capacity or storage details supplied | RERA amenities schedule RERA amenities | 0%; not independently verified |
| Sewerage / sewage treatment | “Sewerage (Chamber, Lines, Septic Tank, STP)” listed YES; permit requires ETP | RERA amenities schedule; GHMC permit RERA amenities | 0%; not independently verified |
| Storm-water drains | Listed as available: YES | RERA amenities schedule RERA amenities | 0%; not independently verified |
| Rainwater harvesting | Listed as available: YES; permit requires a percolation-pit structure | RERA amenities schedule; GHMC permit RERA amenities | 0%; not independently verified |
| Fire protection and fire-safety requirements | Listed as available: YES; permit requires Fire NOC before OC | RERA amenities schedule; GHMC permit RERA amenities | 0%; no Fire NOC supplied |
| Energy management | Listed as available: YES; no system details supplied | RERA amenities schedule RERA amenities | 0%; not independently verified |
| Electrical meter room / sub-station / receiving station | Listed as available: YES; permit requires space for a transformer | RERA amenities schedule; GHMC permit RERA amenities | 0%; not independently verified |
| Internal roads and footpaths | Listed; no description or size supplied | RERA amenities schedule RERA amenities | 0%; not independently verified |
| Street lighting | Listed; no description supplied | RERA amenities schedule RERA amenities | 0%; not independently verified |
| Community buildings | Listed; no description or size supplied | RERA amenities schedule RERA amenities | 0%; not independently verified |
| Solid-waste management and disposal | Listed; no system details supplied; permit requires a garbage house within the premises | RERA amenities schedule; GHMC permit RERA amenities | 0%; not independently verified |
| Recreational open space | Aggregate area field is listed, but no area is supplied | RERA amenities schedule RERA amenities | 0%; not independently verified |
Promoter/vendor materials additionally list a clubhouse, yoga room, gym, children’s play area, jogging track, visitor parking, security and other facilities. These are promoter-marketed descriptions, not established here as sanctioned or delivered project amenities. Promoter website
7. Utilities, building services & safety
The RERA schedule marks water supply, sewerage, storm-water drains, rainwater harvesting, energy management, fire protection, and electrical meter room/sub-station/receiving station as available, but records 0% progress for each. It does not supply water sources or storage capacities, sewerage-treatment capacity, reuse arrangements, electrical-supply or backup capacity, or lift details. RERA amenities
GHMC’s permit requires a rainwater-harvesting percolation pit, transformer space, a garbage house and an ETP. It also requires a Fire NOC from the Director (EV&DM) before an occupancy certificate and states that an occupancy certificate is compulsory before occupation. No Fire NOC, ETP completion evidence or occupancy certificate is included in the supplied material.
Promoter/vendor material mentions lifts, security, CCTV and vehicle charging, among other items; the supplied evidence does not establish their capacity, approved design, installation or completion. Promoter website
8. Location, access & connectivity
The registered project location is Tilak Road, Abids, Hyderabad, 500001, with municipal property reference 4-1-942 (4-1-393 to 946). The project land record does not disclose a confirmed revenue village or survey/subdivision number. GHMC’s permit identifies the site as Abids and records an 18 mt. road width; the southern boundary is described in the project fields as the Proposed 100 Feet Road. RERA record RERA filing Land records
No project-specific public-transport, approach-road, landmark-distance or travel-time evidence is supplied. The available location connectivity record gives Financial District (Nanakramguda): 1.2 km, associated with a cadastral parcel-centroid geocode; it does not establish a route or travel time. Location record
9. Developer & development status
The registered legal promoter is JAIN AMOLAK INFRA LLP, an LLP; its GSTIN is 36AANFJ8484A1Z3. The project filing also lists members Lalit Jain, Naman Singhvee, Praneet Singhvee and Pranay Singhvee, and authorized signatories Praveen Kumar Jain and Prasanth Singhvee. Corporate record Parties record RERA filing
The project records give the promoter address as TILAK ROAD, ABIDS, Opposite Meena Bazar, Tilak Road, Abids, Hyderabad, 500001. The supplied promoter website is jainconstructions.com/amare-by-jain-amolak; this is a website reference, not a substitute for the registered legal promoter identity. Parties record
The Form B declaration by Praveen Kumar Jain, on behalf of Jain Amolak Infra LLP, states a completion period of 18.03.2027 (as per GHMC). The project fields state proposed and revised completion on 15/08/2027. The supplied evidence does not include a site-verified construction-progress assessment or an occupancy certificate. RERA filing Document index
10. Approvals, official records & documents
| Details | Form C; P02500003761; issued 20/12/2021, valid to 15/04/2027; records the 70% separate-account condition |
|---|
| Details | Approval 1/C14/05118/2021, dated 15 April 2021; file 1/HO/03619/2021; application 102791/31/10/2016/HO |
|---|
| Details | 53481/HO/CZ/Cir-8/2016, recorded in the permit |
|---|
| Details | Drawing stamp reads 1/C14/05118/2021, dated 15-04-2021; the drawing text-layer reading is marked as needing review |
|---|---|
| Evidence | Approvals record |
| Details | Dated 01.11.2021; includes promoter declarations on title, encumbrances, project completion and fund-account arrangements |
|---|
| Details | Not present in the supplied document set |
|---|---|
| Evidence | Document index |
The GHMC permit states that commencement notice is to be submitted before construction, completion notice after completion, and an occupancy certificate obtained before occupation. It also requires surrender of the road-affected portion to GHMC and identifies several project conditions, including Fire NOC and ETP requirements. The full conditions are recorded in the permit and are not evidence in themselves that the required steps have been completed.
1. Project at a glance
Project identity
Registered project name: AMARE BY JAIN AMOLAK
Project type: Mixed Development (Residential & Commercial)
Phase / registered portion: Phase not separately identified in the supplied record; the registration is for the project as recorded
TG-RERA registration: P02500003761; valid from 20/12/2021 to 15/04/2027
Registered promoter: JAIN AMOLAK INFRA LLP
RERA status: On-Going Project
Completion deadline: Proposed and revised completion date: 15/08/2027
Land and geographic identity
Locality / address: Tilak Road, Abids; plot/house reference 4-1-942 (4-1-393 to 946); PIN 500001
Revenue village: Not disclosed in the project land fields. The registration certificate records plot reference 4-1-942 (4-1-393 to 946) and mandal Nampally; it separately names Boggualunta in the promoter-office address. A confirmed revenue-village identity for the project parcel is not established in the supplied records
Mandal / district: Mandal: Nampally as recorded on the TG-RERA certificate; district: Hyderabad
Survey numbers / subdivisions: No survey number or subdivision is disclosed in the supplied project fields or certificate; the municipal property reference is 4-1-942 (4-1-393 to 946)
Registered site extent: TG-RERA land fields record total area 3008.99 sq m, road-widening/FTL area 250.27 sq m, and net area 2758.72 sq m
GHMC permit site areas: The revised permit records site area 3006.71 m², road-affected area 250.27 m², net area 2756.44 m², tot-lot 289.43 m², and nala-affected area 0 m²
Boundaries: North: Ahuja Estate; South: Proposed 100 Feet Road; East: Hotel Gitanjali and Sudha Complex; West: Metro Estate and Canara Bank
Development identity
Sanctioning authority: Greater Hyderabad Municipal Corporation (GHMC)
Principal building approval: Revised Building Permit Order 1/C14/05118/2021, approved 15 April 2021; validity recorded to 15 April 2027
Other approval references: File No. 1/HO/03619/2021; application No. 102791/31/10/2016/HO; layout / Sub Divn. No. 53481/HO/CZ/Cir-8/2016
Approved built-up area: 10,589.70 sq m as recorded in the project fields; the supplied permit extraction separately lists residential and commercial floor areas and does not state a single total approved built-up-area figure
Building count / arrangement: One building, identified in the permit as BLDG-1 (RESI COM)
Sanctioned floors: 3 Cellar + Ground + 9 upper floors; sanctioned building height 29.95 m
Parking / approved provision: Cellar parking area 3,016.93 m²; the permit requires approved cellar and stilt parking to be used exclusively for vehicle parking
Unit counts: Project fields record 56 total units: 16 commercial shops and 40 rows filed as floor labels, not identifiable home configurations
Approved versus RERA-declared unit counts: The supplied permit extract does not state a total sanctioned unit count. The project filing records 56 rows, but 40 are floor-label entries rather than clearly identified homes
Offering and status
RERA-filed commercial offering: 16 shops; saleable area range 43.57–248.33 sq m; 4 booked and 12 available in the latest supplied portal reading
RERA-filed residential entries: 40 floor-labelled entries, with saleable area range 191.19–298.22 sq m; 19 booked and 21 available. The filing does not identify these as 3BHK/4BHK configurations
Booking count context: Booked/available counts are from the TG-RERA portal reading supplied here; no as-of date is attached, so they are indicative
Construction stage: The record labels the project “On-Going Project”; no independently verified site-progress figure or construction stage is supplied
Completion dates: Proposed and revised completion: 15/08/2027. A Form B declaration separately states completion by 18.03.2027 (as per GHMC)
Occupancy / completion certificate: No occupancy or completion certificate is included in the supplied evidence; the permit requires an occupancy certificate before occupation
The permit and registration dates describe different milestones: TG-RERA registration validity runs to 15/04/2027, while the project-field completion date is 15/08/2027. Neither date by itself establishes construction completion or occupancy certification.
2. The project story
AMARE BY JAIN AMOLAK is registered as a mixed residential-and-commercial development at Tilak Road, Abids, Hyderabad. GHMC’s revised building permit describes one combined residential-commercial building, BLDG-1, with three cellars, a ground floor and nine upper floors. The permit extract records separate residential and commercial floor-area components, and a cellar parking area.
The project filing lists 16 shop units and 40 residential-looking entries named by floor and letter. Those 40 entries are not filed as clear home configurations, so the portal figures should not be read as a verified count of 40 flats of a particular type. The supplied record reports 23 booked and 33 available entries in total, but the counts have no accompanying as-of date.
The project is recorded as ongoing, but the evidence supplied does not provide a verified construction-progress percentage or establish that any part has been completed or received an occupancy certificate. The RERA completion date is 15/08/2027; the occupancy-certificate position remains undocumented in this evidence set.
3. Master plan, architecture & building design
GHMC’s revised building permit is for one mixed residential-commercial building, BLDG-1, with 3 Cellar + Ground + 9 upper floors and a sanctioned height of 29.95 m. The permit records residential ground-floor area of 208.19 m² and upper-floor area of 8,356.81 m², and commercial ground-floor area of 712.66 m² and upper-floor area of 982.38 m². It also records 3,016.93 m² of cellar parking area. These are permit-extracted figures; the project fields separately state approved built-up area of 10,589.70 sq m.
The permit records a tot-lot of 289.43 m² and four setbacks of 7 m each: Side I, Side II, Front and Rear. It also specifies an 18 mt. road width and a 250.27 m² road-affected area to be surrendered to GHMC. The supplied drawing-derived records do not establish building footprint, lift or stair arrangements, floor-by-floor flat distribution, internal circulation, or a detailed residential/commercial/common-area schedule.
The floor-plan file is a drawing source used for software measurement, not a separate RERA disclosure. It contains measured 3BHK and 4BHK designs, while the supplied RERA unit table does not file those configurations as such. No carpet-area, FSI-counted-area or common-area allocation is stated in the project filing.
4. Homes, configurations & floor plans
The RERA filing identifies shop units and floor-labelled entries, not a clear residential configuration schedule. Its commercial unit entries are GROUND SHOP.01–GROUND SHOP.09 and FIRST F SHOP.01–FIRST F SHOP.07. The 40 other filed entries are floor labels; they are not treated here as home configurations.
| Configuration | Units | Booked | Available | RERA saleable area | Measured carpet area | Loading (if supplied) |
|---|---|---|---|---|---|---|
| Commercial shops | 16 | 4 | 12 | 43.57–248.33 sq m | Not supplied | Not supplied |
| Homes — configuration not filed; recorded as floor labels | 40 | 19 | 21 | 191.19–298.22 sq m | Not supplied by TG-RERA | Not supplied |
The approved floor-plan drawings were software-measured for 3BHK and 4BHK designs, but those configurations are not matched to the RERA filing. For 3BHK designs, the drawing analysis reports a median carpet area of 130.8 sq m and a range of 101.3–155.3 sq m across 9 measured designs. For 4BHK designs, it reports a median of 170.1 sq m and a range of 169.4–175.0 sq m across 3 measured designs. These are software measurements from drawing geometry, require review against the drawings, and are not RERA-filed unit areas.
Carpet area and saleable area are different measures: the supplied drawing analysis describes its measured carpet area as smaller than RERA saleable area, which includes a share of common areas. The RERA records do not supply loading figures.
5. Parking & vehicle circulation
The GHMC permit records 3,016.93 m² of cellar parking area and states that the approved cellar and stilt areas for parking are to be used exclusively for vehicle parking, without partition walls or rolling shutters. The permit also requires a transformer space within the site.
The project filing records a mortgage area of 1,060 sq m; it does not establish that this is a parking allocation. The evidence supplied does not state sanctioned car or two-wheeler space counts, visitor or accessible parking counts, ramp or driveway arrangements, EV charging provision in the sanctioned permit, or unit-specific parking allocations. A parking area in the permit does not by itself establish an exclusive space for any unit.
6. Amenities, recreation & open spaces
The RERA amenities schedule lists several provisions, but its recorded progress is 0% for every listed item. “YES” entries are filed availability indicators, not evidence of completed or independently verified facilities. GHMC’s permit separately specifies a tot-lot, rainwater-harvesting structure, transformer space, garbage house and ETP.
| Facility | Description / size | Evidence source | Declared progress / verified status |
|---|---|---|---|
| Tot-lot / green strip | Permit records 289.43 m² tot-lot; it is to be fenced and maintained as greenery before OC | GHMC permit; RERA amenities schedule | RERA schedule: 0%; completion not independently verified |
| Water supply | Listed as available: YES; no source, capacity or storage details supplied | RERA amenities schedule | 0%; not independently verified |
| Sewerage / sewage treatment | “Sewerage (Chamber, Lines, Septic Tank, STP)” listed YES; permit requires ETP | RERA amenities schedule; GHMC permit | 0%; not independently verified |
| Storm-water drains | Listed as available: YES | RERA amenities schedule | 0%; not independently verified |
| Rainwater harvesting | Listed as available: YES; permit requires a percolation-pit structure | RERA amenities schedule; GHMC permit | 0%; not independently verified |
| Fire protection and fire-safety requirements | Listed as available: YES; permit requires Fire NOC before OC | RERA amenities schedule; GHMC permit | 0%; no Fire NOC supplied |
| Energy management | Listed as available: YES; no system details supplied | RERA amenities schedule | 0%; not independently verified |
| Electrical meter room / sub-station / receiving station | Listed as available: YES; permit requires space for a transformer | RERA amenities schedule; GHMC permit | 0%; not independently verified |
| Internal roads and footpaths | Listed; no description or size supplied | RERA amenities schedule | 0%; not independently verified |
| Street lighting | Listed; no description supplied | RERA amenities schedule | 0%; not independently verified |
| Community buildings | Listed; no description or size supplied | RERA amenities schedule | 0%; not independently verified |
| Solid-waste management and disposal | Listed; no system details supplied; permit requires a garbage house within the premises | RERA amenities schedule; GHMC permit | 0%; not independently verified |
| Recreational open space | Aggregate area field is listed, but no area is supplied | RERA amenities schedule | 0%; not independently verified |
Promoter/vendor materials additionally list a clubhouse, yoga room, gym, children’s play area, jogging track, visitor parking, security and other facilities. These are promoter-marketed descriptions, not established here as sanctioned or delivered project amenities.
7. Utilities, building services & safety
The RERA schedule marks water supply, sewerage, storm-water drains, rainwater harvesting, energy management, fire protection, and electrical meter room/sub-station/receiving station as available, but records 0% progress for each. It does not supply water sources or storage capacities, sewerage-treatment capacity, reuse arrangements, electrical-supply or backup capacity, or lift details.
GHMC’s permit requires a rainwater-harvesting percolation pit, transformer space, a garbage house and an ETP. It also requires a Fire NOC from the Director (EV&DM) before an occupancy certificate and states that an occupancy certificate is compulsory before occupation. No Fire NOC, ETP completion evidence or occupancy certificate is included in the supplied material.
Promoter/vendor material mentions lifts, security, CCTV and vehicle charging, among other items; the supplied evidence does not establish their capacity, approved design, installation or completion.
8. Location, access & connectivity
The registered project location is Tilak Road, Abids, Hyderabad, 500001, with municipal property reference 4-1-942 (4-1-393 to 946). The project land record does not disclose a confirmed revenue village or survey/subdivision number. GHMC’s permit identifies the site as Abids and records an 18 mt. road width; the southern boundary is described in the project fields as the Proposed 100 Feet Road.
No project-specific public-transport, approach-road, landmark-distance or travel-time evidence is supplied. The available location connectivity record gives Financial District (Nanakramguda): 1.2 km, associated with a cadastral parcel-centroid geocode; it does not establish a route or travel time.
9. Developer & development status
The registered legal promoter is JAIN AMOLAK INFRA LLP, an LLP; its GSTIN is 36AANFJ8484A1Z3. The project filing also lists members Lalit Jain, Naman Singhvee, Praneet Singhvee and Pranay Singhvee, and authorized signatories Praveen Kumar Jain and Prasanth Singhvee.
The project records give the promoter address as TILAK ROAD, ABIDS, Opposite Meena Bazar, Tilak Road, Abids, Hyderabad, 500001. The supplied promoter website is jainconstructions.com/amare-by-jain-amolak; this is a website reference, not a substitute for the registered legal promoter identity.
The Form B declaration by Praveen Kumar Jain, on behalf of Jain Amolak Infra LLP, states a completion period of 18.03.2027 (as per GHMC). The project fields state proposed and revised completion on 15/08/2027. The supplied evidence does not include a site-verified construction-progress assessment or an occupancy certificate.
10. Approvals, official records & documents
| Record | Details | Evidence |
|---|---|---|
| TG-RERA registration certificate | Form C; P02500003761; issued 20/12/2021, valid to 15/04/2027; records the 70% separate-account condition | |
| GHMC revised building permit | Approval 1/C14/05118/2021, dated 15 April 2021; file 1/HO/03619/2021; application 102791/31/10/2016/HO | |
| Layout / Sub Divn. reference | 53481/HO/CZ/Cir-8/2016, recorded in the permit | |
| Approved drawing record | Drawing stamp reads 1/C14/05118/2021, dated 15-04-2021; the drawing text-layer reading is marked as needing review | |
| Form B promoter declaration | Dated 01.11.2021; includes promoter declarations on title, encumbrances, project completion and fund-account arrangements | |
| Occupancy / completion certificate | Not present in the supplied document set |
The GHMC permit states that commencement notice is to be submitted before construction, completion notice after completion, and an occupancy certificate obtained before occupation. It also requires surrender of the road-affected portion to GHMC and identifies several project conditions, including Fire NOC and ETP requirements. The full conditions are recorded in the permit and are not evidence in themselves that the required steps have been completed.
Frequently asked questions
Is AMARE BY JAIN AMOLAK registered with Telangana RERA?
Yes. AMARE BY JAIN AMOLAK is registered with the Telangana Real Estate Regulatory Authority as P02500003761; the registration status is On-Going Project.
Who is the developer of AMARE BY JAIN AMOLAK?
The promoter named in the RERA registration is JAIN AMOLAK INFRA LLP.
Where is AMARE BY JAIN AMOLAK located?
AMARE BY JAIN AMOLAK is in Tilak Road, Abids, Hyderabad, Telangana (500001).
When will AMARE BY JAIN AMOLAK be completed?
The promoter's proposed date of completion filed with RERA is 15/08/2027. This is the promoter's declaration, not a guarantee.
More projects in Hyderabad





