Jyothi Valencia
VAMSI RAM BUILDERS · Hyderabad · RERA P02500002650
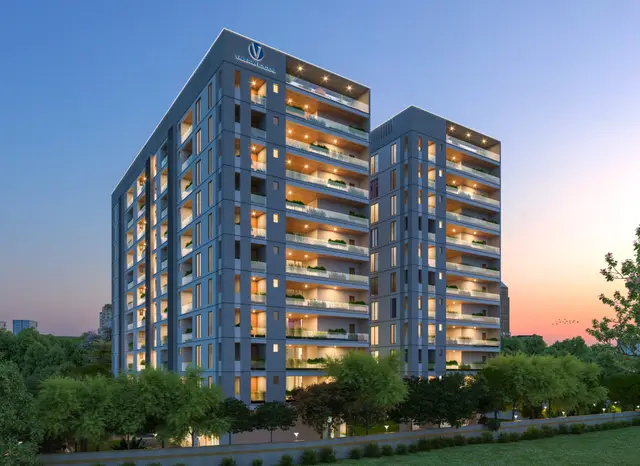
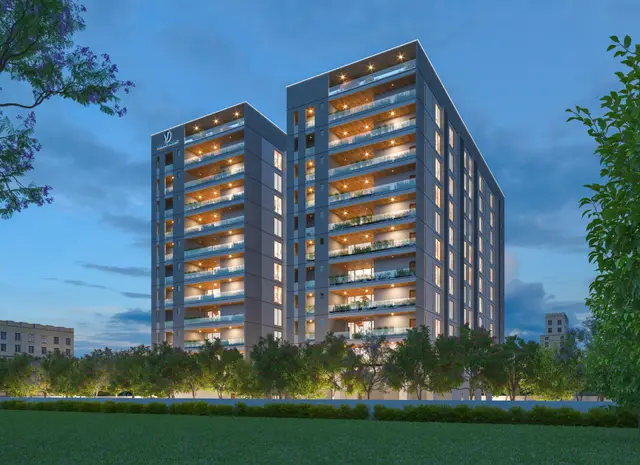
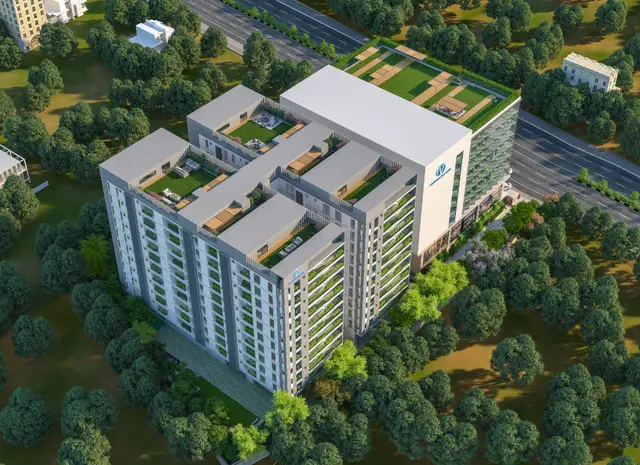
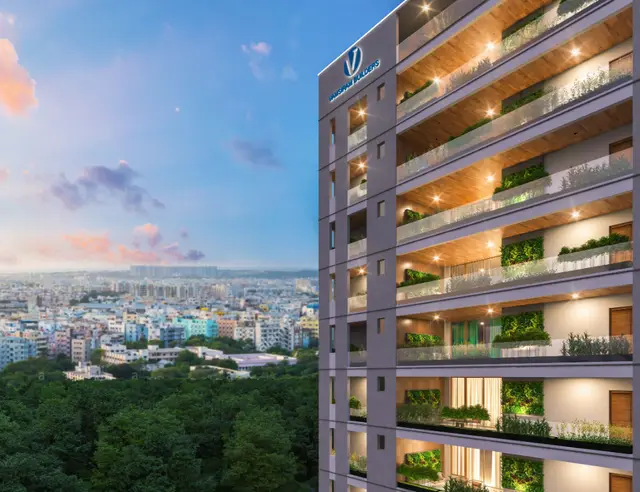
JYOTHI VALENCIA is a Mixed Development (Residential & Commercial) at Road No. 2, Banjara Hills, Hyderabad; the mandal is not disclosed in the supplied project identity record. The registered promoter is VAMSI RAM BUILDERS. The project has a total land area of 7678.5 sq.m and two blocks: residential Block A-1 with 2 Cellar + Stilt + 10 upper floors, and commercial Block B-1 with 1 Stilt + 9 upper floors; the RERA unit record lists 40 4BHK homes. It is registered under TG-RERA **P02500002650**, with proposed completion by **04 February 2027**.
More from Vamsi Ram Builders · 4 projects →
01What we found
Read from TG-RERA filings, approvals, land and registration records and court records. A court case is counted only when the court record states this project's survey number with its village, or names the project.
02Check before you pay
7 items to check before you pay, 3 high - from the title chain, court records and approvals, each with what to ask the builder or your advocate. An item may not be a problem with the project: records can be incomplete.
1. Project at a glance
Project identity
| Item | Record |
|---|---|
| Registered project name | JYOTHI VALENCIA (TG-RERA certificate spelling) RERA record |
| Project type | Mixed Development (Residential & Commercial); the GHMC plan identifies mixed use RERA record RERA filing |
| Phase / registered portion | Phase not separately identified in the supplied record. The GHMC permit describes a residential block and a commercial block. |
| TG-RERA registration | P02500002650 RERA record |
| Registration validity | 03/03/2021 to 04/02/2027, unless extended by the Authority RERA record |
| Registered promoter | VAMSI RAM BUILDERS; entity type recorded as Partnership RERA record Corporate record RERA filing |
| RERA status | The supplied certificate records registration granted under section 5. The project is listed as “New Project”; the registration end date is separate from the GHMC completion deadline. RERA filing |
Land and geographic identity
| Item | Record |
|---|---|
| Locality / site address | Road No. 2, Banjara Hills; the RERA record gives locality BANJARA HILLS. RERA record RERA filing |
| Revenue village | Banjara Hills in the project identity record; the GHMC plan labels it “BANJARAHILLS -19,” and the permit order identifies Shaikpet. RERA record |
| Mandal | Not disclosed in the supplied project identity record. Land records |
| District / PIN | Hyderabad / 500034 RERA record |
| Survey number | OLD 129 (NEW 403) RERA record Land records |
| Plot / house identifiers | 8-2-120-84/1/1/A, 8-2-120-84/1/1, 8-2-120-84/1/2, 8-2-120-84/1 RERA filing |
| Site area | Total area 7678.5 sq.m; net area 7302.89 sq.m. The GHMC plan states road-affected/widening area 375.61 sq.m. RERA filing |
| Boundaries (RERA filing) | North: ROAD NO 2 BANJARA HILLS; South: VALLEY AND NEIGHBOURS PROPERTY; East: JYOTHI NEST AND JYOTHI MAJESTIC COMPLEXSES; West: NEIGHBOURS PROPERTY. RERA filing |
Development identity
| Item | Record |
|---|---|
| Sanctioning authority | Greater Hyderabad Municipal Corporation (GHMC) Approvals record |
| Principal building permit | Permit 1/C18/00391/2021, dated 04 February, 2021 Approvals record |
| Plan / application reference | 1/C18/14620/2019; the RERA filing also lists 1/C18/00391/2021 as its plan approval number. Approvals record RERA filing |
| Approved area figures | Permit records residential upper-floor area 21,082.20 m2 and commercial upper-floor area 18,480.63 m2. The RERA-filed land details state approved built-up area 39562.83 sq.m. These are distinct labels in the supplied records; no single consolidated area basis is established here. RERA filing |
| Buildings / blocks | Two intended uses: residential Block A-1 and commercial Block B-1 in the GHMC permit order. |
| Sanctioned floors | Block A-1: 2 Cellar + Stilt + 10 upper floors. Block B-1: 1 Stilt + 9 upper floors in the building permit order. The filed plan also describes Block B as 2 Cellar + 1 Stilt + 9 upper floors. |
| Parking | GHMC plan records 370 proposed parking spaces and permits cellar/stilt parking; the permit order describes the building blocks and site conditions. |
| Unit counts | GHMC plan extraction records 40 units; TG-RERA unit data lists 40 4BHK homes plus nine rows filed as floor labels, not homes for sale. RERA unit table |
Offering and status
| Item | Record |
|---|---|
| RERA-filed configuration | 4BHK; 40 units RERA unit table |
| RERA-filed saleable area | 651.13 sq.m for the 4BHK configuration RERA unit table |
| Booked / available | Portal-derived counts show 0 booked / 40 available for the 4BHK configuration; no as-of date is supplied, so counts are indicative. RERA unit table |
| Declared completion deadline | 04 February 2027, stated in the GHMC permit order and promoter’s Form B undertaking |
| Occupancy certificate | The supplied records include GHMC OC 4274/GHMC/KHB/2022-OC, dated 25/11/2022, and an architect’s completion certificate. The supplied evidence does not establish that this certificate covers the entirety of the two-block project; its precise building/phase scope needs confirmation. Approvals record |
2. The project story
JYOTHI VALENCIA is registered as a mixed residential-and-commercial development at Road No. 2, Banjara Hills, on land identified as OLD 129 (NEW 403). The GHMC permit describes two blocks: a residential block and a commercial block. Its permit order records the residential block with two cellars, a stilt level and ten upper floors, and the commercial block with a stilt level and nine upper floors. RERA record Land records
The RERA unit record lists 40 4BHK units and identifies 40 as available with none booked in the portal data supplied; that count has no stated retrieval date. Nine additional entries in the unit table are floor labels, not homes on sale, and should not be read as apartment inventory. RERA unit table
The permit sets 04 February 2027 as the completion deadline. Separately, an architect’s certificate states completion and cites GHMC occupancy certificate 4274/GHMC/KHB/2022-OC, dated 25/11/2022. The available certificate extraction does not define whether that OC covers both blocks or the whole registered project; no independent site-progress verification is supplied.
3. Master plan, architecture & building design
The GHMC plan records a site area of 7678.50 sq.m, net plot area 7302.89 sq.m, road-affected area 375.61 sq.m, vacant plot area 3420.01 sq.m, and proposed coverage area 3882.88 sq.m (53.17%). It identifies residential and commercial net BUA figures of 21082.20 and 18480.65, respectively, and separately prints BUILT UP AREA 42333.81 and 55147.41. The supplied material does not explain the basis of the additional printed figure, so these area labels should not be treated as interchangeable.
The permit order describes Block A-1 as residential with 2 Cellar + Stilt + 10 upper floors, and Block B-1 as commercial with 1 Stilt + 9 upper floors. It records heights of 30 m and 29.95 m, respectively. The approved plan also identifies a 18 m abutting road, driveways and a ramp; the supplied extracts do not provide a complete circulation or floor-by-floor arrangement suitable for describing flats per floor, lifts, stairs or entrances in detail.
The plans identify tot-lot areas of 374.36 sq.m, 65.65 sq.m, 147.73 sq.m and 151.36 sq.m, and a 2.00 M WIDE GREEN BELT. The permit order separately records tot-lot area 755.88 m2. These are plan-recorded open/recreation provisions; no independent verification of delivery is supplied.
The GHMC plan also records a 4000 mortgage area and 2000 extra-installment mortgage area. The plan states the road-affected portion is to be surrendered to GHMC free of cost.
4. Homes, configurations & floor plans
| Configuration | Units | Booked | Available | RERA saleable area | Measured carpet area | Loading (if supplied) |
|---|---|---|---|---|---|---|
| 4BHK | 40 | 0 | 40 | 651.13 sq.m | Not measured from the supplied drawings | Not supplied |
The floor-plan review records four drawings, but none was successfully measured; two were marked as having no flats and two failed. Therefore, no software-measured carpet area, room dimensions or drawing-based room layout can be reported. Floor plans
The RERA figure is saleable area, not carpet area. Carpet area, balcony or utility space, and the unit’s share of common areas are distinct measures; the supplied evidence does not provide a measured carpet figure or a loading figure for these homes. The nine other RERA unit-table entries are floor labels rather than homes and are excluded from the home count. RERA unit table RERA unit details Floor plans
5. Parking & vehicle circulation
The GHMC plan records 370 proposed parking spaces and specifies cellar and stilt areas for vehicle parking; it also states that parking areas should not be partitioned or converted to another use. The permit plan includes driveways and a ramp, but the supplied evidence does not establish a parking-by-level breakdown, visitor or accessible-space count, EV charging provision, or legally documented allocation of specific bays to units. A drawn or sanctioned parking space alone does not establish exclusive ownership.
The promoter’s supplied specification says each flat will have four car parks and visitor parking “as per norms”; this is a promoter/vendor claim, not evidence of sanctioned unit-wise allocation. Promoter website
6. Amenities, recreation & open spaces
| Description / size | Plan lists four areas: 374.36 Sq.mts, 65.65 Sq.mts, 147.73 Sq.mts, 151.36 Sq.mts; permit order separately states 755.88 m2. |
|---|---|
| Evidence source | GHMC plan/permit |
| Declared progress / verified status | Sanctioned/plan-recorded; completion not independently verified |
| Description / size | 2.00 M WIDE GREEN BELT |
|---|---|
| Evidence source | GHMC plan |
| Declared progress / verified status | Plan-recorded; completion not independently verified |
| Description / size | RERA infrastructure table reports 80% |
|---|---|
| Evidence source | RERA-filed amenity status RERA amenities |
| Declared progress / verified status | Declared progress; no independent site verification |
| Description / size | RERA infrastructure table reports 80% |
|---|---|
| Evidence source | RERA-filed amenity status RERA amenities |
| Declared progress / verified status | Declared progress; no independent site verification |
| Description / size | Listed among vendor amenities; no dimensions supplied |
|---|---|
| Evidence source | Promoter/vendor listing Promoter website |
| Declared progress / verified status | Promoter-marketed; delivery not verified |
| Description / size | Listed among vendor amenities; no dimensions supplied |
|---|---|
| Evidence source | Promoter/vendor listing Promoter website |
| Declared progress / verified status | Promoter-marketed; delivery not verified |
The RERA infrastructure table also records internal roads and footpaths at 100%, street lighting at 70%, and aggregate recreational open space at 0%; these are declared progress fields, not independent completion findings. RERA amenities
7. Utilities, building services & safety
The GHMC plan records water supply, sewerage, a sewage treatment plant, rainwater-harvesting structures/percolation pits, a garbage house, transformer provision and a Fire water tank Capacity of 24kl in one plan extraction; another lists Fire water tank Capacity of 50kl. The permit order records a separate underground static water tank of 25,000 litres and a separate residential terrace tank of 25,000 litres. These are plan-recorded provisions; supplied evidence does not establish their current operational status.
The GHMC plan conditions refer to fire-safety installations, including hose reels/downcomers, alarm systems, emergency lighting and sprinklers where the specified basement-area condition applies. The permit order requires a Fire NOC before issue of an occupancy certificate. These are approval conditions, not evidence that all systems have been installed or independently tested.
The promoter/vendor specification additionally lists municipal drinking water and treated bore water, water-softening/purification, pneumatic pumps, generator backup, fire systems, lifts and CCTV. The supplied evidence does not provide capacities or independent verification for these vendor-described services. Promoter website
8. Location, access & connectivity
The registered location is Road No. 2, Banjara Hills, Hyderabad, PIN 500034, with the project survey recorded as OLD 129 (NEW 403). The site boundary information identifies Road No. 2 on the north. The GHMC records an 18 mt. road width and a 30.00 MT WIDE PROPOSED ROAD in the plan extracts; the supplied record does not establish the status or delivery timing of that proposed road. RERA record RERA filing
The supplied location record gives the Financial District (Nanakramguda) as 1.2 km from the cadastral parcel centroid. Location record The promoter’s website listing names nearby landmarks and travel-time claims, including KBR Park and Park Hyatt at “05 Mins”; these are promoter-supplied claims, not independently measured distances or travel times. Promoter website
9. Developer & development status
The registered promoter is VAMSI RAM BUILDERS, recorded as a partnership. The supplied promoter address is Jyothi Estates, Srinagar Colony, Banjara Hills, Hyderabad, 500034; a promoter website is listed at https://vamsirambuilders.com/jyothi-valencia/. The partnership’s entity identifier and separate corporate registration number are not disclosed in the supplied project identity data. Corporate record RERA filing
The GHMC permit names Vamsiram Builders as developer/applicant, represented by B. Subba Reddy, under a Joint Development Agreement-cum-Irrevocable General Power of Attorney arrangement. The promoter’s Form B declares a completion deadline of 04 February 2027 and states that the project land is free from encumbrances.
An architect’s certificate records project completion and cites GHMC OC 4274/GHMC/KHB/2022-OC, dated 25/11/2022. The supplied extraction does not identify the certificate’s precise block or phase scope, and no independent construction-progress inspection is included.
10. Approvals, official records & documents
| Identifier / date | P02500002650, issued 03/03/2021 |
|---|---|
| What the supplied record establishes | Form C records JYOTHI VALENCIA registration, valid through 04/02/2027 unless extended. |
| Identifier / date | 1/C18/00391/2021, 04 February, 2021 |
|---|---|
| What the supplied record establishes | Permit order for the residential and commercial blocks, site areas, floor configuration and completion deadline. |
| Identifier / date | 1/C18/14620/2019, plan dated 03-02-2021 |
|---|---|
| What the supplied record establishes | Filed plan material describing the mixed-use blocks and associated site provisions. |
| Identifier / date | 4274/GHMC/KHB/2022-OC, 25/11/2022 |
|---|---|
| What the supplied record establishes | Architect’s certificate records completion and cites this GHMC OC; the supplied extraction does not specify the OC’s full project/block scope. |
| Identifier / date | 1S day of February 2021 (as transcribed) |
|---|---|
| What the supplied record establishes | Promoter declaration concerning title basis, encumbrances, separate-account obligations and completion undertaking. |
| Identifier / date | GHMC order and plans |
|---|---|
| What the supplied record establishes | Include occupancy-certificate, safety, services, landscaping and other permit conditions; this overview summarises selected plan-recorded provisions only. |
1. Project at a glance
Project identity
Registered project name: JYOTHI VALENCIA (TG-RERA certificate spelling)
Project type: Mixed Development (Residential & Commercial); the GHMC plan identifies mixed use
Phase / registered portion: Phase not separately identified in the supplied record. The GHMC permit describes a residential block and a commercial block.
TG-RERA registration: P02500002650
Registration validity: 03/03/2021 to 04/02/2027, unless extended by the Authority
Registered promoter: VAMSI RAM BUILDERS; entity type recorded as Partnership
RERA status: The supplied certificate records registration granted under section 5. The project is listed as “New Project”; the registration end date is separate from the GHMC completion deadline.
Land and geographic identity
Locality / site address: Road No. 2, Banjara Hills; the RERA record gives locality BANJARA HILLS.
Revenue village: Banjara Hills in the project identity record; the GHMC plan labels it “BANJARAHILLS -19,” and the permit order identifies Shaikpet.
Mandal: Not disclosed in the supplied project identity record.
District / PIN: Hyderabad / 500034
Survey number: OLD 129 (NEW 403)
Plot / house identifiers: 8-2-120-84/1/1/A, 8-2-120-84/1/1, 8-2-120-84/1/2, 8-2-120-84/1
Site area: Total area 7678.5 sq.m; net area 7302.89 sq.m. The GHMC plan states road-affected/widening area 375.61 sq.m.
Boundaries (RERA filing): North: ROAD NO 2 BANJARA HILLS; South: VALLEY AND NEIGHBOURS PROPERTY; East: JYOTHI NEST AND JYOTHI MAJESTIC COMPLEXSES; West: NEIGHBOURS PROPERTY.
Development identity
Sanctioning authority: Greater Hyderabad Municipal Corporation (GHMC)
Principal building permit: Permit 1/C18/00391/2021, dated 04 February, 2021
Plan / application reference: 1/C18/14620/2019; the RERA filing also lists 1/C18/00391/2021 as its plan approval number.
Approved area figures: Permit records residential upper-floor area 21,082.20 m2 and commercial upper-floor area 18,480.63 m2. The RERA-filed land details state approved built-up area 39562.83 sq.m. These are distinct labels in the supplied records; no single consolidated area basis is established here.
Buildings / blocks: Two intended uses: residential Block A-1 and commercial Block B-1 in the GHMC permit order.
Sanctioned floors: Block A-1: 2 Cellar + Stilt + 10 upper floors. Block B-1: 1 Stilt + 9 upper floors in the building permit order. The filed plan also describes Block B as 2 Cellar + 1 Stilt + 9 upper floors.
Parking: GHMC plan records 370 proposed parking spaces and permits cellar/stilt parking; the permit order describes the building blocks and site conditions.
Unit counts: GHMC plan extraction records 40 units; TG-RERA unit data lists 40 4BHK homes plus nine rows filed as floor labels, not homes for sale.
Offering and status
RERA-filed configuration: 4BHK; 40 units
RERA-filed saleable area: 651.13 sq.m for the 4BHK configuration
Booked / available: Portal-derived counts show 0 booked / 40 available for the 4BHK configuration; no as-of date is supplied, so counts are indicative.
Declared completion deadline: 04 February 2027, stated in the GHMC permit order and promoter’s Form B undertaking
Occupancy certificate: The supplied records include GHMC OC 4274/GHMC/KHB/2022-OC, dated 25/11/2022, and an architect’s completion certificate. The supplied evidence does not establish that this certificate covers the entirety of the two-block project; its precise building/phase scope needs confirmation.
2. The project story
JYOTHI VALENCIA is registered as a mixed residential-and-commercial development at Road No. 2, Banjara Hills, on land identified as OLD 129 (NEW 403). The GHMC permit describes two blocks: a residential block and a commercial block. Its permit order records the residential block with two cellars, a stilt level and ten upper floors, and the commercial block with a stilt level and nine upper floors.
The RERA unit record lists 40 4BHK units and identifies 40 as available with none booked in the portal data supplied; that count has no stated retrieval date. Nine additional entries in the unit table are floor labels, not homes on sale, and should not be read as apartment inventory.
The permit sets 04 February 2027 as the completion deadline. Separately, an architect’s certificate states completion and cites GHMC occupancy certificate 4274/GHMC/KHB/2022-OC, dated 25/11/2022. The available certificate extraction does not define whether that OC covers both blocks or the whole registered project; no independent site-progress verification is supplied.
3. Master plan, architecture & building design
The GHMC plan records a site area of 7678.50 sq.m, net plot area 7302.89 sq.m, road-affected area 375.61 sq.m, vacant plot area 3420.01 sq.m, and proposed coverage area 3882.88 sq.m (53.17%). It identifies residential and commercial net BUA figures of 21082.20 and 18480.65, respectively, and separately prints BUILT UP AREA 42333.81 and 55147.41. The supplied material does not explain the basis of the additional printed figure, so these area labels should not be treated as interchangeable.
The permit order describes Block A-1 as residential with 2 Cellar + Stilt + 10 upper floors, and Block B-1 as commercial with 1 Stilt + 9 upper floors. It records heights of 30 m and 29.95 m, respectively. The approved plan also identifies a 18 m abutting road, driveways and a ramp; the supplied extracts do not provide a complete circulation or floor-by-floor arrangement suitable for describing flats per floor, lifts, stairs or entrances in detail.
The plans identify tot-lot areas of 374.36 sq.m, 65.65 sq.m, 147.73 sq.m and 151.36 sq.m, and a 2.00 M WIDE GREEN BELT. The permit order separately records tot-lot area 755.88 m2. These are plan-recorded open/recreation provisions; no independent verification of delivery is supplied.
The GHMC plan also records a 4000 mortgage area and 2000 extra-installment mortgage area. The plan states the road-affected portion is to be surrendered to GHMC free of cost.
4. Homes, configurations & floor plans
| Configuration | Units | Booked | Available | RERA saleable area | Measured carpet area | Loading (if supplied) |
|---|---|---|---|---|---|---|
| 4BHK | 40 | 0 | 40 | 651.13 sq.m | Not measured from the supplied drawings | Not supplied |
The floor-plan review records four drawings, but none was successfully measured; two were marked as having no flats and two failed. Therefore, no software-measured carpet area, room dimensions or drawing-based room layout can be reported.
The RERA figure is saleable area, not carpet area. Carpet area, balcony or utility space, and the unit’s share of common areas are distinct measures; the supplied evidence does not provide a measured carpet figure or a loading figure for these homes. The nine other RERA unit-table entries are floor labels rather than homes and are excluded from the home count.
5. Parking & vehicle circulation
The GHMC plan records 370 proposed parking spaces and specifies cellar and stilt areas for vehicle parking; it also states that parking areas should not be partitioned or converted to another use. The permit plan includes driveways and a ramp, but the supplied evidence does not establish a parking-by-level breakdown, visitor or accessible-space count, EV charging provision, or legally documented allocation of specific bays to units. A drawn or sanctioned parking space alone does not establish exclusive ownership.
The promoter’s supplied specification says each flat will have four car parks and visitor parking “as per norms”; this is a promoter/vendor claim, not evidence of sanctioned unit-wise allocation.
6. Amenities, recreation & open spaces
| Description / size | Plan lists four areas: 374.36 Sq.mts, 65.65 Sq.mts, 147.73 Sq.mts, 151.36 Sq.mts; permit order separately states 755.88 m2. |
|---|---|
| Evidence source | GHMC plan/permit |
| Declared progress / verified status | Sanctioned/plan-recorded; completion not independently verified |
| Description / size | 2.00 M WIDE GREEN BELT |
|---|---|
| Evidence source | GHMC plan |
| Declared progress / verified status | Plan-recorded; completion not independently verified |
| Description / size | RERA infrastructure table reports 80% |
|---|---|
| Evidence source | RERA-filed amenity status |
| Declared progress / verified status | Declared progress; no independent site verification |
| Description / size | RERA infrastructure table reports 80% |
|---|---|
| Evidence source | RERA-filed amenity status |
| Declared progress / verified status | Declared progress; no independent site verification |
| Description / size | Listed among vendor amenities; no dimensions supplied |
|---|---|
| Evidence source | Promoter/vendor listing |
| Declared progress / verified status | Promoter-marketed; delivery not verified |
| Description / size | Listed among vendor amenities; no dimensions supplied |
|---|---|
| Evidence source | Promoter/vendor listing |
| Declared progress / verified status | Promoter-marketed; delivery not verified |
The RERA infrastructure table also records internal roads and footpaths at 100%, street lighting at 70%, and aggregate recreational open space at 0%; these are declared progress fields, not independent completion findings.
7. Utilities, building services & safety
The GHMC plan records water supply, sewerage, a sewage treatment plant, rainwater-harvesting structures/percolation pits, a garbage house, transformer provision and a Fire water tank Capacity of 24kl in one plan extraction; another lists Fire water tank Capacity of 50kl. The permit order records a separate underground static water tank of 25,000 litres and a separate residential terrace tank of 25,000 litres. These are plan-recorded provisions; supplied evidence does not establish their current operational status.
The GHMC plan conditions refer to fire-safety installations, including hose reels/downcomers, alarm systems, emergency lighting and sprinklers where the specified basement-area condition applies. The permit order requires a Fire NOC before issue of an occupancy certificate. These are approval conditions, not evidence that all systems have been installed or independently tested.
The promoter/vendor specification additionally lists municipal drinking water and treated bore water, water-softening/purification, pneumatic pumps, generator backup, fire systems, lifts and CCTV. The supplied evidence does not provide capacities or independent verification for these vendor-described services.
8. Location, access & connectivity
The registered location is Road No. 2, Banjara Hills, Hyderabad, PIN 500034, with the project survey recorded as OLD 129 (NEW 403). The site boundary information identifies Road No. 2 on the north. The GHMC records an 18 mt. road width and a 30.00 MT WIDE PROPOSED ROAD in the plan extracts; the supplied record does not establish the status or delivery timing of that proposed road.
The supplied location record gives the Financial District (Nanakramguda) as 1.2 km from the cadastral parcel centroid. The promoter’s website listing names nearby landmarks and travel-time claims, including KBR Park and Park Hyatt at “05 Mins”; these are promoter-supplied claims, not independently measured distances or travel times.
9. Developer & development status
The registered promoter is VAMSI RAM BUILDERS, recorded as a partnership. The supplied promoter address is Jyothi Estates, Srinagar Colony, Banjara Hills, Hyderabad, 500034; a promoter website is listed at https://vamsirambuilders.com/jyothi-valencia/. The partnership’s entity identifier and separate corporate registration number are not disclosed in the supplied project identity data.
The GHMC permit names Vamsiram Builders as developer/applicant, represented by B. Subba Reddy, under a Joint Development Agreement-cum-Irrevocable General Power of Attorney arrangement. The promoter’s Form B declares a completion deadline of 04 February 2027 and states that the project land is free from encumbrances.
An architect’s certificate records project completion and cites GHMC OC 4274/GHMC/KHB/2022-OC, dated 25/11/2022. The supplied extraction does not identify the certificate’s precise block or phase scope, and no independent construction-progress inspection is included.
10. Approvals, official records & documents
| Identifier / date | P02500002650, issued 03/03/2021 |
|---|---|
| What the supplied record establishes | Form C records JYOTHI VALENCIA registration, valid through 04/02/2027 unless extended. |
| Identifier / date | 1/C18/00391/2021, 04 February, 2021 |
|---|---|
| What the supplied record establishes | Permit order for the residential and commercial blocks, site areas, floor configuration and completion deadline. |
| Identifier / date | 1/C18/14620/2019, plan dated 03-02-2021 |
|---|---|
| What the supplied record establishes | Filed plan material describing the mixed-use blocks and associated site provisions. |
| Identifier / date | 4274/GHMC/KHB/2022-OC, 25/11/2022 |
|---|---|
| What the supplied record establishes | Architect’s certificate records completion and cites this GHMC OC; the supplied extraction does not specify the OC’s full project/block scope. |
| Identifier / date | 1S day of February 2021 (as transcribed) |
|---|---|
| What the supplied record establishes | Promoter declaration concerning title basis, encumbrances, separate-account obligations and completion undertaking. |
| Identifier / date | GHMC order and plans |
|---|---|
| What the supplied record establishes | Include occupancy-certificate, safety, services, landscaping and other permit conditions; this overview summarises selected plan-recorded provisions only. |
Frequently asked questions
Is JYOTHI VALENCIA registered with Telangana RERA?
Yes. JYOTHI VALENCIA is registered with the Telangana Real Estate Regulatory Authority as P02500002650; the registration status is New Project.
Who is the developer of JYOTHI VALENCIA?
The promoter named in the RERA registration is VAMSI RAM BUILDERS.
Where is JYOTHI VALENCIA located?
JYOTHI VALENCIA is in BANJARA HILLS, Hyderabad, Telangana (500034).
When will JYOTHI VALENCIA be completed?
The promoter's proposed date of completion filed with RERA is 04/02/2027. This is the promoter's declaration, not a guarantee.
More projects in Hyderabad





