Citizen Park Square
WM CITIZEN INFRA PROJECTS · Hyderabad · RERA P02500002713
CITIZEN PARK SQUARE is a residential apartment project in Banjara Hills, KHAIRTABAD mandal, Hyderabad district. The registered promoter developing it is WM CITIZEN INFRA PROJECTS, a partnership. The project is on a 1,401.30 sq m site and has one building with Cellar + Ground + 4 upper floors and 20 3BHK units, with a RERA-filed saleable area of 191.46 sq m. It is registered with TG-RERA under P02500002713, with proposed completion on 24/01/2026.
01What we found
Read from TG-RERA filings, approvals, land and registration records and court records. A court case is counted only when the court record states this project's survey number with its village, or names the project.
02Check before you pay
7 items to check before you pay, 4 high - from the title chain, court records and approvals, each with what to ask the builder or your advocate. An item may not be a problem with the project: records can be incomplete.
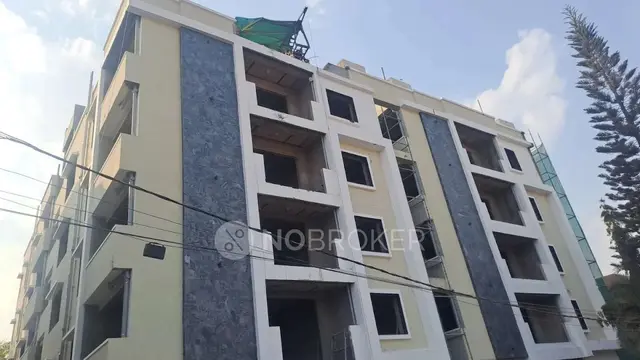
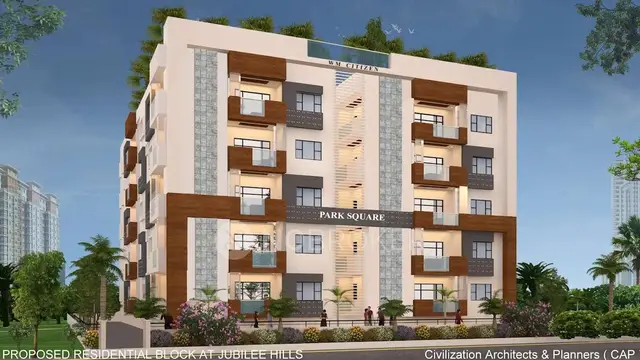
Project at a glance
Project identity
| Field | Record |
|---|---|
| Registered project | CITIZEN PARK SQUARE RERA record |
| Project type / phase | Residential apartment project; phase or separately described registered portion: not disclosed. The RERA record describes one building. RERA record RERA filing RERA unit table |
| TG-RERA registration | P02500002713 |
| Registration validity | 30/03/2021 to 24/01/2026; certificate states four years and no extension is recorded in the supplied data. This is registration validity, not the building’s occupancy status. |
| Registered promoter | WM CITIZEN INFRA PROJECTS, a partnership. RERA filing Corporate record |
| RERA-recorded status | “New Project.” The registration certificate confirms registration under section 5. RERA filing |
Land and geographic identity
| Field | Record |
|---|---|
| Locality / revenue village | Banjara Hills is the registered locality and the village stated in the project identity. The building-permit extraction labels the village BANJARAHILLS -19. The occupancy-certificate extraction labels it Shaikpet; the RERA certificate lists mandal KHAIRTABAD. Revenue-village identity therefore is not consistently established by the supplied records. RERA record Land records |
| Mandal / district / PIN | Mandal: RERA certificate states KHAIRTABAD; building-permit extraction does not supply a mandal. District: Hyderabad. PIN: 500034 in the RERA certificate and project identity. RERA record |
| Survey numbers and subdivisions | RERA land details do not disclose survey numbers. The occupancy-certificate extraction identifies 164/74; the supplied title materials also refer to Survey No. 151/8 and Survey No. 92/A, but the evidence provided does not establish these as the complete project survey identity. The registered plot description is 8-2-120/77/4 & 8-2-120/77/5, ON PLOT NO 4 & 5. Land records |
| Site area | 1,401.30 sq m total and net site area in the RERA land details and building-permit extraction; road-affected area is recorded as 0. Land records |
| Boundaries | East: 40 FEET WIDE ROAD; West: JAPANESE GARDEN AND NEIGHBORS HOUSE; North: HOUSE OF Mr SHIVA NAG - 227; South: HOUSE ON PLOT NO 92 By A PART. RERA filing |
Development identity
| Field | Record |
|---|---|
| Sanctioning authority | Greater Hyderabad Municipal Corporation (GHMC). Approvals record |
| Principal building approval | Building Permit Order 1/C18/00925/2020, approved 24 January, 2020; file no. 1/C18/19521/2019. Approvals record |
| Approved built-up area | 3,224.49 sq m in the RERA project record and as sanctioned in the occupancy-certificate extraction. That certificate separately records 3,235.95 sq m as the site-building-plan floor area. RERA filing |
| Building count and configuration | One building is recorded. The sanctioned configuration is Cellar + Ground + 4 upper floors; the occupancy certificate describes 2 Cellar + Ground + 4 Upper Floors. Land records |
| Parking | The permit identifies cellar and ground/upper-floor parking areas, including 1,780.19 for cellar parking and 69.76 for G/U floors parking. The occupancy certificate records parking area of 1,849.95 m2. A sanctioned space count is not supplied. |
| Units | 20 units in the RERA unit record; the building-permit extraction does not supply a numerical sanctioned unit count. RERA unit table RERA unit table |
Offering and status
| Field | Record |
|---|---|
| Filed configuration and area | 3BHK, RERA-filed saleable area 191.46 sq m. RERA unit table RERA unit table |
| Bookings / availability | 3 booked; 17 available, as last read from the TG-RERA portal; no as-of date is supplied, so these counts are indicative rather than current-confirmed. RERA unit table |
| RERA completion commitment | 24/01/2026 in the registration record; the promoter’s Form B declaration also undertakes completion by 24th JANUARY 2026. RERA record |
| Construction stage | The supplied evidence includes a GHMC occupancy certificate identifying the residential building as fit for occupation; it does not provide a separately dated, current site-progress assessment. |
| Occupancy certificate | GHMC 1068/GHMC/KHB/2025-OC, dated 22 May, 2025; the certificate covers the residential building described as 2 Cellar + Ground + 4 Upper Floors. Approvals record |
The project story
CITIZEN PARK SQUARE is a single-building residential apartment project registered with TG-RERA in Banjara Hills, Hyderabad. The RERA record describes one building on a 1,401.30 sq m site, with 20 filed 3BHK units. The building permit describes a residential building with cellar parking, a ground floor and four upper floors. RERA record Land records RERA unit table
The registration certificate and promoter’s Form B set a completion date of 24/01/2026. Separately, the supplied GHMC occupancy certificate records that the building was inspected and declared fit for occupation, with completion dated 21 March, 2025 and the certificate dated 22 May, 2025. The certificate is for the building described in that document; the supplied record does not provide a separate phase-wise or unit-wise OC breakdown.
TG-RERA’s latest supplied unit read shows 3 booked and 17 available, but is undated. It should be treated as an indicative portal snapshot, not a current availability confirmation. RERA unit table
Master plan, architecture & building design
The GHMC building permit sanctions one residential building, Building - A-1 (PROPOSD), described as Cellar + Ground + 4 upper floors and 14.99 m high. The occupancy-certificate extraction describes 2 Cellar + Ground + 4 Upper Floors. The supplied documents do not provide a verified floor-by-floor apartment schedule, lift and stair details, building footprint, or a complete circulation plan.
The RERA record gives approved built-up area as 3,224.49 sq m. The occupancy-certificate extraction records the same figure as floor area “As per Sanctioned Plan,” and separately records 3,235.95 sq m “As per Site Building Plan.” These are document-labelled area figures; no FSI-counted area or carpet-area total for the whole project is supplied. RERA filing
The permit specifies 75.76 m² for a tot-lot and records 70 Trees, 4 RWHPs, a transformer space and a garbage house. The permit also requires the cellar and stilt areas approved for parking to be used exclusively for vehicle parking.
Homes, configurations & floor plans
| Configuration | Units | Booked | Available | RERA saleable area | Measured carpet area | Loading (if supplied) |
|---|---|---|---|---|---|---|
| 3BHK | 20 | 3 | 17 | 191.46 sq m | 119.0–135.1 sq m; median 132.5 sq m | 31% |
The unit count, booking count, availability and saleable area are from the TG-RERA filing; booking figures have no supplied as-of date. Carpet measurements are software-measured from approved floor-plan drawings and are not RERA-filed measurements; the drawing extraction notes that review is needed. RERA unit table RERA unit table Floor plans RERA unit details
The drawing-based 3BHK measurement covers eight flat designs. A representative second-floor plan labels bedrooms, toilets, dining, drawing room, kitchen and utility areas; the two labelled utility areas are excluded from the measured carpet area. Carpet area, utility space and saleable area are distinct measures: the RERA saleable figure is not a carpet-area figure. RERA unit details Floor plans
Parking & vehicle circulation
The GHMC permit allocates 1,780.19 to cellar parking and 69.76 to G/U floors parking; it also states that the cellar and stilt areas approved for parking are to be used exclusively for parking. The occupancy-certificate extraction records 1,849.95 m2 as parking area. These records do not establish a car- or two-wheeler-space count, visitor or accessible parking provision, EV charging, parking allocation to individual units, or whether any bay is for exclusive use.
The supplied evidence does not describe vehicle ramps, internal driveways, pedestrian separation or a parking-allotment arrangement. A parking area shown or recorded in a sanction does not by itself establish exclusive ownership of a parking space.
Amenities, recreation & open spaces
| Description / size | 75.76 m² |
|---|---|
| Evidence source | GHMC building permit; occupancy-certificate extraction |
| Declared progress / verified status | Included in the permit; OC extraction also records the tot-lot area. |
| Description / size | No sizes or detailed specifications supplied |
|---|---|
| Evidence source | Third-party vendor listing Promoter website |
| Declared progress / verified status | Listing claims only; not established by the supplied sanctioned or RERA amenity documents. |
The RERA amenity schedule marks water supply, sewerage, storm-water drains, green strip/tot-lot/park, sewage and sullage treatment, solid-waste management, rainwater harvesting, and an electrical meter room/sub-station/receiving station as available at 100%. It records 0% for internal roads and footpaths, street lighting, community buildings, energy management, fire protection and fire-safety requirements, and aggregate recreational open space. These are the filed progress entries; they are not independent site verification. RERA amenities
The building permit requires the tot-lot to be fenced and maintained as greenery before OC. The occupancy-certificate extraction records a tot-lot area of 75.76 m².
Utilities, building services & safety
The RERA amenity schedule marks water supply, sewerage, storm-water drains, sewage and sullage treatment, solid-waste management, rainwater harvesting, and an electrical meter room/sub-station/receiving station as available at 100%. It does not supply capacities, system specifications, water source or storage details, sewerage-treatment capacity, power-backup details, lift capacity or fire-system specifications. RERA amenities
The GHMC permit requires a rainwater-harvesting percolation pit, transformer space, and a garbage house. It also requires an occupancy Fire NOC from the Director (EV&DM) before issue of an occupancy certificate. The supplied occupancy certificate states that the building was declared fit for occupation; the extracts do not include the Fire NOC itself or a detailed fire-system schedule.
No supplied project record details accessible routes, ramps, CCTV or access-control systems, EV charging, or the specific water, drainage and electrical capacities. The permit requires parking areas to be used for parking and states that a safe separation distance from high- and low-tension electrical lines is to be maintained.
Location, access & connectivity
The registered location is Banjara Hills, Hyderabad, Telangana, PIN 500034. The project record describes the eastern boundary as a 40 FEET WIDE ROAD. A cadastral-parcel-centroid location is supplied at 17.41528, 78.35459; this is a mapped parcel-centroid coordinate, not a surveyed entrance point. RERA record RERA filing Location record
The supplied location data identifies Financial District (Nanakramguda) at 1.2 km as an anchor. No measured distances to public-transport stops or other landmarks, or verified travel times, are supplied. Location record
Developer & development status
The TG-RERA registered promoter is WM CITIZEN INFRA PROJECTS, recorded as a partnership. The RERA record identifies WALI MOHAMMED as authorized signatory and lists FAROOQ WALI MOHAMMED, TAREEQ WALI MOHAMMED, SHAREEQ WALI MOHAMMED and GOUSIA BEGUM as partners. Its recorded office address is KAPUR TOWERS, DWARAKAPURI COLONY, BANJARA HILLS, BANJARA HILLS, Hyderabad, 500034. RERA filing Parties record
The GHMC building-permit extraction names CITIZEN BUILDERS AND DEVELOPERS as builder; the supplied records do not establish it as the TG-RERA registered promoter. The Form B affidavit is a promoter declaration that the project would be completed by 24th JANUARY 2026. The supplied GHMC occupancy certificate records the building as fit for occupation.
Approvals, official records & documents
| Identifier / date | P02500002713; issued 30/03/2021, valid to 24/01/2026 |
|---|---|
| Scope and evidence | Form C certificate for CITIZEN PARK SQUARE; includes a separate-account condition. |
| Identifier / date | 1/C18/00925/2020; 24 January, 2020; file no. 1/C18/19521/2019 |
|---|---|
| Scope and evidence | Building permit for the residential building; includes stated conditions. |
| Identifier / date | 1068/GHMC/KHB/2025-OC; 22 May, 2025; application 003514/GHMC/1529/KHB1/2025-OC |
|---|---|
| Scope and evidence | Occupancy certificate for the residential building identified in the document as 2 Cellar + Ground + 4 Upper Floors. It records completion dated 21 March, 2025 and says the building is fit for occupation. |
| Identifier / date | Title opinion dated 09.12.2020; cited deed references include Development Agreement cum GPA 6452/2019 |
|---|---|
| Scope and evidence | Title opinion and supporting title-document extracts are available in the RERA-filed document set. |
| Identifier / date | 30thday of December 2020 |
|---|---|
| Scope and evidence | Promoter declaration concerning title basis, encumbrance status, project funds and completion undertaking. |
| Identifier / date | Plan approval number 1/C18/00925/2020; drawing text layer dated 29-01-2020 |
|---|---|
| Scope and evidence | A layout-plan document is listed in the RERA filing, but its supplied extraction is incomplete. Approvals record |
Project at a glance
Project identity
Registered project: CITIZEN PARK SQUARE
Project type / phase: Residential apartment project; phase or separately described registered portion: not disclosed. The RERA record describes one building.
TG-RERA registration: P02500002713
Registration validity: 30/03/2021 to 24/01/2026; certificate states four years and no extension is recorded in the supplied data. This is registration validity, not the building’s occupancy status.
Registered promoter: WM CITIZEN INFRA PROJECTS, a partnership.
RERA-recorded status: “New Project.” The registration certificate confirms registration under section 5.
Land and geographic identity
Locality / revenue village: Banjara Hills is the registered locality and the village stated in the project identity. The building-permit extraction labels the village BANJARAHILLS -19. The occupancy-certificate extraction labels it Shaikpet; the RERA certificate lists mandal KHAIRTABAD. Revenue-village identity therefore is not consistently established by the supplied records.
Mandal / district / PIN: Mandal: RERA certificate states KHAIRTABAD; building-permit extraction does not supply a mandal. District: Hyderabad. PIN: 500034 in the RERA certificate and project identity.
Survey numbers and subdivisions: RERA land details do not disclose survey numbers. The occupancy-certificate extraction identifies 164/74; the supplied title materials also refer to Survey No. 151/8 and Survey No. 92/A, but the evidence provided does not establish these as the complete project survey identity. The registered plot description is 8-2-120/77/4 & 8-2-120/77/5, ON PLOT NO 4 & 5.
Site area: 1,401.30 sq m total and net site area in the RERA land details and building-permit extraction; road-affected area is recorded as 0.
Boundaries: East: 40 FEET WIDE ROAD; West: JAPANESE GARDEN AND NEIGHBORS HOUSE; North: HOUSE OF Mr SHIVA NAG - 227; South: HOUSE ON PLOT NO 92 By A PART.
Development identity
Sanctioning authority: Greater Hyderabad Municipal Corporation (GHMC).
Principal building approval: Building Permit Order 1/C18/00925/2020, approved 24 January, 2020; file no. 1/C18/19521/2019.
Approved built-up area: 3,224.49 sq m in the RERA project record and as sanctioned in the occupancy-certificate extraction. That certificate separately records 3,235.95 sq m as the site-building-plan floor area.
Building count and configuration: One building is recorded. The sanctioned configuration is Cellar + Ground + 4 upper floors; the occupancy certificate describes 2 Cellar + Ground + 4 Upper Floors.
Parking: The permit identifies cellar and ground/upper-floor parking areas, including 1,780.19 for cellar parking and 69.76 for G/U floors parking. The occupancy certificate records parking area of 1,849.95 m2. A sanctioned space count is not supplied.
Units: 20 units in the RERA unit record; the building-permit extraction does not supply a numerical sanctioned unit count.
Offering and status
Filed configuration and area: 3BHK, RERA-filed saleable area 191.46 sq m.
Bookings / availability: 3 booked; 17 available, as last read from the TG-RERA portal; no as-of date is supplied, so these counts are indicative rather than current-confirmed.
RERA completion commitment: 24/01/2026 in the registration record; the promoter’s Form B declaration also undertakes completion by 24th JANUARY 2026.
Construction stage: The supplied evidence includes a GHMC occupancy certificate identifying the residential building as fit for occupation; it does not provide a separately dated, current site-progress assessment.
Occupancy certificate: GHMC 1068/GHMC/KHB/2025-OC, dated 22 May, 2025; the certificate covers the residential building described as 2 Cellar + Ground + 4 Upper Floors.
The project story
CITIZEN PARK SQUARE is a single-building residential apartment project registered with TG-RERA in Banjara Hills, Hyderabad. The RERA record describes one building on a 1,401.30 sq m site, with 20 filed 3BHK units. The building permit describes a residential building with cellar parking, a ground floor and four upper floors.
The registration certificate and promoter’s Form B set a completion date of 24/01/2026. Separately, the supplied GHMC occupancy certificate records that the building was inspected and declared fit for occupation, with completion dated 21 March, 2025 and the certificate dated 22 May, 2025. The certificate is for the building described in that document; the supplied record does not provide a separate phase-wise or unit-wise OC breakdown.
TG-RERA’s latest supplied unit read shows 3 booked and 17 available, but is undated. It should be treated as an indicative portal snapshot, not a current availability confirmation.
Master plan, architecture & building design
The GHMC building permit sanctions one residential building, Building - A-1 (PROPOSD), described as Cellar + Ground + 4 upper floors and 14.99 m high. The occupancy-certificate extraction describes 2 Cellar + Ground + 4 Upper Floors. The supplied documents do not provide a verified floor-by-floor apartment schedule, lift and stair details, building footprint, or a complete circulation plan.
The RERA record gives approved built-up area as 3,224.49 sq m. The occupancy-certificate extraction records the same figure as floor area “As per Sanctioned Plan,” and separately records 3,235.95 sq m “As per Site Building Plan.” These are document-labelled area figures; no FSI-counted area or carpet-area total for the whole project is supplied.
The permit specifies 75.76 m² for a tot-lot and records 70 Trees, 4 RWHPs, a transformer space and a garbage house. The permit also requires the cellar and stilt areas approved for parking to be used exclusively for vehicle parking.
Homes, configurations & floor plans
| Configuration | Units | Booked | Available | RERA saleable area | Measured carpet area | Loading (if supplied) |
|---|---|---|---|---|---|---|
| 3BHK | 20 | 3 | 17 | 191.46 sq m | 119.0–135.1 sq m; median 132.5 sq m | 31% |
The unit count, booking count, availability and saleable area are from the TG-RERA filing; booking figures have no supplied as-of date. Carpet measurements are software-measured from approved floor-plan drawings and are not RERA-filed measurements; the drawing extraction notes that review is needed.
The drawing-based 3BHK measurement covers eight flat designs. A representative second-floor plan labels bedrooms, toilets, dining, drawing room, kitchen and utility areas; the two labelled utility areas are excluded from the measured carpet area. Carpet area, utility space and saleable area are distinct measures: the RERA saleable figure is not a carpet-area figure.
Parking & vehicle circulation
The GHMC permit allocates 1,780.19 to cellar parking and 69.76 to G/U floors parking; it also states that the cellar and stilt areas approved for parking are to be used exclusively for parking. The occupancy-certificate extraction records 1,849.95 m2 as parking area. These records do not establish a car- or two-wheeler-space count, visitor or accessible parking provision, EV charging, parking allocation to individual units, or whether any bay is for exclusive use.
The supplied evidence does not describe vehicle ramps, internal driveways, pedestrian separation or a parking-allotment arrangement. A parking area shown or recorded in a sanction does not by itself establish exclusive ownership of a parking space.
Amenities, recreation & open spaces
| Description / size | 75.76 m² |
|---|---|
| Evidence source | GHMC building permit; occupancy-certificate extraction |
| Declared progress / verified status | Included in the permit; OC extraction also records the tot-lot area. |
| Description / size | No sizes or detailed specifications supplied |
|---|---|
| Evidence source | Third-party vendor listing |
| Declared progress / verified status | Listing claims only; not established by the supplied sanctioned or RERA amenity documents. |
The RERA amenity schedule marks water supply, sewerage, storm-water drains, green strip/tot-lot/park, sewage and sullage treatment, solid-waste management, rainwater harvesting, and an electrical meter room/sub-station/receiving station as available at 100%. It records 0% for internal roads and footpaths, street lighting, community buildings, energy management, fire protection and fire-safety requirements, and aggregate recreational open space. These are the filed progress entries; they are not independent site verification.
The building permit requires the tot-lot to be fenced and maintained as greenery before OC. The occupancy-certificate extraction records a tot-lot area of 75.76 m².
Utilities, building services & safety
The RERA amenity schedule marks water supply, sewerage, storm-water drains, sewage and sullage treatment, solid-waste management, rainwater harvesting, and an electrical meter room/sub-station/receiving station as available at 100%. It does not supply capacities, system specifications, water source or storage details, sewerage-treatment capacity, power-backup details, lift capacity or fire-system specifications.
The GHMC permit requires a rainwater-harvesting percolation pit, transformer space, and a garbage house. It also requires an occupancy Fire NOC from the Director (EV&DM) before issue of an occupancy certificate. The supplied occupancy certificate states that the building was declared fit for occupation; the extracts do not include the Fire NOC itself or a detailed fire-system schedule.
No supplied project record details accessible routes, ramps, CCTV or access-control systems, EV charging, or the specific water, drainage and electrical capacities. The permit requires parking areas to be used for parking and states that a safe separation distance from high- and low-tension electrical lines is to be maintained.
Location, access & connectivity
The registered location is Banjara Hills, Hyderabad, Telangana, PIN 500034. The project record describes the eastern boundary as a 40 FEET WIDE ROAD. A cadastral-parcel-centroid location is supplied at 17.41528, 78.35459; this is a mapped parcel-centroid coordinate, not a surveyed entrance point.
The supplied location data identifies Financial District (Nanakramguda) at 1.2 km as an anchor. No measured distances to public-transport stops or other landmarks, or verified travel times, are supplied.
Developer & development status
The TG-RERA registered promoter is WM CITIZEN INFRA PROJECTS, recorded as a partnership. The RERA record identifies WALI MOHAMMED as authorized signatory and lists FAROOQ WALI MOHAMMED, TAREEQ WALI MOHAMMED, SHAREEQ WALI MOHAMMED and GOUSIA BEGUM as partners. Its recorded office address is KAPUR TOWERS, DWARAKAPURI COLONY, BANJARA HILLS, BANJARA HILLS, Hyderabad, 500034.
The GHMC building-permit extraction names CITIZEN BUILDERS AND DEVELOPERS as builder; the supplied records do not establish it as the TG-RERA registered promoter. The Form B affidavit is a promoter declaration that the project would be completed by 24th JANUARY 2026. The supplied GHMC occupancy certificate records the building as fit for occupation.
Approvals, official records & documents
| Identifier / date | P02500002713; issued 30/03/2021, valid to 24/01/2026 |
|---|---|
| Scope and evidence | Form C certificate for CITIZEN PARK SQUARE; includes a separate-account condition. |
| Identifier / date | 1/C18/00925/2020; 24 January, 2020; file no. 1/C18/19521/2019 |
|---|---|
| Scope and evidence | Building permit for the residential building; includes stated conditions. |
| Identifier / date | 1068/GHMC/KHB/2025-OC; 22 May, 2025; application 003514/GHMC/1529/KHB1/2025-OC |
|---|---|
| Scope and evidence | Occupancy certificate for the residential building identified in the document as 2 Cellar + Ground + 4 Upper Floors. It records completion dated 21 March, 2025 and says the building is fit for occupation. |
| Identifier / date | Title opinion dated 09.12.2020; cited deed references include Development Agreement cum GPA 6452/2019 |
|---|---|
| Scope and evidence | Title opinion and supporting title-document extracts are available in the RERA-filed document set. |
| Identifier / date | 30thday of December 2020 |
|---|---|
| Scope and evidence | Promoter declaration concerning title basis, encumbrance status, project funds and completion undertaking. |
| Identifier / date | Plan approval number 1/C18/00925/2020; drawing text layer dated 29-01-2020 |
|---|---|
| Scope and evidence | A layout-plan document is listed in the RERA filing, but its supplied extraction is incomplete. |
Frequently asked questions
Is CITIZEN PARK SQUARE registered with Telangana RERA?
Yes. CITIZEN PARK SQUARE is registered with the Telangana Real Estate Regulatory Authority as P02500002713; the registration status is New Project.
Who is the developer of CITIZEN PARK SQUARE?
The promoter named in the RERA registration is WM CITIZEN INFRA PROJECTS.
Where is CITIZEN PARK SQUARE located?
CITIZEN PARK SQUARE is in BANJARA HILLS, Hyderabad, Telangana (500034).
When will CITIZEN PARK SQUARE be completed?
The promoter's proposed date of completion filed with RERA is 24/01/2026. This is the promoter's declaration, not a guarantee.
More projects in Hyderabad





