Brigade Citadel - Phase 3
Brigade Enterprises Limited · Medchal-Malkajgiri · RERA P02200002548
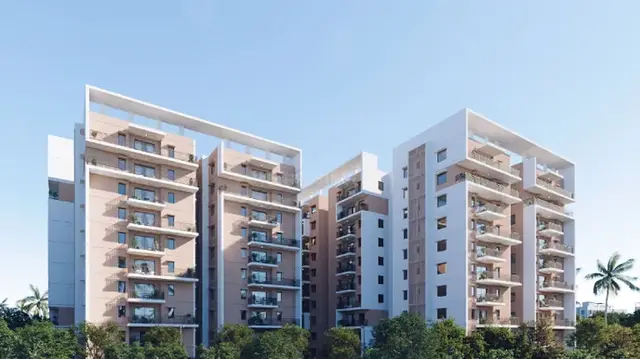
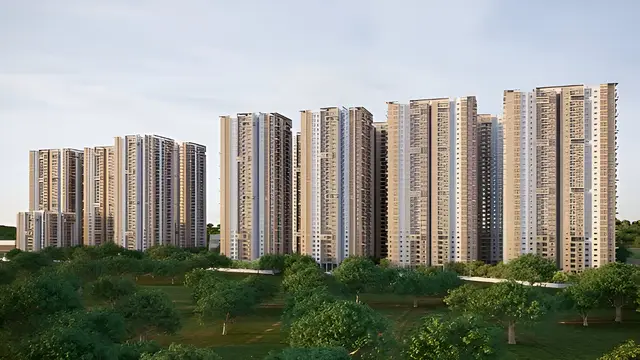
BRIGADE CITADEL - PHASE 3 is a residential apartment project in ERRAGADDA, Balanagar mandal, Medchal-Malkajgiri district, developed by the registered promoter Brigade Enterprises Limited. The sanctioned site area is 51596.35 m², with eight residential blocks and one amenities block; residential blocks range from Ground + 5 upper floors to Cellar + Ground + 15 upper floors, and the amenities block is Ground + 4 upper floors. The TG-RERA filing records 350 apartments in 2BHK and 3BHK configurations. Its TG-RERA registration number is P02200002548, and the proposed completion date is 31/12/2025.
More from Brigade Enterprises Ltd · 8 projects →
01What we found
Read from TG-RERA filings, approvals, land and registration records and court records. A court case is counted only when the court record states this project's survey number with its village, or names the project.
02Check before you pay
10 items to check before you pay, 4 high - from the title chain, court records and approvals, each with what to ask the builder or your advocate. An item may not be a problem with the project: records can be incomplete.
1. Project at a glance
Project identity
| Field | Record |
|---|---|
| Registered project name | BRIGADE CITADEL - PHASE 3 RERA record |
| Project type | Residential apartment project RERA record RERA filing |
| Registered phase/portion | Phase 3; the certificate identifies the registered project by this name. |
| TG-RERA registration number | P02200002548 |
| Registration validity | 15/02/2021 to 31/12/2025; the certificate records no extension. Validity is distinct from the completion undertaking and from occupancy certification. |
| Registered promoter | Brigade Enterprises Limited RERA record |
| RERA record status | The supplied certificate records registration under section 5 and validity through 31/12/2025. Current TG-RERA status after that date is not established by the supplied record. |
Land and geographic identity
| Field | Record |
|---|---|
| Locality | ERRAGADDA RERA filing |
| Revenue village | Erragadda is the village recorded in the project identity and the GHMC permit; the RERA certificate’s office field spells it “YERRAGADDA.” RERA record |
| Mandal | Balanagar; the registration certificate spells this “BALNAGAR.” RERA record |
| District | Medchal-Malkajgiri RERA record |
| PIN | 500018 RERA record |
| Project survey numbers/subdivisions | 78/AA and 79/AA RERA record Land records |
| Sanctioned site area | 51596.35 m² |
| Road-affected area | 4031.8 m² |
| Net area | 47564.55 m² |
| Nala-affected area | 0 m², as recorded in the permit |
| Boundaries | North: OPEN LAND; south: ROAD; east: ROAD; west: EXISTING BUILDING RERA filing |
Development identity
| Field | Record |
|---|---|
| Sanctioning authority | Greater Hyderabad Municipal Corporation (GHMC) |
| Principal building-permit approval | 1/C19/08901/2020, approved 24 August 2020 Approvals record |
| Related layout/subdivision reference | 1/C19/15128/2019 |
| Approved built-up area | 181352.59 m² is recorded in the RERA project information. The supplied permit extraction does not separately label a total approved built-up-area figure. RERA filing |
| Sanctioned building arrangement | Permit lists one amenities block and eight residential blocks: AMENITIES-1 (BLOCK); BLOCK-1 (G), (F), (E), (D), (C), (A2), (B) and (A1). |
| Sanctioned floor configuration | AMENITIES-1: Ground + 4 upper floors; BLOCK-1 (G) and (F): Ground + 5 upper floors; BLOCK-1 (E), (D), (C), (A2) and (B): Ground + 15 upper floors; BLOCK-1 (A1): Cellar + Ground + 15 upper floors. |
| Sanctioned heights | Amenities block: 20.1 m; the G and F blocks: 18.45 m each; the listed 15-upper-floor residential blocks: 47.95 m each. |
| Parking | Permit states that cellar and stilt areas approved for parking are to be used exclusively for vehicle parking; the supplied record does not provide a parking-space count or a complete parking-level schedule. |
| Unit counts | GHMC permit conditions state that sanctioned unit numbers may not be increased without prior GHMC approval. The RERA filing records 350 total units across two building units. RERA unit table |
Offering and status
| Field | Record |
|---|---|
| RERA-filed configurations | 2BHK: 114 units; 3BHK: 236 units RERA unit table |
| Indicative booked/available counts | 2BHK: 98 booked, 16 available; 3BHK: 211 booked, 25 available. Counts are portal readings with no supplied as-of date. RERA unit table |
| RERA-filed saleable area | 2BHK: 59.43 m²; 3BHK: 44.5 m² [unit_types] |
| Construction stage | The RERA filing reports development-status percentages for infrastructure and services (see §6); they are reported progress figures, not independently verified site measurements. RERA amenities |
| Completion dates | RERA identity record proposes 31/12/2025; the Form B declaration states completion by 30.12.2025; the GHMC permit states construction to be completed before 24 August, 2026. These are recorded dates, not proof of completion. RERA record |
| Occupancy-certificate status | GHMC OC 2576/GHMC/SLP/2024-OC, dated 27-08-2024, is recorded for Building D and E in the architect’s certificate. The supplied record does not establish an OC for every building in Phase 3. Approvals record |
2. The project story
Brigade Citadel - Phase 3 is a RERA-registered residential apartment phase at Erragadda, in Balanagar mandal, Medchal-Malkajgiri district. Its registered parcel is identified as survey numbers 78/AA and 79/AA. GHMC’s building permit describes a multi-block development with eight residential blocks and a separate amenities block. RERA record Land records
The RERA filing lists 350 apartments in two building units, in 2BHK and 3BHK configurations. The available unit counts are portal snapshots without an as-of date, so they should be treated as indicative rather than live inventory. RERA unit table
The records indicate some completed and occupancy-certified construction: the architect’s certificate records an OC for Buildings D and E dated 27-08-2024. That certificate’s stated scope is limited to those buildings; it does not establish occupancy certification for all blocks or the whole registered phase. The filing also contains infrastructure-progress percentages, but no independent site inspection or current construction verification is supplied. RERA amenities
3. Master plan, architecture & building design
GHMC’s permit covers the site at Erragadda and records a site area of 51596.35 m², a road-affected portion of 4031.8 m², a net area of 47564.55 m², and a tot-lot of 4823.3 m². These are permit-recorded land figures; the supplied materials do not provide a separate FSI-counted area or a drawing-derived building-footprint total.
The sanctioned arrangement comprises the eight residential blocks and one amenities block listed in §1. The residential blocks vary in height and floor configuration: G and F are Ground + 5 upper floors; E, D, C, A2 and B are Ground + 15 upper floors; and A1 is Cellar + Ground + 15 upper floors. The amenities block is Ground + 4 upper floors. The permit’s block-specific floor areas and heights are listed in the GHMC permit extraction; no flats-per-floor, lift, stair, corridor or tower-entry details are supplied here.
The permit identifies the amenities block as commercial and the other listed blocks as residential. It also records the mortgaged built-up area as 18596.24 m² and states that the mortgaged area may be registered only after an occupancy certificate is produced. The supplied evidence does not establish unit-specific mortgage release or allocation. RERA filing
4. Homes, configurations & floor plans
The TG-RERA filing records two apartment configurations. Saleable areas below are RERA-filed; they are not carpet-area measurements. The supplied floor-plan set contains 12 drawings, but no flat drawings were measured, so no drawing-based room dimensions or software-measured carpet areas can be reported. RERA unit table RERA unit details Floor plans
| Configuration | Units | Booked | Available | RERA saleable area | Measured carpet area | Loading (if supplied) |
|---|---|---|---|---|---|---|
| 2BHK | 114 | 98 | 16 | 59.43 m² | Not measured from supplied drawings | Not supplied |
| 3BHK | 236 | 211 | 25 | 44.5 m² | Not measured from supplied drawings | Not supplied |
Booked and available counts are portal readings with no supplied as-of date. Carpet area, balcony or utility area, and common-area loading are not established in the supplied RERA configuration data; the approved floor-plan drawings were not measured for unit areas. RERA unit table Floor plans RERA unit details
5. Parking & vehicle circulation
The GHMC permit says cellar and stilt areas approved for parking must be used exclusively for vehicle parking, without partition walls or rolling shutters, and not converted to another use. It does not provide a total number of parking spaces, separate resident or visitor counts, accessible spaces, or a parking-allocation schedule.
The promoter marketing material describes a driveway and entry/exit features, but the supplied RERA and GHMC records do not establish the detailed vehicle-circulation layout, ramp locations, EV charging provision, or unit-specific parking allotments. A drawn or described parking space does not by itself establish exclusive ownership. Promoter website
6. Amenities, recreation & open spaces
The RERA filing reports the following project infrastructure and service progress percentages. These are declared progress figures; the supplied evidence does not independently verify completion on site. RERA amenities
| Facility | Description / size | Evidence source | Declared progress / verified status |
|---|---|---|---|
| Community buildings | No size or facility schedule supplied | RERA filing RERA amenities | 100% declared; not independently verified |
| Treatment and disposal of sewage and sullage water | No capacity supplied | RERA filing RERA amenities | 90% declared; not independently verified |
| Solid-waste management and disposal | No capacity or operating details supplied | RERA filing RERA amenities | 90% declared; not independently verified |
| Water conservation and rainwater harvesting | GHMC permit separately records 33 rainwater-harvesting pits | RERA filing RERA amenities; GHMC permit | 90% declared for RERA item; construction/operation not independently verified |
| Storm-water drains | No engineering details supplied | RERA filing RERA amenities | 85% declared; not independently verified |
| Water supply | No source, storage or capacity details in this item | RERA filing RERA amenities | 80% declared; not independently verified |
| Sewerage (chambers, lines, septic tank, STP) | No capacity supplied | RERA filing RERA amenities | 80% declared; not independently verified |
| Energy management | No system or capacity details supplied | RERA filing RERA amenities | 75% declared; not independently verified |
| Street lighting | No extent or specification supplied | RERA filing RERA amenities | 75% declared; not independently verified |
| Internal roads and footpaths | No dimensions or layout details supplied | RERA filing RERA amenities | 70% declared; not independently verified |
| Green strip / tot-lot / park | GHMC permit records a tot-lot of 4823.3 m² and requires it to be fenced and maintained as greenery before OC | RERA filing RERA amenities; GHMC permit | 70% declared for RERA item; not independently verified |
| Electrical meter room, sub-station, receiving station | No capacity details supplied | RERA filing RERA amenities | 65% declared; not independently verified |
| Aggregate recreational open space | No area supplied | RERA filing RERA amenities | 0% recorded; not independently verified |
The promoter’s brochure also lists recreational and community features, including a clubhouse claim and named outdoor facilities. Those are marketing descriptions and are not treated here as proof of sanctioned provision or delivery. Promoter website
7. Utilities, building services & safety
The RERA filing lists water supply, sewerage/STP, storm-water drainage, sewage treatment and disposal, rainwater harvesting, energy management, fire protection, electrical facilities and solid-waste management, with the declared progress percentages shown in §6. It does not provide water sources, storage or treatment capacities, STP capacity, power-supply or backup capacity, lift specifications, or detailed fire-system design. RERA amenities
GHMC’s permit requires a rainwater-harvesting structure, space for a transformer, a garbage house, and compliance with submitted plans for utilities, storm-water disposal, sewerage and garbage disposal. It also states that an occupancy fire NOC must be obtained before an occupancy certificate, requires fire-fighting installations and means-of-escape safety, and makes structural and safety responsibilities subject to the sanctioned plan and applicable conditions. These are permit conditions; the supplied evidence does not establish that each item has been completed or independently inspected.
8. Location, access & connectivity
The registered location is Erragadda, Balanagar mandal, Medchal-Malkajgiri district, PIN 500018, on survey numbers 78/AA and 79/AA. The cadastral-parcel centroid supplied for the project is 17.415275719570207, 78.35458902767974. RERA record Land records Location record
The supplied location record lists the Financial District (Nanakramguda) at 1.2 km, IndusInd Bank at 0.4 km, an unnamed bus station at 2.2 km, Manuu Polytechnic Hyderabad at 1.6 km, Sankaraya Eye Hospital at 1.6 km, ADP at 0.0 km, South India Shopping Mall at 2.6 km, an unnamed park at 1.2 km, and Nanakramguda Government Primary School at 0.5 km. These are record-supplied distances; no travel times or route conditions are provided. Location record
9. Developer & development status
The registered promoter is Brigade Enterprises Limited, identified in the RERA record as a company. The supplied corporate identifier is GSTIN 36AAACB7459F1ZN. No registered-office address or current official project contact is established in the supplied corporate record. RERA record Corporate record Parties record
The RERA Form B declaration, made through authorised person Sri Sriramshetty Rajesh on 25 January 2021, states that Sahil Enterprises holds legal title to the project land, declares the land free from encumbrances, undertakes completion by 30.12.2025, and records the promoter’s separate-account, withdrawal-certification and annual-audit commitments. These are promoter declarations in the filed document.
The project’s registration certificate is valid through 31/12/2025, while the GHMC permit records a completion deadline before 24 August 2026. The architect’s certificate records occupancy certification for Buildings D and E only; current status for the remaining buildings and the whole Phase 3 is not established by the supplied materials.
10. Approvals, official records & documents
| Identifier / date | P02200002548; issued 15/02/2021; valid through 31/12/2025 |
|---|---|
| Scope and evidence | Form C identifies BRIGADE CITADEL - PHASE 3, promoter Brigade Enterprises Limited, and survey numbers 78/AA and 79/AA. |
| Identifier / date | 1/C19/08901/2020; approved 24 August 2020 |
|---|---|
| Scope and evidence | Building permission for Erragadda site; includes land figures, block/floor schedule, permit conditions and related references. |
| Identifier / date | 1/C19/15128/2019 |
|---|---|
| Scope and evidence | Reference listed in the GHMC permit. An approved-layout certificate or independently verified layout record is not supplied. HMDA |
| Identifier / date | 2576/GHMC/SLP/2024-OC; 27-08-2024 |
|---|---|
| Scope and evidence | Architect’s certificate identifies the OC scope as Buildings D and E. |
| Identifier / date | Dated 25 January 2021 |
|---|---|
| Scope and evidence | Promoter declaration for Phase 3, including title, encumbrance, completion and project-account statements. |
| Identifier / date | Documents 147837, 147838 and 147839 |
|---|---|
| Scope and evidence | Filed title materials concerning the land and development arrangement; detailed title analysis belongs in the Land & Title section. |
| Identifier / date | Document 147856, page 1 |
|---|---|
| Scope and evidence | Drawing text is identified as read from an approved drawing but marked as needing review; it is not used here to add unverified design details. |
The supplied HMDA approved-layout lookup is unavailable through the public channel described in the record; this is a source-access limitation, not evidence of approval or refusal. HMDA
1. Project at a glance
Project identity
Registered project name: BRIGADE CITADEL - PHASE 3
Project type: Residential apartment project
Registered phase/portion: Phase 3; the certificate identifies the registered project by this name.
TG-RERA registration number: P02200002548
Registration validity: 15/02/2021 to 31/12/2025; the certificate records no extension. Validity is distinct from the completion undertaking and from occupancy certification.
Registered promoter: Brigade Enterprises Limited
RERA record status: The supplied certificate records registration under section 5 and validity through 31/12/2025. Current TG-RERA status after that date is not established by the supplied record.
Land and geographic identity
Locality: ERRAGADDA
Revenue village: Erragadda is the village recorded in the project identity and the GHMC permit; the RERA certificate’s office field spells it “YERRAGADDA.”
Mandal: Balanagar; the registration certificate spells this “BALNAGAR.”
District: Medchal-Malkajgiri
PIN: 500018
Project survey numbers/subdivisions: 78/AA and 79/AA
Sanctioned site area: 51596.35 m²
Road-affected area: 4031.8 m²
Net area: 47564.55 m²
Nala-affected area: 0 m², as recorded in the permit
Boundaries: North: OPEN LAND; south: ROAD; east: ROAD; west: EXISTING BUILDING
Development identity
Sanctioning authority: Greater Hyderabad Municipal Corporation (GHMC)
Principal building-permit approval: 1/C19/08901/2020, approved 24 August 2020
Related layout/subdivision reference: 1/C19/15128/2019
Approved built-up area: 181352.59 m² is recorded in the RERA project information. The supplied permit extraction does not separately label a total approved built-up-area figure.
Sanctioned building arrangement: Permit lists one amenities block and eight residential blocks: AMENITIES-1 (BLOCK); BLOCK-1 (G), (F), (E), (D), (C), (A2), (B) and (A1).
Sanctioned floor configuration: AMENITIES-1: Ground + 4 upper floors; BLOCK-1 (G) and (F): Ground + 5 upper floors; BLOCK-1 (E), (D), (C), (A2) and (B): Ground + 15 upper floors; BLOCK-1 (A1): Cellar + Ground + 15 upper floors.
Sanctioned heights: Amenities block: 20.1 m; the G and F blocks: 18.45 m each; the listed 15-upper-floor residential blocks: 47.95 m each.
Parking: Permit states that cellar and stilt areas approved for parking are to be used exclusively for vehicle parking; the supplied record does not provide a parking-space count or a complete parking-level schedule.
Unit counts: GHMC permit conditions state that sanctioned unit numbers may not be increased without prior GHMC approval. The RERA filing records 350 total units across two building units.
Offering and status
RERA-filed configurations: 2BHK: 114 units; 3BHK: 236 units
Indicative booked/available counts: 2BHK: 98 booked, 16 available; 3BHK: 211 booked, 25 available. Counts are portal readings with no supplied as-of date.
RERA-filed saleable area: 2BHK: 59.43 m²; 3BHK: 44.5 m² [unit_types]
Construction stage: The RERA filing reports development-status percentages for infrastructure and services (see §6); they are reported progress figures, not independently verified site measurements.
Completion dates: RERA identity record proposes 31/12/2025; the Form B declaration states completion by 30.12.2025; the GHMC permit states construction to be completed before 24 August, 2026. These are recorded dates, not proof of completion.
Occupancy-certificate status: GHMC OC 2576/GHMC/SLP/2024-OC, dated 27-08-2024, is recorded for Building D and E in the architect’s certificate. The supplied record does not establish an OC for every building in Phase 3.
2. The project story
Brigade Citadel - Phase 3 is a RERA-registered residential apartment phase at Erragadda, in Balanagar mandal, Medchal-Malkajgiri district. Its registered parcel is identified as survey numbers 78/AA and 79/AA. GHMC’s building permit describes a multi-block development with eight residential blocks and a separate amenities block.
The RERA filing lists 350 apartments in two building units, in 2BHK and 3BHK configurations. The available unit counts are portal snapshots without an as-of date, so they should be treated as indicative rather than live inventory.
The records indicate some completed and occupancy-certified construction: the architect’s certificate records an OC for Buildings D and E dated 27-08-2024. That certificate’s stated scope is limited to those buildings; it does not establish occupancy certification for all blocks or the whole registered phase. The filing also contains infrastructure-progress percentages, but no independent site inspection or current construction verification is supplied.
3. Master plan, architecture & building design
GHMC’s permit covers the site at Erragadda and records a site area of 51596.35 m², a road-affected portion of 4031.8 m², a net area of 47564.55 m², and a tot-lot of 4823.3 m². These are permit-recorded land figures; the supplied materials do not provide a separate FSI-counted area or a drawing-derived building-footprint total.
The sanctioned arrangement comprises the eight residential blocks and one amenities block listed in §1. The residential blocks vary in height and floor configuration: G and F are Ground + 5 upper floors; E, D, C, A2 and B are Ground + 15 upper floors; and A1 is Cellar + Ground + 15 upper floors. The amenities block is Ground + 4 upper floors. The permit’s block-specific floor areas and heights are listed in the GHMC permit extraction; no flats-per-floor, lift, stair, corridor or tower-entry details are supplied here.
The permit identifies the amenities block as commercial and the other listed blocks as residential. It also records the mortgaged built-up area as 18596.24 m² and states that the mortgaged area may be registered only after an occupancy certificate is produced. The supplied evidence does not establish unit-specific mortgage release or allocation.
4. Homes, configurations & floor plans
The TG-RERA filing records two apartment configurations. Saleable areas below are RERA-filed; they are not carpet-area measurements. The supplied floor-plan set contains 12 drawings, but no flat drawings were measured, so no drawing-based room dimensions or software-measured carpet areas can be reported.
| Configuration | Units | Booked | Available | RERA saleable area | Measured carpet area | Loading (if supplied) |
|---|---|---|---|---|---|---|
| 2BHK | 114 | 98 | 16 | 59.43 m² | Not measured from supplied drawings | Not supplied |
| 3BHK | 236 | 211 | 25 | 44.5 m² | Not measured from supplied drawings | Not supplied |
Booked and available counts are portal readings with no supplied as-of date. Carpet area, balcony or utility area, and common-area loading are not established in the supplied RERA configuration data; the approved floor-plan drawings were not measured for unit areas.
5. Parking & vehicle circulation
The GHMC permit says cellar and stilt areas approved for parking must be used exclusively for vehicle parking, without partition walls or rolling shutters, and not converted to another use. It does not provide a total number of parking spaces, separate resident or visitor counts, accessible spaces, or a parking-allocation schedule.
The promoter marketing material describes a driveway and entry/exit features, but the supplied RERA and GHMC records do not establish the detailed vehicle-circulation layout, ramp locations, EV charging provision, or unit-specific parking allotments. A drawn or described parking space does not by itself establish exclusive ownership.
6. Amenities, recreation & open spaces
The RERA filing reports the following project infrastructure and service progress percentages. These are declared progress figures; the supplied evidence does not independently verify completion on site.
| Facility | Description / size | Evidence source | Declared progress / verified status |
|---|---|---|---|
| Community buildings | No size or facility schedule supplied | RERA filing | 100% declared; not independently verified |
| Treatment and disposal of sewage and sullage water | No capacity supplied | RERA filing | 90% declared; not independently verified |
| Solid-waste management and disposal | No capacity or operating details supplied | RERA filing | 90% declared; not independently verified |
| Water conservation and rainwater harvesting | GHMC permit separately records 33 rainwater-harvesting pits | RERA filing; GHMC permit | 90% declared for RERA item; construction/operation not independently verified |
| Storm-water drains | No engineering details supplied | RERA filing | 85% declared; not independently verified |
| Water supply | No source, storage or capacity details in this item | RERA filing | 80% declared; not independently verified |
| Sewerage (chambers, lines, septic tank, STP) | No capacity supplied | RERA filing | 80% declared; not independently verified |
| Energy management | No system or capacity details supplied | RERA filing | 75% declared; not independently verified |
| Street lighting | No extent or specification supplied | RERA filing | 75% declared; not independently verified |
| Internal roads and footpaths | No dimensions or layout details supplied | RERA filing | 70% declared; not independently verified |
| Green strip / tot-lot / park | GHMC permit records a tot-lot of 4823.3 m² and requires it to be fenced and maintained as greenery before OC | RERA filing; GHMC permit | 70% declared for RERA item; not independently verified |
| Electrical meter room, sub-station, receiving station | No capacity details supplied | RERA filing | 65% declared; not independently verified |
| Aggregate recreational open space | No area supplied | RERA filing | 0% recorded; not independently verified |
The promoter’s brochure also lists recreational and community features, including a clubhouse claim and named outdoor facilities. Those are marketing descriptions and are not treated here as proof of sanctioned provision or delivery.
7. Utilities, building services & safety
The RERA filing lists water supply, sewerage/STP, storm-water drainage, sewage treatment and disposal, rainwater harvesting, energy management, fire protection, electrical facilities and solid-waste management, with the declared progress percentages shown in §6. It does not provide water sources, storage or treatment capacities, STP capacity, power-supply or backup capacity, lift specifications, or detailed fire-system design.
GHMC’s permit requires a rainwater-harvesting structure, space for a transformer, a garbage house, and compliance with submitted plans for utilities, storm-water disposal, sewerage and garbage disposal. It also states that an occupancy fire NOC must be obtained before an occupancy certificate, requires fire-fighting installations and means-of-escape safety, and makes structural and safety responsibilities subject to the sanctioned plan and applicable conditions. These are permit conditions; the supplied evidence does not establish that each item has been completed or independently inspected.
8. Location, access & connectivity
The registered location is Erragadda, Balanagar mandal, Medchal-Malkajgiri district, PIN 500018, on survey numbers 78/AA and 79/AA. The cadastral-parcel centroid supplied for the project is 17.415275719570207, 78.35458902767974.
The supplied location record lists the Financial District (Nanakramguda) at 1.2 km, IndusInd Bank at 0.4 km, an unnamed bus station at 2.2 km, Manuu Polytechnic Hyderabad at 1.6 km, Sankaraya Eye Hospital at 1.6 km, ADP at 0.0 km, South India Shopping Mall at 2.6 km, an unnamed park at 1.2 km, and Nanakramguda Government Primary School at 0.5 km. These are record-supplied distances; no travel times or route conditions are provided.
9. Developer & development status
The registered promoter is Brigade Enterprises Limited, identified in the RERA record as a company. The supplied corporate identifier is GSTIN 36AAACB7459F1ZN. No registered-office address or current official project contact is established in the supplied corporate record.
The RERA Form B declaration, made through authorised person Sri Sriramshetty Rajesh on 25 January 2021, states that Sahil Enterprises holds legal title to the project land, declares the land free from encumbrances, undertakes completion by 30.12.2025, and records the promoter’s separate-account, withdrawal-certification and annual-audit commitments. These are promoter declarations in the filed document.
The project’s registration certificate is valid through 31/12/2025, while the GHMC permit records a completion deadline before 24 August 2026. The architect’s certificate records occupancy certification for Buildings D and E only; current status for the remaining buildings and the whole Phase 3 is not established by the supplied materials.
10. Approvals, official records & documents
| Identifier / date | P02200002548; issued 15/02/2021; valid through 31/12/2025 |
|---|---|
| Scope and evidence | Form C identifies BRIGADE CITADEL - PHASE 3, promoter Brigade Enterprises Limited, and survey numbers 78/AA and 79/AA. |
| Identifier / date | 1/C19/08901/2020; approved 24 August 2020 |
|---|---|
| Scope and evidence | Building permission for Erragadda site; includes land figures, block/floor schedule, permit conditions and related references. |
| Identifier / date | 1/C19/15128/2019 |
|---|---|
| Scope and evidence | Reference listed in the GHMC permit. An approved-layout certificate or independently verified layout record is not supplied. |
| Identifier / date | 2576/GHMC/SLP/2024-OC; 27-08-2024 |
|---|---|
| Scope and evidence | Architect’s certificate identifies the OC scope as Buildings D and E. |
| Identifier / date | Dated 25 January 2021 |
|---|---|
| Scope and evidence | Promoter declaration for Phase 3, including title, encumbrance, completion and project-account statements. |
| Identifier / date | Documents 147837, 147838 and 147839 |
|---|---|
| Scope and evidence | Filed title materials concerning the land and development arrangement; detailed title analysis belongs in the Land & Title section. |
| Identifier / date | Document 147856, page 1 |
|---|---|
| Scope and evidence | Drawing text is identified as read from an approved drawing but marked as needing review; it is not used here to add unverified design details. |
The supplied HMDA approved-layout lookup is unavailable through the public channel described in the record; this is a source-access limitation, not evidence of approval or refusal.
Other registrations of Brigade Citadel
Frequently asked questions
Is BRIGADE CITADEL - PHASE 3 registered with Telangana RERA?
Yes. BRIGADE CITADEL - PHASE 3 is registered with the Telangana Real Estate Regulatory Authority as P02200002548; the registration status is New Project.
Who is the developer of BRIGADE CITADEL - PHASE 3?
The promoter named in the RERA registration is Brigade Enterprises Limited.
Where is BRIGADE CITADEL - PHASE 3 located?
BRIGADE CITADEL - PHASE 3 is in ERRAGADDA, Balanagar, Medchal-Malkajgiri, Telangana (500018).
When will BRIGADE CITADEL - PHASE 3 be completed?
The promoter's proposed date of completion filed with RERA is 31/12/2025. This is the promoter's declaration, not a guarantee.
More projects in Erragadda