Brigade Citadel - Phase 4
Brigade Enterprises Limited · Medchal-Malkajgiri · RERA P02200004085
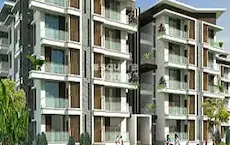
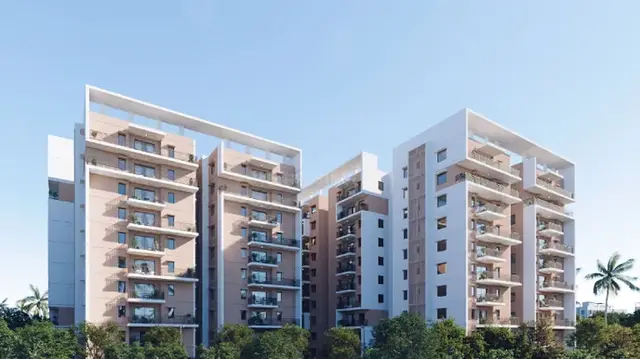
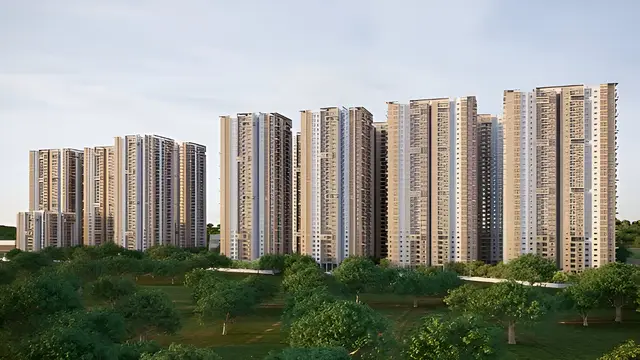
BRIGADE CITADEL - PHASE 4 is a residential apartment project in Erragadda, Balanagar mandal, Hyderabad district, developed by registered promoter Brigade Enterprises Limited. The project’s RERA land record gives a total area of 51,596.35 sq. m and net area of 49,976.64 sq. m; the GHMC permit covers two residential blocks, F and G, with Block F having 1 Ground + 6 upper floors and Block G having 2 Cellar + 1 Ground + 6 upper floors. The TG-RERA record lists 136 apartments in a 3BHK configuration. Its registration number is P02200004085, and its proposed completion date is 31/12/2025.
More from Brigade Enterprises Ltd · 8 projects →
01What we found
Read from TG-RERA filings, approvals, land and registration records and court records. A court case is counted only when the court record states this project's survey number with its village, or names the project.
02Check before you pay
7 items to check before you pay, 3 high - from the title chain, court records and approvals, each with what to ask the builder or your advocate. An item may not be a problem with the project: records can be incomplete.
1. Project at a glance
Project identity
| Item | Project record |
|---|---|
| Registered project name | BRIGADE CITADEL - PHASE 4 RERA record |
| Project type | Residential apartment project RERA record RERA filing |
| Phase / registered portion | Phase 4 |
| TG-RERA registration | P02200004085; Form C registration issued 15/02/2022, valid through 31/12/2025. The certificate states three years’ validity unless extended by the Authority; no extension is recorded in the supplied certificate extract. Registration validity is separate from the completion date and occupancy certification. |
| Registered promoter | Brigade Enterprises Limited, a company RERA record Corporate record |
| RERA status in supplied record | “New Project” RERA record RERA filing |
Land and geographic identity
| Item | Project record |
|---|---|
| Locality | Erragadda RERA record RERA filing |
| Revenue village | Not consistently established in the supplied project identity record. The RERA certificate gives “YERRAGADDA”; the title documents identify Fatehnagar Village. |
| Mandal / district | RERA certificate: BALNAGAR, Hyderabad district. Project identity header: Balanagar, Medchal-Malkajgiri district. RERA record |
| PIN | 500018 RERA record |
| Survey numbers | 78/AA and 79/AA |
| Site extent | RERA land record: total 51,596.35 sq. m, affected area 1,619.71 sq. m, net area 49,976.64 sq. m. The GHMC permit separately records net plot area 47,564.15 Sq. Mtrs. RERA filing |
| Boundaries (RERA record) | East: Road; West: Existing Buildings; North: Open Land; South: Road. RERA filing |
Development identity
| Item | Project record |
|---|---|
| Sanctioning authority | Greater Hyderabad Municipal Corporation (GHMC) Approvals record |
| Principal building approval | Revised Building Permit Order 2033/GHMC/SLP/2022-BP, approved 01 February, 2022; file no. 004973/GHMC/2712/SLP1/2021-BP; application no. 1/C19/21198/2019. Approvals record |
| Approved built-up area | 20,462.2 sq. m in the project information record. RERA filing |
| Buildings in this registered portion | Two residential blocks, F and G, in the GHMC permit. |
| Sanctioned floor configuration | Block F: 1 Ground + 6 upper floors. Block G: 2 Cellar + 1 Ground + 6 upper floors. |
| Height and parking area in permit | Building height 21.35 (unit not specified in the extracted parameter); total parking area 74,310.2 (unit not specified in the extracted parameter). These are permit-recorded figures, not counts of parking spaces. |
| Units | GHMC permit says sanctioned unit numbers must not be increased without prior approval, but the supplied extraction does not give the sanctioned count. The RERA unit record lists 136 apartments. RERA unit table |
Offering and status
| Item | Project record |
|---|---|
| RERA-filed configuration | 3BHK RERA unit table RERA unit details |
| RERA-filed saleable area | 36.6 sq. m RERA unit table RERA unit table |
| Booked / available | 100 booked; 36 available, as last read from TG-RERA. The portal record supplies no as-of date, so counts are indicative. RERA unit table |
| Construction stage | RERA amenity/infrastructure entries report completion percentages for several items; these are portal-reported progress figures, not an independent site inspection. RERA amenities |
| Completion dates | Form B declares completion by 30.12.2025; the registration record gives proposed completion 31/12/2025. RERA record |
| Occupancy certificate | Architect’s Form 1A records GHMC OC 2576/GHMC/SLP/2024-OC, issued 27-08-2024, for Buildings F and G, and certifies the project completed in all aspects. |
2. The project story
BRIGADE CITADEL - PHASE 4 is a residential apartment phase registered under TG-RERA number P02200004085. The registered land identifiers are survey numbers 78/AA and 79/AA, at Erragadda, PIN 500018. The supplied RERA certificate and title records use differing village and district descriptions; those source identities are retained above rather than treating them as one confirmed revenue-village description. RERA record
The GHMC permit covers two residential blocks, F and G. Its extracted floor schedule records one ground floor and six upper floors for Block F, and two cellars, one ground floor and six upper floors for Block G.
The RERA portal lists 136 3BHK units, with 100 booked and 36 available; the booking figures have no recorded as-of date. RERA unit table
The supplied Form 1A records an occupancy certificate for both F and G, issued on 27-08-2024, and an architect’s certification that the registered project is complete in all aspects. This is a document-based certification, not an independent physical inspection. The RERA completion undertaking and proposed completion date are recorded separately in the tables above. RERA record
3. Master plan, architecture & building design
The GHMC permit describes a two-block residential development. Block F is recorded as 1 Ground + 6 upper floors; Block G as 2 Cellar + 1 Ground + 6 upper floors. The permit records a building height of 21.35 without a unit in the extracted parameter.
The project land record gives a total area of 51,596.35 sq. m, affected area of 1,619.71 sq. m, and net area of 49,976.64 sq. m. The GHMC permit records plot area 51,596.35, road-affected area 1,619.71, nala-affected area 0.0, and net plot area 47,564.15 Sq. Mtrs. The permit’s extracted residential floor areas are: Block F ground floor 1,477.09 Sq.Mt. and upper floors 8,754.43 Sq.Mt.; Block G ground floor 1,476.97 Sq.Mt. and upper floors 8,753.71 Sq.Mt. The project information record separately states approved built-up area 20,462.2 sq. m. RERA filing RERA filing
The supplied extracts do not establish flats per floor, lift or stair numbers, internal circulation, tower orientation, landscaping area, or the full residential/common-area distribution. The permit does require the cellar and stilt areas approved for parking to be used exclusively for vehicle parking, and records a tot-lot of 4816.6 (unit not specified in the extracted parameter).
4. Homes, configurations & floor plans
| Configuration | Units | Booked | Available | RERA saleable area | Measured carpet area | Loading (if supplied) |
|---|---|---|---|---|---|---|
| 3BHK | 136 | 100 | 36 | 36.6 sq. m | Not measured in the supplied drawing extract | Not supplied |
Unit counts, booking status and saleable area are from the TG-RERA record; booked and available counts are indicative because the portal extract has no as-of date. The supplied floor-plan record says drawings were reviewed but reports no measured flat designs for the 3BHK configuration. Therefore, no drawing-based carpet-area measurement is available here. Saleable area and carpet area are different measures; the supplied data does not provide a verified loading figure. RERA unit table RERA unit details Floor plans RERA unit table
5. Parking & vehicle circulation
The GHMC permit records 74,310.2 as total parking area (unit not specified in the extracted parameter) and states that cellar and stilt areas approved for parking must be used exclusively for vehicles and not partitioned or repurposed. Block G’s sanctioned configuration includes two cellars. The permit extract does not provide a count of parking spaces or distinguish resident, visitor, accessible, or two-wheeler spaces; it also does not establish individual parking allocations to buyers.
A GHMC permit condition refers to a service road where required and specifies a road width of 18 mt. for the relevant frontage condition. The supplied record does not describe the project’s vehicle entry/exit arrangement, ramps, internal driveway design, pedestrian separation, or EV charging.
6. Amenities, recreation & open spaces
The following are TG-RERA portal entries. Percentages are portal-reported progress figures; no independent inspection or completion certification for each item is supplied.
| Facility | Description / size | Evidence source | Declared progress / verified status |
|---|---|---|---|
| Internal roads and footpaths | No size supplied | TG-RERA amenities RERA amenities | 70% reported |
| Water supply | No source or capacity supplied | TG-RERA amenities RERA amenities | 80% reported |
| Sewerage | Chambers, lines, septic tank and STP listed; capacities not supplied | TG-RERA amenities RERA amenities | 80% reported |
| Storm-water drains | No size supplied | TG-RERA amenities RERA amenities | 85% reported |
| Green strip / tot-lot / park | GHMC permit records tot-lot 4816.6; unit not stated in the extraction | TG-RERA amenities RERA amenities; GHMC permit | 65% portal-reported for green strip/tot-lot/park |
| Street lighting | No quantity supplied | TG-RERA amenities RERA amenities | 70% reported |
| Community buildings | No size or facility schedule supplied | TG-RERA amenities RERA amenities | 100% reported |
| Sewage and sullage treatment/disposal | No capacity supplied | TG-RERA amenities RERA amenities | 90% reported |
| Solid-waste management and disposal | No system detail supplied | TG-RERA amenities RERA amenities | 90% reported |
| Water conservation / rainwater harvesting | GHMC permit records 2 rainwater-harvesting pits | TG-RERA amenities RERA amenities; GHMC permit | 90% portal-reported for water conservation/rainwater harvesting |
The RERA amenities record reports aggregate recreational open space at 0%. The GHMC permit also requires tree planting along the site periphery and a fenced tot-lot maintained as greenery before issue of an occupancy certificate. RERA amenities
7. Utilities, building services & safety
Water, sewerage and drainage: TG-RERA portal entries list water supply, sewerage (including an STP), storm-water drains, sewage/sullage treatment and rainwater harvesting, with reported progress percentages in the table above. Capacities, water source, storage, treatment process, reuse arrangements and drainage design are not established in the supplied extracts. GHMC’s permit requires a rainwater-harvesting structure (percolation pit) and records 2 rainwater-harvesting pits. RERA amenities
Electrical and building services: The RERA record lists an electrical meter room/sub-station/receiving station at 65% reported progress. The GHMC permit requires space for a transformer. Lift count, service-lift provision, electrical supply capacity and backup generation are not established by the project-specific RERA or permit extracts supplied. RERA amenities
Fire and life safety: TG-RERA reports fire-protection and fire-safety requirements at 90%. GHMC’s permit assigns responsibility for structural safety and means of escape, requires fire-fighting installations as stipulated in the National Building Code of India, 2016, and states that an occupancy Fire NOC is to be obtained before issue of an occupancy certificate. The supplied material does not include the Fire NOC itself; the recorded OC is for Buildings F and G. RERA amenities
Waste and accessibility: The portal reports solid-waste management/disposal at 90%; GHMC requires a garbage house within the premises. No project-specific access-control, CCTV, accessible circulation or ramp details are supplied. RERA amenities
8. Location, access & connectivity
The registered project location is recorded as Erragadda, PIN 500018, with survey numbers 78/AA and 79/AA. The TG-RERA certificate gives the promoter office location as Yerragadda, BALNAGAR, Hyderabad district. The supplied location record provides a cadastral parcel centroid of 17.41528, 78.35459 and lists Financial District (Nanakramguda) at 1.2 km. RERA record Location record
A developer brochure identifies the site as Survey Nos. 78 & 79, Ashok Marg, Moti Nagar; this is a promoter-marketed address, not an independently verified access description. It also lists metro stations, bus stops and rail stations with distances, but those are marketing-source connectivity claims and are not relied on here as verified measurements.
9. Developer & development status
The registered legal promoter is Brigade Enterprises Limited, recorded as a company; GSTIN 36AAACB7459F1ZN. The RERA record lists the promoter address as Marketing Office, Erragadda Road, Erragadda, Balanagar, Medchal-Malkajgiri, 500018. RERA record Corporate record Parties record
The promoter’s Form B affidavit, made through authorised signatory Sri Sriramshetty Rajesh on 1st February 2022, declares a completion date of 30.12.2025, states that Sahil Enterprises holds legal title and that Brigade Enterprises Limited is developing the project, and includes the promoter’s undertakings concerning approvals and project funds. These are promoter declarations.
The supplied Form 1A architect’s certificate identifies GHMC occupancy certificate 2576/GHMC/SLP/2024-OC, dated 27-08-2024, for Buildings F and G, and certifies completion of the registered project.
10. Approvals, official records & documents
| Identifier / date | P02200004085; issued 15/02/2022; valid through 31/12/2025 unless extended |
|---|---|
| Scope and record | Form C for BRIGADE CITADEL - PHASE 4; survey numbers 78/AA and 79/AA. |
| Identifier / date | 2033/GHMC/SLP/2022-BP; 01 February, 2022 |
|---|---|
| Scope and record | Sanctions Blocks F and G; extracted floor configuration and land figures are set out above. |
| Identifier / date | 1/C19/08901/2020; 24 August, 2020 |
|---|---|
| Scope and record | Identified in the revised permit as the old permit number. |
| Identifier / date | 2576/GHMC/SLP/2024-OC; 27-08-2024 |
|---|---|
| Scope and record | Form 1A identifies Buildings F and G and certifies overall project completion. |
| Identifier / date | 1st February 2022 |
|---|---|
| Scope and record | Declares Sahil Enterprises’ title and Brigade Enterprises Limited’s development role, completion undertaking and other promoter commitments. |
| Identifier / date | Documents 214470, 214471, 214472 |
|---|---|
| Scope and record | Development agreement/title material and title due-diligence report concerning the project land. |
| Identifier / date | Document 214474 |
|---|---|
| Scope and record | The listed document is a request for a layout approval letter or stamped plan, or a declaration/equivalent document; an extracted approval plan is not supplied. |
1. Project at a glance
Project identity
Registered project name: BRIGADE CITADEL - PHASE 4
Project type: Residential apartment project
Phase / registered portion: Phase 4
TG-RERA registration: P02200004085; Form C registration issued 15/02/2022, valid through 31/12/2025. The certificate states three years’ validity unless extended by the Authority; no extension is recorded in the supplied certificate extract. Registration validity is separate from the completion date and occupancy certification.
Registered promoter: Brigade Enterprises Limited, a company
RERA status in supplied record: “New Project”
Land and geographic identity
Locality: Erragadda
Revenue village: Not consistently established in the supplied project identity record. The RERA certificate gives “YERRAGADDA”; the title documents identify Fatehnagar Village.
Mandal / district: RERA certificate: BALNAGAR, Hyderabad district. Project identity header: Balanagar, Medchal-Malkajgiri district.
PIN: 500018
Survey numbers: 78/AA and 79/AA
Site extent: RERA land record: total 51,596.35 sq. m, affected area 1,619.71 sq. m, net area 49,976.64 sq. m. The GHMC permit separately records net plot area 47,564.15 Sq. Mtrs.
Boundaries (RERA record): East: Road; West: Existing Buildings; North: Open Land; South: Road.
Development identity
Sanctioning authority: Greater Hyderabad Municipal Corporation (GHMC)
Principal building approval: Revised Building Permit Order 2033/GHMC/SLP/2022-BP, approved 01 February, 2022; file no. 004973/GHMC/2712/SLP1/2021-BP; application no. 1/C19/21198/2019.
Approved built-up area: 20,462.2 sq. m in the project information record.
Buildings in this registered portion: Two residential blocks, F and G, in the GHMC permit.
Sanctioned floor configuration: Block F: 1 Ground + 6 upper floors. Block G: 2 Cellar + 1 Ground + 6 upper floors.
Height and parking area in permit: Building height 21.35 (unit not specified in the extracted parameter); total parking area 74,310.2 (unit not specified in the extracted parameter). These are permit-recorded figures, not counts of parking spaces.
Units: GHMC permit says sanctioned unit numbers must not be increased without prior approval, but the supplied extraction does not give the sanctioned count. The RERA unit record lists 136 apartments.
Offering and status
RERA-filed configuration: 3BHK
RERA-filed saleable area: 36.6 sq. m
Booked / available: 100 booked; 36 available, as last read from TG-RERA. The portal record supplies no as-of date, so counts are indicative.
Construction stage: RERA amenity/infrastructure entries report completion percentages for several items; these are portal-reported progress figures, not an independent site inspection.
Completion dates: Form B declares completion by 30.12.2025; the registration record gives proposed completion 31/12/2025.
Occupancy certificate: Architect’s Form 1A records GHMC OC 2576/GHMC/SLP/2024-OC, issued 27-08-2024, for Buildings F and G, and certifies the project completed in all aspects.
2. The project story
BRIGADE CITADEL - PHASE 4 is a residential apartment phase registered under TG-RERA number P02200004085. The registered land identifiers are survey numbers 78/AA and 79/AA, at Erragadda, PIN 500018. The supplied RERA certificate and title records use differing village and district descriptions; those source identities are retained above rather than treating them as one confirmed revenue-village description.
The GHMC permit covers two residential blocks, F and G. Its extracted floor schedule records one ground floor and six upper floors for Block F, and two cellars, one ground floor and six upper floors for Block G.
The RERA portal lists 136 3BHK units, with 100 booked and 36 available; the booking figures have no recorded as-of date.
The supplied Form 1A records an occupancy certificate for both F and G, issued on 27-08-2024, and an architect’s certification that the registered project is complete in all aspects. This is a document-based certification, not an independent physical inspection. The RERA completion undertaking and proposed completion date are recorded separately in the tables above.
3. Master plan, architecture & building design
The GHMC permit describes a two-block residential development. Block F is recorded as 1 Ground + 6 upper floors; Block G as 2 Cellar + 1 Ground + 6 upper floors. The permit records a building height of 21.35 without a unit in the extracted parameter.
The project land record gives a total area of 51,596.35 sq. m, affected area of 1,619.71 sq. m, and net area of 49,976.64 sq. m. The GHMC permit records plot area 51,596.35, road-affected area 1,619.71, nala-affected area 0.0, and net plot area 47,564.15 Sq. Mtrs. The permit’s extracted residential floor areas are: Block F ground floor 1,477.09 Sq.Mt. and upper floors 8,754.43 Sq.Mt.; Block G ground floor 1,476.97 Sq.Mt. and upper floors 8,753.71 Sq.Mt. The project information record separately states approved built-up area 20,462.2 sq. m.
The supplied extracts do not establish flats per floor, lift or stair numbers, internal circulation, tower orientation, landscaping area, or the full residential/common-area distribution. The permit does require the cellar and stilt areas approved for parking to be used exclusively for vehicle parking, and records a tot-lot of 4816.6 (unit not specified in the extracted parameter).
4. Homes, configurations & floor plans
| Configuration | Units | Booked | Available | RERA saleable area | Measured carpet area | Loading (if supplied) |
|---|---|---|---|---|---|---|
| 3BHK | 136 | 100 | 36 | 36.6 sq. m | Not measured in the supplied drawing extract | Not supplied |
Unit counts, booking status and saleable area are from the TG-RERA record; booked and available counts are indicative because the portal extract has no as-of date. The supplied floor-plan record says drawings were reviewed but reports no measured flat designs for the 3BHK configuration. Therefore, no drawing-based carpet-area measurement is available here. Saleable area and carpet area are different measures; the supplied data does not provide a verified loading figure.
5. Parking & vehicle circulation
The GHMC permit records 74,310.2 as total parking area (unit not specified in the extracted parameter) and states that cellar and stilt areas approved for parking must be used exclusively for vehicles and not partitioned or repurposed. Block G’s sanctioned configuration includes two cellars. The permit extract does not provide a count of parking spaces or distinguish resident, visitor, accessible, or two-wheeler spaces; it also does not establish individual parking allocations to buyers.
A GHMC permit condition refers to a service road where required and specifies a road width of 18 mt. for the relevant frontage condition. The supplied record does not describe the project’s vehicle entry/exit arrangement, ramps, internal driveway design, pedestrian separation, or EV charging.
6. Amenities, recreation & open spaces
The following are TG-RERA portal entries. Percentages are portal-reported progress figures; no independent inspection or completion certification for each item is supplied.
| Facility | Description / size | Evidence source | Declared progress / verified status |
|---|---|---|---|
| Internal roads and footpaths | No size supplied | TG-RERA amenities | 70% reported |
| Water supply | No source or capacity supplied | TG-RERA amenities | 80% reported |
| Sewerage | Chambers, lines, septic tank and STP listed; capacities not supplied | TG-RERA amenities | 80% reported |
| Storm-water drains | No size supplied | TG-RERA amenities | 85% reported |
| Green strip / tot-lot / park | GHMC permit records tot-lot 4816.6; unit not stated in the extraction | TG-RERA amenities; GHMC permit | 65% portal-reported for green strip/tot-lot/park |
| Street lighting | No quantity supplied | TG-RERA amenities | 70% reported |
| Community buildings | No size or facility schedule supplied | TG-RERA amenities | 100% reported |
| Sewage and sullage treatment/disposal | No capacity supplied | TG-RERA amenities | 90% reported |
| Solid-waste management and disposal | No system detail supplied | TG-RERA amenities | 90% reported |
| Water conservation / rainwater harvesting | GHMC permit records 2 rainwater-harvesting pits | TG-RERA amenities; GHMC permit | 90% portal-reported for water conservation/rainwater harvesting |
The RERA amenities record reports aggregate recreational open space at 0%. The GHMC permit also requires tree planting along the site periphery and a fenced tot-lot maintained as greenery before issue of an occupancy certificate.
7. Utilities, building services & safety
Water, sewerage and drainage: TG-RERA portal entries list water supply, sewerage (including an STP), storm-water drains, sewage/sullage treatment and rainwater harvesting, with reported progress percentages in the table above. Capacities, water source, storage, treatment process, reuse arrangements and drainage design are not established in the supplied extracts. GHMC’s permit requires a rainwater-harvesting structure (percolation pit) and records 2 rainwater-harvesting pits.
Electrical and building services: The RERA record lists an electrical meter room/sub-station/receiving station at 65% reported progress. The GHMC permit requires space for a transformer. Lift count, service-lift provision, electrical supply capacity and backup generation are not established by the project-specific RERA or permit extracts supplied.
Fire and life safety: TG-RERA reports fire-protection and fire-safety requirements at 90%. GHMC’s permit assigns responsibility for structural safety and means of escape, requires fire-fighting installations as stipulated in the National Building Code of India, 2016, and states that an occupancy Fire NOC is to be obtained before issue of an occupancy certificate. The supplied material does not include the Fire NOC itself; the recorded OC is for Buildings F and G.
Waste and accessibility: The portal reports solid-waste management/disposal at 90%; GHMC requires a garbage house within the premises. No project-specific access-control, CCTV, accessible circulation or ramp details are supplied.
8. Location, access & connectivity
The registered project location is recorded as Erragadda, PIN 500018, with survey numbers 78/AA and 79/AA. The TG-RERA certificate gives the promoter office location as Yerragadda, BALNAGAR, Hyderabad district. The supplied location record provides a cadastral parcel centroid of 17.41528, 78.35459 and lists Financial District (Nanakramguda) at 1.2 km.
A developer brochure identifies the site as Survey Nos. 78 & 79, Ashok Marg, Moti Nagar; this is a promoter-marketed address, not an independently verified access description. It also lists metro stations, bus stops and rail stations with distances, but those are marketing-source connectivity claims and are not relied on here as verified measurements.
9. Developer & development status
The registered legal promoter is Brigade Enterprises Limited, recorded as a company; GSTIN 36AAACB7459F1ZN. The RERA record lists the promoter address as Marketing Office, Erragadda Road, Erragadda, Balanagar, Medchal-Malkajgiri, 500018.
The promoter’s Form B affidavit, made through authorised signatory Sri Sriramshetty Rajesh on 1st February 2022, declares a completion date of 30.12.2025, states that Sahil Enterprises holds legal title and that Brigade Enterprises Limited is developing the project, and includes the promoter’s undertakings concerning approvals and project funds. These are promoter declarations.
The supplied Form 1A architect’s certificate identifies GHMC occupancy certificate 2576/GHMC/SLP/2024-OC, dated 27-08-2024, for Buildings F and G, and certifies completion of the registered project.
10. Approvals, official records & documents
| Identifier / date | P02200004085; issued 15/02/2022; valid through 31/12/2025 unless extended |
|---|---|
| Scope and record | Form C for BRIGADE CITADEL - PHASE 4; survey numbers 78/AA and 79/AA. |
| Identifier / date | 2033/GHMC/SLP/2022-BP; 01 February, 2022 |
|---|---|
| Scope and record | Sanctions Blocks F and G; extracted floor configuration and land figures are set out above. |
| Identifier / date | 1/C19/08901/2020; 24 August, 2020 |
|---|---|
| Scope and record | Identified in the revised permit as the old permit number. |
| Identifier / date | 2576/GHMC/SLP/2024-OC; 27-08-2024 |
|---|---|
| Scope and record | Form 1A identifies Buildings F and G and certifies overall project completion. |
| Identifier / date | 1st February 2022 |
|---|---|
| Scope and record | Declares Sahil Enterprises’ title and Brigade Enterprises Limited’s development role, completion undertaking and other promoter commitments. |
| Identifier / date | Documents 214470, 214471, 214472 |
|---|---|
| Scope and record | Development agreement/title material and title due-diligence report concerning the project land. |
| Identifier / date | Document 214474 |
|---|---|
| Scope and record | The listed document is a request for a layout approval letter or stamped plan, or a declaration/equivalent document; an extracted approval plan is not supplied. |
Other registrations of Brigade Citadel
Frequently asked questions
Is BRIGADE CITADEL - PHASE 4 registered with Telangana RERA?
Yes. BRIGADE CITADEL - PHASE 4 is registered with the Telangana Real Estate Regulatory Authority as P02200004085; the registration status is New Project.
Who is the developer of BRIGADE CITADEL - PHASE 4?
The promoter named in the RERA registration is Brigade Enterprises Limited.
Where is BRIGADE CITADEL - PHASE 4 located?
BRIGADE CITADEL - PHASE 4 is in ERRAGADDA, Balanagar, Medchal-Malkajgiri, Telangana (500018).
When will BRIGADE CITADEL - PHASE 4 be completed?
The promoter's proposed date of completion filed with RERA is 31/12/2025. This is the promoter's declaration, not a guarantee.
More projects in Erragadda