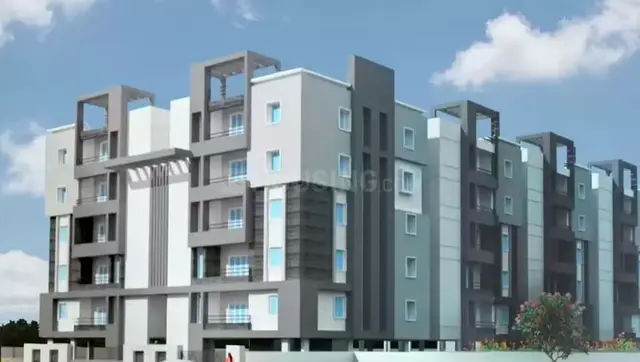
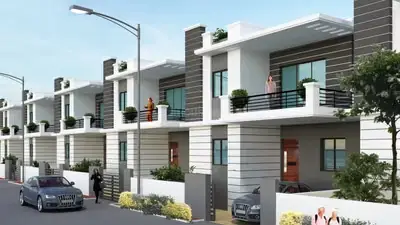
Alekhya Enclave
ALEKHYA CONSTRUCTIONS LIMITED · Rangareddy · RERA P02400004958
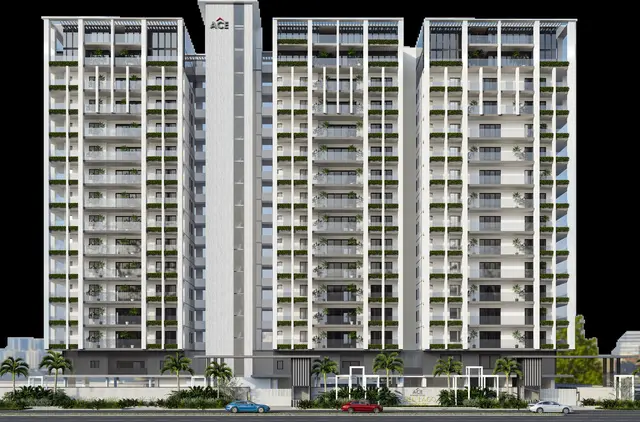
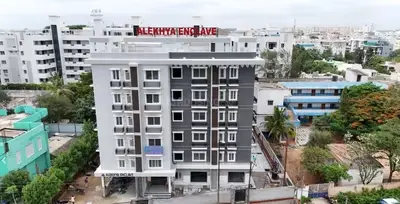
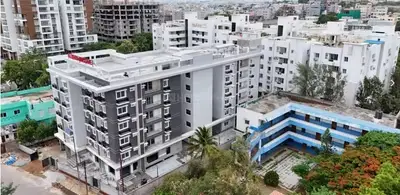
ALEKHYA ENCLAVE is a residential apartment project in Rai Darga, Serilingampally mandal, Ranga Reddy district, developed by registered promoter ALEKHYA CONSTRUCTIONS LIMITED. It is on 1959.82 sq. m. of land and comprises one residential apartment building with 2 Cellar + Ground + 5 upper floors and 29 3BHK units. Its TG-RERA registration is P02400004958, and the proposed completion date is 17/03/2027.
01What we found
Read from TG-RERA filings, approvals, land and registration records and court records. A court case is counted only when the court record states this project's survey number with its village, or names the project.
02Check before you pay
8 items to check before you pay, 3 high - from the title chain, court records and approvals, each with what to ask the builder or your advocate. An item may not be a problem with the project: records can be incomplete.
1. Project at a glance
Project identity
| Field | Project record |
|---|---|
| Registered project name | ALEKHYA ENCLAVE RERA record |
| Project type / category | Residential apartment project RERA record |
| Phase / registered portion | No separate phase name or phase description is disclosed in the supplied record. The registration is for ALEKHYA ENCLAVE. RERA record |
| TG-RERA registration | P02400004958 RERA record |
| Registration validity | 29/08/2022 to 17/03/2027; certificate states a period of 4 years. No extension is recorded in the supplied certificate. Registration validity is separate from the building-permit validity and project completion undertaking. |
| RERA status | TG-RERA registration certificate issued under section 5. |
| Registered promoter | ALEKHYA CONSTRUCTIONS LIMITED RERA record |
Land and geographic identity
| Field | Project record |
|---|---|
| Locality / revenue-village names in records | RAI DURGA; Rai Darga; Darga Hussain Shahwali / DARGA HUSSAINSHAHWALI. The supplied records use these forms. RERA record RERA filing |
| Mandal | Serilingampally RERA record |
| District | Ranga Reddy RERA record |
| PIN | 500032 RERA record |
| Project survey numbers | Sy. Nos. 10 and 11. No subdivisions are stated in the supplied project identity record. RERA record RERA filing |
| Plot / house numbers | 1-86, 1-86/2, 1-86/4, 1-86/6, 1-86/7 RERA filing |
| Registered site extent | 1959.82 sq. m. RERA filing |
| Total / net land area | Total: 1959.82 sq. m.; net: 1959.82 sq. m.; road-widening/FTL/nala area stated in the RERA project fields: 0 sq. m. RERA filing |
| Boundaries | North: ROAD WIDTH - 12; south, east and west: OTHERS LAND. RERA filing |
Development identity
| Field | Project record |
|---|---|
| Sanctioning authority | Greater Hyderabad Municipal Corporation (GHMC) Approvals record |
| Principal building-permit number / date | 1/C20/00250/2022, approved 17 March, 2022 Approvals record |
| Building-permit file number | 1/C20/07839/2020 Approvals record |
| Approved built-up area | 7954.64 sq. m. as stated in the RERA project fields. The extracted permit lists several area figures, but the supplied extraction does not clearly label all of them; no further area classification is made here. RERA filing |
| Building count / configuration | One residential apartment building, identified in the permit as Building - RESI-1 (APARTMENT): 2 Cellar + Ground + 5 upper floors. RERA filing |
| Parking levels | Permit states that cellar and stilt areas approved for parking must be used exclusively for vehicle parking; the extracted floor configuration is 2 Cellar + Ground + 5 upper floors. The record does not give a sanctioned parking-space count. |
| Units | RERA record: 29 units. The supplied land fields state total building units (as per approved plan): 1 and proposed building units (as per agreement): 1; the meaning of those two fields is not further clarified in the supplied material. RERA unit table RERA filing |
| Tower / block count | One tower / building in the supplied unit and project records. RERA unit table RERA filing |
Offering and status
| Field | Project record |
|---|---|
| Unit type | 3BHK RERA unit table |
| RERA-filed saleable area | 180.03 sq. m. RERA unit table |
| Booked / available | 6 booked; 23 available, as read from the TG-RERA portal. The portal record supplied here has no as-of date, so these counts are indicative. RERA unit table |
| Construction stage | Not established by the supplied records; the amenity progress fields shown are 0%, but these are not a building-completion measurement. RERA amenities |
| Completion undertaking / deadline | Form B states completion by 17/03/2027. |
| Building-permit validity | Permit extraction states validity up to 17 March, 2028. This is not the TG-RERA registration end date or the Form B completion undertaking. |
| Occupancy / completion certificate | No occupancy certificate or completion certificate is included in the supplied documents. The permit requires an occupancy certificate before occupation; status is not otherwise established. |
2. The project story
Alekhya Enclave is recorded as a residential apartment development in the Rai Darga / Rai Durga locality of Serilingampally, Ranga Reddy district. The registered land identity is Sy. Nos. 10 and 11, with plot / house numbers 1-86, 1-86/2, 1-86/4, 1-86/6 and 1-86/7. The site extent is stated as 1959.82 sq. m. RERA record RERA filing
The GHMC building permit describes one residential apartment building, Building - RESI-1, with 2 Cellar + Ground + 5 upper floors. The TG-RERA unit record lists 29 3BHK homes, of which 6 are booked and 23 available; the booking figures are indicative because no portal as-of date is supplied. RERA unit table
The promoter’s Form B undertaking gives 17/03/2027 as the completion date. The materials supplied do not establish the current construction stage or show an issued occupancy or completion certificate, so neither physical progress nor completed/occupied status can be confirmed from this overview evidence.
3. Master plan, architecture & building design
The project is identified as a single residential apartment building on a site of 1959.82 sq. m. The building permit describes 2 Cellar + Ground + 5 upper floors, and the RERA project fields state approved built-up area of 7954.64 sq. m. RERA filing
The permit extraction does not provide a reliably labelled floor-by-floor schedule, building footprint, number of flats per floor, lift or stair arrangement, or a complete circulation plan in the materials supplied. An approved-plan/layout document is listed in the RERA filing, but the supplied document record is not extracted. HMDA
The permit includes conditions for a tot-lot to be fenced and maintained as greenery, a peripheral greenery strip, a transformer space, garbage house and rainwater-harvesting structure. It also requires the sanctioned plan to be followed and says the parking-designated cellar and stilt areas are to remain for parking use. These are permit conditions; the supplied record does not establish that the items have been completed.
4. Homes, configurations & floor plans
| Configuration | Units | Booked | Available | RERA saleable area | Measured carpet area | Loading (if supplied) |
|---|---|---|---|---|---|---|
| 3BHK | 29 | 6 | 23 | 180.03 sq. m. | Software-measured range: 94.1–136.9 sq. m.; median: 119.2 sq. m. | 34% |
RERA identifies the offered configuration as 3BHK and records saleable area of 180.03 sq. m. The portal’s booked and available counts have no supplied as-of date and should be treated as indicative. RERA unit table RERA unit details
The carpet-area figures are software measurements from approved floor-plan drawing geometry, not RERA-filed carpet-area disclosures. Twenty flat designs were measured; the supplied record says those measurements need review. RERA saleable area and drawing-measured carpet area are different area measures: the drawing record explains that saleable area also counts the home’s share of common areas. Floor plans RERA unit details
One example drawing panel is identified as “THIRD FLOOR PLAN,” flat 04. Its listed spaces include bedrooms, living/dining, kitchen, toilets, dress, puja, balcony and utility; balcony and utility are marked excluded from the software-measured carpet area. This example does not establish the layout of every 3BHK design. RERA unit details
5. Parking & vehicle circulation
The GHMC permit states that cellar and stilt areas approved for parking must be used exclusively for vehicle parking and not partitioned, shuttered or converted to another use. The extracted building configuration is 2 Cellar + Ground + 5 upper floors.
No sanctioned number of car or two-wheeler spaces, visitor or accessible spaces, parking allocation by unit, ramp arrangement, or EV-charging provision is established in the supplied records. The RERA project fields state a mortgage area of 506.29 sq. m.; this is not identified as a parking-space count or an allocation. RERA filing
6. Amenities, recreation & open spaces
| Description / size | Permit requires a fenced tot-lot maintained as greenery and a peripheral greenery strip; no area is reliably stated in the extraction. |
|---|---|
| Evidence source | GHMC building permit |
| Declared progress / verified status | Required by permit; completion not established. |
| Description / size | Listed in the RERA amenity record; no dimensions supplied. |
|---|---|
| Evidence source | TG-RERA amenity record |
| Declared progress / verified status | Progress shown as 0%. RERA amenities |
| Description / size | Listed in the RERA amenity record; no size or facility details supplied. |
|---|---|
| Evidence source | TG-RERA amenity record |
| Declared progress / verified status | Progress shown as 0%. RERA amenities |
| Description / size | Marked “YES” in the RERA amenity record. |
|---|---|
| Evidence source | TG-RERA amenity record |
| Declared progress / verified status | Progress shown as 0%; completion not established. RERA amenities |
The supplied RERA amenity record also lists water supply, sewerage, storm-water drains, street lighting, sewage/sullage treatment and disposal, solid-waste management, rainwater harvesting, energy management, fire protection, an electrical meter room/sub-station/receiving station and aggregate recreational open space. The extract gives no capacities or dimensions for these items; where a progress field is present, it is shown as 0%. RERA amenities
7. Utilities, building services & safety
The RERA amenity record marks water supply, sewerage, rainwater harvesting and an electrical meter room/sub-station/receiving station as “YES.” It also lists storm-water drainage, sewage/sullage treatment and disposal, solid-waste management, energy management and fire-protection requirements. The supplied record does not establish utility capacities, water source or storage, STP capacity, power-backup arrangements, or completed installation. RERA amenities
The building permit requires a rainwater-harvesting structure (percolation pit), transformer space, a garbage house and an ETP as per standard specification. It also states that an occupancy FIRE NOC is to be obtained from the Director (EV&DM) before issue of the occupancy certificate, and that an occupancy certificate is compulsory before occupation. These are stated permit conditions, not evidence that the systems or approvals have been completed or issued.
No lift count or capacity, service lift, accessible circulation details, CCTV or access-control system, or fire-stair configuration is established in the supplied RERA filing extracts or permit summary. Document index
8. Location, access & connectivity
The registered location is Rai Darga / RAI DURGA, Serilingampally mandal, Ranga Reddy district, PIN 500032. The building permit also names DARGA HUSSAINSHAHWALI and Raidurga Village in its site particulars. RERA record
The supplied location record lists these distances, without stating a measurement date or method:
| Destination | Type | Distance |
|---|---|---|
| HITEC City | Anchor | 4.7 km |
| State Bank of India | Bank | 0.7 km |
| Kondapur Bus Depot | Bus station | 2.5 km |
| Wings Play School | College | 1.0 km |
| Health Centre | Hospital | 1.2 km |
| tata consultancy | IT office | 2.3 km |
| Sarat City Capital Mall | Mall | 2.7 km |
| (unnamed park) | Park | 0.3 km |
| Chandanagar | Railway station | 2.4 km |
| Jain Heritage School | School | 0.5 km |
Location record
9. Developer & development status
The registered promoter is ALEKHYA CONSTRUCTIONS LIMITED, a company. The corporate identifier supplied is GSTIN 36AABCA7208E1Z2. The RERA filing lists Mitta N. Subba Raju as an authorized signatory; the Form B declaration is made by Mitta N Subba Raju for the promoter. RERA record Corporate record Parties record
The supplied promoter address is Emerald, Panjagutta, Darga Hussainshahwali, Rai Durga, Serilingampally, Ranga Reddy, 500032. The registration certificate separately records the promoter office as Village: Mandal: District: Hyderabad, Pin: 500082. No official contact details or promoter website are supplied here. Parties record
Form B declares completion by 17/03/2027 and states that 70% of amounts realized from allottees will be deposited in a separate scheduled-bank account for construction and land costs, with withdrawals proportionate to project completion and professional certification. This is the promoter’s declaration; the supplied material does not establish the current construction stage.
10. Approvals, official records & documents
| Identifier / date | P02400004958; issued 29/08/2022; valid to 17/03/2027 |
|---|---|
| Scope and evidence | Form C certificate for ALEKHYA ENCLAVE, registered promoter Alekhya Constructions Limited; identifies survey numbers 10 and 11. |
| Identifier / date | 1/C20/00250/2022; 17 March, 2022 |
|---|---|
| Scope and evidence | Building Permit Order for a residential apartment building; file number 1/C20/07839/2020. |
| Identifier / date | Declared June 2022; completion undertaking 17/03/2027 |
|---|---|
| Scope and evidence | Promoter affidavit-cum-declaration for ALEKHYA ENCLAVE. |
| Identifier / date | Listed as layout-plan document 242463 |
|---|---|
| Scope and evidence | The supplied entry is not extracted; plan details beyond the building-permit information summarized above are not available here. |
| Identifier / date | Document 242540 |
|---|---|
| Scope and evidence | OCR contains no readable EC period, schedule or transaction entries; it does not establish specific encumbrance information. |
The GHMC permit extraction states validity up to 17 March, 2028 and includes conditions concerning construction, parking use, rainwater harvesting, transformer space, waste facilities and occupancy certification. The permit expressly says that permission does not confer ownership rights.
1. Project at a glance
Project identity
Registered project name: ALEKHYA ENCLAVE
Project type / category: Residential apartment project
Phase / registered portion: No separate phase name or phase description is disclosed in the supplied record. The registration is for ALEKHYA ENCLAVE.
TG-RERA registration: P02400004958
Registration validity: 29/08/2022 to 17/03/2027; certificate states a period of 4 years. No extension is recorded in the supplied certificate. Registration validity is separate from the building-permit validity and project completion undertaking.
RERA status: TG-RERA registration certificate issued under section 5.
Registered promoter: ALEKHYA CONSTRUCTIONS LIMITED
Land and geographic identity
Locality / revenue-village names in records: RAI DURGA; Rai Darga; Darga Hussain Shahwali / DARGA HUSSAINSHAHWALI. The supplied records use these forms.
Mandal: Serilingampally
District: Ranga Reddy
PIN: 500032
Project survey numbers: Sy. Nos. 10 and 11. No subdivisions are stated in the supplied project identity record.
Plot / house numbers: 1-86, 1-86/2, 1-86/4, 1-86/6, 1-86/7
Registered site extent: 1959.82 sq. m.
Total / net land area: Total: 1959.82 sq. m.; net: 1959.82 sq. m.; road-widening/FTL/nala area stated in the RERA project fields: 0 sq. m.
Boundaries: North: ROAD WIDTH - 12; south, east and west: OTHERS LAND.
Development identity
Sanctioning authority: Greater Hyderabad Municipal Corporation (GHMC)
Principal building-permit number / date: 1/C20/00250/2022, approved 17 March, 2022
Building-permit file number: 1/C20/07839/2020
Approved built-up area: 7954.64 sq. m. as stated in the RERA project fields. The extracted permit lists several area figures, but the supplied extraction does not clearly label all of them; no further area classification is made here.
Building count / configuration: One residential apartment building, identified in the permit as Building - RESI-1 (APARTMENT): 2 Cellar + Ground + 5 upper floors.
Parking levels: Permit states that cellar and stilt areas approved for parking must be used exclusively for vehicle parking; the extracted floor configuration is 2 Cellar + Ground + 5 upper floors. The record does not give a sanctioned parking-space count.
Units: RERA record: 29 units. The supplied land fields state total building units (as per approved plan): 1 and proposed building units (as per agreement): 1; the meaning of those two fields is not further clarified in the supplied material.
Tower / block count: One tower / building in the supplied unit and project records.
Offering and status
Unit type: 3BHK
RERA-filed saleable area: 180.03 sq. m.
Booked / available: 6 booked; 23 available, as read from the TG-RERA portal. The portal record supplied here has no as-of date, so these counts are indicative.
Construction stage: Not established by the supplied records; the amenity progress fields shown are 0%, but these are not a building-completion measurement.
Completion undertaking / deadline: Form B states completion by 17/03/2027.
Building-permit validity: Permit extraction states validity up to 17 March, 2028. This is not the TG-RERA registration end date or the Form B completion undertaking.
Occupancy / completion certificate: No occupancy certificate or completion certificate is included in the supplied documents. The permit requires an occupancy certificate before occupation; status is not otherwise established.
2. The project story
Alekhya Enclave is recorded as a residential apartment development in the Rai Darga / Rai Durga locality of Serilingampally, Ranga Reddy district. The registered land identity is Sy. Nos. 10 and 11, with plot / house numbers 1-86, 1-86/2, 1-86/4, 1-86/6 and 1-86/7. The site extent is stated as 1959.82 sq. m.
The GHMC building permit describes one residential apartment building, Building - RESI-1, with 2 Cellar + Ground + 5 upper floors. The TG-RERA unit record lists 29 3BHK homes, of which 6 are booked and 23 available; the booking figures are indicative because no portal as-of date is supplied.
The promoter’s Form B undertaking gives 17/03/2027 as the completion date. The materials supplied do not establish the current construction stage or show an issued occupancy or completion certificate, so neither physical progress nor completed/occupied status can be confirmed from this overview evidence.
3. Master plan, architecture & building design
The project is identified as a single residential apartment building on a site of 1959.82 sq. m. The building permit describes 2 Cellar + Ground + 5 upper floors, and the RERA project fields state approved built-up area of 7954.64 sq. m.
The permit extraction does not provide a reliably labelled floor-by-floor schedule, building footprint, number of flats per floor, lift or stair arrangement, or a complete circulation plan in the materials supplied. An approved-plan/layout document is listed in the RERA filing, but the supplied document record is not extracted.
The permit includes conditions for a tot-lot to be fenced and maintained as greenery, a peripheral greenery strip, a transformer space, garbage house and rainwater-harvesting structure. It also requires the sanctioned plan to be followed and says the parking-designated cellar and stilt areas are to remain for parking use. These are permit conditions; the supplied record does not establish that the items have been completed.
4. Homes, configurations & floor plans
| Configuration | Units | Booked | Available | RERA saleable area | Measured carpet area | Loading (if supplied) |
|---|---|---|---|---|---|---|
| 3BHK | 29 | 6 | 23 | 180.03 sq. m. | Software-measured range: 94.1–136.9 sq. m.; median: 119.2 sq. m. | 34% |
RERA identifies the offered configuration as 3BHK and records saleable area of 180.03 sq. m. The portal’s booked and available counts have no supplied as-of date and should be treated as indicative.
The carpet-area figures are software measurements from approved floor-plan drawing geometry, not RERA-filed carpet-area disclosures. Twenty flat designs were measured; the supplied record says those measurements need review. RERA saleable area and drawing-measured carpet area are different area measures: the drawing record explains that saleable area also counts the home’s share of common areas.
One example drawing panel is identified as “THIRD FLOOR PLAN,” flat 04. Its listed spaces include bedrooms, living/dining, kitchen, toilets, dress, puja, balcony and utility; balcony and utility are marked excluded from the software-measured carpet area. This example does not establish the layout of every 3BHK design.
5. Parking & vehicle circulation
The GHMC permit states that cellar and stilt areas approved for parking must be used exclusively for vehicle parking and not partitioned, shuttered or converted to another use. The extracted building configuration is 2 Cellar + Ground + 5 upper floors.
No sanctioned number of car or two-wheeler spaces, visitor or accessible spaces, parking allocation by unit, ramp arrangement, or EV-charging provision is established in the supplied records. The RERA project fields state a mortgage area of 506.29 sq. m.; this is not identified as a parking-space count or an allocation.
6. Amenities, recreation & open spaces
| Facility | Description / size | Evidence source | Declared progress / verified status |
|---|---|---|---|
| Tot-lot / green strip | Permit requires a fenced tot-lot maintained as greenery and a peripheral greenery strip; no area is reliably stated in the extraction. | GHMC building permit | Required by permit; completion not established. |
| Internal roads and footpaths | Listed in the RERA amenity record; no dimensions supplied. | TG-RERA amenity record | Progress shown as 0%. |
| Community buildings | Listed in the RERA amenity record; no size or facility details supplied. | TG-RERA amenity record | Progress shown as 0%. |
| Green Strip/TOT LOT/Park | Marked “YES” in the RERA amenity record. | TG-RERA amenity record | Progress shown as 0%; completion not established. |
The supplied RERA amenity record also lists water supply, sewerage, storm-water drains, street lighting, sewage/sullage treatment and disposal, solid-waste management, rainwater harvesting, energy management, fire protection, an electrical meter room/sub-station/receiving station and aggregate recreational open space. The extract gives no capacities or dimensions for these items; where a progress field is present, it is shown as 0%.
7. Utilities, building services & safety
The RERA amenity record marks water supply, sewerage, rainwater harvesting and an electrical meter room/sub-station/receiving station as “YES.” It also lists storm-water drainage, sewage/sullage treatment and disposal, solid-waste management, energy management and fire-protection requirements. The supplied record does not establish utility capacities, water source or storage, STP capacity, power-backup arrangements, or completed installation.
The building permit requires a rainwater-harvesting structure (percolation pit), transformer space, a garbage house and an ETP as per standard specification. It also states that an occupancy FIRE NOC is to be obtained from the Director (EV&DM) before issue of the occupancy certificate, and that an occupancy certificate is compulsory before occupation. These are stated permit conditions, not evidence that the systems or approvals have been completed or issued.
No lift count or capacity, service lift, accessible circulation details, CCTV or access-control system, or fire-stair configuration is established in the supplied RERA filing extracts or permit summary.
8. Location, access & connectivity
The registered location is Rai Darga / RAI DURGA, Serilingampally mandal, Ranga Reddy district, PIN 500032. The building permit also names DARGA HUSSAINSHAHWALI and Raidurga Village in its site particulars.
The supplied location record lists these distances, without stating a measurement date or method:
| Destination | Type | Distance |
|---|---|---|
| HITEC City | Anchor | 4.7 km |
| State Bank of India | Bank | 0.7 km |
| Kondapur Bus Depot | Bus station | 2.5 km |
| Wings Play School | College | 1.0 km |
| Health Centre | Hospital | 1.2 km |
| tata consultancy | IT office | 2.3 km |
| Sarat City Capital Mall | Mall | 2.7 km |
| (unnamed park) | Park | 0.3 km |
| Chandanagar | Railway station | 2.4 km |
| Jain Heritage School | School | 0.5 km |
9. Developer & development status
The registered promoter is ALEKHYA CONSTRUCTIONS LIMITED, a company. The corporate identifier supplied is GSTIN 36AABCA7208E1Z2. The RERA filing lists Mitta N. Subba Raju as an authorized signatory; the Form B declaration is made by Mitta N Subba Raju for the promoter.
The supplied promoter address is Emerald, Panjagutta, Darga Hussainshahwali, Rai Durga, Serilingampally, Ranga Reddy, 500032. The registration certificate separately records the promoter office as Village: Mandal: District: Hyderabad, Pin: 500082. No official contact details or promoter website are supplied here.
Form B declares completion by 17/03/2027 and states that 70% of amounts realized from allottees will be deposited in a separate scheduled-bank account for construction and land costs, with withdrawals proportionate to project completion and professional certification. This is the promoter’s declaration; the supplied material does not establish the current construction stage.
10. Approvals, official records & documents
| Identifier / date | P02400004958; issued 29/08/2022; valid to 17/03/2027 |
|---|---|
| Scope and evidence | Form C certificate for ALEKHYA ENCLAVE, registered promoter Alekhya Constructions Limited; identifies survey numbers 10 and 11. |
| Identifier / date | 1/C20/00250/2022; 17 March, 2022 |
|---|---|
| Scope and evidence | Building Permit Order for a residential apartment building; file number 1/C20/07839/2020. |
| Identifier / date | Declared June 2022; completion undertaking 17/03/2027 |
|---|---|
| Scope and evidence | Promoter affidavit-cum-declaration for ALEKHYA ENCLAVE. |
| Identifier / date | Listed as layout-plan document 242463 |
|---|---|
| Scope and evidence | The supplied entry is not extracted; plan details beyond the building-permit information summarized above are not available here. |
| Identifier / date | Document 242540 |
|---|---|
| Scope and evidence | OCR contains no readable EC period, schedule or transaction entries; it does not establish specific encumbrance information. |
The GHMC permit extraction states validity up to 17 March, 2028 and includes conditions concerning construction, parking use, rainwater harvesting, transformer space, waste facilities and occupancy certification. The permit expressly says that permission does not confer ownership rights.
Frequently asked questions
Is ALEKHYA ENCLAVE registered with Telangana RERA?
Yes. ALEKHYA ENCLAVE is registered with the Telangana Real Estate Regulatory Authority as P02400004958; the registration status is New Project.
Who is the developer of ALEKHYA ENCLAVE?
The promoter named in the RERA registration is ALEKHYA CONSTRUCTIONS LIMITED.
Where is ALEKHYA ENCLAVE located?
ALEKHYA ENCLAVE is in RAI DURGA, Rai Darga, Serilingampally, Rangareddy, Telangana (500032).
When will ALEKHYA ENCLAVE be completed?
The promoter's proposed date of completion filed with RERA is 17/07/2027. This is the promoter's declaration, not a guarantee.
More projects in Rai Darga