Ace Del Lago
ACECORP GROUP PRIVATE LIMITED · Rangareddy · RERA P02400008726
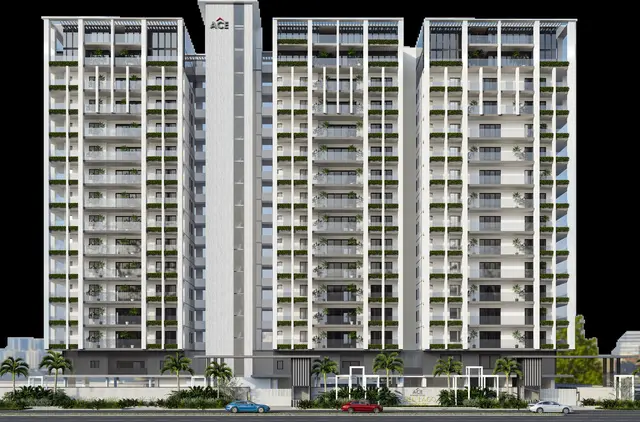
ACE DEL LAGO is a residential apartment project in RAIDURG NAWKHALSA-CIR11, Serilingampally Mandal, Ranga Reddy District, developed by ACECORP GROUP PRIVATE LIMITED. The RERA-filed land area is 7,960.87 sq.m, and the RERA unit schedule lists 67 3BHK homes with a filed saleable area of 278.23 sq.m per unit. The GHMC permit describes an IT office block and a residential block, with Block A at 4 Cellars + 1 Ground + 5 upper floors and Block B at 1 Stilt + 14 upper floors. Its TG-RERA registration is P02400008726, valid 31/08/2024–30/07/2029, and the promoter’s Form B undertakes completion by 30/07/2029.
01What we found
Read from TG-RERA filings, approvals, land and registration records and court records. A court case is counted only when the court record states this project's survey number with its village, or names the project.
02Check before you pay
6 items to check before you pay, 3 high - from the title chain, court records and approvals, each with what to ask the builder or your advocate. An item may not be a problem with the project: records can be incomplete.
1. Project at a glance
Project identity
| Field | Project record |
|---|---|
| Registered project name | ACE DEL LAGO RERA record |
| Project type | Residential apartment project in the TG-RERA registration record. The GHMC building permit covers a mixed-use scheme with an IT office block and a residential block. RERA record |
| Phase / registered portion | Phase is not separately named in the supplied record. TG-RERA registration identifies the project on Survey Nos. 23 and 106 Part. |
| TG-RERA registration | P02400008726; valid 31/08/2024–30/07/2029, unless extended by the Authority. This is the registration period, not the project completion deadline. |
| Registered promoter | ACECORP GROUP PRIVATE LIMITED, company. RERA record Corporate record |
| RERA status | The supplied certificate records the project as registered; the certificate was captured on 10 September 2026. Approvals record |
Land and geographic identity
| Field | Project record |
|---|---|
| Locality | RAIDURG NAWKHALSA-CIR11 RERA record |
| Revenue village | RERA record: Rai Darga. GHMC permit and title materials also refer to Raidurg Nowkhalsa / Raidurg Nav Khalsa; those are reproduced as recorded in the respective documents. RERA record |
| Mandal / district / PIN | Serilingampally / Ranga Reddy / 500008 RERA record |
| Survey numbers and subdivisions | 23 and 106 Part |
| RERA-filed land area | Total area 7,960.87 sq.m; affected area 3,092.13 sq.m; net area 4,868.74 sq.m. RERA filing |
| GHMC-sanctioned site figures | Plot area 7,960.87 sq.m; road-affected area 3,092.13 sq.m; net plot area 4,852.87 sq.m in the building-permit order. |
| Boundaries | North, south, east and west are each recorded as OTHER LAND. RERA filing |
Development identity
| Field | Project record |
|---|---|
| Sanctioning authority | Greater Hyderabad Municipal Corporation (GHMC) Approvals record |
| Principal building approval | Building Permit 6138/GHMC/SLP/2024, dated 30 July 2024; file 008250/GHMC/4090/SLP1/2023. Approvals record |
| Blocks and sanctioned floors | Permit describes A (IT OFFICE BUILDING): 4 Cellars + 1 Ground + 5 upper floors, and B (RESIDENTIAL): 1 Stilt + 14 upper floors. The supplied plan extract also describes Block B with 4 basements; see the filed plan description in the design section. |
| Building count | The plan extract states Total number of buildings: 1, while describing two blocks, A and B. |
| Approved built-up area | GHMC plan extract: 22,775.51 sq.m excluding parking and 34,958.61 sq.m including parking. These are plan-extract figures, not saleable or carpet area. |
| Parking | Plan extract records No of Cars Proposed 218 and Total parking: 67; the scope and reconciliation of those figures are not established in the supplied extract. |
| Unit count | 67 RERA-filed 3BHK units; the registration record lists one building unit, while the unit schedule lists 67 homes. RERA unit table RERA unit details RERA filing |
Offering and status
| Field | Project record |
|---|---|
| Configuration | 3BHK; filed saleable area 278.23 sq.m per unit. RERA unit table RERA unit table |
| Booked / available | 0 booked / 67 available, as last read from TG-RERA; the portal record supplies no as-of date, so counts are indicative. RERA unit table |
| Construction stage | No independently verified site-progress information is supplied. The approval document states completion was not certified in that record. |
| Completion deadline | Promoter’s Form B undertaking: 30/07/2029. |
| Occupancy / completion certificate | No occupancy or completion certificate is present in the supplied project evidence. GHMC’s permit says an occupancy certificate is compulsory before occupation. |
2. The project story
ACE DEL LAGO is registered with TG-RERA as a residential apartment project on Survey Nos. 23 and 106 Part, at Rai Darga, Serilingampally Mandal, Ranga Reddy District. The GHMC building permit describes a broader mixed-use development: an IT office block alongside a residential apartment block. The supplied extracts do not establish how the commercial component is reflected in the RERA apartment registration.
The RERA unit schedule records 67 3BHK homes, all shown as available and none booked in the portal reading supplied. The registration certificate is valid through 30 July 2029; separately, the promoter’s Form B undertakes completion by 30 July 2029. Neither date establishes construction progress or occupancy certification. No independently verified construction-stage report or occupancy certificate is supplied. RERA unit details
3. Master plan, architecture & building design
The GHMC permit records two uses: Block A, an IT office building, and Block B, a residential apartment building. The permit extract describes A as 4 Cellars + 1 Ground + 5 upper floors and B as 1 Stilt + 14 upper floors. The plan document additionally describes Block B as having 4 Basements + Stilt + 14 Upper Floors; the supplied materials therefore contain different floor descriptions within the approval records, and the exact approved configuration should be checked against the stamped plan.
The plan extract states a site area of 7,960.87 sq.m, road-affected area of 3,092.13 sq.m, and net plot area of 4,852.87 sq.m. It gives proposed built-up area as 22,775.51 sq.m excluding parking and 34,958.61 sq.m including parking. It separately records Building B total BUA: 19,420.59, Building B net BUA: 17,563.68, and Building B residential area: 17,563.68; the units of these latter figures are not stated in the extracted text. These figures are not the project’s saleable or carpet areas.
The plan extract lists a 41.95 m height for Building B and 21.60 m for Building A. It also records 3,876.06 balcony area, but the extracted text does not state its unit. The file indicates a proposed vehicular ramp 21.08 mt. long, 4.50 mt. high, 5.40 mt. wide, a minimum entry/exit width of 4.5 mts, and 5 mts height clearance. The extracts do not provide a reliable description of flat-per-floor arrangement, lifts, stairs, or detailed internal circulation.
GHMC’s permit identifies road-affected land surrendered to GHMC and lists a tot-lot, green strip, rainwater harvesting, transformer space and garbage house among site provisions. Detailed sanctioned landscape/open-space dimensions and the project’s phase organization are not established in the supplied extracts.
4. Homes, configurations & floor plans
TG-RERA lists 67 3BHK units, with 0 booked and 67 available in the supplied portal reading. The filed saleable area is 278.23 sq.m per unit. RERA unit details RERA unit table
| Configuration | Units | Booked | Available | RERA saleable area | Measured carpet area | Loading (if supplied) |
|---|---|---|---|---|---|---|
| 3BHK | 67 | 0 | 67 | 278.23 sq.m | Software-measured median 146.4 sq.m; range 122.2–184.7 sq.m | 47% |
Carpet measurements are software-derived from approved floor-plan drawings, not RERA-filed measurements; the supplied drawing analysis says 16 flat designs were measured and flags 5 for review. The RERA saleable area is a separate filed figure and should not be treated as carpet area. Carpet area excludes balcony and utility areas; saleable area can include a share of common areas, so these figures are not interchangeable. Floor plans RERA unit details
One extracted second-floor plan panel (flat 03) labels bedrooms, a master bedroom, dining/kitchen, toilets, servant room, utility and a 0.92 m-wide balcony. Its extracted room dimensions are drawing-based; they are not RERA disclosures. The source record does not provide a confirmed typical-floor unit arrangement. RERA unit details
5. Parking & vehicle circulation
The GHMC plan extract records No of Cars Proposed 218 and, elsewhere, Total parking: 67. It also lists Total Parking Area 12183.1 and describes parking in cellar/stilt areas; the extracted record does not specify the area unit or explain the relationship between the two car/parking counts. GHMC conditions state that approved cellar and stilt parking must be used exclusively for vehicle parking and not partitioned or repurposed.
The plan extract gives ramp dimensions of 21.08 mt. long, 4.50 mt. high, 5.40 mt. wide, and a minimum entry and exit width of 4.5 mts with 5 mts height clearance. No unit-specific parking allocation, visitor-space count, accessible-space count, two-wheeler count or EV charging quantity is established in the supplied evidence. A plan indication alone does not establish exclusive ownership or allocation of a parking bay.
6. Amenities, recreation & open spaces
The RERA amenities record lists 14 infrastructure/facility categories. Each recorded progress percentage is 0; this is a portal declaration, not independent verification of site completion. GHMC’s permit and plan extract include some specified site provisions. RERA amenities
| Description / size | Tot-lot and green strip are named; no size supplied. |
|---|---|
| Evidence source | GHMC permit and plan extract |
| Declared progress / verified status | Required/provided for in approval documents; completion not verified. |
| Description / size | RERA record lists water conservation/rainwater harvesting; GHMC extract specifies 1 rainwater harvesting pit. |
|---|---|
| Evidence source | RERA amenities |
| Declared progress / verified status | RERA progress 0; independently verified completion not supplied. |
| Description / size | Listed as available in the RERA amenities record; no source or capacity supplied there. |
|---|---|
| Evidence source | RERA amenities |
| Declared progress / verified status | RERA progress 0; independently verified completion not supplied. |
| Description / size | Sewerage and treatment/disposal of sewage and sullage are listed. |
|---|---|
| Evidence source | RERA amenities |
| Declared progress / verified status | RERA progress 0; specific STP capacity and completion status not supplied. |
| Description / size | Listed in the RERA amenities record. |
|---|---|
| Evidence source | RERA amenities |
| Declared progress / verified status | RERA progress 0; independently verified completion not supplied. |
| Description / size | Electrical meter room/sub-station/receiving station is listed; GHMC extract provides space for a transformer. |
|---|---|
| Evidence source | RERA amenities |
| Declared progress / verified status | RERA progress 0; installation and commissioning not verified. |
| Description / size | Garbage house is specified in the GHMC materials; RERA record lists solid-waste management and disposal. |
|---|---|
| Evidence source | RERA amenities |
| Declared progress / verified status | RERA progress 0; independently verified completion not supplied. |
| Description / size | Both categories appear in the RERA amenities record; no facility size or details supplied. |
|---|---|
| Evidence source | RERA amenities |
| Declared progress / verified status | RERA progress 0; independently verified completion not supplied. |
The supplied evidence does not substantiate a clubhouse, pool or other recreational facilities beyond the approval extract’s named items. No facility should be assumed delivered from a list or drawing alone.
7. Utilities, building services & safety
The RERA amenities record marks water supply, sewerage, storm-water drainage, rainwater harvesting and electrical meter room/sub-station/receiving station as available categories, while each category’s recorded progress is 0. The supplied materials do not identify the water source, treatment/storage arrangement in the RERA record, sewerage-treatment capacity, reuse arrangements, electrical supply or backup capacity. RERA amenities
GHMC’s plan extract specifies a separate underground static water storage tank of 25,000 lits. and a separate 25,000lits terrace tank for residential buildings. It lists generator, emergency lighting, hose reel, down corner, automatic sprinkler system, fire-fighting installations and fire control room. These are plan-recorded provisions; no commissioning, capacity beyond the stated tank figures, fire clearance, or completed-site verification is supplied.
The approval materials refer to lifts and electrical installations as services to be executed under qualified technical supervision, but do not give lift numbers or capacities. They also call for rainwater harvesting, storm-water disposal, garbage disposal and digital connectivity infrastructure. The supplied record does not establish accessibility features, CCTV coverage, access-control arrangements or completed utility connections.
8. Location, access & connectivity
The registered location is RAIDURG NAWKHALSA-CIR11, Rai Darga, Serilingampally Mandal, Ranga Reddy District, Telangana, PIN 500008. The GHMC permit identifies the locality as Raidurga Navkhalsa-cir11 and describes an 18 mt. road. The plan extract also refers to proposed and existing roads of several widths, but the supplied information does not establish their project frontage or current delivery status. RERA record
The supplied location record gives HITEC City at 4.7 km. No public-transport details or additional independently measured distances are supplied. Location record
9. Developer & development status
The registered promoter is ACECORP GROUP PRIVATE LIMITED, a company, with GSTIN 36AAQCA4518G1ZK. The address shown in the project record is 2ND AND 3RD FLOOR, 3-227/NR, PLOT NO 227, MARUTHI ABODE, PHASE II, RAIDURG NAWKHASLA, Serilingampally, Ranga Reddy, 500008. The supplied promoter record lists the website https://www.acecorpgroup.com/del-lago. Corporate record Parties record RERA filing
The RERA record lists 15 landowners under area-share arrangements. The promoter’s Form B, dated 30/07/2024, declares legal title documentation and undertakes completion by 30/07/2029; this is a promoter declaration, not independent confirmation of progress or completion. The supplied evidence contains no independently verified construction-progress measurement and no occupancy certificate. Parties record
10. Approvals, official records & documents
| Record | What the supplied evidence establishes |
|---|---|
| TG-RERA certificate | Form C certificate for ACE DEL LAGO, registration P02400008726, valid 31/08/2024–30/07/2029 unless extended; identifies the project location and survey numbers. |
| GHMC building permit | Permit 6138/GHMC/SLP/2024, dated 30 July 2024, file 008250/GHMC/4090/SLP1/2023; covers the mixed IT office and residential building scheme and includes conditions on parking, services and occupancy. |
| GHMC plan extract | Plan record TS/059501/2023 includes Block A and Block B descriptions, site and built-up figures, parking entries and listed facilities/conditions. |
| Promoter Form B | Affidavit-cum-declaration by the promoter’s authorized signatory, dated 30/07/2024, including a completion undertaking of 30/07/2029. |
| Title report | Advocate title-search report dated 09/08/2024, concerning Survey Nos. 23 and 106/Part; the supplied extract does not include the report’s final opinion. |
| Layout approval lookup | No approved-layout lookup result is supplied; the project record has no LP number. HMDA |
| Occupancy / completion certificate | None is present in the supplied evidence. Document index |
The building-permit order states that permission does not confer ownership rights and requires an occupancy certificate before occupation. The document index above records the available project materials; it does not establish that all approval conditions have been completed.
1. Project at a glance
Project identity
Registered project name: ACE DEL LAGO
Project type: Residential apartment project in the TG-RERA registration record. The GHMC building permit covers a mixed-use scheme with an IT office block and a residential block.
Phase / registered portion: Phase is not separately named in the supplied record. TG-RERA registration identifies the project on Survey Nos. 23 and 106 Part.
TG-RERA registration: P02400008726; valid 31/08/2024–30/07/2029, unless extended by the Authority. This is the registration period, not the project completion deadline.
Registered promoter: ACECORP GROUP PRIVATE LIMITED, company.
RERA status: The supplied certificate records the project as registered; the certificate was captured on 10 September 2026.
Land and geographic identity
Locality: RAIDURG NAWKHALSA-CIR11
Revenue village: RERA record: Rai Darga. GHMC permit and title materials also refer to Raidurg Nowkhalsa / Raidurg Nav Khalsa; those are reproduced as recorded in the respective documents.
Mandal / district / PIN: Serilingampally / Ranga Reddy / 500008
Survey numbers and subdivisions: 23 and 106 Part
RERA-filed land area: Total area 7,960.87 sq.m; affected area 3,092.13 sq.m; net area 4,868.74 sq.m.
GHMC-sanctioned site figures: Plot area 7,960.87 sq.m; road-affected area 3,092.13 sq.m; net plot area 4,852.87 sq.m in the building-permit order.
Boundaries: North, south, east and west are each recorded as OTHER LAND.
Development identity
Sanctioning authority: Greater Hyderabad Municipal Corporation (GHMC)
Principal building approval: Building Permit 6138/GHMC/SLP/2024, dated 30 July 2024; file 008250/GHMC/4090/SLP1/2023.
Blocks and sanctioned floors: Permit describes A (IT OFFICE BUILDING): 4 Cellars + 1 Ground + 5 upper floors, and B (RESIDENTIAL): 1 Stilt + 14 upper floors. The supplied plan extract also describes Block B with 4 basements; see the filed plan description in the design section.
Building count: The plan extract states Total number of buildings: 1, while describing two blocks, A and B.
Approved built-up area: GHMC plan extract: 22,775.51 sq.m excluding parking and 34,958.61 sq.m including parking. These are plan-extract figures, not saleable or carpet area.
Parking: Plan extract records No of Cars Proposed 218 and Total parking: 67; the scope and reconciliation of those figures are not established in the supplied extract.
Unit count: 67 RERA-filed 3BHK units; the registration record lists one building unit, while the unit schedule lists 67 homes.
Offering and status
Configuration: 3BHK; filed saleable area 278.23 sq.m per unit.
Booked / available: 0 booked / 67 available, as last read from TG-RERA; the portal record supplies no as-of date, so counts are indicative.
Construction stage: No independently verified site-progress information is supplied. The approval document states completion was not certified in that record.
Completion deadline: Promoter’s Form B undertaking: 30/07/2029.
Occupancy / completion certificate: No occupancy or completion certificate is present in the supplied project evidence. GHMC’s permit says an occupancy certificate is compulsory before occupation.
2. The project story
ACE DEL LAGO is registered with TG-RERA as a residential apartment project on Survey Nos. 23 and 106 Part, at Rai Darga, Serilingampally Mandal, Ranga Reddy District. The GHMC building permit describes a broader mixed-use development: an IT office block alongside a residential apartment block. The supplied extracts do not establish how the commercial component is reflected in the RERA apartment registration.
The RERA unit schedule records 67 3BHK homes, all shown as available and none booked in the portal reading supplied. The registration certificate is valid through 30 July 2029; separately, the promoter’s Form B undertakes completion by 30 July 2029. Neither date establishes construction progress or occupancy certification. No independently verified construction-stage report or occupancy certificate is supplied.
3. Master plan, architecture & building design
The GHMC permit records two uses: Block A, an IT office building, and Block B, a residential apartment building. The permit extract describes A as 4 Cellars + 1 Ground + 5 upper floors and B as 1 Stilt + 14 upper floors. The plan document additionally describes Block B as having 4 Basements + Stilt + 14 Upper Floors; the supplied materials therefore contain different floor descriptions within the approval records, and the exact approved configuration should be checked against the stamped plan.
The plan extract states a site area of 7,960.87 sq.m, road-affected area of 3,092.13 sq.m, and net plot area of 4,852.87 sq.m. It gives proposed built-up area as 22,775.51 sq.m excluding parking and 34,958.61 sq.m including parking. It separately records Building B total BUA: 19,420.59, Building B net BUA: 17,563.68, and Building B residential area: 17,563.68; the units of these latter figures are not stated in the extracted text. These figures are not the project’s saleable or carpet areas.
The plan extract lists a 41.95 m height for Building B and 21.60 m for Building A. It also records 3,876.06 balcony area, but the extracted text does not state its unit. The file indicates a proposed vehicular ramp 21.08 mt. long, 4.50 mt. high, 5.40 mt. wide, a minimum entry/exit width of 4.5 mts, and 5 mts height clearance. The extracts do not provide a reliable description of flat-per-floor arrangement, lifts, stairs, or detailed internal circulation.
GHMC’s permit identifies road-affected land surrendered to GHMC and lists a tot-lot, green strip, rainwater harvesting, transformer space and garbage house among site provisions. Detailed sanctioned landscape/open-space dimensions and the project’s phase organization are not established in the supplied extracts.
4. Homes, configurations & floor plans
TG-RERA lists 67 3BHK units, with 0 booked and 67 available in the supplied portal reading. The filed saleable area is 278.23 sq.m per unit.
| Configuration | Units | Booked | Available | RERA saleable area | Measured carpet area | Loading (if supplied) |
|---|---|---|---|---|---|---|
| 3BHK | 67 | 0 | 67 | 278.23 sq.m | Software-measured median 146.4 sq.m; range 122.2–184.7 sq.m | 47% |
Carpet measurements are software-derived from approved floor-plan drawings, not RERA-filed measurements; the supplied drawing analysis says 16 flat designs were measured and flags 5 for review. The RERA saleable area is a separate filed figure and should not be treated as carpet area. Carpet area excludes balcony and utility areas; saleable area can include a share of common areas, so these figures are not interchangeable.
One extracted second-floor plan panel (flat 03) labels bedrooms, a master bedroom, dining/kitchen, toilets, servant room, utility and a 0.92 m-wide balcony. Its extracted room dimensions are drawing-based; they are not RERA disclosures. The source record does not provide a confirmed typical-floor unit arrangement.
5. Parking & vehicle circulation
The GHMC plan extract records No of Cars Proposed 218 and, elsewhere, Total parking: 67. It also lists Total Parking Area 12183.1 and describes parking in cellar/stilt areas; the extracted record does not specify the area unit or explain the relationship between the two car/parking counts. GHMC conditions state that approved cellar and stilt parking must be used exclusively for vehicle parking and not partitioned or repurposed.
The plan extract gives ramp dimensions of 21.08 mt. long, 4.50 mt. high, 5.40 mt. wide, and a minimum entry and exit width of 4.5 mts with 5 mts height clearance. No unit-specific parking allocation, visitor-space count, accessible-space count, two-wheeler count or EV charging quantity is established in the supplied evidence. A plan indication alone does not establish exclusive ownership or allocation of a parking bay.
6. Amenities, recreation & open spaces
The RERA amenities record lists 14 infrastructure/facility categories. Each recorded progress percentage is 0; this is a portal declaration, not independent verification of site completion. GHMC’s permit and plan extract include some specified site provisions.
| Description / size | Tot-lot and green strip are named; no size supplied. |
|---|---|
| Evidence source | GHMC permit and plan extract |
| Declared progress / verified status | Required/provided for in approval documents; completion not verified. |
| Description / size | RERA record lists water conservation/rainwater harvesting; GHMC extract specifies 1 rainwater harvesting pit. |
|---|---|
| Declared progress / verified status | RERA progress 0; independently verified completion not supplied. |
| Description / size | Listed as available in the RERA amenities record; no source or capacity supplied there. |
|---|---|
| Declared progress / verified status | RERA progress 0; independently verified completion not supplied. |
| Description / size | Sewerage and treatment/disposal of sewage and sullage are listed. |
|---|---|
| Declared progress / verified status | RERA progress 0; specific STP capacity and completion status not supplied. |
| Description / size | Listed in the RERA amenities record. |
|---|---|
| Declared progress / verified status | RERA progress 0; independently verified completion not supplied. |
| Description / size | Electrical meter room/sub-station/receiving station is listed; GHMC extract provides space for a transformer. |
|---|---|
| Declared progress / verified status | RERA progress 0; installation and commissioning not verified. |
| Description / size | Garbage house is specified in the GHMC materials; RERA record lists solid-waste management and disposal. |
|---|---|
| Declared progress / verified status | RERA progress 0; independently verified completion not supplied. |
| Description / size | Both categories appear in the RERA amenities record; no facility size or details supplied. |
|---|---|
| Declared progress / verified status | RERA progress 0; independently verified completion not supplied. |
The supplied evidence does not substantiate a clubhouse, pool or other recreational facilities beyond the approval extract’s named items. No facility should be assumed delivered from a list or drawing alone.
7. Utilities, building services & safety
The RERA amenities record marks water supply, sewerage, storm-water drainage, rainwater harvesting and electrical meter room/sub-station/receiving station as available categories, while each category’s recorded progress is 0. The supplied materials do not identify the water source, treatment/storage arrangement in the RERA record, sewerage-treatment capacity, reuse arrangements, electrical supply or backup capacity.
GHMC’s plan extract specifies a separate underground static water storage tank of 25,000 lits. and a separate 25,000lits terrace tank for residential buildings. It lists generator, emergency lighting, hose reel, down corner, automatic sprinkler system, fire-fighting installations and fire control room. These are plan-recorded provisions; no commissioning, capacity beyond the stated tank figures, fire clearance, or completed-site verification is supplied.
The approval materials refer to lifts and electrical installations as services to be executed under qualified technical supervision, but do not give lift numbers or capacities. They also call for rainwater harvesting, storm-water disposal, garbage disposal and digital connectivity infrastructure. The supplied record does not establish accessibility features, CCTV coverage, access-control arrangements or completed utility connections.
8. Location, access & connectivity
The registered location is RAIDURG NAWKHALSA-CIR11, Rai Darga, Serilingampally Mandal, Ranga Reddy District, Telangana, PIN 500008. The GHMC permit identifies the locality as Raidurga Navkhalsa-cir11 and describes an 18 mt. road. The plan extract also refers to proposed and existing roads of several widths, but the supplied information does not establish their project frontage or current delivery status.
The supplied location record gives HITEC City at 4.7 km. No public-transport details or additional independently measured distances are supplied.
9. Developer & development status
The registered promoter is ACECORP GROUP PRIVATE LIMITED, a company, with GSTIN 36AAQCA4518G1ZK. The address shown in the project record is 2ND AND 3RD FLOOR, 3-227/NR, PLOT NO 227, MARUTHI ABODE, PHASE II, RAIDURG NAWKHASLA, Serilingampally, Ranga Reddy, 500008. The supplied promoter record lists the website https://www.acecorpgroup.com/del-lago.
The RERA record lists 15 landowners under area-share arrangements. The promoter’s Form B, dated 30/07/2024, declares legal title documentation and undertakes completion by 30/07/2029; this is a promoter declaration, not independent confirmation of progress or completion. The supplied evidence contains no independently verified construction-progress measurement and no occupancy certificate.
10. Approvals, official records & documents
TG-RERA certificate: Form C certificate for ACE DEL LAGO, registration P02400008726, valid 31/08/2024–30/07/2029 unless extended; identifies the project location and survey numbers.
GHMC building permit: Permit 6138/GHMC/SLP/2024, dated 30 July 2024, file 008250/GHMC/4090/SLP1/2023; covers the mixed IT office and residential building scheme and includes conditions on parking, services and occupancy.
GHMC plan extract: Plan record TS/059501/2023 includes Block A and Block B descriptions, site and built-up figures, parking entries and listed facilities/conditions.
Promoter Form B: Affidavit-cum-declaration by the promoter’s authorized signatory, dated 30/07/2024, including a completion undertaking of 30/07/2029.
Title report: Advocate title-search report dated 09/08/2024, concerning Survey Nos. 23 and 106/Part; the supplied extract does not include the report’s final opinion.
Layout approval lookup: No approved-layout lookup result is supplied; the project record has no LP number.
Occupancy / completion certificate: None is present in the supplied evidence.
The building-permit order states that permission does not confer ownership rights and requires an occupancy certificate before occupation. The document index above records the available project materials; it does not establish that all approval conditions have been completed.
Frequently asked questions
Is ACE DEL LAGO registered with Telangana RERA?
Yes. ACE DEL LAGO is registered with the Telangana Real Estate Regulatory Authority as P02400008726; the registration status is New Project.
Who is the developer of ACE DEL LAGO?
The promoter named in the RERA registration is ACECORP GROUP PRIVATE LIMITED.
Where is ACE DEL LAGO located?
ACE DEL LAGO is in RAIDURG NAWKHALSA-CIR11, Rai Darga, Serilingampally, Rangareddy, Telangana (500008).
When will ACE DEL LAGO be completed?
The promoter's proposed date of completion filed with RERA is 30/11/2029. This is the promoter's declaration, not a guarantee.
More projects in Rai Darga