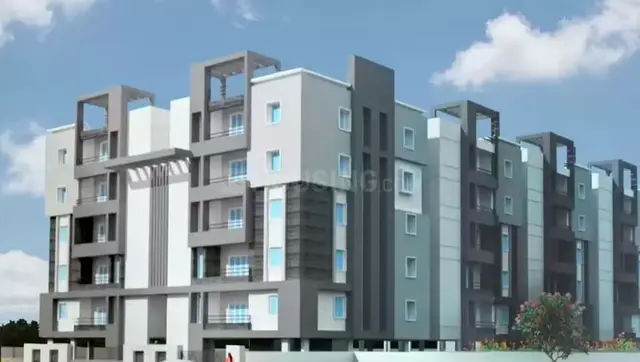
Dallas Center
M/S WESTERN CONSTRUCTIONS · Rangareddy · RERA P02400000020
DALLAS CENTER is a commercial project in Rai Darga, Serilingampally mandal, Ranga Reddy district. It is being developed by the registered promoter, M/S WESTERN CONSTRUCTIONS. The project covers 5,746.70 m² and comprises one Commercial-cum-IT building with 3 basements and Ground + 15 floors; the RERA filing lists 16 office spaces. It is registered under TG-RERA number P02400000020, with a proposed completion date of 09.11.2023.
More from Western Constructions · 3 projects →
01What we found
Read from TG-RERA filings, approvals, land and registration records and court records. A court case is counted only when the court record states this project's survey number with its village, or names the project.
02Check before you pay
11 items to check before you pay, 3 high - from the title chain, court records and approvals, each with what to ask the builder or your advocate. An item may not be a problem with the project: records can be incomplete.
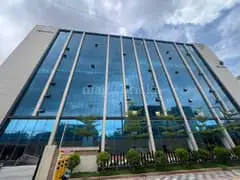
1. Project at a glance
Project identity
| Field | Project record |
|---|---|
| Registered name | DALLAS CENTER RERA record |
| Project type | Commercial; the GHMC building permit describes a Commercial-cum-IT building. RERA record |
| Phase / registered portion | A single building is recorded; no separate phase name or phase number is disclosed. RERA filing |
| TG-RERA registration | P02400000020; issued 29/11/2018; recorded validity 29/11/2018 to 09/11/2023. No extension is recorded in the supplied certificate. Registration validity is separate from the completion date and occupancy-certificate status below. RERA record |
| Registered promoter | M/S WESTERN CONSTRUCTIONS, recorded as a partnership. RERA filing Corporate record |
| RERA status | Recorded as On-Going Project. The registration certificate’s stated validity ended 09/11/2023; this overview does not establish a subsequent extension. RERA record |
Land and geographic identity
| Field | Project record |
|---|---|
| Revenue village | RERA identity: Rai Darga. The filed title and GHMC records also use Raidurg (Pan Maktha) / Raidurga; the supplied records do not explain the naming relationship. RERA record RERA filing |
| Locality / mandal / district / PIN | Locality: NA in the RERA header; project address also identifies Hyderabad Knowledge City. Mandal: Serilingampally; district: Ranga Reddy; PIN: 500032. RERA record RERA filing |
| Survey number and subdivision | Survey No. 83/1. RERA record Land records |
| Registered site extent | 5,746.70 m² in the GHMC building-permit record. |
| RERA land area | Total area 5,746.70 sq m; net area 5,746.70 sq m; road-widening/FTL/nala-widening area recorded as 0 sq m. RERA filing |
| Boundaries | East: OPEN SPACE; West: EXISTING 45 METERS WIDE ROAD; North: EXISTING 45 METERS WIDE ROAD; South: POLICE STATION. RERA filing |
Development identity
| Field | Project record |
|---|---|
| Sanctioning authority | Greater Hyderabad Municipal Corporation (GHMC). Approvals record |
| Principal building approval | GHMC Building Permit Order; approval / building permit number 53384/HO/WZ/Cir-11/2016, dated 10.11.2017. Approvals record |
| Approved development | One Commercial-cum-IT building, Ground + 15 floors, with 3 basements; stated height 60.50 m. |
| Approved built-up area | 34,776.70 m², as recorded in the RERA project details and GHMC permit extraction. RERA filing |
| Parking / other recorded area | GHMC permit extraction records 23,610.00 m² against its parking-area entry and a mortgaged built-up area total of 5251.37 sq.mt. These are recorded area figures, not parking-space counts. |
| Building / unit counts | RERA records 1 total building unit and 1 proposed building unit. The filing records 16 office spaces; the GHMC permit extraction separately contains “No. of units 580.00,” without enough context in the supplied record to treat that figure as office-unit count. RERA filing RERA unit table |
Offering and status
| Field | Project record |
|---|---|
| RERA-filed offering | OFFICE SPACE: 16 units; all 16 recorded as booked and 0 available in the TG-RERA portal data supplied. The portal booking record has no as-of date, so counts are indicative. RERA unit table RERA unit table |
| RERA-filed saleable area | 2321.7 sq m for the office-space configuration. RERA unit table RERA unit table |
| Completion date | Promoter’s Form B undertaking states 09.11.2023, also recorded as the original and revised proposed completion date in the project record. RERA record |
| Occupancy certificate | A GHMC Occupancy Certificate is supplied for the commercial building at Plot No. A1, Survey No. 83/1. It records completion on 01 March, 2020 and issue on 03 April, 2020. The certificate extraction identifies one commercial building; the supplied material does not provide a separate tower-wise or phase-wise OC breakdown. |
| Construction stage | The RERA status is “On-Going Project”; the supplied records do not provide a current, independently verified site-progress assessment. RERA record RERA amenities |
2. The project story
DALLAS CENTER is registered as a commercial project on Survey No. 83/1 in the Rai Darga / Raidurg area of Serilingampally, Ranga Reddy district. The filed land record gives a site area of 5,746.70 sq m. The GHMC permit describes one Commercial-cum-IT building with three basement levels and Ground + 15 upper floors, intended for commercial use. RERA record Land records
The TG-RERA filing lists 16 office spaces, with all 16 shown as booked and none available in the supplied portal snapshot; no snapshot date is given. RERA unit table RERA unit table The project’s RERA status is “On-Going Project,” and the promoter’s completion undertaking states 09.11.2023. Separately, the supplied GHMC Occupancy Certificate records the commercial building as completed on 01 March, 2020 and occupancy issued on 03 April, 2020. These are distinct status records; the available evidence does not establish a current, independently inspected site-progress position. RERA record
3. Master plan, architecture & building design
The sanctioned building is described in the GHMC permit as a single multi-storey Commercial-cum-IT building on Survey No. 83/1, with 3 basements, Ground + 15 floors and a stated height of 60.50 m. The permit records 34,776.70 m² as floor area and a site area and net area of 5,746.70 m². The RERA filing also records approved built-up area of 34,776.70 m². These figures are identified as recorded floor/built-up/site-area figures; the supplied material does not identify an FSI-counted area, gross built-up area breakdown, or floor-by-floor area schedule. RERA filing RERA filing
The permit refers to a 580 m² tot-lot and requires it to be fenced and maintained as greenery before issue of an occupancy certificate. It also records three basement parking floors and a parking-area entry of 23,610.00 m². The supplied material does not include readable floor plans from which to describe the building footprint, office distribution by floor, circulation, entrances, lift or stair cores, or common-area layout.
4. Homes, configurations & floor plans
The project is commercial; the RERA-filed configuration is office space.
| Configuration | Units | Booked | Available | RERA saleable area | Measured carpet area | Loading (if supplied) |
|---|---|---|---|---|---|---|
| Office space | 16 | 16 | 0 | 2321.7 sq m | Not available | Not supplied |
RERA unit and booking counts come from the supplied TG-RERA portal data, which has no as-of date. The 7 submitted plan files are scans pending measurement; no drawing-based software carpet-area or room measurements are available. The vendor’s marketed area descriptions are not used as RERA-filed unit measurements. RERA unit table RERA unit details Floor plans Promoter website
5. Parking & vehicle circulation
The GHMC permit describes 3 basement parking floors and records a parking-area entry of 23,610.00 m². This is an area figure, not a count of parking spaces. No reliable sanctioned count of car or two-wheeler spaces, visitor or accessible bays, ramp arrangement, EV charging provision, or unit-wise parking allocation is supplied. A RERA-filed agreement-for-sale template refers to free covered parking but is incomplete and does not establish an allocation for any specific office.
6. Amenities, recreation & open spaces
The TG-RERA amenity record marks the following 14 facilities as available and shows 100% for each. This is a RERA-recorded status, not independent verification of present condition or operation. The GHMC permit separately records a tot-lot of 580.00 m². RERA amenities
| Facility | Description / size | Evidence source | Declared progress / verified status |
|---|---|---|---|
| Internal Roads & Footpaths | Size not stated | TG-RERA amenity record RERA amenities | RERA record: YES, 100%; not independently verified |
| Water Supply | Details not stated | TG-RERA amenity record RERA amenities | RERA record: YES, 100%; not independently verified |
| Sewerage (Chamber, Lines, Septic Tank, STP) | Details not stated | TG-RERA amenity record RERA amenities | RERA record: YES, 100%; not independently verified |
| Storm Water Drains | Details not stated | TG-RERA amenity record RERA amenities | RERA record: YES, 100%; not independently verified |
| Green Strip / TOT LOT / Park | GHMC permit records tot-lot 580.00 m² | TG-RERA amenity record RERA amenities; GHMC permit | RERA record: YES, 100%; permit requires fencing and greenery before OC; present status not independently verified |
| Street Lighting | Details not stated | TG-RERA amenity record RERA amenities | RERA record: YES, 100%; not independently verified |
| Community Buildings | Details not stated | TG-RERA amenity record RERA amenities | RERA record: YES, 100%; not independently verified |
| Treatment and Disposal of Sewage and Sullage Water | Details not stated | TG-RERA amenity record RERA amenities | RERA record: YES, 100%; not independently verified |
| Solid Waste Management and Disposal | Details not stated | TG-RERA amenity record RERA amenities | RERA record: YES, 100%; not independently verified |
| Water Conservation, Rain Water Harvesting | Details not stated | TG-RERA amenity record RERA amenities | RERA record: YES, 100%; not independently verified |
| Energy management | Details not stated | TG-RERA amenity record RERA amenities | RERA record: YES, 100%; not independently verified |
| Fire Protection and Fire Safety Requirements | Details not stated | TG-RERA amenity record RERA amenities | RERA record: YES, 100%; not independently verified |
| Electrical Meter Room, Sub-Station, Receiving Station | Details not stated | TG-RERA amenity record RERA amenities | RERA record: YES, 100%; not independently verified |
| Aggregate area of recreational Open Space | Area not stated | TG-RERA amenity record RERA amenities | RERA record: YES, 100%; not independently verified |
7. Utilities, building services & safety
The TG-RERA amenity record marks water supply, sewerage and sewage treatment/disposal, storm-water drains, rainwater harvesting, solid-waste management, energy management, fire-protection requirements, and an electrical meter room/sub-station/receiving station as YES at 100%. These are filed status entries; the supplied evidence does not give system capacities, technical specifications, or independent confirmation of current operation. RERA amenities
The GHMC building permit requires provision of a water-recycling plant before obtaining an Occupancy Certificate and refers to services and utilities including storm-water disposal, sewerage, rainwater-harvesting pits and garbage disposal. The supplied Occupancy Certificate is for the commercial building and records occupancy issued on 03 April, 2020. No lift details, backup-power capacity, fire-system specifications, accessibility arrangements, or waste/security operating details are supplied.
8. Location, access & connectivity
The registered project location is Rai Darga, Serilingampally mandal, Ranga Reddy district, PIN 500032; the RERA locality field is recorded as NA. The project address also identifies Hyderabad Knowledge City. The RERA site boundaries identify existing 45-meter-wide roads on the west and north sides. RERA record RERA filing RERA filing
The supplied location data lists these measured distances: National Institute of Urban Management 0.4 km; GPR Quarters bus station 0.8 km; Synchrony @ Raidurg metro 1.5 km; Durgam Cheruvu railway station 2.6 km; Amar Dental Clinic 0.1 km; Centro by Reliance 0.3 km; Quiet Lands Greenery 0.1 km; NASR Boys School 0.8 km; and State Bank of India 0.0 km. Location record
9. Developer & development status
The registered promoter is M/S WESTERN CONSTRUCTIONS, recorded as a partnership. The RERA record lists Sudershan Reddy R as Authorized Signatory and Ravi Varma Kanmuri and Siva Ramaraju G as partners. The promoter address supplied is Western Pearl, Kondapur, Hyderabad Knowledge City, Serilingampally, Ranga Reddy, 500032. The supplied evidence does not provide a separate verified corporate registration identifier or project contact details. Corporate record Parties record RERA filing
The RERA record identifies NAYA INFRA INDIA PRIVATE LIMITED as the landowner/promoter participant under an AreaShare arrangement. The GHMC permit and OC identify Naya Infra India Private Limited as applicant and Western Constructions as developer/representative. The promoter’s Form B states a completion undertaking of 09.11.2023. The GHMC Occupancy Certificate records completion on 01 March, 2020 and issue on 03 April, 2020 for the commercial building. Land records Parties record
10. Approvals, official records & documents
| Record | Supplied evidence |
|---|---|
| TG-RERA registration | Form C for DALLAS CENTER, registration P02400000020, issued 29/11/2018, stated validity through 09/11/2023. |
| GHMC building permit | Building Permit Order for Commercial-cum-IT development, approval number 53384/HO/WZ/Cir-11/2016, dated 10.11.2017; file number 132391 / 16 / 06 / 2017 / HO. |
| GHMC Occupancy Certificate | Application 1/C20/04959/2020-OC; issued 03 April, 2020; records completion 01 March, 2020 for the commercial building at Plot No. A1, Survey No. 83/1. |
| Form B promoter declaration | Western Constructions declaration dated 26# day of October 2018, including its declared completion date and project-fund undertakings. |
| Encumbrance information | TG-RERA filing includes an encumbrance statement; a fresh current record is not included in this overview evidence. |
| Floor-plan documents | Seven plan records are present, but all seven are scans pending measurement; no drawing-based carpet or room measurements are available here. Floor plans |
| Other approvals referenced in the building permit | The permit lists Fire Services provisional NOC 3319/MSB/CR/RR/TS-iPass/, SEIAA Order SEIAA/TS/OL/RRD-112/2017-496 dated 06.05.2017, and Airport Authority of India NOC HYDE/South/B/020717/196330-44/17HY. The supplied permit extraction records these references; it does not reproduce the underlying clearance documents. |
1. Project at a glance
Project identity
Registered name: DALLAS CENTER
Project type: Commercial; the GHMC building permit describes a Commercial-cum-IT building.
Phase / registered portion: A single building is recorded; no separate phase name or phase number is disclosed.
TG-RERA registration: P02400000020; issued 29/11/2018; recorded validity 29/11/2018 to 09/11/2023. No extension is recorded in the supplied certificate. Registration validity is separate from the completion date and occupancy-certificate status below.
Registered promoter: M/S WESTERN CONSTRUCTIONS, recorded as a partnership.
RERA status: Recorded as On-Going Project. The registration certificate’s stated validity ended 09/11/2023; this overview does not establish a subsequent extension.
Land and geographic identity
Revenue village: RERA identity: Rai Darga. The filed title and GHMC records also use Raidurg (Pan Maktha) / Raidurga; the supplied records do not explain the naming relationship.
Locality / mandal / district / PIN: Locality: NA in the RERA header; project address also identifies Hyderabad Knowledge City. Mandal: Serilingampally; district: Ranga Reddy; PIN: 500032.
Survey number and subdivision: Survey No. 83/1.
Registered site extent: 5,746.70 m² in the GHMC building-permit record.
RERA land area: Total area 5,746.70 sq m; net area 5,746.70 sq m; road-widening/FTL/nala-widening area recorded as 0 sq m.
Boundaries: East: OPEN SPACE; West: EXISTING 45 METERS WIDE ROAD; North: EXISTING 45 METERS WIDE ROAD; South: POLICE STATION.
Development identity
Sanctioning authority: Greater Hyderabad Municipal Corporation (GHMC).
Principal building approval: GHMC Building Permit Order; approval / building permit number 53384/HO/WZ/Cir-11/2016, dated 10.11.2017.
Approved development: One Commercial-cum-IT building, Ground + 15 floors, with 3 basements; stated height 60.50 m.
Approved built-up area: 34,776.70 m², as recorded in the RERA project details and GHMC permit extraction.
Parking / other recorded area: GHMC permit extraction records 23,610.00 m² against its parking-area entry and a mortgaged built-up area total of 5251.37 sq.mt. These are recorded area figures, not parking-space counts.
Building / unit counts: RERA records 1 total building unit and 1 proposed building unit. The filing records 16 office spaces; the GHMC permit extraction separately contains “No. of units 580.00,” without enough context in the supplied record to treat that figure as office-unit count.
Offering and status
RERA-filed offering: OFFICE SPACE: 16 units; all 16 recorded as booked and 0 available in the TG-RERA portal data supplied. The portal booking record has no as-of date, so counts are indicative.
RERA-filed saleable area: 2321.7 sq m for the office-space configuration.
Completion date: Promoter’s Form B undertaking states 09.11.2023, also recorded as the original and revised proposed completion date in the project record.
Occupancy certificate: A GHMC Occupancy Certificate is supplied for the commercial building at Plot No. A1, Survey No. 83/1. It records completion on 01 March, 2020 and issue on 03 April, 2020. The certificate extraction identifies one commercial building; the supplied material does not provide a separate tower-wise or phase-wise OC breakdown.
Construction stage: The RERA status is “On-Going Project”; the supplied records do not provide a current, independently verified site-progress assessment.
2. The project story
DALLAS CENTER is registered as a commercial project on Survey No. 83/1 in the Rai Darga / Raidurg area of Serilingampally, Ranga Reddy district. The filed land record gives a site area of 5,746.70 sq m. The GHMC permit describes one Commercial-cum-IT building with three basement levels and Ground + 15 upper floors, intended for commercial use.
The TG-RERA filing lists 16 office spaces, with all 16 shown as booked and none available in the supplied portal snapshot; no snapshot date is given. The project’s RERA status is “On-Going Project,” and the promoter’s completion undertaking states 09.11.2023. Separately, the supplied GHMC Occupancy Certificate records the commercial building as completed on 01 March, 2020 and occupancy issued on 03 April, 2020. These are distinct status records; the available evidence does not establish a current, independently inspected site-progress position.
3. Master plan, architecture & building design
The sanctioned building is described in the GHMC permit as a single multi-storey Commercial-cum-IT building on Survey No. 83/1, with 3 basements, Ground + 15 floors and a stated height of 60.50 m. The permit records 34,776.70 m² as floor area and a site area and net area of 5,746.70 m². The RERA filing also records approved built-up area of 34,776.70 m². These figures are identified as recorded floor/built-up/site-area figures; the supplied material does not identify an FSI-counted area, gross built-up area breakdown, or floor-by-floor area schedule.
The permit refers to a 580 m² tot-lot and requires it to be fenced and maintained as greenery before issue of an occupancy certificate. It also records three basement parking floors and a parking-area entry of 23,610.00 m². The supplied material does not include readable floor plans from which to describe the building footprint, office distribution by floor, circulation, entrances, lift or stair cores, or common-area layout.
4. Homes, configurations & floor plans
The project is commercial; the RERA-filed configuration is office space.
| Configuration | Units | Booked | Available | RERA saleable area | Measured carpet area | Loading (if supplied) |
|---|---|---|---|---|---|---|
| Office space | 16 | 16 | 0 | 2321.7 sq m | Not available | Not supplied |
RERA unit and booking counts come from the supplied TG-RERA portal data, which has no as-of date. The 7 submitted plan files are scans pending measurement; no drawing-based software carpet-area or room measurements are available. The vendor’s marketed area descriptions are not used as RERA-filed unit measurements.
5. Parking & vehicle circulation
The GHMC permit describes 3 basement parking floors and records a parking-area entry of 23,610.00 m². This is an area figure, not a count of parking spaces. No reliable sanctioned count of car or two-wheeler spaces, visitor or accessible bays, ramp arrangement, EV charging provision, or unit-wise parking allocation is supplied. A RERA-filed agreement-for-sale template refers to free covered parking but is incomplete and does not establish an allocation for any specific office.
6. Amenities, recreation & open spaces
The TG-RERA amenity record marks the following 14 facilities as available and shows 100% for each. This is a RERA-recorded status, not independent verification of present condition or operation. The GHMC permit separately records a tot-lot of 580.00 m².
| Facility | Description / size | Evidence source | Declared progress / verified status |
|---|---|---|---|
| Internal Roads & Footpaths | Size not stated | TG-RERA amenity record | RERA record: YES, 100%; not independently verified |
| Water Supply | Details not stated | TG-RERA amenity record | RERA record: YES, 100%; not independently verified |
| Sewerage (Chamber, Lines, Septic Tank, STP) | Details not stated | TG-RERA amenity record | RERA record: YES, 100%; not independently verified |
| Storm Water Drains | Details not stated | TG-RERA amenity record | RERA record: YES, 100%; not independently verified |
| Green Strip / TOT LOT / Park | GHMC permit records tot-lot 580.00 m² | TG-RERA amenity record; GHMC permit | RERA record: YES, 100%; permit requires fencing and greenery before OC; present status not independently verified |
| Street Lighting | Details not stated | TG-RERA amenity record | RERA record: YES, 100%; not independently verified |
| Community Buildings | Details not stated | TG-RERA amenity record | RERA record: YES, 100%; not independently verified |
| Treatment and Disposal of Sewage and Sullage Water | Details not stated | TG-RERA amenity record | RERA record: YES, 100%; not independently verified |
| Solid Waste Management and Disposal | Details not stated | TG-RERA amenity record | RERA record: YES, 100%; not independently verified |
| Water Conservation, Rain Water Harvesting | Details not stated | TG-RERA amenity record | RERA record: YES, 100%; not independently verified |
| Energy management | Details not stated | TG-RERA amenity record | RERA record: YES, 100%; not independently verified |
| Fire Protection and Fire Safety Requirements | Details not stated | TG-RERA amenity record | RERA record: YES, 100%; not independently verified |
| Electrical Meter Room, Sub-Station, Receiving Station | Details not stated | TG-RERA amenity record | RERA record: YES, 100%; not independently verified |
| Aggregate area of recreational Open Space | Area not stated | TG-RERA amenity record | RERA record: YES, 100%; not independently verified |
7. Utilities, building services & safety
The TG-RERA amenity record marks water supply, sewerage and sewage treatment/disposal, storm-water drains, rainwater harvesting, solid-waste management, energy management, fire-protection requirements, and an electrical meter room/sub-station/receiving station as YES at 100%. These are filed status entries; the supplied evidence does not give system capacities, technical specifications, or independent confirmation of current operation.
The GHMC building permit requires provision of a water-recycling plant before obtaining an Occupancy Certificate and refers to services and utilities including storm-water disposal, sewerage, rainwater-harvesting pits and garbage disposal. The supplied Occupancy Certificate is for the commercial building and records occupancy issued on 03 April, 2020. No lift details, backup-power capacity, fire-system specifications, accessibility arrangements, or waste/security operating details are supplied.
8. Location, access & connectivity
The registered project location is Rai Darga, Serilingampally mandal, Ranga Reddy district, PIN 500032; the RERA locality field is recorded as NA. The project address also identifies Hyderabad Knowledge City. The RERA site boundaries identify existing 45-meter-wide roads on the west and north sides.
The supplied location data lists these measured distances: National Institute of Urban Management 0.4 km; GPR Quarters bus station 0.8 km; Synchrony @ Raidurg metro 1.5 km; Durgam Cheruvu railway station 2.6 km; Amar Dental Clinic 0.1 km; Centro by Reliance 0.3 km; Quiet Lands Greenery 0.1 km; NASR Boys School 0.8 km; and State Bank of India 0.0 km.
9. Developer & development status
The registered promoter is M/S WESTERN CONSTRUCTIONS, recorded as a partnership. The RERA record lists Sudershan Reddy R as Authorized Signatory and Ravi Varma Kanmuri and Siva Ramaraju G as partners. The promoter address supplied is Western Pearl, Kondapur, Hyderabad Knowledge City, Serilingampally, Ranga Reddy, 500032. The supplied evidence does not provide a separate verified corporate registration identifier or project contact details.
The RERA record identifies NAYA INFRA INDIA PRIVATE LIMITED as the landowner/promoter participant under an AreaShare arrangement. The GHMC permit and OC identify Naya Infra India Private Limited as applicant and Western Constructions as developer/representative. The promoter’s Form B states a completion undertaking of 09.11.2023. The GHMC Occupancy Certificate records completion on 01 March, 2020 and issue on 03 April, 2020 for the commercial building.
10. Approvals, official records & documents
TG-RERA registration: Form C for DALLAS CENTER, registration P02400000020, issued 29/11/2018, stated validity through 09/11/2023.
GHMC building permit: Building Permit Order for Commercial-cum-IT development, approval number 53384/HO/WZ/Cir-11/2016, dated 10.11.2017; file number 132391 / 16 / 06 / 2017 / HO.
GHMC Occupancy Certificate: Application 1/C20/04959/2020-OC; issued 03 April, 2020; records completion 01 March, 2020 for the commercial building at Plot No. A1, Survey No. 83/1.
Form B promoter declaration: Western Constructions declaration dated 26# day of October 2018, including its declared completion date and project-fund undertakings.
Encumbrance information: TG-RERA filing includes an encumbrance statement; a fresh current record is not included in this overview evidence.
Floor-plan documents: Seven plan records are present, but all seven are scans pending measurement; no drawing-based carpet or room measurements are available here.
Other approvals referenced in the building permit: The permit lists Fire Services provisional NOC 3319/MSB/CR/RR/TS-iPass/, SEIAA Order SEIAA/TS/OL/RRD-112/2017-496 dated 06.05.2017, and Airport Authority of India NOC HYDE/South/B/020717/196330-44/17HY. The supplied permit extraction records these references; it does not reproduce the underlying clearance documents.
Frequently asked questions
Is DALLAS CENTER registered with Telangana RERA?
Yes. DALLAS CENTER is registered with the Telangana Real Estate Regulatory Authority as P02400000020; the registration status is On-Going Project.
Who is the developer of DALLAS CENTER?
The promoter named in the RERA registration is M/S WESTERN CONSTRUCTIONS.
Where is DALLAS CENTER located?
DALLAS CENTER is in Rai Darga, Serilingampally, Rangareddy, Telangana (500032).
When will DALLAS CENTER be completed?
The promoter's proposed date of completion filed with RERA is 09/11/2023. This is the promoter's declaration, not a guarantee.
More projects in Rai Darga