Sri Rams Mythili
SRI RAMA REALTY VENTURES INDIA PRIVATE LIMITED · Rangareddy · RERA P02400002915
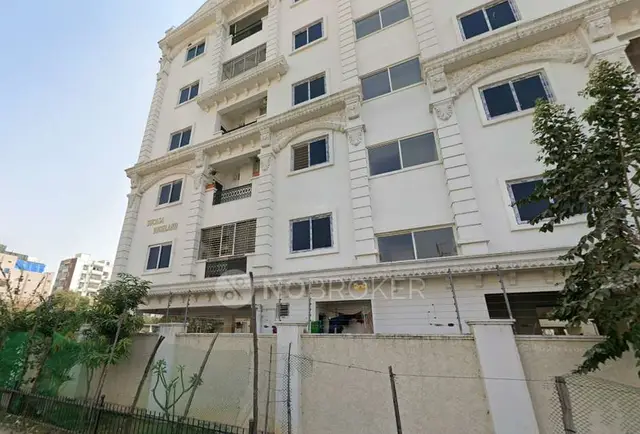
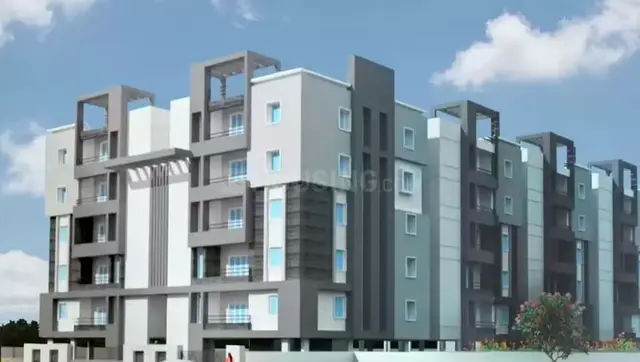
SRI RAMS MYTHILI is a residential apartment project in Raidurga Navkhalsa-cir11, Serilingampally, Ranga Reddy district. It is being developed by SRI RAMA REALTY VENTURES INDIA PRIVATE LIMITED. The project records a land area of 501.57 sq. m, one residential building with 1 Stilt + 5 upper floors, and 10 3BHK units. Its TG-RERA registration is P02400002915, recorded from 14/05/2021 to 31/12/2022, and the promoter’s Form B declaration undertakes completion by 31/12/2022.
01What we found
Read from TG-RERA filings, approvals, land and registration records and court records. A court case is counted only when the court record states this project's survey number with its village, or names the project.
02Check before you pay
4 items to check before you pay, 3 high - from the title chain, court records and approvals, each with what to ask the builder or your advocate. An item may not be a problem with the project: records can be incomplete.
1. Project at a glance
Project identity
| Item | Project record |
|---|---|
| Registered project name | SRI RAMS MYTHILI RERA record |
| Project type | Residential apartment project RERA record RERA filing |
| Phase / registered portion | Phase not separately identified in the supplied record; the registration is for the project at Survey No. 66/2 RERA record |
| TG-RERA registration | P02400002915; Form C records registration from 14/05/2021 to 31/12/2022. The certificate records no extension RERA record Approvals record |
| Registered promoter | SRI RAMA REALTY VENTURES INDIA PRIVATE LIMITED RERA record Corporate record |
| RERA status | The supplied certificate records the above registration period. Current registration status is not established by the supplied record |
Land and geographic identity
| Item | Project record |
|---|---|
| Locality | Raidurga Navkhalsa-cir11 RERA record RERA filing |
| Revenue village | Rai Darga in the RERA filing; the building permit identifies RAIDURG KHALSA RERA record RERA filing |
| Mandal / district / PIN | Serilingampally / Ranga Reddy / 500008 RERA record RERA filing |
| Project survey number | 66/2; no subdivision is stated in the supplied project record RERA record Land records |
| Site extent | RERA land details: 501.57 sq. m total and net area. Building permit: 501.57 sq. m site area and 499.64 sq. m net area RERA filing |
| Plot identifiers and boundaries | Plot Nos. 156 AND 157. East: Plot No. 158; west: road width 9; north: Plot Nos. 154 and 155; south: road width 9 RERA filing |
Development identity
| Item | Project record |
|---|---|
| Sanctioning authority | Greater Hyderabad Municipal Corporation (GHMC) Approvals record |
| Principal building approval | Revised Building Permit Order 2/C20/11135/2020, approved 21 October, 2020; the order also lists file No. 2/C20/12906/2020 Approvals record |
| Building count and configuration | One residential building, BUILD-1: 1 Stilt + 5 upper floors |
| Approved built-up area | RERA project information records 1,244.02 sq. m approved built-up area RERA filing. The permit extraction separately records 1,204.00 for residential upper floors and 226.17 for the stilt parking floor; the supplied record does not reconcile these area descriptions |
| Units | 10 total units recorded in the RERA unit filing; the permit order says sanctioned unit numbers must not be increased without prior GHMC approval RERA unit table |
| Parking | The permit identifies a stilt parking floor; no parking-space count is established in the supplied data |
| Other approval area figures | Permit records a 74.48 sq. m tot-lot and 0 road-affected and nala-affected area |
Offering and status
| Item | Project record |
|---|---|
| RERA-filed configuration | 3BHK; 10 units RERA unit table RERA unit details |
| Booked / available | 5 booked / 5 available, as last read from the TG-RERA portal; no as-of date is supplied, so counts are indicative RERA unit table RERA unit details |
| RERA-filed saleable area | 60.2 sq. m for the 3BHK configuration RERA unit details RERA unit table |
| Construction stage | No independently verified site progress or construction-stage evidence is supplied RERA amenities |
| Completion date | Promoter’s Form B declaration undertakes completion by 31/12/2022 |
| Occupancy / completion certificate | No occupancy or completion certificate is included in the supplied project documents; status is not established Document index |
The registration validity period, the promoter’s completion undertaking and the occupancy-certificate record are distinct matters: the certificate states registration through 31/12/2022, Form B states a completion undertaking for 31/12/2022, and the supplied documents do not establish OC issuance Document index.
2. The project story
SRI RAMS MYTHILI is recorded with TG-RERA as a residential apartment project on Plot Nos. 156 and 157 in Survey No. 66/2, at Rai Darga / Raidurga Khalsa, Serilingampally, Ranga Reddy district. The RERA filing records ten 3BHK units in one building; the GHMC permit describes one stilt and five upper floors RERA record RERA filing RERA unit table.
The promoter’s Form B affidavit undertakes completion by 31/12/2022. The supplied record provides no independently verified construction progress and no occupancy certificate, so it does not establish whether the building or its facilities are complete or occupied RERA amenities Document index.
3. Master plan, architecture & building design
The GHMC Revised Building Permit Order sanctions one residential building, BUILD-1, with 1 Stilt + 5 upper floors on Survey No. 66/2. It records a 501.57 sq. m site area, 499.64 sq. m net area and 74.48 sq. m tot-lot. No tower-by-tower or phase organization beyond this single building is evidenced.
The project filing states an approved built-up area of 1,244.02 sq. m RERA filing. The permit extraction separately reports 1,204.00 for residential upper floors and 226.17 for the stilt parking floor; their area basis and relationship to the filing’s approved built-up figure are not specified in the supplied record. No floor plans suitable for describing flat layouts, building footprint, lifts, stairs, internal circulation or open-space arrangement are available here.
The permit lists 25 trees, a tot-lot, one rainwater-harvesting pit, transformer space, a garbage house and an ETP as approval-related provision or conditions. These records do not establish that the features have been constructed.
4. Homes, configurations & floor plans
| Configuration | Units | Booked | Available | RERA saleable area | Measured carpet area | Loading (if supplied) |
|---|---|---|---|---|---|---|
| 3BHK | 10 | 5 | 5 | 60.2 sq. m | Not established | Not supplied |
Unit counts, booking counts and saleable area are from the TG-RERA filing; the booking record has no as-of date. Although two drawings are reported as measured, there are 0 measured flat designs for the 3BHK configuration, and no drawing-based carpet-area figure is available RERA unit details Floor plans RERA unit table.
Carpet area and saleable area are different measures: the supplied floor-plan note describes software-measured carpet area as drawing-based and states that RERA saleable area also includes the home’s share of common areas. No measured carpet area, balcony or utility measurement, or loading figure is established for these units Floor plans.
5. Parking & vehicle circulation
The sanctioned building configuration includes a stilt identified as a parking floor, with 226.17 recorded for that floor in the permit extraction. The number and type of parking spaces, visitor or accessible provision, circulation layout, ramp arrangement, and unit-specific parking allocations are not established in the supplied record. A stilt parking floor does not by itself establish an exclusive allocation to a particular apartment.
6. Amenities, recreation & open spaces
| Description / size | Permit records 74.48 sq. m tot-lot; requires fencing and maintenance as greenery before OC |
|---|---|
| Evidence source | RERA amenities |
| Declared progress / verified status | Approval record / condition; completion not established |
| Description / size | 25 trees listed in the permit extraction |
|---|---|
| Declared progress / verified status | Listed provision; planting status not established |
| Description / size | Listed in the RERA amenities record; no size or description supplied |
|---|---|
| Evidence source | RERA amenities |
| Declared progress / verified status | Progress recorded as 0% |
| Description / size | Third-party vendor listings mention a clubhouse, swimming pool, gym and children’s play area; these are not established as RERA-filed or approved facilities in the supplied project record |
|---|---|
| Evidence source | Promoter website |
| Declared progress / verified status | Vendor claims only; completion not verified |
The RERA amenities record lists 14 site-development or service categories. It marks water supply, sewerage, green strip/tot-lot, rainwater harvesting and an electrical meter room/sub-station/receiving station as “YES”; each listed category’s progress is 0% in the supplied record RERA amenities. The permit additionally lists transformer space, a garbage house and ETP provision, without evidence here that they are complete.
7. Utilities, building services & safety
The RERA amenities record lists water supply, sewerage, storm-water drains, treatment and disposal of sewage and sullage water, solid-waste management, rainwater harvesting, energy management, fire protection, and an electrical meter room/sub-station/receiving station. It marks water supply, sewerage, rainwater harvesting and the electrical facility category “YES”; listed progress is 0% RERA amenities. No capacities, water-source details, treatment-system specifications, backup-power provision or completed-service evidence are supplied.
GHMC’s permit requires a rainwater-harvesting structure, transformer space, a garbage house, an ETP, twin bins for each tenement, and a fire NOC before issue of an occupancy certificate. These are permit provisions or conditions, not evidence that the systems have been installed, approved as completed or certified. No lift details, fire-system specifications, accessibility information, CCTV or security-system evidence is established by the RERA filing or permit material supplied here.
8. Location, access & connectivity
The registered project location is Rai Darga, Serilingampally, Ranga Reddy district, PIN 500008, with the locality recorded as Raidurga Navkhalsa-cir11. The permit identifies the site as Raidurg Khalsa and Survey No. 66/2 RERA record RERA filing.
The supplied location record gives HITEC City as an anchor at 4.7 km Location record. The building permit extraction records road widths of 18 mt.; the project filing’s site boundaries separately describe the north and south road boundaries as “ROAD WIDTH 9” RERA filing. No public-transport routes or additional measured distances are established in the supplied project record.
9. Developer & development status
The registered promoter is SRI RAMA REALTY VENTURES INDIA PRIVATE LIMITED, an Indian private limited company RERA record Corporate record. The Form B affidavit is signed by Mr. Cherukuri VSSC Srinivasa Raju as the company’s director and promoter representative; the supplied material does not provide a verified company registration number, registered-office address, official contact details or official website Corporate record.
The RERA record identifies SMT G LAVANYA LAXMI as a landowner associated with the project under an AreaShare arrangement Parties record. Form B declares a legal-title basis referring to the landowner and an agreement for development, and undertakes completion by 31/12/2022. No project-specific construction progress or completed-and-occupiable scope is independently established by the supplied evidence RERA amenities Document index.
10. Approvals, official records & documents
| Record | Evidence in the supplied project file |
|---|---|
| TG-RERA registration certificate | Form C for SRI RAMS MYTHILI, registration P02400002915, dated 14/05/2021 and valid through 31/12/2022; the certificate records no extension |
| GHMC building permit | Revised Building Permit Order 2/C20/11135/2020, approved 21 October, 2020; file No. 2/C20/12906/2020; one stilt plus five upper floors at Survey No. 66/2 |
| Promoter declaration | Form B affidavit-cum-declaration dated 26 December, 2020; includes the promoter’s completion undertaking for 31/12/2022 |
| Encumbrance filing | Project-filed encumbrance statement is available as document 155299; the supplied overview evidence does not establish a current, freshly verified encumbrance search |
| Title report | Advocate’s title report dated 28-12-2020 is listed as document 155298; the associated record identifies a GHMC first-floor mortgage as an exception |
| Occupancy / completion certificate | No such certificate is included in the supplied evidence Document index |
| Other technical filing | A floor-plan-related document is listed as 155306, but it was not extracted; the supplied material does not establish flat-level drawing measurements from it Document index |
The GHMC permit states that the permission does not confer ownership rights, requires a commencement notice before construction and a completion notice after construction, and requires an occupancy certificate before occupation. The supplied record does not include evidence establishing commencement-notice submission, completion-notice submission or OC issuance.
1. Project at a glance
Project identity
Registered project name: SRI RAMS MYTHILI
Project type: Residential apartment project
Phase / registered portion: Phase not separately identified in the supplied record; the registration is for the project at Survey No. 66/2
TG-RERA registration: P02400002915; Form C records registration from 14/05/2021 to 31/12/2022. The certificate records no extension
Registered promoter: SRI RAMA REALTY VENTURES INDIA PRIVATE LIMITED
RERA status: The supplied certificate records the above registration period. Current registration status is not established by the supplied record
Land and geographic identity
Locality: Raidurga Navkhalsa-cir11
Revenue village: Rai Darga in the RERA filing; the building permit identifies RAIDURG KHALSA
Mandal / district / PIN: Serilingampally / Ranga Reddy / 500008
Project survey number: 66/2; no subdivision is stated in the supplied project record
Site extent: RERA land details: 501.57 sq. m total and net area. Building permit: 501.57 sq. m site area and 499.64 sq. m net area
Plot identifiers and boundaries: Plot Nos. 156 AND 157. East: Plot No. 158; west: road width 9; north: Plot Nos. 154 and 155; south: road width 9
Development identity
Sanctioning authority: Greater Hyderabad Municipal Corporation (GHMC)
Principal building approval: Revised Building Permit Order 2/C20/11135/2020, approved 21 October, 2020; the order also lists file No. 2/C20/12906/2020
Building count and configuration: One residential building, BUILD-1: 1 Stilt + 5 upper floors
Approved built-up area: RERA project information records 1,244.02 sq. m approved built-up area. The permit extraction separately records 1,204.00 for residential upper floors and 226.17 for the stilt parking floor; the supplied record does not reconcile these area descriptions
Units: 10 total units recorded in the RERA unit filing; the permit order says sanctioned unit numbers must not be increased without prior GHMC approval
Parking: The permit identifies a stilt parking floor; no parking-space count is established in the supplied data
Other approval area figures: Permit records a 74.48 sq. m tot-lot and 0 road-affected and nala-affected area
Offering and status
RERA-filed configuration: 3BHK; 10 units
Booked / available: 5 booked / 5 available, as last read from the TG-RERA portal; no as-of date is supplied, so counts are indicative
RERA-filed saleable area: 60.2 sq. m for the 3BHK configuration
Construction stage: No independently verified site progress or construction-stage evidence is supplied
Completion date: Promoter’s Form B declaration undertakes completion by 31/12/2022
Occupancy / completion certificate: No occupancy or completion certificate is included in the supplied project documents; status is not established
The registration validity period, the promoter’s completion undertaking and the occupancy-certificate record are distinct matters: the certificate states registration through 31/12/2022, Form B states a completion undertaking for 31/12/2022, and the supplied documents do not establish OC issuance.
2. The project story
SRI RAMS MYTHILI is recorded with TG-RERA as a residential apartment project on Plot Nos. 156 and 157 in Survey No. 66/2, at Rai Darga / Raidurga Khalsa, Serilingampally, Ranga Reddy district. The RERA filing records ten 3BHK units in one building; the GHMC permit describes one stilt and five upper floors.
The promoter’s Form B affidavit undertakes completion by 31/12/2022. The supplied record provides no independently verified construction progress and no occupancy certificate, so it does not establish whether the building or its facilities are complete or occupied.
3. Master plan, architecture & building design
The GHMC Revised Building Permit Order sanctions one residential building, BUILD-1, with 1 Stilt + 5 upper floors on Survey No. 66/2. It records a 501.57 sq. m site area, 499.64 sq. m net area and 74.48 sq. m tot-lot. No tower-by-tower or phase organization beyond this single building is evidenced.
The project filing states an approved built-up area of 1,244.02 sq. m. The permit extraction separately reports 1,204.00 for residential upper floors and 226.17 for the stilt parking floor; their area basis and relationship to the filing’s approved built-up figure are not specified in the supplied record. No floor plans suitable for describing flat layouts, building footprint, lifts, stairs, internal circulation or open-space arrangement are available here.
The permit lists 25 trees, a tot-lot, one rainwater-harvesting pit, transformer space, a garbage house and an ETP as approval-related provision or conditions. These records do not establish that the features have been constructed.
4. Homes, configurations & floor plans
| Configuration | Units | Booked | Available | RERA saleable area | Measured carpet area | Loading (if supplied) |
|---|---|---|---|---|---|---|
| 3BHK | 10 | 5 | 5 | 60.2 sq. m | Not established | Not supplied |
Unit counts, booking counts and saleable area are from the TG-RERA filing; the booking record has no as-of date. Although two drawings are reported as measured, there are 0 measured flat designs for the 3BHK configuration, and no drawing-based carpet-area figure is available.
Carpet area and saleable area are different measures: the supplied floor-plan note describes software-measured carpet area as drawing-based and states that RERA saleable area also includes the home’s share of common areas. No measured carpet area, balcony or utility measurement, or loading figure is established for these units.
5. Parking & vehicle circulation
The sanctioned building configuration includes a stilt identified as a parking floor, with 226.17 recorded for that floor in the permit extraction. The number and type of parking spaces, visitor or accessible provision, circulation layout, ramp arrangement, and unit-specific parking allocations are not established in the supplied record. A stilt parking floor does not by itself establish an exclusive allocation to a particular apartment.
6. Amenities, recreation & open spaces
| Description / size | Permit records 74.48 sq. m tot-lot; requires fencing and maintenance as greenery before OC |
|---|---|
| Declared progress / verified status | Approval record / condition; completion not established |
| Description / size | 25 trees listed in the permit extraction |
|---|---|
| Declared progress / verified status | Listed provision; planting status not established |
| Description / size | Listed in the RERA amenities record; no size or description supplied |
|---|---|
| Declared progress / verified status | Progress recorded as 0% |
| Description / size | Third-party vendor listings mention a clubhouse, swimming pool, gym and children’s play area; these are not established as RERA-filed or approved facilities in the supplied project record |
|---|---|
| Declared progress / verified status | Vendor claims only; completion not verified |
The RERA amenities record lists 14 site-development or service categories. It marks water supply, sewerage, green strip/tot-lot, rainwater harvesting and an electrical meter room/sub-station/receiving station as “YES”; each listed category’s progress is 0% in the supplied record. The permit additionally lists transformer space, a garbage house and ETP provision, without evidence here that they are complete.
7. Utilities, building services & safety
The RERA amenities record lists water supply, sewerage, storm-water drains, treatment and disposal of sewage and sullage water, solid-waste management, rainwater harvesting, energy management, fire protection, and an electrical meter room/sub-station/receiving station. It marks water supply, sewerage, rainwater harvesting and the electrical facility category “YES”; listed progress is 0%. No capacities, water-source details, treatment-system specifications, backup-power provision or completed-service evidence are supplied.
GHMC’s permit requires a rainwater-harvesting structure, transformer space, a garbage house, an ETP, twin bins for each tenement, and a fire NOC before issue of an occupancy certificate. These are permit provisions or conditions, not evidence that the systems have been installed, approved as completed or certified. No lift details, fire-system specifications, accessibility information, CCTV or security-system evidence is established by the RERA filing or permit material supplied here.
8. Location, access & connectivity
The registered project location is Rai Darga, Serilingampally, Ranga Reddy district, PIN 500008, with the locality recorded as Raidurga Navkhalsa-cir11. The permit identifies the site as Raidurg Khalsa and Survey No. 66/2.
The supplied location record gives HITEC City as an anchor at 4.7 km. The building permit extraction records road widths of 18 mt.; the project filing’s site boundaries separately describe the north and south road boundaries as “ROAD WIDTH 9”. No public-transport routes or additional measured distances are established in the supplied project record.
9. Developer & development status
The registered promoter is SRI RAMA REALTY VENTURES INDIA PRIVATE LIMITED, an Indian private limited company. The Form B affidavit is signed by Mr. Cherukuri VSSC Srinivasa Raju as the company’s director and promoter representative; the supplied material does not provide a verified company registration number, registered-office address, official contact details or official website.
The RERA record identifies SMT G LAVANYA LAXMI as a landowner associated with the project under an AreaShare arrangement. Form B declares a legal-title basis referring to the landowner and an agreement for development, and undertakes completion by 31/12/2022. No project-specific construction progress or completed-and-occupiable scope is independently established by the supplied evidence.
10. Approvals, official records & documents
TG-RERA registration certificate: Form C for SRI RAMS MYTHILI, registration P02400002915, dated 14/05/2021 and valid through 31/12/2022; the certificate records no extension
GHMC building permit: Revised Building Permit Order 2/C20/11135/2020, approved 21 October, 2020; file No. 2/C20/12906/2020; one stilt plus five upper floors at Survey No. 66/2
Promoter declaration: Form B affidavit-cum-declaration dated 26 December, 2020; includes the promoter’s completion undertaking for 31/12/2022
Encumbrance filing: Project-filed encumbrance statement is available as document 155299; the supplied overview evidence does not establish a current, freshly verified encumbrance search
Title report: Advocate’s title report dated 28-12-2020 is listed as document 155298; the associated record identifies a GHMC first-floor mortgage as an exception
Occupancy / completion certificate: No such certificate is included in the supplied evidence
Other technical filing: A floor-plan-related document is listed as 155306, but it was not extracted; the supplied material does not establish flat-level drawing measurements from it
The GHMC permit states that the permission does not confer ownership rights, requires a commencement notice before construction and a completion notice after construction, and requires an occupancy certificate before occupation. The supplied record does not include evidence establishing commencement-notice submission, completion-notice submission or OC issuance.
Frequently asked questions
Is SRI RAMS MYTHILI registered with Telangana RERA?
Yes. SRI RAMS MYTHILI is registered with the Telangana Real Estate Regulatory Authority as P02400002915; the registration status is New Project.
Who is the developer of SRI RAMS MYTHILI?
The promoter named in the RERA registration is SRI RAMA REALTY VENTURES INDIA PRIVATE LIMITED.
Where is SRI RAMS MYTHILI located?
SRI RAMS MYTHILI is in Raidurga Navkhalsa-cir11, Rai Darga, Serilingampally, Rangareddy, Telangana (500008).
When will SRI RAMS MYTHILI be completed?
The promoter's proposed date of completion filed with RERA is 31/12/2022. This is the promoter's declaration, not a guarantee.
More projects in Rai Darga