Candeur Crescent
CANDEUR DEVELOPERS &BUILDERS · Hyderabad · RERA P02500004515
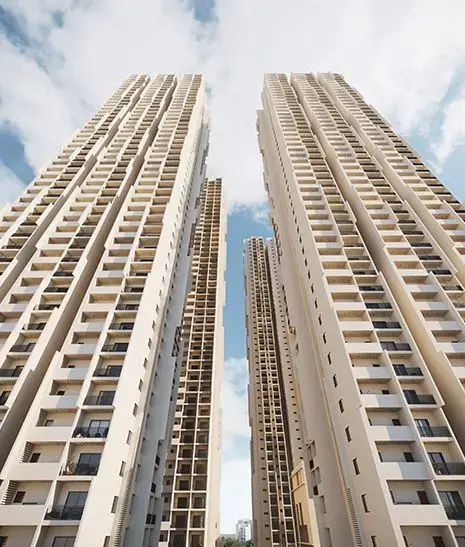
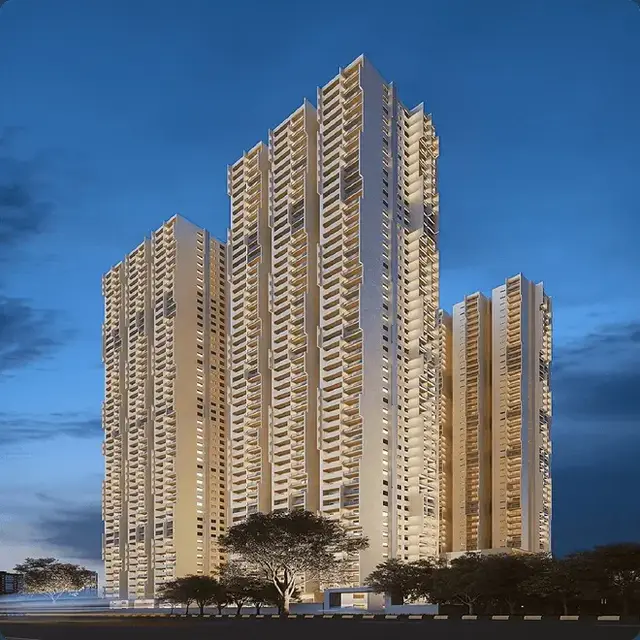
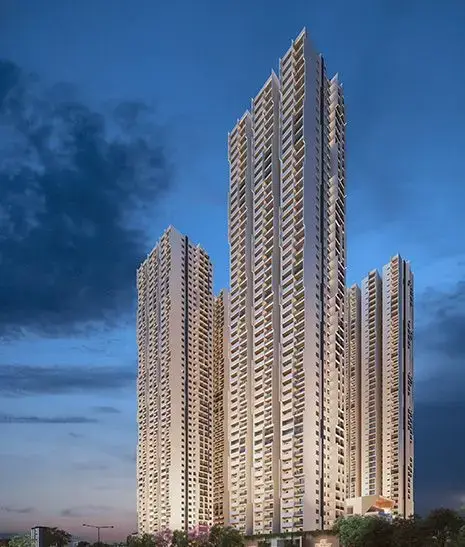
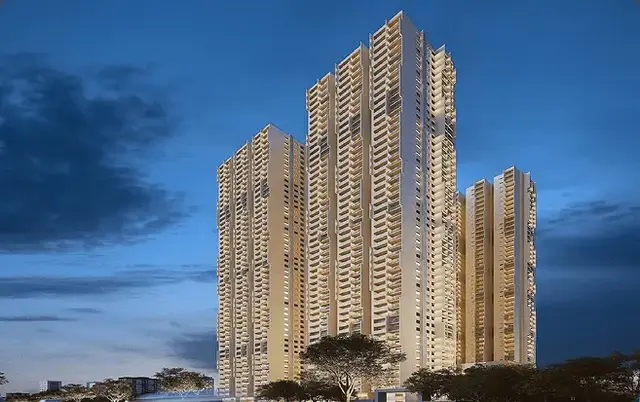
CANDEUR CRESCENT is a Mixed Development (Residential & Commercial) in Serilingampally, Serilingampally Mandal, Hyderabad district. It is being developed by CANDEUR DEVELOPERS &BUILDERS, a partnership, on 22,257.03 sq. m of land, with five residential towers and a clubhouse; the residential towers have Ground + 49 upper floors, and the clubhouse has Ground + 7 upper floors. The RERA unit record lists 1,225 total units, including 1,216 homes, with 3BHK and 2.5BHK configurations. Its TG-RERA registration is P02500004515, and the proposed completion date is 30 April 2028.
More from Candeur Developers & Builders · 2 projects →
01What we found
Read from TG-RERA filings, approvals, land and registration records and court records. A court case is counted only when the court record states this project's survey number with its village, or names the project.
02Check before you pay
8 items to check before you pay, 2 high - from the title chain, court records and approvals, each with what to ask the builder or your advocate. An item may not be a problem with the project: records can be incomplete.
1. Project at a glance
Project identity
| Field | Record |
|---|---|
| Registered project name | CANDEUR CRESCENT RERA record |
| Project type | Mixed Development (Residential & Commercial) RERA record RERA filing |
| Phase / registered portion | The registration covers the project on the identified Serilingampally site; a separate phase name is not disclosed. RERA record |
| TG-RERA registration | P02500004515; granted 14 May 2022 and recorded as valid through 31 December 2027. Registration validity is not the same as the completion deadline or occupancy status. RERA record |
| Registered promoter | CANDEUR DEVELOPERS &BUILDERS, a partnership. RERA record Corporate record |
| RERA status | The supplied registration certificate records registration under section 5; it does not record an extension. |
Land and geographic identity
| Field | Record |
|---|---|
| Locality | Serilingampally RERA record |
| Revenue village | Serilingampally; the building permit also describes the site as “Serilingampally Village part.” RERA record |
| Mandal | Serilingampally |
| District | Hyderabad in the RERA project identity; the supplied occupancy certificate identifies Rangareddy District. RERA record |
| PIN | 500019 RERA record |
| Project survey numbers | Sy. Nos. 104, 106 and 107/1 RERA record |
| RERA-filed total and net area | 22,257.03 sq. m total; 22,257.03 sq. m net. RERA filing |
| Site boundaries, as filed | East: WIDE ROAD; West, North and South: OTHERS LAND. RERA filing |
| Mandal number / more detailed address | Not disclosed in the supplied project identity record. Land records |
Development identity
| Field | Record |
|---|---|
| Principal building permit | GHMC Building Permit Order 1/C20/00309/2022, dated 06 April 2022. Approvals record |
| Approved site / net area in building permit | 22,257.03 sq. m. |
| Approved built-up area | The supplied RERA record lists 306,200.69 sq. m as approved built-up area. RERA filing |
| Buildings in the original permit | Five residential towers and one clubhouse: TOWER E-1, TOWER A-1, TOWER D, TOWER B-1, TOWER C-1 and BUILDING-1 (CLUB HOUSE). |
| Permit floor configuration | Residential towers: Ground + 49 upper floors, with a cellar also stated for TOWER A-1. Clubhouse: Ground + 7 upper floors. |
| Parking levels | The permit says cellar and stilt areas approved for parking must be used exclusively for parking; it does not provide a space count in the supplied extract. |
| Unit counts | RERA unit record: 1,225 total units, including 1,216 homes and 9 rows identified as not-for-sale/common-area or door-number entries; the approved-plan total unit count is not stated in the supplied extract. RERA unit table RERA unit details |
Offering and status
| Field | Record |
|---|---|
| RERA-filed home configurations | 3BHK and 2.5BHK, plus two homes with configuration not clearly filed. RERA unit table RERA unit details |
| Filed saleable area | 2.5BHK: 133.25 sq. m; 3BHK: 159.88–180.74 sq. m. Two additional homes are recorded at 135.27 sq. m and 181.9 sq. m, with incomplete configuration labels. RERA unit table RERA unit details |
| Booked / available | 610 booked; 615 available across the RERA unit record. The portal extract supplies no as-of date, so these counts are indicative. RERA unit table |
| Completion deadline | RERA Form B declares completion by 31 December 2027; the project header separately records a proposed completion date of 30 April 2028. RERA record |
| Construction stage | Not established by a current construction-progress report or independently verified site inspection in the supplied material. Document index |
| Occupancy certificate | An HMDA occupancy certificate dated 30 July 2026 records the five residential blocks and clubhouse as fit for occupation. This is an issued OC record for the named blocks, not merely the registration validity date. |
2. The project story
Candeur Crescent is a mixed-development project on the registered Serilingampally site, comprising five residential towers and a clubhouse. The GHMC permit identifies the project land as Sy. Nos. 104, 106 and 107/1 and permits residential towers rising to Ground + 49 upper floors, alongside a Ground + 7 upper-floor clubhouse.
The RERA unit record describes a predominantly apartment offering: 1,065 3BHK homes and 150 2.5BHK homes, plus two further homes whose configuration labels are unclear. It records 610 bookings and 615 available units, but gives no as-of date for those counts. RERA unit table RERA unit details
The supplied HMDA occupancy certificate records completion and fitness for occupation of five residential blocks and the clubhouse, with a completion date of 26 May 2026 and an OC issue date of 30 July 2026. The extract does not provide a current construction-progress percentage or independently verified site inspection findings.
3. Master plan, architecture & building design
The RERA-filed land area is 22,257.03 sq. m. The occupancy-certificate record states a net site area of 21,858.28 sq. m and a road-affected area of 398.75 sq. m. The certificate identifies five residential blocks, each 165.6 metres high, and a clubhouse 29.4 metres high. RERA filing
The occupancy-certificate schedule records the following completed building configuration:
| Building | Use | Floors stated in OC record | Total built-up area |
|---|---|---|---|
| Block A | Residential | 4 cellar floors, 1 ground floor, 49 upper floors | 43,641.38 sq. m |
| Block B | Residential | 4 cellar floors, 1 ground floor, 49 upper floors | 43,642.49 sq. m |
| Block C | Residential | 4 cellar floors, 1 ground floor, 49 upper floors | 54,881.18 sq. m |
| Block D | Residential | 4 cellar floors, 1 ground floor, 49 upper floors | 37,331.42 sq. m |
| Block E | Residential | 4 cellar floors, 1 ground floor, 49 upper floors | 38,714.45 sq. m |
| Club House | Clubhouse / commercial-use entry in the record | 4 cellar floors, 1 ground floor, 7 upper floors | 5,382.18 sq. m |
The 306,200.69 sq. m RERA-filed approved built-up-area figure is presented as recorded; the supplied extracts do not define it as FSI-counted area, saleable area or carpet area. The building permit lists a separate “Proposed Covered builtup area” figure of 22,654,150.00, without a unit in the supplied extract; it is therefore not used here as a comparable area measure. RERA filing
The original permit records a tot-lot of 2,263 sq. m, 1 rain-water harvesting pit, 1,110 trees, transformer space, a garbage house and an ETP. These are permit-recorded provisions, not a separate verification of present delivery.
4. Homes, configurations & floor plans
The RERA filing is the source for unit counts, bookings and saleable areas. The supplied floor-plan analysis reports no measured carpet areas for the matching configurations; therefore no drawing-measured carpet figure can be stated. RERA unit table RERA unit details Floor plans
| Configuration | Units | Booked | Available | RERA saleable area | Measured carpet area | Loading (if supplied) |
|---|---|---|---|---|---|---|
| 3BHK | 1,065 | 509 | 556 | 159.88–180.74 sq. m | Not measured in supplied floor-plan results | Not supplied |
| 2.5BHK | 150 | 99 | 51 | 133.25 sq. m | Not measured in supplied floor-plan results | Not supplied |
| Configuration unclear (“2.5”) | 1 | 1 | 0 | 135.27 sq. m | Not measured | Not supplied |
| Configuration unclear (“BHK”) | 1 | 1 | 0 | 181.9 sq. m | Not measured | Not supplied |
RERA unit table RERA unit details RERA unit table Floor plans
Saleable area is the area reported in the RERA unit record; it should not be treated as carpet area. The supplied floor-plan review describes its carpet-area method as software measurement from drawing geometry, but reports zero measured matching 3BHK designs and no measured matching configurations. A project-specific carpet-area figure and any common-area loading are therefore not established by the supplied material. RERA unit details Floor plans
The unit record also contains 8 clubhouse entries and 1 additional door-number-like entry in rows that are not classified as homes for sale. They are not included in the home configuration counts above. RERA unit table
5. Parking & vehicle circulation
The GHMC building permit states that approved cellar and stilt areas are to be used exclusively for vehicle parking, without partition walls or rolling shutters. The supplied occupancy-certificate schedule records four cellar floors for each listed block, but does not give the number of parking spaces or identify resident, visitor or accessible allocations.
No supplied record establishes a parking-space count, EV charging provision, ramp arrangement, internal driveway layout, pedestrian separation or legally documented parking allocation to individual units. A permit reference to parking areas does not by itself establish an individual buyer’s exclusive parking entitlement. Document index
6. Amenities, recreation & open spaces
The RERA amenities record marks the following infrastructure and facility categories “YES” at 100%. The extract does not identify the measurement date or provide independent verification that each item is complete and operational. RERA amenities
| Description / size | Building permit: Ground + 7 upper floors; OC schedule records 5,382.18 sq. m total built-up area. |
|---|---|
| Evidence source | Building permit and OC record |
| Declared progress / verified status | OC record describes the clubhouse as fit for occupation; no independent operational inspection supplied. |
| Description / size | Permit lists tot-lot 2,263 sq. m and requires it to be fenced and maintained as greenery. |
|---|---|
| Evidence source | Building permit |
| Declared progress / verified status | Permit provision; delivery/current condition not independently verified. |
| Description / size | Size not supplied. RERA amenities |
|---|---|
| Evidence source | RERA amenities record |
| Declared progress / verified status | Marked YES, 100%; no independent verification supplied. |
| Description / size | Size and detailed facilities not supplied in the RERA amenities extract. RERA amenities |
|---|---|
| Evidence source | RERA amenities record |
| Declared progress / verified status | Marked YES, 100%; no independent verification supplied. |
| Description / size | Area not stated in the RERA amenities extract. RERA amenities |
|---|---|
| Evidence source | RERA amenities record |
| Declared progress / verified status | Marked YES, 100%; no independent verification supplied. |
The promoter/vendor material lists additional lifestyle features, but these are marketing claims rather than confirmed RERA-filed or independently verified facilities. They are not treated as delivered project amenities in this profile. Promoter website
7. Utilities, building services & safety
The RERA amenities record marks water supply, sewerage (including STP), storm-water drains, sewage and sullage treatment/disposal, solid-waste management, rain-water harvesting and water conservation, energy management, fire protection and fire-safety requirements, and electrical meter/substation/receiving-station provision as “YES” at 100%. These are recorded as declared availability; the supplied material does not establish present operating status, capacities or independent compliance testing. RERA amenities
The building permit specifically lists 1 rain-water harvesting pit, transformer space, a garbage house and an ETP. It also requires an occupancy Fire NOC before an occupancy certificate and states that an occupancy certificate is required before occupation.
The supplied documents do not provide water source or storage capacities, STP/ETP capacities, backup-power details, lift count or capacities, fire-system specifications, accessible circulation details, security/CCTV arrangements or waste-segregation procedures. No additional service specifications are inferred. Document index RERA amenities
8. Location, access & connectivity
The registered project location is Serilingampally village/locality, Serilingampally Mandal, PIN 500019, on Sy. Nos. 104, 106 and 107/1. The RERA site-boundary entry records a “WIDE ROAD” to the east and “OTHERS LAND” on the other three sides. The building permit refers to 18 mt. road widths. RERA record RERA filing
The supplied location record lists the Financial District (Nanakramguda) at 1.2 km. This is the only measured connectivity distance supplied in the location data. Location record
9. Developer & development status
The registered promoter is CANDEUR DEVELOPERS &BUILDERS, identified in the RERA filing as a partnership. Its GSTIN is 36AAOFC5551E1ZF. Corporate record RERA filing
The supplied RERA address record gives the promoter’s address as Fourth Floor, Flat No. 402, Kamala Aurum, Plot No. 9, HUDA Enclave, Shaikpet, Serilingampally, Hyderabad, Telangana, PIN 500019. The RERA registration certificate’s promoter-office field separately records Hyderabad, PIN 500096; a more specific office location is not established by that field. RERA filing
A Form B affidavit dated 7 April 2022, signed by authorized signatory K Srikar Reddy, declares completion by 31 December 2027. The project header also records a proposed completion date of 30 April 2028. These are recorded completion timelines; registration validity is separately stated in the identity table. RERA record
10. Approvals, official records & documents
| Identifier / date | P02500004515, issued 14 May 2022; valid through 31 December 2027 |
|---|---|
| What the supplied record establishes | FORM C registration for CANDEUR CRESCENT and registered promoter. |
| Identifier / date | 1/C20/00309/2022, 06 April 2022; file 1/HO/07071/2021 |
|---|---|
| What the supplied record establishes | Permit for the project buildings on Sy. Nos. 104, 106 and 107/1, Serilingampally, including five residential towers and a clubhouse. |
| Identifier / date | 5867/GHMC/SLP/2023-BP, 19 July 2023 |
|---|---|
| What the supplied record establishes | Identified in the supplied occupancy-certificate records. |
| Identifier / date | 019643/HMDA/04695/SWOC/CMC/2026, issued 30 July 2026; completion date 26 May 2026 |
|---|---|
| What the supplied record establishes | OC schedule for Blocks A–E and the clubhouse; the supplied record states the buildings were inspected and fit for occupation. |
| Identifier / date | Reference 1014/26, dated 10 April 2026 |
|---|---|
| What the supplied record establishes | Structural engineer’s certificate concerning the five towers and clubhouse on the identified surveys. |
| Identifier / date | Dated 7 April 2022 |
|---|---|
| What the supplied record establishes | Promoter declaration covering title, encumbrance, separate-account and completion undertakings. |
| Identifier / date | Firm No. 3248 of 2019, Hyderabad (South) |
|---|---|
| What the supplied record establishes | Government acknowledgement that a statement under section 58(1) of the Indian Partnership Act was filed for Candeur Developers & Builders; it is not a land-title instrument. |
The supplied RERA record also identifies layout-plan files, but those files are not extracted in the supplied evidence; their contents are not relied on here. Document index
1. Project at a glance
Project identity
Registered project name: CANDEUR CRESCENT
Project type: Mixed Development (Residential & Commercial)
Phase / registered portion: The registration covers the project on the identified Serilingampally site; a separate phase name is not disclosed.
TG-RERA registration: P02500004515; granted 14 May 2022 and recorded as valid through 31 December 2027. Registration validity is not the same as the completion deadline or occupancy status.
Registered promoter: CANDEUR DEVELOPERS &BUILDERS, a partnership.
RERA status: The supplied registration certificate records registration under section 5; it does not record an extension.
Land and geographic identity
Locality: Serilingampally
Revenue village: Serilingampally; the building permit also describes the site as “Serilingampally Village part.”
Mandal: Serilingampally
District: Hyderabad in the RERA project identity; the supplied occupancy certificate identifies Rangareddy District.
PIN: 500019
Project survey numbers: Sy. Nos. 104, 106 and 107/1
RERA-filed total and net area: 22,257.03 sq. m total; 22,257.03 sq. m net.
Site boundaries, as filed: East: WIDE ROAD; West, North and South: OTHERS LAND.
Mandal number / more detailed address: Not disclosed in the supplied project identity record.
Development identity
Principal building permit: GHMC Building Permit Order 1/C20/00309/2022, dated 06 April 2022.
Approved site / net area in building permit: 22,257.03 sq. m.
Approved built-up area: The supplied RERA record lists 306,200.69 sq. m as approved built-up area.
Buildings in the original permit: Five residential towers and one clubhouse: TOWER E-1, TOWER A-1, TOWER D, TOWER B-1, TOWER C-1 and BUILDING-1 (CLUB HOUSE).
Permit floor configuration: Residential towers: Ground + 49 upper floors, with a cellar also stated for TOWER A-1. Clubhouse: Ground + 7 upper floors.
Parking levels: The permit says cellar and stilt areas approved for parking must be used exclusively for parking; it does not provide a space count in the supplied extract.
Unit counts: RERA unit record: 1,225 total units, including 1,216 homes and 9 rows identified as not-for-sale/common-area or door-number entries; the approved-plan total unit count is not stated in the supplied extract.
Offering and status
RERA-filed home configurations: 3BHK and 2.5BHK, plus two homes with configuration not clearly filed.
Filed saleable area: 2.5BHK: 133.25 sq. m; 3BHK: 159.88–180.74 sq. m. Two additional homes are recorded at 135.27 sq. m and 181.9 sq. m, with incomplete configuration labels.
Booked / available: 610 booked; 615 available across the RERA unit record. The portal extract supplies no as-of date, so these counts are indicative.
Completion deadline: RERA Form B declares completion by 31 December 2027; the project header separately records a proposed completion date of 30 April 2028.
Construction stage: Not established by a current construction-progress report or independently verified site inspection in the supplied material.
Occupancy certificate: An HMDA occupancy certificate dated 30 July 2026 records the five residential blocks and clubhouse as fit for occupation. This is an issued OC record for the named blocks, not merely the registration validity date.
2. The project story
Candeur Crescent is a mixed-development project on the registered Serilingampally site, comprising five residential towers and a clubhouse. The GHMC permit identifies the project land as Sy. Nos. 104, 106 and 107/1 and permits residential towers rising to Ground + 49 upper floors, alongside a Ground + 7 upper-floor clubhouse.
The RERA unit record describes a predominantly apartment offering: 1,065 3BHK homes and 150 2.5BHK homes, plus two further homes whose configuration labels are unclear. It records 610 bookings and 615 available units, but gives no as-of date for those counts.
The supplied HMDA occupancy certificate records completion and fitness for occupation of five residential blocks and the clubhouse, with a completion date of 26 May 2026 and an OC issue date of 30 July 2026. The extract does not provide a current construction-progress percentage or independently verified site inspection findings.
3. Master plan, architecture & building design
The RERA-filed land area is 22,257.03 sq. m. The occupancy-certificate record states a net site area of 21,858.28 sq. m and a road-affected area of 398.75 sq. m. The certificate identifies five residential blocks, each 165.6 metres high, and a clubhouse 29.4 metres high.
The occupancy-certificate schedule records the following completed building configuration:
| Building | Use | Floors stated in OC record | Total built-up area |
|---|---|---|---|
| Block A | Residential | 4 cellar floors, 1 ground floor, 49 upper floors | 43,641.38 sq. m |
| Block B | Residential | 4 cellar floors, 1 ground floor, 49 upper floors | 43,642.49 sq. m |
| Block C | Residential | 4 cellar floors, 1 ground floor, 49 upper floors | 54,881.18 sq. m |
| Block D | Residential | 4 cellar floors, 1 ground floor, 49 upper floors | 37,331.42 sq. m |
| Block E | Residential | 4 cellar floors, 1 ground floor, 49 upper floors | 38,714.45 sq. m |
| Club House | Clubhouse / commercial-use entry in the record | 4 cellar floors, 1 ground floor, 7 upper floors | 5,382.18 sq. m |
The 306,200.69 sq. m RERA-filed approved built-up-area figure is presented as recorded; the supplied extracts do not define it as FSI-counted area, saleable area or carpet area. The building permit lists a separate “Proposed Covered builtup area” figure of 22,654,150.00, without a unit in the supplied extract; it is therefore not used here as a comparable area measure.
The original permit records a tot-lot of 2,263 sq. m, 1 rain-water harvesting pit, 1,110 trees, transformer space, a garbage house and an ETP. These are permit-recorded provisions, not a separate verification of present delivery.
4. Homes, configurations & floor plans
The RERA filing is the source for unit counts, bookings and saleable areas. The supplied floor-plan analysis reports no measured carpet areas for the matching configurations; therefore no drawing-measured carpet figure can be stated.
| Configuration | Units | Booked | Available | RERA saleable area | Measured carpet area | Loading (if supplied) |
|---|---|---|---|---|---|---|
| 3BHK | 1,065 | 509 | 556 | 159.88–180.74 sq. m | Not measured in supplied floor-plan results | Not supplied |
| 2.5BHK | 150 | 99 | 51 | 133.25 sq. m | Not measured in supplied floor-plan results | Not supplied |
| Configuration unclear (“2.5”) | 1 | 1 | 0 | 135.27 sq. m | Not measured | Not supplied |
| Configuration unclear (“BHK”) | 1 | 1 | 0 | 181.9 sq. m | Not measured | Not supplied |
Saleable area is the area reported in the RERA unit record; it should not be treated as carpet area. The supplied floor-plan review describes its carpet-area method as software measurement from drawing geometry, but reports zero measured matching 3BHK designs and no measured matching configurations. A project-specific carpet-area figure and any common-area loading are therefore not established by the supplied material.
The unit record also contains 8 clubhouse entries and 1 additional door-number-like entry in rows that are not classified as homes for sale. They are not included in the home configuration counts above.
5. Parking & vehicle circulation
The GHMC building permit states that approved cellar and stilt areas are to be used exclusively for vehicle parking, without partition walls or rolling shutters. The supplied occupancy-certificate schedule records four cellar floors for each listed block, but does not give the number of parking spaces or identify resident, visitor or accessible allocations.
No supplied record establishes a parking-space count, EV charging provision, ramp arrangement, internal driveway layout, pedestrian separation or legally documented parking allocation to individual units. A permit reference to parking areas does not by itself establish an individual buyer’s exclusive parking entitlement.
6. Amenities, recreation & open spaces
The RERA amenities record marks the following infrastructure and facility categories “YES” at 100%. The extract does not identify the measurement date or provide independent verification that each item is complete and operational.
| Description / size | Building permit: Ground + 7 upper floors; OC schedule records 5,382.18 sq. m total built-up area. |
|---|---|
| Evidence source | Building permit and OC record |
| Declared progress / verified status | OC record describes the clubhouse as fit for occupation; no independent operational inspection supplied. |
| Description / size | Permit lists tot-lot 2,263 sq. m and requires it to be fenced and maintained as greenery. |
|---|---|
| Evidence source | Building permit |
| Declared progress / verified status | Permit provision; delivery/current condition not independently verified. |
| Description / size | Size not supplied. |
|---|---|
| Evidence source | RERA amenities record |
| Declared progress / verified status | Marked YES, 100%; no independent verification supplied. |
| Description / size | Size and detailed facilities not supplied in the RERA amenities extract. |
|---|---|
| Evidence source | RERA amenities record |
| Declared progress / verified status | Marked YES, 100%; no independent verification supplied. |
| Description / size | Area not stated in the RERA amenities extract. |
|---|---|
| Evidence source | RERA amenities record |
| Declared progress / verified status | Marked YES, 100%; no independent verification supplied. |
The promoter/vendor material lists additional lifestyle features, but these are marketing claims rather than confirmed RERA-filed or independently verified facilities. They are not treated as delivered project amenities in this profile.
7. Utilities, building services & safety
The RERA amenities record marks water supply, sewerage (including STP), storm-water drains, sewage and sullage treatment/disposal, solid-waste management, rain-water harvesting and water conservation, energy management, fire protection and fire-safety requirements, and electrical meter/substation/receiving-station provision as “YES” at 100%. These are recorded as declared availability; the supplied material does not establish present operating status, capacities or independent compliance testing.
The building permit specifically lists 1 rain-water harvesting pit, transformer space, a garbage house and an ETP. It also requires an occupancy Fire NOC before an occupancy certificate and states that an occupancy certificate is required before occupation.
The supplied documents do not provide water source or storage capacities, STP/ETP capacities, backup-power details, lift count or capacities, fire-system specifications, accessible circulation details, security/CCTV arrangements or waste-segregation procedures. No additional service specifications are inferred.
8. Location, access & connectivity
The registered project location is Serilingampally village/locality, Serilingampally Mandal, PIN 500019, on Sy. Nos. 104, 106 and 107/1. The RERA site-boundary entry records a “WIDE ROAD” to the east and “OTHERS LAND” on the other three sides. The building permit refers to 18 mt. road widths.
The supplied location record lists the Financial District (Nanakramguda) at 1.2 km. This is the only measured connectivity distance supplied in the location data.
9. Developer & development status
The registered promoter is CANDEUR DEVELOPERS &BUILDERS, identified in the RERA filing as a partnership. Its GSTIN is 36AAOFC5551E1ZF.
The supplied RERA address record gives the promoter’s address as Fourth Floor, Flat No. 402, Kamala Aurum, Plot No. 9, HUDA Enclave, Shaikpet, Serilingampally, Hyderabad, Telangana, PIN 500019. The RERA registration certificate’s promoter-office field separately records Hyderabad, PIN 500096; a more specific office location is not established by that field.
A Form B affidavit dated 7 April 2022, signed by authorized signatory K Srikar Reddy, declares completion by 31 December 2027. The project header also records a proposed completion date of 30 April 2028. These are recorded completion timelines; registration validity is separately stated in the identity table.
10. Approvals, official records & documents
| Identifier / date | P02500004515, issued 14 May 2022; valid through 31 December 2027 |
|---|---|
| What the supplied record establishes | FORM C registration for CANDEUR CRESCENT and registered promoter. |
| Identifier / date | 1/C20/00309/2022, 06 April 2022; file 1/HO/07071/2021 |
|---|---|
| What the supplied record establishes | Permit for the project buildings on Sy. Nos. 104, 106 and 107/1, Serilingampally, including five residential towers and a clubhouse. |
| Identifier / date | 5867/GHMC/SLP/2023-BP, 19 July 2023 |
|---|---|
| What the supplied record establishes | Identified in the supplied occupancy-certificate records. |
| Identifier / date | 019643/HMDA/04695/SWOC/CMC/2026, issued 30 July 2026; completion date 26 May 2026 |
|---|---|
| What the supplied record establishes | OC schedule for Blocks A–E and the clubhouse; the supplied record states the buildings were inspected and fit for occupation. |
| Identifier / date | Reference 1014/26, dated 10 April 2026 |
|---|---|
| What the supplied record establishes | Structural engineer’s certificate concerning the five towers and clubhouse on the identified surveys. |
| Identifier / date | Dated 7 April 2022 |
|---|---|
| What the supplied record establishes | Promoter declaration covering title, encumbrance, separate-account and completion undertakings. |
| Identifier / date | Firm No. 3248 of 2019, Hyderabad (South) |
|---|---|
| What the supplied record establishes | Government acknowledgement that a statement under section 58(1) of the Indian Partnership Act was filed for Candeur Developers & Builders; it is not a land-title instrument. |
The supplied RERA record also identifies layout-plan files, but those files are not extracted in the supplied evidence; their contents are not relied on here.
Frequently asked questions
Is CANDEUR CRESCENT registered with Telangana RERA?
Yes. CANDEUR CRESCENT is registered with the Telangana Real Estate Regulatory Authority as P02500004515; the registration status is New Project.
Who is the developer of CANDEUR CRESCENT?
The promoter named in the RERA registration is CANDEUR DEVELOPERS &BUILDERS.
Where is CANDEUR CRESCENT located?
CANDEUR CRESCENT is in Serilingampally, Hyderabad, Telangana (500019).
When will CANDEUR CRESCENT be completed?
The promoter's proposed date of completion filed with RERA is 30/04/2028. This is the promoter's declaration, not a guarantee.
More projects in Hyderabad





