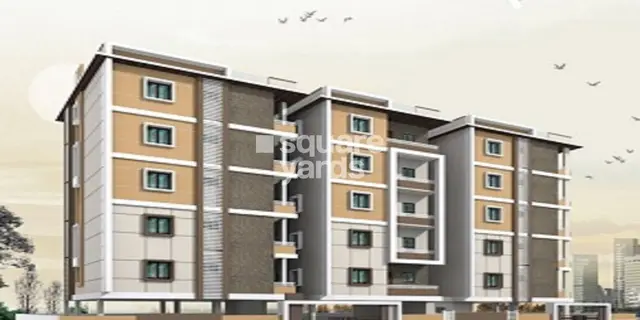
Saishakti Kingston
SAISHAKTI INFRASTRUCTURE PVT LTD · Rangareddy · RERA P02400001745
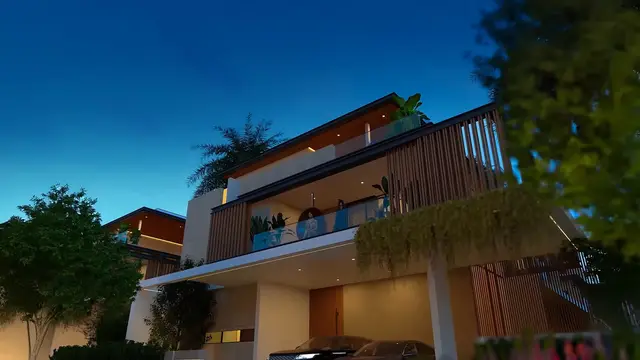
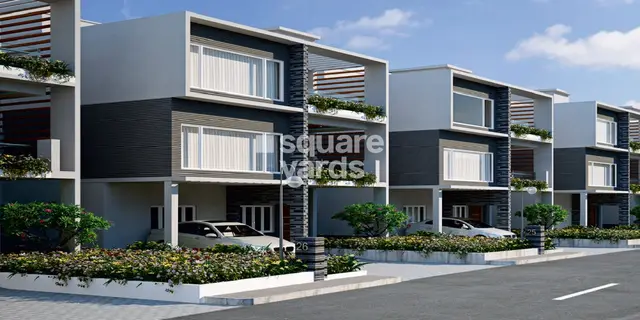
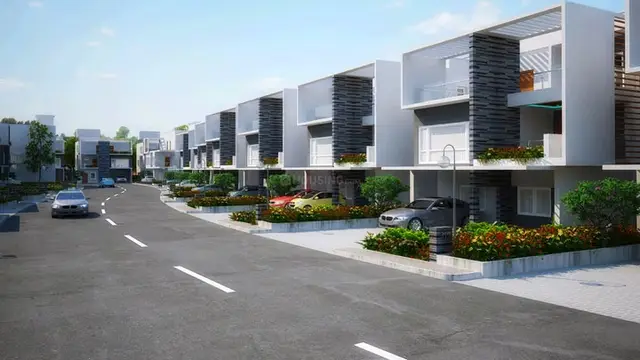
SAISHAKTI KINGSTON is a residential villa project in Gopanpally, Serilingampally Mandal, Ranga Reddy District, developed by registered promoter Saishakti Infrastructure Pvt Ltd. The project has a site area of 11935.96 m² and 29 buildings: 28 residential villas and one commercial amenity building. The villas are 3BHK homes, each with a filed saleable area of 352.5 m², and are sanctioned as 1 Ground + 2 upper floors; the amenity building is sanctioned as 1 Stilt + 2 upper floors. The project is registered with TG-RERA under P02400001745, and the registration certificate is valid through 29/01/2026.
More from Saishakti Infrastructure Pvt Ltd · 4 projects →
01What we found
Read from TG-RERA filings, approvals, land and registration records and court records. A court case is counted only when the court record states this project's survey number with its village, or names the project.
02Check before you pay
13 items to check before you pay, 5 high - from the title chain, court records and approvals, each with what to ask the builder or your advocate. An item may not be a problem with the project: records can be incomplete.
1. Project at a glance
Project identity
| Item | Project record |
|---|---|
| Registered project name | SAISHAKTI KINGSTON |
| Project type | Residential villa project; the GHMC permit describes a villa layout with a commercial-use amenity building. RERA record |
| Phase / registered portion | Phase not separately identified in the supplied record; TG-RERA certificate covers the registered project. |
| TG-RERA registration | P02400001745 |
| Registration validity | 20/03/2020 to 29/01/2026; the certificate states registration ends 29/01/2026 unless extended by the Authority. This is the registration-validity period, not an occupancy-certificate statement. |
| Registered promoter | Saishakti Infrastructure Pvt Ltd |
| RERA status in the supplied record | Registered; the supplied certificate gives the validity dates above. A later architect’s certificate records occupancy certificates and project completion certification, but the supplied records do not show a RERA extension or a later registration-status entry. |
Land and geographic identity
| Item | Project record |
|---|---|
| Locality | Gopanpally RERA record |
| Revenue village | Gopanpally; the project material also uses the spelling “Gopannapally.” RERA record |
| Mandal | Serilingampally RERA record |
| District | Ranga Reddy RERA record |
| PIN | 500032 RERA record |
| Project survey number(s) | Sy.No. 124/6 is the number stated in the TG-RERA registration certificate and GHMC permit. Title materials also identify the old survey number 124/Ka and refer to it as assigned/new 124/6. |
| Site extent | GHMC permit: 11935.96 m² site area; 367.86 m² road-affected area; 11555.76 m² net area. |
| RERA-filed land figures | The project filing lists total area 11935.96 m², affected area 367.86 m², and net area 11568.10 m². Land records |
| Boundaries in project filing | East: Survey No. 124; West: road width 12; North: road; South: Survey No. 124. RERA filing |
Development identity
| Item | Project record |
|---|---|
| Sanctioning authority | Greater Hyderabad Municipal Corporation (GHMC) |
| Principal approval | Layout Permit Order 1/C20/01152/2020, approved 29 January, 2020; GHMC file no. 1/C20/15693/2019. |
| Approved built-up area | 10,252.04 m² total sanctioned built-up area, as stated in the permit extraction. The RERA filing separately records approved built-up area 9858.86 m². RERA filing |
| Sanctioned buildings | 29 buildings: 28 residential villas and one amenity building in the supplied project records. RERA unit table |
| Sanctioned floor configuration | Residential villas: 1 Ground + 2 upper floors; commercial amenity building: 1 Stilt + 2 upper floors. Villa height is stated as 9.45 m and amenity-building height as 6.76 m. |
| Parking levels | No basement or parking level/count is established in the supplied material. The amenity building is sanctioned with a stilt; that alone does not establish a parking allocation. |
| Approved vs. RERA-declared unit count | GHMC permit states No. of Dwelling 28. The RERA unit table records 28 3BHK homes and one OPEN HALL common-area row, for 29 total entries—not 29 homes for sale. RERA unit table |
Offering and status
| Item | Project record |
|---|---|
| RERA-filed homes | 28 3BHK villas; filed saleable area 352.5 m² each. RERA unit table |
| Booked / available | Portal-derived figures show 0 booked and 28 available 3BHK units; the portal data has no supplied as-of date, so these counts are indicative. RERA unit table |
| Construction stage | Architect’s certificate dated 30.03.2026 states the project is completed in all aspects as per the agreement of sale and Form-B. This is an architect’s certification, not an independent site inspection in the supplied evidence. |
| Completion dates | TG-RERA registration certificate is valid through 29/01/2026. The RERA Form-B declaration separately undertook completion by 31-10-2020. These are registration-validity and promoter-declared completion records, respectively. |
| Occupancy certificates | Architect’s certificate records partial OC 006636/GHMC/03175/SWOC/SLP1/2025, dated 06-10-2025, for 20 villas, and final OC 010128/GHMC/04655/SWOC/SLP1/2025, dated 15-01-2026, for 08 villas. |
2. The project story
Saishakti Kingston is a residential villa development on land identified in the project’s TG-RERA and GHMC records as Sy.No. 124/6, Gopanpally, Serilingampally Mandal, Ranga Reddy District. The title material also traces the land as old Sy.No. 124/Ka, described as assigned/new Sy.No. 124/6.
The GHMC permit provides for 28 residential villas, each described as one ground floor plus two upper floors, alongside a separate commercial amenity building with one stilt and two upper floors. The RERA unit table records 28 3BHK homes; its additional OPEN HALL entry is identified as a common area, not a home offered for sale. RERA unit table
An architect’s certificate dated 30.03.2026 describes the project as completed and records partial occupancy certification for 20 villas and final occupancy certification for eight villas. The certificate is the supplied evidence of completion and OC scope; no independent site-progress inspection is included here.
3. Master plan, architecture & building design
The GHMC Layout Permit Order describes a 29-building development: 28 residential villas and one commercial amenity building. Villas are sanctioned as 1 Ground + 2 upper floors; the amenity building is 1 Stilt + 2 upper floors. The permit states heights of 9.45 m for villas and 6.76 m for the amenity building.
The permit gives site area 11935.96 m², road-affected area 367.86 m², net area 11555.76 m², and total sanctioned built-up area 10252.04 m². The RERA filing separately reports approved built-up area 9858.86 m²; these are presented as recorded values, not treated as interchangeable measures. RERA filing
The permit identifies a 1240.97 m² tot-lot and requires roads, open spaces and social-infrastructure areas to be handed over to GHMC by registered gift deed before final layout release. It also refers to underground drainage, street lighting and avenue plantation as layout works.
A software reading of the approved layout drawing identifies 28 plots, with measured areas from 188.4 m² to 324.98 m² and a median of 274.24 m². Its area table records 7099.21 m² plotted area, 2769.44 m² roads, 1240.97 m² parks/open space and 448.09 m² social infrastructure. These are drawing-derived measurements and should be checked against the original drawing. Layout record
No supplied record establishes villa-by-villa floor plans, building footprints, lift or stair arrangements, or parking-level plans. The permit states the overall floor configuration and includes a separate amenity building, but detailed architectural layouts are not available in the supplied evidence.
4. Homes, configurations & floor plans
| Configuration | Units | Booked | Available | RERA saleable area | Measured carpet area | Loading (if supplied) |
|---|---|---|---|---|---|---|
| 3BHK villa | 28 | 0 | 28 | 352.5 m² each | Not established | Not supplied |
The 3BHK count, booking figures and saleable area are taken from the TG-RERA unit record; the booked/available snapshot has no supplied as-of date. RERA unit table
The RERA filing also includes one OPEN HALL entry of 382.08 m², identified as a common-area row rather than a home for sale. RERA unit table
No usable carpet-area measurement or room-by-room dimensions are available for the RERA-filed 3BHK configuration in the supplied drawing-measurement data. The two measured floor-plan drawings did not yield a matched RERA configuration or reportable unit-area measurements. Saleable area should therefore not be read as carpet area. Floor plans RERA unit details
5. Parking & vehicle circulation
The supplied evidence does not establish a sanctioned parking-space count, resident or visitor allocation, accessible spaces, mechanical parking, or unit-specific parking rights. The amenity building’s sanctioned stilt floor does not by itself establish parking provision or an allocation to a villa. RERA unit table
The GHMC permit refers to internal roads and road-related layout works, but the supplied material does not specify parking bays, ramps, vehicle entry/exit arrangements, pedestrian separation or EV charging.
6. Amenities, recreation & open spaces
| Facility | Description / size | Evidence source | Declared progress / verified status |
|---|---|---|---|
| Amenity building | One commercial-use amenity building; 1 Stilt + 2 upper floors | GHMC permit | Sanctioned configuration; completion status for this building is not separately stated |
| Tot-lot / green open space | 1240.97 m² | GHMC permit | Sanctioned; permit requires it to be fenced and maintained as greenery before OC |
| Community buildings | RERA amenity record: available “YES,” progress 90% | RERA amenities | Promoter/RERA progress disclosure; not independently verified |
| Green strip / tot-lot / park | RERA amenity record: available “YES,” progress 100% | RERA amenities | Reported in the RERA amenity record; not independently verified |
| Street lighting | RERA amenity record: available “YES,” progress 100% | RERA amenities | Reported in the RERA amenity record; not independently verified |
| Internal roads and footpaths | RERA amenity record: available “YES,” progress 100% | RERA amenities | Reported in the RERA amenity record; not independently verified |
The amenity record also lists water conservation/rainwater harvesting at 90%, sewage and sullage treatment/disposal at 90%, and solid-waste management at 0%. These are recorded progress figures, not independent completion findings. RERA amenities
7. Utilities, building services & safety
The GHMC permit lists a septic tank, underground drainage, street lighting, avenue plantation, a transformer, a garbage house and a rainwater-harvesting percolation pit. It also requires infrastructure works including underground drainage and street lighting as part of layout development.
The RERA amenity record reports water supply, sewerage, storm-water drains, fire-protection/fire-safety requirements and an electrical meter room/sub-station/receiving station as available, each at 100%. It reports water conservation/rainwater harvesting and treatment/disposal of sewage and sullage water at 90%, and solid-waste management/disposal at 0%. These are disclosed progress entries; they do not independently establish operational capacity or statutory compliance. RERA amenities
No capacities or detailed specifications are supplied for water sources/storage, sewage treatment, electrical backup, lifts, fire systems, waste segregation, CCTV, access control or accessible circulation. The GHMC permit requires a transformer space and says an occupancy certificate is compulsory before occupation.
8. Location, access & connectivity
The registered project location is Gopanpally, Serilingampally Mandal, Ranga Reddy District, PIN 500032. RERA record
The supplied location record places nearby reference points at the following stated distances: School of Life Sciences 0.7 km; an unnamed park 1.0 km; Proventures Education & Consulting Services 1.5 km; Manthan International School 1.5 km; Aparna Neo Mall 1.6 km; American Oncology Institute 2.1 km; an unnamed bus station 2.8 km; State Bank of India 3.0 km; and the nearest sampled Outer Ring Road interchange approximately 4.8 km. These are supplied location-record distances, not travel-time claims. Location record
The promoter website’s description refers to the project as being near Wipro SEZ; this is a promoter-marketing statement. Promoter website
9. Developer & development status
The registered promoter is Saishakti Infrastructure Pvt Ltd, a private limited company. The RERA certificate gives the promoter office as Village: Kondapur, Mandal: Serilingampally, District: Ranga Reddy, PIN 500084; the project location is separately recorded as Gopanpally, PIN 500032. Corporate record
The promoter’s website is https://WWW.SAISHAKTIINFRASTRUCTURE.COM. The supplied corporate record identifies Vegesna Karthik Varma as authorized signatory and managing director. Corporate record
The RERA Form-B declaration by Mr. V. Karthik Varma records a promoter-undertaken completion date of 31-10-2020. Separately, the architect’s certificate dated 30.03.2026 states the project is completed in all aspects and records partial OC coverage for 20 villas and final OC coverage for 08 villas.
10. Approvals, official records & documents
| Supplied document / identifier | Form C; P02400001745; issued 20/03/2020; valid through 29/01/2026 |
|---|---|
| Scope and note | Registration record for SAISHAKTI KINGSTON |
| Supplied document / identifier | Layout Permit Order 1/C20/01152/2020, dated 29 January, 2020; file no. 1/C20/15693/2019 |
|---|---|
| Scope and note | Layout and villa/amenity-building sanction |
| Supplied document / identifier | Drawing record 105091, two layout sheets |
|---|---|
| Scope and note | Software-measured layout details are identified above; measurements need review against the drawing |
| Supplied document / identifier | Form–1A architect’s certificate dated 30.03.2026 |
|---|---|
| Scope and note | Records partial OC 006636/GHMC/03175/SWOC/SLP1/2025 dated 06-10-2025 for 20 villas and final OC 010128/GHMC/04655/SWOC/SLP1/2025 dated 15-01-2026 for 08 villas |
| Supplied document / identifier | Declaration dated 26* day of NOVEMBER 2018 |
|---|---|
| Scope and note | Includes promoter-declared completion date 31-10-2020 and RERA-related undertakings |
| Supplied document / identifier | Title reports and development-agreement material, including |
|---|---|
| Scope and note | Documents concern the land and development agreement identified with Sy.No. 124/Ka / 124/6; detailed title review is outside this Overview |
The supplied records do not include a separate, independently verified site inspection report or detailed operational testing of amenities and services.
1. Project at a glance
Project identity
Registered project name: SAISHAKTI KINGSTON
Project type: Residential villa project; the GHMC permit describes a villa layout with a commercial-use amenity building.
Phase / registered portion: Phase not separately identified in the supplied record; TG-RERA certificate covers the registered project.
TG-RERA registration: P02400001745
Registration validity: 20/03/2020 to 29/01/2026; the certificate states registration ends 29/01/2026 unless extended by the Authority. This is the registration-validity period, not an occupancy-certificate statement.
Registered promoter: Saishakti Infrastructure Pvt Ltd
RERA status in the supplied record: Registered; the supplied certificate gives the validity dates above. A later architect’s certificate records occupancy certificates and project completion certification, but the supplied records do not show a RERA extension or a later registration-status entry.
Land and geographic identity
Locality: Gopanpally
Revenue village: Gopanpally; the project material also uses the spelling “Gopannapally.”
Mandal: Serilingampally
District: Ranga Reddy
PIN: 500032
Project survey number(s): Sy.No. 124/6 is the number stated in the TG-RERA registration certificate and GHMC permit. Title materials also identify the old survey number 124/Ka and refer to it as assigned/new 124/6.
Site extent: GHMC permit: 11935.96 m² site area; 367.86 m² road-affected area; 11555.76 m² net area.
RERA-filed land figures: The project filing lists total area 11935.96 m², affected area 367.86 m², and net area 11568.10 m².
Boundaries in project filing: East: Survey No. 124; West: road width 12; North: road; South: Survey No. 124.
Development identity
Sanctioning authority: Greater Hyderabad Municipal Corporation (GHMC)
Principal approval: Layout Permit Order 1/C20/01152/2020, approved 29 January, 2020; GHMC file no. 1/C20/15693/2019.
Approved built-up area: 10,252.04 m² total sanctioned built-up area, as stated in the permit extraction. The RERA filing separately records approved built-up area 9858.86 m².
Sanctioned buildings: 29 buildings: 28 residential villas and one amenity building in the supplied project records.
Sanctioned floor configuration: Residential villas: 1 Ground + 2 upper floors; commercial amenity building: 1 Stilt + 2 upper floors. Villa height is stated as 9.45 m and amenity-building height as 6.76 m.
Parking levels: No basement or parking level/count is established in the supplied material. The amenity building is sanctioned with a stilt; that alone does not establish a parking allocation.
Approved vs. RERA-declared unit count: GHMC permit states No. of Dwelling 28. The RERA unit table records 28 3BHK homes and one OPEN HALL common-area row, for 29 total entries—not 29 homes for sale.
Offering and status
RERA-filed homes: 28 3BHK villas; filed saleable area 352.5 m² each.
Booked / available: Portal-derived figures show 0 booked and 28 available 3BHK units; the portal data has no supplied as-of date, so these counts are indicative.
Construction stage: Architect’s certificate dated 30.03.2026 states the project is completed in all aspects as per the agreement of sale and Form-B. This is an architect’s certification, not an independent site inspection in the supplied evidence.
Completion dates: TG-RERA registration certificate is valid through 29/01/2026. The RERA Form-B declaration separately undertook completion by 31-10-2020. These are registration-validity and promoter-declared completion records, respectively.
Occupancy certificates: Architect’s certificate records partial OC 006636/GHMC/03175/SWOC/SLP1/2025, dated 06-10-2025, for 20 villas, and final OC 010128/GHMC/04655/SWOC/SLP1/2025, dated 15-01-2026, for 08 villas.
2. The project story
Saishakti Kingston is a residential villa development on land identified in the project’s TG-RERA and GHMC records as Sy.No. 124/6, Gopanpally, Serilingampally Mandal, Ranga Reddy District. The title material also traces the land as old Sy.No. 124/Ka, described as assigned/new Sy.No. 124/6.
The GHMC permit provides for 28 residential villas, each described as one ground floor plus two upper floors, alongside a separate commercial amenity building with one stilt and two upper floors. The RERA unit table records 28 3BHK homes; its additional OPEN HALL entry is identified as a common area, not a home offered for sale.
An architect’s certificate dated 30.03.2026 describes the project as completed and records partial occupancy certification for 20 villas and final occupancy certification for eight villas. The certificate is the supplied evidence of completion and OC scope; no independent site-progress inspection is included here.
3. Master plan, architecture & building design
The GHMC Layout Permit Order describes a 29-building development: 28 residential villas and one commercial amenity building. Villas are sanctioned as 1 Ground + 2 upper floors; the amenity building is 1 Stilt + 2 upper floors. The permit states heights of 9.45 m for villas and 6.76 m for the amenity building.
The permit gives site area 11935.96 m², road-affected area 367.86 m², net area 11555.76 m², and total sanctioned built-up area 10252.04 m². The RERA filing separately reports approved built-up area 9858.86 m²; these are presented as recorded values, not treated as interchangeable measures.
The permit identifies a 1240.97 m² tot-lot and requires roads, open spaces and social-infrastructure areas to be handed over to GHMC by registered gift deed before final layout release. It also refers to underground drainage, street lighting and avenue plantation as layout works.
A software reading of the approved layout drawing identifies 28 plots, with measured areas from 188.4 m² to 324.98 m² and a median of 274.24 m². Its area table records 7099.21 m² plotted area, 2769.44 m² roads, 1240.97 m² parks/open space and 448.09 m² social infrastructure. These are drawing-derived measurements and should be checked against the original drawing.
No supplied record establishes villa-by-villa floor plans, building footprints, lift or stair arrangements, or parking-level plans. The permit states the overall floor configuration and includes a separate amenity building, but detailed architectural layouts are not available in the supplied evidence.
4. Homes, configurations & floor plans
| Configuration | Units | Booked | Available | RERA saleable area | Measured carpet area | Loading (if supplied) |
|---|---|---|---|---|---|---|
| 3BHK villa | 28 | 0 | 28 | 352.5 m² each | Not established | Not supplied |
The 3BHK count, booking figures and saleable area are taken from the TG-RERA unit record; the booked/available snapshot has no supplied as-of date.
The RERA filing also includes one OPEN HALL entry of 382.08 m², identified as a common-area row rather than a home for sale.
No usable carpet-area measurement or room-by-room dimensions are available for the RERA-filed 3BHK configuration in the supplied drawing-measurement data. The two measured floor-plan drawings did not yield a matched RERA configuration or reportable unit-area measurements. Saleable area should therefore not be read as carpet area.
5. Parking & vehicle circulation
The supplied evidence does not establish a sanctioned parking-space count, resident or visitor allocation, accessible spaces, mechanical parking, or unit-specific parking rights. The amenity building’s sanctioned stilt floor does not by itself establish parking provision or an allocation to a villa.
The GHMC permit refers to internal roads and road-related layout works, but the supplied material does not specify parking bays, ramps, vehicle entry/exit arrangements, pedestrian separation or EV charging.
6. Amenities, recreation & open spaces
| Facility | Description / size | Evidence source | Declared progress / verified status |
|---|---|---|---|
| Amenity building | One commercial-use amenity building; 1 Stilt + 2 upper floors | GHMC permit | Sanctioned configuration; completion status for this building is not separately stated |
| Tot-lot / green open space | 1240.97 m² | GHMC permit | Sanctioned; permit requires it to be fenced and maintained as greenery before OC |
| Community buildings | RERA amenity record: available “YES,” progress 90% | Promoter/RERA progress disclosure; not independently verified | |
| Green strip / tot-lot / park | RERA amenity record: available “YES,” progress 100% | Reported in the RERA amenity record; not independently verified | |
| Street lighting | RERA amenity record: available “YES,” progress 100% | Reported in the RERA amenity record; not independently verified | |
| Internal roads and footpaths | RERA amenity record: available “YES,” progress 100% | Reported in the RERA amenity record; not independently verified |
The amenity record also lists water conservation/rainwater harvesting at 90%, sewage and sullage treatment/disposal at 90%, and solid-waste management at 0%. These are recorded progress figures, not independent completion findings.
7. Utilities, building services & safety
The GHMC permit lists a septic tank, underground drainage, street lighting, avenue plantation, a transformer, a garbage house and a rainwater-harvesting percolation pit. It also requires infrastructure works including underground drainage and street lighting as part of layout development.
The RERA amenity record reports water supply, sewerage, storm-water drains, fire-protection/fire-safety requirements and an electrical meter room/sub-station/receiving station as available, each at 100%. It reports water conservation/rainwater harvesting and treatment/disposal of sewage and sullage water at 90%, and solid-waste management/disposal at 0%. These are disclosed progress entries; they do not independently establish operational capacity or statutory compliance.
No capacities or detailed specifications are supplied for water sources/storage, sewage treatment, electrical backup, lifts, fire systems, waste segregation, CCTV, access control or accessible circulation. The GHMC permit requires a transformer space and says an occupancy certificate is compulsory before occupation.
8. Location, access & connectivity
The registered project location is Gopanpally, Serilingampally Mandal, Ranga Reddy District, PIN 500032.
The supplied location record places nearby reference points at the following stated distances: School of Life Sciences 0.7 km; an unnamed park 1.0 km; Proventures Education & Consulting Services 1.5 km; Manthan International School 1.5 km; Aparna Neo Mall 1.6 km; American Oncology Institute 2.1 km; an unnamed bus station 2.8 km; State Bank of India 3.0 km; and the nearest sampled Outer Ring Road interchange approximately 4.8 km. These are supplied location-record distances, not travel-time claims.
The promoter website’s description refers to the project as being near Wipro SEZ; this is a promoter-marketing statement.
9. Developer & development status
The registered promoter is Saishakti Infrastructure Pvt Ltd, a private limited company. The RERA certificate gives the promoter office as Village: Kondapur, Mandal: Serilingampally, District: Ranga Reddy, PIN 500084; the project location is separately recorded as Gopanpally, PIN 500032.
The promoter’s website is https://WWW.SAISHAKTIINFRASTRUCTURE.COM. The supplied corporate record identifies Vegesna Karthik Varma as authorized signatory and managing director.
The RERA Form-B declaration by Mr. V. Karthik Varma records a promoter-undertaken completion date of 31-10-2020. Separately, the architect’s certificate dated 30.03.2026 states the project is completed in all aspects and records partial OC coverage for 20 villas and final OC coverage for 08 villas.
10. Approvals, official records & documents
| Supplied document / identifier | Form C; P02400001745; issued 20/03/2020; valid through 29/01/2026 |
|---|---|
| Scope and note | Registration record for SAISHAKTI KINGSTON |
| Supplied document / identifier | Layout Permit Order 1/C20/01152/2020, dated 29 January, 2020; file no. 1/C20/15693/2019 |
|---|---|
| Scope and note | Layout and villa/amenity-building sanction |
| Supplied document / identifier | Drawing record 105091, two layout sheets |
|---|---|
| Scope and note | Software-measured layout details are identified above; measurements need review against the drawing |
| Supplied document / identifier | Form–1A architect’s certificate dated 30.03.2026 |
|---|---|
| Scope and note | Records partial OC 006636/GHMC/03175/SWOC/SLP1/2025 dated 06-10-2025 for 20 villas and final OC 010128/GHMC/04655/SWOC/SLP1/2025 dated 15-01-2026 for 08 villas |
| Supplied document / identifier | Declaration dated 26* day of NOVEMBER 2018 |
|---|---|
| Scope and note | Includes promoter-declared completion date 31-10-2020 and RERA-related undertakings |
| Supplied document / identifier | Title reports and development-agreement material, including |
|---|---|
| Scope and note | Documents concern the land and development agreement identified with Sy.No. 124/Ka / 124/6; detailed title review is outside this Overview |
The supplied records do not include a separate, independently verified site inspection report or detailed operational testing of amenities and services.
Frequently asked questions
Is SAISHAKTI KINGSTON registered with Telangana RERA?
Yes. SAISHAKTI KINGSTON is registered with the Telangana Real Estate Regulatory Authority as P02400001745; the registration status is New Project.
Who is the developer of SAISHAKTI KINGSTON?
The promoter named in the RERA registration is SAISHAKTI INFRASTRUCTURE PVT LTD.
Where is SAISHAKTI KINGSTON located?
SAISHAKTI KINGSTON is in GOPANPALLY, Serilingampally, Rangareddy, Telangana (500032).
When will SAISHAKTI KINGSTON be completed?
The promoter's proposed date of completion filed with RERA is 29/01/2026. This is the promoter's declaration, not a guarantee.
More projects in Gopanpally