Vasavi S Lakecity West
VASAVI REALTORS LLP · Hyderabad · RERA P02500001819
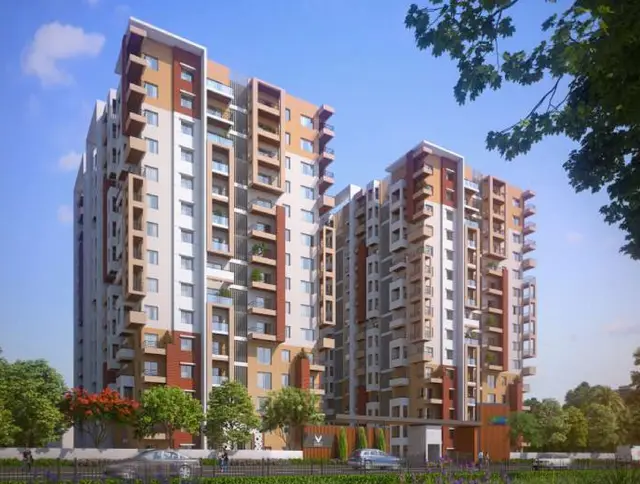
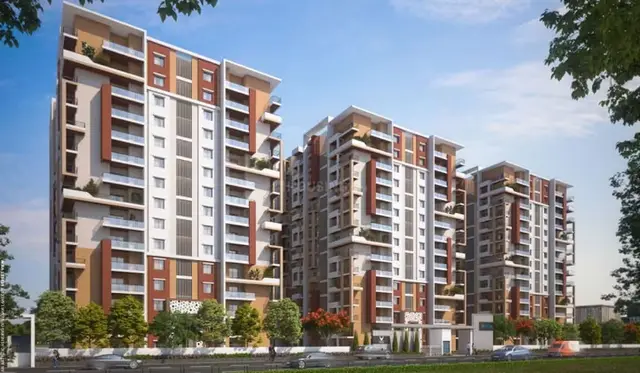
VASAVI S LAKECITY WEST is a residential apartment project in Hafeezpet, Hyderabad district; the mandal is not disclosed in the supplied project identity record. The registered promoter is VASAVI REALTORS LLP. The project has a registered site extent of 34,598.75 m², seven residential towers and one club house; Towers 1–6 are Ground + 14 upper floors, Tower 7 is Cellar + Ground + 14 upper floors, and the club house is Stilt + 5 upper floors. The RERA unit table lists 315 2BHK and 690 3BHK homes, with saleable areas of 115.64 m² and 162.51 m² respectively; its TG-RERA registration is P02500001819 and the proposed completion date recorded in the project header is 07/02/2026.
More from Vasavi Realtors LLP · 2 projects →
01What we found
Read from TG-RERA filings, approvals, land and registration records and court records. A court case is counted only when the court record states this project's survey number with its village, or names the project.
02Check before you pay
7 items to check before you pay, 4 high - from the title chain, court records and approvals, each with what to ask the builder or your advocate. An item may not be a problem with the project: records can be incomplete.
Project at a glance
Project identity
| Field | Project record |
|---|---|
| Registered project name | VASAVI S LAKECITY WEST RERA record |
| Project type | Residential apartment project RERA record |
| Phase / registered portion | The registration certificate names the West project; it covers survey numbers 105–109 and 111–114. A separate phase description is not disclosed. |
| TG-RERA registration | P02500001819 |
| Registration validity | 20/03/2020–07/02/2025, unless extended by the Authority; the supplied certificate says it is not extended. This is registration validity, not the project’s completion deadline or an occupancy certificate. |
| Registered promoter | VASAVI REALTORS LLP Corporate record |
| RERA status in supplied record | Registration certificate issued; the recorded validity has ended and no extension is recorded in the supplied evidence. |
Land and geographic identity
| Field | Project record |
|---|---|
| Locality | Hafeezpet RERA record RERA filing |
| Revenue village | Hafeezpet (also recorded as HAFEEZPET) RERA record |
| Mandal | Not disclosed in the supplied project identity record Land records |
| District / PIN | Hyderabad / 500049 RERA record |
| Project survey numbers | 105, 106, 107, 108, 109, 111, 112, 113, 114 |
| Registered site extent | 34,598.75 m² |
| Net / affected area | Net area: 34,171.70 m²; affected area: 427.05 m², recorded as nala-affected in the building-permit extraction. RERA filing |
| Boundaries filed with TG-RERA | North: other land; east: other land; west: other land; south: 12 m road. RERA filing |
Development identity
| Field | Project record |
|---|---|
| Sanctioning authority | Greater Hyderabad Municipal Corporation (GHMC) Approvals record |
| Building permit / principal approval | 1/C20/01690/2020, dated 07 February 2020; GHMC building permit order. Approvals record |
| Related file number | 1/HO/15700/2018 Approvals record |
| Approved built-up area | 146,529.58 m², as recorded in the TG-RERA filing. RERA filing |
| Building count and arrangement | Permit extraction identifies seven residential towers and one club house. |
| Sanctioned floors | Towers 1–6: Ground + 14 upper floors; Tower 7: Cellar + Ground + 14 upper floors; Club House: Stilt + 5 upper floors. |
| Parking levels / count | A cellar is specified for Tower 7. A project-wide parking count or complete parking-level schedule is not available in the supplied extracts. RERA filing |
| Unit counts | TG-RERA filing records eight proposed building units; its unit table lists 315 2BHK and 690 3BHK homes, plus other commercial, common-area and unclassified entries. RERA filing RERA unit table |
Offering and status
| Field | Project record |
|---|---|
| Homes offered in the RERA unit table | 2BHK and 3BHK apartments RERA unit table |
| RERA-filed saleable areas | 2BHK: 115.64 m²; 3BHK: 162.51 m² RERA unit table |
| Booked / available | 2BHK: 191 booked, 124 available; 3BHK: 285 booked, 405 available. The portal extract has no as-of date, so these counts are indicative. RERA unit table |
| Other filed entries | Two “SUPERMARKET” units (315.31 m² each); “BANQUET HALL” (2), “MULTIPURPOSE” (2), “GYMNASIUM” (1), “INDOOR GAMES” (1), “YOGA HALL” (1), and “SPASALON” (1). The latter entries appear in the unit table; the supplied record does not establish that each is a separately saleable home. RERA unit details RERA unit table |
| Original completion undertaking | Form-B declaration dated 15/05/2019 undertakes completion by 05/02/2025. |
| Completion date in RERA project information | 07/02/2025 RERA filing |
| Revised / other completion date in project header | 07/02/2026 is recorded as proposed completion; the basis for this later date is not shown in the supplied extracts. RERA record |
| Construction stage | The supplied material does not provide a current, independently verified site-progress assessment. The RERA amenities table records 0% progress for the listed items; this is not a site inspection. RERA amenities |
| Occupancy certificate (OC) | No project OC is supplied in the document set. The building permit requires an OC before occupation. |
The project story
VASAVI S LAKECITY WEST is registered as a residential apartment project at Hafeezpet, Hyderabad, on land identified in the registration as survey numbers 105–109 and 111–114. The GHMC building permit describes a multi-building scheme of seven residential towers and a separate club house.
The RERA unit record lists 2BHK and 3BHK homes, as well as supermarket and amenity-related entries. It records 1,005 homes across the two filed residential configurations, with booking and availability figures shown in the overview table; the portal extract does not state when those counts were last updated. RERA unit table RERA unit table
The project’s completion dates are not a substitute for evidence of physical completion: the supplied Form-B declaration gives 05/02/2025, the project information records 07/02/2025, and the header records 07/02/2026 as proposed completion. No current site verification or project OC is supplied. The building permit states that an occupancy certificate is compulsory before occupation. RERA filing RERA record
Master plan, architecture & building design
The GHMC permit records a site area of 34,598.75 m² and net area of 34,171.70 m², with 427.05 m² identified as nala-affected. It sanctions seven residential towers and a club house, with the floor configurations listed above.
The permit extraction also records a tot-lot of 3,600.43 m², 1,725 trees, a compound wall of 986.2 RM, and space for a transformer, garbage house, rainwater-harvesting structure (percolation pit) and ETP. These are permit-recorded provisions, not evidence that the facilities have been completed.
The approved built-up area recorded in the TG-RERA filing is 146,529.58 m². The supplied evidence does not separately establish FSI-counted area or gross built-up area. Nor does it provide a complete drawing-based account of tower footprints, floor-by-floor apartment arrangements, lifts, stairs, entrances, internal roads or phase organization. RERA filing
Homes, configurations & floor plans
The following table separates RERA-filed saleable area from software measurements taken from approved floor-plan drawings. The drawing measurements are not RERA disclosures and are flagged for review in the supplied measurement data. “Loading” is reported only where supplied. RERA unit table Floor plans RERA unit details
| Configuration | Units | Booked | Available | RERA saleable area | Measured carpet area | Loading (if supplied) |
|---|---|---|---|---|---|---|
| 2BHK | 315 | 191 | 124 | 115.64 m² | 67.5–105.6 m²; median 78.4 m² (software-measured) | 32% |
| 3BHK | 690 | 285 | 405 | 162.51 m² | 78.6–139.3 m²; median 102.1 m² (software-measured) | 37% |
The RERA filing also contains one “SPASALON” entry of 243.79 m², classified as an unrecognised configuration in the supplied normalised data; it is not included as a home configuration above. RERA unit details RERA unit table
Carpet area is the usable interior floor area, whereas saleable area is a separate filed measure and may include a proportionate share of common areas. The drawing-based carpet figures are software measurements—not RERA-filed areas—and should be checked against the drawings and the relevant unit’s agreement before reliance. Room and unit arrangements vary across the measured drawings; the supplied excerpts do not establish one standard plan for every unit. Floor plans RERA unit details
Parking & vehicle circulation
The permit extraction states that Tower 7 has a cellar, but the supplied material does not establish total sanctioned parking spaces, parking allocation by apartment, visitor or accessible parking, two-wheeler provision, ramp arrangements, EV charging, or pedestrian separation. The RERA registration requires an OC before occupation, but no OC or unit-specific parking allocation is supplied here.
Amenities, recreation & open spaces
The GHMC permit and RERA amenity record provide the following evidence. RERA’s listed progress values are 0%; the supplied material does not include independent verification of completion. RERA amenities
| Facility | Description / size | Evidence source | Declared progress / verified status |
|---|---|---|---|
| Club house | Sanctioned as Stilt + 5 upper floors; no area or capacity supplied | GHMC building permit | Sanctioned; completion not independently verified |
| Tot-lot / green strip | 3,600.43 m² in permit extraction | GHMC building permit; RERA amenity record RERA amenities | RERA-listed; progress recorded as 0%; completion not independently verified |
| Internal roads and footpaths | No dimensions supplied | RERA amenity record RERA amenities | Available marked “YES”; progress 0% |
| Community buildings | No size or capacity supplied | RERA amenity record RERA amenities | Available marked “YES”; progress 0% |
| Aggregate recreational open space | Area not supplied | RERA amenity record RERA amenities | Progress 0%; quantity not stated |
| Street lighting | No specification supplied | RERA amenity record RERA amenities | Available marked “YES”; progress 0% |
Utilities, building services & safety
| What the supplied record says | RERA lists water supply; no source, storage capacity or treatment details are supplied. |
|---|---|
| Evidence / status | RERA amenities |
| What the supplied record says | RERA lists sewerage (including chamber, lines, septic tank and STP), storm-water drains, and treatment/disposal of sewage and sullage. The permit extraction separately records an ETP. Capacities and completion status are not supplied. |
|---|---|
| Evidence / status | RERA amenities |
| What the supplied record says | Permit extraction records a rainwater-harvesting structure (percolation pit); RERA lists water conservation/rainwater harvesting. |
|---|---|
| Evidence / status | RERA amenities |
| What the supplied record says | Permit extraction records space for a transformer; RERA lists an electrical meter room, sub-station and receiving station. Supply capacity and backup details are not supplied in the RERA evidence. |
|---|---|
| Evidence / status | RERA amenities |
| What the supplied record says | Permit extraction records a garbage house; RERA lists solid-waste management and disposal. Segregation method and completion are not established. |
|---|---|
| Evidence / status | RERA amenities |
| What the supplied record says | RERA lists fire protection and fire-safety requirements. The permit requires an occupancy Fire NOC from the Director (EV&DM) before issue of an OC. The supplied pack does not include that NOC or an OC. |
|---|---|
| Evidence / status | RERA amenities |
| What the supplied record says | Lift counts/capacities, power backup, security systems and accessible circulation are not established by the supplied RERA and permit extracts. |
|---|---|
| Evidence / status | RERA amenities |
Location, access & connectivity
The official project location is recorded as Hafeezpet, Hyderabad, Telangana, PIN 500049. The permit identifies Hafeezpet village and the project’s southern boundary as a 12 m road; it also records an 18 m road width in the permit extraction, without further route detail here. RERA record RERA filing
The supplied location record gives a cadastral-parcel centroid of 17.41528, 78.35459 and identifies Financial District (Nanakramguda) at 1.2 km. The evidence does not provide measured routes, public-transport access, or other verified travel distances. Location record
Developer & development status
The registered legal promoter is VASAVI REALTORS LLP, an LLP. The supplied promoter address is B, Sagar Society, Road No 2, Hafeezpet, Hyderabad, 500049. The project information identifies Yerram Vijay Kumar as authorised signatory on the Form-B declaration. Corporate record Parties record
The Form-B affidavit dated 15/05/2019 declares legal title to the project land, states that the land is free from encumbrances, and undertakes project completion by 05/02/2025. These are promoter declarations in the filed document, not independent findings.
No current, independently verified construction-progress report is provided. The RERA amenities record lists 0% progress for the listed facilities, and no project OC is included in the supplied documents. RERA amenities Document index
Approvals, official records & documents
| Record | Supplied evidence |
|---|---|
| TG-RERA registration | Form C certificate for P02500001819, issued 20/03/2020; validity recorded through 07/02/2025, with no extension indicated in the supplied certificate. |
| GHMC building permit | Permit 1/C20/01690/2020, dated 07 February 2020, for survey numbers 105–109 and 111–114; related file number 1/HO/15700/2018. |
| Building-permit conditions | Permit includes, among other conditions, submission of a completion notice and obtaining an OC before occupation; it also states that the permission does not confer ownership rights. |
| Form-B declaration | Promoter affidavit dated 15/05/2019, signed by authorised signatory Yerram Vijay Kumar; includes the stated title, encumbrance and completion declarations. |
| Approved layout / plan document | A layout-plan document is listed, but the supplied document record does not provide an extracted approval letter or readable approval details for it. Document index |
| Completion / occupancy certificates | No completion certificate or OC is included in the supplied project documents. Document index |
Project at a glance
Project identity
Registered project name: VASAVI S LAKECITY WEST
Project type: Residential apartment project
Phase / registered portion: The registration certificate names the West project; it covers survey numbers 105–109 and 111–114. A separate phase description is not disclosed.
TG-RERA registration: P02500001819
Registration validity: 20/03/2020–07/02/2025, unless extended by the Authority; the supplied certificate says it is not extended. This is registration validity, not the project’s completion deadline or an occupancy certificate.
Registered promoter: VASAVI REALTORS LLP
RERA status in supplied record: Registration certificate issued; the recorded validity has ended and no extension is recorded in the supplied evidence.
Land and geographic identity
Locality: Hafeezpet
Revenue village: Hafeezpet (also recorded as HAFEEZPET)
Mandal: Not disclosed in the supplied project identity record
District / PIN: Hyderabad / 500049
Project survey numbers: 105, 106, 107, 108, 109, 111, 112, 113, 114
Registered site extent: 34,598.75 m²
Net / affected area: Net area: 34,171.70 m²; affected area: 427.05 m², recorded as nala-affected in the building-permit extraction.
Boundaries filed with TG-RERA: North: other land; east: other land; west: other land; south: 12 m road.
Development identity
Sanctioning authority: Greater Hyderabad Municipal Corporation (GHMC)
Building permit / principal approval: 1/C20/01690/2020, dated 07 February 2020; GHMC building permit order.
Related file number: 1/HO/15700/2018
Approved built-up area: 146,529.58 m², as recorded in the TG-RERA filing.
Building count and arrangement: Permit extraction identifies seven residential towers and one club house.
Sanctioned floors: Towers 1–6: Ground + 14 upper floors; Tower 7: Cellar + Ground + 14 upper floors; Club House: Stilt + 5 upper floors.
Parking levels / count: A cellar is specified for Tower 7. A project-wide parking count or complete parking-level schedule is not available in the supplied extracts.
Unit counts: TG-RERA filing records eight proposed building units; its unit table lists 315 2BHK and 690 3BHK homes, plus other commercial, common-area and unclassified entries.
Offering and status
Homes offered in the RERA unit table: 2BHK and 3BHK apartments
RERA-filed saleable areas: 2BHK: 115.64 m²; 3BHK: 162.51 m²
Booked / available: 2BHK: 191 booked, 124 available; 3BHK: 285 booked, 405 available. The portal extract has no as-of date, so these counts are indicative.
Other filed entries: Two “SUPERMARKET” units (315.31 m² each); “BANQUET HALL” (2), “MULTIPURPOSE” (2), “GYMNASIUM” (1), “INDOOR GAMES” (1), “YOGA HALL” (1), and “SPASALON” (1). The latter entries appear in the unit table; the supplied record does not establish that each is a separately saleable home.
Original completion undertaking: Form-B declaration dated 15/05/2019 undertakes completion by 05/02/2025.
Completion date in RERA project information: 07/02/2025
Revised / other completion date in project header: 07/02/2026 is recorded as proposed completion; the basis for this later date is not shown in the supplied extracts.
Construction stage: The supplied material does not provide a current, independently verified site-progress assessment. The RERA amenities table records 0% progress for the listed items; this is not a site inspection.
Occupancy certificate (OC): No project OC is supplied in the document set. The building permit requires an OC before occupation.
The project story
VASAVI S LAKECITY WEST is registered as a residential apartment project at Hafeezpet, Hyderabad, on land identified in the registration as survey numbers 105–109 and 111–114. The GHMC building permit describes a multi-building scheme of seven residential towers and a separate club house.
The RERA unit record lists 2BHK and 3BHK homes, as well as supermarket and amenity-related entries. It records 1,005 homes across the two filed residential configurations, with booking and availability figures shown in the overview table; the portal extract does not state when those counts were last updated.
The project’s completion dates are not a substitute for evidence of physical completion: the supplied Form-B declaration gives 05/02/2025, the project information records 07/02/2025, and the header records 07/02/2026 as proposed completion. No current site verification or project OC is supplied. The building permit states that an occupancy certificate is compulsory before occupation.
Master plan, architecture & building design
The GHMC permit records a site area of 34,598.75 m² and net area of 34,171.70 m², with 427.05 m² identified as nala-affected. It sanctions seven residential towers and a club house, with the floor configurations listed above.
The permit extraction also records a tot-lot of 3,600.43 m², 1,725 trees, a compound wall of 986.2 RM, and space for a transformer, garbage house, rainwater-harvesting structure (percolation pit) and ETP. These are permit-recorded provisions, not evidence that the facilities have been completed.
The approved built-up area recorded in the TG-RERA filing is 146,529.58 m². The supplied evidence does not separately establish FSI-counted area or gross built-up area. Nor does it provide a complete drawing-based account of tower footprints, floor-by-floor apartment arrangements, lifts, stairs, entrances, internal roads or phase organization.
Homes, configurations & floor plans
The following table separates RERA-filed saleable area from software measurements taken from approved floor-plan drawings. The drawing measurements are not RERA disclosures and are flagged for review in the supplied measurement data. “Loading” is reported only where supplied.
| Configuration | Units | Booked | Available | RERA saleable area | Measured carpet area | Loading (if supplied) |
|---|---|---|---|---|---|---|
| 2BHK | 315 | 191 | 124 | 115.64 m² | 67.5–105.6 m²; median 78.4 m² (software-measured) | 32% |
| 3BHK | 690 | 285 | 405 | 162.51 m² | 78.6–139.3 m²; median 102.1 m² (software-measured) | 37% |
The RERA filing also contains one “SPASALON” entry of 243.79 m², classified as an unrecognised configuration in the supplied normalised data; it is not included as a home configuration above.
Carpet area is the usable interior floor area, whereas saleable area is a separate filed measure and may include a proportionate share of common areas. The drawing-based carpet figures are software measurements—not RERA-filed areas—and should be checked against the drawings and the relevant unit’s agreement before reliance. Room and unit arrangements vary across the measured drawings; the supplied excerpts do not establish one standard plan for every unit.
Parking & vehicle circulation
The permit extraction states that Tower 7 has a cellar, but the supplied material does not establish total sanctioned parking spaces, parking allocation by apartment, visitor or accessible parking, two-wheeler provision, ramp arrangements, EV charging, or pedestrian separation. The RERA registration requires an OC before occupation, but no OC or unit-specific parking allocation is supplied here.
Amenities, recreation & open spaces
The GHMC permit and RERA amenity record provide the following evidence. RERA’s listed progress values are 0%; the supplied material does not include independent verification of completion.
| Facility | Description / size | Evidence source | Declared progress / verified status |
|---|---|---|---|
| Club house | Sanctioned as Stilt + 5 upper floors; no area or capacity supplied | GHMC building permit | Sanctioned; completion not independently verified |
| Tot-lot / green strip | 3,600.43 m² in permit extraction | GHMC building permit; RERA amenity record | RERA-listed; progress recorded as 0%; completion not independently verified |
| Internal roads and footpaths | No dimensions supplied | RERA amenity record | Available marked “YES”; progress 0% |
| Community buildings | No size or capacity supplied | RERA amenity record | Available marked “YES”; progress 0% |
| Aggregate recreational open space | Area not supplied | RERA amenity record | Progress 0%; quantity not stated |
| Street lighting | No specification supplied | RERA amenity record | Available marked “YES”; progress 0% |
Utilities, building services & safety
| What the supplied record says | RERA lists water supply; no source, storage capacity or treatment details are supplied. |
|---|
| What the supplied record says | RERA lists sewerage (including chamber, lines, septic tank and STP), storm-water drains, and treatment/disposal of sewage and sullage. The permit extraction separately records an ETP. Capacities and completion status are not supplied. |
|---|
| What the supplied record says | Permit extraction records a rainwater-harvesting structure (percolation pit); RERA lists water conservation/rainwater harvesting. |
|---|
| What the supplied record says | Permit extraction records space for a transformer; RERA lists an electrical meter room, sub-station and receiving station. Supply capacity and backup details are not supplied in the RERA evidence. |
|---|
| What the supplied record says | Permit extraction records a garbage house; RERA lists solid-waste management and disposal. Segregation method and completion are not established. |
|---|
| What the supplied record says | RERA lists fire protection and fire-safety requirements. The permit requires an occupancy Fire NOC from the Director (EV&DM) before issue of an OC. The supplied pack does not include that NOC or an OC. |
|---|
| What the supplied record says | Lift counts/capacities, power backup, security systems and accessible circulation are not established by the supplied RERA and permit extracts. |
|---|
Location, access & connectivity
The official project location is recorded as Hafeezpet, Hyderabad, Telangana, PIN 500049. The permit identifies Hafeezpet village and the project’s southern boundary as a 12 m road; it also records an 18 m road width in the permit extraction, without further route detail here.
The supplied location record gives a cadastral-parcel centroid of 17.41528, 78.35459 and identifies Financial District (Nanakramguda) at 1.2 km. The evidence does not provide measured routes, public-transport access, or other verified travel distances.
Developer & development status
The registered legal promoter is VASAVI REALTORS LLP, an LLP. The supplied promoter address is B, Sagar Society, Road No 2, Hafeezpet, Hyderabad, 500049. The project information identifies Yerram Vijay Kumar as authorised signatory on the Form-B declaration.
The Form-B affidavit dated 15/05/2019 declares legal title to the project land, states that the land is free from encumbrances, and undertakes project completion by 05/02/2025. These are promoter declarations in the filed document, not independent findings.
No current, independently verified construction-progress report is provided. The RERA amenities record lists 0% progress for the listed facilities, and no project OC is included in the supplied documents.
Approvals, official records & documents
TG-RERA registration: Form C certificate for P02500001819, issued 20/03/2020; validity recorded through 07/02/2025, with no extension indicated in the supplied certificate.
GHMC building permit: Permit 1/C20/01690/2020, dated 07 February 2020, for survey numbers 105–109 and 111–114; related file number 1/HO/15700/2018.
Building-permit conditions: Permit includes, among other conditions, submission of a completion notice and obtaining an OC before occupation; it also states that the permission does not confer ownership rights.
Form-B declaration: Promoter affidavit dated 15/05/2019, signed by authorised signatory Yerram Vijay Kumar; includes the stated title, encumbrance and completion declarations.
Approved layout / plan document: A layout-plan document is listed, but the supplied document record does not provide an extracted approval letter or readable approval details for it.
Completion / occupancy certificates: No completion certificate or OC is included in the supplied project documents.
Frequently asked questions
Is VASAVI S LAKECITY WEST registered with Telangana RERA?
Yes. VASAVI S LAKECITY WEST is registered with the Telangana Real Estate Regulatory Authority as P02500001819; the registration status is New Project.
Who is the developer of VASAVI S LAKECITY WEST?
The promoter named in the RERA registration is VASAVI REALTORS LLP.
Where is VASAVI S LAKECITY WEST located?
VASAVI S LAKECITY WEST is in HAFEEZPET, Hyderabad, Telangana (500049).
When will VASAVI S LAKECITY WEST be completed?
The promoter's proposed date of completion filed with RERA is 07/02/2026. This is the promoter's declaration, not a guarantee.
More projects in Hyderabad





