Sai Keerthi Signature
SAI JYOTHI CONSTRUCTIONS · Hyderabad · RERA P02500002262
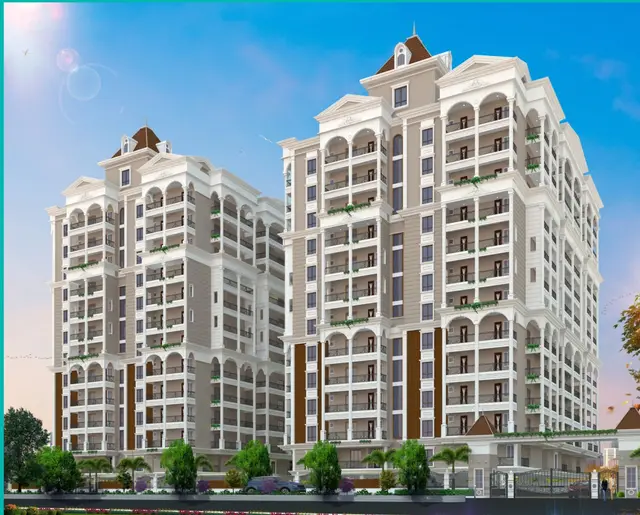
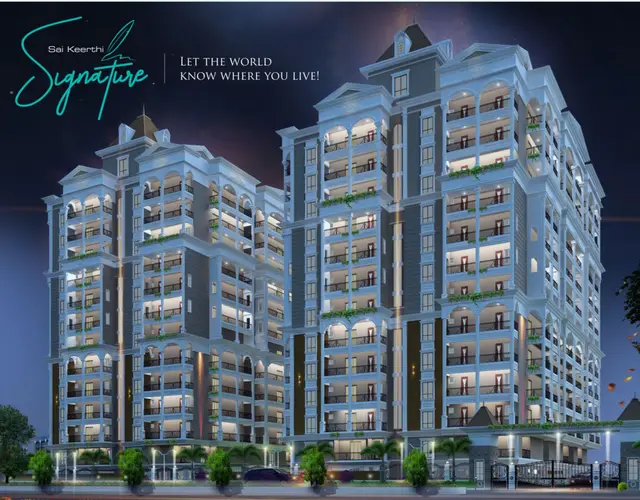
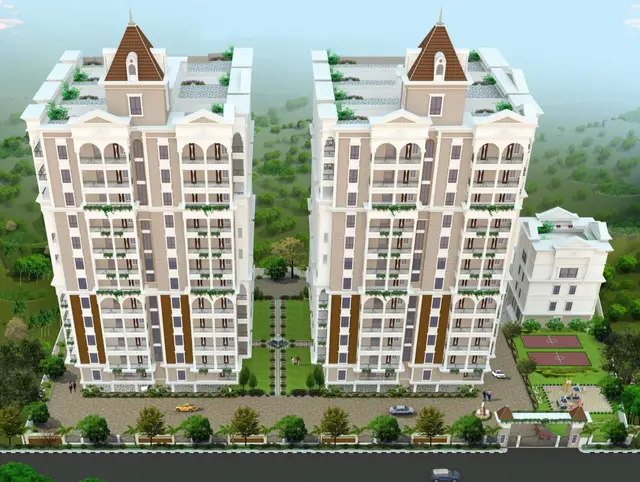
SAI KEERTHI SIGNATURE is a residential apartments project in Kondapur, Serilingampally mandal, Hyderabad district. The registered promoter is SAI JYOTHI CONSTRUCTIONS, a partnership. The project has a site area of 6674.81 sq.m and comprises two residential blocks, Block A with 2 Cellar + 1 Stilt + 12 upper floors and Block B with 1 Stilt + 12 upper floors, with 168 apartments: 10 2BHK units and 158 3BHK units. It is registered under TG-RERA **P02500002262**, and the promoter’s Form-B declaration gives a completion date of **18/05/2026**.
More from Sai Jyothi Constructions · 2 projects →
01What we found
Read from TG-RERA filings, approvals, land and registration records and court records. A court case is counted only when the court record states this project's survey number with its village, or names the project.
02Check before you pay
9 items to check before you pay, 4 high - from the title chain, court records and approvals, each with what to ask the builder or your advocate. An item may not be a problem with the project: records can be incomplete.

1. Project at a glance
Project identity
| Item | Record |
|---|---|
| Registered project name | SAI KEERTHI SIGNATURE RERA record |
| Project type / phase | Residential apartments; the registered portion is identified as Survey No. 176 PART. No separate phase name is disclosed. RERA record |
| TG-RERA registration | P02500002262 |
| Registration validity | 30/10/2020 to 18/05/2026, subject to extension by the Authority. This is the registration period, not the completion deadline or an occupancy certificate. |
| Registered promoter / legal form | SAI JYOTHI CONSTRUCTIONS, partnership. Corporate record RERA filing |
| RERA status | The supplied registration certificate records a grant of registration; the supplied record does not establish a later extension or current registration status. Approvals record |
Land and geographic identity
| Item | Record |
|---|---|
| Locality / revenue village | Kondapur / Kondapur. RERA record |
| Mandal | Serilingampally, as stated in the building-plan and occupancy-certificate records. |
| District | Hyderabad in the project header; the GHMC plan and occupancy-certificate records identify Ranga Reddy / Rangareddy. RERA record |
| PIN | 500084. RERA record |
| Project survey number(s) and subdivisions | 176 PART (also written “176 Part” and “176Part” in supplied records). RERA record |
| Site area / road-affected area / net area | Sanction records state 6674.81 sq.m site area, 578.99 sq.m road-affected area, and 6095.82 sq.m net area. The occupancy-certificate extraction separately reports net site area 6095.24 sq.m. RERA filing |
| Boundaries recorded in the RERA filing | East: OTHER LAND; West: OTHER LAND; North: ROAD WIDTH 9; South: OTHER LAND. RERA filing |
Development identity
| Item | Record |
|---|---|
| Sanctioning authority | Greater Hyderabad Municipal Corporation (GHMC). |
| Principal building-permit / plan reference | Permit/approval 1/C20/05796/2020; related file/inward reference 1/C20/22431/2019. The permit extraction gives approval date 08 June, 2020; plan-sheet records state 10-07-2020. |
| Residential buildings | Two blocks/towers, Block A and Block B. The filed plan extraction gives Block A 2 Cellar + 1 Stilt + 12 upper floors and Block B 1 Stilt + 12 upper floors; the supplied plan text also contains other floor descriptions. |
| Amenities building | The permit extraction describes 1 Ground + 3 upper floors; plan-sheet text also refers to a Ground + 5 upper floors clubhouse. |
| Heights recorded in the permit extraction | Residential blocks: 35.83 m; amenities building: 11.95 m. |
| Approved built-up area | The plan records Residential net BUA 24735.94, Commercial net BUA 791.87, Built up area 26425.89, and a further printed built-up-area figure of 37698.29. These are kept as separately labelled recorded figures. RERA filing |
| Parking | GHMC plan records 336 proposed number of parkings. The permit also identifies cellar and stilt areas for parking. |
| Unit counts | RERA filing: 168 units across two blocks. The plan extraction also records 84 units; the supplied data does not explain the scope of that figure. RERA unit table |
Offering and status
| Item | Record |
|---|---|
| RERA-filed configurations | 2BHK: 10 units, saleable area 123.84 sq.m each as recorded; 3BHK: 158 units, saleable area 162.46 sq.m each as recorded. RERA unit table RERA unit details |
| Booked / available | Portal-derived counts show 0 booked / 10 available 2BHK and 0 booked / 158 available 3BHK. These counts have no as-of date in the supplied record and are indicative only. RERA unit table RERA unit details |
| Construction stage | Not established by an independently verified site-progress record in the supplied data. The occupancy certificate records inspected and occupancy-certified buildings; this establishes the certificate’s scope, not the present physical condition of each facility. |
| Completion date | Form-B promoter declaration: 18/05/2026. The occupancy-certificate extraction records architect-reported building completion date 03/07/2025 and due date 08/06/2026. |
| Occupancy certificate | GHMC occupancy certificate 011992/GHMC/05379/SWOC/SLP1/2025, dated 10/02/2026, identifies Block-A, Block-B and Amenities at Survey No. 176 Part. |
2. The project story
SAI KEERTHI SIGNATURE is a residential apartment development in Kondapur revenue village, Serilingampally mandal, on the registered portion identified as Survey No. 176 PART. The RERA filing describes two residential blocks and 168 apartments; the sanctioned-plan records also identify an amenities building and site services. The project is arranged as a developer-and-landowner development, with Sai Jyothi Constructions acting through the development-agreement/GPA arrangement recorded in the filed documents. RERA record RERA unit table
GHMC’s supplied occupancy-certificate record identifies Block-A, Block-B and the Amenities building at this site and records an inspection and fitness for occupation. It also records an architect-reported completion date of 03/07/2025. This is a certificate/document record; the supplied evidence does not independently verify current site conditions or the completion status of each individual amenity.
3. Master plan, architecture & building design
The GHMC records describe two residential blocks, a separate amenities building, a net site area of 6095.82 sq.m in the plan extraction, and proposed coverage area of 2266.42 (37.18 %). The same plan records a vacant plot area of 3829.40, residential net BUA 24735.94, commercial net BUA 791.87, and built-up-area figures 26425.89 and 37698.29. These are the figures as labelled or printed in the source records; they should not be treated as interchangeable area measures.
The building-permit extraction gives Block A as 2 Cellar + Stilt + 12 upper floors and Block B as 1 Stilt + 12 upper floors; plan-sheet text also gives variants including two cellars for both towers. The amenities building is described as 1 Ground + 3 upper floors, while plan text also refers to a clubhouse with Ground + 5 upper floors. The occupancy-certificate extraction lists Block-A and Block-B as 2 cellar, 1 stilt, 0 ground, 12 upper, and Amenities as 0 cellar, 0 stilt, 1 ground, 3 upper.
The supplied plan records include parking, a tot-lot, green strip, transformer and meter rooms, DG/generator room, STP, pump and fire-sump facilities, rainwater-harvesting structures, fire command centre, fire-escape lift and staircase, and service lift. The supplied floor-plan dataset contains 2 drawings, but records no flats in those drawings and no measured plans; therefore it does not support a description of typical floor layouts, flat positions, room dimensions, or circulation arrangements. Floor plans
4. Homes, configurations & floor plans
RERA-filed configurations and unit counts are shown below. Saleable areas are the RERA-filed values; the drawing dataset has no measured flats, so no software-measured carpet area can be reported. RERA unit details Floor plans
| Configuration | Units | Booked | Available | RERA saleable area | Measured carpet area | Loading (if supplied) |
|---|---|---|---|---|---|---|
| 2BHK | 10 | 0 | 10 | 123.84 sq.m | Not available | Not supplied |
| 3BHK | 158 | 0 | 158 | 162.46 sq.m | Not available | Not supplied |
The portal-derived booking counts have no as-of date in the supplied record and should be treated as indicative. Saleable area is not a measured carpet-area figure; the supplied drawing set does not permit a comparison or a room-by-room description. RERA unit table RERA unit details Floor plans
5. Parking & vehicle circulation
The GHMC plan records 336 proposed number of parkings and identifies cellar and stilt areas as parking areas. The occupancy-certificate extraction records Parking Area (Sq. mts) 10862.01. The evidence supplied does not break parking into resident, visitor, accessible, two-wheeler or EV spaces, nor establish unit-wise parking allocation or exclusive ownership.
6. Amenities, recreation & open spaces
The RERA amenities record lists 14 infrastructure/facility categories. The status percentages shown in that record are 0; these are filing values, not independent verification of completion. The GHMC plans and occupancy-certificate extraction provide additional design or certificate-record information as noted below. RERA amenities
| Description / size | Clubhouse/community building is identified in plan text; plan text describes Ground + 5 upper floors. |
|---|---|
| Declared progress / verified status | Plan-recorded; no facility-specific completion verification supplied. |
| Description / size | Permit records Tot-lot 615.24 m2; plan identifies tot-lot and green strip. |
|---|---|
| Declared progress / verified status | Sanction/plan-recorded; no facility-specific completion verification supplied. |
| Description / size | Listed as a RERA infrastructure item. |
|---|---|
| Evidence source | RERA amenities |
| Declared progress / verified status | RERA progress value 0; no independent completion record supplied. |
| Description / size | RERA amenities record marks “YES.” |
|---|---|
| Evidence source | RERA amenities |
| Declared progress / verified status | RERA-declared; no source, capacity or completion evidence supplied here. |
| Description / size | Listed in the RERA amenities record; plans identify an STP and associated tanks/plant components. |
|---|---|
| Evidence source | RERA amenities |
| Declared progress / verified status | Plan-recorded; RERA progress value 0; no independent operating-status evidence supplied. |
| Description / size | Listed in the RERA amenities record. |
|---|---|
| Evidence source | RERA amenities |
| Declared progress / verified status | RERA progress value 0; no independent completion evidence supplied. |
| Description / size | RERA record marks “YES”; permit records 12 rainwater-harvesting pits/structures. |
|---|---|
| Evidence source | RERA amenities |
| Declared progress / verified status | Plan/certificate-recorded; operational status not independently verified. |
| Description / size | Listed in the RERA amenities record. |
|---|---|
| Evidence source | RERA amenities |
| Declared progress / verified status | RERA progress value 0; no independent completion evidence supplied. |
| Description / size | Listed in the RERA amenities record; plans identify a garbage house. |
|---|---|
| Evidence source | RERA amenities |
| Declared progress / verified status | Plan-recorded; RERA progress value 0; no independent completion evidence supplied. |
| Description / size | RERA record marks “YES”; plans identify transformer space, meter room and DG/generator room. |
|---|---|
| Evidence source | RERA amenities |
| Declared progress / verified status | Plan-recorded; no operating-status verification supplied. |
| Description / size | Plans identify fire command centre, fire-escape lift and fire-escape staircase. |
|---|---|
| Declared progress / verified status | Plan-recorded; no fire clearance or facility-specific completion verification supplied here. |
7. Utilities, building services & safety
The plan records identify water supply, overhead water tank, sump, pump room, STP and rainwater-harvesting pits; they also list transformer/meter space, DG/generator rooms, garbage house and fire-safety facilities. The plan’s utility list is evidence of what is shown or required in the submitted/sanctioned material, not proof that every service is installed or operational. No capacities or water-source details are supplied. RERA amenities
The GHMC permit conditions state that cellar and stilt areas approved for parking are to be used exclusively for vehicle parking, that commencement and completion notices are to be submitted, and that an occupancy certificate is compulsory before occupation. The permit also refers to fire-service and AAI conditions and to services, utilities, storm-water disposal, sewerage, rainwater harvesting and garbage disposal according to submitted plans. The supplied evidence does not include a separate fire NOC or operating-service test results.
8. Location, access & connectivity
The official project location in the supplied records is Kondapur, revenue village Kondapur, Serilingampally mandal, with the project identified at Survey No. 176 PART. The GHMC plan records an abutting road width of 18 and also labels proposed roads and driveways, including 30.00 MT WIDE PROPOSED ROAD, 18.00m WIDE ROAD, 4.50m wide Drive way, and 5.4m. These are plan-recorded road labels; the supplied evidence does not verify present access conditions or public-transport links. RERA record
A supplied location record lists Financial District (Nanakramguda) — 1.2 km as an anchor distance. Location record
9. Developer & development status
The registered promoter is SAI JYOTHI CONSTRUCTIONS, identified in the RERA filing as a Partnership. The supplied promoter address is ANNAPURNA ENCLAVE, CHANDANAGAR, KONDAPUR, KONDAPUR, Hyderabad, 500084. The supplied records identify UPPULURU VENKATA RAMANA MURTHY as authorized signatory and list DADUVY MADHURIMA, VADDEPALLI DAMODAR RAO and SADDI CHANNA REDDY as partners. A corporate registration identifier is not supplied; the PAN is masked as xxxxxx356H. Corporate record Parties record RERA filing RERA filing
The promoter’s Form-B declaration undertakes completion by 18/05/2026. The supplied GHMC occupancy-certificate record covers Block-A, Block-B and Amenities and records architect-reported completion on 03/07/2025. The record provided does not establish a later TG-RERA extension or independently verify present construction progress.
10. Approvals, official records & documents
| Identifier / date | P02500002262; issued 30/10/2020; validity through 18/05/2026 as stated in the certificate |
|---|---|
| Scope and evidence | Registration for SAI KEERTHI SIGNATURE, Survey No. 176 PART. |
| Identifier / date | 1/C20/05796/2020; 08 June, 2020 |
|---|---|
| Scope and evidence | Building permit for the Kondapur site; identifies two residential blocks and an amenities building, with conditions. |
| Identifier / date | 1/C20/22431/2019; plan records dated 10-07-2020 |
|---|---|
| Scope and evidence | “Layout Plan Details” and building-plan records identify Survey No. 176 Part, land areas, buildings and plan conditions. |
| Identifier / date | 011992/GHMC/05379/SWOC/SLP1/2025; dated 10/02/2026 |
|---|---|
| Scope and evidence | Certificate extraction identifies Block-A, Block-B and Amenities at Kondapur, Survey No. 176 Part. |
| Identifier / date | Development Agreement Cum GPA 18671/2019; title-report documents 115807, 115808, 115809, 115810 |
|---|---|
| Scope and evidence | Filed title-history and development records concerning the project land. |
| Identifier / date | Document 133963 |
|---|---|
| Scope and evidence | Promoter declaration, including declared completion date 18/05/2026. |
1. Project at a glance
Project identity
Registered project name: SAI KEERTHI SIGNATURE
Project type / phase: Residential apartments; the registered portion is identified as Survey No. 176 PART. No separate phase name is disclosed.
TG-RERA registration: P02500002262
Registration validity: 30/10/2020 to 18/05/2026, subject to extension by the Authority. This is the registration period, not the completion deadline or an occupancy certificate.
Registered promoter / legal form: SAI JYOTHI CONSTRUCTIONS, partnership.
RERA status: The supplied registration certificate records a grant of registration; the supplied record does not establish a later extension or current registration status.
Land and geographic identity
Locality / revenue village: Kondapur / Kondapur.
Mandal: Serilingampally, as stated in the building-plan and occupancy-certificate records.
District: Hyderabad in the project header; the GHMC plan and occupancy-certificate records identify Ranga Reddy / Rangareddy.
PIN: 500084.
Project survey number(s) and subdivisions: 176 PART (also written “176 Part” and “176Part” in supplied records).
Site area / road-affected area / net area: Sanction records state 6674.81 sq.m site area, 578.99 sq.m road-affected area, and 6095.82 sq.m net area. The occupancy-certificate extraction separately reports net site area 6095.24 sq.m.
Boundaries recorded in the RERA filing: East: OTHER LAND; West: OTHER LAND; North: ROAD WIDTH 9; South: OTHER LAND.
Development identity
Sanctioning authority: Greater Hyderabad Municipal Corporation (GHMC).
Principal building-permit / plan reference: Permit/approval 1/C20/05796/2020; related file/inward reference 1/C20/22431/2019. The permit extraction gives approval date 08 June, 2020; plan-sheet records state 10-07-2020.
Residential buildings: Two blocks/towers, Block A and Block B. The filed plan extraction gives Block A 2 Cellar + 1 Stilt + 12 upper floors and Block B 1 Stilt + 12 upper floors; the supplied plan text also contains other floor descriptions.
Amenities building: The permit extraction describes 1 Ground + 3 upper floors; plan-sheet text also refers to a Ground + 5 upper floors clubhouse.
Heights recorded in the permit extraction: Residential blocks: 35.83 m; amenities building: 11.95 m.
Approved built-up area: The plan records Residential net BUA 24735.94, Commercial net BUA 791.87, Built up area 26425.89, and a further printed built-up-area figure of 37698.29. These are kept as separately labelled recorded figures.
Parking: GHMC plan records 336 proposed number of parkings. The permit also identifies cellar and stilt areas for parking.
Unit counts: RERA filing: 168 units across two blocks. The plan extraction also records 84 units; the supplied data does not explain the scope of that figure.
Offering and status
RERA-filed configurations: 2BHK: 10 units, saleable area 123.84 sq.m each as recorded; 3BHK: 158 units, saleable area 162.46 sq.m each as recorded.
Booked / available: Portal-derived counts show 0 booked / 10 available 2BHK and 0 booked / 158 available 3BHK. These counts have no as-of date in the supplied record and are indicative only.
Construction stage: Not established by an independently verified site-progress record in the supplied data. The occupancy certificate records inspected and occupancy-certified buildings; this establishes the certificate’s scope, not the present physical condition of each facility.
Completion date: Form-B promoter declaration: 18/05/2026. The occupancy-certificate extraction records architect-reported building completion date 03/07/2025 and due date 08/06/2026.
Occupancy certificate: GHMC occupancy certificate 011992/GHMC/05379/SWOC/SLP1/2025, dated 10/02/2026, identifies Block-A, Block-B and Amenities at Survey No. 176 Part.
2. The project story
SAI KEERTHI SIGNATURE is a residential apartment development in Kondapur revenue village, Serilingampally mandal, on the registered portion identified as Survey No. 176 PART. The RERA filing describes two residential blocks and 168 apartments; the sanctioned-plan records also identify an amenities building and site services. The project is arranged as a developer-and-landowner development, with Sai Jyothi Constructions acting through the development-agreement/GPA arrangement recorded in the filed documents.
GHMC’s supplied occupancy-certificate record identifies Block-A, Block-B and the Amenities building at this site and records an inspection and fitness for occupation. It also records an architect-reported completion date of 03/07/2025. This is a certificate/document record; the supplied evidence does not independently verify current site conditions or the completion status of each individual amenity.
3. Master plan, architecture & building design
The GHMC records describe two residential blocks, a separate amenities building, a net site area of 6095.82 sq.m in the plan extraction, and proposed coverage area of 2266.42 (37.18 %). The same plan records a vacant plot area of 3829.40, residential net BUA 24735.94, commercial net BUA 791.87, and built-up-area figures 26425.89 and 37698.29. These are the figures as labelled or printed in the source records; they should not be treated as interchangeable area measures.
The building-permit extraction gives Block A as 2 Cellar + Stilt + 12 upper floors and Block B as 1 Stilt + 12 upper floors; plan-sheet text also gives variants including two cellars for both towers. The amenities building is described as 1 Ground + 3 upper floors, while plan text also refers to a clubhouse with Ground + 5 upper floors. The occupancy-certificate extraction lists Block-A and Block-B as 2 cellar, 1 stilt, 0 ground, 12 upper, and Amenities as 0 cellar, 0 stilt, 1 ground, 3 upper.
The supplied plan records include parking, a tot-lot, green strip, transformer and meter rooms, DG/generator room, STP, pump and fire-sump facilities, rainwater-harvesting structures, fire command centre, fire-escape lift and staircase, and service lift. The supplied floor-plan dataset contains 2 drawings, but records no flats in those drawings and no measured plans; therefore it does not support a description of typical floor layouts, flat positions, room dimensions, or circulation arrangements.
4. Homes, configurations & floor plans
RERA-filed configurations and unit counts are shown below. Saleable areas are the RERA-filed values; the drawing dataset has no measured flats, so no software-measured carpet area can be reported.
| Configuration | Units | Booked | Available | RERA saleable area | Measured carpet area | Loading (if supplied) |
|---|---|---|---|---|---|---|
| 2BHK | 10 | 0 | 10 | 123.84 sq.m | Not available | Not supplied |
| 3BHK | 158 | 0 | 158 | 162.46 sq.m | Not available | Not supplied |
The portal-derived booking counts have no as-of date in the supplied record and should be treated as indicative. Saleable area is not a measured carpet-area figure; the supplied drawing set does not permit a comparison or a room-by-room description.
5. Parking & vehicle circulation
The GHMC plan records 336 proposed number of parkings and identifies cellar and stilt areas as parking areas. The occupancy-certificate extraction records Parking Area (Sq. mts) 10862.01. The evidence supplied does not break parking into resident, visitor, accessible, two-wheeler or EV spaces, nor establish unit-wise parking allocation or exclusive ownership.
6. Amenities, recreation & open spaces
The RERA amenities record lists 14 infrastructure/facility categories. The status percentages shown in that record are 0; these are filing values, not independent verification of completion. The GHMC plans and occupancy-certificate extraction provide additional design or certificate-record information as noted below.
| Description / size | Clubhouse/community building is identified in plan text; plan text describes Ground + 5 upper floors. |
|---|---|
| Declared progress / verified status | Plan-recorded; no facility-specific completion verification supplied. |
| Description / size | Permit records Tot-lot 615.24 m2; plan identifies tot-lot and green strip. |
|---|---|
| Declared progress / verified status | Sanction/plan-recorded; no facility-specific completion verification supplied. |
| Description / size | Listed as a RERA infrastructure item. |
|---|---|
| Declared progress / verified status | RERA progress value 0; no independent completion record supplied. |
| Description / size | RERA amenities record marks “YES.” |
|---|---|
| Declared progress / verified status | RERA-declared; no source, capacity or completion evidence supplied here. |
| Description / size | Listed in the RERA amenities record; plans identify an STP and associated tanks/plant components. |
|---|---|
| Declared progress / verified status | Plan-recorded; RERA progress value 0; no independent operating-status evidence supplied. |
| Description / size | Listed in the RERA amenities record. |
|---|---|
| Declared progress / verified status | RERA progress value 0; no independent completion evidence supplied. |
| Description / size | RERA record marks “YES”; permit records 12 rainwater-harvesting pits/structures. |
|---|---|
| Declared progress / verified status | Plan/certificate-recorded; operational status not independently verified. |
| Description / size | Listed in the RERA amenities record. |
|---|---|
| Declared progress / verified status | RERA progress value 0; no independent completion evidence supplied. |
| Description / size | Listed in the RERA amenities record; plans identify a garbage house. |
|---|---|
| Declared progress / verified status | Plan-recorded; RERA progress value 0; no independent completion evidence supplied. |
| Description / size | RERA record marks “YES”; plans identify transformer space, meter room and DG/generator room. |
|---|---|
| Declared progress / verified status | Plan-recorded; no operating-status verification supplied. |
| Description / size | Plans identify fire command centre, fire-escape lift and fire-escape staircase. |
|---|---|
| Declared progress / verified status | Plan-recorded; no fire clearance or facility-specific completion verification supplied here. |
7. Utilities, building services & safety
The plan records identify water supply, overhead water tank, sump, pump room, STP and rainwater-harvesting pits; they also list transformer/meter space, DG/generator rooms, garbage house and fire-safety facilities. The plan’s utility list is evidence of what is shown or required in the submitted/sanctioned material, not proof that every service is installed or operational. No capacities or water-source details are supplied.
The GHMC permit conditions state that cellar and stilt areas approved for parking are to be used exclusively for vehicle parking, that commencement and completion notices are to be submitted, and that an occupancy certificate is compulsory before occupation. The permit also refers to fire-service and AAI conditions and to services, utilities, storm-water disposal, sewerage, rainwater harvesting and garbage disposal according to submitted plans. The supplied evidence does not include a separate fire NOC or operating-service test results.
8. Location, access & connectivity
The official project location in the supplied records is Kondapur, revenue village Kondapur, Serilingampally mandal, with the project identified at Survey No. 176 PART. The GHMC plan records an abutting road width of 18 and also labels proposed roads and driveways, including 30.00 MT WIDE PROPOSED ROAD, 18.00m WIDE ROAD, 4.50m wide Drive way, and 5.4m. These are plan-recorded road labels; the supplied evidence does not verify present access conditions or public-transport links.
A supplied location record lists Financial District (Nanakramguda) — 1.2 km as an anchor distance.
9. Developer & development status
The registered promoter is SAI JYOTHI CONSTRUCTIONS, identified in the RERA filing as a Partnership. The supplied promoter address is ANNAPURNA ENCLAVE, CHANDANAGAR, KONDAPUR, KONDAPUR, Hyderabad, 500084. The supplied records identify UPPULURU VENKATA RAMANA MURTHY as authorized signatory and list DADUVY MADHURIMA, VADDEPALLI DAMODAR RAO and SADDI CHANNA REDDY as partners. A corporate registration identifier is not supplied; the PAN is masked as xxxxxx356H.
The promoter’s Form-B declaration undertakes completion by 18/05/2026. The supplied GHMC occupancy-certificate record covers Block-A, Block-B and Amenities and records architect-reported completion on 03/07/2025. The record provided does not establish a later TG-RERA extension or independently verify present construction progress.
10. Approvals, official records & documents
| Identifier / date | P02500002262; issued 30/10/2020; validity through 18/05/2026 as stated in the certificate |
|---|---|
| Scope and evidence | Registration for SAI KEERTHI SIGNATURE, Survey No. 176 PART. |
| Identifier / date | 1/C20/05796/2020; 08 June, 2020 |
|---|---|
| Scope and evidence | Building permit for the Kondapur site; identifies two residential blocks and an amenities building, with conditions. |
| Identifier / date | 1/C20/22431/2019; plan records dated 10-07-2020 |
|---|---|
| Scope and evidence | “Layout Plan Details” and building-plan records identify Survey No. 176 Part, land areas, buildings and plan conditions. |
| Identifier / date | 011992/GHMC/05379/SWOC/SLP1/2025; dated 10/02/2026 |
|---|---|
| Scope and evidence | Certificate extraction identifies Block-A, Block-B and Amenities at Kondapur, Survey No. 176 Part. |
| Identifier / date | Development Agreement Cum GPA 18671/2019; title-report documents 115807, 115808, 115809, 115810 |
|---|---|
| Scope and evidence | Filed title-history and development records concerning the project land. |
| Identifier / date | Document 133963 |
|---|---|
| Scope and evidence | Promoter declaration, including declared completion date 18/05/2026. |
Frequently asked questions
Is SAI KEERTHI SIGNATURE registered with Telangana RERA?
Yes. SAI KEERTHI SIGNATURE is registered with the Telangana Real Estate Regulatory Authority as P02500002262; the registration status is New Project.
Who is the developer of SAI KEERTHI SIGNATURE?
The promoter named in the RERA registration is SAI JYOTHI CONSTRUCTIONS.
Where is SAI KEERTHI SIGNATURE located?
SAI KEERTHI SIGNATURE is in KONDAPUR, Hyderabad, Telangana (500084).
When will SAI KEERTHI SIGNATURE be completed?
The promoter's proposed date of completion filed with RERA is 30/11/2026. This is the promoter's declaration, not a guarantee.
More projects in Hyderabad





