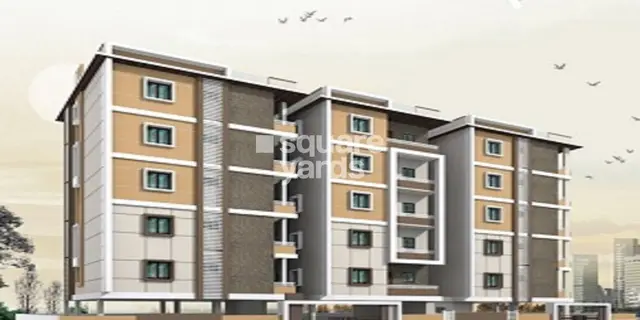
League Finanza
M/S LEAGUE CONSTRUCTONS · Rangareddy · RERA P02400000656
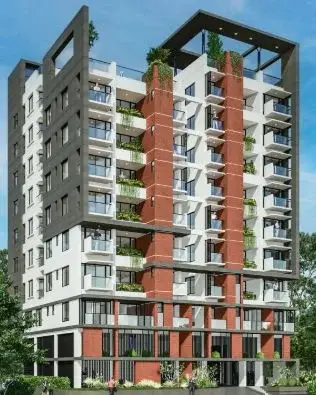
LEAGUE FINANZA is a Mixed Development (Residential & Commercial) at Gopanpally, Serilingampally, Ranga Reddy District, developed by M/S LEAGUE CONSTRUCTONS. The project covers 4046.78 m² and comprises two buildings: a commercial Building A with Ground + 4 floors and a residential Building B with Cellar + Stilt + 5 floors. The RERA filing records 55 total building units, including 30 3BHK units, 17 2BHK units and 8 units labelled “DEVELOPER SPACE” and “LAND OWNER SPACE.” It is registered under TG-RERA number P02400000656, and the promoter declared completion by 31/12/2020.
01What we found
Read from TG-RERA filings, approvals, land and registration records and court records. A court case is counted only when the court record states this project's survey number with its village, or names the project.
02Check before you pay
9 items to check before you pay, 5 high - from the title chain, court records and approvals, each with what to ask the builder or your advocate. An item may not be a problem with the project: records can be incomplete.
1. Project at a glance
Project identity
| Item | Project record |
|---|---|
| Registered name | LEAGUE FINANZA RERA record |
| Project type | Mixed Development (Residential & Commercial) RERA record RERA filing |
| Phase / registered portion | No separate phase name or phase-specific registration is identified in the supplied record. RERA record |
| TG-RERA registration | P02400000656, granted 25 April 2019; certificate validity stated as 25 April 2019 to 31 December 2020. The certificate says registration may be extended by the Authority; the supplied record does not show an extension. RERA record |
| Registered promoter | M/S LEAGUE CONSTRUCTONS (also rendered in filed documents as LEAGUE CONSTRUCTIONS / M/s. LEAGUE CONSTRUCTIONS). RERA status: On-Going Project. RERA record RERA filing |
Land and geographic identity
| Item | Project record |
|---|---|
| Locality | Gopanpally RERA record |
| Revenue village | Gopanpally; the building permit spells it Gopanpally. RERA record |
| Mandal / district / PIN | Serilingampally / Ranga Reddy / 500107 RERA record |
| Survey number and subdivision | 36/A/9 RERA record Land records |
| Site area | 4046.78 m²; road-affected area 87.62 m²; net area 3959.15 m², as stated in the building permit. |
| Boundaries (RERA filing) | East: Land of Kishan Lal; West: Land belongs to ICICI Bank; North: Neighbours Land; South: 120 Feet wide Road. RERA filing |
Development identity
| Item | Project record |
|---|---|
| Sanctioning authority | Greater Hyderabad Municipal Corporation (GHMC) Approvals record |
| Principal building approval | 1/C20/10921/2018, approved date stated as 30 June 2018. GHMC file number: 1/C11/04049/2018. Approvals record |
| Approved built-up area | Building permit states proposed covered built-up area 6,694.65 m². RERA filing separately records approved built-up area 8,945.10 m²; these are different filed figures and are not treated here as interchangeable. RERA filing |
| Buildings and uses | Two approved buildings: Building A (commercial), Ground + 4; Building B (residential), Cellar + Stilt + 5. The permit states a height of 14.95 m for each. |
| Parking / floors | Cellar and stilt are identified in the permit as approved for parking. The supplied material does not provide a verified parking-space count or a separate parking-level schedule. |
| Unit count | RERA filing records 55 total building units and two building units; the unit inventory comprises 30 filed 3BHK units, 17 filed 2BHK units, and 8 units labelled “DEVELOPER SPACE” and “LAND OWNER SPACE.” RERA filing RERA unit table RERA unit details |
Offering and status
| Item | Project record |
|---|---|
| RERA-filed residential types | 3BHK: 30 units; 2BHK: 17 units. The other 8 units are filed under the labels “DEVELOPER SPACE” and “LAND OWNER SPACE”; their configuration is not identified. RERA unit table RERA unit details |
| Filed saleable areas | 3BHK: 153.29–219.25 m²; 2BHK: 13.43–120.77 m². These are the ranges recorded in the RERA filing. RERA unit table |
| Booked / available | RERA portal data as supplied: 25 booked and 30 available overall (25 booked / 30 available across the listed inventory). The record has no as-of date, so these figures are indicative rather than a dated current inventory. RERA unit table |
| Construction stage | RERA status is “On-Going Project”; supplied amenity progress fields include percentage entries, but no independently verified site inspection or overall construction-completion percentage is provided. RERA filing RERA amenities |
| Completion dates | Promoter’s Form B declaration and RERA record state completion by 31/12/2020; the RERA certificate validity also ended 31/12/2020. Registration validity and the declared completion deadline are separate matters. RERA record |
| Occupancy / completion certificate | No occupancy or completion certificate is identified in the supplied project documents. The permit says an occupancy certificate is compulsory before occupation. The available evidence does not establish whether any building or portion has since received one. |
2. The project story
- LEAGUE FINANZA is registered as a mixed residential-and-commercial project at Gopanpally, Serilingampally Mandal, Ranga Reddy District. The GHMC building permit describes two buildings on a site recorded as 4046.78 m²: a residential building with a cellar, stilt and five upper floors, and a commercial building with a ground floor and four upper floors. Both are stated in the permit to be 14.95 m high. RERA record
- The RERA inventory lists 47 residential units—30 3BHK and 17 2BHK—and eight further units under the filed labels “DEVELOPER SPACE” and “LAND OWNER SPACE.” The latter are not assigned a residential or commercial configuration in the supplied unit classification. Portal booking figures are undated. RERA unit table RERA unit details
- The project is recorded as ongoing, and the promoter declared a completion date of 31 December 2020. The supplied material does not independently verify current construction progress, completion of either building, or occupancy certification for a building or phase. RERA record
3. Master plan, architecture & building design
The GHMC permit identifies a site area of 4046.78 m², 87.62 m² affected by road, and net area of 3959.15 m². It records a 399.47 m² tot-lot. The permit’s stated building ground area is 675.46 m² for Building A and 675.46 m² for Building B; proposed covered built-up area is 6,694.65 m². These are permit-recorded figures; the RERA filing separately records an approved built-up area of 8,945.10 m². RERA filing
The approved building arrangement is:
- Building A — Commercial: Ground + 4; stated height 14.95 m.
- Building B — Residential: Cellar + Stilt + 5; stated height 14.95 m.
The building-plan document supplied for review is identified as a one-page drawing record (document 15988), but the structured material does not provide a complete drawing-derived account of entrances, flats per floor, lifts, staircases, circulation, landscape layout, or residential/commercial area allocation. The permit lists “Floor handed over: Ground and First Floor,” but the supplied extract does not explain the meaning or scope of that entry. No FSI-counted area or carpet-area total is supplied.
4. Homes, configurations & floor plans
The RERA filing supplies unit counts and saleable-area ranges. Separately, software measurements from the approved floor-plan drawing geometry provide indicative carpet-area measurements for the measured apartment designs; these are not RERA-filed measurements and are noted as requiring review against the drawing. Carpet area, saleable area and the allottee’s share of common areas are distinct measures. RERA unit table RERA unit details Floor plans
| Configuration | Units | Booked | Available | RERA saleable area | Measured carpet area | Loading (if supplied) |
|---|---|---|---|---|---|---|
| 2BHK | 17 | 7 | 10 | 13.43–120.77 m² (RERA-filed range) | 86.6–95.0 m²; median 88.2 m² (software-measured across 3 designs; drawing-derived, needs review) | Not supplied |
| 3BHK | 30 | 18 | 12 | 153.29–219.25 m² (RERA-filed range) | 105.7–141.7 m²; median 109.0 m² (software-measured across 8 designs; drawing-derived, needs review) | Not supplied |
| “DEVELOPER SPACE” / “LAND OWNER SPACE” | 8 | 0 | 8 | 254.9–351.99 m² as filed across these labels; configuration not identified | Not measured / not supplied | Not supplied |
The drawing-derived room examples show a 2BHK plan with bedrooms, living/dining, kitchen, toilets, sitout and utility; a 3BHK example includes three bedrooms, living/dining, kitchen, toilets and utility. The recorded utility areas are excluded from the software-measured carpet area. No reliable orientation or typical-floor unit arrangement is supplied in the structured drawing measurements. RERA unit details
The portal’s booked/available figures have no as-of date. The saleable-area ranges above are reported as filed; they are not treated as carpet-area measurements. RERA unit table Floor plans
5. Parking & vehicle circulation
The GHMC permit states that the cellar and stilt approved for parking in the plan should be used exclusively for parking of vehicles, without partition walls or rolling shutters. It does not provide a parking-space count in the supplied extract.
The RERA filing’s promoter-registration disclosures include parking fields, but no count of sanctioned car, two-wheeler, visitor, accessible, or EV spaces is supplied here. No parking allocation document establishing an exclusive space for a particular unit is available in the supplied evidence. The permit also refers to a proposed 120-foot-wide road on the southern boundary and lists road widths, but the available material does not establish the internal driveway, ramp, entry/exit, or pedestrian-separation arrangement. RERA filing
6. Amenities, recreation & open spaces
The RERA amenity record includes declared availability and percentage fields. These figures are portal-recorded progress entries, not independent verification of completion. The GHMC permit separately lists certain site provisions and conditions. RERA amenities
| Facility | Description / size | Evidence source | Declared progress / verified status |
|---|---|---|---|
| Green Strip / Tot Lot / Park | GHMC permit records a 399.47 m² tot-lot and requires it to be fenced and maintained as greenery before issue of occupancy certificate. | RERA amenities | RERA portal records 0%; not independently verified complete. |
| Water supply | No source, storage or treatment capacity supplied. | RERA amenities | RERA portal: “YES,” 100%; completion not independently verified. |
| Sewerage (chamber, lines, septic tank, STP) | No system capacities or detailed design supplied. | RERA amenities | RERA portal: “YES,” 10%; not independently verified complete. |
| Storm-water drains | No capacity or design detail supplied. | RERA amenities | RERA portal: 0%; not independently verified complete. |
| Water conservation / rainwater harvesting | GHMC permit lists a rainwater-harvesting structure (percolation pit). | RERA amenities | RERA portal: “YES,” 10%; not independently verified complete. |
| Electrical meter room / sub-station / receiving station | Permit requires space for a transformer; no capacity supplied. | RERA amenities | RERA portal: “YES,” 60%; not independently verified complete. |
| Garbage house | Listed in the GHMC permit; size and capacity not supplied. | No separate progress or completion evidence supplied. | |
| Street lighting | No specification supplied. | RERA amenities | RERA portal: 0%; not independently verified complete. |
| Community buildings | No description or size supplied. | RERA amenities | RERA portal: 0%; not independently verified complete. |
| Sewage and sullage treatment/disposal | No treatment or reuse details supplied. | RERA amenities | RERA portal: 0%; not independently verified complete. |
| Solid-waste management and disposal | No process or capacity supplied. | RERA amenities | RERA portal: 0%; not independently verified complete. |
| Energy management | No system details supplied. | RERA amenities | RERA portal: 0%; not independently verified complete. |
| Fire protection and fire safety | No systems, capacities or clearances supplied in the amenity data. | RERA amenities | RERA portal: “YES,” 0%; not independently verified complete. |
| Recreational open space (aggregate) | No area supplied in the RERA amenity record. | RERA amenities | RERA portal: 0%; not independently verified complete. |
No clubhouse or sports-facility details are established in the supplied project evidence. RERA amenities Document index
7. Utilities, building services & safety
The RERA amenity record marks water supply as available (“YES,” 100%), sewerage as “YES” at 10%, rainwater harvesting as “YES” at 10%, electrical meter room/sub-station/receiving station as “YES” at 60%, and fire protection/fire safety as “YES” at 0%. These are declared portal progress fields; they do not establish independent completion or statutory compliance. RERA amenities
The GHMC permit lists a rainwater-harvesting percolation pit, garbage house and transformer space. It requires an occupancy certificate before occupation and directs that the cellar and stilt be used exclusively for parking. The supplied evidence does not specify water source or storage, STP capacity or reuse, electrical supply or backup, lift count/capacity, fire systems or escape-stair details, CCTV/access control, accessibility features, or waste-segregation arrangements. RERA amenities
8. Location, access & connectivity
The registered project location is Gopanpally, Serilingampally Mandal, Ranga Reddy District, Telangana, PIN 500107, on survey 36/A/9. The RERA filing records the project boundaries, including a 120 Feet wide Road to the south. The GHMC permit refers to an existing 100-wide road, a proposed 120-inch-wide road, and 18 m road widths; no detailed road-network interpretation is supplied here. RERA record RERA filing
A location record lists the nearest sampled Outer Ring Road interchange at approximately 4.6 km. The project evidence does not provide distances or travel times to other landmarks or public transport. Location record
9. Developer & development status
The registered promoter is M/S LEAGUE CONSTRUCTONS, recorded as a partnership. The project documents also render the name as LEAGUE CONSTRUCTIONS. The supplied promoter information identifies partners MUTYALAPATI HARIHARAN, MUTYALAPATI VISWANATH, and BHUMIREDDY VENKATA MALLIKARJUNA REDDY, and identifies MUTYALAPATI HARIHARAN as authorized signatory. The supplied evidence does not establish a company registration number or a registered-office address for the promoter; the RERA certificate records a promoter office at Manchirevula, Gandipet, Ranga Reddy, PIN 500089. RERA filing Parties record
In Form B dated 6 December 2018, the promoter declared that the project would be completed on or before 31 December 2020 and made declarations concerning title, encumbrances, project funds, audits and pending approvals. These are promoter declarations, not independent verification of the underlying matters. The supplied record identifies the project as ongoing but does not give an independently verified current construction stage or an occupancy-certificate status by building. RERA record
10. Approvals, official records & documents
| Record | Supplied evidence and scope |
|---|---|
| TG-RERA registration | P02400000656, Form C; issued 25 April 2019; validity stated to 31 December 2020. No extension is shown in the supplied certificate record. |
| GHMC building permit | Building Permit Order 1/C20/10921/2018, approved 30 June 2018; GHMC file 1/C11/04049/2018. The supplied extract describes two buildings, uses, floors, heights and stated site/built-up figures. |
| Building-plan drawing record | Document 15988 is identified as the RERA-filed building-plan record; software-measured apartment geometry is derived from the supplied approved floor-plan drawings and is not a RERA disclosure. Floor plans |
| Promoter Form B declaration | Form B affidavit-cum-declaration dated 6 December 2018 for LEAGUE FINANZA, including the promoter’s declared completion date. |
| Title-search report and related title material | Advocate’s title investigation report for the project and title documents are listed in the RERA file; this overview does not determine title. Document index |
| Occupancy / completion record | No occupancy or completion certificate is identified in the supplied documents. The GHMC permit states that occupancy certification is compulsory before occupation. |
| HMDA land-use / layout lookup | The supplied HMDA zoning sheets are image-only and do not establish the exact survey-level zone in this overview. The approved-layout lookup is reported as unavailable through the public HMDA DPMS portal. HMDA |
1. Project at a glance
Project identity
Registered name: LEAGUE FINANZA
Project type: Mixed Development (Residential & Commercial)
Phase / registered portion: No separate phase name or phase-specific registration is identified in the supplied record.
TG-RERA registration: P02400000656, granted 25 April 2019; certificate validity stated as 25 April 2019 to 31 December 2020. The certificate says registration may be extended by the Authority; the supplied record does not show an extension.
Registered promoter: M/S LEAGUE CONSTRUCTONS (also rendered in filed documents as LEAGUE CONSTRUCTIONS / M/s. LEAGUE CONSTRUCTIONS). RERA status: On-Going Project.
Land and geographic identity
Locality: Gopanpally
Revenue village: Gopanpally; the building permit spells it Gopanpally.
Mandal / district / PIN: Serilingampally / Ranga Reddy / 500107
Survey number and subdivision: 36/A/9
Site area: 4046.78 m²; road-affected area 87.62 m²; net area 3959.15 m², as stated in the building permit.
Boundaries (RERA filing): East: Land of Kishan Lal; West: Land belongs to ICICI Bank; North: Neighbours Land; South: 120 Feet wide Road.
Development identity
Sanctioning authority: Greater Hyderabad Municipal Corporation (GHMC)
Principal building approval: 1/C20/10921/2018, approved date stated as 30 June 2018. GHMC file number: 1/C11/04049/2018.
Approved built-up area: Building permit states proposed covered built-up area 6,694.65 m². RERA filing separately records approved built-up area 8,945.10 m²; these are different filed figures and are not treated here as interchangeable.
Buildings and uses: Two approved buildings: Building A (commercial), Ground + 4; Building B (residential), Cellar + Stilt + 5. The permit states a height of 14.95 m for each.
Parking / floors: Cellar and stilt are identified in the permit as approved for parking. The supplied material does not provide a verified parking-space count or a separate parking-level schedule.
Unit count: RERA filing records 55 total building units and two building units; the unit inventory comprises 30 filed 3BHK units, 17 filed 2BHK units, and 8 units labelled “DEVELOPER SPACE” and “LAND OWNER SPACE.”
Offering and status
RERA-filed residential types: 3BHK: 30 units; 2BHK: 17 units. The other 8 units are filed under the labels “DEVELOPER SPACE” and “LAND OWNER SPACE”; their configuration is not identified.
Filed saleable areas: 3BHK: 153.29–219.25 m²; 2BHK: 13.43–120.77 m². These are the ranges recorded in the RERA filing.
Booked / available: RERA portal data as supplied: 25 booked and 30 available overall (25 booked / 30 available across the listed inventory). The record has no as-of date, so these figures are indicative rather than a dated current inventory.
Construction stage: RERA status is “On-Going Project”; supplied amenity progress fields include percentage entries, but no independently verified site inspection or overall construction-completion percentage is provided.
Completion dates: Promoter’s Form B declaration and RERA record state completion by 31/12/2020; the RERA certificate validity also ended 31/12/2020. Registration validity and the declared completion deadline are separate matters.
Occupancy / completion certificate: No occupancy or completion certificate is identified in the supplied project documents. The permit says an occupancy certificate is compulsory before occupation. The available evidence does not establish whether any building or portion has since received one.
2. The project story
- LEAGUE FINANZA is registered as a mixed residential-and-commercial project at Gopanpally, Serilingampally Mandal, Ranga Reddy District. The GHMC building permit describes two buildings on a site recorded as 4046.78 m²: a residential building with a cellar, stilt and five upper floors, and a commercial building with a ground floor and four upper floors. Both are stated in the permit to be 14.95 m high.
- The RERA inventory lists 47 residential units—30 3BHK and 17 2BHK—and eight further units under the filed labels “DEVELOPER SPACE” and “LAND OWNER SPACE.” The latter are not assigned a residential or commercial configuration in the supplied unit classification. Portal booking figures are undated.
- The project is recorded as ongoing, and the promoter declared a completion date of 31 December 2020. The supplied material does not independently verify current construction progress, completion of either building, or occupancy certification for a building or phase.
3. Master plan, architecture & building design
The GHMC permit identifies a site area of 4046.78 m², 87.62 m² affected by road, and net area of 3959.15 m². It records a 399.47 m² tot-lot. The permit’s stated building ground area is 675.46 m² for Building A and 675.46 m² for Building B; proposed covered built-up area is 6,694.65 m². These are permit-recorded figures; the RERA filing separately records an approved built-up area of 8,945.10 m².
The approved building arrangement is:
- Building A — Commercial: Ground + 4; stated height 14.95 m.
- Building B — Residential: Cellar + Stilt + 5; stated height 14.95 m.
The building-plan document supplied for review is identified as a one-page drawing record (document 15988), but the structured material does not provide a complete drawing-derived account of entrances, flats per floor, lifts, staircases, circulation, landscape layout, or residential/commercial area allocation. The permit lists “Floor handed over: Ground and First Floor,” but the supplied extract does not explain the meaning or scope of that entry. No FSI-counted area or carpet-area total is supplied.
4. Homes, configurations & floor plans
The RERA filing supplies unit counts and saleable-area ranges. Separately, software measurements from the approved floor-plan drawing geometry provide indicative carpet-area measurements for the measured apartment designs; these are not RERA-filed measurements and are noted as requiring review against the drawing. Carpet area, saleable area and the allottee’s share of common areas are distinct measures.
| Configuration | Units | Booked | Available | RERA saleable area | Measured carpet area | Loading (if supplied) |
|---|---|---|---|---|---|---|
| 2BHK | 17 | 7 | 10 | 13.43–120.77 m² (RERA-filed range) | 86.6–95.0 m²; median 88.2 m² (software-measured across 3 designs; drawing-derived, needs review) | Not supplied |
| 3BHK | 30 | 18 | 12 | 153.29–219.25 m² (RERA-filed range) | 105.7–141.7 m²; median 109.0 m² (software-measured across 8 designs; drawing-derived, needs review) | Not supplied |
| “DEVELOPER SPACE” / “LAND OWNER SPACE” | 8 | 0 | 8 | 254.9–351.99 m² as filed across these labels; configuration not identified | Not measured / not supplied | Not supplied |
The drawing-derived room examples show a 2BHK plan with bedrooms, living/dining, kitchen, toilets, sitout and utility; a 3BHK example includes three bedrooms, living/dining, kitchen, toilets and utility. The recorded utility areas are excluded from the software-measured carpet area. No reliable orientation or typical-floor unit arrangement is supplied in the structured drawing measurements.
The portal’s booked/available figures have no as-of date. The saleable-area ranges above are reported as filed; they are not treated as carpet-area measurements.
5. Parking & vehicle circulation
The GHMC permit states that the cellar and stilt approved for parking in the plan should be used exclusively for parking of vehicles, without partition walls or rolling shutters. It does not provide a parking-space count in the supplied extract.
The RERA filing’s promoter-registration disclosures include parking fields, but no count of sanctioned car, two-wheeler, visitor, accessible, or EV spaces is supplied here. No parking allocation document establishing an exclusive space for a particular unit is available in the supplied evidence. The permit also refers to a proposed 120-foot-wide road on the southern boundary and lists road widths, but the available material does not establish the internal driveway, ramp, entry/exit, or pedestrian-separation arrangement.
6. Amenities, recreation & open spaces
The RERA amenity record includes declared availability and percentage fields. These figures are portal-recorded progress entries, not independent verification of completion. The GHMC permit separately lists certain site provisions and conditions.
| Facility | Description / size | Evidence source | Declared progress / verified status |
|---|---|---|---|
| Green Strip / Tot Lot / Park | GHMC permit records a 399.47 m² tot-lot and requires it to be fenced and maintained as greenery before issue of occupancy certificate. | RERA portal records 0%; not independently verified complete. | |
| Water supply | No source, storage or treatment capacity supplied. | RERA portal: “YES,” 100%; completion not independently verified. | |
| Sewerage (chamber, lines, septic tank, STP) | No system capacities or detailed design supplied. | RERA portal: “YES,” 10%; not independently verified complete. | |
| Storm-water drains | No capacity or design detail supplied. | RERA portal: 0%; not independently verified complete. | |
| Water conservation / rainwater harvesting | GHMC permit lists a rainwater-harvesting structure (percolation pit). | RERA portal: “YES,” 10%; not independently verified complete. | |
| Electrical meter room / sub-station / receiving station | Permit requires space for a transformer; no capacity supplied. | RERA portal: “YES,” 60%; not independently verified complete. | |
| Garbage house | Listed in the GHMC permit; size and capacity not supplied. | No separate progress or completion evidence supplied. | |
| Street lighting | No specification supplied. | RERA portal: 0%; not independently verified complete. | |
| Community buildings | No description or size supplied. | RERA portal: 0%; not independently verified complete. | |
| Sewage and sullage treatment/disposal | No treatment or reuse details supplied. | RERA portal: 0%; not independently verified complete. | |
| Solid-waste management and disposal | No process or capacity supplied. | RERA portal: 0%; not independently verified complete. | |
| Energy management | No system details supplied. | RERA portal: 0%; not independently verified complete. | |
| Fire protection and fire safety | No systems, capacities or clearances supplied in the amenity data. | RERA portal: “YES,” 0%; not independently verified complete. | |
| Recreational open space (aggregate) | No area supplied in the RERA amenity record. | RERA portal: 0%; not independently verified complete. |
No clubhouse or sports-facility details are established in the supplied project evidence.
7. Utilities, building services & safety
The RERA amenity record marks water supply as available (“YES,” 100%), sewerage as “YES” at 10%, rainwater harvesting as “YES” at 10%, electrical meter room/sub-station/receiving station as “YES” at 60%, and fire protection/fire safety as “YES” at 0%. These are declared portal progress fields; they do not establish independent completion or statutory compliance.
The GHMC permit lists a rainwater-harvesting percolation pit, garbage house and transformer space. It requires an occupancy certificate before occupation and directs that the cellar and stilt be used exclusively for parking. The supplied evidence does not specify water source or storage, STP capacity or reuse, electrical supply or backup, lift count/capacity, fire systems or escape-stair details, CCTV/access control, accessibility features, or waste-segregation arrangements.
8. Location, access & connectivity
The registered project location is Gopanpally, Serilingampally Mandal, Ranga Reddy District, Telangana, PIN 500107, on survey 36/A/9. The RERA filing records the project boundaries, including a 120 Feet wide Road to the south. The GHMC permit refers to an existing 100-wide road, a proposed 120-inch-wide road, and 18 m road widths; no detailed road-network interpretation is supplied here.
A location record lists the nearest sampled Outer Ring Road interchange at approximately 4.6 km. The project evidence does not provide distances or travel times to other landmarks or public transport.
9. Developer & development status
The registered promoter is M/S LEAGUE CONSTRUCTONS, recorded as a partnership. The project documents also render the name as LEAGUE CONSTRUCTIONS. The supplied promoter information identifies partners MUTYALAPATI HARIHARAN, MUTYALAPATI VISWANATH, and BHUMIREDDY VENKATA MALLIKARJUNA REDDY, and identifies MUTYALAPATI HARIHARAN as authorized signatory. The supplied evidence does not establish a company registration number or a registered-office address for the promoter; the RERA certificate records a promoter office at Manchirevula, Gandipet, Ranga Reddy, PIN 500089.
In Form B dated 6 December 2018, the promoter declared that the project would be completed on or before 31 December 2020 and made declarations concerning title, encumbrances, project funds, audits and pending approvals. These are promoter declarations, not independent verification of the underlying matters. The supplied record identifies the project as ongoing but does not give an independently verified current construction stage or an occupancy-certificate status by building.
10. Approvals, official records & documents
TG-RERA registration: P02400000656, Form C; issued 25 April 2019; validity stated to 31 December 2020. No extension is shown in the supplied certificate record.
GHMC building permit: Building Permit Order 1/C20/10921/2018, approved 30 June 2018; GHMC file 1/C11/04049/2018. The supplied extract describes two buildings, uses, floors, heights and stated site/built-up figures.
Building-plan drawing record: Document 15988 is identified as the RERA-filed building-plan record; software-measured apartment geometry is derived from the supplied approved floor-plan drawings and is not a RERA disclosure.
Promoter Form B declaration: Form B affidavit-cum-declaration dated 6 December 2018 for LEAGUE FINANZA, including the promoter’s declared completion date.
Title-search report and related title material: Advocate’s title investigation report for the project and title documents are listed in the RERA file; this overview does not determine title.
Occupancy / completion record: No occupancy or completion certificate is identified in the supplied documents. The GHMC permit states that occupancy certification is compulsory before occupation.
HMDA land-use / layout lookup: The supplied HMDA zoning sheets are image-only and do not establish the exact survey-level zone in this overview. The approved-layout lookup is reported as unavailable through the public HMDA DPMS portal.
Frequently asked questions
Is LEAGUE FINANZA registered with Telangana RERA?
Yes. LEAGUE FINANZA is registered with the Telangana Real Estate Regulatory Authority as P02400000656; the registration status is On-Going Project.
Who is the developer of LEAGUE FINANZA?
The promoter named in the RERA registration is M/S LEAGUE CONSTRUCTONS.
Where is LEAGUE FINANZA located?
LEAGUE FINANZA is in Gopanpally, Serilingampally, Rangareddy, Telangana (500107).
When will LEAGUE FINANZA be completed?
The promoter's proposed date of completion filed with RERA is 31/12/2020. This is the promoter's declaration, not a guarantee.
More projects in Gopanpally