Sm Sapphire
S M BUILDERS · Hyderabad · RERA P02500004214
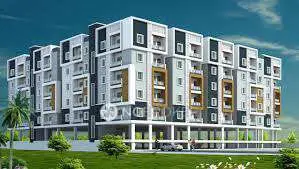
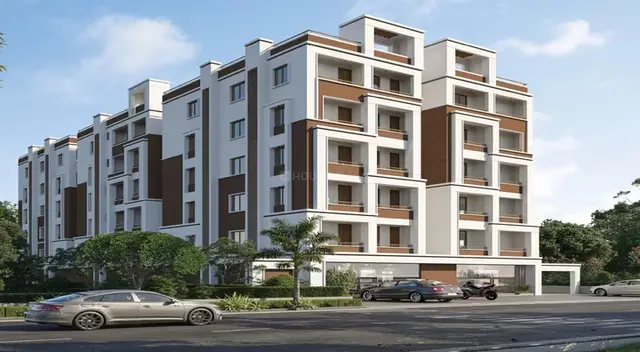
SM SAPPHIRE is a Mixed Development (Residential & Commercial) in Chandanagar, Serilingampally Mandal, Hyderabad. The registered promoter is S M BUILDERS, a partnership. The project has a 3,000 m² site and one building, with 1 Cellar + Ground + 5 upper floors and 31 units: 16 2BHK, 14 3BHK and 1 commercial unit. Its TG-RERA registration number is P02500004214, and the project header records a proposed completion date of 16/11/2027.
More from S M Builders · 2 projects →
01What we found
Read from TG-RERA filings, approvals, land and registration records and court records. A court case is counted only when the court record states this project's survey number with its village, or names the project.
02Check before you pay
6 items to check before you pay, 2 high - from the title chain, court records and approvals, each with what to ask the builder or your advocate. An item may not be a problem with the project: records can be incomplete.
1. Project at a glance
Project identity
| Item | Project record |
|---|---|
| Registered name | SM SAPPHIRE RERA record |
| Project type | Mixed Development (Residential & Commercial); the filing’s unit schedule includes residential and one commercial unit. RERA record RERA filing RERA unit table |
| Phase / registered portion | Phase not disclosed. Registration is for the project identified in the certificate; phase scope is not separately stated. RERA record |
| TG-RERA registration | P02500004214; Form C records registration from 14/03/2022 to 16/07/2027, subject to the Act and rules. Registration validity is distinct from the completion deadline and occupancy status. RERA record |
| Registered promoter | S M BUILDERS (also styled S M Builders in the certificate); partnership according to the RERA promoter record. RERA record Parties record Corporate record |
| RERA status | Registered; the supplied record classifies it as a “New Project.” The portal snapshot reports 31 units and 31 available, but gives no booking-count as-of date. RERA record RERA filing RERA unit table |
Land and geographic identity
| Item | Project record |
|---|---|
| Locality | Chandanagar / CHANDANAGAR RERA record Land records |
| Revenue village | Chandanagar; the building-permit extraction also records CHANDANAGAR. RERA record Land records |
| Mandal | Serilingampally Mandal, as recorded in the building-permit extraction; the project identity record does not disclose a mandal. Land records |
| District | Hyderabad in the project/RERA identity record. RERA record Land records |
| PIN | 500050 RERA record |
| Survey number(s) / subdivision(s) | Survey No. 205. No project subdivision is stated in the supplied project identity; a title-report extraction separately references Sy No. 205/1 in connection with a mortgage. RERA record Land records |
| Site extent | 3,000 m² total site area in the building-permit and occupancy-certificate extracts. The permit extract records 2,715.93 m² net area, 284.07 m² nala-affected area, and 136.17 m² tot-lot. |
| Boundaries in RERA filing | East: “150 - WIDE ROAD INTERNAL ROAD LEADING TO AMEENPUR”; west: “NALA AMEENPUR ROAD STREET”; north: land in Survey No. 208; south: nala. Land records |
| Parcel location reference | A software-recorded cadastral parcel centroid is 17.41528, 78.35459; this is a location reference, not a surveyed boundary. Location record |
Development identity
| Item | Project record |
|---|---|
| Sanctioning authority | Greater Hyderabad Municipal Corporation (GHMC) Approvals record |
| Principal building approval | Building Permit Order 1/C21/08605/2021, dated 16 July, 2021; file number 1/C21/08633/2019. Approvals record |
| Approved built-up area | The project record lists 5350.76 m² as approved built-up area. The occupancy-certificate extraction separately records floor area of 3911.53 m² as per sanctioned plan and 3939.65 m² as per site building plan; these are separately labelled measures in that record. RERA filing |
| Building count and form | One building is recorded in the project filing; the building permit identifies Building - A-1 (RESI BLD). RERA filing |
| Sanctioned floors and height | 1 Cellar + Ground + 5 upper floors; building-permit height 17.99 m. |
| Parking level | Cellar and stilt are designated for parking in the permit conditions. No stilt floor configuration or sanctioned parking-space count is supplied in the extracted record. |
| Approved versus RERA-filed unit counts | RERA filing: 31 units—16 2BHK, 14 3BHK and 1 commercial unit. The permit condition says sanctioned unit numbers must not be increased without GHMC approval, but the supplied permit extraction does not state a total sanctioned unit count for comparison. RERA unit table |
Offering and status
| Item | Project record |
|---|---|
| RERA-filed configurations | 2BHK: 16 units; 3BHK: 14 units; commercial: 1 unit. RERA unit table |
| RERA-filed saleable area | 2BHK: 163.15 m²; 3BHK: 139.35 m²; commercial: 410.0 m². RERA unit table |
| Booked / available | Portal data as supplied shows 0 booked and all 31 available (16 2BHK, 14 3BHK, 1 commercial). The record has no as-of date; figures are indicative. RERA unit table |
| Construction stage | No independently verified current construction-stage assessment is supplied. RERA filing labels the project “New Project”; a third-party listing describes it as under construction, but that is not a RERA-filed progress certification. RERA filing Promoter website |
| Completion dates | RERA Form B declares completion by 16/07/2027; the project header records a proposed completion date of 16/11/2027. These are recorded as separate dates; the supplied evidence does not explain the difference. RERA record |
| Occupancy certificate | GHMC occupancy certificate 5666/GHMC/SLP/2024-OC, dated 19 February, 2024, for the building identified as SM at Survey No. 205, Chandanagar. The certificate records completion date 16 October, 2023 and completion certified. |
2. The project story
SM SAPPHIRE is registered as a mixed residential and commercial development at Chandanagar, on Survey No. 205. The RERA filing records a 3,000 m² site and one building; GHMC’s permit extract identifies the building as A-1, a residential building with a cellar, ground floor and five upper floors. The RERA unit schedule lists 30 homes and one commercial unit. RERA record Land records RERA unit table
GHMC issued an occupancy certificate for the building identified as SM at Survey No. 205. The certificate records that the building was inspected and declared fit for occupation, and gives a completion date of 16 October, 2023. The supplied material does not establish the current on-site condition, whether all listed units are occupied, or the present status of the project’s common facilities.
The promoter’s RERA Form B declares completion by 16/07/2027, while the project header records a proposed completion date of 16/11/2027. The supplied documents do not explain the difference between these recorded dates; neither should be confused with TG-RERA registration validity, which runs to 16/07/2027. RERA record
3. Master plan, architecture & building design
The GHMC building permit identifies one residential building, Building - A-1, with 1 Cellar + Ground + 5 upper floors and a height of 17.99 m. The project record lists an approved built-up area of 5350.76 m². The occupancy-certificate extract gives a separate sanctioned-plan floor-area figure of 3911.53 m² and site-plan floor-area figure of 3939.65 m²; these figures are reported as labelled in their respective records, not treated as interchangeable area measures. RERA filing
The permit extract records a 3,000 m² site, 2,715.93 m² net area, 284.07 m² nala-affected area and a 136.17 m² tot-lot. The RERA land record also identifies an affected area, but the boundary and land-area particulars should be checked against the filed plans and title materials; this overview reports the permit-extract values as recorded. Land records
Approved-plan drawing material is referenced as document 218424. The available drawing-derived measurements cover two floor-plan drawings; the supplied information does not establish a full architectural schedule of floor-by-floor uses, building footprint, flats per floor, lift or stair counts, or detailed circulation and landscape layout. Floor plans
GHMC permit conditions identify the cellar and stilts as parking areas, require a fenced and maintained tot-lot, periphery greenery, rainwater harvesting and transformer space, and prohibit occupation before an occupancy certificate. These are approval conditions, not confirmation that each feature is currently complete.
4. Homes, configurations & floor plans
The following unit counts and saleable areas are from the TG-RERA unit record. Carpet-area figures are software-measured from the approved floor-plan drawings and are not RERA disclosures; the drawing geometry is marked as needing review. RERA unit table RERA unit details Floor plans
| Configuration | Units | Booked | Available | RERA saleable area | Measured carpet area | Loading (if supplied) |
|---|---|---|---|---|---|---|
| 2BHK | 16 | 0 | 16 | 163.15 m² | 72.8–98.9 m²; median 84.4 m² | 48% |
| 3BHK | 14 | 0 | 14 | 139.35 m² | 102.0–135.7 m²; median 109.4 m² | 21% |
| Commercial | 1 | 0 | 1 | 410.0 m² | Not supplied | Not supplied |
The RERA-listed figures are saleable areas. The measured carpet areas are drawing-based software measurements, not RERA-filed values, and should be checked against the drawings. Saleable area and carpet area are different measures; no independently verified unit-by-unit area schedule is supplied. RERA unit table Floor plans
The measured 2BHK drawing set contains six designs. One example, flat 02 on the first-floor plan, labels a hall, kitchen, two bedrooms, two toilets, foyer and sit-out. The measured 3BHK set also contains six designs. One example, flat 03 on the first-floor plan, labels three bedrooms, dining, kitchen, two toilets, pooja, balcony and utility. The room labels and dimensions come from drawing measurement, not from a unit-specific RERA disclosure. RERA unit details
Booked and available figures are a portal snapshot without an as-of date, so they are indicative rather than a current inventory confirmation. RERA unit table
5. Parking & vehicle circulation
GHMC’s permit conditions state that the cellar and stilts approved for parking are to be used exclusively for vehicle parking, without partition walls or rolling shutters. The occupancy-certificate extract records a Parking Area (m2): 1250.54. The supplied records do not establish the number of car or two-wheeler spaces, visitor or accessible parking provision, mechanical parking, EV charging, ramp configuration, or unit-specific parking allocations.
A parking area shown or recorded at project level does not by itself establish exclusive ownership or allocation to a particular unit. The supplied evidence does not provide an allotment schedule.
6. Amenities, recreation & open spaces
Clubhouse / indoor
| Facility | Description / size | Evidence source | Declared progress / verified status |
|---|---|---|---|
| Clubhouse | Listed in third-party vendor data; no size supplied | Promoter website | Vendor listing only; not established as sanctioned or delivered |
| Gym | Listed in third-party vendor data; no size supplied | Promoter website | Vendor listing only; not established as sanctioned or delivered |
Sports / recreation
| Facility | Description / size | Evidence source | Declared progress / verified status |
|---|---|---|---|
| Tot-lot | 136.17 m² in the building-permit and occupancy-certificate extracts | Permit requires it to be fenced and maintained as greenery; current completion is not independently verified | |
| Swimming pool | Listed in third-party vendor data; no size supplied | Promoter website | Vendor listing only; not established as sanctioned or delivered |
| Children’s play area | Listed in third-party vendor data; no size supplied | Promoter website | Vendor listing only; not established as sanctioned or delivered |
Landscape / open space
| Facility | Description / size | Evidence source | Declared progress / verified status |
|---|---|---|---|
| Periphery greenery / green strip | GHMC permit requires periphery greenery; no area supplied | Approval condition; current status not verified | |
| Aggregate recreational open space | Project amenity record shows 0% | RERA amenities | Record does not establish a delivered facility |
Convenience / community
| Facility | Description / size | Evidence source | Declared progress / verified status |
|---|---|---|---|
| Community buildings | Project amenity record shows 0% | RERA amenities | No progress recorded |
| Street lighting | Project amenity record shows 0% | RERA amenities | No progress recorded |
| Internal roads and footpaths | Project amenity record shows 0% | RERA amenities | No progress recorded |
| Waste management and disposal | Project amenity record shows 0% | RERA amenities | No progress recorded |
The vendor listing also names security, maintenance staff and visitor parking, among other facilities; the supplied evidence does not establish their sanctioned scope or delivery. Promoter website
7. Utilities, building services & safety
| Evidence in the supplied record | RERA amenity record marks water supply “YES” at 100%. RERA amenities |
|---|---|
| Status limitation | This is a recorded status; independent current verification is not supplied. |
| Evidence in the supplied record | RERA amenity record marks sewerage and storm-water drains “YES” at 100%. Treatment and disposal of sewage and sullage water is recorded at 0%. RERA amenities |
|---|---|
| Status limitation | No treatment capacity, reuse details or current operating evidence is supplied. |
| Evidence in the supplied record | RERA amenity record marks water conservation/rainwater harvesting “YES” at 100%; GHMC permit requires a percolation pit. The occupancy-certificate extract records RWH(Rain Water Harvesting): 2. RERA amenities |
|---|---|
| Status limitation | The number in the certificate is reported as recorded; system capacity and current operation are not supplied. |
| Evidence in the supplied record | RERA amenity record marks an electrical meter room/sub-station/receiving station “YES” at 100%. GHMC permit requires space for a transformer. RERA amenities |
|---|---|
| Status limitation | Supply capacity and backup arrangements are not supplied by project documents here. |
| Evidence in the supplied record | GHMC permit conditions require fire NOC before issue of occupancy certificate and assign responsibility for structural safety and means of escape. The RERA amenity record shows fire protection and fire-safety requirements at 0%. RERA amenities |
|---|---|
| Status limitation | The permit condition alone does not establish the details or current status of fire systems. |
| Evidence in the supplied record | GHMC permit requires a garbage house within the premises; the amenity record shows solid-waste management and disposal at 0%. RERA amenities |
|---|---|
| Status limitation | Facility capacity and current operation are not supplied. |
| Evidence in the supplied record | The permit refers to lifts and services being executed under qualified technical supervision and contains an accessibility condition for public and semi-public buildings above 300 m². No lift schedule, lift capacity, project accessibility plan or project-specific security system details are supplied. |
|---|---|
| Status limitation | No installed-equipment or accessibility-completion verification is supplied. |
8. Location, access & connectivity
The registered project location is Chandanagar, Hyderabad, Telangana 500050, on Survey No. 205. The RERA filing describes the eastern boundary as an internal road leading to Ameenpur, the western boundary as “NALA AMEENPUR ROAD STREET,” the northern boundary as land in Survey No. 208, and the southern boundary as nala. RERA record Land records
The project record gives a cadastral parcel-centroid coordinate of 17.41528, 78.35459. A location record lists the Financial District (Nanakramguda) at 1.2 km; this is a recorded distance, not a travel-time estimate. Location record
The vendor record separately lists “150 Feet Ameenpur Mainroad” as connectivity, but this is third-party listing information rather than a RERA-filed road-access description. Promoter website
9. Developer & development status
The registered promoter is S M BUILDERS, recorded as a partnership. Its GSTIN is 36ADJFS6957J1ZB. The supplied corporate record does not provide a company registration number or official website/contact details. Parties record Corporate record
The RERA party record identifies Raavi Vasu as authorized signatory and Raavi Madhavi as partner. RERA records two landowners—Muppalla Aditya Kumar and Teegela Padma Rao—under an area-share arrangement. Parties record
The promoter’s Form B is a declaration by Raavi Vasu as authorized signatory; it declares the project land free from encumbrances and undertakes completion by 16/07/2027. The project header separately records 16/11/2027 as proposed completion. The supplied evidence does not provide a current independently verified construction-progress percentage or explain the difference between the two recorded completion dates. RERA record
10. Approvals, official records & documents
| Reference and scope | Form C; P02500004214; project SM SAPPHIRE; validity 14/03/2022–16/07/2027. |
|---|
| Reference and scope | Building Permit Order 1/C21/08605/2021, dated 16 July, 2021; file number 1/C21/08633/2019; Building A-1, Survey No. 205, Chandanagar. |
|---|
| Reference and scope | 5666/GHMC/SLP/2024-OC, dated 19 February, 2024; application 011605/GHMC/5713/SLP1/2023-OC; building identified as SM, Survey No. 205, Chandanagar; completion date 16 October, 2023. |
|---|
| Reference and scope | Promoter declaration by Raavi Vasu for SM SAPPHIRE, including declared encumbrance position and completion undertaking. |
|---|
| Reference and scope | Drawing document 218424, referenced for floor-plan software measurements; the supplied record does not include a complete drawing-by-drawing approval index. |
|---|
| Reference and scope | Documents include government conveyance/auction records, release-deed material, development-agreement/GPA material and advocate title search report. |
|---|
| Reference and scope | The HMDA DPMS layout lookup is recorded as unavailable through the public route in the supplied record; this is not evidence of refusal. HMDA |
|---|
The permit’s conditions include requirements concerning sanctioned-plan adherence, road-affected land, parking use, tot-lot maintenance, rainwater harvesting, transformer space, garbage facilities and occupancy certification. This overview lists selected conditions relevant to the project profile; the full conditions remain in the permit record.
1. Project at a glance
Project identity
Registered name: SM SAPPHIRE
Project type: Mixed Development (Residential & Commercial); the filing’s unit schedule includes residential and one commercial unit.
Phase / registered portion: Phase not disclosed. Registration is for the project identified in the certificate; phase scope is not separately stated.
TG-RERA registration: P02500004214; Form C records registration from 14/03/2022 to 16/07/2027, subject to the Act and rules. Registration validity is distinct from the completion deadline and occupancy status.
Registered promoter: S M BUILDERS (also styled S M Builders in the certificate); partnership according to the RERA promoter record.
RERA status: Registered; the supplied record classifies it as a “New Project.” The portal snapshot reports 31 units and 31 available, but gives no booking-count as-of date.
Land and geographic identity
Locality: Chandanagar / CHANDANAGAR
Revenue village: Chandanagar; the building-permit extraction also records CHANDANAGAR.
Mandal: Serilingampally Mandal, as recorded in the building-permit extraction; the project identity record does not disclose a mandal.
District: Hyderabad in the project/RERA identity record.
PIN: 500050
Survey number(s) / subdivision(s): Survey No. 205. No project subdivision is stated in the supplied project identity; a title-report extraction separately references Sy No. 205/1 in connection with a mortgage.
Site extent: 3,000 m² total site area in the building-permit and occupancy-certificate extracts. The permit extract records 2,715.93 m² net area, 284.07 m² nala-affected area, and 136.17 m² tot-lot.
Boundaries in RERA filing: East: “150 - WIDE ROAD INTERNAL ROAD LEADING TO AMEENPUR”; west: “NALA AMEENPUR ROAD STREET”; north: land in Survey No. 208; south: nala.
Parcel location reference: A software-recorded cadastral parcel centroid is 17.41528, 78.35459; this is a location reference, not a surveyed boundary.
Development identity
Sanctioning authority: Greater Hyderabad Municipal Corporation (GHMC)
Principal building approval: Building Permit Order 1/C21/08605/2021, dated 16 July, 2021; file number 1/C21/08633/2019.
Approved built-up area: The project record lists 5350.76 m² as approved built-up area. The occupancy-certificate extraction separately records floor area of 3911.53 m² as per sanctioned plan and 3939.65 m² as per site building plan; these are separately labelled measures in that record.
Building count and form: One building is recorded in the project filing; the building permit identifies Building - A-1 (RESI BLD).
Sanctioned floors and height: 1 Cellar + Ground + 5 upper floors; building-permit height 17.99 m.
Parking level: Cellar and stilt are designated for parking in the permit conditions. No stilt floor configuration or sanctioned parking-space count is supplied in the extracted record.
Approved versus RERA-filed unit counts: RERA filing: 31 units—16 2BHK, 14 3BHK and 1 commercial unit. The permit condition says sanctioned unit numbers must not be increased without GHMC approval, but the supplied permit extraction does not state a total sanctioned unit count for comparison.
Offering and status
RERA-filed configurations: 2BHK: 16 units; 3BHK: 14 units; commercial: 1 unit.
RERA-filed saleable area: 2BHK: 163.15 m²; 3BHK: 139.35 m²; commercial: 410.0 m².
Booked / available: Portal data as supplied shows 0 booked and all 31 available (16 2BHK, 14 3BHK, 1 commercial). The record has no as-of date; figures are indicative.
Construction stage: No independently verified current construction-stage assessment is supplied. RERA filing labels the project “New Project”; a third-party listing describes it as under construction, but that is not a RERA-filed progress certification.
Completion dates: RERA Form B declares completion by 16/07/2027; the project header records a proposed completion date of 16/11/2027. These are recorded as separate dates; the supplied evidence does not explain the difference.
Occupancy certificate: GHMC occupancy certificate 5666/GHMC/SLP/2024-OC, dated 19 February, 2024, for the building identified as SM at Survey No. 205, Chandanagar. The certificate records completion date 16 October, 2023 and completion certified.
2. The project story
SM SAPPHIRE is registered as a mixed residential and commercial development at Chandanagar, on Survey No. 205. The RERA filing records a 3,000 m² site and one building; GHMC’s permit extract identifies the building as A-1, a residential building with a cellar, ground floor and five upper floors. The RERA unit schedule lists 30 homes and one commercial unit.
GHMC issued an occupancy certificate for the building identified as SM at Survey No. 205. The certificate records that the building was inspected and declared fit for occupation, and gives a completion date of 16 October, 2023. The supplied material does not establish the current on-site condition, whether all listed units are occupied, or the present status of the project’s common facilities.
The promoter’s RERA Form B declares completion by 16/07/2027, while the project header records a proposed completion date of 16/11/2027. The supplied documents do not explain the difference between these recorded dates; neither should be confused with TG-RERA registration validity, which runs to 16/07/2027.
3. Master plan, architecture & building design
The GHMC building permit identifies one residential building, Building - A-1, with 1 Cellar + Ground + 5 upper floors and a height of 17.99 m. The project record lists an approved built-up area of 5350.76 m². The occupancy-certificate extract gives a separate sanctioned-plan floor-area figure of 3911.53 m² and site-plan floor-area figure of 3939.65 m²; these figures are reported as labelled in their respective records, not treated as interchangeable area measures.
The permit extract records a 3,000 m² site, 2,715.93 m² net area, 284.07 m² nala-affected area and a 136.17 m² tot-lot. The RERA land record also identifies an affected area, but the boundary and land-area particulars should be checked against the filed plans and title materials; this overview reports the permit-extract values as recorded.
Approved-plan drawing material is referenced as document 218424. The available drawing-derived measurements cover two floor-plan drawings; the supplied information does not establish a full architectural schedule of floor-by-floor uses, building footprint, flats per floor, lift or stair counts, or detailed circulation and landscape layout.
GHMC permit conditions identify the cellar and stilts as parking areas, require a fenced and maintained tot-lot, periphery greenery, rainwater harvesting and transformer space, and prohibit occupation before an occupancy certificate. These are approval conditions, not confirmation that each feature is currently complete.
4. Homes, configurations & floor plans
The following unit counts and saleable areas are from the TG-RERA unit record. Carpet-area figures are software-measured from the approved floor-plan drawings and are not RERA disclosures; the drawing geometry is marked as needing review.
| Configuration | Units | Booked | Available | RERA saleable area | Measured carpet area | Loading (if supplied) |
|---|---|---|---|---|---|---|
| 2BHK | 16 | 0 | 16 | 163.15 m² | 72.8–98.9 m²; median 84.4 m² | 48% |
| 3BHK | 14 | 0 | 14 | 139.35 m² | 102.0–135.7 m²; median 109.4 m² | 21% |
| Commercial | 1 | 0 | 1 | 410.0 m² | Not supplied | Not supplied |
The RERA-listed figures are saleable areas. The measured carpet areas are drawing-based software measurements, not RERA-filed values, and should be checked against the drawings. Saleable area and carpet area are different measures; no independently verified unit-by-unit area schedule is supplied.
The measured 2BHK drawing set contains six designs. One example, flat 02 on the first-floor plan, labels a hall, kitchen, two bedrooms, two toilets, foyer and sit-out. The measured 3BHK set also contains six designs. One example, flat 03 on the first-floor plan, labels three bedrooms, dining, kitchen, two toilets, pooja, balcony and utility. The room labels and dimensions come from drawing measurement, not from a unit-specific RERA disclosure.
Booked and available figures are a portal snapshot without an as-of date, so they are indicative rather than a current inventory confirmation.
5. Parking & vehicle circulation
GHMC’s permit conditions state that the cellar and stilts approved for parking are to be used exclusively for vehicle parking, without partition walls or rolling shutters. The occupancy-certificate extract records a Parking Area (m2): 1250.54. The supplied records do not establish the number of car or two-wheeler spaces, visitor or accessible parking provision, mechanical parking, EV charging, ramp configuration, or unit-specific parking allocations.
A parking area shown or recorded at project level does not by itself establish exclusive ownership or allocation to a particular unit. The supplied evidence does not provide an allotment schedule.
6. Amenities, recreation & open spaces
Clubhouse / indoor
| Facility | Description / size | Evidence source | Declared progress / verified status |
|---|---|---|---|
| Clubhouse | Listed in third-party vendor data; no size supplied | Vendor listing only; not established as sanctioned or delivered | |
| Gym | Listed in third-party vendor data; no size supplied | Vendor listing only; not established as sanctioned or delivered |
Sports / recreation
| Facility | Description / size | Evidence source | Declared progress / verified status |
|---|---|---|---|
| Tot-lot | 136.17 m² in the building-permit and occupancy-certificate extracts | Permit requires it to be fenced and maintained as greenery; current completion is not independently verified | |
| Swimming pool | Listed in third-party vendor data; no size supplied | Vendor listing only; not established as sanctioned or delivered | |
| Children’s play area | Listed in third-party vendor data; no size supplied | Vendor listing only; not established as sanctioned or delivered |
Landscape / open space
| Facility | Description / size | Evidence source | Declared progress / verified status |
|---|---|---|---|
| Periphery greenery / green strip | GHMC permit requires periphery greenery; no area supplied | Approval condition; current status not verified | |
| Aggregate recreational open space | Project amenity record shows 0% | Record does not establish a delivered facility |
Convenience / community
| Facility | Description / size | Evidence source | Declared progress / verified status |
|---|---|---|---|
| Community buildings | Project amenity record shows 0% | No progress recorded | |
| Street lighting | Project amenity record shows 0% | No progress recorded | |
| Internal roads and footpaths | Project amenity record shows 0% | No progress recorded | |
| Waste management and disposal | Project amenity record shows 0% | No progress recorded |
The vendor listing also names security, maintenance staff and visitor parking, among other facilities; the supplied evidence does not establish their sanctioned scope or delivery.
7. Utilities, building services & safety
| Evidence in the supplied record | RERA amenity record marks water supply “YES” at 100%. |
|---|---|
| Status limitation | This is a recorded status; independent current verification is not supplied. |
| Evidence in the supplied record | RERA amenity record marks sewerage and storm-water drains “YES” at 100%. Treatment and disposal of sewage and sullage water is recorded at 0%. |
|---|---|
| Status limitation | No treatment capacity, reuse details or current operating evidence is supplied. |
| Evidence in the supplied record | RERA amenity record marks water conservation/rainwater harvesting “YES” at 100%; GHMC permit requires a percolation pit. The occupancy-certificate extract records RWH(Rain Water Harvesting): 2. |
|---|---|
| Status limitation | The number in the certificate is reported as recorded; system capacity and current operation are not supplied. |
| Evidence in the supplied record | RERA amenity record marks an electrical meter room/sub-station/receiving station “YES” at 100%. GHMC permit requires space for a transformer. |
|---|---|
| Status limitation | Supply capacity and backup arrangements are not supplied by project documents here. |
| Evidence in the supplied record | GHMC permit conditions require fire NOC before issue of occupancy certificate and assign responsibility for structural safety and means of escape. The RERA amenity record shows fire protection and fire-safety requirements at 0%. |
|---|---|
| Status limitation | The permit condition alone does not establish the details or current status of fire systems. |
| Evidence in the supplied record | GHMC permit requires a garbage house within the premises; the amenity record shows solid-waste management and disposal at 0%. |
|---|---|
| Status limitation | Facility capacity and current operation are not supplied. |
| Evidence in the supplied record | The permit refers to lifts and services being executed under qualified technical supervision and contains an accessibility condition for public and semi-public buildings above 300 m². No lift schedule, lift capacity, project accessibility plan or project-specific security system details are supplied. |
|---|---|
| Status limitation | No installed-equipment or accessibility-completion verification is supplied. |
8. Location, access & connectivity
The registered project location is Chandanagar, Hyderabad, Telangana 500050, on Survey No. 205. The RERA filing describes the eastern boundary as an internal road leading to Ameenpur, the western boundary as “NALA AMEENPUR ROAD STREET,” the northern boundary as land in Survey No. 208, and the southern boundary as nala.
The project record gives a cadastral parcel-centroid coordinate of 17.41528, 78.35459. A location record lists the Financial District (Nanakramguda) at 1.2 km; this is a recorded distance, not a travel-time estimate.
The vendor record separately lists “150 Feet Ameenpur Mainroad” as connectivity, but this is third-party listing information rather than a RERA-filed road-access description.
9. Developer & development status
The registered promoter is S M BUILDERS, recorded as a partnership. Its GSTIN is 36ADJFS6957J1ZB. The supplied corporate record does not provide a company registration number or official website/contact details.
The RERA party record identifies Raavi Vasu as authorized signatory and Raavi Madhavi as partner. RERA records two landowners—Muppalla Aditya Kumar and Teegela Padma Rao—under an area-share arrangement.
The promoter’s Form B is a declaration by Raavi Vasu as authorized signatory; it declares the project land free from encumbrances and undertakes completion by 16/07/2027. The project header separately records 16/11/2027 as proposed completion. The supplied evidence does not provide a current independently verified construction-progress percentage or explain the difference between the two recorded completion dates.
10. Approvals, official records & documents
| Reference and scope | Form C; P02500004214; project SM SAPPHIRE; validity 14/03/2022–16/07/2027. |
|---|
| Reference and scope | Building Permit Order 1/C21/08605/2021, dated 16 July, 2021; file number 1/C21/08633/2019; Building A-1, Survey No. 205, Chandanagar. |
|---|
| Reference and scope | 5666/GHMC/SLP/2024-OC, dated 19 February, 2024; application 011605/GHMC/5713/SLP1/2023-OC; building identified as SM, Survey No. 205, Chandanagar; completion date 16 October, 2023. |
|---|
| Reference and scope | Promoter declaration by Raavi Vasu for SM SAPPHIRE, including declared encumbrance position and completion undertaking. |
|---|
| Reference and scope | Drawing document 218424, referenced for floor-plan software measurements; the supplied record does not include a complete drawing-by-drawing approval index. |
|---|
| Reference and scope | Documents include government conveyance/auction records, release-deed material, development-agreement/GPA material and advocate title search report. |
|---|
| Reference and scope | The HMDA DPMS layout lookup is recorded as unavailable through the public route in the supplied record; this is not evidence of refusal. |
|---|
The permit’s conditions include requirements concerning sanctioned-plan adherence, road-affected land, parking use, tot-lot maintenance, rainwater harvesting, transformer space, garbage facilities and occupancy certification. This overview lists selected conditions relevant to the project profile; the full conditions remain in the permit record.
Frequently asked questions
Is SM SAPPHIRE registered with Telangana RERA?
Yes. SM SAPPHIRE is registered with the Telangana Real Estate Regulatory Authority as P02500004214; the registration status is New Project.
Who is the developer of SM SAPPHIRE?
The promoter named in the RERA registration is S M BUILDERS.
Where is SM SAPPHIRE located?
SM SAPPHIRE is in CHANDANAGAR, Hyderabad, Telangana (500050).
When will SM SAPPHIRE be completed?
The promoter's proposed date of completion filed with RERA is 16/11/2027. This is the promoter's declaration, not a guarantee.
More projects in Hyderabad





