Saishakti Gardenia
SAISHAKTI INFRASTRUCTURE PVT LTD · Hyderabad · RERA P02500000043
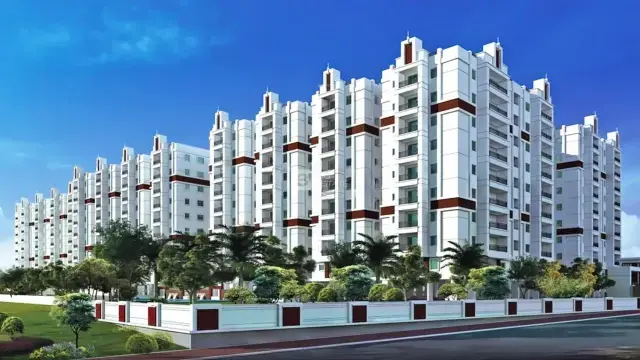
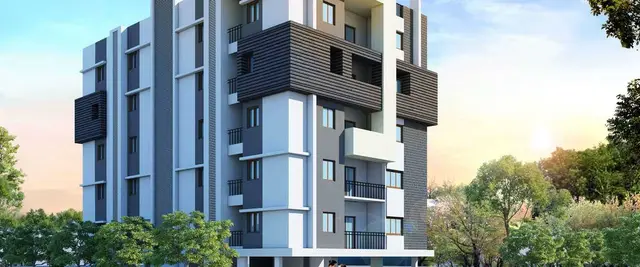
SAISHAKTI GARDENIA is a residential apartment project in Kondapur, Serilingampally mandal, Ranga Reddy district. The registered promoter is SAISHAKTI INFRASTRUCTURE PVT LTD. The project occupies 501.7 m2 and comprises one Stilt + 5 residential building with 10 3BHK units. It is registered with TG-RERA as P02500000043, with a proposed completion date of 31/10/2020.
More from Saishakti Infrastructure Pvt Ltd · 4 projects →
01What we found
Read from TG-RERA filings, approvals, land and registration records and court records. A court case is counted only when the court record states this project's survey number with its village, or names the project.
02Check before you pay
8 items to check before you pay, 3 high - from the title chain, court records and approvals, each with what to ask the builder or your advocate. An item may not be a problem with the project: records can be incomplete.
1. Project at a glance
Project identity
| Field | Project record |
|---|---|
| Registered project name | SAISHAKTI GARDENIA RERA record |
| Project type | Residential apartment project RERA record RERA filing |
| Phase / registered portion | A separate phase name is not disclosed. The RERA registration is for the project associated with Plot Nos. 232 & 233. |
| TG-RERA registration number | P02500000043 |
| Registration validity | 30/11/2018 to 31/10/2020; certificate states validity unless extended by the Authority |
| Registered promoter | SAISHAKTI INFRASTRUCTURE PVT LTD Corporate record |
| RERA status in supplied record | Listed as “On-Going Project”; the registration certificate’s stated validity ended on 31/10/2020 RERA record |
Land and geographic identity
| Field | Project record |
|---|---|
| Locality | Kondapur; RERA certificate also gives Hyderabad RERA record RERA filing |
| Revenue village | Kondapur RERA record Land records |
| Mandal | Serilingampally, as stated on the RERA certificate |
| District | RERA certificate: Ranga Reddy; project header: Hyderabad RERA record |
| PIN | 500084 |
| Project survey numbers | 218/11, 218/12 and 218/13; the RERA certificate records them collectively as “218/11 to 218/13” |
| Plot numbers | 232 & 233 RERA filing |
| Registered site extent | 501.7 m2 RERA filing |
| Net / total area | 501.70 m2 net area; 501.7 m2 total/site area RERA filing |
| Boundaries filed with TG-RERA | East: PLOT - 234; West: ROAD WIDTH - 9; North: ROAD WIDTH - 9; South: PLOT NO 250 AND 251 RERA filing |
Development identity
| Field | Project record |
|---|---|
| Sanctioning authority | Greater Hyderabad Municipal Corporation (GHMC) |
| Principal building permit | 1/C21/14113/2018, dated 30 August, 2018 |
| Building configuration | One residential building, sanctioned as Stilt + 5; height stated as 14.98 m |
| Approved built-up area | TG-RERA filing: 1,204.08 sq m RERA filing. The building permit separately records “Proposed Covered builtup area 84,286.00” and “Residential upper floors” 1,204.10; those figures are retained as recorded and are not treated as interchangeable measures. |
| Units | 10 units recorded in the TG-RERA unit data; the available permit extract does not state a sanctioned unit count RERA unit table RERA unit table |
| Parking levels / provision | Permit condition says cellar and stilts approved for parking are to be used exclusively for vehicles. The supplied extract does not state a parking-space count. |
Offering and status
| Field | Project record |
|---|---|
| RERA-filed configuration | 3BHK; 10 units; saleable area 106.56 sq m per recorded unit RERA unit table RERA unit table |
| Booked / available | 6 booked and 4 available in the TG-RERA portal data; no as-of date is supplied, so counts are indicative RERA unit table RERA unit table |
| Original / revised completion date | 31/10/2020 / 31/10/2020 RERA record |
| Occupancy certificate | Architect’s Form–1A identifies GHMC occupancy certificate 2/C20/00645/2021, dated 18-01-2021; the certificate states the project is completed in all aspects |
| OC scope | Form–1A refers to SAISHAKTI GARDENIA as a project; the supplied extract does not specify a separate tower or phase scope |
| Construction stage | Architect-certified complete; this is a filed certificate, not an independent site inspection |
2. The project story
SAISHAKTI GARDENIA is a residential apartment development in Kondapur revenue village, on the RERA-recorded site at Plot Nos. 232 & 233, Survey Nos. 218/11, 218/12 and 218/13. The registered site extent is 501.7 m2. The GHMC building permit describes one Stilt + 5 residential building RERA record RERA filing.
TG-RERA’s unit record lists ten 3BHK homes, with six booked and four available in the portal data; the booking snapshot has no supplied “as of” date. An architect’s Form–1A, dated 19-02-2024, certifies completion and identifies a GHMC occupancy certificate dated 18-01-2021. This describes the filed completion evidence; it is not an independent site verification RERA unit table.
3. Master plan, architecture & building design
The GHMC permit records a single residential building with Stilt + 5 floors and a stated height of 14.98 m. It records the site area and net area as 501.7 m2, and lists “Residential upper floors” as 1,204.10 and “Stilt” as 228.29. The separate TG-RERA built-up-area field is 1,204.08 sq m; the permit also contains a “Proposed Covered builtup area” entry of 84,286.00. These are reproduced with their source labels rather than reconciled into a single area figure RERA filing.
The permit extract does not provide a floor-by-floor layout, flats per floor, building footprint, lift or stair details, internal circulation, or a measured open-space schedule. It records Tot-lot as 0 m2, while requiring a Tot-lot to be fenced and maintained as greenery before issue of the occupancy certificate; it also requires a peripheral greenery strip.
4. Homes, configurations & floor plans
The TG-RERA unit record identifies ten 3BHK units, each with a filed saleable area of 106.56 sq m. Booking and availability figures are from the portal data and carry no as-of date RERA unit table RERA unit table.
| Configuration | Units | Booked | Available | RERA saleable area | Measured carpet area | Loading (if supplied) |
|---|---|---|---|---|---|---|
| 3BHK | 10 | 6 | 4 | 106.56 sq m | Not supplied for this configuration | Not supplied |
The supplied drawing-measurement record contains one 2BHK design, software-measured at 56.6 sq m (610 sq ft) carpet area, from the first-floor plan in document 7795. The measurement is drawing-derived, marked as needing review, and is not a TG-RERA-filed configuration or area figure RERA unit details Floor plans. Carpet area and saleable area are distinct measures; the supplied record notes that saleable area also includes a home’s share of common areas. The available materials do not establish a drawing-based carpet-area measurement for the RERA-filed 3BHK configuration RERA unit details Floor plans.
5. Parking & vehicle circulation
The GHMC permit states that cellar and stilt areas approved for parking are to be used exclusively for parking vehicles. The supplied permit extract does not give the number of car or two-wheeler spaces, visitor or accessible parking provision, parking allocation by unit, or the parking entry, ramp and circulation design. A stated parking-use condition does not establish exclusive ownership or allocation of any bay.
6. Amenities, recreation & open spaces
The following facilities appear in the GHMC permit conditions or project amenity record. Percentages below are RERA-recorded amenity fields; they are not independent verification of delivery.
| Facility | Description / size | Evidence source | Declared progress / verified status |
|---|---|---|---|
| Green strip / Tot-lot | Permit requires a fenced Tot-lot maintained as greenery and a peripheral greenery strip; permit records Tot-lot area as 0 m2 | Permit condition; amenity record says 100%; completion not independently verified | |
| Internal roads & footpaths | No dimensions supplied | RERA amenities | RERA amenity record: 100%; not independently verified |
| Street lighting | No further detail supplied | RERA amenities | RERA amenity record: 100%; not independently verified |
| Community buildings | No description or size supplied | RERA amenities | RERA amenity record: 0% |
| Aggregate recreational open space | No area supplied | RERA amenities | RERA amenity record: 0% |
| Intercom | No system details supplied | RERA amenities | RERA amenity record: 100%; not independently verified |
| Security room | No dimensions or equipment details supplied | RERA amenities | RERA amenity record: 100%; not independently verified |
| Solar fencing | No further detail supplied | RERA amenities | RERA amenity record: 100%; not independently verified |
The permit also specifies 25 trees. This is a permit-listed provision, not confirmation of planting or survival.
7. Utilities, building services & safety
The GHMC permit requires construction of a rainwater-harvesting structure (percolation pit), space for a transformer, and a garbage house within the premises. It also lists four RWHPs and requires an ETP “as per standard specification”; the supplied record does not provide capacity or treatment specifications.
| Evidence in the supplied record | Listed in the TG-RERA amenity record at 100% RERA amenities |
|---|---|
| Status / limits | RERA-declared; source, storage and treatment capacity are not supplied |
| Evidence in the supplied record | “Sewerage (Chamber, Lines, Septic Tank, STP)” is listed at 100%; treatment and disposal of sewage and sullage is separately listed at 0% RERA amenities |
|---|---|
| Status / limits | Filed amenity statuses; system design, capacity and reuse details are not supplied |
| Evidence in the supplied record | Listed at 0% RERA amenities |
|---|---|
| Status / limits | RERA-recorded status |
| Evidence in the supplied record | Permit requires a percolation pit and lists 4 No. of RWHPs; amenity record lists water conservation/rainwater harvesting at 100% RERA amenities |
|---|---|
| Status / limits | Permit requirement and RERA-recorded percentage; delivery not independently verified |
| Evidence in the supplied record | Permit requires transformer space; electrical meter room/sub-station/receiving station is listed at 0% in the amenity record RERA amenities |
|---|---|
| Status / limits | Equipment capacity and installed status are not established |
| Evidence in the supplied record | Fire protection and fire-safety requirements are listed at 0% in the amenity record RERA amenities |
|---|---|
| Status / limits | No system details or separate fire-clearance evidence supplied |
| Evidence in the supplied record | Permit requires a garbage house; solid-waste management and disposal is listed at 0% RERA amenities |
|---|---|
| Status / limits | Waste arrangements and completion are not established |
| Evidence in the supplied record | No capacities or design details supplied |
|---|---|
| Status / limits | Not established in the supplied records |
The permit also requires safe construction practices for workers and states that the sanctioned plan is to be followed. The supplied materials do not establish the detailed design or completed status of safety systems.
8. Location, access & connectivity
The official project record places the development in Kondapur, at Plot Nos. 232 & 233, with the RERA certificate listing Serilingampally mandal and PIN 500084 RERA filing. The building permit records an 18 mt. road width and identifies road boundaries on the north and west RERA filing.
The supplied location dataset gives these distances, without a stated measurement date or route methodology: Financial District (Nanakramguda), 1.2 km; IndusInd Bank, 0.4 km; unnamed bus station, 2.2 km; Manuu Polytechnic Hyderabad, 1.6 km; Sankaraya Eye Hospital, 1.6 km; ADP, 0.0 km; South india shopping mall, 2.6 km; unnamed park, 1.2 km; and Nanakramguda Govt primary school, 0.5 km Location record.
9. Developer & development status
The registered legal promoter is SAISHAKTI INFRASTRUCTURE PVT LTD, a company. Its RERA-recorded address is Sai Sri Apartments, Camelot Layout, Kondapur, Hyderabad, 500084; the supplied corporate record lists saishaktiinfrastructure.com as its website Corporate record Parties record RERA record. A promoter Form B affidavit was made by V. Karthik Varma on behalf of the company and undertook completion by 31-10-2020.
The RERA portal record lists the project as ongoing, while the architect’s Form–1A states that the project was completed in all aspects and identifies a GHMC occupancy certificate dated 18-01-2021. The architect’s certificate is dated 19-02-2024. These are filed status statements; no independent site inspection record is supplied RERA record.
10. Approvals, official records & documents
| Record | Supplied evidence |
|---|---|
| TG-RERA registration | Form ‘C’, project SAISHAKTI GARDENIA, registration P02500000043, issued 30/11/2018; stated validity to 31/10/2020 |
| GHMC building permit | Permit 1/C21/14113/2018, dated 30 August, 2018; one Stilt + 5 residential building; site area 501.7 m2 |
| Occupancy certificate evidence | Architect’s Form–1A identifies GHMC certificate 2/C20/00645/2021, dated 18-01-2021, and certifies completion of the project |
| Promoter declaration | Form B affidavit by V. Karthik Varma for Saishakti Infrastructure Pvt Ltd, dated 26* day of NOVEMBER 2018, including completion undertaking and project obligations |
| Floor-plan drawing record | TG-RERA document 7795 is identified as a building floor-plan record; the supplied floor-plan measurement data identifies a first-floor plan and software-derived measurements Floor plans |
| Layout approval lookup | Public HMDA DPMS lookup is reported unavailable in the supplied record; this does not establish approval or refusal HMDA |
1. Project at a glance
Project identity
Registered project name: SAISHAKTI GARDENIA
Project type: Residential apartment project
Phase / registered portion: A separate phase name is not disclosed. The RERA registration is for the project associated with Plot Nos. 232 & 233.
TG-RERA registration number: P02500000043
Registration validity: 30/11/2018 to 31/10/2020; certificate states validity unless extended by the Authority
Registered promoter: SAISHAKTI INFRASTRUCTURE PVT LTD
RERA status in supplied record: Listed as “On-Going Project”; the registration certificate’s stated validity ended on 31/10/2020
Land and geographic identity
Locality: Kondapur; RERA certificate also gives Hyderabad
Revenue village: Kondapur
Mandal: Serilingampally, as stated on the RERA certificate
District: RERA certificate: Ranga Reddy; project header: Hyderabad
PIN: 500084
Project survey numbers: 218/11, 218/12 and 218/13; the RERA certificate records them collectively as “218/11 to 218/13”
Plot numbers: 232 & 233
Registered site extent: 501.7 m2
Net / total area: 501.70 m2 net area; 501.7 m2 total/site area
Boundaries filed with TG-RERA: East: PLOT - 234; West: ROAD WIDTH - 9; North: ROAD WIDTH - 9; South: PLOT NO 250 AND 251
Development identity
Sanctioning authority: Greater Hyderabad Municipal Corporation (GHMC)
Principal building permit: 1/C21/14113/2018, dated 30 August, 2018
Building configuration: One residential building, sanctioned as Stilt + 5; height stated as 14.98 m
Approved built-up area: TG-RERA filing: 1,204.08 sq m. The building permit separately records “Proposed Covered builtup area 84,286.00” and “Residential upper floors” 1,204.10; those figures are retained as recorded and are not treated as interchangeable measures.
Units: 10 units recorded in the TG-RERA unit data; the available permit extract does not state a sanctioned unit count
Parking levels / provision: Permit condition says cellar and stilts approved for parking are to be used exclusively for vehicles. The supplied extract does not state a parking-space count.
Offering and status
RERA-filed configuration: 3BHK; 10 units; saleable area 106.56 sq m per recorded unit
Booked / available: 6 booked and 4 available in the TG-RERA portal data; no as-of date is supplied, so counts are indicative
Original / revised completion date: 31/10/2020 / 31/10/2020
Occupancy certificate: Architect’s Form–1A identifies GHMC occupancy certificate 2/C20/00645/2021, dated 18-01-2021; the certificate states the project is completed in all aspects
OC scope: Form–1A refers to SAISHAKTI GARDENIA as a project; the supplied extract does not specify a separate tower or phase scope
Construction stage: Architect-certified complete; this is a filed certificate, not an independent site inspection
2. The project story
SAISHAKTI GARDENIA is a residential apartment development in Kondapur revenue village, on the RERA-recorded site at Plot Nos. 232 & 233, Survey Nos. 218/11, 218/12 and 218/13. The registered site extent is 501.7 m2. The GHMC building permit describes one Stilt + 5 residential building.
TG-RERA’s unit record lists ten 3BHK homes, with six booked and four available in the portal data; the booking snapshot has no supplied “as of” date. An architect’s Form–1A, dated 19-02-2024, certifies completion and identifies a GHMC occupancy certificate dated 18-01-2021. This describes the filed completion evidence; it is not an independent site verification.
3. Master plan, architecture & building design
The GHMC permit records a single residential building with Stilt + 5 floors and a stated height of 14.98 m. It records the site area and net area as 501.7 m2, and lists “Residential upper floors” as 1,204.10 and “Stilt” as 228.29. The separate TG-RERA built-up-area field is 1,204.08 sq m; the permit also contains a “Proposed Covered builtup area” entry of 84,286.00. These are reproduced with their source labels rather than reconciled into a single area figure.
The permit extract does not provide a floor-by-floor layout, flats per floor, building footprint, lift or stair details, internal circulation, or a measured open-space schedule. It records Tot-lot as 0 m2, while requiring a Tot-lot to be fenced and maintained as greenery before issue of the occupancy certificate; it also requires a peripheral greenery strip.
4. Homes, configurations & floor plans
The TG-RERA unit record identifies ten 3BHK units, each with a filed saleable area of 106.56 sq m. Booking and availability figures are from the portal data and carry no as-of date.
| Configuration | Units | Booked | Available | RERA saleable area | Measured carpet area | Loading (if supplied) |
|---|---|---|---|---|---|---|
| 3BHK | 10 | 6 | 4 | 106.56 sq m | Not supplied for this configuration | Not supplied |
The supplied drawing-measurement record contains one 2BHK design, software-measured at 56.6 sq m (610 sq ft) carpet area, from the first-floor plan in document 7795. The measurement is drawing-derived, marked as needing review, and is not a TG-RERA-filed configuration or area figure. Carpet area and saleable area are distinct measures; the supplied record notes that saleable area also includes a home’s share of common areas. The available materials do not establish a drawing-based carpet-area measurement for the RERA-filed 3BHK configuration.
5. Parking & vehicle circulation
The GHMC permit states that cellar and stilt areas approved for parking are to be used exclusively for parking vehicles. The supplied permit extract does not give the number of car or two-wheeler spaces, visitor or accessible parking provision, parking allocation by unit, or the parking entry, ramp and circulation design. A stated parking-use condition does not establish exclusive ownership or allocation of any bay.
6. Amenities, recreation & open spaces
The following facilities appear in the GHMC permit conditions or project amenity record. Percentages below are RERA-recorded amenity fields; they are not independent verification of delivery.
| Facility | Description / size | Evidence source | Declared progress / verified status |
|---|---|---|---|
| Green strip / Tot-lot | Permit requires a fenced Tot-lot maintained as greenery and a peripheral greenery strip; permit records Tot-lot area as 0 m2 | Permit condition; amenity record says 100%; completion not independently verified | |
| Internal roads & footpaths | No dimensions supplied | RERA amenity record: 100%; not independently verified | |
| Street lighting | No further detail supplied | RERA amenity record: 100%; not independently verified | |
| Community buildings | No description or size supplied | RERA amenity record: 0% | |
| Aggregate recreational open space | No area supplied | RERA amenity record: 0% | |
| Intercom | No system details supplied | RERA amenity record: 100%; not independently verified | |
| Security room | No dimensions or equipment details supplied | RERA amenity record: 100%; not independently verified | |
| Solar fencing | No further detail supplied | RERA amenity record: 100%; not independently verified |
The permit also specifies 25 trees. This is a permit-listed provision, not confirmation of planting or survival.
7. Utilities, building services & safety
The GHMC permit requires construction of a rainwater-harvesting structure (percolation pit), space for a transformer, and a garbage house within the premises. It also lists four RWHPs and requires an ETP “as per standard specification”; the supplied record does not provide capacity or treatment specifications.
| Evidence in the supplied record | Listed in the TG-RERA amenity record at 100% |
|---|---|
| Status / limits | RERA-declared; source, storage and treatment capacity are not supplied |
| Evidence in the supplied record | “Sewerage (Chamber, Lines, Septic Tank, STP)” is listed at 100%; treatment and disposal of sewage and sullage is separately listed at 0% |
|---|---|
| Status / limits | Filed amenity statuses; system design, capacity and reuse details are not supplied |
| Evidence in the supplied record | Listed at 0% |
|---|---|
| Status / limits | RERA-recorded status |
| Evidence in the supplied record | Permit requires a percolation pit and lists 4 No. of RWHPs; amenity record lists water conservation/rainwater harvesting at 100% |
|---|---|
| Status / limits | Permit requirement and RERA-recorded percentage; delivery not independently verified |
| Evidence in the supplied record | Permit requires transformer space; electrical meter room/sub-station/receiving station is listed at 0% in the amenity record |
|---|---|
| Status / limits | Equipment capacity and installed status are not established |
| Evidence in the supplied record | Fire protection and fire-safety requirements are listed at 0% in the amenity record |
|---|---|
| Status / limits | No system details or separate fire-clearance evidence supplied |
| Evidence in the supplied record | Permit requires a garbage house; solid-waste management and disposal is listed at 0% |
|---|---|
| Status / limits | Waste arrangements and completion are not established |
| Evidence in the supplied record | No capacities or design details supplied |
|---|---|
| Status / limits | Not established in the supplied records |
The permit also requires safe construction practices for workers and states that the sanctioned plan is to be followed. The supplied materials do not establish the detailed design or completed status of safety systems.
8. Location, access & connectivity
The official project record places the development in Kondapur, at Plot Nos. 232 & 233, with the RERA certificate listing Serilingampally mandal and PIN 500084. The building permit records an 18 mt. road width and identifies road boundaries on the north and west.
The supplied location dataset gives these distances, without a stated measurement date or route methodology: Financial District (Nanakramguda), 1.2 km; IndusInd Bank, 0.4 km; unnamed bus station, 2.2 km; Manuu Polytechnic Hyderabad, 1.6 km; Sankaraya Eye Hospital, 1.6 km; ADP, 0.0 km; South india shopping mall, 2.6 km; unnamed park, 1.2 km; and Nanakramguda Govt primary school, 0.5 km.
9. Developer & development status
The registered legal promoter is SAISHAKTI INFRASTRUCTURE PVT LTD, a company. Its RERA-recorded address is Sai Sri Apartments, Camelot Layout, Kondapur, Hyderabad, 500084; the supplied corporate record lists saishaktiinfrastructure.com as its website. A promoter Form B affidavit was made by V. Karthik Varma on behalf of the company and undertook completion by 31-10-2020.
The RERA portal record lists the project as ongoing, while the architect’s Form–1A states that the project was completed in all aspects and identifies a GHMC occupancy certificate dated 18-01-2021. The architect’s certificate is dated 19-02-2024. These are filed status statements; no independent site inspection record is supplied.
10. Approvals, official records & documents
TG-RERA registration: Form ‘C’, project SAISHAKTI GARDENIA, registration P02500000043, issued 30/11/2018; stated validity to 31/10/2020
GHMC building permit: Permit 1/C21/14113/2018, dated 30 August, 2018; one Stilt + 5 residential building; site area 501.7 m2
Occupancy certificate evidence: Architect’s Form–1A identifies GHMC certificate 2/C20/00645/2021, dated 18-01-2021, and certifies completion of the project
Promoter declaration: Form B affidavit by V. Karthik Varma for Saishakti Infrastructure Pvt Ltd, dated 26* day of NOVEMBER 2018, including completion undertaking and project obligations
Floor-plan drawing record: TG-RERA document 7795 is identified as a building floor-plan record; the supplied floor-plan measurement data identifies a first-floor plan and software-derived measurements
Layout approval lookup: Public HMDA DPMS lookup is reported unavailable in the supplied record; this does not establish approval or refusal
Frequently asked questions
Is SAISHAKTI GARDENIA registered with Telangana RERA?
Yes. SAISHAKTI GARDENIA is registered with the Telangana Real Estate Regulatory Authority as P02500000043; the registration status is On-Going Project.
Who is the developer of SAISHAKTI GARDENIA?
The promoter named in the RERA registration is SAISHAKTI INFRASTRUCTURE PVT LTD.
Where is SAISHAKTI GARDENIA located?
SAISHAKTI GARDENIA is in KONDAPUR, Hyderabad, Telangana (500084).
When will SAISHAKTI GARDENIA be completed?
The promoter's proposed date of completion filed with RERA is 31/10/2020. This is the promoter's declaration, not a guarantee.
More projects in Hyderabad





