Vedanta Towers
VEDANTA CONSTRUCTIONS · Medchal-Malkajgiri · RERA P02200005243
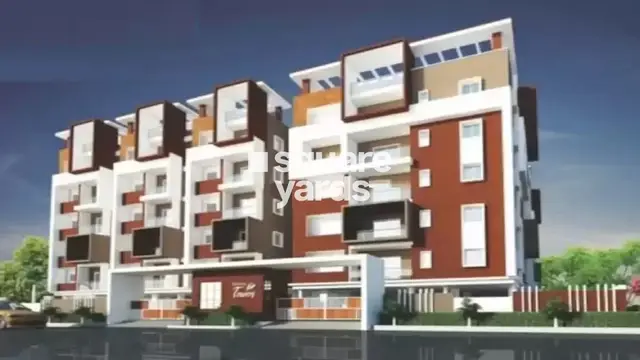
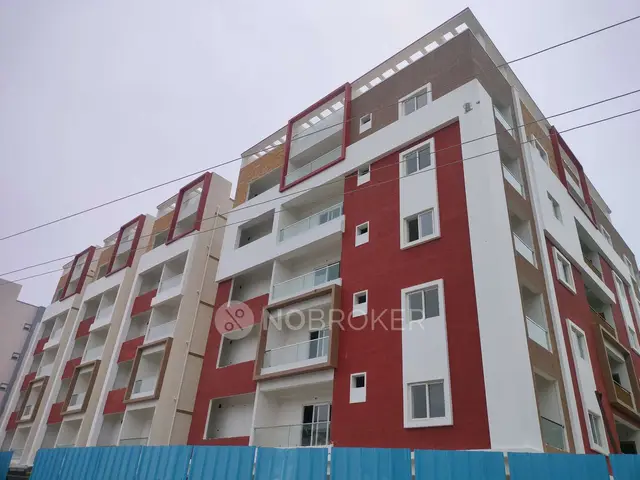
VEDANTA TOWERS is a residential apartment project in Mettakanigudem, Qutballapur Mandal, Medchal-Malkajgiri District, developed by registered promoter Vedanta Constructions. The site area is 5730.93 m2, with three residential blocks and one amenity block: Blocks A and C have 1 Stilt + 5 upper floors, Block B has 1 Cellar + Stilt + 5 upper floors, and the amenity block has 1 Ground + 2 upper floors. The RERA unit schedule lists 90 2BHK and 25 3BHK homes. It is registered under TG-RERA number P02200005243, and the project header records a proposed completion date of 16/08/2028.
01What we found
Read from TG-RERA filings, approvals, land and registration records and court records. A court case is counted only when the court record states this project's survey number with its village, or names the project.
02Check before you pay
11 items to check before you pay, 5 high - from the title chain, court records and approvals, each with what to ask the builder or your advocate. An item may not be a problem with the project: records can be incomplete.
1. Project at a glance
Project identity
| Field | Record |
|---|---|
| Registered project name | VEDANTA TOWERS RERA record |
| Project type | Residential apartment project RERA record |
| Phase / registered portion | Not separately identified in the available registration record; the certificate is for VEDANTA TOWERS. |
| TG-RERA registration | P02200005243, issued 28/10/2022; the certificate records registration under section 5. |
| Registration validity | 28/10/2022 to 16/04/2028; no extension is recorded in the supplied certificate. Validity is distinct from the project’s completion deadline. |
| Registered promoter | Vedanta Constructions RERA record |
| RERA status | The supplied certificate records the project as registered. It states a five-year validity period ending 16/04/2028 unless extended by the Authority. |
Land and geographic identity
| Field | Record |
|---|---|
| Locality | Mettakanigudem RERA record RERA filing |
| Revenue village | Gajula Ramaram-1; the building permit names Gajularamaram. RERA record |
| Mandal | Qutballapur RERA record |
| District | Medchal-Malkajgiri RERA record |
| PIN | 500015 RERA record |
| Project survey number(s) in the supplied project records | Survey No. 155. The RERA certificate and building permit do not specify a subdivision. Land records |
| Site extent | Total/site area 5730.93 m2; net area 4985.59 m2; road-affected area 745.33 m2. Land records |
| Boundaries in the RERA filing | North and east: 30 FEET WIDE ROAD; west: LAND BELONGS TO G LAKSHMAIAH ANDP LATHA; south: LAND BELONGS TO K NARASIMHA REDDY AND OTHERS. RERA filing |
Development identity
| Field | Record |
|---|---|
| Sanctioning authority | Greater Hyderabad Municipal Corporation (GHMC) Approvals record |
| Principal building permit | 1/C26/00315/2022, dated 16 April, 2022. The permit also records file number 1/C26/00701/2020. Approvals record |
| Approved built-up area | Not stated as a single total in the supplied extraction. The permit lists block areas by floor/use; these are detailed in section 3. |
| Approved blocks | Three residential blocks (A, B and C) and one amenity block. |
| Sanctioned floor configuration | Block A: 1 Stilt + 5 upper floors; Block B: 1 Cellar + Stilt + 5 upper floors; Block C: 1 Stilt + 5 upper floors; amenity block: 1 Ground + 2 upper floors. |
| Parking levels | Cellar and stilts are approved for parking; the permit requires those areas to be used exclusively for vehicle parking. No parking-space count is supplied. |
| Approved versus RERA-filed homes | The filing states 4 total building units as per approved plan and 3 proposed building units as per agreement. Separately, the RERA unit schedule lists 115 homes: 90 2BHK and 25 3BHK. The supplied records do not explain these different counting fields. RERA filing RERA unit table |
Offering and status
| Field | Record |
|---|---|
| RERA-filed configurations | 2BHK: 90 units; 3BHK: 25 units. RERA unit table |
| RERA-filed saleable area | 2BHK: 18.49 sqm; 3BHK: 46.65 sqm. These are the areas recorded in the filing. RERA unit table |
| Booked / available | Portal-derived counts show 0 booked and 90 available 2BHKs, and 0 booked and 25 available 3BHKs. The unit record has no as-of date, so counts are indicative. RERA unit table |
| Construction stage | No independently verified site-progress information is supplied. The RERA amenity/infrastructure schedule reports 0% progress for its listed items. RERA amenities |
| Completion deadline | The promoter’s Form B declaration states completion by 16thApril 2028. The RERA header separately records a proposed completion date of 16/08/2028; the supplied records do not resolve these dates. RERA record |
| Occupancy / completion certificate | No occupancy or completion certificate is included in the supplied project documents. The building permit says an occupancy certificate is compulsory before occupation. Document index |
2. The project story
VEDANTA TOWERS is recorded with TG-RERA as a residential apartment project on open land in Survey No. 155, in the Gajula Ramaram-1 / Gajularamaram revenue-village area of Qutballapur Mandal, Medchal-Malkajgiri District. The registered locality is Mettakanigudem. The GHMC permit describes three residential blocks and a separate amenity block on a site with a stated total area of 5730.93 m2 and net area of 4985.59 m2. RERA record Land records
The RERA unit schedule lists 90 two-bedroom and 25 three-bedroom homes. Its separate land-details fields record four building units “as per approved plan” and three “as per agreement”; the supplied records do not explain how those entries relate to the four blocks described in the building permit. RERA unit table RERA filing
The project is registered through 16/04/2028. The promoter’s Form B declares a completion target of 16thApril 2028, while the project header gives a proposed completion date of 16/08/2028. No site inspection or independently verified construction-progress record is supplied, and no occupancy or completion certificate is among the documents reviewed. RERA record Document index
3. Master plan, architecture & building design
The GHMC building permit identifies the approved development as residential blocks A, B and C, plus a separate amenity block. It records the following block and floor information:
| Approved block | Use | Sanctioned floors | Area information recorded in permit |
|---|---|---|---|
| Building Block A | Residential | 1 Stilt + 5 upper floors | Upper-floor area 2,422.31 m2; stilt area 503.34 m2 |
| Building Block B | Residential | 1 Cellar + Stilt + 5 upper floors | Upper-floor area 4,818.15 m2; cellar area 2,210.60 m2; stilt area 1,051.71 m2 |
| Building Block C | Residential | 1 Stilt + 5 upper floors | Upper-floor area 4,738.15 m2; stilt area 1,002.20 m2 |
| Building Amenity Block | Amenity; permit schedule labels its areas “commercial” | 1 Ground + 2 upper floors | Ground-floor area 123.40 m2; upper-floor area 246.80 m2 |
The permit gives heights of 14.5 m for each residential block and 9.6 m for the amenity block. Its site figures are 5730.93 m2 site area, 745.33 m2 road-affected area, 4985.59 m2 net area and 0 m2 nala-affected area. It also records a compound wall of 264.98 RM. These are permit-extraction figures; the documents supplied do not provide a single consolidated approved built-up-area figure or a breakdown of FSI-counted area, carpet area and saleable area.
The permit identifies a 520.6 m2 tot-lot and specifies 20 RWHPs and 285 trees. It also requires space for a transformer, a garbage house within the premises and an ETP. These are permit-listed provisions; the supplied material does not establish their completed or independently inspected status.
No extracted drawing information is available here for flats per floor, lift or stair count, building entrances, internal circulation, or detailed residential/common-area arrangement. One of the two drawing records is marked measured, but no flat design was measured; one drawing scan remains pending. Floor plans
4. Homes, configurations & floor plans
The RERA schedule lists 115 homes. Filed saleable areas below are quoted as recorded; the filing does not identify them as carpet areas. The available drawing analysis supplies no measured flat design or software-measured carpet area for either configuration. RERA unit table RERA unit details Floor plans
| Configuration | Units | Booked | Available | RERA saleable area | Measured carpet area | Loading (if supplied) |
|---|---|---|---|---|---|---|
| 2BHK | 90 | 0 | 90 | 18.49 sqm | Not measured in available drawing analysis | Not supplied |
| 3BHK | 25 | 0 | 25 | 46.65 sqm | Not measured in available drawing analysis | Not supplied |
The portal-derived booking and availability figures have no as-of date and should be treated as indicative. One of two drawing records is marked measured, but the supplied drawing analysis reports 0 measured flat designs for both configurations and states that one scan is pending. No room dimensions, balcony or utility areas, or typical floor arrangements are available to describe. RERA unit table Floor plans
5. Parking & vehicle circulation
The GHMC permit approves a cellar in Building Block B and stilts in Blocks A, B and C for parking, and states that approved cellar and stilt areas must be used exclusively for vehicle parking without partition walls or rolling shutters. It does not state a parking-space count, visitor or accessible-space allocation, or a unit-by-unit parking allocation.
A project schedule or drawing establishing the number and layout of parking bays, vehicle ramps, separate pedestrian circulation, or EV charging is not available in the supplied material. The RERA unit schedule marks the 90 2BHK units as mortgaged and the 25 3BHK units as not mortgaged; that filing field does not establish parking ownership or allocation. RERA unit table
6. Amenities, recreation & open spaces
The supplied records include permit-listed provisions and RERA-filed infrastructure declarations. The RERA schedule reports 0% progress for its listed items; this is not independent verification of site status. RERA amenities
| Facility | Description / size | Evidence source | Declared progress / verified status |
|---|---|---|---|
| Community / amenity block | 1 Ground + 2 upper floors; permit schedule records ground-floor area 123.40 m2 and upper-floor area 246.80 m2 | GHMC building permit | Approved; completion not established |
| Tot-lot | 520.6 m2; permit says it is to be fenced and maintained as greenery | GHMC building permit | Permit-listed; completion not established |
| Green strip / tot lot / park | RERA-filed infrastructure item | RERA schedule RERA amenities | 0% reported |
| Aggregate recreational open space | RERA-filed infrastructure item | RERA schedule RERA amenities | 0% reported |
| Internal roads and footpaths | RERA-filed infrastructure item | RERA schedule RERA amenities | 0% reported |
| Street lighting | RERA-filed infrastructure item | RERA schedule RERA amenities | 0% reported |
The permit also specifies 285 trees. The supplied records do not establish planting or completion. The vendor-listed swimming pool, gym, children’s play area, clubhouse and other facilities are not included as confirmed project provisions here because the supplied RERA/permit records do not substantiate them. Promoter website
7. Utilities, building services & safety
The RERA infrastructure schedule marks water supply, sewerage, community buildings, sewage/sullage treatment and disposal, rainwater harvesting, and an electrical meter room/sub-station/receiving station as “YES,” while recording 0% progress for the listed infrastructure items. These are filing declarations, not confirmation of completed or commissioned services. RERA amenities
| Service | Supplied project evidence |
|---|---|
| Water | RERA schedule marks water supply “YES”; permit lists 20 RWHPs. Water source, storage, treatment and system capacities are not disclosed. RERA amenities |
| Sewerage and drainage | RERA schedule marks sewerage and treatment/disposal of sewage and sullage “YES”; permit requires an ETP. STP details, capacities, reuse arrangements and storm-water design are not supplied. RERA amenities |
| Electrical | RERA schedule marks an electrical meter room/sub-station/receiving station “YES”; permit says transformer space is to be provided. Backup-power details are not supplied. RERA amenities |
| Lifts and accessibility | Lift count, capacities, service lifts, ramps and accessible circulation are not disclosed in the supplied project records. Document index |
| Fire and life safety | The RERA schedule lists fire protection and fire-safety requirements at 0% progress. The permit requires an Occupancy Fire NOC from the Director (EV&DM) before issue of an occupancy certificate. No Fire NOC or occupancy certificate is supplied. RERA amenities |
| Waste and security | RERA schedule lists solid-waste management and disposal at 0% progress; the permit requires a garbage house within the premises. CCTV, security and access-control details are not disclosed in the supplied RERA/permit records. RERA amenities |
8. Location, access & connectivity
The registered project location is Mettakanigudem, Gajula Ramaram-1, Qutballapur Mandal, Medchal-Malkajgiri District, PIN 500015. The building permit identifies open land in Survey No. 155 at Gajularamaram and records road boundaries to the north and east as “30 FEET WIDE ROAD.” RERA record RERA filing
The supplied location data gives the cadastral parcel centroid as 17.528665166980637, 78.42846717834806 and records HITEC City — 10.9 km. No approach-route, public-transport or travel-time details are supplied. Location record
9. Developer & development status
The registered promoter is Vedanta Constructions, identified in the RERA filing as a partnership. Its GSTIN is 36AAQFV8542C1ZT. The RERA registration certificate gives the promoter office as Village: Pragathi Nagar, Mandal: Bachupally, District: Medchal-Malkajgiri, PIN 500090; this differs from the project location and is reported here as the certificate’s office address. Corporate record Parties record
The RERA filing names CH VAMSI KRISHNA REDDY as authorized signatory and lists partners POLEMREDDY VENKATA SUBBA REDDY, DUMPA PATTABHI RAMI REDDY and DUMPA CHARITHA. Parties record The Form B affidavit, dated 03rd August 2022, is signed by CHITELA VAMSI KRISHNA REDDY as authorized signatory and declares a completion target of 16thApril 2028.
The GHMC permit names Vedanta Constructions as the applicant’s DA-cum-GPA representative, while also naming SR BUILDERS REP BY D VENUGOPALA REDDY as developer/builder in the permit extraction. The supplied records do not establish current construction progress; the RERA infrastructure schedule reports 0% progress for the listed items, and no independent site-progress verification is included. RERA amenities
10. Approvals, official records & documents
| Record | What the supplied record establishes |
|---|---|
| TG-RERA registration certificate | FORM “C” for VEDANTA TOWERS, registration P02200005243, issued 28/10/2022; validity ends 16/04/2028 unless extended. |
| GHMC building permit | Building Permit Order 1/C26/00315/2022, dated 16 April, 2022, for Survey No. 155, Gajularamaram; file number 1/C26/00701/2020. |
| Form B declaration | Promoter affidavit dated 03rd August 2022; records the promoter’s title/DAGPA, encumbrance and completion declarations. |
| Title and development instruments filed with RERA | Title-report materials include a 1971 sale deed, a 2018 gift settlement deed, the 2018 Development Agreement-cum-GPA and a 2022 supplementary agreement. The instruments and title review are covered in detail in Land & Title. Document index |
| Layout and floor-plan records | Layout-plan record is present but not extracted; drawing review reports two drawings, one measured and one scan pending, with no flat designs measured. Document index Floor plans |
| Completion / occupancy records | No completion certificate or occupancy certificate is included in the supplied documents. The permit requires an occupancy certificate before occupation. Document index |
1. Project at a glance
Project identity
Registered project name: VEDANTA TOWERS
Project type: Residential apartment project
Phase / registered portion: Not separately identified in the available registration record; the certificate is for VEDANTA TOWERS.
TG-RERA registration: P02200005243, issued 28/10/2022; the certificate records registration under section 5.
Registration validity: 28/10/2022 to 16/04/2028; no extension is recorded in the supplied certificate. Validity is distinct from the project’s completion deadline.
Registered promoter: Vedanta Constructions
RERA status: The supplied certificate records the project as registered. It states a five-year validity period ending 16/04/2028 unless extended by the Authority.
Land and geographic identity
Locality: Mettakanigudem
Revenue village: Gajula Ramaram-1; the building permit names Gajularamaram.
Mandal: Qutballapur
District: Medchal-Malkajgiri
PIN: 500015
Project survey number(s) in the supplied project records: Survey No. 155. The RERA certificate and building permit do not specify a subdivision.
Site extent: Total/site area 5730.93 m2; net area 4985.59 m2; road-affected area 745.33 m2.
Boundaries in the RERA filing: North and east: 30 FEET WIDE ROAD; west: LAND BELONGS TO G LAKSHMAIAH ANDP LATHA; south: LAND BELONGS TO K NARASIMHA REDDY AND OTHERS.
Development identity
Sanctioning authority: Greater Hyderabad Municipal Corporation (GHMC)
Principal building permit: 1/C26/00315/2022, dated 16 April, 2022. The permit also records file number 1/C26/00701/2020.
Approved built-up area: Not stated as a single total in the supplied extraction. The permit lists block areas by floor/use; these are detailed in section 3.
Approved blocks: Three residential blocks (A, B and C) and one amenity block.
Sanctioned floor configuration: Block A: 1 Stilt + 5 upper floors; Block B: 1 Cellar + Stilt + 5 upper floors; Block C: 1 Stilt + 5 upper floors; amenity block: 1 Ground + 2 upper floors.
Parking levels: Cellar and stilts are approved for parking; the permit requires those areas to be used exclusively for vehicle parking. No parking-space count is supplied.
Approved versus RERA-filed homes: The filing states 4 total building units as per approved plan and 3 proposed building units as per agreement. Separately, the RERA unit schedule lists 115 homes: 90 2BHK and 25 3BHK. The supplied records do not explain these different counting fields.
Offering and status
RERA-filed configurations: 2BHK: 90 units; 3BHK: 25 units.
RERA-filed saleable area: 2BHK: 18.49 sqm; 3BHK: 46.65 sqm. These are the areas recorded in the filing.
Booked / available: Portal-derived counts show 0 booked and 90 available 2BHKs, and 0 booked and 25 available 3BHKs. The unit record has no as-of date, so counts are indicative.
Construction stage: No independently verified site-progress information is supplied. The RERA amenity/infrastructure schedule reports 0% progress for its listed items.
Completion deadline: The promoter’s Form B declaration states completion by 16thApril 2028. The RERA header separately records a proposed completion date of 16/08/2028; the supplied records do not resolve these dates.
Occupancy / completion certificate: No occupancy or completion certificate is included in the supplied project documents. The building permit says an occupancy certificate is compulsory before occupation.
2. The project story
VEDANTA TOWERS is recorded with TG-RERA as a residential apartment project on open land in Survey No. 155, in the Gajula Ramaram-1 / Gajularamaram revenue-village area of Qutballapur Mandal, Medchal-Malkajgiri District. The registered locality is Mettakanigudem. The GHMC permit describes three residential blocks and a separate amenity block on a site with a stated total area of 5730.93 m2 and net area of 4985.59 m2.
The RERA unit schedule lists 90 two-bedroom and 25 three-bedroom homes. Its separate land-details fields record four building units “as per approved plan” and three “as per agreement”; the supplied records do not explain how those entries relate to the four blocks described in the building permit.
The project is registered through 16/04/2028. The promoter’s Form B declares a completion target of 16thApril 2028, while the project header gives a proposed completion date of 16/08/2028. No site inspection or independently verified construction-progress record is supplied, and no occupancy or completion certificate is among the documents reviewed.
3. Master plan, architecture & building design
The GHMC building permit identifies the approved development as residential blocks A, B and C, plus a separate amenity block. It records the following block and floor information:
| Approved block | Use | Sanctioned floors | Area information recorded in permit |
|---|---|---|---|
| Building Block A | Residential | 1 Stilt + 5 upper floors | Upper-floor area 2,422.31 m2; stilt area 503.34 m2 |
| Building Block B | Residential | 1 Cellar + Stilt + 5 upper floors | Upper-floor area 4,818.15 m2; cellar area 2,210.60 m2; stilt area 1,051.71 m2 |
| Building Block C | Residential | 1 Stilt + 5 upper floors | Upper-floor area 4,738.15 m2; stilt area 1,002.20 m2 |
| Building Amenity Block | Amenity; permit schedule labels its areas “commercial” | 1 Ground + 2 upper floors | Ground-floor area 123.40 m2; upper-floor area 246.80 m2 |
The permit gives heights of 14.5 m for each residential block and 9.6 m for the amenity block. Its site figures are 5730.93 m2 site area, 745.33 m2 road-affected area, 4985.59 m2 net area and 0 m2 nala-affected area. It also records a compound wall of 264.98 RM. These are permit-extraction figures; the documents supplied do not provide a single consolidated approved built-up-area figure or a breakdown of FSI-counted area, carpet area and saleable area.
The permit identifies a 520.6 m2 tot-lot and specifies 20 RWHPs and 285 trees. It also requires space for a transformer, a garbage house within the premises and an ETP. These are permit-listed provisions; the supplied material does not establish their completed or independently inspected status.
No extracted drawing information is available here for flats per floor, lift or stair count, building entrances, internal circulation, or detailed residential/common-area arrangement. One of the two drawing records is marked measured, but no flat design was measured; one drawing scan remains pending.
4. Homes, configurations & floor plans
The RERA schedule lists 115 homes. Filed saleable areas below are quoted as recorded; the filing does not identify them as carpet areas. The available drawing analysis supplies no measured flat design or software-measured carpet area for either configuration.
| Configuration | Units | Booked | Available | RERA saleable area | Measured carpet area | Loading (if supplied) |
|---|---|---|---|---|---|---|
| 2BHK | 90 | 0 | 90 | 18.49 sqm | Not measured in available drawing analysis | Not supplied |
| 3BHK | 25 | 0 | 25 | 46.65 sqm | Not measured in available drawing analysis | Not supplied |
The portal-derived booking and availability figures have no as-of date and should be treated as indicative. One of two drawing records is marked measured, but the supplied drawing analysis reports 0 measured flat designs for both configurations and states that one scan is pending. No room dimensions, balcony or utility areas, or typical floor arrangements are available to describe.
5. Parking & vehicle circulation
The GHMC permit approves a cellar in Building Block B and stilts in Blocks A, B and C for parking, and states that approved cellar and stilt areas must be used exclusively for vehicle parking without partition walls or rolling shutters. It does not state a parking-space count, visitor or accessible-space allocation, or a unit-by-unit parking allocation.
A project schedule or drawing establishing the number and layout of parking bays, vehicle ramps, separate pedestrian circulation, or EV charging is not available in the supplied material. The RERA unit schedule marks the 90 2BHK units as mortgaged and the 25 3BHK units as not mortgaged; that filing field does not establish parking ownership or allocation.
6. Amenities, recreation & open spaces
The supplied records include permit-listed provisions and RERA-filed infrastructure declarations. The RERA schedule reports 0% progress for its listed items; this is not independent verification of site status.
| Facility | Description / size | Evidence source | Declared progress / verified status |
|---|---|---|---|
| Community / amenity block | 1 Ground + 2 upper floors; permit schedule records ground-floor area 123.40 m2 and upper-floor area 246.80 m2 | GHMC building permit | Approved; completion not established |
| Tot-lot | 520.6 m2; permit says it is to be fenced and maintained as greenery | GHMC building permit | Permit-listed; completion not established |
| Green strip / tot lot / park | RERA-filed infrastructure item | RERA schedule | 0% reported |
| Aggregate recreational open space | RERA-filed infrastructure item | RERA schedule | 0% reported |
| Internal roads and footpaths | RERA-filed infrastructure item | RERA schedule | 0% reported |
| Street lighting | RERA-filed infrastructure item | RERA schedule | 0% reported |
The permit also specifies 285 trees. The supplied records do not establish planting or completion. The vendor-listed swimming pool, gym, children’s play area, clubhouse and other facilities are not included as confirmed project provisions here because the supplied RERA/permit records do not substantiate them.
7. Utilities, building services & safety
The RERA infrastructure schedule marks water supply, sewerage, community buildings, sewage/sullage treatment and disposal, rainwater harvesting, and an electrical meter room/sub-station/receiving station as “YES,” while recording 0% progress for the listed infrastructure items. These are filing declarations, not confirmation of completed or commissioned services.
Water: RERA schedule marks water supply “YES”; permit lists 20 RWHPs. Water source, storage, treatment and system capacities are not disclosed.
Sewerage and drainage: RERA schedule marks sewerage and treatment/disposal of sewage and sullage “YES”; permit requires an ETP. STP details, capacities, reuse arrangements and storm-water design are not supplied.
Electrical: RERA schedule marks an electrical meter room/sub-station/receiving station “YES”; permit says transformer space is to be provided. Backup-power details are not supplied.
Lifts and accessibility: Lift count, capacities, service lifts, ramps and accessible circulation are not disclosed in the supplied project records.
Fire and life safety: The RERA schedule lists fire protection and fire-safety requirements at 0% progress. The permit requires an Occupancy Fire NOC from the Director (EV&DM) before issue of an occupancy certificate. No Fire NOC or occupancy certificate is supplied.
Waste and security: RERA schedule lists solid-waste management and disposal at 0% progress; the permit requires a garbage house within the premises. CCTV, security and access-control details are not disclosed in the supplied RERA/permit records.
8. Location, access & connectivity
The registered project location is Mettakanigudem, Gajula Ramaram-1, Qutballapur Mandal, Medchal-Malkajgiri District, PIN 500015. The building permit identifies open land in Survey No. 155 at Gajularamaram and records road boundaries to the north and east as “30 FEET WIDE ROAD.”
The supplied location data gives the cadastral parcel centroid as 17.528665166980637, 78.42846717834806 and records HITEC City — 10.9 km. No approach-route, public-transport or travel-time details are supplied.
9. Developer & development status
The registered promoter is Vedanta Constructions, identified in the RERA filing as a partnership. Its GSTIN is 36AAQFV8542C1ZT. The RERA registration certificate gives the promoter office as Village: Pragathi Nagar, Mandal: Bachupally, District: Medchal-Malkajgiri, PIN 500090; this differs from the project location and is reported here as the certificate’s office address.
The RERA filing names CH VAMSI KRISHNA REDDY as authorized signatory and lists partners POLEMREDDY VENKATA SUBBA REDDY, DUMPA PATTABHI RAMI REDDY and DUMPA CHARITHA. The Form B affidavit, dated 03rd August 2022, is signed by CHITELA VAMSI KRISHNA REDDY as authorized signatory and declares a completion target of 16thApril 2028.
The GHMC permit names Vedanta Constructions as the applicant’s DA-cum-GPA representative, while also naming SR BUILDERS REP BY D VENUGOPALA REDDY as developer/builder in the permit extraction. The supplied records do not establish current construction progress; the RERA infrastructure schedule reports 0% progress for the listed items, and no independent site-progress verification is included.
10. Approvals, official records & documents
TG-RERA registration certificate: FORM “C” for VEDANTA TOWERS, registration P02200005243, issued 28/10/2022; validity ends 16/04/2028 unless extended.
GHMC building permit: Building Permit Order 1/C26/00315/2022, dated 16 April, 2022, for Survey No. 155, Gajularamaram; file number 1/C26/00701/2020.
Form B declaration: Promoter affidavit dated 03rd August 2022; records the promoter’s title/DAGPA, encumbrance and completion declarations.
Title and development instruments filed with RERA: Title-report materials include a 1971 sale deed, a 2018 gift settlement deed, the 2018 Development Agreement-cum-GPA and a 2022 supplementary agreement. The instruments and title review are covered in detail in Land & Title.
Layout and floor-plan records: Layout-plan record is present but not extracted; drawing review reports two drawings, one measured and one scan pending, with no flat designs measured.
Completion / occupancy records: No completion certificate or occupancy certificate is included in the supplied documents. The permit requires an occupancy certificate before occupation.
Frequently asked questions
Is VEDANTA TOWERS registered with Telangana RERA?
Yes. VEDANTA TOWERS is registered with the Telangana Real Estate Regulatory Authority as P02200005243; the registration status is New Project.
Who is the developer of VEDANTA TOWERS?
The promoter named in the RERA registration is VEDANTA CONSTRUCTIONS.
Where is VEDANTA TOWERS located?
VEDANTA TOWERS is in Mettakanigudem, Gajula Ramaram-1, Qutballapur, Medchal-Malkajgiri, Telangana (500015).
When will VEDANTA TOWERS be completed?
The promoter's proposed date of completion filed with RERA is 16/08/2028. This is the promoter's declaration, not a guarantee.
More projects in Gajula Ramaram 1





