Sai Spoorthy Avenue
RISHI'S SAI RAM PROJECTS PRIVATE LIMITED · Medchal-Malkajgiri · RERA P02200001221
SAI SPOORTHY AVENUE is a residential apartment project in Gajula Ramaram-1, Qutballapur mandal, Medchal-Malkajgiri district, developed by RISHI'S SAI RAM PROJECTS PRIVATE LIMITED. The registered site extent is 1,559.97 m², with one residential building, Building A, sanctioned as Cellar + Stilt + 5 and 40 2BHK apartments. The project is registered under TG-RERA number P02200001221, with proposed completion listed as 16/06/2024.
More from Rishi's Sai Ram Projects Pvt Ltd · 2 projects →
01What we found
Read from TG-RERA filings, approvals, land and registration records and court records. A court case is counted only when the court record states this project's survey number with its village, or names the project.
02Check before you pay
9 items to check before you pay, 6 high - from the title chain, court records and approvals, each with what to ask the builder or your advocate. An item may not be a problem with the project: records can be incomplete.
1. Project at a glance
Project identity
| Field | TG-RERA record |
|---|---|
| Registered project name | SAI SPOORTHY AVENUE RERA record |
| Project type | Residential apartment project RERA record RERA filing |
| Phase / registered portion | The registration evidence identifies the project as a single registered project; a phase name or separately registered portion is not stated. |
| TG-RERA registration | P02200001221 |
| Registration validity | 05/10/2019 to 16/12/2021, as stated on the registration certificate. This is registration validity, not a construction-completion date. |
| Registered promoter | RISHI'S SAI RAM PROJECTS PRIVATE LIMITED RERA record |
| RERA status | Listed as an on-going project in the project record. The supplied certificate states the registration dates above; no extension is recorded in the supplied evidence. RERA record |
Land and geographic identity
| Field | Project record |
|---|---|
| Locality | Gajula Ramaram-1 / GAJULA RAMARAM RERA record |
| Revenue village | Gajula Ramaram-1; the building permit calls it GAJULARAMARAM VILLAGE. RERA record |
| Mandal | Qutballapur (also rendered QUTHUBULLAPUR on the building permit) RERA record |
| District | Medchal-Malkajgiri RERA record |
| PIN | 500055 RERA record |
| Project survey number / subdivision | 4/PART Land records |
| Registered site extent | 1,559.97 m²; the permit states site area 1,559.97 m², road-affected area 0.00 m² and net area 1,559.97 m². Land records |
| Boundaries recorded in the RERA land details | East: ROAD; West: ROAD; North: PRIVATE PROPERTY; South: PRIVATE PROPERTY Land records |
Development identity
| Field | Supplied approval / filing record |
|---|---|
| Sanctioning authority | Greater Hyderabad Municipal Corporation (GHMC) Approvals record |
| Principal building approval | Building Permit Order 1/C26/10230/2018, dated 16 June 2018 Approvals record |
| Approved built-up area | Upper floors area: 3,810.60 m²; the permit separately lists cellar area 1,313.34 m² and stilt area 946.76 m². These are not interchangeable area measures. |
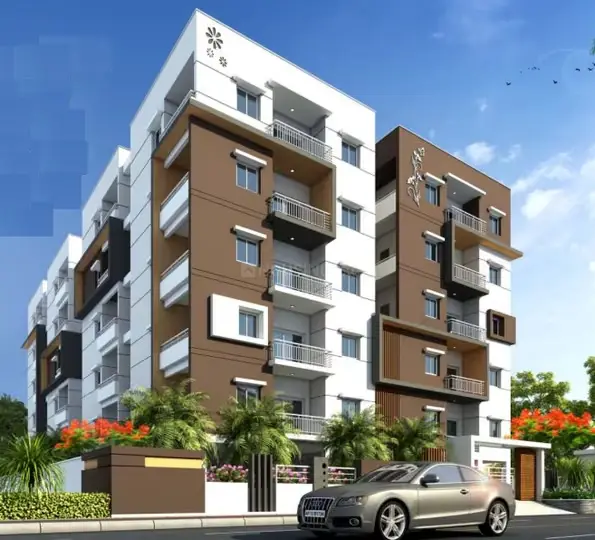
| Building count and configuration | One residential building, Building A, sanctioned as Cellar + Stilt + 5; permit height is 14.95 m. |
| Parking levels | Cellar and stilt are approved for parking, subject to the permit condition that they be used exclusively for vehicle parking. No total parking-space count is established in the supplied record. |
| Units | 40 total units in the RERA unit record; the project filing reports one building and one proposed building unit. The approval requires prior GHMC approval before increasing sanctioned units, but a sanctioned unit count is not available in the supplied extraction. RERA unit table RERA filing |
Offering and status
| Field | Supplied record |
|---|---|
| Configuration | 2BHK apartments RERA unit table |
| RERA-filed saleable area | 104.52 m² for the recorded 2BHK configuration RERA unit table |
| Booked / available | 10 booked and 30 available, as last read from the TG-RERA portal; the record has no as-of date, so treat counts as indicative. RERA unit table |
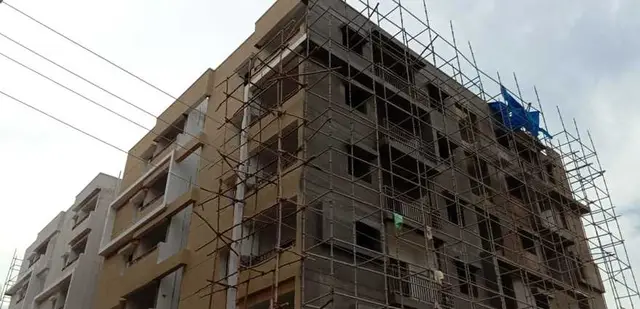
| Construction stage | The supplied record identifies the project as on-going but does not provide independently verified current site progress. RERA record RERA amenities |
| Completion dates | The project record lists proposed completion as 16/06/2024 and revised proposed completion as 16/12/2021; the promoter’s Form B undertaking states 16 June 2024. These are recorded completion declarations, not an occupancy certificate. RERA filing |
| Occupancy / completion certificate | No occupancy or completion certificate is included in the supplied evidence. The permit says an occupancy certificate is compulsory before occupation. Document index |
2. The project story
SAI SPOORTHY AVENUE is registered as a residential apartment project on open land in Gajula Ramaram-1, Qutballapur mandal, Medchal-Malkajgiri district, on survey 4/PART. The RERA land record gives a site extent of 1,559.97 m², and GHMC’s permit describes one residential building, Building A, with a cellar, stilt and five upper floors. RERA record Land records
The RERA unit data describes 40 2BHK apartments, of which 10 are recorded as booked and 30 available; the portal reading has no as-of date. The project is recorded as on-going, but the supplied evidence does not establish its present physical construction stage. Nor does it include an occupancy or completion certificate. RERA unit table RERA record Document index
The permit records site features and conditions including a tot-lot, trees, rainwater harvesting, a transformer space, garbage house and ETP. These are approval-record requirements or listed provisions, not evidence that the facilities have been completed or independently inspected.
3. Master plan, architecture & building design
The GHMC Building Permit Order identifies one residential building—Building A—on the 1,559.97 m² site in survey 4/PART. It sanctions Cellar + Stilt + 5 and records a height of 14.95 m. The permit lists 3,810.60 m² of upper-floor area, separately from 1,313.34 m² of cellar area and 946.76 m² of stilt area.
The supplied data does not provide a reliable floor-by-floor unit schedule, flats per floor, building footprint, lift or stair count, or a detailed internal circulation plan. A layout approval document is listed in the RERA file, but the supplied record does not extract its plan contents. The permit lists a tot-lot of 80.07 m² and 75 trees; those are approval-record provisions, not independently verified delivered features. Document index RERA amenities
The permit also specifies that the cellar and stilt approved for parking are to remain exclusively for vehicle parking and not be partitioned or converted to another use.
4. Homes, configurations & floor plans
| Configuration | Units | Booked | Available | RERA saleable area | Measured carpet area | Loading (if supplied) |
|---|---|---|---|---|---|---|
| 2BHK | 40 | 10 | 30 | 104.52 m² | Software-measured median 65.9 m²; measured range 62.6–72.1 m² | 37% |
The unit count, bookings and saleable area are from the RERA unit record; the booking snapshot has no recorded as-of date. The carpet measurements are software measurements from approved floor-plan drawings, not RERA-filed carpet-area disclosures, and are flagged as needing review. The drawing measurement set covers 24 flat designs. RERA unit table RERA unit details Floor plans
Carpet area, balcony and utility areas, and the RERA-filed saleable area are different measures. In the measured second-floor plan example, flat 07 includes a living/drawing room, dining area, kitchen, two bedrooms, two toilets, a utility and a balcony. The recorded drawing dimensions include the master bedroom at 3.38 m × 4.01 m, kitchen at 2.16 m × 3.38 m, utility at 1.11 m × 3.38 m and balcony at 1.19 m × 2.72 m. Utility and balcony are identified separately from the software-measured carpet area. RERA unit details
5. Parking & vehicle circulation
The GHMC permit approves the cellar and stilt for parking and requires them to be used exclusively for vehicle parking. The supplied approval extraction does not state the number of car or two-wheeler spaces, or identify resident, visitor or accessible-space allocations. The RERA record also does not establish individual parking allotments. RERA unit table
The permit requires that the approved parking areas not be partitioned with walls or rolling shutters, converted or misused. No parking ramp, driveway, pedestrian separation, mechanical parking or EV-charging provision is established in the supplied evidence.
6. Amenities, recreation & open spaces
The following items appear in the GHMC building permit. Their inclusion in the permit is not proof of completion; the supplied progress record reports 0% for the listed amenity and infrastructure items. RERA amenities
| Description / size | 80.07 m²; permit also requires it to be fenced and maintained as greenery before occupancy certificate |
|---|---|
| Evidence source | GHMC permit |
| Declared progress / verified status | RERA amenity record lists Green Strip/TOT LOT/Park as available: YES, with 0% progress; not independently verified complete. RERA amenities |
| Description / size | 75 trees listed |
|---|---|
| Evidence source | GHMC permit |
| Declared progress / verified status | No completed or independently verified status supplied. |
| Description / size | Peripheral greenery is required by the permit |
|---|---|
| Evidence source | GHMC permit |
| Declared progress / verified status | No completed or independently verified status supplied. |
| Description / size | The supplied third-party vendor record lists these, but the RERA documents supplied do not establish them as approved or delivered project facilities |
|---|---|
| Evidence source | Vendor listing |
| Declared progress / verified status | Not independently verified; not included as confirmed project provision. Promoter website |
7. Utilities, building services & safety
GHMC’s permit requires a 25,000-litre underground static water-storage tank and a separate 25,000-litre terrace tank for the residential building. It also lists a rainwater-harvesting structure (percolation pit), transformer space, garbage house and ETP. These are permit requirements or recorded provisions; the supplied material does not establish installation, operational status or capacity beyond the two tank figures.
The RERA amenity record marks water supply, sewerage (including chamber, lines, septic tank and STP), storm-water drains, rainwater harvesting and an electrical meter room/sub-station/receiving station as “YES,” each with 0% progress. It does not provide system capacities or confirm completion. RERA amenities
The permit requires services including sanitation, plumbing, fire-safety requirements, lifts and electrical installations to be executed under qualified technical supervision. It also requires the applicant to provide an ETP, maintain prescribed separation from high- and low-tension electrical lines, and obtain an occupancy certificate before occupation. No lift count or capacity, backup-power specification, fire-system details, accessible circulation, waste-segregation system or security-system specification is established in the supplied RERA documents.
8. Location, access & connectivity
The registered location is Gajula Ramaram-1, Qutballapur mandal, Medchal-Malkajgiri district, PIN 500055; the project land boundaries in the RERA record identify roads on the east and west sides. RERA record Land records
The location dataset lists Balanagar Metro at 4.8 km, ESI Hospital at 0.4 km, China Bazar at 0.6 km, Union Bank at 0.5 km, an auto stand at 2.8 km and an unnamed park at 0.5 km. These are location-record distances; no travel times are supplied. Location record
9. Developer & development status
The TG-RERA registered legal promoter is RISHI'S SAI RAM PROJECTS PRIVATE LIMITED, a company. Its RERA-recorded address is Sairam Swarnalatha Estates, Sai Saradhi Nagar, Gajula Ramaram, Qutballapur, Medchal-Malkajgiri, 500055. The project record names Madhusudhan Rao Singamaneni as authorized signatory and Padmaja Singamaneni as director. RERA record Corporate record Parties record
The Form B affidavit is a promoter declaration by the managing director, verified on 20 February 2019. It declares the project land as survey 4 PART, admeasuring 1,559 square metres, and undertakes completion by 16 June 2024. The building permit identifies the company as acting for the land applicants under a development agreement-cum-GPA arrangement; the permit expressly says it does not confer ownership rights.
The supplied record contains no independently verified current construction progress or occupancy certificate. RERA record Document index RERA amenities
10. Approvals, official records & documents
| Identifier / date | P02200001221; issued 05/10/2019; valid through 16/12/2021 |
|---|---|
| What the supplied record establishes | Form C registration for SAI SPOORTHY AVENUE, with conditions including a separate-account requirement. |
| Identifier / date | 1/C26/10230/2018; approved 16 June 2018 |
|---|---|
| What the supplied record establishes | Building A, Cellar + Stilt + 5, on survey 4/PART; permit conditions include parking, utilities and occupancy requirements. |
| Identifier / date | File 1/15B/04938/2018; application LRS26022018044532 |
|---|---|
| What the supplied record establishes | References appearing in the building permit record. |
| Identifier / date | Document 41128 |
|---|---|
| What the supplied record establishes | The file lists a layout-plan document; its contents are not extracted in the supplied evidence. Document index |
| Identifier / date | Document 41127; verified 20 February 2019 |
|---|---|
| What the supplied record establishes | Promoter’s land, encumbrance, separate-account and completion declarations. |
| Identifier / date | Not supplied |
|---|---|
| What the supplied record establishes | The supplied evidence does not establish issuance. Document index |
1. Project at a glance
Project identity
Registered project name: SAI SPOORTHY AVENUE
Project type: Residential apartment project
Phase / registered portion: The registration evidence identifies the project as a single registered project; a phase name or separately registered portion is not stated.
TG-RERA registration: P02200001221
Registration validity: 05/10/2019 to 16/12/2021, as stated on the registration certificate. This is registration validity, not a construction-completion date.
Registered promoter: RISHI'S SAI RAM PROJECTS PRIVATE LIMITED
RERA status: Listed as an on-going project in the project record. The supplied certificate states the registration dates above; no extension is recorded in the supplied evidence.
Land and geographic identity
Locality: Gajula Ramaram-1 / GAJULA RAMARAM
Revenue village: Gajula Ramaram-1; the building permit calls it GAJULARAMARAM VILLAGE.
Mandal: Qutballapur (also rendered QUTHUBULLAPUR on the building permit)
District: Medchal-Malkajgiri
PIN: 500055
Project survey number / subdivision: 4/PART
Registered site extent: 1,559.97 m²; the permit states site area 1,559.97 m², road-affected area 0.00 m² and net area 1,559.97 m².
Boundaries recorded in the RERA land details: East: ROAD; West: ROAD; North: PRIVATE PROPERTY; South: PRIVATE PROPERTY
Development identity
Sanctioning authority: Greater Hyderabad Municipal Corporation (GHMC)
Principal building approval: Building Permit Order 1/C26/10230/2018, dated 16 June 2018
Approved built-up area: Upper floors area: 3,810.60 m²; the permit separately lists cellar area 1,313.34 m² and stilt area 946.76 m². These are not interchangeable area measures.
Building count and configuration: One residential building, Building A, sanctioned as Cellar + Stilt + 5; permit height is 14.95 m.
Parking levels: Cellar and stilt are approved for parking, subject to the permit condition that they be used exclusively for vehicle parking. No total parking-space count is established in the supplied record.
Units: 40 total units in the RERA unit record; the project filing reports one building and one proposed building unit. The approval requires prior GHMC approval before increasing sanctioned units, but a sanctioned unit count is not available in the supplied extraction.
Offering and status
Configuration: 2BHK apartments
RERA-filed saleable area: 104.52 m² for the recorded 2BHK configuration
Booked / available: 10 booked and 30 available, as last read from the TG-RERA portal; the record has no as-of date, so treat counts as indicative.
Construction stage: The supplied record identifies the project as on-going but does not provide independently verified current site progress.
Completion dates: The project record lists proposed completion as 16/06/2024 and revised proposed completion as 16/12/2021; the promoter’s Form B undertaking states 16 June 2024. These are recorded completion declarations, not an occupancy certificate.
Occupancy / completion certificate: No occupancy or completion certificate is included in the supplied evidence. The permit says an occupancy certificate is compulsory before occupation.
2. The project story
SAI SPOORTHY AVENUE is registered as a residential apartment project on open land in Gajula Ramaram-1, Qutballapur mandal, Medchal-Malkajgiri district, on survey 4/PART. The RERA land record gives a site extent of 1,559.97 m², and GHMC’s permit describes one residential building, Building A, with a cellar, stilt and five upper floors.
The RERA unit data describes 40 2BHK apartments, of which 10 are recorded as booked and 30 available; the portal reading has no as-of date. The project is recorded as on-going, but the supplied evidence does not establish its present physical construction stage. Nor does it include an occupancy or completion certificate.
The permit records site features and conditions including a tot-lot, trees, rainwater harvesting, a transformer space, garbage house and ETP. These are approval-record requirements or listed provisions, not evidence that the facilities have been completed or independently inspected.
3. Master plan, architecture & building design
The GHMC Building Permit Order identifies one residential building—Building A—on the 1,559.97 m² site in survey 4/PART. It sanctions Cellar + Stilt + 5 and records a height of 14.95 m. The permit lists 3,810.60 m² of upper-floor area, separately from 1,313.34 m² of cellar area and 946.76 m² of stilt area.
The supplied data does not provide a reliable floor-by-floor unit schedule, flats per floor, building footprint, lift or stair count, or a detailed internal circulation plan. A layout approval document is listed in the RERA file, but the supplied record does not extract its plan contents. The permit lists a tot-lot of 80.07 m² and 75 trees; those are approval-record provisions, not independently verified delivered features.
The permit also specifies that the cellar and stilt approved for parking are to remain exclusively for vehicle parking and not be partitioned or converted to another use.
4. Homes, configurations & floor plans
| Configuration | Units | Booked | Available | RERA saleable area | Measured carpet area | Loading (if supplied) |
|---|---|---|---|---|---|---|
| 2BHK | 40 | 10 | 30 | 104.52 m² | Software-measured median 65.9 m²; measured range 62.6–72.1 m² | 37% |
The unit count, bookings and saleable area are from the RERA unit record; the booking snapshot has no recorded as-of date. The carpet measurements are software measurements from approved floor-plan drawings, not RERA-filed carpet-area disclosures, and are flagged as needing review. The drawing measurement set covers 24 flat designs.
Carpet area, balcony and utility areas, and the RERA-filed saleable area are different measures. In the measured second-floor plan example, flat 07 includes a living/drawing room, dining area, kitchen, two bedrooms, two toilets, a utility and a balcony. The recorded drawing dimensions include the master bedroom at 3.38 m × 4.01 m, kitchen at 2.16 m × 3.38 m, utility at 1.11 m × 3.38 m and balcony at 1.19 m × 2.72 m. Utility and balcony are identified separately from the software-measured carpet area.
5. Parking & vehicle circulation
The GHMC permit approves the cellar and stilt for parking and requires them to be used exclusively for vehicle parking. The supplied approval extraction does not state the number of car or two-wheeler spaces, or identify resident, visitor or accessible-space allocations. The RERA record also does not establish individual parking allotments.
The permit requires that the approved parking areas not be partitioned with walls or rolling shutters, converted or misused. No parking ramp, driveway, pedestrian separation, mechanical parking or EV-charging provision is established in the supplied evidence.
6. Amenities, recreation & open spaces
The following items appear in the GHMC building permit. Their inclusion in the permit is not proof of completion; the supplied progress record reports 0% for the listed amenity and infrastructure items.
| Description / size | 80.07 m²; permit also requires it to be fenced and maintained as greenery before occupancy certificate |
|---|---|
| Evidence source | GHMC permit |
| Declared progress / verified status | RERA amenity record lists Green Strip/TOT LOT/Park as available: YES, with 0% progress; not independently verified complete. |
| Description / size | 75 trees listed |
|---|---|
| Evidence source | GHMC permit |
| Declared progress / verified status | No completed or independently verified status supplied. |
| Description / size | Peripheral greenery is required by the permit |
|---|---|
| Evidence source | GHMC permit |
| Declared progress / verified status | No completed or independently verified status supplied. |
| Description / size | The supplied third-party vendor record lists these, but the RERA documents supplied do not establish them as approved or delivered project facilities |
|---|---|
| Evidence source | Vendor listing |
| Declared progress / verified status | Not independently verified; not included as confirmed project provision. |
7. Utilities, building services & safety
GHMC’s permit requires a 25,000-litre underground static water-storage tank and a separate 25,000-litre terrace tank for the residential building. It also lists a rainwater-harvesting structure (percolation pit), transformer space, garbage house and ETP. These are permit requirements or recorded provisions; the supplied material does not establish installation, operational status or capacity beyond the two tank figures.
The RERA amenity record marks water supply, sewerage (including chamber, lines, septic tank and STP), storm-water drains, rainwater harvesting and an electrical meter room/sub-station/receiving station as “YES,” each with 0% progress. It does not provide system capacities or confirm completion.
The permit requires services including sanitation, plumbing, fire-safety requirements, lifts and electrical installations to be executed under qualified technical supervision. It also requires the applicant to provide an ETP, maintain prescribed separation from high- and low-tension electrical lines, and obtain an occupancy certificate before occupation. No lift count or capacity, backup-power specification, fire-system details, accessible circulation, waste-segregation system or security-system specification is established in the supplied RERA documents.
8. Location, access & connectivity
The registered location is Gajula Ramaram-1, Qutballapur mandal, Medchal-Malkajgiri district, PIN 500055; the project land boundaries in the RERA record identify roads on the east and west sides.
The location dataset lists Balanagar Metro at 4.8 km, ESI Hospital at 0.4 km, China Bazar at 0.6 km, Union Bank at 0.5 km, an auto stand at 2.8 km and an unnamed park at 0.5 km. These are location-record distances; no travel times are supplied.
9. Developer & development status
The TG-RERA registered legal promoter is RISHI'S SAI RAM PROJECTS PRIVATE LIMITED, a company. Its RERA-recorded address is Sairam Swarnalatha Estates, Sai Saradhi Nagar, Gajula Ramaram, Qutballapur, Medchal-Malkajgiri, 500055. The project record names Madhusudhan Rao Singamaneni as authorized signatory and Padmaja Singamaneni as director.
The Form B affidavit is a promoter declaration by the managing director, verified on 20 February 2019. It declares the project land as survey 4 PART, admeasuring 1,559 square metres, and undertakes completion by 16 June 2024. The building permit identifies the company as acting for the land applicants under a development agreement-cum-GPA arrangement; the permit expressly says it does not confer ownership rights.
The supplied record contains no independently verified current construction progress or occupancy certificate.
10. Approvals, official records & documents
| Identifier / date | P02200001221; issued 05/10/2019; valid through 16/12/2021 |
|---|---|
| What the supplied record establishes | Form C registration for SAI SPOORTHY AVENUE, with conditions including a separate-account requirement. |
| Identifier / date | 1/C26/10230/2018; approved 16 June 2018 |
|---|---|
| What the supplied record establishes | Building A, Cellar + Stilt + 5, on survey 4/PART; permit conditions include parking, utilities and occupancy requirements. |
| Identifier / date | File 1/15B/04938/2018; application LRS26022018044532 |
|---|---|
| What the supplied record establishes | References appearing in the building permit record. |
| Identifier / date | Document 41128 |
|---|---|
| What the supplied record establishes | The file lists a layout-plan document; its contents are not extracted in the supplied evidence. |
| Identifier / date | Document 41127; verified 20 February 2019 |
|---|---|
| What the supplied record establishes | Promoter’s land, encumbrance, separate-account and completion declarations. |
| Identifier / date | Not supplied |
|---|---|
| What the supplied record establishes | The supplied evidence does not establish issuance. |
Frequently asked questions
Is SAI SPOORTHY AVENUE registered with Telangana RERA?
Yes. SAI SPOORTHY AVENUE is registered with the Telangana Real Estate Regulatory Authority as P02200001221; the registration status is On-Going Project.
Who is the developer of SAI SPOORTHY AVENUE?
The promoter named in the RERA registration is RISHI'S SAI RAM PROJECTS PRIVATE LIMITED.
Where is SAI SPOORTHY AVENUE located?
SAI SPOORTHY AVENUE is in GAJULA RAMARAM, Gajula Ramaram-1, Qutballapur, Medchal-Malkajgiri, Telangana (500055).
When will SAI SPOORTHY AVENUE be completed?
The promoter's proposed date of completion filed with RERA is 16/06/2024. This is the promoter's declaration, not a guarantee.
More projects in Gajula Ramaram 1





