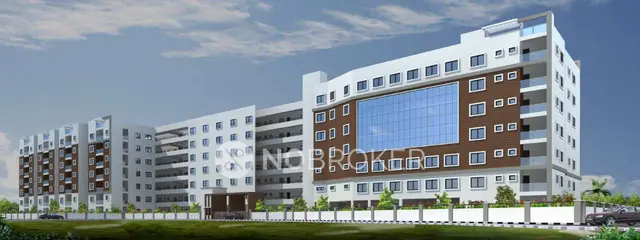
Omsree Delight
OM SREE BUILDERS & DEVELOPERS · Medchal-Malkajgiri · RERA P02200002825
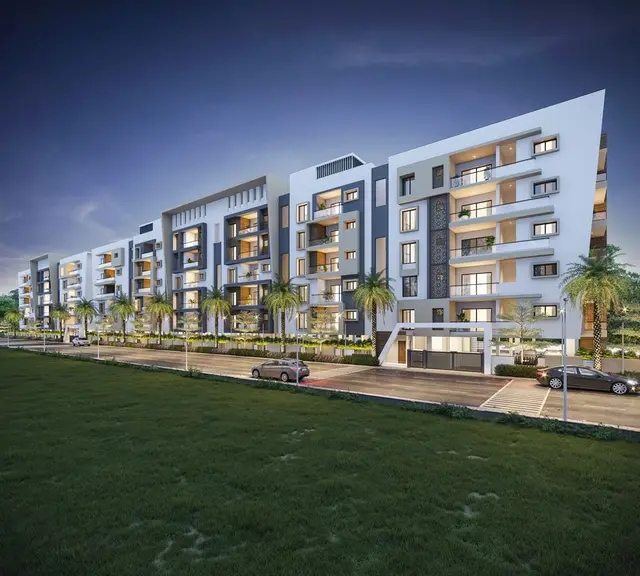
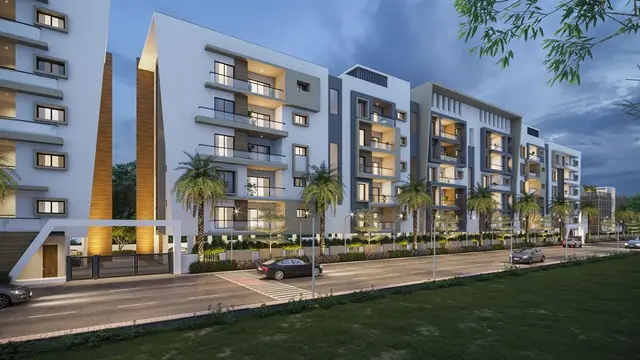
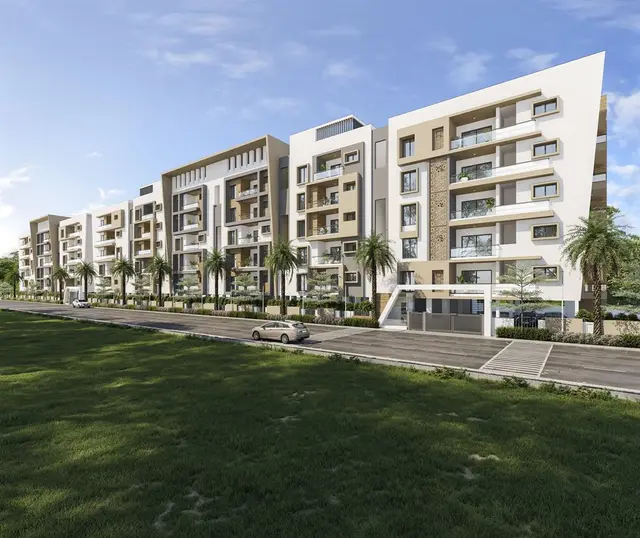
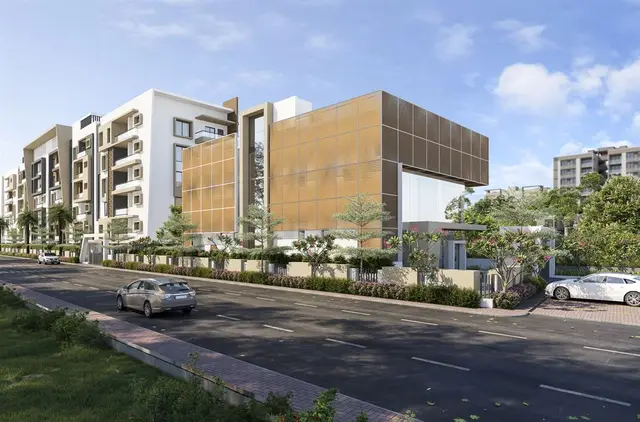
OMSREE DELIGHT is a residential apartment project in Kowkoor, Alwal Mandal, Medchal-Malkajgiri District, developed by registered promoter Om Sree Builders & Developers. The registered site area is 8726.93 m², with two residential blocks and an amenities building; Block 1 has 1 Cellar + Stilt + 5 upper floors, Block 2 has 1 Stilt + 5 upper floors, and the amenities building has 1 Ground + 1 upper floors. The TG-RERA filing lists 105 homes: 14 as 2BHK and 91 as 3BHK, with filed saleable areas of 35.18 m² for 2BHK and 102.81–164.01 m² for 3BHK. The project is registered under TG-RERA number P02200002825, with proposed completion on 31/12/2024.
More from Om Sree Builders & Developers · 10 projects →
01What we found
Read from TG-RERA filings, approvals, land and registration records and court records. A court case is counted only when the court record states this project's survey number with its village, or names the project.
02Check before you pay
8 items to check before you pay, 2 high - from the title chain, court records and approvals, each with what to ask the builder or your advocate. An item may not be a problem with the project: records can be incomplete.
1. Project at a glance
Project identity
| Item | Record |
|---|---|
| Registered project name | OMSREE DELIGHT RERA record |
| Project type | Residential apartment project RERA record |
| Phase / registered portion | No separate phase name is disclosed. The registration is for OMSREE DELIGHT; the filed building permit identifies two residential blocks and an amenities building. RERA record |
| TG-RERA registration | P02200002825 |
| Registration validity | 30/04/2021 to 31/12/2024; certificate states three years and notes validity could be extended by the Authority. The record supplied here shows no extension. Registration validity is distinct from the completion date and occupancy-certificate status. |
| Registered promoter | Om Sree Builders & Developers; the project filing identifies the organization as a partnership. RERA record RERA filing |
| RERA status | The project is recorded as “New Project.” Its registration period ended 31/12/2024; the supplied evidence does not establish a current extension or registration status. RERA record |
Land and geographic identity
| Item | Record |
|---|---|
| Locality / revenue village | Kowkoor / Kowkoor Village RERA record |
| Mandal | Alwal RERA record |
| District | Medchal-Malkajgiri RERA record |
| PIN | 500010 in the project identity and registration certificate RERA record |
| Project survey numbers as recorded in TG-RERA registration | 219/1, 2019/2, 220/AA/1, 220/AA/2, 221/AA/1 & 221/AA/2 RERA record |
| Survey numbers in the building permit and Form B | 219/1, 219/2, 220/AA/1, 220/AA/2, 221/A/1, 221/AA/2 |
| Registered site area | 8726.93 m² total; 224.14 m² road-affected area; 8502.79 m² net area, as stated in the building permit. |
| Boundaries | East: 30 MTR ROAD; West: VACANT LAND; North: NEIGHBOR LAND; South: 12 MTR ROAD. RERA filing |
Development identity
| Item | Record |
|---|---|
| Sanctioning authority | Greater Hyderabad Municipal Corporation (GHMC) |
| Principal approval | Building Permit Order 1/C27/06464/2020, approved 20 June 2020; associated file number 1/C27/03090/2020. |
| Approved built-up area | The supplied permit records floor-area figures by block, but does not provide one consolidated approved built-up-area total. |
| Approved buildings and floors | Building-1 (Block 1): 1 Cellar + Stilt + 5 upper floors; Building-1 (Block 2): 1 Stilt + 5 upper floors; A-1 (Amenities): 1 Ground + 1 upper floors. |
| Heights recorded in permit | Both residential blocks: 14.64 m; amenities building: 8.6 m. |
| Approved units | The permit extraction supplied here does not state a sanctioned apartment count. The filing’s approved building-unit field says 2, while proposed building units “as per agreement” says 2; those are building-unit fields, not apartment counts. RERA filing |
| RERA-declared homes | 105 total: 91 filed as 3BHK (including one recorded as “3BK S 9”) and 14 filed as 2BHK. RERA unit table RERA unit details |
Offering and status
| Item | Record |
|---|---|
| RERA-filed configurations and saleable areas | 2BHK: 35.18 m²; 3BHK: 102.81–164.01 m². RERA unit table |
| Booked / available | Portal figures as last read, with no as-of date recorded: 47 booked / 58 available out of 105. RERA unit table |
| Construction stage | An architect’s Form 1A certifies overall project completion and identifies an OC dated 20/03/2024. This is an architect’s filed certification; the supplied material does not independently verify site condition. |
| Completion dates | TG-RERA registration record: proposed completion 31/12/2024. Form B: promoter undertook completion within 4 Years. RERA record |
| Occupancy certificate | Form 1A identifies GHMC OC 2657/CHMC/KPL/2024, dated 20/03/2024, and certifies overall project completion. The supplied certificate extraction does not specify a block-by-block OC scope. |
2. The project story
OMSREE DELIGHT is a residential apartment development in Kowkoor Village, Alwal Mandal, Medchal-Malkajgiri District. The TG-RERA filing identifies two residential blocks and an amenities building under the GHMC building permit. The residential blocks are approved with five upper floors, with a cellar in Block 1 and a stilt level in both blocks. RERA record
The RERA filing lists 105 homes: 14 as 2BHK and 91 as 3BHK, including one entry recorded as “3BK S 9.” The portal’s booked and available counts are indicative only because the record gives no as-of date. An architect’s Form 1A filed for the project certifies overall completion and cites an OC dated 20/03/2024; this is filed certification, not an independent site inspection. RERA unit table RERA unit details
3. Master plan, architecture & building design
The GHMC permit records a total site area of 8726.93 m², a road-affected area of 224.14 m², and a net area of 8502.79 m². It identifies two residential blocks and one amenities building. The permit’s block-specific area entries are: Block 2, 11,624.10 m² for five upper floors and 1,906.16 m² for stilt; Block 1, 6,377.75 m² for five upper floors, 5,855.48 m² for the cellar and 1,063.06 m² for stilt; and 292.48 m² for the amenities building, recorded as commercial. These are permit-extracted floor-area figures; the material does not identify them as carpet area or provide a consolidated approved built-up-area figure.
The permit records a 887.21 m² tot-lot and 435 trees. It also states that the tot-lot is to be fenced and maintained as greenery, and includes requirements for rainwater harvesting and a garbage house. No supplied drawing-derived record establishes flat counts per floor, lift or stair arrangements, circulation layout, building footprints, internal-road layout, or apartment-level area schedules.
4. Homes, configurations & floor plans
| Configuration | Units | Booked | Available | RERA saleable area | Measured carpet area | Loading (if supplied) |
|---|---|---|---|---|---|---|
| 2BHK | 14 | 5 | 9 | 35.18 m² | Not measured in supplied drawings | Not supplied |
| 3BHK | 91 | 42 | 49 | 102.81–164.01 m² | Software-measured drawing range: 92.4–163.7 m²; median 152.6 m² across 15 measured designs; needs review | Not supplied |
RERA saleable area is the filed area and is not interchangeable with carpet area. The carpet figures above are software measurements from the filed floor-plan drawings, not RERA disclosures; they need review against the drawings. The drawing sample includes a 3BHK plan with living/dining, bedrooms, kitchen, toilets, balcony and utility. In that measured example, the balcony and utility are excluded from the software-measured carpet area. No reliable drawing-based 2BHK carpet measurement is supplied. RERA unit table Floor plans RERA unit details
The supplied drawing-analysis data also identifies 1BHK plans in the drawings, but does not show a corresponding 1BHK configuration in the TG-RERA unit filing; no RERA unit count or saleable area is therefore reported for that drawing-only configuration. Floor plans RERA unit details
5. Parking & vehicle circulation
The GHMC permit identifies a cellar in Block 1 and stilt levels in both residential blocks, but the supplied record does not state sanctioned parking counts, vehicle types, visitor or accessible spaces, or a parking allocation schedule. The sale-agreement text filed under document ID 145482 says covered-car-park allotment is to occur after receipt of 25% of total sale consideration and execution of the agreement of sale; it does not establish any particular buyer’s exclusive parking allocation.
6. Amenities, recreation & open spaces
| Facility | Description / size | Evidence source | Declared progress / verified status |
|---|---|---|---|
| Tot-lot / recreational open space | 887.21 m² | GHMC building permit | Permit records the area and requires it to be fenced and maintained as greenery; completion is not independently verified. |
| Trees | 435 | GHMC building permit | Permit figure; planting or survival is not independently verified. |
| Amenities building | A-1, 1 Ground + 1 upper floors, height 8.6 m; permit records 292.48 m² | GHMC building permit | Sanctioned building; the supplied evidence does not itemize its facilities or verify delivery. |
| Community buildings | RERA amenities filing records 40% | RERA amenities | Filed progress figure; not independently verified. |
| Aggregate recreational open space | RERA amenities filing records 40% | RERA amenities | Filed progress figure; not independently verified. |
The supplied project-specific sanction and RERA amenities records do not itemize clubhouse or indoor facilities, sports facilities, or convenience/community-room details. Marketing-source amenity claims are not used as evidence of sanctioned or delivered facilities. RERA amenities
7. Utilities, building services & safety
| Evidence in project record | RERA amenities filing marks water supply YES, 100%. A sale-agreement extraction says Manjeera water connection will be given after obtaining the GHMC OC. |
|---|---|
| Status / limitation | The filing records supply as available; the agreement describes a connection condition. Source, storage and treatment capacities are not supplied. RERA amenities |
| Evidence in project record | RERA amenities filing marks sewerage YES, 100% and storm-water drains YES, 100%; treatment and disposal of sewage/sullage water is marked 40%. The permit requires an ETP. |
|---|---|
| Status / limitation | Filed progress and permit condition; treatment capacity, reuse details and independent completion verification are not supplied. RERA amenities |
| Evidence in project record | GHMC permit requires a rainwater-harvesting structure (percolation pit); RERA filing marks water conservation/rainwater harvesting 40%. |
|---|---|
| Status / limitation | Required / filed progress; completed status is not independently verified. RERA amenities |
| Evidence in project record | Permit requires space for a transformer; RERA filing marks electrical meter room/sub-station/receiving station 40%. |
|---|---|
| Status / limitation | Permit requirement and filed progress; capacity and completion verification are not supplied. RERA amenities |
| Evidence in project record | Permit requires an automatic sprinkler system in the cellar and other fire-safety systems as per Table 7 of Part 4, NBC of India 2016; it also requires an Occupancy Fire NOC before issue of the OC. RERA filing marks fire protection and fire safety 40%. |
|---|---|
| Status / limitation | These are permit conditions and filed progress, not an independent confirmation of installed systems or clearances. RERA amenities |
| Evidence in project record | Permit requires a garbage house within the premises; RERA filing marks solid-waste management and disposal 0%. |
|---|---|
| Status / limitation | Permit requirement and filed progress; delivered status is not independently verified. RERA amenities |
| Evidence in project record | No project-specific sanction or RERA-filed capacities or arrangements are established in the supplied evidence. |
|---|---|
| Status / limitation | Not established by the supplied project-specific record. |
8. Location, access & connectivity
The registered location is Kowkoor, Alwal Mandal, Medchal-Malkajgiri District, PIN 500010. The project filing records a 30 MTR ROAD on the east and a 12 MTR ROAD on the south. The GHMC permit extraction separately records road width 18 mt. RERA record RERA filing
A location record places a mapped point at SubCentre Kowkoor, Yapral-Ammuguda Road, Jai Jawahar Nagar, Yapral, and records the nearest sampled Outer Ring Road interchange at 2.8 km. This is a mapped-location measurement, not a promoter travel-time claim. No public-transport details or further verified travel distances are supplied. Location record
9. Developer & development status
The TG-RERA registered promoter is Om Sree Builders & Developers, identified in the project filing as a partnership. The corporate record provides GSTIN 36AACFO4204A1ZZ. The registration certificate lists the promoter office as Yapral Village, Alwal Mandal, Medchal-Malkajgiri District, PIN 500087; the project identity separately lists a Kowkoor address. RERA filing Corporate record
The project’s Form B is an affidavit by authorized signatory Sri Mansukhbhai Ranchodbhai Patel and declares a four-year completion undertaking. The TG-RERA record gives 31/12/2024 as the proposed completion date. The architect’s Form 1A filed for the project certifies overall completion and identifies the GHMC OC dated 20/03/2024; no separate block-wise completion status is stated in the supplied extraction. RERA record
10. Approvals, official records & documents
| Identifier / date | P02200002825; issued 30/04/2021; valid through 31/12/2024 as stated in the certificate |
|---|---|
| What the supplied record establishes | Form C registration for OMSREE DELIGHT; includes the separate-account condition. |
| Identifier / date | 1/C27/06464/2020; 20 June 2020; file no. 1/C27/03090/2020 |
|---|---|
| What the supplied record establishes | Building Permit Order for the Kowkoor project, with sanctioned building configuration, site-area figures and conditions. |
| Identifier / date | Document 145429; dated as extracted “7th day of 2020” |
|---|---|
| What the supplied record establishes | Promoter affidavit describing the project location, title basis, encumbrance declaration, fund obligations and four-year completion undertaking. |
| Identifier / date | OC 2657/CHMC/KPL/2024; 20/03/2024 |
|---|---|
| What the supplied record establishes | Form 1A certifies project completion and identifies the GHMC occupancy certificate. |
| Identifier / date | Document 145482 |
|---|---|
| What the supplied record establishes | Extracted content is agreement-for-sale text, not an OC or approval plan; it refers to Manjeera water and reticulated gas connections being provided after obtaining the OC. |
| Identifier / date | Document 145431 |
|---|---|
| What the supplied record establishes | Floor-plan source used for software-measured carpet-area analysis; drawing-based measurements require review. |
The supplied evidence does not include an independently retrieved GHMC occupancy-certificate copy or a publicly accessible approved-layout lookup result. The available completion evidence is the architect’s filed Form 1A referencing the OC. HMDA
1. Project at a glance
Project identity
Registered project name: OMSREE DELIGHT
Project type: Residential apartment project
Phase / registered portion: No separate phase name is disclosed. The registration is for OMSREE DELIGHT; the filed building permit identifies two residential blocks and an amenities building.
TG-RERA registration: P02200002825
Registration validity: 30/04/2021 to 31/12/2024; certificate states three years and notes validity could be extended by the Authority. The record supplied here shows no extension. Registration validity is distinct from the completion date and occupancy-certificate status.
Registered promoter: Om Sree Builders & Developers; the project filing identifies the organization as a partnership.
RERA status: The project is recorded as “New Project.” Its registration period ended 31/12/2024; the supplied evidence does not establish a current extension or registration status.
Land and geographic identity
Locality / revenue village: Kowkoor / Kowkoor Village
Mandal: Alwal
District: Medchal-Malkajgiri
PIN: 500010 in the project identity and registration certificate
Project survey numbers as recorded in TG-RERA registration: 219/1, 2019/2, 220/AA/1, 220/AA/2, 221/AA/1 & 221/AA/2
Survey numbers in the building permit and Form B: 219/1, 219/2, 220/AA/1, 220/AA/2, 221/A/1, 221/AA/2
Registered site area: 8726.93 m² total; 224.14 m² road-affected area; 8502.79 m² net area, as stated in the building permit.
Boundaries: East: 30 MTR ROAD; West: VACANT LAND; North: NEIGHBOR LAND; South: 12 MTR ROAD.
Development identity
Sanctioning authority: Greater Hyderabad Municipal Corporation (GHMC)
Principal approval: Building Permit Order 1/C27/06464/2020, approved 20 June 2020; associated file number 1/C27/03090/2020.
Approved built-up area: The supplied permit records floor-area figures by block, but does not provide one consolidated approved built-up-area total.
Approved buildings and floors: Building-1 (Block 1): 1 Cellar + Stilt + 5 upper floors; Building-1 (Block 2): 1 Stilt + 5 upper floors; A-1 (Amenities): 1 Ground + 1 upper floors.
Heights recorded in permit: Both residential blocks: 14.64 m; amenities building: 8.6 m.
Approved units: The permit extraction supplied here does not state a sanctioned apartment count. The filing’s approved building-unit field says 2, while proposed building units “as per agreement” says 2; those are building-unit fields, not apartment counts.
RERA-declared homes: 105 total: 91 filed as 3BHK (including one recorded as “3BK S 9”) and 14 filed as 2BHK.
Offering and status
RERA-filed configurations and saleable areas: 2BHK: 35.18 m²; 3BHK: 102.81–164.01 m².
Booked / available: Portal figures as last read, with no as-of date recorded: 47 booked / 58 available out of 105.
Construction stage: An architect’s Form 1A certifies overall project completion and identifies an OC dated 20/03/2024. This is an architect’s filed certification; the supplied material does not independently verify site condition.
Completion dates: TG-RERA registration record: proposed completion 31/12/2024. Form B: promoter undertook completion within 4 Years.
Occupancy certificate: Form 1A identifies GHMC OC 2657/CHMC/KPL/2024, dated 20/03/2024, and certifies overall project completion. The supplied certificate extraction does not specify a block-by-block OC scope.
2. The project story
OMSREE DELIGHT is a residential apartment development in Kowkoor Village, Alwal Mandal, Medchal-Malkajgiri District. The TG-RERA filing identifies two residential blocks and an amenities building under the GHMC building permit. The residential blocks are approved with five upper floors, with a cellar in Block 1 and a stilt level in both blocks.
The RERA filing lists 105 homes: 14 as 2BHK and 91 as 3BHK, including one entry recorded as “3BK S 9.” The portal’s booked and available counts are indicative only because the record gives no as-of date. An architect’s Form 1A filed for the project certifies overall completion and cites an OC dated 20/03/2024; this is filed certification, not an independent site inspection.
3. Master plan, architecture & building design
The GHMC permit records a total site area of 8726.93 m², a road-affected area of 224.14 m², and a net area of 8502.79 m². It identifies two residential blocks and one amenities building. The permit’s block-specific area entries are: Block 2, 11,624.10 m² for five upper floors and 1,906.16 m² for stilt; Block 1, 6,377.75 m² for five upper floors, 5,855.48 m² for the cellar and 1,063.06 m² for stilt; and 292.48 m² for the amenities building, recorded as commercial. These are permit-extracted floor-area figures; the material does not identify them as carpet area or provide a consolidated approved built-up-area figure.
The permit records a 887.21 m² tot-lot and 435 trees. It also states that the tot-lot is to be fenced and maintained as greenery, and includes requirements for rainwater harvesting and a garbage house. No supplied drawing-derived record establishes flat counts per floor, lift or stair arrangements, circulation layout, building footprints, internal-road layout, or apartment-level area schedules.
4. Homes, configurations & floor plans
| Configuration | Units | Booked | Available | RERA saleable area | Measured carpet area | Loading (if supplied) |
|---|---|---|---|---|---|---|
| 2BHK | 14 | 5 | 9 | 35.18 m² | Not measured in supplied drawings | Not supplied |
| 3BHK | 91 | 42 | 49 | 102.81–164.01 m² | Software-measured drawing range: 92.4–163.7 m²; median 152.6 m² across 15 measured designs; needs review | Not supplied |
RERA saleable area is the filed area and is not interchangeable with carpet area. The carpet figures above are software measurements from the filed floor-plan drawings, not RERA disclosures; they need review against the drawings. The drawing sample includes a 3BHK plan with living/dining, bedrooms, kitchen, toilets, balcony and utility. In that measured example, the balcony and utility are excluded from the software-measured carpet area. No reliable drawing-based 2BHK carpet measurement is supplied.
The supplied drawing-analysis data also identifies 1BHK plans in the drawings, but does not show a corresponding 1BHK configuration in the TG-RERA unit filing; no RERA unit count or saleable area is therefore reported for that drawing-only configuration.
5. Parking & vehicle circulation
The GHMC permit identifies a cellar in Block 1 and stilt levels in both residential blocks, but the supplied record does not state sanctioned parking counts, vehicle types, visitor or accessible spaces, or a parking allocation schedule. The sale-agreement text filed under document ID 145482 says covered-car-park allotment is to occur after receipt of 25% of total sale consideration and execution of the agreement of sale; it does not establish any particular buyer’s exclusive parking allocation.
6. Amenities, recreation & open spaces
| Facility | Description / size | Evidence source | Declared progress / verified status |
|---|---|---|---|
| Tot-lot / recreational open space | 887.21 m² | GHMC building permit | Permit records the area and requires it to be fenced and maintained as greenery; completion is not independently verified. |
| Trees | 435 | GHMC building permit | Permit figure; planting or survival is not independently verified. |
| Amenities building | A-1, 1 Ground + 1 upper floors, height 8.6 m; permit records 292.48 m² | GHMC building permit | Sanctioned building; the supplied evidence does not itemize its facilities or verify delivery. |
| Community buildings | RERA amenities filing records 40% | Filed progress figure; not independently verified. | |
| Aggregate recreational open space | RERA amenities filing records 40% | Filed progress figure; not independently verified. |
The supplied project-specific sanction and RERA amenities records do not itemize clubhouse or indoor facilities, sports facilities, or convenience/community-room details. Marketing-source amenity claims are not used as evidence of sanctioned or delivered facilities.
7. Utilities, building services & safety
| Evidence in project record | RERA amenities filing marks water supply YES, 100%. A sale-agreement extraction says Manjeera water connection will be given after obtaining the GHMC OC. |
|---|---|
| Status / limitation | The filing records supply as available; the agreement describes a connection condition. Source, storage and treatment capacities are not supplied. |
| Evidence in project record | RERA amenities filing marks sewerage YES, 100% and storm-water drains YES, 100%; treatment and disposal of sewage/sullage water is marked 40%. The permit requires an ETP. |
|---|---|
| Status / limitation | Filed progress and permit condition; treatment capacity, reuse details and independent completion verification are not supplied. |
| Evidence in project record | GHMC permit requires a rainwater-harvesting structure (percolation pit); RERA filing marks water conservation/rainwater harvesting 40%. |
|---|---|
| Status / limitation | Required / filed progress; completed status is not independently verified. |
| Evidence in project record | Permit requires space for a transformer; RERA filing marks electrical meter room/sub-station/receiving station 40%. |
|---|---|
| Status / limitation | Permit requirement and filed progress; capacity and completion verification are not supplied. |
| Evidence in project record | Permit requires an automatic sprinkler system in the cellar and other fire-safety systems as per Table 7 of Part 4, NBC of India 2016; it also requires an Occupancy Fire NOC before issue of the OC. RERA filing marks fire protection and fire safety 40%. |
|---|---|
| Status / limitation | These are permit conditions and filed progress, not an independent confirmation of installed systems or clearances. |
| Evidence in project record | Permit requires a garbage house within the premises; RERA filing marks solid-waste management and disposal 0%. |
|---|---|
| Status / limitation | Permit requirement and filed progress; delivered status is not independently verified. |
| Evidence in project record | No project-specific sanction or RERA-filed capacities or arrangements are established in the supplied evidence. |
|---|---|
| Status / limitation | Not established by the supplied project-specific record. |
8. Location, access & connectivity
The registered location is Kowkoor, Alwal Mandal, Medchal-Malkajgiri District, PIN 500010. The project filing records a 30 MTR ROAD on the east and a 12 MTR ROAD on the south. The GHMC permit extraction separately records road width 18 mt.
A location record places a mapped point at SubCentre Kowkoor, Yapral-Ammuguda Road, Jai Jawahar Nagar, Yapral, and records the nearest sampled Outer Ring Road interchange at 2.8 km. This is a mapped-location measurement, not a promoter travel-time claim. No public-transport details or further verified travel distances are supplied.
9. Developer & development status
The TG-RERA registered promoter is Om Sree Builders & Developers, identified in the project filing as a partnership. The corporate record provides GSTIN 36AACFO4204A1ZZ. The registration certificate lists the promoter office as Yapral Village, Alwal Mandal, Medchal-Malkajgiri District, PIN 500087; the project identity separately lists a Kowkoor address.
The project’s Form B is an affidavit by authorized signatory Sri Mansukhbhai Ranchodbhai Patel and declares a four-year completion undertaking. The TG-RERA record gives 31/12/2024 as the proposed completion date. The architect’s Form 1A filed for the project certifies overall completion and identifies the GHMC OC dated 20/03/2024; no separate block-wise completion status is stated in the supplied extraction.
10. Approvals, official records & documents
| Identifier / date | P02200002825; issued 30/04/2021; valid through 31/12/2024 as stated in the certificate |
|---|---|
| What the supplied record establishes | Form C registration for OMSREE DELIGHT; includes the separate-account condition. |
| Identifier / date | 1/C27/06464/2020; 20 June 2020; file no. 1/C27/03090/2020 |
|---|---|
| What the supplied record establishes | Building Permit Order for the Kowkoor project, with sanctioned building configuration, site-area figures and conditions. |
| Identifier / date | Document 145429; dated as extracted “7th day of 2020” |
|---|---|
| What the supplied record establishes | Promoter affidavit describing the project location, title basis, encumbrance declaration, fund obligations and four-year completion undertaking. |
| Identifier / date | OC 2657/CHMC/KPL/2024; 20/03/2024 |
|---|---|
| What the supplied record establishes | Form 1A certifies project completion and identifies the GHMC occupancy certificate. |
| Identifier / date | Document 145482 |
|---|---|
| What the supplied record establishes | Extracted content is agreement-for-sale text, not an OC or approval plan; it refers to Manjeera water and reticulated gas connections being provided after obtaining the OC. |
| Identifier / date | Document 145431 |
|---|---|
| What the supplied record establishes | Floor-plan source used for software-measured carpet-area analysis; drawing-based measurements require review. |
The supplied evidence does not include an independently retrieved GHMC occupancy-certificate copy or a publicly accessible approved-layout lookup result. The available completion evidence is the architect’s filed Form 1A referencing the OC.
Frequently asked questions
Is OMSREE DELIGHT registered with Telangana RERA?
Yes. OMSREE DELIGHT is registered with the Telangana Real Estate Regulatory Authority as P02200002825; the registration status is New Project.
Who is the developer of OMSREE DELIGHT?
The promoter named in the RERA registration is OM SREE BUILDERS & DEVELOPERS.
Where is OMSREE DELIGHT located?
OMSREE DELIGHT is in KOWKOOR, Alwal, Medchal-Malkajgiri, Telangana (500010).
When will OMSREE DELIGHT be completed?
The promoter's proposed date of completion filed with RERA is 31/12/2024. This is the promoter's declaration, not a guarantee.
More projects in Kowkoor