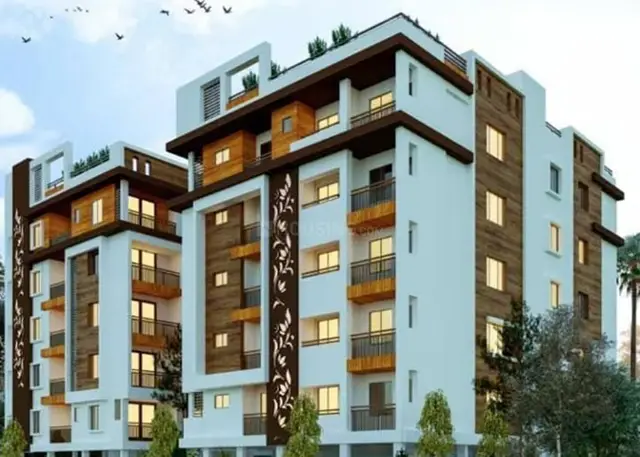
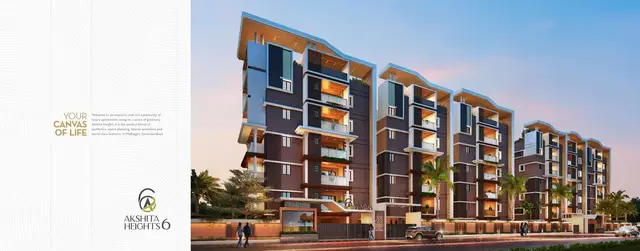
Cr Nine Construtions
CR NINE CONSTRUCTIONS REP BY CHINTALA KRISHNA REDDY · Medchal-Malkajgiri · RERA P02200004923
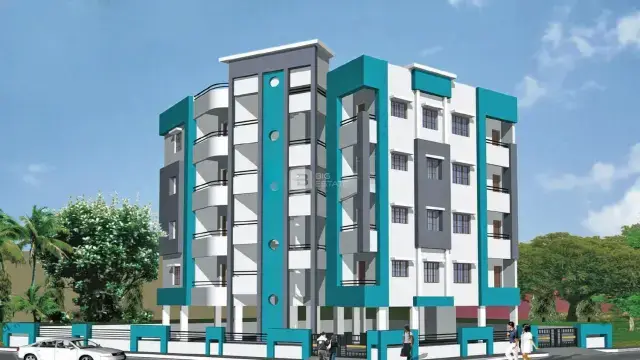
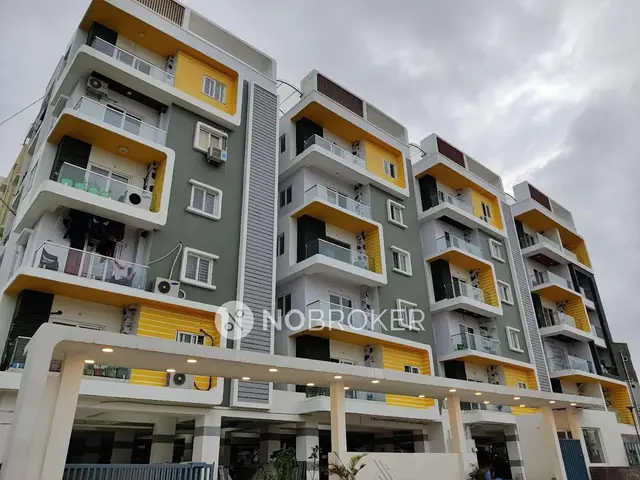
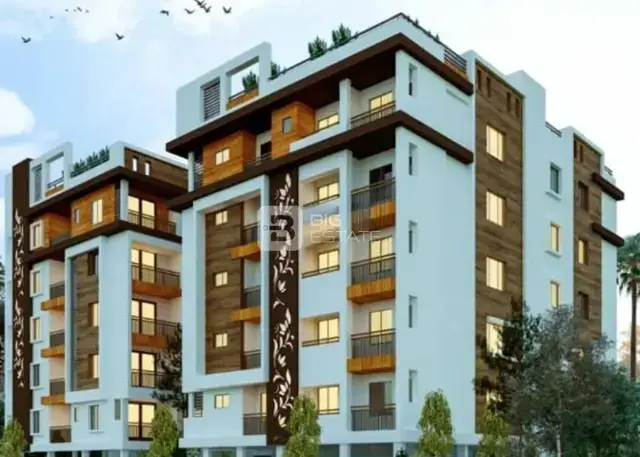
CR NINE CONSTRUTIONS is a residential apartment project in KPWKOOR, Malkajgiri mandal, Medchal-Malkajgiri district. The registered promoter is CR NINE CONSTRUCTIONS REP BY CHINTALA KRISHNA REDDY. The project records a land area of 1674.13 sq m and one residential building, Building - A-1, with 1 Cellar + Stilt + 5 upper floors; it comprises 30 apartments: 14 2BHK and 16 3BHK. Its TG-RERA registration is P02200004923, and its proposed completion is 27/02/2028.
More from Cr Nine Constructions · 2 projects →
01What we found
Read from TG-RERA filings, approvals, land and registration records and court records. A court case is counted only when the court record states this project's survey number with its village, or names the project.
02Check before you pay
8 items to check before you pay, 3 high - from the title chain, court records and approvals, each with what to ask the builder or your advocate. An item may not be a problem with the project: records can be incomplete.
1. Project at a glance
Project identity
| Item | Project record |
|---|---|
| Registered project name | CR NINE CONSTRUTIONS RERA record |
| Project type / phase | Residential apartment project; phase or separately registered portion not disclosed RERA record |
| TG-RERA registration | P02200004923; Form C registration under section 5, issued 29/08/2022; recorded validity 29/08/2022–27/10/2027; no extension recorded in the supplied certificate Approvals record |
| RERA status | Registered; registration-validity end date is not the same as the project completion date |
| Registered promoter | CR NINE CONSTRUCTIONS REP BY CHINTALA KRISHNA REDDY RERA record RERA filing Corporate record |
| Legal entity type | Partnership, as recorded in promoter information RERA filing Corporate record |
Land and geographic identity
| Item | Project record |
|---|---|
| Locality / PIN | KPWKOOR; PIN 500010 RERA record RERA filing |
| Revenue village | Kpwkoor in the project identity record; building permits identify Kowkoor/KOWKUR RERA record |
| Mandal / district | Malkajgiri / Medchal-Malkajgiri RERA record RERA filing |
| Project survey number | Survey No. 226 Land records |
| Subdivisions appearing in filed title and approval material | 226/A/1, 226/A/3, 226/A/3 (226/A/1), 226/e/1, 226/e/3 and Sy. No. 226/A; the supplied project-level RERA and building-permit identifiers use Survey No. 226 Land records |
| Registered site extent / area figures | RERA land-details field: total 1674.13 sq m, affected 354.47 sq m, net 1319.67 sq m RERA filing Land records. GHMC permit 1/C27/10014/2021 records the same figures. |
| Boundaries | East, west, north and south recorded as OPEN LAND RERA filing Land records |
Development identity
| Item | Project record |
|---|---|
| Sanctioning authority | Greater Hyderabad Municipal Corporation (GHMC) Approvals record |
| Principal RERA-filed plan approval | 1/C27/10014/2021, approved 02 November, 2021 Approvals record |
| Other GHMC sanction recorded | Building permit 1/C27/10011/2021, approved 22 October, 2021 Approvals record |
| Building count / arrangement | One residential building, Building - A-1, in the supplied building-permit records |
| Sanctioned floor configuration | 1 Cellar + Stilt + 5 upper floors |
| Sanctioned area data | The permit for 1/C27/10014/2021 lists residential area 3,342.55 m2, cellar 876.45 m2, and stilt 694.55 m2; the same extraction also contains a “Proposed Covered builtup area” entry reading 259,736.00. These are reproduced as recorded, without reinterpretation. |
| Approved built-up area | The project information field records 3655 sq mts as approved built-up area RERA filing |
| Parking levels | Cellar and stilt are identified in the GHMC permit as parking areas |
| Unit count | 30 units in the RERA unit record: 14 2BHK and 16 3BHK RERA unit table RERA unit details |
| Approved unit count | The supplied permit extraction states that the number of units sanctioned must not be increased without GHMC’s prior approval; it does not state a numeric sanctioned unit count |
Offering and status
| Item | Project record |
|---|---|
| RERA-filed configurations | 2BHK: 14 units; 3BHK: 16 units RERA unit details |
| RERA-filed saleable areas | 2BHK: 109.65 sq m; 3BHK: 136.53 sq m RERA unit details RERA unit table |
| Booked / available | Portal-derived record shows 0 booked and 14 available 2BHK units; 0 booked and 16 available 3BHK units. The record has no as-of date, so counts are indicative. RERA unit table RERA unit details |
| Construction stage | Current construction progress is not established by the supplied evidence; the project is identified as “New Project” in the RERA project information RERA record |
| Completion dates | Form-B promoter declaration states completion by 02.11.2027. The project identity record states proposed completion 27/02/2028 RERA record |
| Occupancy / completion certificate | No project occupancy or completion certificate is identified in the supplied documents. The GHMC permit says an occupancy certificate is required before occupation. |
2. The project story
CR NINE CONSTRUTIONS is registered with TG-RERA as a residential apartment project in the KPWKOOR locality, PIN 500010, within Malkajgiri mandal, Medchal-Malkajgiri district. The registered land record identifies Survey No. 226; the filed title and approval material also refers to subdivisions including 226/A/1 and 226/A/3. The project’s building-permit records describe one residential building, Building A-1, sanctioned for a cellar, stilt and five upper floors. RERA record Land records
The RERA unit record lists 30 apartments—14 two-bedroom and 16 three-bedroom units. The supplied portal-derived booking figures show none booked, but have no as-of date. The supplied evidence does not establish actual construction progress or that any portion is complete or occupancy-certified. The promoter’s Form-B affidavit gives a completion undertaking of 02.11.2027; the project identity record separately lists 27/02/2028 as the proposed completion date. RERA unit table RERA unit details RERA record
3. Master plan, architecture & building design
The GHMC permit records identify Building A-1 as a residential building with 1 Cellar + Stilt + 5 upper floors. The permit for approval number 1/C27/10014/2021 lists a site area of 1674.13 m2, road-affected area of 354.47 m2, net area of 1319.67 m2, and a tot-lot of 195.52 m2. The project RERA land-details field likewise records 1674.13 sq m total area, 354.47 sq m affected area and 1319.67 sq m net area. RERA filing Land records
The project information field records approved built-up area of 3655 sq mts. The permit extraction separately lists residential area 3,342.55 m2, cellar 876.45 m2, and stilt 694.55 m2, and includes the entry “Proposed Covered builtup area 259,736.00”; the supplied material does not explain that last figure. No floor-plan drawing was available for measurement: the only drawing is marked as a scan pending, so flat layouts, rooms, circulation and carpet areas cannot be described from measured plans. RERA filing Floor plans
The permit identifies a tot-lot, rainwater-harvesting structures, transformer space and a garbage house; it also records a cellar sprinkler and other fire-safety systems as permit conditions. These are approval-record items, not evidence that the facilities have been completed.
4. Homes, configurations & floor plans
| Configuration | Units | Booked | Available | RERA saleable area | Measured carpet area | Loading (if supplied) |
|---|---|---|---|---|---|---|
| 2BHK | 14 | 0 | 14 | 109.65 sq m | Not measured | Not supplied |
| 3BHK | 16 | 0 | 16 | 136.53 sq m | Not measured | Not supplied |
The configuration counts and saleable areas are from the TG-RERA unit record. The booking and availability figures have no recorded as-of date and are indicative. RERA unit details RERA unit table RERA unit table
No carpet-area measurement is available: the supplied floor-plan record says the single drawing is a scan pending and none of the drawings has been measured. Carpet area, saleable area and any common-area loading therefore cannot be compared for these units from the supplied evidence. Floor plans
5. Parking & vehicle circulation
The GHMC building-permit record identifies the cellar and stilt as parking areas and states they are to be used exclusively for vehicle parking without partition walls or rolling shutters. The permit extraction does not give a parking-space count, resident/visitor allocation, accessible spaces, ramp or driveway details, EV provision, or unit-specific parking allotments. A parking area in the sanction does not by itself establish exclusive parking rights for an individual buyer.
6. Amenities, recreation & open spaces
The following facilities appear in the RERA amenity record or GHMC permit. The amenity data shows 0% progress for the listed items; the supplied documents do not independently verify completion.
| Description / size | Permit 1/C27/10014/2021 records 195.52 m2; another filed permit extract records 217.41 m2 |
|---|---|
| Evidence source | GHMC permit records |
| Declared progress / verified status | Amenity record: 0%; completion not independently verified RERA amenities |
| Description / size | Size not supplied |
|---|---|
| Evidence source | RERA amenity record RERA amenities |
| Declared progress / verified status | Listed as available; progress 0%; completion not verified |
| Description / size | Size not supplied |
|---|---|
| Evidence source | RERA amenity record RERA amenities |
| Declared progress / verified status | Listed as available; progress 0%; completion not verified |
| Description / size | No source or capacity supplied |
|---|---|
| Evidence source | RERA amenity record RERA amenities |
| Declared progress / verified status | Listed as available; progress 0%; completion not verified |
| Description / size | System capacity and treatment details not supplied |
|---|---|
| Evidence source | RERA amenity record RERA amenities |
| Declared progress / verified status | Listed; progress 0%; completion not verified |
| Description / size | Details not supplied |
|---|---|
| Evidence source | RERA amenity record RERA amenities |
| Declared progress / verified status | Listed as available; progress 0%; completion not verified |
| Description / size | GHMC permit lists rainwater-harvesting structures; one permit extraction records No. of RWHPs 12, and another records No. of RWHPS 11 |
|---|---|
| Evidence source | GHMC permit records and RERA amenity record RERA amenities |
| Declared progress / verified status | Listed; progress 0%; completion not verified |
| Description / size | Details not supplied; GHMC permit also requires a garbage house |
|---|---|
| Evidence source | RERA amenity record RERA amenities and GHMC permit |
| Declared progress / verified status | Listed; progress 0%; completion not verified |
| Description / size | Permit records space for a transformer |
|---|---|
| Evidence source | RERA amenity record RERA amenities and GHMC permit |
| Declared progress / verified status | Listed; progress 0%; completion not verified |
| Description / size | No size or description supplied |
|---|---|
| Evidence source | RERA amenity record RERA amenities |
| Declared progress / verified status | Progress 0%; no completion evidence supplied |
| Description / size | Details not supplied |
|---|---|
| Evidence source | RERA amenity record RERA amenities |
| Declared progress / verified status | Progress 0%; no completion evidence supplied |
| Description / size | Permit requires cellar sprinklers and other fire-safety systems |
|---|---|
| Evidence source | GHMC permit and RERA amenity record RERA amenities |
| Declared progress / verified status | Progress 0%; completion not verified |
| Description / size | Area not supplied in the RERA amenity record |
|---|---|
| Evidence source | RERA amenity record RERA amenities |
| Declared progress / verified status | Progress 0%; no completion evidence supplied |
No clubhouse or indoor-recreation facility is specified in the supplied project evidence. RERA amenities
7. Utilities, building services & safety
The RERA amenity record lists water supply, sewerage, storm-water drains, sewage and sullage treatment/disposal, solid-waste management, rainwater harvesting, energy management, fire safety, and an electrical meter room/sub-station/receiving station. It does not provide capacities, system designs, storage volumes, or implementation evidence. RERA amenities
GHMC permit conditions identify a rainwater-harvesting structure, transformer space and garbage house. One permit requires automatic sprinklers in the cellar and other fire-safety systems; the other records an occupancy fire NOC from the Director (EV&DM) before issue of an occupancy certificate. The permit also says occupancy certification is required before occupation. These are recorded requirements, not proof of installation, clearance or completion.
No details are supplied for water source or treatment, STP capacity or reuse, power backup, lift number or capacity, security/CCTV, accessibility features, or accessible circulation. RERA amenities Document index
8. Location, access & connectivity
The project is recorded in KPWKOOR, Malkajgiri mandal, Medchal-Malkajgiri district, PIN 500010; the GHMC building permits identify the site as Kowkoor/Kowkur. The permits refer to an 18 mt. road (also written as “18 mt. road widths” in one permit condition). The supplied evidence does not identify the approach-road name or public-transport links. RERA record RERA filing
A supplied location record gives Financial District (Nanakramguda), 1.2 km, but provides no measurement method or route context; treat this as a recorded connectivity figure, not a travel-time claim. Location record
9. Developer & development status
The TG-RERA project record names CR NINE CONSTRUCTIONS REP BY CHINTALA KRISHNA REDDY as the registered promoter and identifies the organisation type as a partnership. The recorded GSTIN is 36AAJFC4409J2ZD. The promoter address in the supplied project information is 2-9-82/B, BURTANGUDA, BOLLARAM, KPWKOOR, Malkajgiri, Medchal-Malkajgiri, 500010; the certificate’s promoter-office field gives only Hyderabad and PIN 500010. No official promoter website or contact details are supplied. RERA record RERA filing RERA filing Corporate record
The supplied Form-B affidavit, dated 19th day MAY 2022, is signed by PASHYAM MUTHYAM REDDY as managing partner and declares a completion date of 02.11.2027. The project identity record separately lists 27/02/2028 as proposed completion. The available evidence does not establish current construction progress, completion of the building, or issue of an occupancy certificate. RERA record
10. Approvals, official records & documents
| Identifier / date | P02200004923; issued 29/08/2022; valid through 27/10/2027 as recorded |
|---|---|
| What the supplied record establishes | Form C registration for CR NINE CONSTRUTIONS; the certificate includes a separate-account condition. |
| Identifier / date | 1/C27/10014/2021; 02 November, 2021 |
|---|---|
| What the supplied record establishes | Permit record for Building A-1, Survey No. 226, Kowkoor; validity recorded through 02 November, 2027. |
| Identifier / date | 1/C27/10011/2021; 22 October, 2021 |
|---|---|
| What the supplied record establishes | Permit record for Building A-1, Survey No. 226, Kowkoor; validity recorded through 22 October, 2027. |
| Identifier / date | 19th day MAY 2022 |
|---|---|
| What the supplied record establishes | Promoter declaration, including its completion undertaking of 02.11.2027. |
| Identifier / date | One floor-plan drawing record; scan pending |
|---|---|
| What the supplied record establishes | No drawing-derived flat measurements or room layout are available in the supplied evidence. Floor plans |
| Identifier / date | Not identified in the supplied documents |
|---|---|
| What the supplied record establishes | The GHMC permit requires an occupancy certificate before occupation; the supplied agreement extract is not an occupancy certificate. |
| Identifier / date | Title reports and deed extracts include references to Survey No. 226 subdivisions; see Land & Title |
|---|---|
| What the supplied record establishes | The supplied record includes title reports, development-agreement material and GHMC mortgage documents. Document index |
The public HMDA DPMS approved-layout lookup is unavailable in the supplied record; no independent layout-portal verification is established here. HMDA
1. Project at a glance
Project identity
Registered project name: CR NINE CONSTRUTIONS
Project type / phase: Residential apartment project; phase or separately registered portion not disclosed
TG-RERA registration: P02200004923; Form C registration under section 5, issued 29/08/2022; recorded validity 29/08/2022–27/10/2027; no extension recorded in the supplied certificate
RERA status: Registered; registration-validity end date is not the same as the project completion date
Registered promoter: CR NINE CONSTRUCTIONS REP BY CHINTALA KRISHNA REDDY
Legal entity type: Partnership, as recorded in promoter information
Land and geographic identity
Locality / PIN: KPWKOOR; PIN 500010
Revenue village: Kpwkoor in the project identity record; building permits identify Kowkoor/KOWKUR
Mandal / district: Malkajgiri / Medchal-Malkajgiri
Project survey number: Survey No. 226
Subdivisions appearing in filed title and approval material: 226/A/1, 226/A/3, 226/A/3 (226/A/1), 226/e/1, 226/e/3 and Sy. No. 226/A; the supplied project-level RERA and building-permit identifiers use Survey No. 226
Registered site extent / area figures: RERA land-details field: total 1674.13 sq m, affected 354.47 sq m, net 1319.67 sq m. GHMC permit 1/C27/10014/2021 records the same figures.
Boundaries: East, west, north and south recorded as OPEN LAND
Development identity
Sanctioning authority: Greater Hyderabad Municipal Corporation (GHMC)
Principal RERA-filed plan approval: 1/C27/10014/2021, approved 02 November, 2021
Other GHMC sanction recorded: Building permit 1/C27/10011/2021, approved 22 October, 2021
Building count / arrangement: One residential building, Building - A-1, in the supplied building-permit records
Sanctioned floor configuration: 1 Cellar + Stilt + 5 upper floors
Sanctioned area data: The permit for 1/C27/10014/2021 lists residential area 3,342.55 m2, cellar 876.45 m2, and stilt 694.55 m2; the same extraction also contains a “Proposed Covered builtup area” entry reading 259,736.00. These are reproduced as recorded, without reinterpretation.
Approved built-up area: The project information field records 3655 sq mts as approved built-up area
Parking levels: Cellar and stilt are identified in the GHMC permit as parking areas
Unit count: 30 units in the RERA unit record: 14 2BHK and 16 3BHK
Approved unit count: The supplied permit extraction states that the number of units sanctioned must not be increased without GHMC’s prior approval; it does not state a numeric sanctioned unit count
Offering and status
RERA-filed configurations: 2BHK: 14 units; 3BHK: 16 units
RERA-filed saleable areas: 2BHK: 109.65 sq m; 3BHK: 136.53 sq m
Booked / available: Portal-derived record shows 0 booked and 14 available 2BHK units; 0 booked and 16 available 3BHK units. The record has no as-of date, so counts are indicative.
Construction stage: Current construction progress is not established by the supplied evidence; the project is identified as “New Project” in the RERA project information
Completion dates: Form-B promoter declaration states completion by 02.11.2027. The project identity record states proposed completion 27/02/2028
Occupancy / completion certificate: No project occupancy or completion certificate is identified in the supplied documents. The GHMC permit says an occupancy certificate is required before occupation.
2. The project story
CR NINE CONSTRUTIONS is registered with TG-RERA as a residential apartment project in the KPWKOOR locality, PIN 500010, within Malkajgiri mandal, Medchal-Malkajgiri district. The registered land record identifies Survey No. 226; the filed title and approval material also refers to subdivisions including 226/A/1 and 226/A/3. The project’s building-permit records describe one residential building, Building A-1, sanctioned for a cellar, stilt and five upper floors.
The RERA unit record lists 30 apartments—14 two-bedroom and 16 three-bedroom units. The supplied portal-derived booking figures show none booked, but have no as-of date. The supplied evidence does not establish actual construction progress or that any portion is complete or occupancy-certified. The promoter’s Form-B affidavit gives a completion undertaking of 02.11.2027; the project identity record separately lists 27/02/2028 as the proposed completion date.
3. Master plan, architecture & building design
The GHMC permit records identify Building A-1 as a residential building with 1 Cellar + Stilt + 5 upper floors. The permit for approval number 1/C27/10014/2021 lists a site area of 1674.13 m2, road-affected area of 354.47 m2, net area of 1319.67 m2, and a tot-lot of 195.52 m2. The project RERA land-details field likewise records 1674.13 sq m total area, 354.47 sq m affected area and 1319.67 sq m net area.
The project information field records approved built-up area of 3655 sq mts. The permit extraction separately lists residential area 3,342.55 m2, cellar 876.45 m2, and stilt 694.55 m2, and includes the entry “Proposed Covered builtup area 259,736.00”; the supplied material does not explain that last figure. No floor-plan drawing was available for measurement: the only drawing is marked as a scan pending, so flat layouts, rooms, circulation and carpet areas cannot be described from measured plans.
The permit identifies a tot-lot, rainwater-harvesting structures, transformer space and a garbage house; it also records a cellar sprinkler and other fire-safety systems as permit conditions. These are approval-record items, not evidence that the facilities have been completed.
4. Homes, configurations & floor plans
| Configuration | Units | Booked | Available | RERA saleable area | Measured carpet area | Loading (if supplied) |
|---|---|---|---|---|---|---|
| 2BHK | 14 | 0 | 14 | 109.65 sq m | Not measured | Not supplied |
| 3BHK | 16 | 0 | 16 | 136.53 sq m | Not measured | Not supplied |
The configuration counts and saleable areas are from the TG-RERA unit record. The booking and availability figures have no recorded as-of date and are indicative.
No carpet-area measurement is available: the supplied floor-plan record says the single drawing is a scan pending and none of the drawings has been measured. Carpet area, saleable area and any common-area loading therefore cannot be compared for these units from the supplied evidence.
5. Parking & vehicle circulation
The GHMC building-permit record identifies the cellar and stilt as parking areas and states they are to be used exclusively for vehicle parking without partition walls or rolling shutters. The permit extraction does not give a parking-space count, resident/visitor allocation, accessible spaces, ramp or driveway details, EV provision, or unit-specific parking allotments. A parking area in the sanction does not by itself establish exclusive parking rights for an individual buyer.
6. Amenities, recreation & open spaces
The following facilities appear in the RERA amenity record or GHMC permit. The amenity data shows 0% progress for the listed items; the supplied documents do not independently verify completion.
| Facility | Description / size | Evidence source | Declared progress / verified status |
|---|---|---|---|
| Tot-lot / green strip | Permit 1/C27/10014/2021 records 195.52 m2; another filed permit extract records 217.41 m2 | GHMC permit records | Amenity record: 0%; completion not independently verified |
| Internal roads and footpaths | Size not supplied | RERA amenity record | Listed as available; progress 0%; completion not verified |
| Street lighting | Size not supplied | RERA amenity record | Listed as available; progress 0%; completion not verified |
| Water supply | No source or capacity supplied | RERA amenity record | Listed as available; progress 0%; completion not verified |
| Sewerage, drainage and sewage/sullage treatment and disposal | System capacity and treatment details not supplied | RERA amenity record | Listed; progress 0%; completion not verified |
| Storm-water drains | Details not supplied | RERA amenity record | Listed as available; progress 0%; completion not verified |
| Rainwater harvesting | GHMC permit lists rainwater-harvesting structures; one permit extraction records No. of RWHPs 12, and another records No. of RWHPS 11 | GHMC permit records and RERA amenity record | Listed; progress 0%; completion not verified |
| Solid-waste management and disposal | Details not supplied; GHMC permit also requires a garbage house | RERA amenity record and GHMC permit | Listed; progress 0%; completion not verified |
| Electrical meter room / sub-station / receiving station | Permit records space for a transformer | RERA amenity record and GHMC permit | Listed; progress 0%; completion not verified |
| Community buildings | No size or description supplied | RERA amenity record | Progress 0%; no completion evidence supplied |
| Energy management | Details not supplied | RERA amenity record | Progress 0%; no completion evidence supplied |
| Fire protection and fire safety | Permit requires cellar sprinklers and other fire-safety systems | GHMC permit and RERA amenity record | Progress 0%; completion not verified |
| Aggregate recreational open space | Area not supplied in the RERA amenity record | RERA amenity record | Progress 0%; no completion evidence supplied |
No clubhouse or indoor-recreation facility is specified in the supplied project evidence.
7. Utilities, building services & safety
The RERA amenity record lists water supply, sewerage, storm-water drains, sewage and sullage treatment/disposal, solid-waste management, rainwater harvesting, energy management, fire safety, and an electrical meter room/sub-station/receiving station. It does not provide capacities, system designs, storage volumes, or implementation evidence.
GHMC permit conditions identify a rainwater-harvesting structure, transformer space and garbage house. One permit requires automatic sprinklers in the cellar and other fire-safety systems; the other records an occupancy fire NOC from the Director (EV&DM) before issue of an occupancy certificate. The permit also says occupancy certification is required before occupation. These are recorded requirements, not proof of installation, clearance or completion.
No details are supplied for water source or treatment, STP capacity or reuse, power backup, lift number or capacity, security/CCTV, accessibility features, or accessible circulation.
8. Location, access & connectivity
The project is recorded in KPWKOOR, Malkajgiri mandal, Medchal-Malkajgiri district, PIN 500010; the GHMC building permits identify the site as Kowkoor/Kowkur. The permits refer to an 18 mt. road (also written as “18 mt. road widths” in one permit condition). The supplied evidence does not identify the approach-road name or public-transport links.
A supplied location record gives Financial District (Nanakramguda), 1.2 km, but provides no measurement method or route context; treat this as a recorded connectivity figure, not a travel-time claim.
9. Developer & development status
The TG-RERA project record names CR NINE CONSTRUCTIONS REP BY CHINTALA KRISHNA REDDY as the registered promoter and identifies the organisation type as a partnership. The recorded GSTIN is 36AAJFC4409J2ZD. The promoter address in the supplied project information is 2-9-82/B, BURTANGUDA, BOLLARAM, KPWKOOR, Malkajgiri, Medchal-Malkajgiri, 500010; the certificate’s promoter-office field gives only Hyderabad and PIN 500010. No official promoter website or contact details are supplied.
The supplied Form-B affidavit, dated 19th day MAY 2022, is signed by PASHYAM MUTHYAM REDDY as managing partner and declares a completion date of 02.11.2027. The project identity record separately lists 27/02/2028 as proposed completion. The available evidence does not establish current construction progress, completion of the building, or issue of an occupancy certificate.
10. Approvals, official records & documents
| Identifier / date | P02200004923; issued 29/08/2022; valid through 27/10/2027 as recorded |
|---|---|
| What the supplied record establishes | Form C registration for CR NINE CONSTRUTIONS; the certificate includes a separate-account condition. |
| Identifier / date | 1/C27/10014/2021; 02 November, 2021 |
|---|---|
| What the supplied record establishes | Permit record for Building A-1, Survey No. 226, Kowkoor; validity recorded through 02 November, 2027. |
| Identifier / date | 1/C27/10011/2021; 22 October, 2021 |
|---|---|
| What the supplied record establishes | Permit record for Building A-1, Survey No. 226, Kowkoor; validity recorded through 22 October, 2027. |
| Identifier / date | 19th day MAY 2022 |
|---|---|
| What the supplied record establishes | Promoter declaration, including its completion undertaking of 02.11.2027. |
| Identifier / date | One floor-plan drawing record; scan pending |
|---|---|
| What the supplied record establishes | No drawing-derived flat measurements or room layout are available in the supplied evidence. |
| Identifier / date | Not identified in the supplied documents |
|---|---|
| What the supplied record establishes | The GHMC permit requires an occupancy certificate before occupation; the supplied agreement extract is not an occupancy certificate. |
| Identifier / date | Title reports and deed extracts include references to Survey No. 226 subdivisions; see Land & Title |
|---|---|
| What the supplied record establishes | The supplied record includes title reports, development-agreement material and GHMC mortgage documents. |
The public HMDA DPMS approved-layout lookup is unavailable in the supplied record; no independent layout-portal verification is established here.
Frequently asked questions
Is CR NINE CONSTRUTIONS registered with Telangana RERA?
Yes. CR NINE CONSTRUTIONS is registered with the Telangana Real Estate Regulatory Authority as P02200004923; the registration status is New Project.
Who is the developer of CR NINE CONSTRUTIONS?
The promoter named in the RERA registration is CR NINE CONSTRUCTIONS REP BY CHINTALA KRISHNA REDDY.
Where is CR NINE CONSTRUTIONS located?
CR NINE CONSTRUTIONS is in KPWKOOR, Malkajgiri, Medchal-Malkajgiri, Telangana (500010).
When will CR NINE CONSTRUTIONS be completed?
The promoter's proposed date of completion filed with RERA is 27/02/2028. This is the promoter's declaration, not a guarantee.
More projects in Malkajgiri