Harsham
ALTERRA PROJECTS PRIVATE LIMITED · Hyderabad · RERA P02500003841
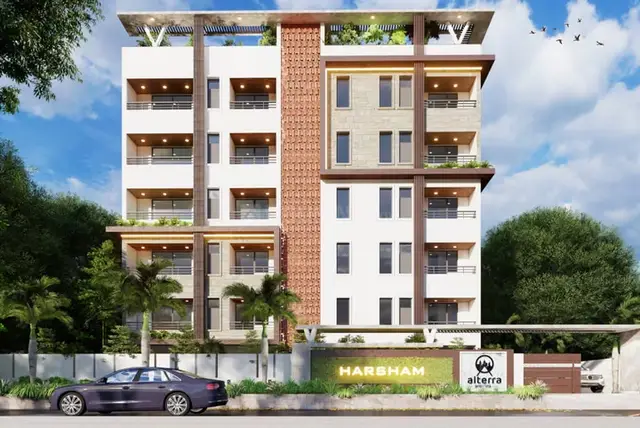
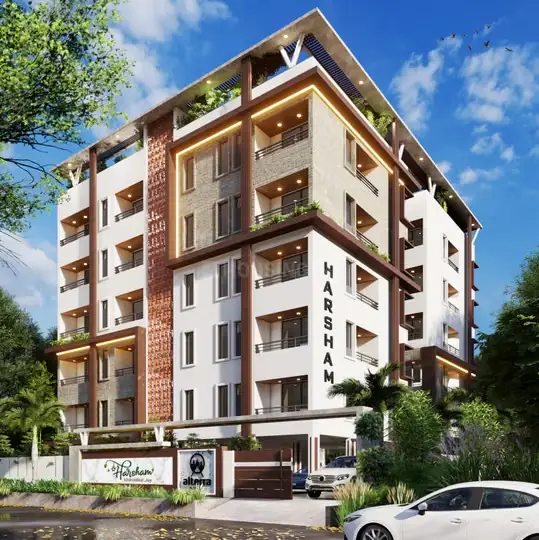
HARSHAM is a residential apartment project at Uppal Hills, Uppal mandal, Hyderabad district. The registered promoter is ALTERRA PROJECTS PRIVATE LIMITED. The project is on 1000 Sq. Yds. of land and comprises one residential building, Building - A, with 1 Cellar + 1 Stilt + 5 upper floors and 20 2 BED ROOM FLAT units. It is registered with TG-RERA as P02500003841, with a proposed completion date of 12 November 2024.
More from Alterra Projects Pvt Ltd · 3 projects →
01What we found
Read from TG-RERA filings, approvals, land and registration records and court records. A court case is counted only when the court record states this project's survey number with its village, or names the project.
02Check before you pay
8 items to check before you pay, 3 high - from the title chain, court records and approvals, each with what to ask the builder or your advocate. An item may not be a problem with the project: records can be incomplete.
Project at a glance
Project identity
| Field | Record |
|---|---|
| Registered project name | HARSHAM RERA record |
| Project type / registered portion | Residential apartment project; phase or separately registered portion is not disclosed RERA record RERA filing |
| TG-RERA registration | P02500003841 RERA record |
| Registration validity | 3 January 2022 to 12 November 2024; the certificate records a two-year validity period. This is the registration period, not evidence of an extension RERA record |
| Registered promoter | ALTERRA PROJECTS PRIVATE LIMITED RERA record Corporate record |
| RERA status | The supplied record identifies the project as a “New Project.” The registration certificate’s stated validity ended on 12 November 2024; no extension is recorded in the supplied material RERA record |
Land and geographic identity
| Field | Record |
|---|---|
| Locality / plot | Uppal Hills; Plot No. 1395 RERA record RERA filing |
| Revenue village | Uppal Bhagath (also rendered “Uppal Bhagat” in the building-permit extraction); the project record also labels the village Uppal Hills. These are the supplied labels; the relationship between them is not resolved here Land records |
| Mandal | UPPAL in the building-permit extraction; not disclosed in the project’s land identity fields Land records |
| District | Hyderabad in the project identity; MEDCHAL in the building-permit extraction RERA record |
| PIN | 500039 RERA record |
| Project survey numbers and subdivisions | Survey Nos. 1 to 40, 282 to 368, 369 (P), 370 to 373, 374 (P), 375 to 387, 395 to 401, 454, 456 to 459, 505 (P), 510 to 564 Land records |
| Registered site extent | 1000 Sq. Yds., equivalent to 836.12 Sq.Mtrs., as stated in the title-deed extraction; the RERA land details and building permit state 836.11 sq. m Land records |
| Total / net area; road or nala affected area | Building-permit figures: plot area 836.11 sq. m, net plot area 836.11 sq. m, road-affected area 0.0 sq. m and nala-affected area 0.0 sq. m |
| RERA-recorded boundaries | East: Plot No. 1394; West: Plot No. 1396; North: Plot No. 1388; South: 80ft Wide Road RERA filing |
Development identity
| Field | Record |
|---|---|
| Sanctioning authority | Greater Hyderabad Municipal Corporation (GHMC), delegated to LB Nagar Zone Approvals record |
| Principal building permit | 1015/GHMC/LBN/2021-BP, approved 12 November 2021; permit file No. 002824/GHMC/1647/LBN2/2021-BP Approvals record |
| Approved built-up area | 2,875.14 sq. m in the RERA project fields RERA filing |
| Building count and configuration | One residential building, Building - A (RESI): 1 Cellar + 1 Stilt + 5 upper floors; stated height 15.00 m |
| Parking in sanctioned permit | Total parking area 750.29 sq. m: Cellar 1, 484.65 sq. m; Stilt 1, 265.61 sq. m |
| Unit count | The RERA filing lists 20 units; the building permit extraction does not provide an approved unit count RERA unit table |
Offering and status
| Field | Record |
|---|---|
| Unit type | 2 BED ROOM FLAT (normalized as 2BHK); 20 units RERA unit table RERA unit details |
| RERA-filed saleable area | 32.1 sq. m per unit RERA unit table RERA unit details |
| Booked / available | 0 booked and 20 available, as last read from the TG-RERA portal; the record supplies no as-of date, so these counts are indicative RERA unit table RERA unit details |
| Construction stage / declared progress | Project fields record 80% completeness; no date, certification detail or independent site verification accompanies that figure RERA record |
| Completion dates | RERA registration certificate and promoter Form B state a completion deadline of 12 November 2024. The building permit also states construction was to commence before 12 May 2022 and be completed before 12 November 2024 RERA record |
| Occupancy / completion certificate | No occupancy or completion certificate is included in the supplied project documents; status is not established by this evidence Document index |
The project story
HARSHAM is recorded with TG-RERA as a residential apartment project on Plot No. 1395 at Uppal Hills. The GHMC building permit identifies one residential building, Building - A, with a cellar, stilt and five upper floors. The permit describes a tot-lot and several site-service provisions, including rainwater harvesting, transformer space and a garbage house. RERA record RERA filing
The RERA filing lists 20 two-bedroom flats, all shown as available and none booked in the portal snapshot; because that snapshot has no as-of date, the counts should be treated as indicative rather than current confirmation. The supplied project fields report 80% completeness, but do not identify the measurement date or establish that the progress was independently inspected. No occupancy or completion certificate is supplied, so completed or occupancy-certified status cannot be confirmed. RERA unit table RERA unit details RERA record Document index
Master plan, architecture & building design
The GHMC permit sanctions one residential building, Building - A (RESI), on a stated plot area of 836.11 sq. m, with net plot area also stated as 836.11 sq. m. The permit gives a height of 15.00 m and the configuration “1 Cellar + 1 Stilt + 5 upper floors.” It lists residential construction area of 1,875.40 sq. m, cellar area of 484.65 sq. m, stilt area of 265.61 sq. m, and a 41.96 sq. m tot-lot. The RERA filing separately records approved built-up area of 2,875.14 sq. m; these are distinct labels in the supplied records. RERA filing
The permit refers to approved layout number 14741/PLG/HMDA/2018. An approved layout plan is listed among the RERA documents, but the supplied entry is not extracted, and the public layout lookup is unavailable in the evidence. The supplied floor-plan record contains two drawings, neither measured; it reports no flats identified in those drawings. Accordingly, floor-by-floor layouts, building footprint, flat arrangement, lifts, stairs, internal circulation and open-space arrangement beyond the permit’s tot-lot cannot be described from the available drawing evidence. Document index Floor plans HMDA
Homes, configurations & floor plans
| Configuration | Units | Booked | Available | RERA saleable area | Measured carpet area | Loading (if supplied) |
|---|---|---|---|---|---|---|
| 2BHK (filed as “2 BED ROOM FLAT”) | 20 | 0 | 20 | 32.1 sq. m | Not measured in supplied drawings | Not supplied |
The unit counts, booking figures and saleable area are TG-RERA filing values; the portal record has no as-of date for its booking status. The floor-plan review reports two drawings and zero measured drawings, so there is no software-measured carpet area or room-dimension information available here. RERA saleable area is not interchangeable with carpet area; the supplied material does not provide a measured carpet-area figure or loading calculation. RERA unit table RERA unit details Floor plans
Parking & vehicle circulation
The GHMC permit identifies cellar and stilt areas approved for parking, totalling 750.29 sq. m: 484.65 sq. m at Cellar 1 and 265.61 sq. m at Stilt 1. It requires those areas to be used exclusively for vehicle parking and not partitioned or repurposed. The supplied permit extraction does not state the number of car or two-wheeler spaces, visitor or accessible parking, ramp design, vehicle entry/exit arrangement, or EV charging provision.
The RERA unit record marks the units as mortgaged, but does not provide unit-specific parking allocations. A space count or exclusive parking entitlement cannot therefore be established from the supplied material. RERA unit table
Amenities, recreation & open spaces
| Description / size | 41.96 sq. m |
|---|---|
| Evidence source | GHMC building permit |
| Declared progress / verified status | Sanctioned; permit requires it to be fenced and maintained as greenery before issue of an occupancy certificate. Completion is not verified. |
| Description / size | Periphery and front of premises; no area stated |
|---|---|
| Evidence source | GHMC building-permit conditions |
| Declared progress / verified status | Required by permit; completion is not verified. |
| Description / size | Listed as available “YES” in the RERA amenities record; no description or size supplied |
|---|---|
| Evidence source | RERA amenities |
| Declared progress / verified status | Record shows 0% progress; no independent verification supplied. |
The permit also requires a garbage house and rainwater-harvesting structure; these are site utilities and are described under utilities and building services below. No clubhouse, indoor recreation, sports facilities or other quantified recreation areas are established by the supplied evidence. RERA amenities
Utilities, building services & safety
The RERA amenities record lists water supply, sewerage, storm-water drains, sewage and sullage treatment/disposal, solid-waste management, rainwater harvesting, energy management, fire protection and safety, and an electrical meter room/sub-station/receiving station. The listed amenities have 0% progress where a progress figure is provided; the record does not supply capacities, system designs or independent completion verification. RERA amenities
The GHMC permit requires a rainwater-harvesting percolation pit, transformer space, a garbage house and execution of sanitation, plumbing, fire-safety requirements, lifts and electrical installations under qualified technical personnel. It also requires an Occupancy Fire NOC from the Director (EV&DM) before issue of an occupancy certificate. These are permit conditions; the supplied documents do not establish that the systems have been installed, commissioned or cleared.
No water source or storage capacity, STP capacity, reuse scheme, storm-water design, electrical backup capacity, lift count or capacity, fire-system specification, CCTV/access-control provision, or accessibility design is stated in the supplied evidence. RERA amenities
Location, access & connectivity
The project is recorded at Plot No. 1395, Uppal Hills, PIN 500039; the land record identifies Uppal Bhagath as the revenue village, and the building-permit extraction identifies Uppal as the mandal. The RERA land fields state that the southern boundary is an 80ft Wide Road. The permit lists an 18 mt. road width among its road-width details, but the supplied material does not establish the access-road arrangement beyond those records. RERA record RERA filing Land records
The supplied location data lists Financial District (Nanakramguda) at 1.2 km, associated with a cadastral parcel-centroid geocode. No public-transport information, other approach routes, landmark distances or travel times are provided. Location record
Developer & development status
The registered promoter is ALTERRA PROJECTS PRIVATE LIMITED, a private limited company, with GSTIN 36AAVCA3013B1Z1. The RERA record gives its address as Vaishnovi TNR, Vasavi Colony, Uppal Bhagath, Uppal Hills, Hyderabad, 500039, and lists its website as alterraprojects.com. Corporate record Parties record
The project record reports 80% completeness, without a stated reporting date or independent verification. The registration certificate and promoter Form B state a completion deadline of 12 November 2024; the supplied record shows no extension and contains no occupancy or completion certificate. RERA record Document index
Approvals, official records & documents
| Identifier / date | P02500003841; issued 3 January 2022; valid to 12 November 2024 |
|---|---|
| Evidence and scope | Form C certificate for HARSHAM, promoted by Alterra Projects Private Limited |
| Identifier / date | 1015/GHMC/LBN/2021-BP; 12 November 2021 |
|---|---|
| Evidence and scope | Permit for Building - A (RESI), one cellar, one stilt and five upper floors; file No. 002824/GHMC/1647/LBN2/2021-BP |
| Identifier / date | 14741/PLG/HMDA/2018 |
|---|---|
| Evidence and scope | Referenced in the building-permit extraction; the listed RERA layout-plan document is not extracted, and the HMDA public lookup is unavailable in the supplied evidence Document index HMDA |
| Identifier / date | Document No. 11161/2021; 15 July 2021 |
|---|---|
| Evidence and scope | RERA-filed title-report extraction describes the sale of Plot No. 1395 to M/s. Alterra Projects Private Limited |
| Identifier / date | November 2021 (day not specified) |
|---|---|
| Evidence and scope | Promoter declaration concerning land, project completion and statutory obligations |
| Identifier / date | Not supplied |
|---|---|
| Evidence and scope | The supplied document register includes no such certificate Document index |
Project at a glance
Project identity
Registered project name: HARSHAM
Project type / registered portion: Residential apartment project; phase or separately registered portion is not disclosed
TG-RERA registration: P02500003841
Registration validity: 3 January 2022 to 12 November 2024; the certificate records a two-year validity period. This is the registration period, not evidence of an extension
Registered promoter: ALTERRA PROJECTS PRIVATE LIMITED
RERA status: The supplied record identifies the project as a “New Project.” The registration certificate’s stated validity ended on 12 November 2024; no extension is recorded in the supplied material
Land and geographic identity
Locality / plot: Uppal Hills; Plot No. 1395
Revenue village: Uppal Bhagath (also rendered “Uppal Bhagat” in the building-permit extraction); the project record also labels the village Uppal Hills. These are the supplied labels; the relationship between them is not resolved here
Mandal: UPPAL in the building-permit extraction; not disclosed in the project’s land identity fields
District: Hyderabad in the project identity; MEDCHAL in the building-permit extraction
PIN: 500039
Project survey numbers and subdivisions: Survey Nos. 1 to 40, 282 to 368, 369 (P), 370 to 373, 374 (P), 375 to 387, 395 to 401, 454, 456 to 459, 505 (P), 510 to 564
Registered site extent: 1000 Sq. Yds., equivalent to 836.12 Sq.Mtrs., as stated in the title-deed extraction; the RERA land details and building permit state 836.11 sq. m
Total / net area; road or nala affected area: Building-permit figures: plot area 836.11 sq. m, net plot area 836.11 sq. m, road-affected area 0.0 sq. m and nala-affected area 0.0 sq. m
RERA-recorded boundaries: East: Plot No. 1394; West: Plot No. 1396; North: Plot No. 1388; South: 80ft Wide Road
Development identity
Sanctioning authority: Greater Hyderabad Municipal Corporation (GHMC), delegated to LB Nagar Zone
Principal building permit: 1015/GHMC/LBN/2021-BP, approved 12 November 2021; permit file No. 002824/GHMC/1647/LBN2/2021-BP
Approved built-up area: 2,875.14 sq. m in the RERA project fields
Building count and configuration: One residential building, Building - A (RESI): 1 Cellar + 1 Stilt + 5 upper floors; stated height 15.00 m
Parking in sanctioned permit: Total parking area 750.29 sq. m: Cellar 1, 484.65 sq. m; Stilt 1, 265.61 sq. m
Unit count: The RERA filing lists 20 units; the building permit extraction does not provide an approved unit count
Offering and status
Unit type: 2 BED ROOM FLAT (normalized as 2BHK); 20 units
RERA-filed saleable area: 32.1 sq. m per unit
Booked / available: 0 booked and 20 available, as last read from the TG-RERA portal; the record supplies no as-of date, so these counts are indicative
Construction stage / declared progress: Project fields record 80% completeness; no date, certification detail or independent site verification accompanies that figure
Completion dates: RERA registration certificate and promoter Form B state a completion deadline of 12 November 2024. The building permit also states construction was to commence before 12 May 2022 and be completed before 12 November 2024
Occupancy / completion certificate: No occupancy or completion certificate is included in the supplied project documents; status is not established by this evidence
The project story
HARSHAM is recorded with TG-RERA as a residential apartment project on Plot No. 1395 at Uppal Hills. The GHMC building permit identifies one residential building, Building - A, with a cellar, stilt and five upper floors. The permit describes a tot-lot and several site-service provisions, including rainwater harvesting, transformer space and a garbage house.
The RERA filing lists 20 two-bedroom flats, all shown as available and none booked in the portal snapshot; because that snapshot has no as-of date, the counts should be treated as indicative rather than current confirmation. The supplied project fields report 80% completeness, but do not identify the measurement date or establish that the progress was independently inspected. No occupancy or completion certificate is supplied, so completed or occupancy-certified status cannot be confirmed.
Master plan, architecture & building design
The GHMC permit sanctions one residential building, Building - A (RESI), on a stated plot area of 836.11 sq. m, with net plot area also stated as 836.11 sq. m. The permit gives a height of 15.00 m and the configuration “1 Cellar + 1 Stilt + 5 upper floors.” It lists residential construction area of 1,875.40 sq. m, cellar area of 484.65 sq. m, stilt area of 265.61 sq. m, and a 41.96 sq. m tot-lot. The RERA filing separately records approved built-up area of 2,875.14 sq. m; these are distinct labels in the supplied records.
The permit refers to approved layout number 14741/PLG/HMDA/2018. An approved layout plan is listed among the RERA documents, but the supplied entry is not extracted, and the public layout lookup is unavailable in the evidence. The supplied floor-plan record contains two drawings, neither measured; it reports no flats identified in those drawings. Accordingly, floor-by-floor layouts, building footprint, flat arrangement, lifts, stairs, internal circulation and open-space arrangement beyond the permit’s tot-lot cannot be described from the available drawing evidence.
Homes, configurations & floor plans
| Configuration | Units | Booked | Available | RERA saleable area | Measured carpet area | Loading (if supplied) |
|---|---|---|---|---|---|---|
| 2BHK (filed as “2 BED ROOM FLAT”) | 20 | 0 | 20 | 32.1 sq. m | Not measured in supplied drawings | Not supplied |
The unit counts, booking figures and saleable area are TG-RERA filing values; the portal record has no as-of date for its booking status. The floor-plan review reports two drawings and zero measured drawings, so there is no software-measured carpet area or room-dimension information available here. RERA saleable area is not interchangeable with carpet area; the supplied material does not provide a measured carpet-area figure or loading calculation.
Parking & vehicle circulation
The GHMC permit identifies cellar and stilt areas approved for parking, totalling 750.29 sq. m: 484.65 sq. m at Cellar 1 and 265.61 sq. m at Stilt 1. It requires those areas to be used exclusively for vehicle parking and not partitioned or repurposed. The supplied permit extraction does not state the number of car or two-wheeler spaces, visitor or accessible parking, ramp design, vehicle entry/exit arrangement, or EV charging provision.
The RERA unit record marks the units as mortgaged, but does not provide unit-specific parking allocations. A space count or exclusive parking entitlement cannot therefore be established from the supplied material.
Amenities, recreation & open spaces
| Description / size | 41.96 sq. m |
|---|---|
| Evidence source | GHMC building permit |
| Declared progress / verified status | Sanctioned; permit requires it to be fenced and maintained as greenery before issue of an occupancy certificate. Completion is not verified. |
| Description / size | Periphery and front of premises; no area stated |
|---|---|
| Evidence source | GHMC building-permit conditions |
| Declared progress / verified status | Required by permit; completion is not verified. |
| Description / size | Listed as available “YES” in the RERA amenities record; no description or size supplied |
|---|---|
| Declared progress / verified status | Record shows 0% progress; no independent verification supplied. |
The permit also requires a garbage house and rainwater-harvesting structure; these are site utilities and are described under utilities and building services below. No clubhouse, indoor recreation, sports facilities or other quantified recreation areas are established by the supplied evidence.
Utilities, building services & safety
The RERA amenities record lists water supply, sewerage, storm-water drains, sewage and sullage treatment/disposal, solid-waste management, rainwater harvesting, energy management, fire protection and safety, and an electrical meter room/sub-station/receiving station. The listed amenities have 0% progress where a progress figure is provided; the record does not supply capacities, system designs or independent completion verification.
The GHMC permit requires a rainwater-harvesting percolation pit, transformer space, a garbage house and execution of sanitation, plumbing, fire-safety requirements, lifts and electrical installations under qualified technical personnel. It also requires an Occupancy Fire NOC from the Director (EV&DM) before issue of an occupancy certificate. These are permit conditions; the supplied documents do not establish that the systems have been installed, commissioned or cleared.
No water source or storage capacity, STP capacity, reuse scheme, storm-water design, electrical backup capacity, lift count or capacity, fire-system specification, CCTV/access-control provision, or accessibility design is stated in the supplied evidence.
Location, access & connectivity
The project is recorded at Plot No. 1395, Uppal Hills, PIN 500039; the land record identifies Uppal Bhagath as the revenue village, and the building-permit extraction identifies Uppal as the mandal. The RERA land fields state that the southern boundary is an 80ft Wide Road. The permit lists an 18 mt. road width among its road-width details, but the supplied material does not establish the access-road arrangement beyond those records.
The supplied location data lists Financial District (Nanakramguda) at 1.2 km, associated with a cadastral parcel-centroid geocode. No public-transport information, other approach routes, landmark distances or travel times are provided.
Developer & development status
The registered promoter is ALTERRA PROJECTS PRIVATE LIMITED, a private limited company, with GSTIN 36AAVCA3013B1Z1. The RERA record gives its address as Vaishnovi TNR, Vasavi Colony, Uppal Bhagath, Uppal Hills, Hyderabad, 500039, and lists its website as alterraprojects.com.
The project record reports 80% completeness, without a stated reporting date or independent verification. The registration certificate and promoter Form B state a completion deadline of 12 November 2024; the supplied record shows no extension and contains no occupancy or completion certificate.
Approvals, official records & documents
| Identifier / date | P02500003841; issued 3 January 2022; valid to 12 November 2024 |
|---|---|
| Evidence and scope | Form C certificate for HARSHAM, promoted by Alterra Projects Private Limited |
| Identifier / date | 1015/GHMC/LBN/2021-BP; 12 November 2021 |
|---|---|
| Evidence and scope | Permit for Building - A (RESI), one cellar, one stilt and five upper floors; file No. 002824/GHMC/1647/LBN2/2021-BP |
| Identifier / date | 14741/PLG/HMDA/2018 |
|---|---|
| Evidence and scope | Referenced in the building-permit extraction; the listed RERA layout-plan document is not extracted, and the HMDA public lookup is unavailable in the supplied evidence |
| Identifier / date | Document No. 11161/2021; 15 July 2021 |
|---|---|
| Evidence and scope | RERA-filed title-report extraction describes the sale of Plot No. 1395 to M/s. Alterra Projects Private Limited |
| Identifier / date | November 2021 (day not specified) |
|---|---|
| Evidence and scope | Promoter declaration concerning land, project completion and statutory obligations |
| Identifier / date | Not supplied |
|---|---|
| Evidence and scope | The supplied document register includes no such certificate |
Frequently asked questions
Is HARSHAM registered with Telangana RERA?
Yes. HARSHAM is registered with the Telangana Real Estate Regulatory Authority as P02500003841; the registration status is New Project.
Who is the developer of HARSHAM?
The promoter named in the RERA registration is ALTERRA PROJECTS PRIVATE LIMITED.
Where is HARSHAM located?
HARSHAM is in UPPAL HILLS, Hyderabad, Telangana (500039).
When will HARSHAM be completed?
The promoter's proposed date of completion filed with RERA is 12/11/2024. This is the promoter's declaration, not a guarantee.
More projects in Hyderabad





