Rudhra White Fields
RUDHRA HOMES · Nizamabad · RERA P03100003776
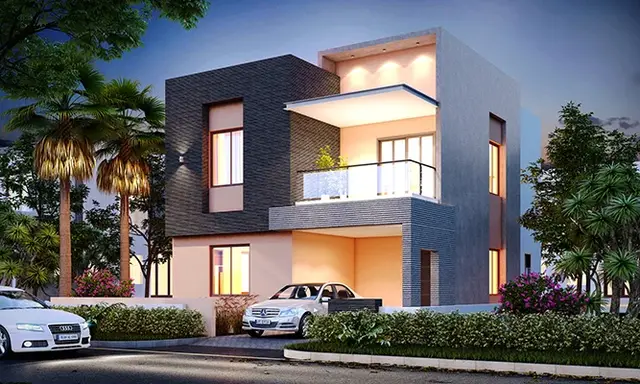
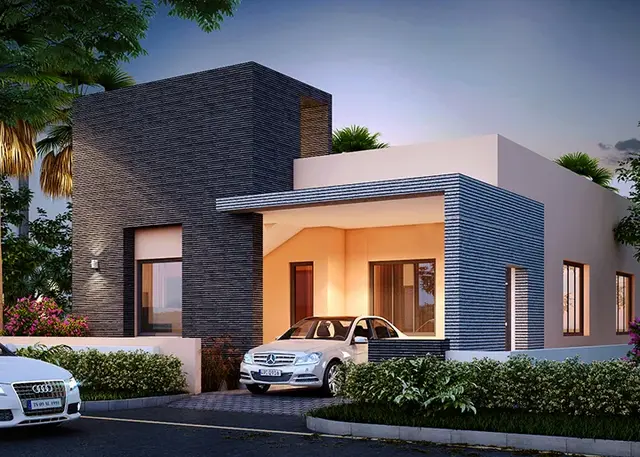
RUDHRA WHITE FIELDS is a residential gated group development of individual houses in Achanpally, Bodhan mandal, Nizamabad district. The registered promoter is RUDHRA HOMES, a Partnership. The site area is 32,875.64 Sq.mtrs, and the approved development comprises 111 individual houses described as G+1 duplex houses; the TG-RERA filing lists 50 2BHK units and 61 entries labelled “G PLUS 1.” The project is registered under TG-RERA number P03100003776, with registration validity from 20/12/2021 to 15/07/2024; Form B declares completion within 3 years (36) Months.
More from Rudhra Homes · 2 projects →
01What we found
Read from TG-RERA filings, approvals, land and registration records and court records. A court case is counted only when the court record states this project's survey number with its village, or names the project.
02Check before you pay
9 items to check before you pay, 2 high - from the title chain, court records and approvals, each with what to ask the builder or your advocate. An item may not be a problem with the project: records can be incomplete.
1. Project at a glance
Project identity
| Item | Record |
|---|---|
| Registered project name | RUDHRA WHITE FIELDS RERA record |
| Project type | Residential; the filed building-permit order describes a gated group development of individual houses (villa-type development). RERA record |
| Phase / registered portion | Not separately identified in the supplied registration record. RERA record |
| TG-RERA registration | P03100003776; granted under section 5. RERA record |
| Registration validity | Certificate states 20/12/2021 to 15/07/2024; the supplied record says it was not extended. This is the registration-validity period, not an occupancy certificate or proof of completion. RERA record |
| Registered promoter | RUDHRA HOMES (also styled “Rudhra Homes” in the certificate); entity type: Partnership. RERA record RERA filing |
| RERA status shown in supplied record | New Project; registration validity has ended, with no extension recorded in the supplied certificate. RERA record |
Land and geographic identity
| Item | Record |
|---|---|
| Locality / revenue village | Achanpally; the title report also describes the land as Pandu Tarfa, Achanpally Village. RERA record Land records |
| Mandal / district / PIN | Bodhan mandal, Nizamabad district, PIN 503185. RERA record RERA filing |
| Project survey numbers and subdivision | Sy.Nos. 752, 753, 754/C1 and 755. RERA record Land records |
| Site extent in building-permit order | Ac 8 - 04.96 Gts; 32,875.64 Sq.mtrs. |
| RERA land-area record | Total area 32,875.64 sq.mts; affected area 14,325.16 sq.mts; net area 18,550.48 sq.mts. RERA filing Land records |
| Boundaries in RERA filing | East: NEIGHBOURS LAND; west: NEIGHBOURS LAND; north: NEIGHBOURS LAND; south: EXISTING 40 FEET ROAD. RERA filing |
Development identity
| Item | Record |
|---|---|
| Sanctioning authority | Municipal Council Bodhan. A DTCP technical-clearance letter is also listed in the filed approval record. Approvals record |
| Principal building-permit approval | B.P.No.129/2020/H, approved 15/07/2021; file no. G1/1459/Bodhan/2020. Approvals record |
| Approved development | 111 Individual Houses; permit describes duplex houses with G+1 Floor. |
| Approved built-up area | 17,129.5 sq.mts in the RERA filing. RERA filing |
| Other area figures in permit | Ground-floor residential area 11244.18; upper-floors residential area 5885.32 (unit not stated in the extracted fields). |
| Building/block count | RERA filing records 111 building units; the permit describes 111 individual houses. RERA filing |
| Floor and parking levels | Permit identifies G+1 duplex houses; no basement, stilt, podium or parking-level configuration is established in the supplied records. |
| Unit counts | Approved plan: 111 units; RERA filing: 111 proposed building units. RERA filing |
Offering and status
| Item | Record |
|---|---|
| RERA-filed unit categories | 2BHK: 50 units; G PLUS 1: 61 units, recorded separately in the filing’s unit table. The 61 “G PLUS 1” entries are not treated here as a verified distinct home configuration. RERA unit table RERA unit details |
| Filed saleable area | 2BHK: 107.18 sq.m; G PLUS 1: 192.96 sq.m. These are filing values; carpet-area measurements are not available from the supplied drawings. RERA unit table RERA unit details |
| Booked / available | Portal-derived counts show 0 booked and 50 available 2BHK units, and 0 booked and 61 available G PLUS 1 entries. The record has no as-of date; counts are indicative, and the 61 entries should not be read as confirmed saleable homes. RERA unit table RERA unit details |
| Construction stage | No verified construction-progress figure or independently verified site status is supplied. The permit establishes sanctioned permission, not completed construction. |
| Completion timeline | Permit says construction is to be completed before THREE Years; Form B declares completion within 3 years (36) Months. The RERA certificate separately gives registration validity through 15/07/2024. |
| OC / completion certificate | No occupancy certificate or completion certificate is supplied in the reviewed records; status is therefore not established. Document index |
2. The project story
The RERA-filed project is a residential scheme in Achanpally, Bodhan, on Sy.Nos. 752, 753, 754/C1 and 755. Its building-permit order describes a gated development of 111 individual houses, including G+1 duplex houses; the RERA filing records 111 proposed building units. RERA record RERA filing
The filing presents 50 units under the 2BHK configuration and another 61 entries labelled “G PLUS 1.” The available records do not establish that the latter label represents a separate, purchasable home configuration. Portal booking figures are undated, and the supplied evidence does not establish how much construction is complete or whether any portion has been handed over or occupancy-certified. RERA unit table RERA unit details Document index
The permit and Form B contain completion undertakings, while the RERA certificate records registration validity through 15/07/2024. These are distinct record items; none, by itself, establishes current construction progress or completion.
3. Master plan, architecture & building design
The permit identifies a gated group development of 111 individual houses and specifies G+1 duplex houses. The RERA filing gives an approved built-up area of 17,129.5 sq.mts. These records do not provide a drawing-derived building footprint, house-by-house arrangement, or a verified breakdown of carpet area and common-area loading. RERA filing
The building-permit extraction allocates 10,050.22 Sq.mtrs to roads, 18,568.27 Sq.mtrs to plotted/residential area, 3,287.92 Sq.mtrs to open space/park, and 987.02 Sq.mtrs to social infrastructure area; the permit states a site area of 32,875.64 Sq.mtrs. These are permit-extracted land-use figures, not a separate verification of constructed or delivered facilities.
The permit also lists ground-floor residential area 11244.18 and upper-floors residential area 5885.32; the extracted record does not state units for those two figures. No supplied plan extraction establishes parking floors, lifts, stairs, internal circulation details or the arrangement of individual houses.
4. Homes, configurations & floor plans
The TG-RERA filing lists 50 units as 2BHK and 61 entries as “G PLUS 1.” Because the latter is a floor label in the filed unit table rather than a clearly identified home configuration, it is not presented as 61 confirmed saleable homes. The supplied floor-plan set has five drawings, all awaiting scan/measurement; no software-measured carpet areas or room dimensions are available. RERA unit table RERA unit details Floor plans
| Configuration | Units | Booked | Available | RERA saleable area | Measured carpet area | Loading (if supplied) |
|---|---|---|---|---|---|---|
| 2BHK | 50 | 0 | 50 | 107.18 sq.m | Not measured | Not supplied |
| G PLUS 1 (filed label; home configuration not established) | 61 | 0 | 61 | 192.96 sq.m | Not measured | Not supplied |
Filed saleable area is not a carpet-area measurement. The supplied drawings have not been measured, and no carpet-area figure, balcony/utility area, or common-area loading is established in the reviewed materials. Booking and availability counts are portal-derived, lack an as-of date, and should be treated as indicative. RERA unit details Floor plans RERA unit table
5. Parking & vehicle circulation
The supplied project records do not establish sanctioned parking counts, visitor or accessible spaces, parking levels, ramps, vehicle entries/exits, internal-driveway arrangements, EV charging, or unit-wise parking allotments. The building-permit description of G+1 houses does not itself evidence a parking provision. Document index
A RERA unit-table indicator marks the 2BHK category as mortgaged, but it does not identify a parking allocation or establish an individual buyer’s parking rights. The permit states that the mortgaged built-up area may be registered only after an Occupancy Certificate is produced. RERA unit table
6. Amenities, recreation & open spaces
The RERA amenity schedule lists infrastructure and facility categories, with progress recorded as 0 for each supplied item. This is a filing status, not independent confirmation of construction or delivery. The permit separately specifies 32 rainwater-harvesting structures and a green plantation strip. RERA amenities
| Facility | Description / size | Evidence source | Declared progress / verified status |
|---|---|---|---|
| Community buildings | Listed; no size or capacity supplied | RERA amenity schedule RERA amenities | 0%; completion not independently verified |
| Internal roads & footpaths | Listed; no dimensions supplied | RERA amenity schedule RERA amenities | 0%; completion not independently verified |
| Green strip / tot lot / park | Listed; permit separately identifies open space/park of 3,287.92 Sq.mtrs and requires a 1.0 m Wide continuous green plantation strip around the periphery | RERA amenities | 0% in amenity schedule; delivery not independently verified |
| Rainwater harvesting | Permit requires 32 No.s rainwater-harvesting structures (percolation pits) | RERA amenities | No completed-status evidence supplied |
| Social infrastructure area | 987.02 Sq.mtrs in permit land-use extraction; specific facility is not identified | Not established | |
| Street lighting | Listed; no specification supplied | RERA amenity schedule RERA amenities | 0%; completion not independently verified |
| Water supply | Listed; source, storage and capacity not supplied | RERA amenity schedule RERA amenities | 0%; completion not independently verified |
| Sewerage and sewage/sullage treatment | Listed; no system, capacity or treatment details supplied | RERA amenity schedule RERA amenities | 0%; completion not independently verified |
| Storm-water drains | Listed; no design or capacity supplied | RERA amenity schedule RERA amenities | 0%; completion not independently verified |
| Solid-waste management and disposal | Listed; no system details supplied | RERA amenity schedule RERA amenities | 0%; completion not independently verified |
| Energy management | Listed; no equipment or performance details supplied | RERA amenity schedule RERA amenities | 0%; completion not independently verified |
| Fire protection and safety | Listed; no system details supplied | RERA amenity schedule RERA amenities | 0%; completion not independently verified |
| Electrical meter room / sub-station / receiving station | Listed; no capacity supplied | RERA amenity schedule RERA amenities | 0%; completion not independently verified |
| Aggregate recreational open space | Listed; no separate schedule figure supplied | RERA amenity schedule RERA amenities | 0%; completion not independently verified |
7. Utilities, building services & safety
The RERA amenity schedule lists water supply, sewerage, storm-water drains, sewage/sullage treatment, solid-waste management, energy management, fire protection, and an electrical meter room/sub-station/receiving station. Each listed item has progress recorded as 0%; the schedule does not supply capacities, technical specifications, or independently verified completion evidence. RERA amenities
The building-permit order requires 32 rainwater-harvesting percolation pits. It also requires a continuous 1.0 m-wide green plantation strip along the periphery. These are permit conditions; the supplied evidence does not establish whether they have been installed or maintained.
No verified details are supplied for water source or storage, STP capacity or reuse, drainage capacity, electrical supply or backup, lifts, fire-system equipment, escape stairs, CCTV, access control, or accessible circulation. RERA amenities Document index
8. Location, access & connectivity
The registered project location is Achanpally, Bodhan mandal, Nizamabad district, Telangana, PIN 503185; the building-permit order identifies the site as Achanpally, Pegadapally Road, Bodhan. The RERA filing records EXISTING 40 FEET ROAD along the southern boundary. RERA record RERA filing RERA filing
No verified public-transport details, landmark distances, or travel-time claims are supplied for this registered location. The location data includes a 1.2 km reference to Financial District (Nanakramguda), but the supplied project identity places the site in Bodhan, Nizamabad; that distance is not used as project connectivity information. Location record RERA record
9. Developer & development status
The registered promoter is RUDHRA HOMES, recorded as a partnership. The RERA filing lists NAVEEN PALLEMPATI as authorized signatory and DUSHYANTH VANTIPALLY as partner; it lists GSTIN 36ABAFR8313E1ZE. RERA filing Parties record Corporate record
The promoter address recorded in the RERA filing is KUTEER RESIDENCY, PRAGATHI NAGAR, PEGADAPALLY ROAD, ACHANPALLY, BODHAN, Nizamabad, 503185. The registration certificate separately prints a promoter-office address in Pragathi Nagar, Kukatpally, Medchal-Malkajgiri, PIN 500090; this overview does not reconcile addresses. RERA filing
Form B, signed by PALLEMPATI NAVEEN on behalf of RUDHRA HOMES, declares legal title, states that the land is free from encumbrances, and undertakes completion within 3 years (36) Months. These are promoter declarations. No construction-progress figure or independently verified site-completion status is supplied.
10. Approvals, official records & documents
| Record | Supplied evidence |
|---|---|
| TG-RERA registration | FORM C registration certificate for RUDHRA WHITE FIELDS, registration no. P03100003776, issued 20/12/2021 and valid through 15/07/2024; no extension is recorded in the supplied certificate. |
| Building permit / principal sanction | Municipal Council Bodhan, B.P.No.129/2020/H, approved 15/07/2021; file no. G1/1459/Bodhan/2020. Approvals record |
| DTCP technical-clearance reference | Letter 239335/2020/H, dated 29.10.2020, listed in the building-permit extraction. Approvals record |
| Commencement/building-permit document | Filed as “Commencement Certificates for each building in each phase”; extracted content describes a building-permit order for 111 individual houses. Document index |
| Title report | Advocate B. Ramulu’s title investigation report dated 18-8-2021, concerning the project land and tracing conveyances and a gift settlement; see Land & Title for the deed register. |
| Form B declaration | Promoter declaration by PALLEMPATI NAVEEN on behalf of RUDHRA HOMES, including title, encumbrance, completion and project-account statements. |
| Encumbrance statement | RERA-filed encumbrance statement 62355170, covering the searched period 01-01-1983 to 30-08-2021; a fresh current EC is not supplied. |
| Layout / floor-plan records | Layout-plan and building-plan filing entries are present, but supplied extraction does not provide measured drawings or a detailed plan description. Five floor-plan drawings remain unmeasured. Document index Floor plans |
| Occupancy/completion certificate | Not supplied in the reviewed records; current OC/completion status is not established. Document index |
1. Project at a glance
Project identity
Registered project name: RUDHRA WHITE FIELDS
Project type: Residential; the filed building-permit order describes a gated group development of individual houses (villa-type development).
Phase / registered portion: Not separately identified in the supplied registration record.
TG-RERA registration: P03100003776; granted under section 5.
Registration validity: Certificate states 20/12/2021 to 15/07/2024; the supplied record says it was not extended. This is the registration-validity period, not an occupancy certificate or proof of completion.
Registered promoter: RUDHRA HOMES (also styled “Rudhra Homes” in the certificate); entity type: Partnership.
RERA status shown in supplied record: New Project; registration validity has ended, with no extension recorded in the supplied certificate.
Land and geographic identity
Locality / revenue village: Achanpally; the title report also describes the land as Pandu Tarfa, Achanpally Village.
Mandal / district / PIN: Bodhan mandal, Nizamabad district, PIN 503185.
Project survey numbers and subdivision: Sy.Nos. 752, 753, 754/C1 and 755.
Site extent in building-permit order: Ac 8 - 04.96 Gts; 32,875.64 Sq.mtrs.
RERA land-area record: Total area 32,875.64 sq.mts; affected area 14,325.16 sq.mts; net area 18,550.48 sq.mts.
Boundaries in RERA filing: East: NEIGHBOURS LAND; west: NEIGHBOURS LAND; north: NEIGHBOURS LAND; south: EXISTING 40 FEET ROAD.
Development identity
Sanctioning authority: Municipal Council Bodhan. A DTCP technical-clearance letter is also listed in the filed approval record.
Principal building-permit approval: B.P.No.129/2020/H, approved 15/07/2021; file no. G1/1459/Bodhan/2020.
Approved development: 111 Individual Houses; permit describes duplex houses with G+1 Floor.
Approved built-up area: 17,129.5 sq.mts in the RERA filing.
Other area figures in permit: Ground-floor residential area 11244.18; upper-floors residential area 5885.32 (unit not stated in the extracted fields).
Building/block count: RERA filing records 111 building units; the permit describes 111 individual houses.
Floor and parking levels: Permit identifies G+1 duplex houses; no basement, stilt, podium or parking-level configuration is established in the supplied records.
Unit counts: Approved plan: 111 units; RERA filing: 111 proposed building units.
Offering and status
RERA-filed unit categories: 2BHK: 50 units; G PLUS 1: 61 units, recorded separately in the filing’s unit table. The 61 “G PLUS 1” entries are not treated here as a verified distinct home configuration.
Filed saleable area: 2BHK: 107.18 sq.m; G PLUS 1: 192.96 sq.m. These are filing values; carpet-area measurements are not available from the supplied drawings.
Booked / available: Portal-derived counts show 0 booked and 50 available 2BHK units, and 0 booked and 61 available G PLUS 1 entries. The record has no as-of date; counts are indicative, and the 61 entries should not be read as confirmed saleable homes.
Construction stage: No verified construction-progress figure or independently verified site status is supplied. The permit establishes sanctioned permission, not completed construction.
Completion timeline: Permit says construction is to be completed before THREE Years; Form B declares completion within 3 years (36) Months. The RERA certificate separately gives registration validity through 15/07/2024.
OC / completion certificate: No occupancy certificate or completion certificate is supplied in the reviewed records; status is therefore not established.
2. The project story
The RERA-filed project is a residential scheme in Achanpally, Bodhan, on Sy.Nos. 752, 753, 754/C1 and 755. Its building-permit order describes a gated development of 111 individual houses, including G+1 duplex houses; the RERA filing records 111 proposed building units.
The filing presents 50 units under the 2BHK configuration and another 61 entries labelled “G PLUS 1.” The available records do not establish that the latter label represents a separate, purchasable home configuration. Portal booking figures are undated, and the supplied evidence does not establish how much construction is complete or whether any portion has been handed over or occupancy-certified.
The permit and Form B contain completion undertakings, while the RERA certificate records registration validity through 15/07/2024. These are distinct record items; none, by itself, establishes current construction progress or completion.
3. Master plan, architecture & building design
The permit identifies a gated group development of 111 individual houses and specifies G+1 duplex houses. The RERA filing gives an approved built-up area of 17,129.5 sq.mts. These records do not provide a drawing-derived building footprint, house-by-house arrangement, or a verified breakdown of carpet area and common-area loading.
The building-permit extraction allocates 10,050.22 Sq.mtrs to roads, 18,568.27 Sq.mtrs to plotted/residential area, 3,287.92 Sq.mtrs to open space/park, and 987.02 Sq.mtrs to social infrastructure area; the permit states a site area of 32,875.64 Sq.mtrs. These are permit-extracted land-use figures, not a separate verification of constructed or delivered facilities.
The permit also lists ground-floor residential area 11244.18 and upper-floors residential area 5885.32; the extracted record does not state units for those two figures. No supplied plan extraction establishes parking floors, lifts, stairs, internal circulation details or the arrangement of individual houses.
4. Homes, configurations & floor plans
The TG-RERA filing lists 50 units as 2BHK and 61 entries as “G PLUS 1.” Because the latter is a floor label in the filed unit table rather than a clearly identified home configuration, it is not presented as 61 confirmed saleable homes. The supplied floor-plan set has five drawings, all awaiting scan/measurement; no software-measured carpet areas or room dimensions are available.
| Configuration | Units | Booked | Available | RERA saleable area | Measured carpet area | Loading (if supplied) |
|---|---|---|---|---|---|---|
| 2BHK | 50 | 0 | 50 | 107.18 sq.m | Not measured | Not supplied |
| G PLUS 1 (filed label; home configuration not established) | 61 | 0 | 61 | 192.96 sq.m | Not measured | Not supplied |
Filed saleable area is not a carpet-area measurement. The supplied drawings have not been measured, and no carpet-area figure, balcony/utility area, or common-area loading is established in the reviewed materials. Booking and availability counts are portal-derived, lack an as-of date, and should be treated as indicative.
5. Parking & vehicle circulation
The supplied project records do not establish sanctioned parking counts, visitor or accessible spaces, parking levels, ramps, vehicle entries/exits, internal-driveway arrangements, EV charging, or unit-wise parking allotments. The building-permit description of G+1 houses does not itself evidence a parking provision.
A RERA unit-table indicator marks the 2BHK category as mortgaged, but it does not identify a parking allocation or establish an individual buyer’s parking rights. The permit states that the mortgaged built-up area may be registered only after an Occupancy Certificate is produced.
6. Amenities, recreation & open spaces
The RERA amenity schedule lists infrastructure and facility categories, with progress recorded as 0 for each supplied item. This is a filing status, not independent confirmation of construction or delivery. The permit separately specifies 32 rainwater-harvesting structures and a green plantation strip.
| Facility | Description / size | Evidence source | Declared progress / verified status |
|---|---|---|---|
| Community buildings | Listed; no size or capacity supplied | RERA amenity schedule | 0%; completion not independently verified |
| Internal roads & footpaths | Listed; no dimensions supplied | RERA amenity schedule | 0%; completion not independently verified |
| Green strip / tot lot / park | Listed; permit separately identifies open space/park of 3,287.92 Sq.mtrs and requires a 1.0 m Wide continuous green plantation strip around the periphery | 0% in amenity schedule; delivery not independently verified | |
| Rainwater harvesting | Permit requires 32 No.s rainwater-harvesting structures (percolation pits) | No completed-status evidence supplied | |
| Social infrastructure area | 987.02 Sq.mtrs in permit land-use extraction; specific facility is not identified | Not established | |
| Street lighting | Listed; no specification supplied | RERA amenity schedule | 0%; completion not independently verified |
| Water supply | Listed; source, storage and capacity not supplied | RERA amenity schedule | 0%; completion not independently verified |
| Sewerage and sewage/sullage treatment | Listed; no system, capacity or treatment details supplied | RERA amenity schedule | 0%; completion not independently verified |
| Storm-water drains | Listed; no design or capacity supplied | RERA amenity schedule | 0%; completion not independently verified |
| Solid-waste management and disposal | Listed; no system details supplied | RERA amenity schedule | 0%; completion not independently verified |
| Energy management | Listed; no equipment or performance details supplied | RERA amenity schedule | 0%; completion not independently verified |
| Fire protection and safety | Listed; no system details supplied | RERA amenity schedule | 0%; completion not independently verified |
| Electrical meter room / sub-station / receiving station | Listed; no capacity supplied | RERA amenity schedule | 0%; completion not independently verified |
| Aggregate recreational open space | Listed; no separate schedule figure supplied | RERA amenity schedule | 0%; completion not independently verified |
7. Utilities, building services & safety
The RERA amenity schedule lists water supply, sewerage, storm-water drains, sewage/sullage treatment, solid-waste management, energy management, fire protection, and an electrical meter room/sub-station/receiving station. Each listed item has progress recorded as 0%; the schedule does not supply capacities, technical specifications, or independently verified completion evidence.
The building-permit order requires 32 rainwater-harvesting percolation pits. It also requires a continuous 1.0 m-wide green plantation strip along the periphery. These are permit conditions; the supplied evidence does not establish whether they have been installed or maintained.
No verified details are supplied for water source or storage, STP capacity or reuse, drainage capacity, electrical supply or backup, lifts, fire-system equipment, escape stairs, CCTV, access control, or accessible circulation.
8. Location, access & connectivity
The registered project location is Achanpally, Bodhan mandal, Nizamabad district, Telangana, PIN 503185; the building-permit order identifies the site as Achanpally, Pegadapally Road, Bodhan. The RERA filing records EXISTING 40 FEET ROAD along the southern boundary.
No verified public-transport details, landmark distances, or travel-time claims are supplied for this registered location. The location data includes a 1.2 km reference to Financial District (Nanakramguda), but the supplied project identity places the site in Bodhan, Nizamabad; that distance is not used as project connectivity information.
9. Developer & development status
The registered promoter is RUDHRA HOMES, recorded as a partnership. The RERA filing lists NAVEEN PALLEMPATI as authorized signatory and DUSHYANTH VANTIPALLY as partner; it lists GSTIN 36ABAFR8313E1ZE.
The promoter address recorded in the RERA filing is KUTEER RESIDENCY, PRAGATHI NAGAR, PEGADAPALLY ROAD, ACHANPALLY, BODHAN, Nizamabad, 503185. The registration certificate separately prints a promoter-office address in Pragathi Nagar, Kukatpally, Medchal-Malkajgiri, PIN 500090; this overview does not reconcile addresses.
Form B, signed by PALLEMPATI NAVEEN on behalf of RUDHRA HOMES, declares legal title, states that the land is free from encumbrances, and undertakes completion within 3 years (36) Months. These are promoter declarations. No construction-progress figure or independently verified site-completion status is supplied.
10. Approvals, official records & documents
TG-RERA registration: FORM C registration certificate for RUDHRA WHITE FIELDS, registration no. P03100003776, issued 20/12/2021 and valid through 15/07/2024; no extension is recorded in the supplied certificate.
Building permit / principal sanction: Municipal Council Bodhan, B.P.No.129/2020/H, approved 15/07/2021; file no. G1/1459/Bodhan/2020.
DTCP technical-clearance reference: Letter 239335/2020/H, dated 29.10.2020, listed in the building-permit extraction.
Commencement/building-permit document: Filed as “Commencement Certificates for each building in each phase”; extracted content describes a building-permit order for 111 individual houses.
Title report: Advocate B. Ramulu’s title investigation report dated 18-8-2021, concerning the project land and tracing conveyances and a gift settlement; see Land & Title for the deed register.
Form B declaration: Promoter declaration by PALLEMPATI NAVEEN on behalf of RUDHRA HOMES, including title, encumbrance, completion and project-account statements.
Encumbrance statement: RERA-filed encumbrance statement 62355170, covering the searched period 01-01-1983 to 30-08-2021; a fresh current EC is not supplied.
Layout / floor-plan records: Layout-plan and building-plan filing entries are present, but supplied extraction does not provide measured drawings or a detailed plan description. Five floor-plan drawings remain unmeasured.
Occupancy/completion certificate: Not supplied in the reviewed records; current OC/completion status is not established.
Frequently asked questions
Is RUDHRA WHITE FIELDS registered with Telangana RERA?
Yes. RUDHRA WHITE FIELDS is registered with the Telangana Real Estate Regulatory Authority as P03100003776; the registration status is New Project.
Who is the developer of RUDHRA WHITE FIELDS?
The promoter named in the RERA registration is RUDHRA HOMES.
Where is RUDHRA WHITE FIELDS located?
RUDHRA WHITE FIELDS is in ACHANPALLY, BODHAN, Nizamabad, Telangana (503185).
When will RUDHRA WHITE FIELDS be completed?
The promoter's proposed date of completion filed with RERA is 15/07/2024. This is the promoter's declaration, not a guarantee.
More projects in Bodhan