Bmr Pearl
COHERENT INFRASTRUCTION SOLUTIONS PRIVATE LIMITED · Hyderabad · RERA P02500005368
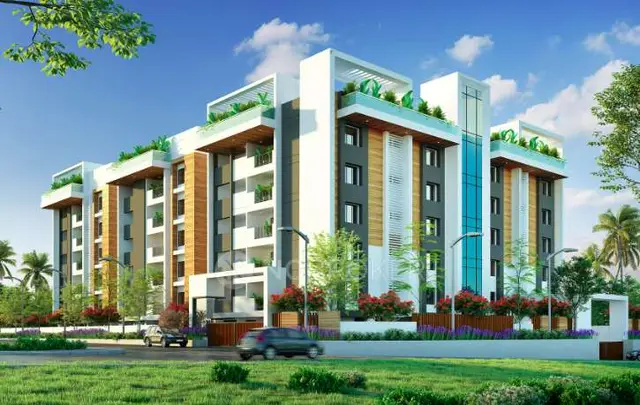
BMR PEARL is a residential apartment project at SHANTHI NAGAR, MASAB TANK, HYDERABAD, Hyderabad district; the mandal is not reliably established in the supplied records. The registered promoter is COHERENT INFRASTRUCTION SOLUTIONS PRIVATE LIMITED. The project is on a 599.23 sq. m. plot and comprises one residential building with 1 Stilt + 5 upper floors and 10 3BHK homes, each with a RERA saleable area of 185.6 sq. m. Its TG-RERA registration is P02500005368, and its proposed completion date is 02/06/2025.
📘 Project brochure from the promoter’s website ↗01What we found
Read from TG-RERA filings, approvals, land and registration records and court records. A court case is counted only when the court record states this project's survey number with its village, or names the project.
02Check before you pay
8 items to check before you pay, 3 high - from the title chain, court records and approvals, each with what to ask the builder or your advocate. An item may not be a problem with the project: records can be incomplete.
1. Project at a glance
Project identity
| Item | Project record |
|---|---|
| Registered name | BMR PEARL RERA record |
| Project type / phase | Residential apartment project; the supplied record identifies one building and does not name a separate phase. RERA record |
| TG-RERA registration | P02500005368 |
| Registration validity | 25/11/2022 to 02/06/2025; the supplied certificate records a two-year validity and no extension. Registration validity is separate from the completion date and occupancy certificate. |
| Registered promoter | COHERENT INFRASTRUCTION SOLUTIONS PRIVATE LIMITED, a company. RERA record Corporate record |
| TG-RERA status | Listed as On-Going Project in the project record. The supplied registration certificate’s validity ended on 02/06/2025. RERA record |
Land and geographic identity
| Item | Project record |
|---|---|
| Locality | SHANTHI NAGAR, MASAB TANK, HYDERABAD RERA record RERA filing |
| Revenue village | Shanthi Nagar is the village named in the project record; the building-permit extraction separately identifies Khairatabad as village and Khairatabad as mandal. The TG-RERA certificate gives ASIF NAGAR as mandal. Mandal and village identity therefore are not consistently established in the supplied records. RERA record Land records |
| Mandal | Not reliably established: the project record does not disclose a mandal; the permit extraction says Khairatabad and the RERA certificate says Asif Nagar. Land records |
| District / PIN | Hyderabad / 500028 RERA record |
| Survey numbers / subdivisions | Not disclosed in the supplied project identity or land records. Land records |
| Plot / municipal identifiers | Plot No. 10-2-289/09 appears in the project record and permit; the RERA certificate gives 102289/09. The permit also refers to HouseNo/Door No/Pr.No 10-2-289/9. RERA filing |
| Registered site extent | 599.23 sq. m. total plot area; 58.94 sq. m. road-affected area; 540.29 sq. m. net plot area in the building permit. Land records |
| Boundaries | North: 40 FEET ROAD; South: NEIGHBOURS PROPERTY 10-2-289BY39; East: NEIGHBOURS PROPERTY 10-2-289BY10; West: NEIGHBOURS PROPERTY 10-2-289BY8. Land records |
Development identity
| Item | Project record |
|---|---|
| Sanctioning authority | Greater Hyderabad Municipal Corporation (GHMC) Approvals record |
| Principal building approval | Revised Building Permit Order 1306/GHMC/KHB/2022-BP, approved 02 June, 2022 Approvals record |
| Approved building | One residential building: 1 Stilt + 5 upper floors |
| Approved height | 14.95 (as recorded in the permit extraction; unit not stated there) |
| Approved built-up area | 1,587.05 Sq.Mt. residential area; the project record also reports approved built-up area of 1587.05 sq. m. RERA filing |
| Stilt / parking area | Stilt area 302.1 Sq.Mt.; total parking area 302.02 (unit not stated in the extracted permit field). |
| Unit count | 10 units in the TG-RERA unit record; the permit extraction does not state a sanctioned unit count. RERA unit table |
| Mortgage area | 158.73 sq. m. recorded in the project’s built-up-area details. RERA filing |
Offering and status
| Item | Project record |
|---|---|
| Configuration | 3BHK RERA unit table |
| RERA saleable area | 185.6 sq. m. RERA unit table |
| Booked / available | 3 booked / 7 available, as last read from the TG-RERA portal; no as-of date is supplied, so counts are indicative. RERA unit table |
| Construction stage | Project record says 80% complete; this is a recorded progress figure, not an independent site inspection. RERA record |
| Original / revised completion date | 02/06/2025 / 02/06/2025 RERA record |
| Occupancy certificate | The supplied architect’s completion certificate identifies GHMC OC 4753/GHMC/KHB/2023-OC, issued 14-12-2023, and certifies overall completion. It is stated for BMR PEARL; the document extraction does not identify separate tower or phase scope beyond the project. |
2. The project story
BMR PEARL is recorded with TG-RERA as a residential apartment project at SHANTHI NAGAR, MASAB TANK, HYDERABAD. The sanctioned scheme is a single residential building on a net plot area of 540.29 Sq. Mtrs, comprising 1 Stilt + 5 upper floors. The TG-RERA unit record describes ten 3BHK homes, with three booked and seven available in the portal snapshot, which has no recorded as-of date. RERA record Land records RERA unit table
The project record reports 80% completion, while the filed architect’s certificate dated 28-06-2024 certifies completion in all aspects and identifies a GHMC occupancy certificate issued on 14-12-2023. These are document-reported statements; no independent site inspection is included in the supplied evidence. The promoter’s Form B declaration undertook completion by 02/06/2025, and the registration certificate records validity through that date; these dates should not be read as interchangeable with the OC issue date. RERA record
3. Master plan, architecture & building design
The GHMC Revised Building Permit Order describes one residential building, “BLDG (RESIDENTIAL),” with 1 Stilt + 5 upper floors, height 14.95, and residential area 1,587.05 Sq.Mt. It records a plot area of 599.23 Sq. Mtrs, road-affected area of 58.94 Sq. Mtrs, and net plot area of 540.29 Sq. Mtrs. These are permit figures; the supplied extraction does not provide a building footprint, floor-by-floor unit schedule, lift or stair arrangement, internal circulation plan, or residential/common-area schedule.
The project record’s 1587.05 sq. m. is identified as approved built-up area. The TG-RERA filing reports 185.6 sq. m. saleable area per recorded 3BHK configuration; this is distinct from the software-measured carpet-area figures described below. No FSI-counted area or gross built-up area is supplied. RERA filing RERA unit table RERA unit details Floor plans
The building permit lists Front 3 2.83, Rear 2.5, and Side I 2.5 under setbacks; the extraction does not clarify the units or the meaning of the front entry. It also records two rainwater-harvesting pits, a transformer space, a garbage house, and a total parking area of 302.02 (unit not stated).
4. Homes, configurations & floor plans
| Configuration | Units | Booked | Available | RERA saleable area | Measured carpet area | Loading (if supplied) |
|---|---|---|---|---|---|---|
| 3BHK | 10 | 3 | 7 | 185.6 sq. m. | Software-measured: median 127.5 sq. m.; range 123.3–133.8 sq. m. | 31% |
The unit counts, bookings, availability and saleable area are from the TG-RERA unit record; booking figures are indicative because the portal record has no as-of date. Carpet area and loading are software measurements from the approved floor-plan drawing geometry, not RERA-filed disclosures, and the measurement record says the result needs review. The supplied drawing-based median carpet area is also reported as 1372 sq. ft. RERA unit table RERA unit details Floor plans
The measured typical-floor drawing identifies a kitchen, living/dining area, three bedrooms, three toilets, a utility area and a balcony. For the illustrated flat 02, the software records the utility as 3.36 m² and balcony as 2.49 m², both excluded from the measured carpet area. The supplied records do not provide a RERA-filed carpet-area figure. Saleable area and measured carpet area are different area measures; the supplied drawing measurement is not a substitute for the filed saleable area. RERA unit details
5. Parking & vehicle circulation
The building permit records a 302.1 Sq.Mt. stilt area and 302.02 total parking area (the latter’s unit is not stated in the extracted field). Its conditions say that cellar and stilts approved for parking must be used exclusively for vehicle parking, without partition walls or rolling shutters. The supplied project data does not give a sanctioned parking-space count, visitor or accessible-space provision, allocation by unit, parking ramp or driveway details, or a spaces-per-home ratio.
The TG-RERA unit record marks the configuration as mortgaged, and the project record reports a mortgage area of 158.73 sq. m.; the supplied evidence does not establish individual parking allocations or exclusive ownership of any parking bay. RERA unit table RERA filing
6. Amenities, recreation & open spaces
| Description / size | Listed as available; no source, storage or capacity stated |
|---|---|
| Evidence source | RERA amenities |
| Declared progress / verified status | 100% in the RERA amenity record; not independently verified |
| Description / size | “Sewerage (Chamber, Lines, Septic Tank, STP)” listed as available; no capacity stated |
|---|---|
| Evidence source | RERA amenities |
| Declared progress / verified status | 100% in the RERA amenity record; not independently verified |
| Description / size | Listed as available; no size or capacity stated |
|---|---|
| Evidence source | RERA amenities |
| Declared progress / verified status | 100% in the RERA amenity record; not independently verified |
| Description / size | Listed as available; no area or facility breakdown stated |
|---|---|
| Evidence source | RERA amenities |
| Declared progress / verified status | 100% in the RERA amenity record; not independently verified |
| Description / size | Permit provides for 2 rainwater-harvesting pits; RERA amenity record lists water conservation and rainwater harvesting |
|---|---|
| Evidence source | RERA amenities |
| Declared progress / verified status | Amenity record shows 100%; completion not independently verified |
| Description / size | Listed as available; no capacity stated |
|---|---|
| Evidence source | RERA amenities |
| Declared progress / verified status | 100% in the RERA amenity record; not independently verified |
| Description / size | Listed as available; permit also requires a garbage house within the premises |
|---|---|
| Evidence source | RERA amenities |
| Declared progress / verified status | RERA amenity progress 0%; not independently verified |
| Description / size | Promoter-marketed feature; no size stated |
|---|---|
| Evidence source | Promoter website |
| Declared progress / verified status | Marketing claim only; delivery status not established |
The RERA amenity record also lists internal roads and footpaths, street lighting, community buildings, sewage/sullage treatment and disposal, energy management, fire protection and safety, and aggregate recreational open space at 0%. These entries do not establish that those facilities are complete or absent on site. The supplied evidence does not specify a clubhouse, sports facilities, or measured open-space area as RERA-declared facilities. RERA amenities
7. Utilities, building services & safety
The RERA amenity record lists water supply, sewerage, storm-water drains and an electrical meter room/sub-station/receiving station as available at 100%; it provides no capacities or system designs. It lists water conservation/rainwater harvesting at 100%, while the permit specifies 2 rainwater-harvesting pits. These are record entries and permit conditions, not an independent verification of operation. RERA amenities
The permit requires transformer space and a garbage house within the premises. The RERA amenity record shows solid-waste management and disposal at 0%, and fire protection and fire safety requirements at 0%. No service-lift details, lift capacity, backup-power capacity, STP capacity, fire-system equipment schedule, accessibility details, or security-system installation status are established by the supplied project-specific RERA evidence. RERA amenities
8. Location, access & connectivity
The registered locality is SHANTHI NAGAR, MASAB TANK, HYDERABAD, PIN 500028. The building permit describes the site as MASABTANK -7, Plot No. 10-2-289/9, and records a 40 FEET ROAD along the northern boundary. RERA record RERA filing
A supplied location record gives a software geocode identified as the cadastral parcel centroid, 17.41528, 78.35459, and lists Financial District (Nanakramguda), 1.2 km as a connectivity anchor. This is a supplied measured distance, not a travel-time estimate. Location record
The supplied evidence does not identify public-transport routes or other measured distances. Promoter brochure statements about travel times and proximity are marketing claims and are not used as established connectivity facts. Promoter website
9. Developer & development status
The registered legal promoter is COHERENT INFRASTRUCTION SOLUTIONS PRIVATE LIMITED, a company, with GSTIN 36AAHCC2287M1Z8. The supplied promoter address is 10-2-289/96, ROAD NO. 4, SHANTI NAGAR, MCH NO. 10-2-289/9, SHANTHI NAGAR, MASAB TANK, HYDERABAD, Hyderabad, 500028. Corporate record Parties record
The registration certificate names Coherent Infrastruction Solutions Private Limited as promoter. The building permit and the architect’s completion certificate name BMR Projects Limited in their respective roles as development representative and developer; the Form B declaration also identifies BMR Projects Limited as registered DAGPA holder. The supplied evidence does not provide official promoter contact details or a promoter website.
The project record reports 80% completion, while the architect’s certificate dated 28-06-2024 certifies overall completion in all aspects and identifies the GHMC OC. No independent site verification is supplied. RERA record
10. Approvals, official records & documents
| Reference and scope | P02500005368; issued 25/11/2022; validity through 02/06/2025 |
|---|
| Reference and scope | 1306/GHMC/KHB/2022-BP, approved 02 June, 2022; one residential building, 1 Stilt + 5 upper floors |
|---|
| Reference and scope | 003969/GHMC/2021/KHB1/2022-BP |
|---|
| Reference and scope | 4753/GHMC/KHB/2023-OC, issued 14-12-2023; architect’s certificate dated 28-06-2024 says the registered project is complete in all aspects |
|---|
| Reference and scope | BMR Projects Limited declaration dated 02 08 2022; includes promoter undertakings and completion by 02/06/2025 |
|---|
| Reference and scope | Approved floor-plan drawing source used for software measurements; the supplied extraction does not provide a readable plan approval stamp or plan number |
|---|
| Reference and scope | Old application 001832/GHMC/1066/SEC1/2021-BP; old permit 1530/GHMC/SEC/2021-BP, dated 22 December, 2021; municipal identifier 10-2-289/9 |
|---|
The supplied overview records do not establish survey numbers or subdivisions, a separate approved-layout number, or a commencement-notice record. The building-permit extraction states that a commencement notice is to be submitted before construction; the supplied materials do not establish whether or when that was submitted. Land records
1. Project at a glance
Project identity
Registered name: BMR PEARL
Project type / phase: Residential apartment project; the supplied record identifies one building and does not name a separate phase.
TG-RERA registration: P02500005368
Registration validity: 25/11/2022 to 02/06/2025; the supplied certificate records a two-year validity and no extension. Registration validity is separate from the completion date and occupancy certificate.
Registered promoter: COHERENT INFRASTRUCTION SOLUTIONS PRIVATE LIMITED, a company.
TG-RERA status: Listed as On-Going Project in the project record. The supplied registration certificate’s validity ended on 02/06/2025.
Land and geographic identity
Locality: SHANTHI NAGAR, MASAB TANK, HYDERABAD
Revenue village: Shanthi Nagar is the village named in the project record; the building-permit extraction separately identifies Khairatabad as village and Khairatabad as mandal. The TG-RERA certificate gives ASIF NAGAR as mandal. Mandal and village identity therefore are not consistently established in the supplied records.
Mandal: Not reliably established: the project record does not disclose a mandal; the permit extraction says Khairatabad and the RERA certificate says Asif Nagar.
District / PIN: Hyderabad / 500028
Survey numbers / subdivisions: Not disclosed in the supplied project identity or land records.
Plot / municipal identifiers: Plot No. 10-2-289/09 appears in the project record and permit; the RERA certificate gives 102289/09. The permit also refers to HouseNo/Door No/Pr.No 10-2-289/9.
Registered site extent: 599.23 sq. m. total plot area; 58.94 sq. m. road-affected area; 540.29 sq. m. net plot area in the building permit.
Boundaries: North: 40 FEET ROAD; South: NEIGHBOURS PROPERTY 10-2-289BY39; East: NEIGHBOURS PROPERTY 10-2-289BY10; West: NEIGHBOURS PROPERTY 10-2-289BY8.
Development identity
Sanctioning authority: Greater Hyderabad Municipal Corporation (GHMC)
Principal building approval: Revised Building Permit Order 1306/GHMC/KHB/2022-BP, approved 02 June, 2022
Approved building: One residential building: 1 Stilt + 5 upper floors
Approved height: 14.95 (as recorded in the permit extraction; unit not stated there)
Approved built-up area: 1,587.05 Sq.Mt. residential area; the project record also reports approved built-up area of 1587.05 sq. m.
Stilt / parking area: Stilt area 302.1 Sq.Mt.; total parking area 302.02 (unit not stated in the extracted permit field).
Unit count: 10 units in the TG-RERA unit record; the permit extraction does not state a sanctioned unit count.
Mortgage area: 158.73 sq. m. recorded in the project’s built-up-area details.
Offering and status
Configuration: 3BHK
RERA saleable area: 185.6 sq. m.
Booked / available: 3 booked / 7 available, as last read from the TG-RERA portal; no as-of date is supplied, so counts are indicative.
Construction stage: Project record says 80% complete; this is a recorded progress figure, not an independent site inspection.
Original / revised completion date: 02/06/2025 / 02/06/2025
Occupancy certificate: The supplied architect’s completion certificate identifies GHMC OC 4753/GHMC/KHB/2023-OC, issued 14-12-2023, and certifies overall completion. It is stated for BMR PEARL; the document extraction does not identify separate tower or phase scope beyond the project.
2. The project story
BMR PEARL is recorded with TG-RERA as a residential apartment project at SHANTHI NAGAR, MASAB TANK, HYDERABAD. The sanctioned scheme is a single residential building on a net plot area of 540.29 Sq. Mtrs, comprising 1 Stilt + 5 upper floors. The TG-RERA unit record describes ten 3BHK homes, with three booked and seven available in the portal snapshot, which has no recorded as-of date.
The project record reports 80% completion, while the filed architect’s certificate dated 28-06-2024 certifies completion in all aspects and identifies a GHMC occupancy certificate issued on 14-12-2023. These are document-reported statements; no independent site inspection is included in the supplied evidence. The promoter’s Form B declaration undertook completion by 02/06/2025, and the registration certificate records validity through that date; these dates should not be read as interchangeable with the OC issue date.
3. Master plan, architecture & building design
The GHMC Revised Building Permit Order describes one residential building, “BLDG (RESIDENTIAL),” with 1 Stilt + 5 upper floors, height 14.95, and residential area 1,587.05 Sq.Mt. It records a plot area of 599.23 Sq. Mtrs, road-affected area of 58.94 Sq. Mtrs, and net plot area of 540.29 Sq. Mtrs. These are permit figures; the supplied extraction does not provide a building footprint, floor-by-floor unit schedule, lift or stair arrangement, internal circulation plan, or residential/common-area schedule.
The project record’s 1587.05 sq. m. is identified as approved built-up area. The TG-RERA filing reports 185.6 sq. m. saleable area per recorded 3BHK configuration; this is distinct from the software-measured carpet-area figures described below. No FSI-counted area or gross built-up area is supplied.
The building permit lists Front 3 2.83, Rear 2.5, and Side I 2.5 under setbacks; the extraction does not clarify the units or the meaning of the front entry. It also records two rainwater-harvesting pits, a transformer space, a garbage house, and a total parking area of 302.02 (unit not stated).
4. Homes, configurations & floor plans
| Configuration | Units | Booked | Available | RERA saleable area | Measured carpet area | Loading (if supplied) |
|---|---|---|---|---|---|---|
| 3BHK | 10 | 3 | 7 | 185.6 sq. m. | Software-measured: median 127.5 sq. m.; range 123.3–133.8 sq. m. | 31% |
The unit counts, bookings, availability and saleable area are from the TG-RERA unit record; booking figures are indicative because the portal record has no as-of date. Carpet area and loading are software measurements from the approved floor-plan drawing geometry, not RERA-filed disclosures, and the measurement record says the result needs review. The supplied drawing-based median carpet area is also reported as 1372 sq. ft.
The measured typical-floor drawing identifies a kitchen, living/dining area, three bedrooms, three toilets, a utility area and a balcony. For the illustrated flat 02, the software records the utility as 3.36 m² and balcony as 2.49 m², both excluded from the measured carpet area. The supplied records do not provide a RERA-filed carpet-area figure. Saleable area and measured carpet area are different area measures; the supplied drawing measurement is not a substitute for the filed saleable area.
5. Parking & vehicle circulation
The building permit records a 302.1 Sq.Mt. stilt area and 302.02 total parking area (the latter’s unit is not stated in the extracted field). Its conditions say that cellar and stilts approved for parking must be used exclusively for vehicle parking, without partition walls or rolling shutters. The supplied project data does not give a sanctioned parking-space count, visitor or accessible-space provision, allocation by unit, parking ramp or driveway details, or a spaces-per-home ratio.
The TG-RERA unit record marks the configuration as mortgaged, and the project record reports a mortgage area of 158.73 sq. m.; the supplied evidence does not establish individual parking allocations or exclusive ownership of any parking bay.
6. Amenities, recreation & open spaces
| Facility | Description / size | Evidence source | Declared progress / verified status |
|---|---|---|---|
| Water supply | Listed as available; no source, storage or capacity stated | 100% in the RERA amenity record; not independently verified | |
| Sewerage | “Sewerage (Chamber, Lines, Septic Tank, STP)” listed as available; no capacity stated | 100% in the RERA amenity record; not independently verified | |
| Storm-water drains | Listed as available; no size or capacity stated | 100% in the RERA amenity record; not independently verified | |
| Green strip / tot lot / park | Listed as available; no area or facility breakdown stated | 100% in the RERA amenity record; not independently verified | |
| Rainwater harvesting | Permit provides for 2 rainwater-harvesting pits; RERA amenity record lists water conservation and rainwater harvesting | Amenity record shows 100%; completion not independently verified | |
| Electrical meter room / sub-station / receiving station | Listed as available; no capacity stated | 100% in the RERA amenity record; not independently verified | |
| Solid-waste management and disposal | Listed as available; permit also requires a garbage house within the premises | RERA amenity progress 0%; not independently verified | |
| Rooftop garden and lounge | Promoter-marketed feature; no size stated | Marketing claim only; delivery status not established |
The RERA amenity record also lists internal roads and footpaths, street lighting, community buildings, sewage/sullage treatment and disposal, energy management, fire protection and safety, and aggregate recreational open space at 0%. These entries do not establish that those facilities are complete or absent on site. The supplied evidence does not specify a clubhouse, sports facilities, or measured open-space area as RERA-declared facilities.
7. Utilities, building services & safety
The RERA amenity record lists water supply, sewerage, storm-water drains and an electrical meter room/sub-station/receiving station as available at 100%; it provides no capacities or system designs. It lists water conservation/rainwater harvesting at 100%, while the permit specifies 2 rainwater-harvesting pits. These are record entries and permit conditions, not an independent verification of operation.
The permit requires transformer space and a garbage house within the premises. The RERA amenity record shows solid-waste management and disposal at 0%, and fire protection and fire safety requirements at 0%. No service-lift details, lift capacity, backup-power capacity, STP capacity, fire-system equipment schedule, accessibility details, or security-system installation status are established by the supplied project-specific RERA evidence.
8. Location, access & connectivity
The registered locality is SHANTHI NAGAR, MASAB TANK, HYDERABAD, PIN 500028. The building permit describes the site as MASABTANK -7, Plot No. 10-2-289/9, and records a 40 FEET ROAD along the northern boundary.
A supplied location record gives a software geocode identified as the cadastral parcel centroid, 17.41528, 78.35459, and lists Financial District (Nanakramguda), 1.2 km as a connectivity anchor. This is a supplied measured distance, not a travel-time estimate.
The supplied evidence does not identify public-transport routes or other measured distances. Promoter brochure statements about travel times and proximity are marketing claims and are not used as established connectivity facts.
9. Developer & development status
The registered legal promoter is COHERENT INFRASTRUCTION SOLUTIONS PRIVATE LIMITED, a company, with GSTIN 36AAHCC2287M1Z8. The supplied promoter address is 10-2-289/96, ROAD NO. 4, SHANTI NAGAR, MCH NO. 10-2-289/9, SHANTHI NAGAR, MASAB TANK, HYDERABAD, Hyderabad, 500028.
The registration certificate names Coherent Infrastruction Solutions Private Limited as promoter. The building permit and the architect’s completion certificate name BMR Projects Limited in their respective roles as development representative and developer; the Form B declaration also identifies BMR Projects Limited as registered DAGPA holder. The supplied evidence does not provide official promoter contact details or a promoter website.
The project record reports 80% completion, while the architect’s certificate dated 28-06-2024 certifies overall completion in all aspects and identifies the GHMC OC. No independent site verification is supplied.
10. Approvals, official records & documents
| Reference and scope | P02500005368; issued 25/11/2022; validity through 02/06/2025 |
|---|
| Reference and scope | 1306/GHMC/KHB/2022-BP, approved 02 June, 2022; one residential building, 1 Stilt + 5 upper floors |
|---|
| Reference and scope | 003969/GHMC/2021/KHB1/2022-BP |
|---|
| Reference and scope | 4753/GHMC/KHB/2023-OC, issued 14-12-2023; architect’s certificate dated 28-06-2024 says the registered project is complete in all aspects |
|---|
| Reference and scope | BMR Projects Limited declaration dated 02 08 2022; includes promoter undertakings and completion by 02/06/2025 |
|---|
| Reference and scope | Approved floor-plan drawing source used for software measurements; the supplied extraction does not provide a readable plan approval stamp or plan number |
|---|
| Reference and scope | Old application 001832/GHMC/1066/SEC1/2021-BP; old permit 1530/GHMC/SEC/2021-BP, dated 22 December, 2021; municipal identifier 10-2-289/9 |
|---|
The supplied overview records do not establish survey numbers or subdivisions, a separate approved-layout number, or a commencement-notice record. The building-permit extraction states that a commencement notice is to be submitted before construction; the supplied materials do not establish whether or when that was submitted.
Frequently asked questions
Is BMR PEARL registered with Telangana RERA?
Yes. BMR PEARL is registered with the Telangana Real Estate Regulatory Authority as P02500005368; the registration status is On-Going Project.
Who is the developer of BMR PEARL?
The promoter named in the RERA registration is COHERENT INFRASTRUCTION SOLUTIONS PRIVATE LIMITED.
Where is BMR PEARL located?
BMR PEARL is in SHANTHI NAGAR, MASAB TANK, HYDERABAD, Hyderabad, Telangana (500028).
When will BMR PEARL be completed?
The promoter's proposed date of completion filed with RERA is 02/06/2025. This is the promoter's declaration, not a guarantee.
More projects in Hyderabad





