Welfords Marwel
WELFORD INFRA · Medchal-Malkajgiri · RERA P02200005574
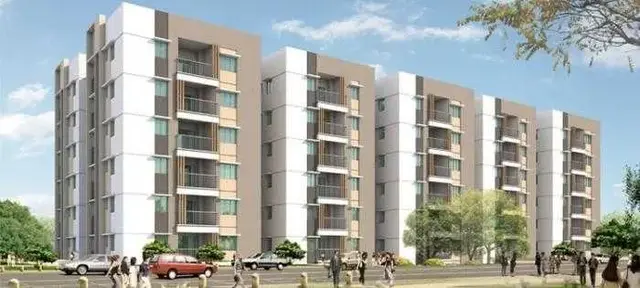
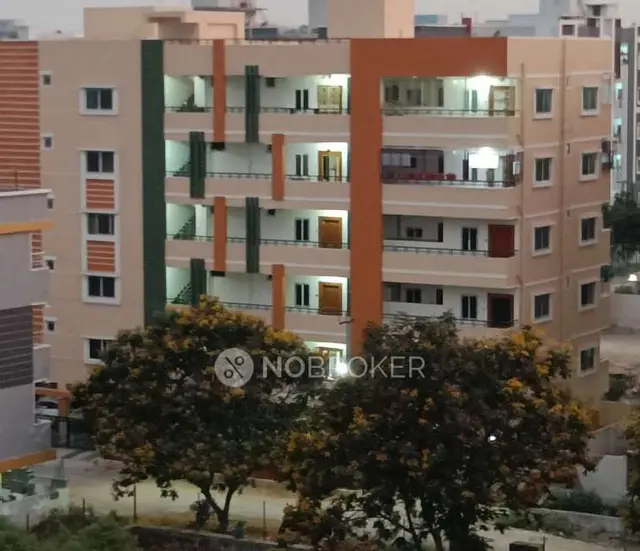
WELFORDS MARWEL is a residential apartment project in Gajula Ramaram-1, Qutballapur Mandal, Medchal-Malkajgiri District. It is being developed by registered promoter Welford Infra. The project covers 657.75 sq. m. and comprises one residential building with 1 stilt + 5 upper floors and 20 2BHK apartments. Its TG-RERA registration is P02200005574, and its proposed completion date is 20 May 2025.
More from Welford Infra · 2 projects →
01What we found
Read from TG-RERA filings, approvals, land and registration records and court records. A court case is counted only when the court record states this project's survey number with its village, or names the project.
02Check before you pay
8 items to check before you pay, 4 high - from the title chain, court records and approvals, each with what to ask the builder or your advocate. An item may not be a problem with the project: records can be incomplete.
1. Project at a glance
Project identity
| Field | Project record |
|---|---|
| Registered project name | WELFORDS MARWEL RERA record |
| Project type | Residential apartment project RERA record RERA filing |
| Phase / registered portion | A single building is identified in the supplied record; no separate phase name is disclosed. |
| TG-RERA registration | P02200005574; certificate issued 20/12/2022. Approvals record |
| Registration validity | Certificate states validity from 20/12/2022 to 20/05/2025, unless extended by the Authority. The supplied certificate says it was not extended. Registration validity is distinct from the construction-completion date. |
| Registered promoter | Welford Infra, also recorded as WELFORD INFRA. Corporate record |
| RERA status shown in supplied record | The registration certificate’s stated validity ended 20/05/2025; no extension is shown in the supplied evidence. |
Land and geographic identity
| Field | Project record |
|---|---|
| Locality | Gajula Ramaram-1 / Gajularamaram RERA filing |
| Revenue village | Gajula Ramaram-1; the building permit identifies the village as GAJULARAMARAM. |
| Mandal | Qutballapur; the building permit spells it Qutubullapur. |
| District | Medchal-Malkajgiri; the building permit records MEDCHAL. |
| PIN | 500055 |
| Survey numbers / subdivisions | 20/PART and 32/PART; the building permit lists 20/PART and 32/PART. |
| Plots | 99/A and 99/B |
| Registered site extent | 657.75 sq. m. |
| Area figures in the building permit | Plot area 657.75 sq. m.; road-affected area 18 sq. m.; nala-affected area 0.0 sq. m.; net plot area 639.75 sq. m. |
| Boundaries | Not disclosed in the supplied project record. Land records |
Development identity
| Field | Project record |
|---|---|
| Sanctioning authority | Greater Hyderabad Municipal Corporation (GHMC); delegated to Kukatpally Zone. |
| Principal building approval | Building Permit Order 1528/GHMC/KPL/2022-BP, approved 20 May 2022. File number 003176/GHMC/1610/KPL2/2022-BP. Approvals record |
| Approved built-up area | 1,461.65 sq. m. for residential upper floors; the permit separately records 316.9 sq. m. for stilt and 316.9 sq. m. as total parking area. |
| Building count / arrangement | One residential building, named “PROP (BUILDING)” in the permit. |
| Sanctioned floors and height | 1 stilt + 5 upper floors; stated building height 14.99. The supplied extract does not state a separate basement or podium. |
| Parking level | Stilt parking is shown; no separate parking count is supplied. |
| Units | GHMC permit: unit count is not provided in the extracted facts. TG-RERA filing: 20 apartments, all recorded as 2BHK. RERA unit table |
| Approved layout identifier | B/815//MP2/GHMC/HO/09-10, listed in the building permit among other numbers. |
Offering and status
| Field | Project record |
|---|---|
| Configuration | 2BHK apartments RERA unit table |
| RERA-filed saleable area | 93.13 sq. m. per unit RERA unit table |
| Booked / available | 0 booked and 20 available in the portal data; the portal record has no as-of date, so counts are indicative. RERA unit table |
| Construction stage | No independently verified site-progress information is supplied. The GHMC permit extract states completion is not certified. |
| Completion date | GHMC permit and promoter Form B state completion by 20 May 2025. This is separate from the registration-validity period. |
| Occupancy / completion certificate | No occupancy or completion certificate is supplied; the permit extract records completion as not certified. |
2. The project story
WELFORDS MARWEL is registered as a residential apartment project at Gajula Ramaram-1, Qutballapur Mandal, Medchal-Malkajgiri District, on plots 99/A and 99/B in survey numbers 20/PART and 32/PART. The GHMC permit describes one residential building with a stilt and five upper floors. RERA record
The TG-RERA filing records 20 2BHK units. It shows all 20 as available and none booked, but gives no portal “as of” date; these counts should therefore be treated as indicative rather than a live sales position. The supplied evidence does not establish current construction progress, completion, or occupancy certification. The permit’s completion date was 20 May 2025, and its extract records that completion was not certified. RERA unit table
3. Master plan, architecture & building design
The GHMC building permit is the supplied sanctioned-design record. It describes one residential building on a stated plot area of 657.75 sq. m., with 639.75 sq. m. net plot area after the recorded 18 sq. m. road-affected area; the permit records 0.0 sq. m. as nala-affected. It sanctions 1,461.65 sq. m. of residential upper-floor area and separately records 316.9 sq. m. for the stilt and as total parking area. These are the permit’s stated area categories; no FSI-counted area, carpet area, or gross built-up-area figure is supplied.
The sanctioned arrangement is 1 stilt + 5 upper floors, with a stated building height of 14.99. The supplied material does not establish floor-by-floor unit arrangement, flats per floor, building footprint, lift or stair configuration, entry and exit locations, internal circulation, or a detailed layout of open areas. The permit lists a tot-lot as “NA,” while its conditions also require a tot-lot to be fenced and maintained as greenery before an occupancy certificate; the supplied extract does not establish delivery of that condition.
4. Homes, configurations & floor plans
The TG-RERA filing records 20 2BHK apartments, with a filed saleable area of 93.13 sq. m. per unit. The filing shows 0 booked and 20 available, with no as-of date for the portal count. RERA unit table
| Configuration | Units | Booked | Available | RERA saleable area | Measured carpet area | Loading (if supplied) |
|---|---|---|---|---|---|---|
| 2BHK | 20 | 0 | 20 | 93.13 sq. m. | 62.3–63.3 sq. m.; median 62.8 sq. m. | 33% |
The carpet-area range and median are software measurements from the supplied drawing record, not RERA-filed measurements; the drawing-based measurements are flagged for review. The floor-plan source describes carpet area as measured from drawing geometry and notes that it is smaller than saleable area, which also includes the home’s share of common areas. Verify measurements against the drawing. Floor plans
The supplied measured example shows living/dining, kitchen, two bedrooms and two toilets; the cited room dimensions are drawing-based measurements.
5. Parking & vehicle circulation
The GHMC permit records stilt parking and a total parking area of 316.9 sq. m. It requires the approved stilt and any cellar parking shown in the plan to be used exclusively for vehicle parking and not partitioned or converted to another use. The supplied permit extract does not give a number of parking spaces, parking allocation by unit, visitor or accessible parking, two-wheeler provision, ramps, driveways, pedestrian separation, or EV charging provision. A parking area in a sanctioned plan does not, by itself, establish exclusive allocation to an apartment.
6. Amenities, recreation & open spaces
The GHMC permit identifies certain site requirements, while the TG-RERA amenity record lists project components with progress percentages shown as 0. The supplied records do not establish that any listed facility is complete or independently verified as delivered. RERA amenities
| Facility | Description / size | Evidence source | Declared progress / verified status |
|---|---|---|---|
| Tot-lot / greenery | Permit extract records “Tot-lot NA”; permit condition calls for a fenced tot-lot maintained as greenery before occupancy certificate. No size supplied. | GHMC permit | No completion evidence supplied. |
| Green strip / tot-lot / park | Listed in the RERA amenity record; no size supplied. | RERA amenity record RERA amenities | 0% shown; not independently verified. |
| Community buildings | Listed; no size or facility details supplied. | RERA amenity record RERA amenities | 0% shown; not independently verified. |
| Internal roads and footpaths | Listed; no dimensions supplied. | RERA amenity record RERA amenities | 0% shown; not independently verified. |
| Street lighting | Listed; no quantities supplied. | RERA amenity record RERA amenities | 0% shown; not independently verified. |
No supported project-specific clubhouse, indoor-facility, or sports-facility schedule is supplied. Vendor-listed features are not treated here as evidence of sanctioned or delivered amenities.
7. Utilities, building services & safety
The GHMC permit requires three rainwater-harvesting pits, space for a transformer, and a garbage house within the premises. It also lists conditions concerning construction safety, maintenance of greenery, and obtaining a fire NOC from the Director (EV&DM) before issue of an occupancy certificate. These are permit conditions; the supplied evidence does not establish completion or clearance.
The RERA amenity record lists water supply, sewerage, storm-water drains, sewage and sullage treatment/disposal, solid-waste management, water conservation/rainwater harvesting, energy management, fire-protection and safety requirements, and electrical meter room/substation/receiving station. Several are marked available “YES” while their progress entries show 0%; no capacities, system designs, operational details, or independently verified completion evidence are supplied. RERA amenities
No project-specific details are supplied for water source or storage, STP capacity or reuse, backup power, lifts, fire-system equipment, escape stairs, CCTV, access control, or accessible circulation. These services should not be assumed from the listed amenity headings alone. RERA amenities
8. Location, access & connectivity
The registered project location is Gajula Ramaram-1, Qutballapur Mandal, Medchal-Malkajgiri District, PIN 500055. The project record identifies the site in locality terms as Gajularamaram and places the mapped parcel centroid at 17.52909, 78.42234. RERA filing Location record
The supplied location record lists the following nearby destinations and distances:
| Destination | Category | Recorded distance |
|---|---|---|
| New Era The Lead School | School | 0.2 km |
| Unnamed park | Park | 0.5 km |
| Store World | Mall | 1.1 km |
| Usha Mullapudi Cardiac Centre | Hospital | 1.2 km |
| Union Bank of India | Bank | 1.6 km |
| Auto Stand | Bus station | 2.0 km |
| Sri Chaitanya Junior College | College | 2.9 km |
| Nearest Metro: KPHB Colony | Anchor | 4.5 km |
The supplied data does not identify the project’s approach road or provide route-specific travel times. Location record
9. Developer & development status
The registered promoter is Welford Infra, identified in the project record as a partnership. Its GSTIN is 36AADFW9863C1ZV. The registration certificate gives the promoter office as Village Miyapur, Mandal Serilingampally, District Ranga Reddy, PIN 500049. Corporate record
The GHMC permit identifies WELFORD INFRA as a development-agreement-cum-GPA holder and names Bonthu Radhika Reddy and others in the applicant details. The promoter’s Form B affidavit states a completion undertaking of 20 May 2025.
The supplied evidence shows one building and does not describe separate towers or construction phases. It does not establish current construction progress or an issued occupancy certificate. Approvals record
10. Approvals, official records & documents
| Record | Supplied evidence |
|---|---|
| TG-RERA registration | Form C certificate for WELFORDS MARWEL, registration P02200005574, issued 20/12/2022; stated validity ended 20/05/2025, and no extension is shown. |
| GHMC building sanction | Building Permit Order 1528/GHMC/KPL/2022-BP, dated 20 May 2022; file 003176/GHMC/1610/KPL2/2022-BP. |
| Commencement/building-permit document | GHMC building permit order for one building, 1 stilt + 5 upper floors. The supplied extract records completion as not certified. |
| Title-related documents filed with RERA | Sale deeds for plots 99/A and 99/B and a development agreement-cum-GPA are identified in the project file. |
| Promoter declaration | Form B affidavit-cum-declaration for WELFORD INFRA, including a completion undertaking of 20 May 2025. |
| Occupancy / completion certificate | No such certificate is supplied in the reviewed records. Document index |
The supplied project file includes an encumbrance-statement upload, but its extracted text does not show a certified search period, property schedule, transaction rows, or express nil-encumbrance certification.
1. Project at a glance
Project identity
Registered project name: WELFORDS MARWEL
Project type: Residential apartment project
Phase / registered portion: A single building is identified in the supplied record; no separate phase name is disclosed.
TG-RERA registration: P02200005574; certificate issued 20/12/2022.
Registration validity: Certificate states validity from 20/12/2022 to 20/05/2025, unless extended by the Authority. The supplied certificate says it was not extended. Registration validity is distinct from the construction-completion date.
Registered promoter: Welford Infra, also recorded as WELFORD INFRA.
RERA status shown in supplied record: The registration certificate’s stated validity ended 20/05/2025; no extension is shown in the supplied evidence.
Land and geographic identity
Locality: Gajula Ramaram-1 / Gajularamaram
Revenue village: Gajula Ramaram-1; the building permit identifies the village as GAJULARAMARAM.
Mandal: Qutballapur; the building permit spells it Qutubullapur.
District: Medchal-Malkajgiri; the building permit records MEDCHAL.
PIN: 500055
Survey numbers / subdivisions: 20/PART and 32/PART; the building permit lists 20/PART and 32/PART.
Plots: 99/A and 99/B
Registered site extent: 657.75 sq. m.
Area figures in the building permit: Plot area 657.75 sq. m.; road-affected area 18 sq. m.; nala-affected area 0.0 sq. m.; net plot area 639.75 sq. m.
Boundaries: Not disclosed in the supplied project record.
Development identity
Sanctioning authority: Greater Hyderabad Municipal Corporation (GHMC); delegated to Kukatpally Zone.
Principal building approval: Building Permit Order 1528/GHMC/KPL/2022-BP, approved 20 May 2022. File number 003176/GHMC/1610/KPL2/2022-BP.
Approved built-up area: 1,461.65 sq. m. for residential upper floors; the permit separately records 316.9 sq. m. for stilt and 316.9 sq. m. as total parking area.
Building count / arrangement: One residential building, named “PROP (BUILDING)” in the permit.
Sanctioned floors and height: 1 stilt + 5 upper floors; stated building height 14.99. The supplied extract does not state a separate basement or podium.
Parking level: Stilt parking is shown; no separate parking count is supplied.
Units: GHMC permit: unit count is not provided in the extracted facts. TG-RERA filing: 20 apartments, all recorded as 2BHK.
Approved layout identifier: B/815//MP2/GHMC/HO/09-10, listed in the building permit among other numbers.
Offering and status
Configuration: 2BHK apartments
RERA-filed saleable area: 93.13 sq. m. per unit
Booked / available: 0 booked and 20 available in the portal data; the portal record has no as-of date, so counts are indicative.
Construction stage: No independently verified site-progress information is supplied. The GHMC permit extract states completion is not certified.
Completion date: GHMC permit and promoter Form B state completion by 20 May 2025. This is separate from the registration-validity period.
Occupancy / completion certificate: No occupancy or completion certificate is supplied; the permit extract records completion as not certified.
2. The project story
WELFORDS MARWEL is registered as a residential apartment project at Gajula Ramaram-1, Qutballapur Mandal, Medchal-Malkajgiri District, on plots 99/A and 99/B in survey numbers 20/PART and 32/PART. The GHMC permit describes one residential building with a stilt and five upper floors.
The TG-RERA filing records 20 2BHK units. It shows all 20 as available and none booked, but gives no portal “as of” date; these counts should therefore be treated as indicative rather than a live sales position. The supplied evidence does not establish current construction progress, completion, or occupancy certification. The permit’s completion date was 20 May 2025, and its extract records that completion was not certified.
3. Master plan, architecture & building design
The GHMC building permit is the supplied sanctioned-design record. It describes one residential building on a stated plot area of 657.75 sq. m., with 639.75 sq. m. net plot area after the recorded 18 sq. m. road-affected area; the permit records 0.0 sq. m. as nala-affected. It sanctions 1,461.65 sq. m. of residential upper-floor area and separately records 316.9 sq. m. for the stilt and as total parking area. These are the permit’s stated area categories; no FSI-counted area, carpet area, or gross built-up-area figure is supplied.
The sanctioned arrangement is 1 stilt + 5 upper floors, with a stated building height of 14.99. The supplied material does not establish floor-by-floor unit arrangement, flats per floor, building footprint, lift or stair configuration, entry and exit locations, internal circulation, or a detailed layout of open areas. The permit lists a tot-lot as “NA,” while its conditions also require a tot-lot to be fenced and maintained as greenery before an occupancy certificate; the supplied extract does not establish delivery of that condition.
4. Homes, configurations & floor plans
The TG-RERA filing records 20 2BHK apartments, with a filed saleable area of 93.13 sq. m. per unit. The filing shows 0 booked and 20 available, with no as-of date for the portal count.
| Configuration | Units | Booked | Available | RERA saleable area | Measured carpet area | Loading (if supplied) |
|---|---|---|---|---|---|---|
| 2BHK | 20 | 0 | 20 | 93.13 sq. m. | 62.3–63.3 sq. m.; median 62.8 sq. m. | 33% |
The carpet-area range and median are software measurements from the supplied drawing record, not RERA-filed measurements; the drawing-based measurements are flagged for review. The floor-plan source describes carpet area as measured from drawing geometry and notes that it is smaller than saleable area, which also includes the home’s share of common areas. Verify measurements against the drawing.
The supplied measured example shows living/dining, kitchen, two bedrooms and two toilets; the cited room dimensions are drawing-based measurements.
5. Parking & vehicle circulation
The GHMC permit records stilt parking and a total parking area of 316.9 sq. m. It requires the approved stilt and any cellar parking shown in the plan to be used exclusively for vehicle parking and not partitioned or converted to another use. The supplied permit extract does not give a number of parking spaces, parking allocation by unit, visitor or accessible parking, two-wheeler provision, ramps, driveways, pedestrian separation, or EV charging provision. A parking area in a sanctioned plan does not, by itself, establish exclusive allocation to an apartment.
6. Amenities, recreation & open spaces
The GHMC permit identifies certain site requirements, while the TG-RERA amenity record lists project components with progress percentages shown as 0. The supplied records do not establish that any listed facility is complete or independently verified as delivered.
| Facility | Description / size | Evidence source | Declared progress / verified status |
|---|---|---|---|
| Tot-lot / greenery | Permit extract records “Tot-lot NA”; permit condition calls for a fenced tot-lot maintained as greenery before occupancy certificate. No size supplied. | GHMC permit | No completion evidence supplied. |
| Green strip / tot-lot / park | Listed in the RERA amenity record; no size supplied. | RERA amenity record | 0% shown; not independently verified. |
| Community buildings | Listed; no size or facility details supplied. | RERA amenity record | 0% shown; not independently verified. |
| Internal roads and footpaths | Listed; no dimensions supplied. | RERA amenity record | 0% shown; not independently verified. |
| Street lighting | Listed; no quantities supplied. | RERA amenity record | 0% shown; not independently verified. |
No supported project-specific clubhouse, indoor-facility, or sports-facility schedule is supplied. Vendor-listed features are not treated here as evidence of sanctioned or delivered amenities.
7. Utilities, building services & safety
The GHMC permit requires three rainwater-harvesting pits, space for a transformer, and a garbage house within the premises. It also lists conditions concerning construction safety, maintenance of greenery, and obtaining a fire NOC from the Director (EV&DM) before issue of an occupancy certificate. These are permit conditions; the supplied evidence does not establish completion or clearance.
The RERA amenity record lists water supply, sewerage, storm-water drains, sewage and sullage treatment/disposal, solid-waste management, water conservation/rainwater harvesting, energy management, fire-protection and safety requirements, and electrical meter room/substation/receiving station. Several are marked available “YES” while their progress entries show 0%; no capacities, system designs, operational details, or independently verified completion evidence are supplied.
No project-specific details are supplied for water source or storage, STP capacity or reuse, backup power, lifts, fire-system equipment, escape stairs, CCTV, access control, or accessible circulation. These services should not be assumed from the listed amenity headings alone.
8. Location, access & connectivity
The registered project location is Gajula Ramaram-1, Qutballapur Mandal, Medchal-Malkajgiri District, PIN 500055. The project record identifies the site in locality terms as Gajularamaram and places the mapped parcel centroid at 17.52909, 78.42234.
The supplied location record lists the following nearby destinations and distances:
| Destination | Category | Recorded distance |
|---|---|---|
| New Era The Lead School | School | 0.2 km |
| Unnamed park | Park | 0.5 km |
| Store World | Mall | 1.1 km |
| Usha Mullapudi Cardiac Centre | Hospital | 1.2 km |
| Union Bank of India | Bank | 1.6 km |
| Auto Stand | Bus station | 2.0 km |
| Sri Chaitanya Junior College | College | 2.9 km |
| Nearest Metro: KPHB Colony | Anchor | 4.5 km |
The supplied data does not identify the project’s approach road or provide route-specific travel times.
9. Developer & development status
The registered promoter is Welford Infra, identified in the project record as a partnership. Its GSTIN is 36AADFW9863C1ZV. The registration certificate gives the promoter office as Village Miyapur, Mandal Serilingampally, District Ranga Reddy, PIN 500049.
The GHMC permit identifies WELFORD INFRA as a development-agreement-cum-GPA holder and names Bonthu Radhika Reddy and others in the applicant details. The promoter’s Form B affidavit states a completion undertaking of 20 May 2025.
The supplied evidence shows one building and does not describe separate towers or construction phases. It does not establish current construction progress or an issued occupancy certificate.
10. Approvals, official records & documents
TG-RERA registration: Form C certificate for WELFORDS MARWEL, registration P02200005574, issued 20/12/2022; stated validity ended 20/05/2025, and no extension is shown.
GHMC building sanction: Building Permit Order 1528/GHMC/KPL/2022-BP, dated 20 May 2022; file 003176/GHMC/1610/KPL2/2022-BP.
Commencement/building-permit document: GHMC building permit order for one building, 1 stilt + 5 upper floors. The supplied extract records completion as not certified.
Title-related documents filed with RERA: Sale deeds for plots 99/A and 99/B and a development agreement-cum-GPA are identified in the project file.
Promoter declaration: Form B affidavit-cum-declaration for WELFORD INFRA, including a completion undertaking of 20 May 2025.
Occupancy / completion certificate: No such certificate is supplied in the reviewed records.
The supplied project file includes an encumbrance-statement upload, but its extracted text does not show a certified search period, property schedule, transaction rows, or express nil-encumbrance certification.
Frequently asked questions
Is WELFORDS MARWEL registered with Telangana RERA?
Yes. WELFORDS MARWEL is registered with the Telangana Real Estate Regulatory Authority as P02200005574; the registration status is New Project.
Who is the developer of WELFORDS MARWEL?
The promoter named in the RERA registration is WELFORD INFRA.
Where is WELFORDS MARWEL located?
WELFORDS MARWEL is in GAJULARAMARAM, Gajula Ramaram-1, Qutballapur, Medchal-Malkajgiri, Telangana (500055).
When will WELFORDS MARWEL be completed?
The promoter's proposed date of completion filed with RERA is 20/05/2025. This is the promoter's declaration, not a guarantee.
More projects in Gajula Ramaram 1





