Omkara S Arcadia
OMKARA INFRA & DEVELOPERS PRIVATE LIMITED · Medchal-Malkajgiri · RERA P02200011314
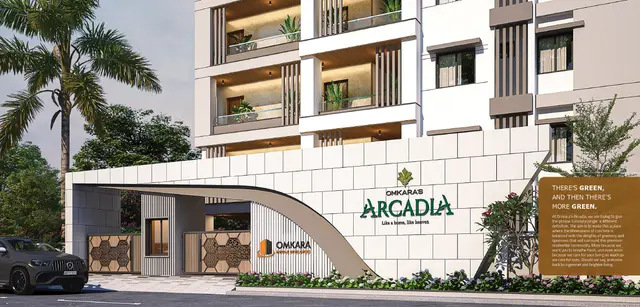
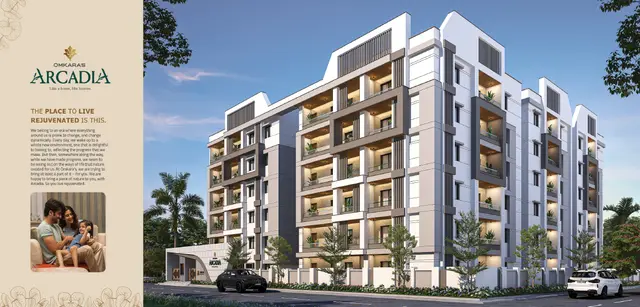
OMKARA S ARCADIA is a residential apartment project in DUNDIGAL GANDIMAISAMMA locality, Bachupally mandal, Medchal-Malkajgiri district. The registered promoter is OMKARA INFRA & DEVELOPERS PRIVATE LIMITED. The project has a site area of 2,600.9 sq.m and one building with 1 Cellar + Ground Floor + 5 Upper Floors, comprising 71 apartments: 60 2BHK and 11 3BHK. It is registered with TG-RERA under P02200011314, with a proposed completion date of 03/02/2029.
01What we found
Read from TG-RERA filings, approvals, land and registration records and court records. A court case is counted only when the court record states this project's survey number with its village, or names the project.
02Check before you pay
7 items to check before you pay, 4 high - from the title chain, court records and approvals, each with what to ask the builder or your advocate. An item may not be a problem with the project: records can be incomplete.
1. Project at a glance
Project identity
| Item | Project record |
|---|---|
| Registered project name | OMKARA S ARCADIA RERA record |
| Project type | Residential apartment project RERA record RERA filing |
| Phase / registered portion | A single registered project is identified; no separate phase name or phase-wise breakdown is disclosed. The filing identifies the site as “OPEN LAND AND PLOT NO 19.” RERA record RERA filing |
| TG-RERA registration | P02200011314; Form C states registration under section 5, valid 03/02/2026–03/02/2029. Registration validity is not itself a completion certificate. RERA record |
| Registered promoter | OMKARA INFRA & DEVELOPERS PRIVATE LIMITED, a company. RERA record Corporate record |
| RERA status | Registered; the certificate was issued on 16/10/2026. |
Land and geographic identity
| Item | Project record |
|---|---|
| Locality / revenue village | RERA header locality: DUNDIGAL GANDIMAISAMMA; revenue village: Shambipur. The permit documents identify the locality as SHAMBIPUR. RERA record RERA filing |
| Mandal | Bachupally in the RERA project identity; the permit documents state Dundigal Gandimaisamma. RERA record RERA filing |
| District / PIN | Medchal-Malkajgiri, 500043. RERA record |
| Survey number(s) and subdivisions | 44/A44/E44/EE52/AA as recorded in the RERA filing and permit documents. The legal title report describes the underlying parcel using 44/A, 44/E, 44/EE and 52/AA. RERA record RERA filing |
| Site extent | RERA land details state 2,600.9 sq.m total and net area. The building-permit record also states a plot/net plot area of 2,600.9 sq.m. RERA filing |
| Boundaries in RERA filing | East: LAND OF M S SUMANTH SAI CONSTRUCTIONS; west: 40FT WIDE ROAD; north: 60FT WIDE ROAD; south: NEIGHBOURS LAND. RERA filing |
Development identity
| Item | Project record |
|---|---|
| Sanctioning authority / principal approval | Building permit order no. 1610/HMDA/SWBP/2026, dated 17/03/2026, issued by the Greater Hyderabad Municipal Corporation releasing HMDA-approved plans. The permit record also identifies file no. 008802/HMDA/02592/SWBP/MDL1/2025, dated 03/02/2026. Approvals record |
| Approved built-up area | 7,323.88 sq.m in the RERA filing. The permit’s residential floor-area entries are ground floor 1,152.23 sq.m and upper floors 6,171.65 sq.m; these are permit-record figures and are not labelled here as carpet or saleable area. RERA filing |
| Building count and floors | One building is recorded. The permit sanctions 1 Cellar + Ground Floor + 5 Upper Floors; stated building height is 17.99 m. RERA filing |
| Parking | The permit states 1 cellar parking floor level and total parking area 1,824.24 sq.m. It does not provide a car-space count in the supplied evidence. |
| Units | RERA filing: 71 total units; permit record: 1 total building unit as entered in the project fields. The evidence provided does not explain that field’s unit of counting. RERA filing RERA unit table |
| Building use | Residential; permit entries show 0.0 sq.m commercial ground-floor area and 0.0 sq.m commercial upper-floor area. |
Offering and status
| Item | Project record |
|---|---|
| Filed configurations | 60 2BHK and 11 3BHK units. RERA unit table RERA unit details |
| RERA-filed saleable areas | 2BHK: 115.45 sq.m; 3BHK: 151.26 sq.m. RERA unit table RERA unit details |
| Booked / available | Portal figures last read show 0 booked / 60 available 2BHKs and 0 booked / 11 available 3BHKs. The portal record supplied has no as-of date, so counts are indicative. RERA unit table RERA unit details |
| Construction stage | The supplied evidence establishes a permitted/proposed building, but does not state verified site construction progress. |
| Completion deadline | Promoter’s Form B undertaking and building-permit record state completion by 03/02/2029. This is separate from the RERA registration-validity dates above. |
| Occupancy / completion certificate | No occupancy or completion certificate is recorded in the supplied project documents; the permit says an occupancy certificate is required before occupation. |
2. The project story
OMKARA S ARCADIA is registered with TG-RERA as a residential apartment project on a site recorded at Shambipur, Medchal-Malkajgiri district. The RERA filing identifies survey number 44/A44/E44/EE52/AA and a site area of 2,600.9 sq.m. RERA record RERA filing
The building permit describes a single residential building with one cellar, a ground floor and five upper floors. The filed offering is 71 apartments—60 2BHK and 11 3BHK. The registration certificate and Form B give 03/02/2029 as the completion date, while the supplied permit requires an occupancy certificate before occupation. The evidence provided does not establish current construction progress or an issued occupancy certificate. RERA unit table
The permit identifies Sri Chaitanya Builders as applicant/landowner, while OMKARA INFRA & DEVELOPERS PRIVATE LIMITED is the registered RERA promoter. The filed development agreement describes a 50% built-up-area share to each party. These are document descriptions, not a statement that construction is complete or that any particular apartment has been conveyed. RERA record
3. Master plan, architecture & building design
The permit record describes one residential building, with 1 Cellar + Ground Floor + 5 Upper Floors and a stated height of 17.99 m. It records residential floor-area entries of 1,152.23 sq.m at ground-floor level and 6,171.65 sq.m across the upper floors; the RERA filing separately gives an approved built-up area of 7,323.88 sq.m. The supplied material does not provide a verified building footprint, flats-per-floor schedule, lift or stair count, or a measured carpet-area schedule. RERA filing
The permit records 2,600.9 sq.m plot and net plot area, a 131.28 sq.m tot lot, and 1,824.24 sq.m total parking area. It specifies setbacks of 4.0 m at the front and 7.0 m at the rear and each side.
The supplied floor-plan record contains one drawing that failed measurement; no software-measured carpet areas are available. Accordingly, no drawing-derived room dimensions or carpet-area figures can be reported. Floor plans
4. Homes, configurations & floor plans
The following are the RERA-filed configurations, counts and saleable areas. The filing does not provide measured carpet areas in the supplied records.
| Configuration | Units | Booked | Available | RERA saleable area | Measured carpet area | Loading (if supplied) |
|---|---|---|---|---|---|---|
| 2BHK | 60 | 0 | 60 | 115.45 sq.m | Not available | Not supplied |
| 3BHK | 11 | 0 | 11 | 151.26 sq.m | Not available | Not supplied |
RERA unit table RERA unit details
Saleable area is the area reported in the TG-RERA filing; the supplied evidence does not include a measured carpet-area figure or loading calculation. Floor-plan measurement software did not produce a usable measurement for the single drawing in the record. Booked and available counts have no stated portal as-of date and should be treated as indicative. RERA unit details Floor plans RERA unit table
5. Parking & vehicle circulation
The permit provides for one cellar parking level and records 1,824.24 sq.m of total parking area. It also states that the cellar and any stilt parking approved in the plan must be used exclusively for vehicle parking. The supplied permit extraction does not state the number of car or two-wheeler spaces, visitor or accessible-space provision, or any unit-specific parking allocation.
The promoter’s website lists “Car Parking” as an amenity and claims dedicated resident parking; this is a promoter-marketed description, not a documented allocation of a particular bay to a buyer. Promoter website
6. Amenities, recreation & open spaces
The permit records a tot lot, rainwater-harvesting pits, trees, transformer space and a garbage house. No completion or independent verification status for these facilities is supplied. The separate RERA amenities record lists several infrastructure categories as available, but reports 0% progress for the listed items; that is a portal-record status, not independent site verification. RERA amenities
| Facility | Description / size | Evidence source | Declared progress / verified status |
|---|---|---|---|
| Landscape / open space — Tot lot | 131.28 sq.m | Permit record | Required/recorded in permit; completion not verified |
| Landscape / open space — Trees | 125 | Permit record | Permit figure; planting completion not verified |
| Landscape / open space — Green strip / tot lot / park | Listed as available in RERA amenities record | RERA amenities | Progress recorded as 0% |
| Utilities / infrastructure — Rainwater harvesting | 8 pits | Permit record | Required/recorded in permit; installation not verified |
| Utilities / infrastructure — Transformer space | Space for transformer recorded; no capacity stated | Permit record | Permit provision; installation not verified |
| Utilities / infrastructure — Garbage house | Recorded within the premises; no size stated | Permit provision; completion not verified | |
| Recreation — Promoter-listed facilities | Club house, badminton court, basketball court, cycling track, gym, jogging track and children’s play area; no sizes or quantities supplied | Promoter website Promoter website | Promoter-marketed; no sanctioned or completed status established here |
The RERA amenities record also lists internal roads and footpaths, water supply, sewerage, storm-water drains, street lighting, an electrical meter room/sub-station/receiving station, and water conservation/rainwater harvesting as available, each with 0% progress recorded. RERA amenities
7. Utilities, building services & safety
The permit requires construction of a rainwater-harvesting structure and records 8 harvesting pits. It also records transformer space and a garbage house. The RERA amenities record lists water supply, sewerage, storm-water drains, water conservation/rainwater harvesting, and an electrical meter room/sub-station/receiving station; each is recorded with 0% progress. These records do not establish installed capacity or completed operation. RERA amenities
The permit requires a completion notice and occupancy certificate before occupation, and says public water-supply and electricity connections will be provided only on production of an occupancy certificate. It also requires building services, including plumbing, fire-safety requirements, lifts and electrical installations, to be executed under qualified technical supervision. No project-specific lift count or capacity, fire-system specification, water-source/storage capacity, sewage-treatment capacity, backup-power capacity, CCTV installation status, or accessibility design details are supplied.
The promoter’s website describes high-speed lifts with power backup, generator backup for common areas and essential services, continuous water supply with underground and overhead tanks, intercom and 24/7 CCTV security. These are promoter-marketed claims; the supplied material does not establish their sanctioned specifications or completion. Promoter website
8. Location, access & connectivity
The registered project location is Shambipur village, in the project identity recorded as Dundigal Gandimaisamma locality, Medchal-Malkajgiri district, Telangana, PIN 500043. The RERA land schedule gives a 40FT WIDE ROAD on the west and a 60FT WIDE ROAD on the north; the permit references an 18 mt. road width. RERA record RERA filing RERA filing
A supplied geocode is identified as State Bank of India, Hyderabad-Narsapur Road, Gandimaisamma, Dundigal, and the nearest sampled Outer Ring Road interchange is listed at approximately 8.5 km. This is a sampled location measure, not a promised travel time. Location record
The promoter website names a different marketed locality and gives travel-time claims for highways, Miyapur Metro Station, Hitech City, hospitals and schools. Those claims are not used here as the registered project location or as independently verified connectivity details. Promoter website
9. Developer & development status
The registered promoter is OMKARA INFRA & DEVELOPERS PRIVATE LIMITED, a private limited company, GSTIN 36AAFCO0870L1Z7. The RERA record identifies ALAVALA DINESH REDDY as authorized signatory. The promoter address shown in the project records is OMNA HIMAVADGIRI, Siddhivinayak Nagar, Shambipur, Dundigal Gandimaisamma, Bachupally, Medchal-Malkajgiri, PIN 500043. Corporate record Parties record RERA filing
The project website supplied in the records is omkarainfra.com. Its descriptions are promoter-provided; the project profile above relies on the RERA filing and submitted permit documents for project identity and approved development details. Parties record Promoter website
The Form B affidavit, dated 19/08/2026, is a promoter declaration undertaking completion by 03/02/2029. The supplied evidence does not establish construction progress, a revised completion date, or an issued occupancy certificate.
10. Approvals, official records & documents
| Identifier / date | P02200011314; issued 16/10/2026; valid 03/02/2026–03/02/2029 |
|---|---|
| What it establishes in the supplied evidence | Registration of OMKARA S ARCADIA and certificate conditions, including the separate-account requirement. |
| Identifier / date | File no. 008802/HMDA/02592/SWBP/MDL1/2025; 03/02/2026 |
|---|---|
| What it establishes in the supplied evidence | Permit record for a residential building at Shambipur, including the sanctioned floor configuration and conditions. |
| Identifier / date | Approval/proceedings no. 1610/HMDA/SWBP/2026; 17/03/2026 |
|---|---|
| What it establishes in the supplied evidence | Building permit record for the residential building, including site/floor-area entries and stated permit conditions. |
| Identifier / date | 19/08/2026 |
|---|---|
| What it establishes in the supplied evidence | Promoter’s declarations regarding title, encumbrances, project funds, pending approvals and completion undertaking. |
| Identifier / date | 7027/2026; dated 16/03/2026 |
|---|---|
| What it establishes in the supplied evidence | Filed agreement between Sri Chaitanya Builders and Omkara Infra & Developers Private Limited concerning the site and development arrangement. |
| Identifier / date | Dated 23-07-2026 |
|---|---|
| What it establishes in the supplied evidence | Advocate’s search report concerning land described as Survey Nos. 44/A, 44/E, 44/EE and 52/AA, with stated extent 3111.15 sq. yd / 2600.92 sq.m; the supplied extraction does not state the advocate’s final opinion. |
| Identifier / date | 7025/2026; dated 16-03-2026 |
|---|---|
| What it establishes in the supplied evidence | Filed deed describing a transfer of 1555.57 sq. yd / 1300.45 sq.m in Shambupur. |
| Identifier / date | 1968/2026; dated 28/01/2026 |
|---|---|
| What it establishes in the supplied evidence | Permit documents identify a mortgage of 1121.15 sq.m of built-up area on the fourth and fifth floors in favour of HMDA. |
The HMDA plan portal’s approved-layout lookup is recorded as unavailable through the public internet; the supplied records therefore do not establish a separate layout-approval lookup result. No occupancy or completion certificate is included in the supplied documents. HMDA Document index
1. Project at a glance
Project identity
Registered project name: OMKARA S ARCADIA
Project type: Residential apartment project
Phase / registered portion: A single registered project is identified; no separate phase name or phase-wise breakdown is disclosed. The filing identifies the site as “OPEN LAND AND PLOT NO 19.”
TG-RERA registration: P02200011314; Form C states registration under section 5, valid 03/02/2026–03/02/2029. Registration validity is not itself a completion certificate.
Registered promoter: OMKARA INFRA & DEVELOPERS PRIVATE LIMITED, a company.
RERA status: Registered; the certificate was issued on 16/10/2026.
Land and geographic identity
Locality / revenue village: RERA header locality: DUNDIGAL GANDIMAISAMMA; revenue village: Shambipur. The permit documents identify the locality as SHAMBIPUR.
Mandal: Bachupally in the RERA project identity; the permit documents state Dundigal Gandimaisamma.
District / PIN: Medchal-Malkajgiri, 500043.
Survey number(s) and subdivisions: 44/A44/E44/EE52/AA as recorded in the RERA filing and permit documents. The legal title report describes the underlying parcel using 44/A, 44/E, 44/EE and 52/AA.
Site extent: RERA land details state 2,600.9 sq.m total and net area. The building-permit record also states a plot/net plot area of 2,600.9 sq.m.
Boundaries in RERA filing: East: LAND OF M S SUMANTH SAI CONSTRUCTIONS; west: 40FT WIDE ROAD; north: 60FT WIDE ROAD; south: NEIGHBOURS LAND.
Development identity
Sanctioning authority / principal approval: Building permit order no. 1610/HMDA/SWBP/2026, dated 17/03/2026, issued by the Greater Hyderabad Municipal Corporation releasing HMDA-approved plans. The permit record also identifies file no. 008802/HMDA/02592/SWBP/MDL1/2025, dated 03/02/2026.
Approved built-up area: 7,323.88 sq.m in the RERA filing. The permit’s residential floor-area entries are ground floor 1,152.23 sq.m and upper floors 6,171.65 sq.m; these are permit-record figures and are not labelled here as carpet or saleable area.
Building count and floors: One building is recorded. The permit sanctions 1 Cellar + Ground Floor + 5 Upper Floors; stated building height is 17.99 m.
Parking: The permit states 1 cellar parking floor level and total parking area 1,824.24 sq.m. It does not provide a car-space count in the supplied evidence.
Units: RERA filing: 71 total units; permit record: 1 total building unit as entered in the project fields. The evidence provided does not explain that field’s unit of counting.
Building use: Residential; permit entries show 0.0 sq.m commercial ground-floor area and 0.0 sq.m commercial upper-floor area.
Offering and status
Filed configurations: 60 2BHK and 11 3BHK units.
RERA-filed saleable areas: 2BHK: 115.45 sq.m; 3BHK: 151.26 sq.m.
Booked / available: Portal figures last read show 0 booked / 60 available 2BHKs and 0 booked / 11 available 3BHKs. The portal record supplied has no as-of date, so counts are indicative.
Construction stage: The supplied evidence establishes a permitted/proposed building, but does not state verified site construction progress.
Completion deadline: Promoter’s Form B undertaking and building-permit record state completion by 03/02/2029. This is separate from the RERA registration-validity dates above.
Occupancy / completion certificate: No occupancy or completion certificate is recorded in the supplied project documents; the permit says an occupancy certificate is required before occupation.
2. The project story
OMKARA S ARCADIA is registered with TG-RERA as a residential apartment project on a site recorded at Shambipur, Medchal-Malkajgiri district. The RERA filing identifies survey number 44/A44/E44/EE52/AA and a site area of 2,600.9 sq.m.
The building permit describes a single residential building with one cellar, a ground floor and five upper floors. The filed offering is 71 apartments—60 2BHK and 11 3BHK. The registration certificate and Form B give 03/02/2029 as the completion date, while the supplied permit requires an occupancy certificate before occupation. The evidence provided does not establish current construction progress or an issued occupancy certificate.
The permit identifies Sri Chaitanya Builders as applicant/landowner, while OMKARA INFRA & DEVELOPERS PRIVATE LIMITED is the registered RERA promoter. The filed development agreement describes a 50% built-up-area share to each party. These are document descriptions, not a statement that construction is complete or that any particular apartment has been conveyed.
3. Master plan, architecture & building design
The permit record describes one residential building, with 1 Cellar + Ground Floor + 5 Upper Floors and a stated height of 17.99 m. It records residential floor-area entries of 1,152.23 sq.m at ground-floor level and 6,171.65 sq.m across the upper floors; the RERA filing separately gives an approved built-up area of 7,323.88 sq.m. The supplied material does not provide a verified building footprint, flats-per-floor schedule, lift or stair count, or a measured carpet-area schedule.
The permit records 2,600.9 sq.m plot and net plot area, a 131.28 sq.m tot lot, and 1,824.24 sq.m total parking area. It specifies setbacks of 4.0 m at the front and 7.0 m at the rear and each side.
The supplied floor-plan record contains one drawing that failed measurement; no software-measured carpet areas are available. Accordingly, no drawing-derived room dimensions or carpet-area figures can be reported.
4. Homes, configurations & floor plans
The following are the RERA-filed configurations, counts and saleable areas. The filing does not provide measured carpet areas in the supplied records.
| Configuration | Units | Booked | Available | RERA saleable area | Measured carpet area | Loading (if supplied) |
|---|---|---|---|---|---|---|
| 2BHK | 60 | 0 | 60 | 115.45 sq.m | Not available | Not supplied |
| 3BHK | 11 | 0 | 11 | 151.26 sq.m | Not available | Not supplied |
Saleable area is the area reported in the TG-RERA filing; the supplied evidence does not include a measured carpet-area figure or loading calculation. Floor-plan measurement software did not produce a usable measurement for the single drawing in the record. Booked and available counts have no stated portal as-of date and should be treated as indicative.
5. Parking & vehicle circulation
The permit provides for one cellar parking level and records 1,824.24 sq.m of total parking area. It also states that the cellar and any stilt parking approved in the plan must be used exclusively for vehicle parking. The supplied permit extraction does not state the number of car or two-wheeler spaces, visitor or accessible-space provision, or any unit-specific parking allocation.
The promoter’s website lists “Car Parking” as an amenity and claims dedicated resident parking; this is a promoter-marketed description, not a documented allocation of a particular bay to a buyer.
6. Amenities, recreation & open spaces
The permit records a tot lot, rainwater-harvesting pits, trees, transformer space and a garbage house. No completion or independent verification status for these facilities is supplied. The separate RERA amenities record lists several infrastructure categories as available, but reports 0% progress for the listed items; that is a portal-record status, not independent site verification.
| Facility | Description / size | Evidence source | Declared progress / verified status |
|---|---|---|---|
| Landscape / open space — Tot lot | 131.28 sq.m | Permit record | Required/recorded in permit; completion not verified |
| Landscape / open space — Trees | 125 | Permit record | Permit figure; planting completion not verified |
| Landscape / open space — Green strip / tot lot / park | Listed as available in RERA amenities record | Progress recorded as 0% | |
| Utilities / infrastructure — Rainwater harvesting | 8 pits | Permit record | Required/recorded in permit; installation not verified |
| Utilities / infrastructure — Transformer space | Space for transformer recorded; no capacity stated | Permit record | Permit provision; installation not verified |
| Utilities / infrastructure — Garbage house | Recorded within the premises; no size stated | Permit provision; completion not verified | |
| Recreation — Promoter-listed facilities | Club house, badminton court, basketball court, cycling track, gym, jogging track and children’s play area; no sizes or quantities supplied | Promoter website | Promoter-marketed; no sanctioned or completed status established here |
The RERA amenities record also lists internal roads and footpaths, water supply, sewerage, storm-water drains, street lighting, an electrical meter room/sub-station/receiving station, and water conservation/rainwater harvesting as available, each with 0% progress recorded.
7. Utilities, building services & safety
The permit requires construction of a rainwater-harvesting structure and records 8 harvesting pits. It also records transformer space and a garbage house. The RERA amenities record lists water supply, sewerage, storm-water drains, water conservation/rainwater harvesting, and an electrical meter room/sub-station/receiving station; each is recorded with 0% progress. These records do not establish installed capacity or completed operation.
The permit requires a completion notice and occupancy certificate before occupation, and says public water-supply and electricity connections will be provided only on production of an occupancy certificate. It also requires building services, including plumbing, fire-safety requirements, lifts and electrical installations, to be executed under qualified technical supervision. No project-specific lift count or capacity, fire-system specification, water-source/storage capacity, sewage-treatment capacity, backup-power capacity, CCTV installation status, or accessibility design details are supplied.
The promoter’s website describes high-speed lifts with power backup, generator backup for common areas and essential services, continuous water supply with underground and overhead tanks, intercom and 24/7 CCTV security. These are promoter-marketed claims; the supplied material does not establish their sanctioned specifications or completion.
8. Location, access & connectivity
The registered project location is Shambipur village, in the project identity recorded as Dundigal Gandimaisamma locality, Medchal-Malkajgiri district, Telangana, PIN 500043. The RERA land schedule gives a 40FT WIDE ROAD on the west and a 60FT WIDE ROAD on the north; the permit references an 18 mt. road width.
A supplied geocode is identified as State Bank of India, Hyderabad-Narsapur Road, Gandimaisamma, Dundigal, and the nearest sampled Outer Ring Road interchange is listed at approximately 8.5 km. This is a sampled location measure, not a promised travel time.
The promoter website names a different marketed locality and gives travel-time claims for highways, Miyapur Metro Station, Hitech City, hospitals and schools. Those claims are not used here as the registered project location or as independently verified connectivity details.
9. Developer & development status
The registered promoter is OMKARA INFRA & DEVELOPERS PRIVATE LIMITED, a private limited company, GSTIN 36AAFCO0870L1Z7. The RERA record identifies ALAVALA DINESH REDDY as authorized signatory. The promoter address shown in the project records is OMNA HIMAVADGIRI, Siddhivinayak Nagar, Shambipur, Dundigal Gandimaisamma, Bachupally, Medchal-Malkajgiri, PIN 500043.
The project website supplied in the records is omkarainfra.com. Its descriptions are promoter-provided; the project profile above relies on the RERA filing and submitted permit documents for project identity and approved development details.
The Form B affidavit, dated 19/08/2026, is a promoter declaration undertaking completion by 03/02/2029. The supplied evidence does not establish construction progress, a revised completion date, or an issued occupancy certificate.
10. Approvals, official records & documents
| Identifier / date | P02200011314; issued 16/10/2026; valid 03/02/2026–03/02/2029 |
|---|---|
| What it establishes in the supplied evidence | Registration of OMKARA S ARCADIA and certificate conditions, including the separate-account requirement. |
| Identifier / date | File no. 008802/HMDA/02592/SWBP/MDL1/2025; 03/02/2026 |
|---|---|
| What it establishes in the supplied evidence | Permit record for a residential building at Shambipur, including the sanctioned floor configuration and conditions. |
| Identifier / date | Approval/proceedings no. 1610/HMDA/SWBP/2026; 17/03/2026 |
|---|---|
| What it establishes in the supplied evidence | Building permit record for the residential building, including site/floor-area entries and stated permit conditions. |
| Identifier / date | 19/08/2026 |
|---|---|
| What it establishes in the supplied evidence | Promoter’s declarations regarding title, encumbrances, project funds, pending approvals and completion undertaking. |
| Identifier / date | 7027/2026; dated 16/03/2026 |
|---|---|
| What it establishes in the supplied evidence | Filed agreement between Sri Chaitanya Builders and Omkara Infra & Developers Private Limited concerning the site and development arrangement. |
| Identifier / date | Dated 23-07-2026 |
|---|---|
| What it establishes in the supplied evidence | Advocate’s search report concerning land described as Survey Nos. 44/A, 44/E, 44/EE and 52/AA, with stated extent 3111.15 sq. yd / 2600.92 sq.m; the supplied extraction does not state the advocate’s final opinion. |
| Identifier / date | 7025/2026; dated 16-03-2026 |
|---|---|
| What it establishes in the supplied evidence | Filed deed describing a transfer of 1555.57 sq. yd / 1300.45 sq.m in Shambupur. |
| Identifier / date | 1968/2026; dated 28/01/2026 |
|---|---|
| What it establishes in the supplied evidence | Permit documents identify a mortgage of 1121.15 sq.m of built-up area on the fourth and fifth floors in favour of HMDA. |
The HMDA plan portal’s approved-layout lookup is recorded as unavailable through the public internet; the supplied records therefore do not establish a separate layout-approval lookup result. No occupancy or completion certificate is included in the supplied documents.
Frequently asked questions
Is OMKARA S ARCADIA registered with Telangana RERA?
Yes. OMKARA S ARCADIA is registered with the Telangana Real Estate Regulatory Authority as P02200011314; the registration status is New Project.
Who is the developer of OMKARA S ARCADIA?
The promoter named in the RERA registration is OMKARA INFRA & DEVELOPERS PRIVATE LIMITED.
Where is OMKARA S ARCADIA located?
OMKARA S ARCADIA is in DUNDIGAL GANDIMAISAMMA, Shambipur, Bachupally, Medchal-Malkajgiri, Telangana (500043).
When will OMKARA S ARCADIA be completed?
The promoter's proposed date of completion filed with RERA is 03/02/2029. This is the promoter's declaration, not a guarantee.
More projects in Bachupally