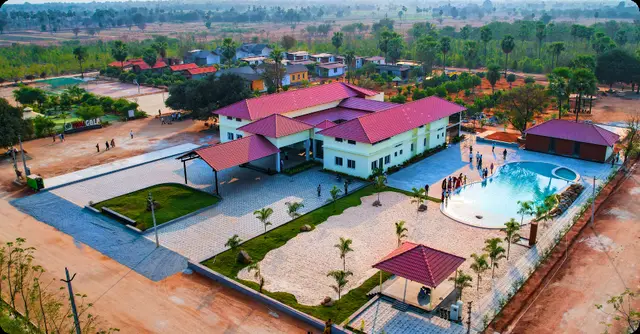
Vista Springs
USM INFRASTRUCTURES PRIVATE LIMITED · Jangaon · RERA P00600010520
Vista Springs is a plotted development of residential plots in Zaffergadh, Zaffergadh Mandal, Jangaon District, developed by registered promoter USM INFRASTRUCTURES PRIVATE LIMITED. The layout covers Ac. 123.05 Cents; 595562.00 Sq.yds and includes 1302 plots; building floors and plot configurations are not stated. It is registered with TG-RERA under P00600010520, with a proposed completion date of 01/02/2028.
More from Usm Infrastructures Pvt Ltd · 6 projects →
01What we found
Read from TG-RERA filings, approvals, land and registration records and court records. A court case is counted only when the court record states this project's survey number with its village, or names the project.
02Check before you pay
8 items to check before you pay, 4 high - from the title chain, court records and approvals, each with what to ask the builder or your advocate. An item may not be a problem with the project: records can be incomplete.
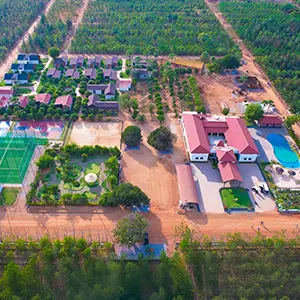
1. Project at a glance
Project identity
| Item | Project record |
|---|---|
| Registered project name | Vista Springs RERA record |
| Project type | Plotted development / residential plot layout RERA record RERA filing |
| Phase / registered portion | The supplied records identify one registered project and do not state a separate phase name. RERA record |
| TG-RERA registration number | P00600010520 RERA record |
| Registration validity | 01/10/2025–01/10/2027; this is the registration period, not the project completion deadline. Approvals record |
| Registered promoter | USM INFRASTRUCTURES PRIVATE LIMITED RERA record Corporate record |
| RERA status in supplied record | Registered; Form C certificate supplied. Approvals record |
Land and geographic identity
| Item | Project record |
|---|---|
| Locality / revenue village | Zaffergadh (also rendered as Zafargadh / Zaffargadh in filed records); revenue village identified as Zaffergadh. RERA record RERA filing |
| Mandal | Zaffergadh (also rendered Zaffargadh). RERA record RERA filing |
| District | Jangaon. RERA record RERA filing |
| PIN | 506143. RERA record |
| Project survey numbers / subdivisions as recorded | 1329/P, 1330/P, 1331/P, 1332/P, 1333/P, 1334/P, 1345/P, 1381/P, 1382/P, 1383/P, 1384/P, 1388/P, 1389/P, 1391/P, 1392/P, 1397/P, 1400/P, 1423/P, 1428/P, 1432/P, 1433/P. RERA record |
| Registered site extent | 497966.00 sq. m (RERA land-details filing). RERA filing |
| Layout-plan extent | Ac. 123.05 Cents; 595562.00 Sq.yds in the DTCP-filed draft layout record. |
| Net / total area and boundaries | RERA filing states total area 497966.00 sq. m, affected area 0, and net area 497966.00 sq. m; all four recorded boundaries are “Neighbour Land.” RERA filing |
Development identity
| Item | Project record |
|---|---|
| Sanctioning authority | Director of Town and Country Planning, Government of Telangana; the filed draft layout records delegation to Zafargadh Gram Panchayat. |
| Principal layout approval reference | Draft- TLP.No. 86/2025/W, dated 01.10-2025; related file Lr.Roc.No.1650/1262/2025/W. Approvals record |
| Layout approval status evidenced | Draft Technical Layout Pattern approved; the filed letter sets out conditions for development and obtaining final layout release. |
| Approved built-up area | Not disclosed in the supplied layout approval record; the RERA filing separately states 291617 sq. m as “Approved Built up Area.” RERA filing |
| Plot count | 1302 plots in the filed draft-layout extraction. |
| Floors, buildings and parking levels | Not applicable as a stated building configuration for this plotted layout; no building-floor or parking-level schedule is supplied. |
| Parking provision | No parking-space count or plot-wise parking allocation is supplied. |
Offering and status
| Item | Project record |
|---|---|
| Offered product | Residential plots; individual plot-size schedule, saleable plot-size bands and unit inventory are not included in the supplied records. RERA record |
| Booked / available counts | Not disclosed in the supplied material. RERA record |
| Construction / development stage | The RERA record identifies a new project. The filed layout approval is a draft layout approval with development conditions; no independently verified site-progress report is supplied. RERA record |
| Promoter-declared completion undertaking | Form B declares completion by 01 October 2027. |
| RERA project completion date in project fields | 01/02/2028. RERA filing |
| Occupancy / completion certificate status | No occupancy or completion certificate is supplied. The documents concern a plotted layout, and the supplied layout letter describes the route to final layout release rather than an OC. |
2. The project story
Vista Springs is registered with TG-RERA as a plotted residential development covering the stated Zaffergadh, Jangaon site and the 21 survey-number entries listed above. The filed DTCP material describes a draft technical layout pattern for 1302 plots over Ac. 123.05 Cents; 595562.00 Sq.yds. RERA record
The draft layout’s area statement allocates land to plotted area, roads and open space, and identifies school and convenient-shop sites. It also identifies plots reserved as a mortgage in favour of the Gram Panchayat. The approval letter makes development works and subsequent submission for final layout approval part of its conditions; the supplied material does not establish that those works are complete or that a final layout release has been issued.
The RERA filing identifies the project as new, and the promoter’s Form B gives a completion undertaking. Those are filing and promoter-declaration records, not independent verification of construction or on-site progress. No site-inspection or verified progress evidence is supplied. RERA record
3. Master plan, architecture & building design
This is a plotted layout rather than a multi-storey building project in the supplied plan records. The draft layout identifies 1302 plots and reports a total layout extent of Ac. 123.05 Cents; 595562.00 Sq.yds.
The filed layout area statement records:
| Layout component | Filed area / share |
|---|---|
| Layout area | Ac. 123.05 Cents; 595562.00 Sq.yds |
| Plotted area | Ac. 72.06 Cents; 348770.40 Sq.yds; 58.574% |
| Open space (park) | Ac. 12.305 Cents; 59556.20 Sq.yds; 10.00% |
| Roads area | Ac. 38.685 Cents; 187235.40 Sq.yds; 31.43% |
| Mortgage area on plotted area | Area statement: Ac. 10.995 Cents; 53215.80 Sq.yds; 15.25% |
The same filed extraction lists a Primary School site of Ac. 1.50 Cents; 7260.00 Sq.yds, a Nursery School site of Ac.0.25 Cents; 1210.00 Sq.yds, and Convenient Shops of Ac. 1.960 Cents; 9486.40 Sq.yds. The layout-plan extraction also records a different area statement for some of these components; this overview reports the figures as recorded in each relevant filed extraction rather than reconciling them.
The approval conditions call for demarcation of plots and open spaces on the ground; formation of roads, drains and nala channels; greenery, rainwater-harvesting pits, street lighting, electricity, sewerage disposal and protected water supply. These are approval conditions, not evidence that the works have been completed. No building footprint, floor configuration, building elevations, FSI-counted area, or plot-by-plot dimensions are supplied.
4. Homes, configurations & floor plans
The registered product is residential plots. The supplied RERA filing extract gives the layout count as 1302 plots, but does not include plot-by-plot areas, configuration bands, booked or available inventory, or RERA saleable-area figures. No usable plot or floor-plan measurements are supplied; the two drawing scans listed in the evidence pack are pending measurement. Floor plans
The layout record identifies plot numbers reserved for the Gram Panchayat mortgage. It does not provide a complete saleable-plot schedule or establish the allocation of individual plots to purchasers.
5. Parking & vehicle circulation
The supplied layout approval extract does not state a parking-space count, visitor or accessible parking provision, or a parking-allocation arrangement. It identifies the internal roads area as Ac. 38.685 Cents; 187235.40 Sq.yds (31.43%). The approval conditions require roads to be opened for access to neighbouring sites and prohibit a compound wall or fencing around the site. No verified vehicle-circulation drawing, driveway dimensions or parking plan is supplied.
6. Amenities, recreation & open spaces
The filed layout approval identifies land-use provisions and infrastructure conditions; these should not be read as proof of completed facilities.
| Facility | Description / size | Evidence source | Declared progress / verified status |
|---|---|---|---|
| Open space / park | Ac. 12.305 cents (10.00%) in the layout area statement. | Provided for in the draft layout; completion or handover is not verified. | |
| Primary School site | Ac. 1.50 Cents; 7260.00 Sq.yds. | Site identified in filed layout extraction; delivery or operation not verified. | |
| Nursery School site | Ac.0.25 Cents; 1210.00 Sq.yds. | Site identified in filed layout extraction; delivery or operation not verified. | |
| Convenient Shops | Ac. 1.960 Cents; 9486.40 Sq.yds. | Sites identified in filed layout extraction; delivery or operation not verified. | |
| Roads | Ac. 38.685 Cents or 187235.40 Sqyds (31.43%). | Layout allocation recorded; formation and handover not verified. | |
| Greenery and open-space works | Approval conditions include greenery and fencing of open spaces. | Required by the filed conditions; completion not verified. |
No project-specific TG-RERA amenity schedule showing a completed clubhouse, sports facilities or other recreation amenities is supplied.
7. Utilities, building services & safety
The filed layout approval conditions require the developer to undertake road levelling and formation, drains and nala channelisation, greenery, rainwater-harvesting pits, fencing of open spaces, street lighting, electricity facilities, sewerage disposal and protected water supply. The RERA amenity record also lists internal roads and footpaths, water supply, storm-water drains and street lighting as “YES”; its supplied progress values are 0. RERA amenities
These records describe filing entries and approval requirements; they do not independently establish installation, operating capacity or completion. No capacities or project-specific technical details are supplied for water storage or treatment, sewage treatment and reuse, power supply or backup, fire systems, waste handling, security or accessibility.
8. Location, access & connectivity
The registered project location is Zaffergadh, Jangaon, 506143, in Zaffergadh Mandal, Jangaon District. RERA record The supplied cadastral coordinate is a parcel centroid at 17.79028, 79.45733. Location record Cadastral map
The only measured connectivity item supplied is the Outer Ring Road nearest sampled interchange, approximately 90.7 km from the project coordinate. Location record No verified approach-road, public-transport or other landmark distance schedule is supplied.
9. Developer & development status
The registered legal promoter is USM INFRASTRUCTURES PRIVATE LIMITED, a company; its supplied GSTIN is 36AABCU1954F2ZE. RERA record Corporate record The project filing identifies Srinivasa Rao Kondayyagari as authorised signatory. Parties record
Form B is a promoter declaration that the project will be completed by 01 October 2027. The project information also records 01/02/2028 as the proposed completion date. RERA filing The RERA registration itself remains valid through 01/10/2027 unless extended; registration validity, declared completion timing and any completion/occupancy certification are separate matters.
No independently verified construction-progress update or completion/occupancy certificate is supplied. The RERA filing does not provide a project-specific booked/available plot count in the material provided. RERA record RERA amenities
10. Approvals, official records & documents
| Reference and scope | Vista Springs; registration P00600010520; promoter USM INFRASTRUCTURES PRIVATE LIMITED; validity 01/10/2025–01/10/2027. |
|---|
| Reference and scope | Draft- TLP.No. 86/2025/W, dated 01.10-2025; file Lr.Roc.No.1650/1262/2025/W; Director of Town and Country Planning, with delegation to Zafargadh Gram Panchayat. |
|---|
| Reference and scope | Draft Technical Layout Pattern for 1302 plots, with area statement, land-use allocations and conditions for development and final layout submission. |
|---|
| Reference and scope | Advocate’s land-title search report dated 08-12-2025, concerning the project lands and development agreements; the supplied extraction describes it as a title opinion. |
|---|
| Reference and scope | Declaration dated 05-01-2026, including a promoter-stated completion undertaking of 01 October 2027. |
|---|
| Reference and scope | None supplied; the filed approval record addresses a plotted layout and final layout release. |
|---|---|
| Evidence | Document index |
The draft layout letter states that the permission is not proof of land title and that the draft layout must be executed within two years from Gram Panchayat approval; the complete approval conditions are not reproduced here.
1. Project at a glance
Project identity
Registered project name: Vista Springs
Project type: Plotted development / residential plot layout
Phase / registered portion: The supplied records identify one registered project and do not state a separate phase name.
TG-RERA registration number: P00600010520
Registration validity: 01/10/2025–01/10/2027; this is the registration period, not the project completion deadline.
Registered promoter: USM INFRASTRUCTURES PRIVATE LIMITED
RERA status in supplied record: Registered; Form C certificate supplied.
Land and geographic identity
Locality / revenue village: Zaffergadh (also rendered as Zafargadh / Zaffargadh in filed records); revenue village identified as Zaffergadh.
Mandal: Zaffergadh (also rendered Zaffargadh).
District: Jangaon.
PIN: 506143.
Project survey numbers / subdivisions as recorded: 1329/P, 1330/P, 1331/P, 1332/P, 1333/P, 1334/P, 1345/P, 1381/P, 1382/P, 1383/P, 1384/P, 1388/P, 1389/P, 1391/P, 1392/P, 1397/P, 1400/P, 1423/P, 1428/P, 1432/P, 1433/P.
Registered site extent: 497966.00 sq. m (RERA land-details filing).
Layout-plan extent: Ac. 123.05 Cents; 595562.00 Sq.yds in the DTCP-filed draft layout record.
Net / total area and boundaries: RERA filing states total area 497966.00 sq. m, affected area 0, and net area 497966.00 sq. m; all four recorded boundaries are “Neighbour Land.”
Development identity
Sanctioning authority: Director of Town and Country Planning, Government of Telangana; the filed draft layout records delegation to Zafargadh Gram Panchayat.
Principal layout approval reference: Draft- TLP.No. 86/2025/W, dated 01.10-2025; related file Lr.Roc.No.1650/1262/2025/W.
Layout approval status evidenced: Draft Technical Layout Pattern approved; the filed letter sets out conditions for development and obtaining final layout release.
Approved built-up area: Not disclosed in the supplied layout approval record; the RERA filing separately states 291617 sq. m as “Approved Built up Area.”
Plot count: 1302 plots in the filed draft-layout extraction.
Floors, buildings and parking levels: Not applicable as a stated building configuration for this plotted layout; no building-floor or parking-level schedule is supplied.
Parking provision: No parking-space count or plot-wise parking allocation is supplied.
Offering and status
Offered product: Residential plots; individual plot-size schedule, saleable plot-size bands and unit inventory are not included in the supplied records.
Booked / available counts: Not disclosed in the supplied material.
Construction / development stage: The RERA record identifies a new project. The filed layout approval is a draft layout approval with development conditions; no independently verified site-progress report is supplied.
Promoter-declared completion undertaking: Form B declares completion by 01 October 2027.
RERA project completion date in project fields: 01/02/2028.
Occupancy / completion certificate status: No occupancy or completion certificate is supplied. The documents concern a plotted layout, and the supplied layout letter describes the route to final layout release rather than an OC.
2. The project story
Vista Springs is registered with TG-RERA as a plotted residential development covering the stated Zaffergadh, Jangaon site and the 21 survey-number entries listed above. The filed DTCP material describes a draft technical layout pattern for 1302 plots over Ac. 123.05 Cents; 595562.00 Sq.yds.
The draft layout’s area statement allocates land to plotted area, roads and open space, and identifies school and convenient-shop sites. It also identifies plots reserved as a mortgage in favour of the Gram Panchayat. The approval letter makes development works and subsequent submission for final layout approval part of its conditions; the supplied material does not establish that those works are complete or that a final layout release has been issued.
The RERA filing identifies the project as new, and the promoter’s Form B gives a completion undertaking. Those are filing and promoter-declaration records, not independent verification of construction or on-site progress. No site-inspection or verified progress evidence is supplied.
3. Master plan, architecture & building design
This is a plotted layout rather than a multi-storey building project in the supplied plan records. The draft layout identifies 1302 plots and reports a total layout extent of Ac. 123.05 Cents; 595562.00 Sq.yds.
The filed layout area statement records:
Layout area: Ac. 123.05 Cents; 595562.00 Sq.yds
Plotted area: Ac. 72.06 Cents; 348770.40 Sq.yds; 58.574%
Open space (park): Ac. 12.305 Cents; 59556.20 Sq.yds; 10.00%
Roads area: Ac. 38.685 Cents; 187235.40 Sq.yds; 31.43%
Mortgage area on plotted area: Area statement: Ac. 10.995 Cents; 53215.80 Sq.yds; 15.25%
The same filed extraction lists a Primary School site of Ac. 1.50 Cents; 7260.00 Sq.yds, a Nursery School site of Ac.0.25 Cents; 1210.00 Sq.yds, and Convenient Shops of Ac. 1.960 Cents; 9486.40 Sq.yds. The layout-plan extraction also records a different area statement for some of these components; this overview reports the figures as recorded in each relevant filed extraction rather than reconciling them.
The approval conditions call for demarcation of plots and open spaces on the ground; formation of roads, drains and nala channels; greenery, rainwater-harvesting pits, street lighting, electricity, sewerage disposal and protected water supply. These are approval conditions, not evidence that the works have been completed. No building footprint, floor configuration, building elevations, FSI-counted area, or plot-by-plot dimensions are supplied.
4. Homes, configurations & floor plans
The registered product is residential plots. The supplied RERA filing extract gives the layout count as 1302 plots, but does not include plot-by-plot areas, configuration bands, booked or available inventory, or RERA saleable-area figures. No usable plot or floor-plan measurements are supplied; the two drawing scans listed in the evidence pack are pending measurement.
The layout record identifies plot numbers reserved for the Gram Panchayat mortgage. It does not provide a complete saleable-plot schedule or establish the allocation of individual plots to purchasers.
5. Parking & vehicle circulation
The supplied layout approval extract does not state a parking-space count, visitor or accessible parking provision, or a parking-allocation arrangement. It identifies the internal roads area as Ac. 38.685 Cents; 187235.40 Sq.yds (31.43%). The approval conditions require roads to be opened for access to neighbouring sites and prohibit a compound wall or fencing around the site. No verified vehicle-circulation drawing, driveway dimensions or parking plan is supplied.
6. Amenities, recreation & open spaces
The filed layout approval identifies land-use provisions and infrastructure conditions; these should not be read as proof of completed facilities.
| Facility | Description / size | Evidence source | Declared progress / verified status |
|---|---|---|---|
| Open space / park | Ac. 12.305 cents (10.00%) in the layout area statement. | Provided for in the draft layout; completion or handover is not verified. | |
| Primary School site | Ac. 1.50 Cents; 7260.00 Sq.yds. | Site identified in filed layout extraction; delivery or operation not verified. | |
| Nursery School site | Ac.0.25 Cents; 1210.00 Sq.yds. | Site identified in filed layout extraction; delivery or operation not verified. | |
| Convenient Shops | Ac. 1.960 Cents; 9486.40 Sq.yds. | Sites identified in filed layout extraction; delivery or operation not verified. | |
| Roads | Ac. 38.685 Cents or 187235.40 Sqyds (31.43%). | Layout allocation recorded; formation and handover not verified. | |
| Greenery and open-space works | Approval conditions include greenery and fencing of open spaces. | Required by the filed conditions; completion not verified. |
No project-specific TG-RERA amenity schedule showing a completed clubhouse, sports facilities or other recreation amenities is supplied.
7. Utilities, building services & safety
The filed layout approval conditions require the developer to undertake road levelling and formation, drains and nala channelisation, greenery, rainwater-harvesting pits, fencing of open spaces, street lighting, electricity facilities, sewerage disposal and protected water supply. The RERA amenity record also lists internal roads and footpaths, water supply, storm-water drains and street lighting as “YES”; its supplied progress values are 0.
These records describe filing entries and approval requirements; they do not independently establish installation, operating capacity or completion. No capacities or project-specific technical details are supplied for water storage or treatment, sewage treatment and reuse, power supply or backup, fire systems, waste handling, security or accessibility.
8. Location, access & connectivity
The registered project location is Zaffergadh, Jangaon, 506143, in Zaffergadh Mandal, Jangaon District. The supplied cadastral coordinate is a parcel centroid at 17.79028, 79.45733.
The only measured connectivity item supplied is the Outer Ring Road nearest sampled interchange, approximately 90.7 km from the project coordinate. No verified approach-road, public-transport or other landmark distance schedule is supplied.
9. Developer & development status
The registered legal promoter is USM INFRASTRUCTURES PRIVATE LIMITED, a company; its supplied GSTIN is 36AABCU1954F2ZE. The project filing identifies Srinivasa Rao Kondayyagari as authorised signatory.
Form B is a promoter declaration that the project will be completed by 01 October 2027. The project information also records 01/02/2028 as the proposed completion date. The RERA registration itself remains valid through 01/10/2027 unless extended; registration validity, declared completion timing and any completion/occupancy certification are separate matters.
No independently verified construction-progress update or completion/occupancy certificate is supplied. The RERA filing does not provide a project-specific booked/available plot count in the material provided.
10. Approvals, official records & documents
| Reference and scope | Vista Springs; registration P00600010520; promoter USM INFRASTRUCTURES PRIVATE LIMITED; validity 01/10/2025–01/10/2027. |
|---|
| Reference and scope | Draft- TLP.No. 86/2025/W, dated 01.10-2025; file Lr.Roc.No.1650/1262/2025/W; Director of Town and Country Planning, with delegation to Zafargadh Gram Panchayat. |
|---|
| Reference and scope | Draft Technical Layout Pattern for 1302 plots, with area statement, land-use allocations and conditions for development and final layout submission. |
|---|
| Reference and scope | Advocate’s land-title search report dated 08-12-2025, concerning the project lands and development agreements; the supplied extraction describes it as a title opinion. |
|---|
| Reference and scope | Declaration dated 05-01-2026, including a promoter-stated completion undertaking of 01 October 2027. |
|---|
| Reference and scope | None supplied; the filed approval record addresses a plotted layout and final layout release. |
|---|
The draft layout letter states that the permission is not proof of land title and that the draft layout must be executed within two years from Gram Panchayat approval; the complete approval conditions are not reproduced here.
Frequently asked questions
Is Vista Springs registered with Telangana RERA?
Yes. Vista Springs is registered with the Telangana Real Estate Regulatory Authority as P00600010520; the registration status is New Project.
Who is the developer of Vista Springs?
The promoter named in the RERA registration is USM INFRASTRUCTURES PRIVATE LIMITED.
Where is Vista Springs located?
Vista Springs is in Zaffergadh, Jangaon, Telangana (506143).
When will Vista Springs be completed?
The promoter's proposed date of completion filed with RERA is 01/02/2028. This is the promoter's declaration, not a guarantee.
More projects in Zaffergadh