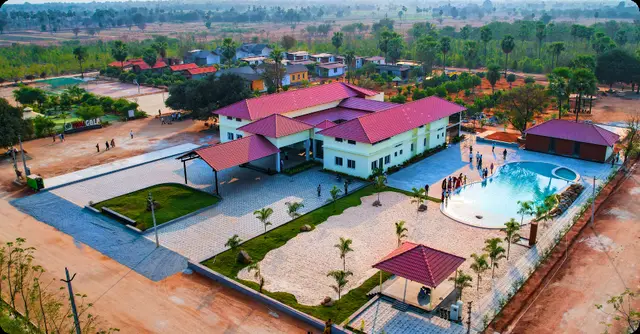
Avana
NAVATHA HOMES · Jangaon · RERA P00600006601
Avana is a plotted development in Raghunathpalli to Ibrahimpatnam Road, Raghunathpally mandal, Jangaon district, developed by registered promoter NAVATHA HOMES. The filed draft layout covers Ac.8.512 Cents; 41198.08 Sq.Yds. and describes 100 plots; plot sizes and configurations are not disclosed. Avana is registered with TG-RERA under P00600006601, with a proposed completion date of 18/01/2025.
More from Navatha Homes · 2 projects →
01What we found
Read from TG-RERA filings, approvals, land and registration records and court records. A court case is counted only when the court record states this project's survey number with its village, or names the project.
02Check before you pay
6 items to check before you pay, 4 high - from the title chain, court records and approvals, each with what to ask the builder or your advocate. An item may not be a problem with the project: records can be incomplete.
1. Project at a glance
Project identity
| Field | Record |
|---|---|
| Registered project name | Avana |
| Project type | Plotted development / proposed residential layout RERA record |
| Phase / registered portion | A layout comprising 100 plots is described in the filed draft layout. No separate phase designation is disclosed. |
| TG-RERA registration | P00600006601 |
| Registration validity | From 07/07/2023 to 18/01/2025; certificate records no extension. This is the registration period, not an occupancy certificate or evidence of completion. |
| Registered promoter | NAVATHA HOMES, identified as a partnership in the RERA record. RERA filing |
| RERA status in supplied record | Registration certificate issued; its validity ended on 18/01/2025. No extension is recorded in the supplied evidence. |
Land and geographic identity
| Field | Record |
|---|---|
| Registered locality | Raghunathpalli to Ibrahimpatnam Road RERA record |
| Revenue village | Raghunathpalli RERA record |
| Mandal / district / PIN | Raghunathpally / Jangaon / 506143 RERA record |
| Project survey numbers | 286 and 288 in the RERA project record; the filed draft layout identifies Sy.Nos. 286/P and 288/P. Land records |
| Registered site extent | RERA filing: total area 34446.82 sqmts, affected area 271.13 sqmts, net area 34175.69 sqmts. RERA filing |
| Draft-layout extent | Ac.8.512 Cents; 41198.08 Sq.Yds. |
| Boundaries recorded in RERA filing | North: 33 FT Existing Road; South: agricultural land of K Rushendra and Others; East: agricultural land of Kantadi Neeraja and M Raju; West: agricultural land of Show Reddy and Others. RERA filing |
Development identity
| Field | Record |
|---|---|
| Sanctioning / processing authority | Draft Technical Layout Pattern communicated by the Director of Town and Country Planning; the document delegates release/final layout approval to Raghunathpalle Gram Panchayat. |
| Principal layout reference | Draft-TLP.No.13/2023/W, dated 13-01-2023; file E.P. File No.10180/1330/2022/W-1. |
| Approved built-up area | Not disclosed in the supplied plotted-layout evidence. |
| Buildings, floors and building parking levels | Not disclosed; the project record describes a plotted layout, not a building scheme. |
| Layout count and land-use areas in filed draft | 100 plots; plotted area Ac.5.156 Cents; 24955.04 Sq.Yds. (60.57%); roads Ac.2.438 Cents; 11799.92 Sq.Yds. (28.64%); open space/park Ac.0.851 Cents; 4118.84 Sq.Yds. (10.00%); nala area Ac.0.067 Cents; 324.28 Sq.Yds. (0.79%). |
| Plot sizes | Not disclosed in the supplied extracted records. |
| Draft mortgage area | Ac.0.78 Cents; 3775.20 Sq.Yds., identified as 15.14% of plotted area and associated with Plot Nos. 52 to 54 and 56 to 69 (17 Nos.). |
Offering and status
| Field | Record |
|---|---|
| Offered product | Plots in a proposed residential layout; the draft identifies 100 plots. Plot-wise sizes, inventory, bookings and availability are not supplied. RERA record |
| RERA completion deadline | 18/01/2025, as stated in the registration certificate. |
| Construction / development stage | No independently verified site progress is supplied. The filing contains a draft layout and development conditions, not a current progress certificate. Document index |
| Original / revised completion dates | The RERA certificate gives 18/01/2025 as the registration end date; no revised date or extension order is supplied. |
| Completion / occupancy certificate | No completion certificate or occupancy certificate is supplied. The project is a plotted layout; the records do not establish a phase- or plot-specific occupancy status. Document index |
2. The project story
Avana is registered with TG-RERA as a plotted development by NAVATHA HOMES, for land in Raghunathpalli village, Raghunathpally mandal, Jangaon district. The RERA land record identifies Surveys 286 and 288, while the filed draft layout uses the more specific notation 286/P and 288/P. The project’s registered locality is Raghunathpalli to Ibrahimpatnam Road. RERA record Land records
The layout document describes a proposed residential subdivision of 100 plots, with roads, a park/open-space reservation and a nala area. It is a Draft Technical Layout Pattern and states that it becomes legally valid only upon release/approval by the concerned Gram Panchayat and fulfilment of layout conditions. The supplied evidence does not establish final layout release, plot-wise sale availability, or completed infrastructure.
The RERA certificate records registration through 18/01/2025. No extension, current construction report, completion certificate or occupancy certificate is included in the supplied record. Accordingly, the available evidence describes the proposed layout and its filed development plan, but does not verify present-day completion or delivery. Document index
3. Master plan, architecture & building design
This is a plotted layout rather than a documented apartment or tower scheme. The filed draft covers Ac.8.512 Cents; 41198.08 Sq.Yds. and identifies 100 plots. Its stated land-use allocation is: plotted area Ac.5.156 Cents; 24955.04 Sq.Yds. (60.57%); roads Ac.2.438 Cents; 11799.92 Sq.Yds. (28.64%); open space reserved for park Ac.0.851 Cents; 4118.84 Sq.Yds. (10.00%); and nala area Ac.0.067 Cents; 324.28 Sq.Yds. (0.79%). These are figures in the filed draft layout, not measurements of completed works.
The draft identifies a proposed 60'-0" wide road, a proposed 60'-0" wide ILUP road, and an existing 38'-0" road in its extracted parameters. It also notes that a 60-foot road and the nala are to be realigned in the proposed layout. Plot dimensions and a plot-by-plot schedule are not available in the supplied extracts.
The draft sets out a park/open-space reservation and roads as land-use components. Its stated conditions require open space and roads to be handed over to the Gram Panchayat by registered gift deed before release of the final layout; the supplied record does not include evidence of that handover or final release. The draft also identifies the mortgage area and associated plot numbers shown in the identity table.
No apartment floor plans, building count, floor configuration, building footprint, lifts, stairs, or building-level circulation data are supplied. The two drawing records identified for floor-plan review are scans pending measurement; no software-measured floor-plan areas are available. Floor plans
4. Homes, configurations & floor plans
The project is registered as a plotted development. The filed draft layout states 100 plots, but the supplied records do not provide plot-wise sizes, a plot schedule, bookings, availability or unit-level saleable areas. RERA record
A third-party vendor record lists a 3BHK configuration and “saleable 1516 Sq. Ft.”, but this is an attributed vendor listing for apartments and is not a TG-RERA-filed plot configuration or plot measurement. It is not used to describe the registered plotted offering. Promoter website
| Configuration | Units | Booked | Available | RERA saleable area | Measured carpet area | Loading (if supplied) |
|---|---|---|---|---|---|---|
| Plots | 100 in the filed draft layout | Not disclosed | Not disclosed | Not disclosed | Not applicable / not disclosed | Not disclosed |
The floor-plan record says there are 2 drawing scans pending measurement and no measured drawings. It cautions that software-measured carpet area, when available, is drawing-derived and not a RERA-filed area; no such measurements are supplied here. Floor plans
5. Parking & vehicle circulation
No sanctioned car or two-wheeler parking count, visitor or accessible parking provision, parking level, or plot-wise parking allocation is established in the supplied records. The project is a plotted layout; the draft identifies internal roads, including proposed 33'-0" and 60'-0" road references in the filed layout material. It does not establish completed road formation, driveway access to individual plots, or exclusive parking rights.
The draft identifies 17 plots (Nos. 52 to 54 and 56 to 69), with an area of Ac.0.78 Cents, as a mortgage area in favour of Raghunathpalle Gram Panchayat for development-condition security. This is not evidence of a purchaser’s parking allocation.
6. Amenities, recreation & open spaces
The draft layout reserves land for a park/open space and identifies a nala area. The extracted RERA amenities record marks several layout services as available, but reports 0% for the listed items; that field does not establish physical completion. RERA amenities
| Facility | Description / size | Evidence source | Declared progress / verified status |
|---|---|---|---|
| Park / open space | Ac.0.851 Cents; 4118.84 Sq.Yds. (10.00%) in the draft layout | Reserved in draft; handover and completion not established | |
| Internal roads and footpaths | Marked “YES” in the RERA amenities record; draft allocates Ac.2.438 Cents; 11799.92 Sq.Yds. (28.64%) to roads | RERA amenities | Listed in the record; completed condition not independently verified |
| Nala area | Ac.0.067 Cents; 324.28 Sq.Yds. (0.79%) in the draft layout | Shown in draft; final alignment and completion not established | |
| Green strip / tot lot / park | Marked “YES” in the RERA amenities record | RERA amenities | RERA-listed; progress field is 0%; completion not verified |
| Community buildings | Listed in the RERA amenities record; no area or quantity supplied | RERA amenities | Progress field is 0%; completion not verified |
A third-party vendor listing describes apartment amenities including a clubhouse, swimming pool, gym and children’s play areas. Those are vendor-reported apartment features, not facilities established by the supplied TG-RERA plotted-layout documents, and are not represented here as approved or delivered facilities. Promoter website
7. Utilities, building services & safety
The RERA amenities record marks Water Supply, Sewerage (Chamber, Lines, Septic Tank, STP), Storm Water Drains, Street Lighting, Water Conservation, Rain water Harvesting, and Electrical Meter Room, Sub-Station, Receiving Station as “YES”; each associated progress value shown is 0%. The record does not specify water source or storage capacity, treatment capacity, sewerage system design, electrical capacity, or installed equipment. RERA amenities
The draft layout conditions require the developer to undertake road formation and side drains, channelize nalas for storm-water runoff, undertake greenery and rainwater-harvesting pits, and provide street lighting, electricity, sewerage disposal and protected water supply. These are conditions or proposed works in the draft, not evidence that the works have been completed.
The supplied project records do not establish fire-protection systems, emergency access, waste-management arrangements, CCTV or security systems, or accessibility features for the plotted layout. A third-party vendor listing mentions some safety and service features for an apartment project, but those are not substantiated as RERA-filed layout provisions here. Promoter website
8. Location, access & connectivity
The registered location is Raghunathpalli to Ibrahimpatnam Road, Raghunathpalli village, Raghunathpally mandal, Jangaon district, Telangana, PIN 506143. The RERA filing records an existing 33 FT Existing Road along the northern boundary. The draft layout also refers to proposed internal roads and a proposed 60'-0" wide ILUP road. RERA record RERA filing
The supplied location record gives a cadastral parcel-centroid coordinate of 17.75615, 79.24767 and lists the nearest sampled Outer Ring Road interchange at approximately 69.1 km. The record does not provide a travel time or public-transport information. Location record
9. Developer & development status
The registered promoter is NAVATHA HOMES, identified in the RERA record as a partnership. The GSTIN supplied is 36AATFN8952F1ZM. The RERA record names VENKATESHWARLU NAGURLA as authorized signatory. RERA filing Corporate record Parties record
The promoter address recorded for the project is NAGURLA NILAYAM, INDIRA NAGAR, Near to Ward no. 3, Raghunathpalli to Ibrahimpatnam Road, Raghunathpally, Jangaon, 506143. The RERA certificate separately prints a promoter office address in Waddepally, Hanamkonda, Warangal Urban, PIN 506001. Parties record
The RERA certificate records registration from 07/07/2023 to 18/01/2025, and no extension is included in the supplied documents. The project record does not provide current plot-wise construction progress, a revised completion date, or a completion/occupancy certificate. The filed draft calls for specified layout development works, but no evidence of their completed status is supplied.
10. Approvals, official records & documents
| Identifier / date | P00600006601, issued 07/07/2023 |
|---|---|
| What the supplied record establishes | Form “C” certificate for Avana by Navatha Homes; validity stated through 18/01/2025. |
| Identifier / date | Draft-TLP.No.13/2023/W, dated 13-01-2023; file E.P. File No.10180/1330/2022/W-1 |
|---|---|
| What the supplied record establishes | Draft layout for Sy.Nos.286/P and 288/P, with 100 plots and stated land-use allocations. The document says final release/approval by the Gram Panchayat and fulfilment of conditions are required. |
| Identifier / date | E.P.No.10180/1330/2022/W-2, dated 13-01-2023 |
|---|---|
| What the supplied record establishes | Communicates the draft technical layout pattern and lists layout conditions, including required open-space/road handover, mortgage plots and infrastructure works. |
| Identifier / date | T.L.P.NO. 13 /2023/W; file ep.No. 10180/1330/ 2023/W |
|---|---|
| What the supplied record establishes | Draft technical layout pattern extract identifying proposed 100 plots, land-use areas and the need for Gram Panchayat release/approval. |
| Identifier / date | Date shown: 18-01-2025 |
|---|---|
| What the supplied record establishes | The extracted form names NAVATHA HOMES (AVANA) and contains an uncompleted affidavit; the declarant, registration number, title-basis selection and completion period are not filled in the OCR. |
| Identifier / date | Not supplied |
|---|---|
| What the supplied record establishes | No completion or occupancy certificate is present in the supplied project documents. Document index |
1. Project at a glance
Project identity
Registered project name: Avana
Project type: Plotted development / proposed residential layout
Phase / registered portion: A layout comprising 100 plots is described in the filed draft layout. No separate phase designation is disclosed.
TG-RERA registration: P00600006601
Registration validity: From 07/07/2023 to 18/01/2025; certificate records no extension. This is the registration period, not an occupancy certificate or evidence of completion.
Registered promoter: NAVATHA HOMES, identified as a partnership in the RERA record.
RERA status in supplied record: Registration certificate issued; its validity ended on 18/01/2025. No extension is recorded in the supplied evidence.
Land and geographic identity
Registered locality: Raghunathpalli to Ibrahimpatnam Road
Revenue village: Raghunathpalli
Mandal / district / PIN: Raghunathpally / Jangaon / 506143
Project survey numbers: 286 and 288 in the RERA project record; the filed draft layout identifies Sy.Nos. 286/P and 288/P.
Registered site extent: RERA filing: total area 34446.82 sqmts, affected area 271.13 sqmts, net area 34175.69 sqmts.
Draft-layout extent: Ac.8.512 Cents; 41198.08 Sq.Yds.
Boundaries recorded in RERA filing: North: 33 FT Existing Road; South: agricultural land of K Rushendra and Others; East: agricultural land of Kantadi Neeraja and M Raju; West: agricultural land of Show Reddy and Others.
Development identity
Sanctioning / processing authority: Draft Technical Layout Pattern communicated by the Director of Town and Country Planning; the document delegates release/final layout approval to Raghunathpalle Gram Panchayat.
Principal layout reference: Draft-TLP.No.13/2023/W, dated 13-01-2023; file E.P. File No.10180/1330/2022/W-1.
Approved built-up area: Not disclosed in the supplied plotted-layout evidence.
Buildings, floors and building parking levels: Not disclosed; the project record describes a plotted layout, not a building scheme.
Layout count and land-use areas in filed draft: 100 plots; plotted area Ac.5.156 Cents; 24955.04 Sq.Yds. (60.57%); roads Ac.2.438 Cents; 11799.92 Sq.Yds. (28.64%); open space/park Ac.0.851 Cents; 4118.84 Sq.Yds. (10.00%); nala area Ac.0.067 Cents; 324.28 Sq.Yds. (0.79%).
Plot sizes: Not disclosed in the supplied extracted records.
Draft mortgage area: Ac.0.78 Cents; 3775.20 Sq.Yds., identified as 15.14% of plotted area and associated with Plot Nos. 52 to 54 and 56 to 69 (17 Nos.).
Offering and status
Offered product: Plots in a proposed residential layout; the draft identifies 100 plots. Plot-wise sizes, inventory, bookings and availability are not supplied.
RERA completion deadline: 18/01/2025, as stated in the registration certificate.
Construction / development stage: No independently verified site progress is supplied. The filing contains a draft layout and development conditions, not a current progress certificate.
Original / revised completion dates: The RERA certificate gives 18/01/2025 as the registration end date; no revised date or extension order is supplied.
Completion / occupancy certificate: No completion certificate or occupancy certificate is supplied. The project is a plotted layout; the records do not establish a phase- or plot-specific occupancy status.
2. The project story
Avana is registered with TG-RERA as a plotted development by NAVATHA HOMES, for land in Raghunathpalli village, Raghunathpally mandal, Jangaon district. The RERA land record identifies Surveys 286 and 288, while the filed draft layout uses the more specific notation 286/P and 288/P. The project’s registered locality is Raghunathpalli to Ibrahimpatnam Road.
The layout document describes a proposed residential subdivision of 100 plots, with roads, a park/open-space reservation and a nala area. It is a Draft Technical Layout Pattern and states that it becomes legally valid only upon release/approval by the concerned Gram Panchayat and fulfilment of layout conditions. The supplied evidence does not establish final layout release, plot-wise sale availability, or completed infrastructure.
The RERA certificate records registration through 18/01/2025. No extension, current construction report, completion certificate or occupancy certificate is included in the supplied record. Accordingly, the available evidence describes the proposed layout and its filed development plan, but does not verify present-day completion or delivery.
3. Master plan, architecture & building design
This is a plotted layout rather than a documented apartment or tower scheme. The filed draft covers Ac.8.512 Cents; 41198.08 Sq.Yds. and identifies 100 plots. Its stated land-use allocation is: plotted area Ac.5.156 Cents; 24955.04 Sq.Yds. (60.57%); roads Ac.2.438 Cents; 11799.92 Sq.Yds. (28.64%); open space reserved for park Ac.0.851 Cents; 4118.84 Sq.Yds. (10.00%); and nala area Ac.0.067 Cents; 324.28 Sq.Yds. (0.79%). These are figures in the filed draft layout, not measurements of completed works.
The draft identifies a proposed 60'-0" wide road, a proposed 60'-0" wide ILUP road, and an existing 38'-0" road in its extracted parameters. It also notes that a 60-foot road and the nala are to be realigned in the proposed layout. Plot dimensions and a plot-by-plot schedule are not available in the supplied extracts.
The draft sets out a park/open-space reservation and roads as land-use components. Its stated conditions require open space and roads to be handed over to the Gram Panchayat by registered gift deed before release of the final layout; the supplied record does not include evidence of that handover or final release. The draft also identifies the mortgage area and associated plot numbers shown in the identity table.
No apartment floor plans, building count, floor configuration, building footprint, lifts, stairs, or building-level circulation data are supplied. The two drawing records identified for floor-plan review are scans pending measurement; no software-measured floor-plan areas are available.
4. Homes, configurations & floor plans
The project is registered as a plotted development. The filed draft layout states 100 plots, but the supplied records do not provide plot-wise sizes, a plot schedule, bookings, availability or unit-level saleable areas.
A third-party vendor record lists a 3BHK configuration and “saleable 1516 Sq. Ft.”, but this is an attributed vendor listing for apartments and is not a TG-RERA-filed plot configuration or plot measurement. It is not used to describe the registered plotted offering.
| Configuration | Units | Booked | Available | RERA saleable area | Measured carpet area | Loading (if supplied) |
|---|---|---|---|---|---|---|
| Plots | 100 in the filed draft layout | Not disclosed | Not disclosed | Not disclosed | Not applicable / not disclosed | Not disclosed |
The floor-plan record says there are 2 drawing scans pending measurement and no measured drawings. It cautions that software-measured carpet area, when available, is drawing-derived and not a RERA-filed area; no such measurements are supplied here.
5. Parking & vehicle circulation
No sanctioned car or two-wheeler parking count, visitor or accessible parking provision, parking level, or plot-wise parking allocation is established in the supplied records. The project is a plotted layout; the draft identifies internal roads, including proposed 33'-0" and 60'-0" road references in the filed layout material. It does not establish completed road formation, driveway access to individual plots, or exclusive parking rights.
The draft identifies 17 plots (Nos. 52 to 54 and 56 to 69), with an area of Ac.0.78 Cents, as a mortgage area in favour of Raghunathpalle Gram Panchayat for development-condition security. This is not evidence of a purchaser’s parking allocation.
6. Amenities, recreation & open spaces
The draft layout reserves land for a park/open space and identifies a nala area. The extracted RERA amenities record marks several layout services as available, but reports 0% for the listed items; that field does not establish physical completion.
| Facility | Description / size | Evidence source | Declared progress / verified status |
|---|---|---|---|
| Park / open space | Ac.0.851 Cents; 4118.84 Sq.Yds. (10.00%) in the draft layout | Reserved in draft; handover and completion not established | |
| Internal roads and footpaths | Marked “YES” in the RERA amenities record; draft allocates Ac.2.438 Cents; 11799.92 Sq.Yds. (28.64%) to roads | Listed in the record; completed condition not independently verified | |
| Nala area | Ac.0.067 Cents; 324.28 Sq.Yds. (0.79%) in the draft layout | Shown in draft; final alignment and completion not established | |
| Green strip / tot lot / park | Marked “YES” in the RERA amenities record | RERA-listed; progress field is 0%; completion not verified | |
| Community buildings | Listed in the RERA amenities record; no area or quantity supplied | Progress field is 0%; completion not verified |
A third-party vendor listing describes apartment amenities including a clubhouse, swimming pool, gym and children’s play areas. Those are vendor-reported apartment features, not facilities established by the supplied TG-RERA plotted-layout documents, and are not represented here as approved or delivered facilities.
7. Utilities, building services & safety
The RERA amenities record marks Water Supply, Sewerage (Chamber, Lines, Septic Tank, STP), Storm Water Drains, Street Lighting, Water Conservation, Rain water Harvesting, and Electrical Meter Room, Sub-Station, Receiving Station as “YES”; each associated progress value shown is 0%. The record does not specify water source or storage capacity, treatment capacity, sewerage system design, electrical capacity, or installed equipment.
The draft layout conditions require the developer to undertake road formation and side drains, channelize nalas for storm-water runoff, undertake greenery and rainwater-harvesting pits, and provide street lighting, electricity, sewerage disposal and protected water supply. These are conditions or proposed works in the draft, not evidence that the works have been completed.
The supplied project records do not establish fire-protection systems, emergency access, waste-management arrangements, CCTV or security systems, or accessibility features for the plotted layout. A third-party vendor listing mentions some safety and service features for an apartment project, but those are not substantiated as RERA-filed layout provisions here.
8. Location, access & connectivity
The registered location is Raghunathpalli to Ibrahimpatnam Road, Raghunathpalli village, Raghunathpally mandal, Jangaon district, Telangana, PIN 506143. The RERA filing records an existing 33 FT Existing Road along the northern boundary. The draft layout also refers to proposed internal roads and a proposed 60'-0" wide ILUP road.
The supplied location record gives a cadastral parcel-centroid coordinate of 17.75615, 79.24767 and lists the nearest sampled Outer Ring Road interchange at approximately 69.1 km. The record does not provide a travel time or public-transport information.
9. Developer & development status
The registered promoter is NAVATHA HOMES, identified in the RERA record as a partnership. The GSTIN supplied is 36AATFN8952F1ZM. The RERA record names VENKATESHWARLU NAGURLA as authorized signatory.
The promoter address recorded for the project is NAGURLA NILAYAM, INDIRA NAGAR, Near to Ward no. 3, Raghunathpalli to Ibrahimpatnam Road, Raghunathpally, Jangaon, 506143. The RERA certificate separately prints a promoter office address in Waddepally, Hanamkonda, Warangal Urban, PIN 506001.
The RERA certificate records registration from 07/07/2023 to 18/01/2025, and no extension is included in the supplied documents. The project record does not provide current plot-wise construction progress, a revised completion date, or a completion/occupancy certificate. The filed draft calls for specified layout development works, but no evidence of their completed status is supplied.
10. Approvals, official records & documents
| Identifier / date | P00600006601, issued 07/07/2023 |
|---|---|
| What the supplied record establishes | Form “C” certificate for Avana by Navatha Homes; validity stated through 18/01/2025. |
| Identifier / date | Draft-TLP.No.13/2023/W, dated 13-01-2023; file E.P. File No.10180/1330/2022/W-1 |
|---|---|
| What the supplied record establishes | Draft layout for Sy.Nos.286/P and 288/P, with 100 plots and stated land-use allocations. The document says final release/approval by the Gram Panchayat and fulfilment of conditions are required. |
| Identifier / date | E.P.No.10180/1330/2022/W-2, dated 13-01-2023 |
|---|---|
| What the supplied record establishes | Communicates the draft technical layout pattern and lists layout conditions, including required open-space/road handover, mortgage plots and infrastructure works. |
| Identifier / date | T.L.P.NO. 13 /2023/W; file ep.No. 10180/1330/ 2023/W |
|---|---|
| What the supplied record establishes | Draft technical layout pattern extract identifying proposed 100 plots, land-use areas and the need for Gram Panchayat release/approval. |
| Identifier / date | Date shown: 18-01-2025 |
|---|---|
| What the supplied record establishes | The extracted form names NAVATHA HOMES (AVANA) and contains an uncompleted affidavit; the declarant, registration number, title-basis selection and completion period are not filled in the OCR. |
| Identifier / date | Not supplied |
|---|---|
| What the supplied record establishes | No completion or occupancy certificate is present in the supplied project documents. |
Frequently asked questions
Is Avana registered with Telangana RERA?
Yes. Avana is registered with the Telangana Real Estate Regulatory Authority as P00600006601; the registration status is New Project.
Who is the developer of Avana?
The promoter named in the RERA registration is NAVATHA HOMES.
Where is Avana located?
Avana is in Raghunathpalli to Ibrahimpatnam Road, Raghunathpalli, Raghunathpally, Jangaon, Telangana (506143).
When will Avana be completed?
The promoter's proposed date of completion filed with RERA is 18/01/2025. This is the promoter's declaration, not a guarantee.
More projects in Raghunathpalli